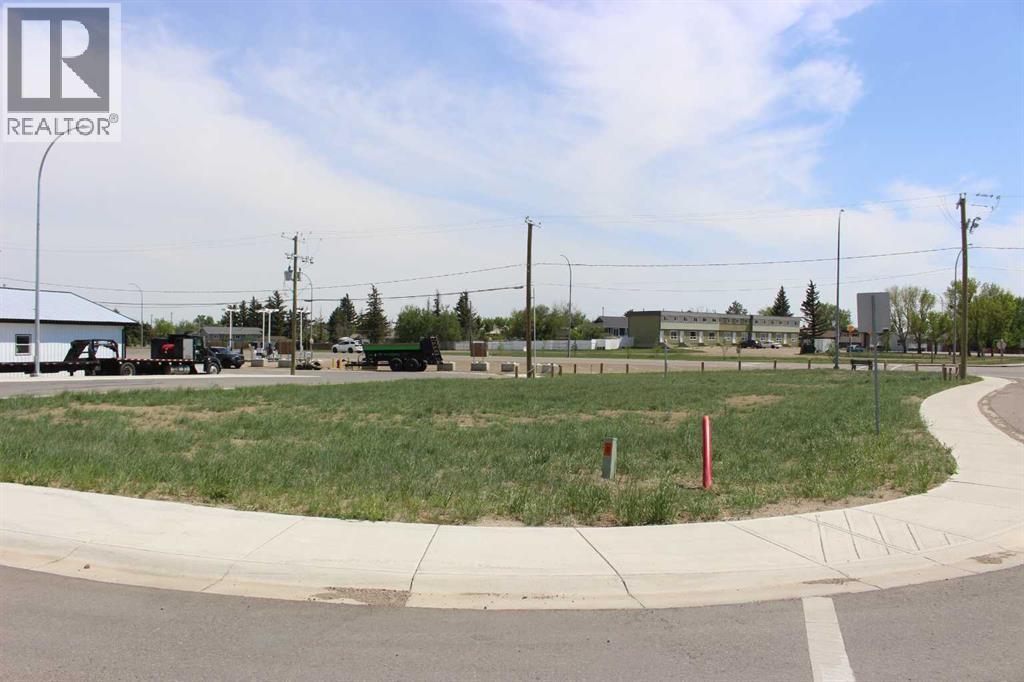
Plan:2520972, Blk:22, Lot:2. Fully serviced industrial land• 1.00 ± acre lot• IM Zoning• Ready for immediate development• Build to suit options available• Lots are stripped and graded• Excellent geotechnical qualities• Leduc Business Park has high development standardsensuring long term integrity• Access to the High Load Corridor• Easy access to the Edmonton International Airport (id:51989)
The Property consists of a 2,900 square foot convenience store with an additional 1,893 square foot fuel canopy, situated on a 0.34-acre site. Zoned C3 “Commercial Corridor”, the Property benefits from strong visibility from Highway 60 and accessibility within Devon’s primary commercial node. Tenanted by DP Oil OP Ltd. o/a Petro-Canada, the fuel banner provides national brand recognition and consistent customer traffic. Strategically positioned along Highway 60, within Devon’s established retail corridor, the Property is surrounded by complementary commercial uses and benefits from steady local traffic and residential density in the immediate trade area. The site configuration supports efficient vehicular circulation and strong street presence, making it a key service-oriented destination within the community. (id:51989)
PRIME INVESTMENT OPPORTUNITY – 8.5% CAP RATE! Pelican Storage Facility offers an exceptional opportunity to acquire a fully leased, income-producing self-storage operation in Bonnyville. Situated on 4.74 acres, the secure, well-lit property features 64 storage units plus 30 Sea Cans, all within a fully fenced site with powered gate and convenient fob access. The sale includes the leasing management software for efficient day-to-day operations. Offering an attractive 8.5% capitalization rate, this turnkey investment provides strong current income with excellent long-term potential. An additional storage yard to the west is available for future expansion, creating an opportunity to increase storage capacity and revenue. A rare opportunity to acquire a well-established, fully occupied storage facility in the growing Lakeland market. (id:51989)
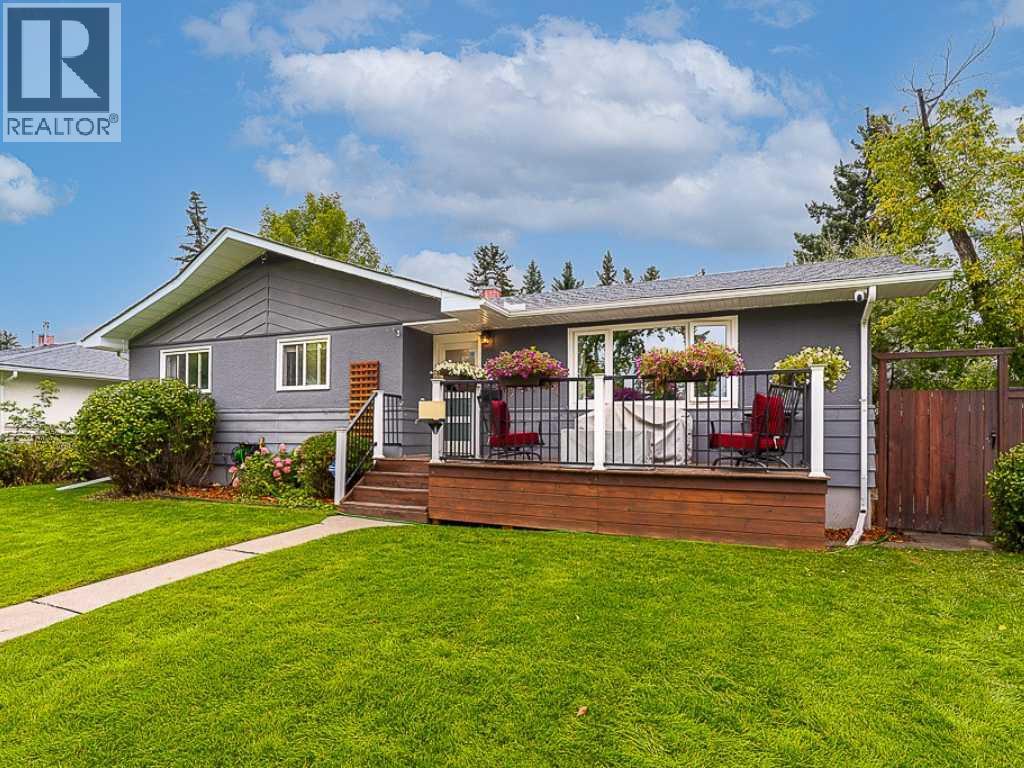
Beautifully Updated Westgate Bungalow. Close to downtown, LRT and Stoney Trail. Welcome to this beautifully maintained and thoughtfully upgraded bungalow in the highly sought-after community of Westgate. One of this home's standout features is the oversized heated double detached garage, complete with built-in workbenches and shelving, making it the perfect space for hobbyists, DIY enthusiasts, extra storage, or a home workshop. Inside, you'll find a bright and inviting layout with numerous upgrades throughout, including refreshed bathrooms, hardwood flooring, custom lighting, vinyl windows, new basement egress windows, and mechanical improvements that provide comfort and peace of mind. The new basement egress windows add abundant natural light to the lower level while enhancing safety and future development flexibility.The spacious backyard offers plenty of room for entertaining, gardening, or relaxing, while the garage adds exceptional year-round functionality. The private hot tub is a bonus. Ideally located just minutes from top-rated schools, Westbrook shopping mall, parks, public transit, and the Confederation golf course, this home also offers quick access to downtown and major roadways. Whether you're a first-time buyer, a growing family, a handyman, or looking to downsize, this move-in-ready bungalow is an outstanding opportunity in one of Calgary's most desirable southwest communities. Ask to see the summary of the features. Too many to list. (id:51989)
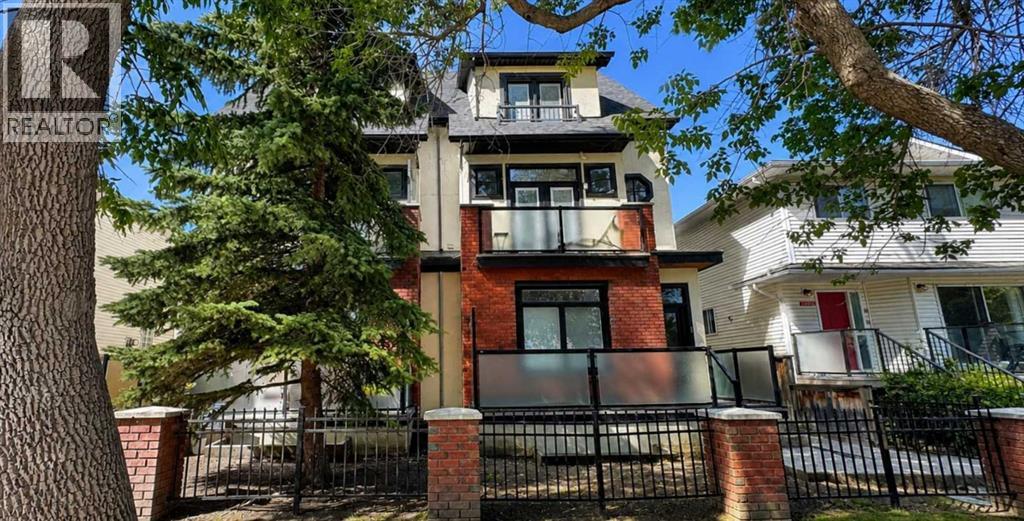
Tucked along a beautiful tree-lined street in sought-after Altadore, this stylish and thoughtfully updated 2-bedroom + dedicated office/den, 2.5-bath residence with TWO PRIVATE ENSUITES and two balconies offers an exceptional combination of inner-city lifestyle, privacy and comfort. Just steps from the shops, cafés, restaurants and everyday conveniences of Marda Loop, this is a home for those who want to walk more, drive less and truly enjoy where they live. From the street, this home immediately stands apart. Red brick and stucco, bold black architectural details, expansive windows, frosted-glass balconies and mature trees create a sophisticated urban presence, while the private street-level entrance feels more like an inner-city home than a typical townhouse. Step inside to a bright dedicated office/den, ideal for working from home, plus a new front entrance closet (2025). Upstairs, the open living level is warm and filled with natural light. Wide-plank flooring installed throughout in 2024 means NO CARPET anywhere, complemented by new baseboards, updated lighting and window coverings, and fresh paint (2025). The spacious kitchen features granite countertops, stainless steel appliances, generous cabinetry, pantry, eating bar and new dishwasher (2025), flowing seamlessly into the dining and living areas with fireplace. A private balcony extends the living space outdoors, while the fully renovated powder room (2024) completes this level. Upstairs are two spacious bedrooms, EACH WITH ITS OWN PRIVATE ENSUITE. The oversized primary bedroom, approximately 14'7" x 14'4", offers a walk-in closet, ensuite and its own private balcony nestled among mature trees. The generous second bedroom also enjoys its own ensuite—ideal for guests, adult children or shared living. Upper-floor laundry with new washer and dryer (2025) adds convenience. The furnace was serviced in 2025. A large private storage unit in the basement area is another valuable bonus rarely found in Inner-City . With approximately 1,547 sq. ft. RMS, including the dedicated office/den, this home delivers impressive space and flexibility. Leave the car at home and enjoy Marda Loop's restaurants, coffee shops, boutiques, groceries and services, plus nearby parks, pathways, River Park and Sandy Beach. Downtown is only minutes away. Stylish, updated and remarkably spacious—this is an opportunity to experience the very best of the Altadore/Marda Loop lifestyle. (id:51989)
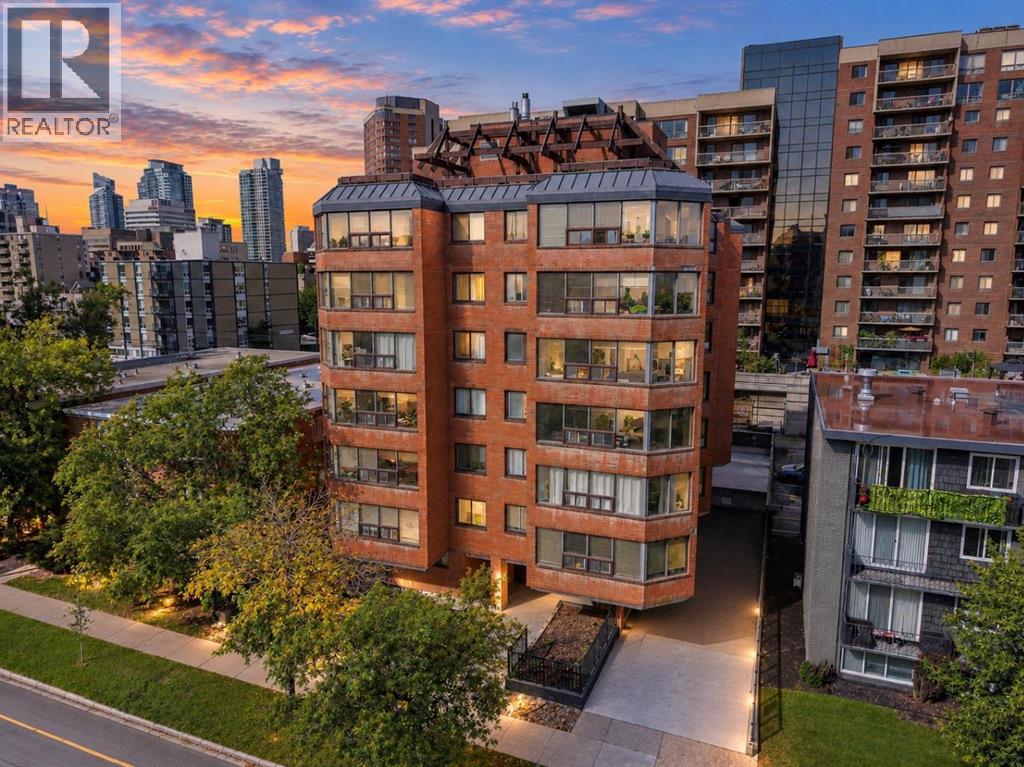
THIS IS THE ONE! Completely RENOVATED from top to bottom, this gorgeous 3rd-floor, 1-bedroom + den condo offers INCREDIBLE VALUE in an unbeatable downtown location—all for just $174,900! Step inside and you’ll immediately appreciate the BRIGHT, MODERN feel, with a wall of windows filling the home with natural light and beautiful luxury vinyl plank flooring flowing throughout. The OPEN CONCEPT kitchen, dining and living area is perfect for entertaining and features an updated kitchen with white cabinetry, GRANITE countertops, stainless steel appliances and plenty of workspace.One of the standout features is the incredibly functional 1-bedroom + den layout. The den provides that valuable extra space everyone is looking for—perfect for a home office, study or hobby area without sacrificing your bedroom or living space. The spacious bedroom is complemented by a FULLY RENOVATED bathroom featuring gorgeous TILE flooring, subway tile tub surround, a modern vanity, updated mirror and stylish lighting.This unit also offers IN SUITE laundry and in-suite storage, plus a covered parking stall and additional underground storage unit — a huge bonus for downtown living!And then there’s the ROOFTOP PATIO! One of the best features of the building, this incredible shared space offers PANORAMIC DOWNTOWN VIEWS, BBQ areas, lounging areas and garden spaces, creating an amazing place to unwind after work, enjoy the Calgary skyline or entertain family and friends. It truly needs to be seen to be appreciated.The building is CONCRETE CONSTRUCTION and features just 4 units per floor, offering a quieter and more private living experience that is increasingly difficult to find. It is also PET FRIENDLY, making it a fantastic option for buyers with furry friends.LOCATION, LOCATION, LOCATION! You’re just ONE BLOCK FROM 17TH AVENUE, putting some of Calgary’s best restaurants, cafés, pubs, shops and entertainment practically at your doorstep. Parks, groceries, transit and cultural attracti ons are all within walking distance. The building itself has been updated throughout with a new elevator, new lobby, and freshly painted hallways with new carpet - meaning the building needs nothing and your condo fees shouldn't see a spike. COMPLETELY RENOVATED | CONCRETE BUILDING | 1 BED + DEN | COVERED PARKING | STORAGE UNIT | ROOFTOP PATIO | INCREDIBLE LOCATION & ONLY $174,900! Whether you’re a first-time buyer, downsizer or simply looking for an affordable downtown home, this is an opportunity that cannot be ignored. Move in, put your feet up and enjoy everything downtown Calgary has to offer! (id:51989)
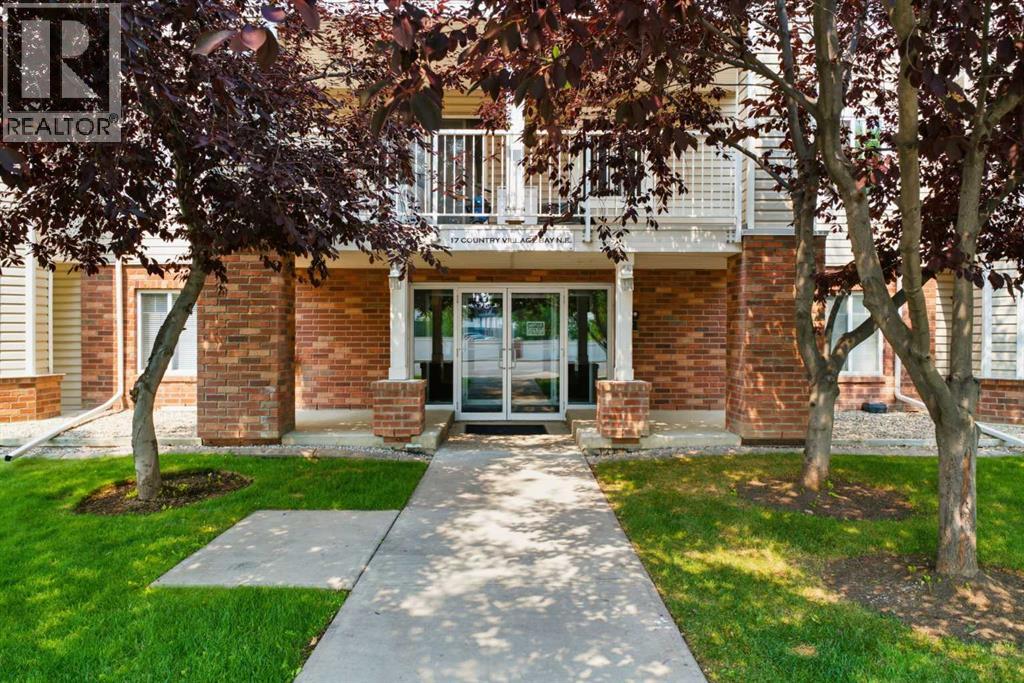
Welcome to this bright, SW facing corner unit in Country Hills Village, where thoughtful upgrades and exceptional storage make everyday living easy. This 2 bedroom, 2 bathroom main level home offers 970 square feet of well laid out living space, freshly painted and ready to move in.The corner position brings in natural light from two exposures, and the large patio is the perfect spot to enjoy morning coffee or unwind after work. Storage will never be a concern here. Beyond the generous in unit storage room, you get a lockable storage room right on the patio, plus an oversized storage space in front of your underground parking stall. Add the titled underground parking and you have a home built for real life, whether that means bikes, seasonal gear, or a growing family's extra stuff.This well managed building is close to shopping, parks, and easy access to Stoney Trail and Deerfoot, making daily errands and commutes simple.A smart, low maintenance option for first time buyers, downsizers, or investors. Book your showing today. (id:51989)
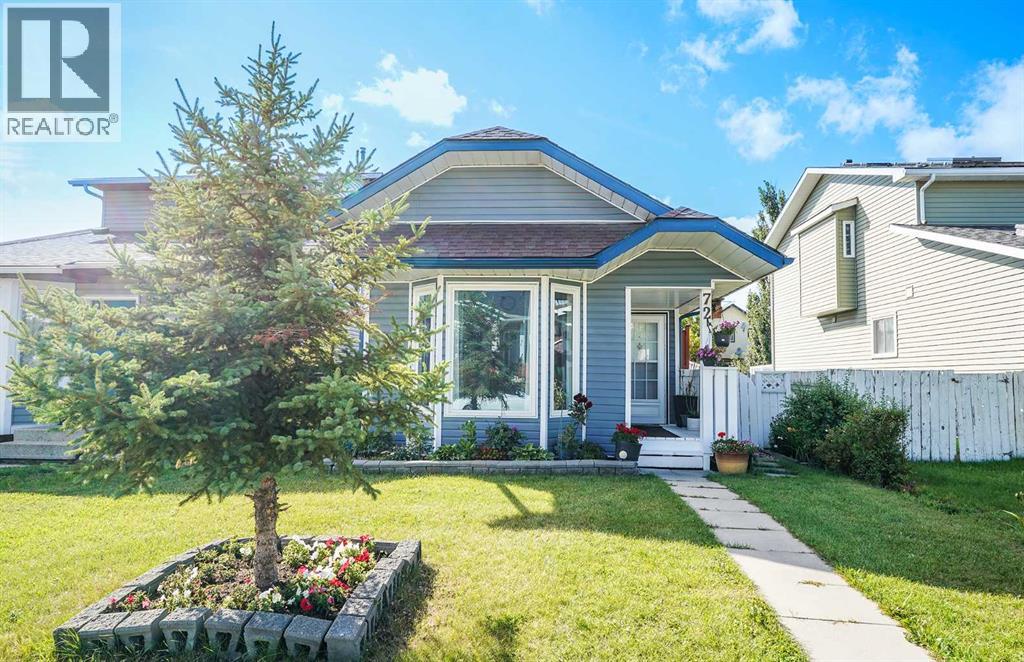
WELCOME TO 72 MARTINDALE CLOSE! This beautifully updated 3-level split home offers 3 bedrooms, 2 full bathrooms, and a fantastic combination of comfort, functionality, and convenience. Featuring numerous recent upgrades throughout, this home is move-in ready and offers excellent value for first-time buyers, families, or investors. Step inside to find NEW windows throughout, NEW LVP flooring on both the upper and lower levels, fresh paint, and NEW vanities in both bathrooms. The home also features a NEW microwave hood fan, while the washer and dryer are approximately 2 years old and the hot water tank is approximately 3 years old. Additional major exterior updates include a 2020 roof and 2020 siding, providing peace of mind for years to come. The property also includes a convenient carport for parking. The location is a standout feature! Situated in the established community of Martindale, this home is just a few blocks from a shopping complex, making everyday errands, groceries, restaurants, and other amenities incredibly convenient. You’ll also be close to schools, public transit, bus routes, parks, and major transportation routes, offering easy access throughout Calgary. Whether you’re commuting to work, heading to school, or simply running daily errands, this location makes it easy. With its spacious 3-level split layout, extensive updates, convenient parking, and highly accessible location, 72 Martindale Close is an opportunity you won’t want to miss! (id:51989)
POND-BACKING HOME WITH FINISHED WALKOUT BASEMENT IN THE ORCHARDS! Built by Brookfield on a regular lot, this property offers over 2,500 sq. ft. of finished living space with 4 bedrooms and 3.5 bathrooms. The bright main floor showcases an open-concept kitchen with an island, quartz countertops, stainless steel appliances, and a spacious pantry. A stylish feature wall enhances the living room, while main-floor laundry and a half bathroom add convenience. Upstairs are three bedrooms, including a primary bedroom with a walk-in closet and 5-piece ensuite. Smart switches throughout provide functionality. Step on the deck to enjoy unobstructed pond views. The finished walkout basement includes a bedroom, kitchen, full bathroom, laundry and living area. A concrete side pathway provides backyard access. Enjoy The Orchards Clubhouse and a location near Jan Reimer K–9 and Divine Mercy K–6 schools, shopping, parks, public transit and amenities. A house offering a functional layout, living spaces, and peaceful views. (id:51989)
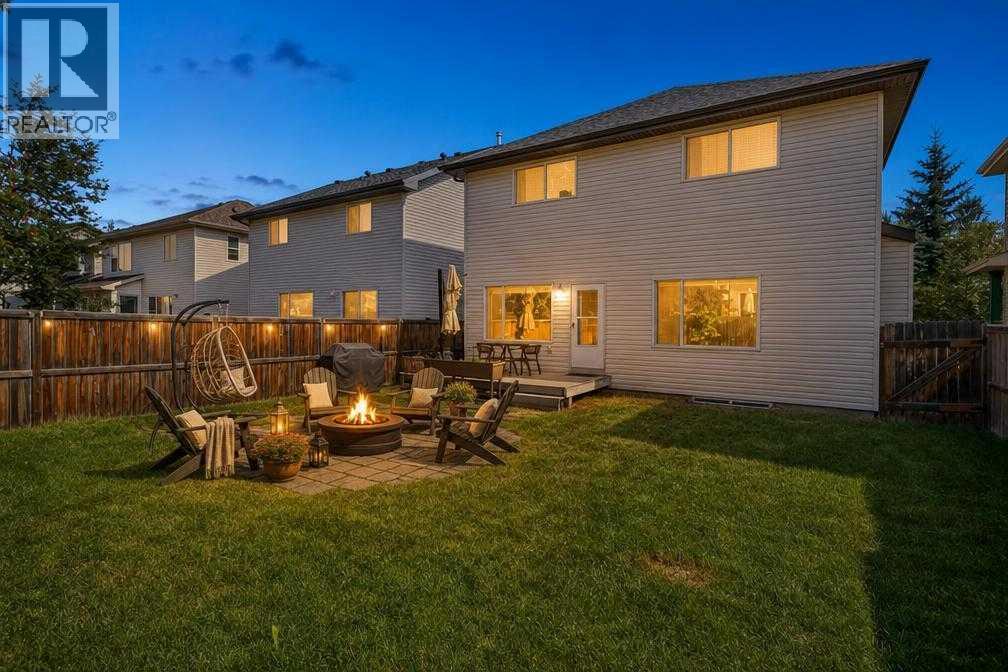
Welcome to this beautifully maintained detached home in the sought-after lake community of Chaparral. Ideally located for easy access throughout the community, this front-drive home is just steps from the Chaparral Lake clubhouse and close to schools, parks, shopping, golf courses and major roadways. The bright, open-concept main floor features new flooring and a functional layout connecting the living, dining and kitchen areas. The kitchen offers recently upgraded appliances and plenty of space for everyday living and entertaining. Upstairs, you’ll find three bedrooms, including two good-sized secondary bedrooms and a full 4-piece bathroom. The primary bedroom features a walk-in closet and private 4-piece ensuite. The fully finished basement adds even more living space with a fourth bedroom, full bathroom and a large recreation area, perfect for a family room, home theatre, gym or guest space. Enjoy the lifestyle of Chaparral Lake with year-round activities including swimming, paddleboarding, fishing, skating and community events. With four bedrooms, three-and-a-half bathrooms and a fully finished basement, this home offers plenty of space for the whole family. Book your private showing today! (id:51989)
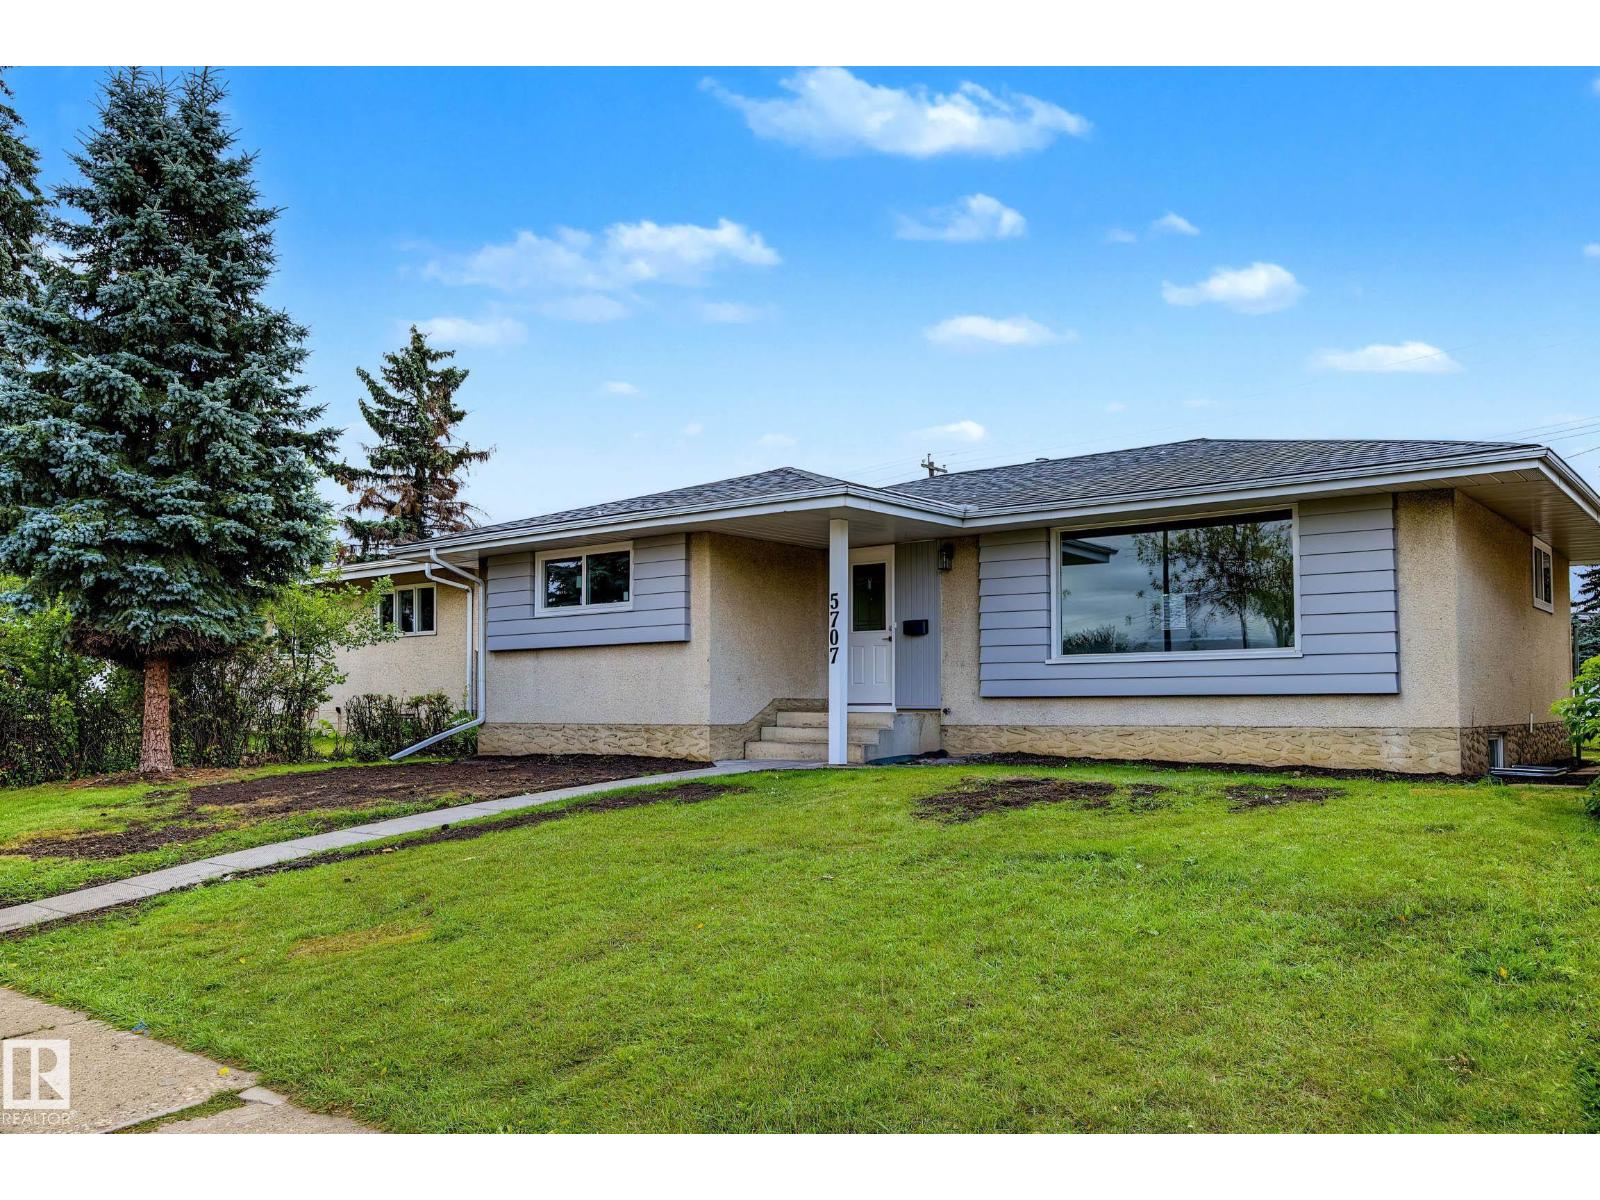
Freshly renovated, move-in ready, this beautifully updated bungalow offers bright, modern living with plenty of room to spread out. From the welcoming foyer, turn right into the inviting main living spaces or head left to find 3 comfortable bedrooms and a stylish 4-piece bathroom with a beautifully tiled tub surround. Vinyl plank flooring and marble-inspired tile flow throughout, complemented by new windows, appliances and contemporary finishes. The updated lower level offers exceptional versatility with a second kitchen, spacious rec room, 3 additional bedrooms, 4-piece bath and laundry. While the basement is not a legal suite, it’s an ideal setup for multigenerational living, extended-stay guests or anyone seeking extra space for a growing household. Outside, enjoy a large backyard, plus the convenience of a double detached garage. With six bedrooms, two kitchens, two full bathrooms, and thoughtful updates from top to bottom, this fresh, functional home is ready to welcome you. Digitally Staged. (id:51989)
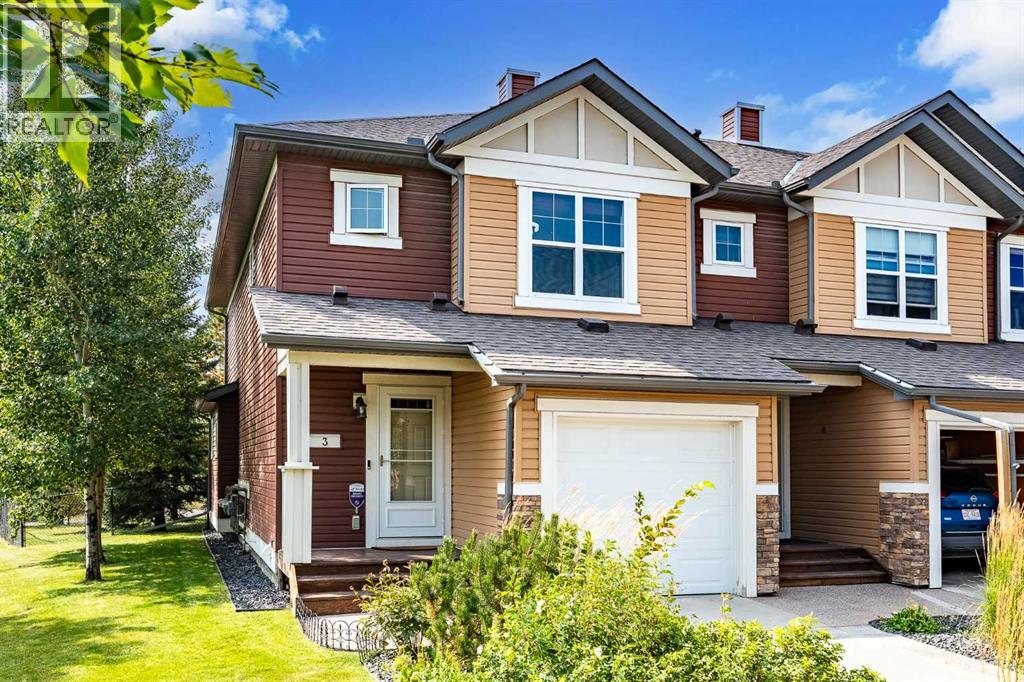
Welcome to 3 Chaparral Valley Gardens SE, an exceptional end-unit townhome in the sought-after Riverside complex of Chaparral Valley. Offering a rare combination of privacy, with expansive greenspace, mature landscaping, and a beautiful southwest-facing view, this family home is perfectly positioned to enjoy the best of nature and everyday convenience.The location is hard to beat, with Fish Creek Park, the Bow River, Lake Sikome, Blue Devil Golf Course, walking paths, and various amenities all close by. The generous outdoor space is surrounded by mature trees, creating a peaceful and private setting that is rarely found in a townhome.Inside, the bright and inviting main floor features updated flooring throughout the open-concept living space. The kitchen is thoughtfully designed with full-height maple cabinetry, quartz countertops, and stainless steel appliances, while the adjoining dining and living areas provide a comfortable layout for both everyday living and entertaining.Upstairs, a spacious central landing leads to the primary bedroom, complete with a full ensuite, walk-in closet, and additional wall closet. Two additional bedrooms, a second full bathroom, and a linen closet provide plenty of space for family, guests, or a home office.The front hall offers direct access to the single attached garage and includes a convenient two-piece powder room. Downstairs, the partially-finished basement provides a fantastic laundry room and storage with potential for additional living space, a recreation room, home gym, or future bedroom.With its desirable end-unit position, peaceful views, mature trees, and unbeatable access to some of Calgary's best outdoor amenities, 3 Chaparral Valley Gardens SE is an opportunity you won't want to miss. Come experience the privacy, space, and lifestyle this exceptional Chaparral Valley home has to offer. (id:51989)
This spacious 1,500 sq. ft. family bungalow in the welcoming community of Stirling offers an incredible amount of space both inside and out! With 6 bedrooms and 3 full bathrooms, this home has the layout and flexibility to accommodate a large or growing family with ease. The bright and sunny main floor features an open-concept design with durable vinyl plank flooring throughout the main living areas and soft carpet in the bedrooms for added comfort. At the heart of the home is the large kitchen, offering a ton of counter space, plenty of cabinetry, excellent storage, and a pantry, making everyday meals, entertaining, and busy family life a breeze. The spacious primary bedroom is complemented by an impressive 5-piece ensuite featuring a large jetted tub and separate shower, providing the perfect place to relax at the end of the day. Main-floor laundry adds even more everyday convenience, while the dedicated boot room directly off the garage provides the perfect drop zone for coats, shoes, backpacks, and everything that comes with an active household. Downstairs, you’ll find even more fantastic living space, generously sized bedrooms, and another full bathroom complete with a double vanity—perfect for kids, teenagers, guests, or extended family. Outside, the huge fully fenced yard provides loads of room for children, pets, gardening, or simply enjoying the outdoors, while the large patio is ideal for summer BBQs and entertaining. The oversized double attached garage provides excellent parking and storage, and the large driveway offers plenty of additional off-street parking. Stirling is a quiet yet friendly Southern Alberta community with great amenities including a school, library, swimming pool and water park, parks, playgrounds, ball diamonds, Trout Pond, community facilities, campground, and local services. Located approximately 30 minutes from Lethbridge, you can enjoy the slower pace and close-knit feel of small-town living while still having the shopping, emplo yment, dining, and amenities of the city within an easy drive. With six bedrooms, three full bathrooms, a fantastic family-friendly layout, oversized garage, and an incredible yard, this home has so much to offer! Call your favorite Realtor® today to book a showing! (id:51989)
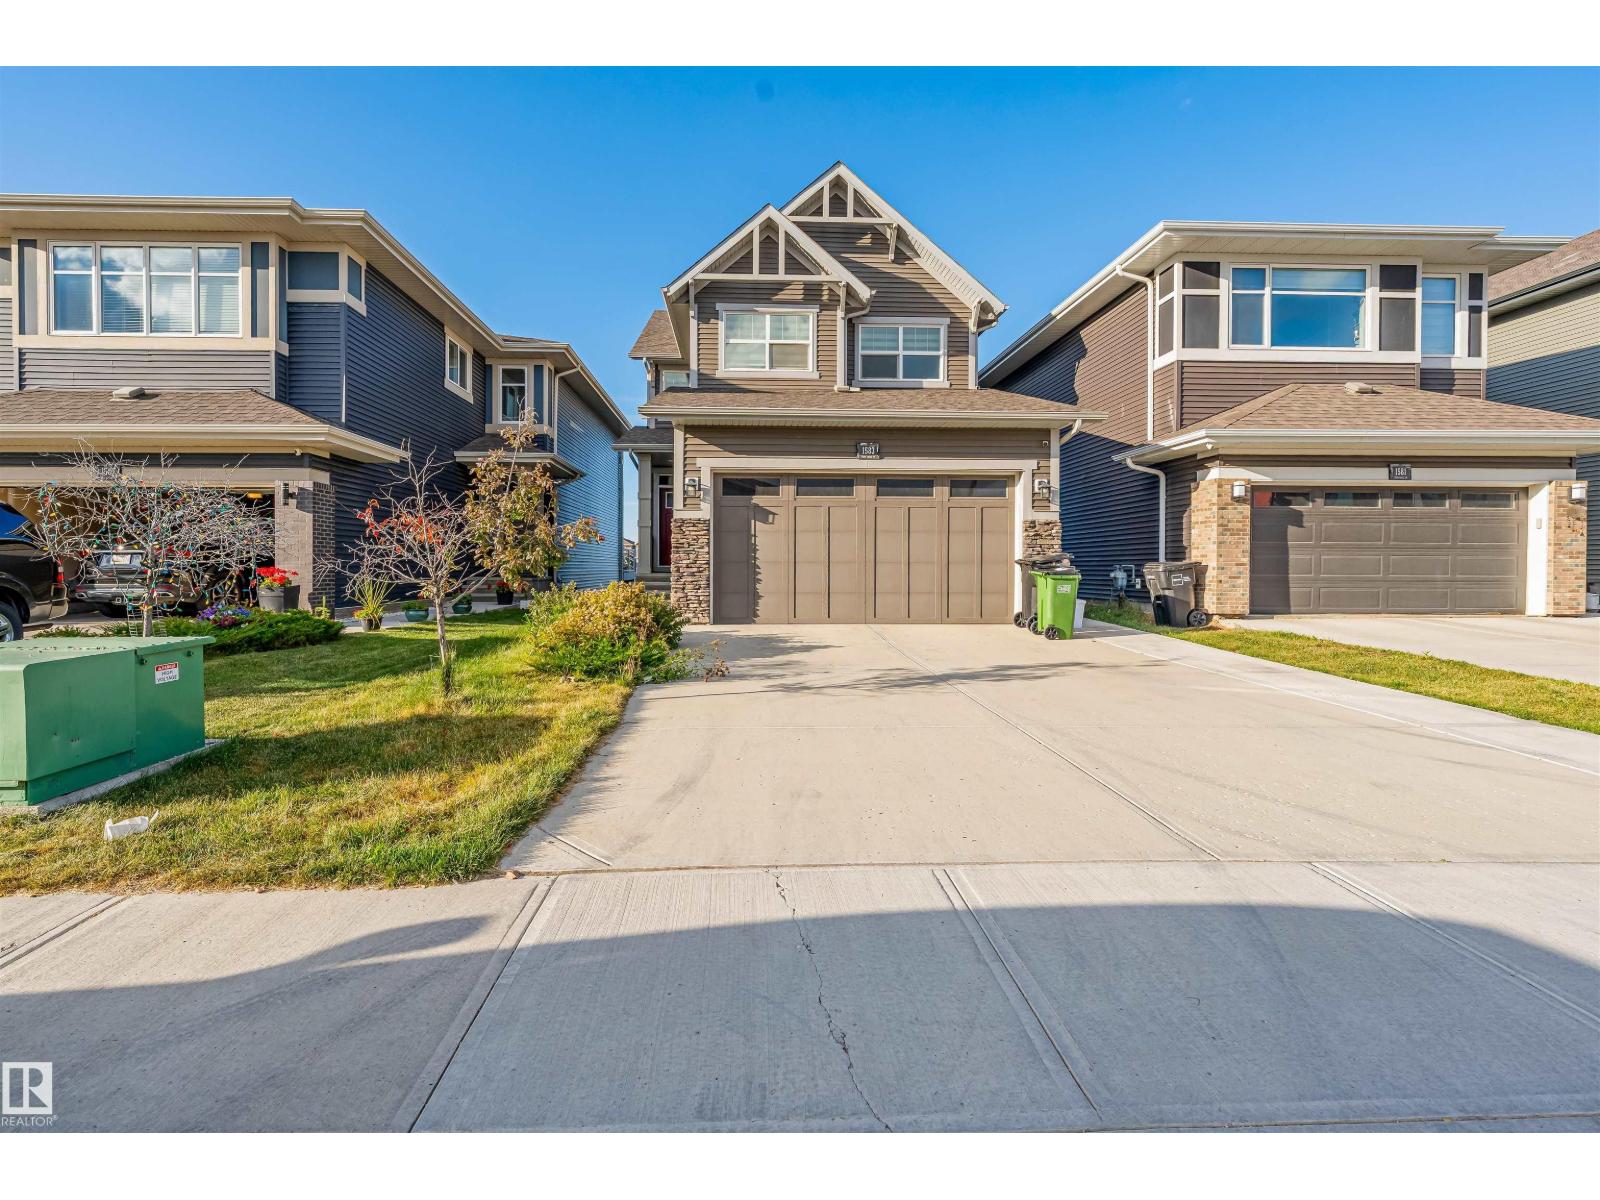
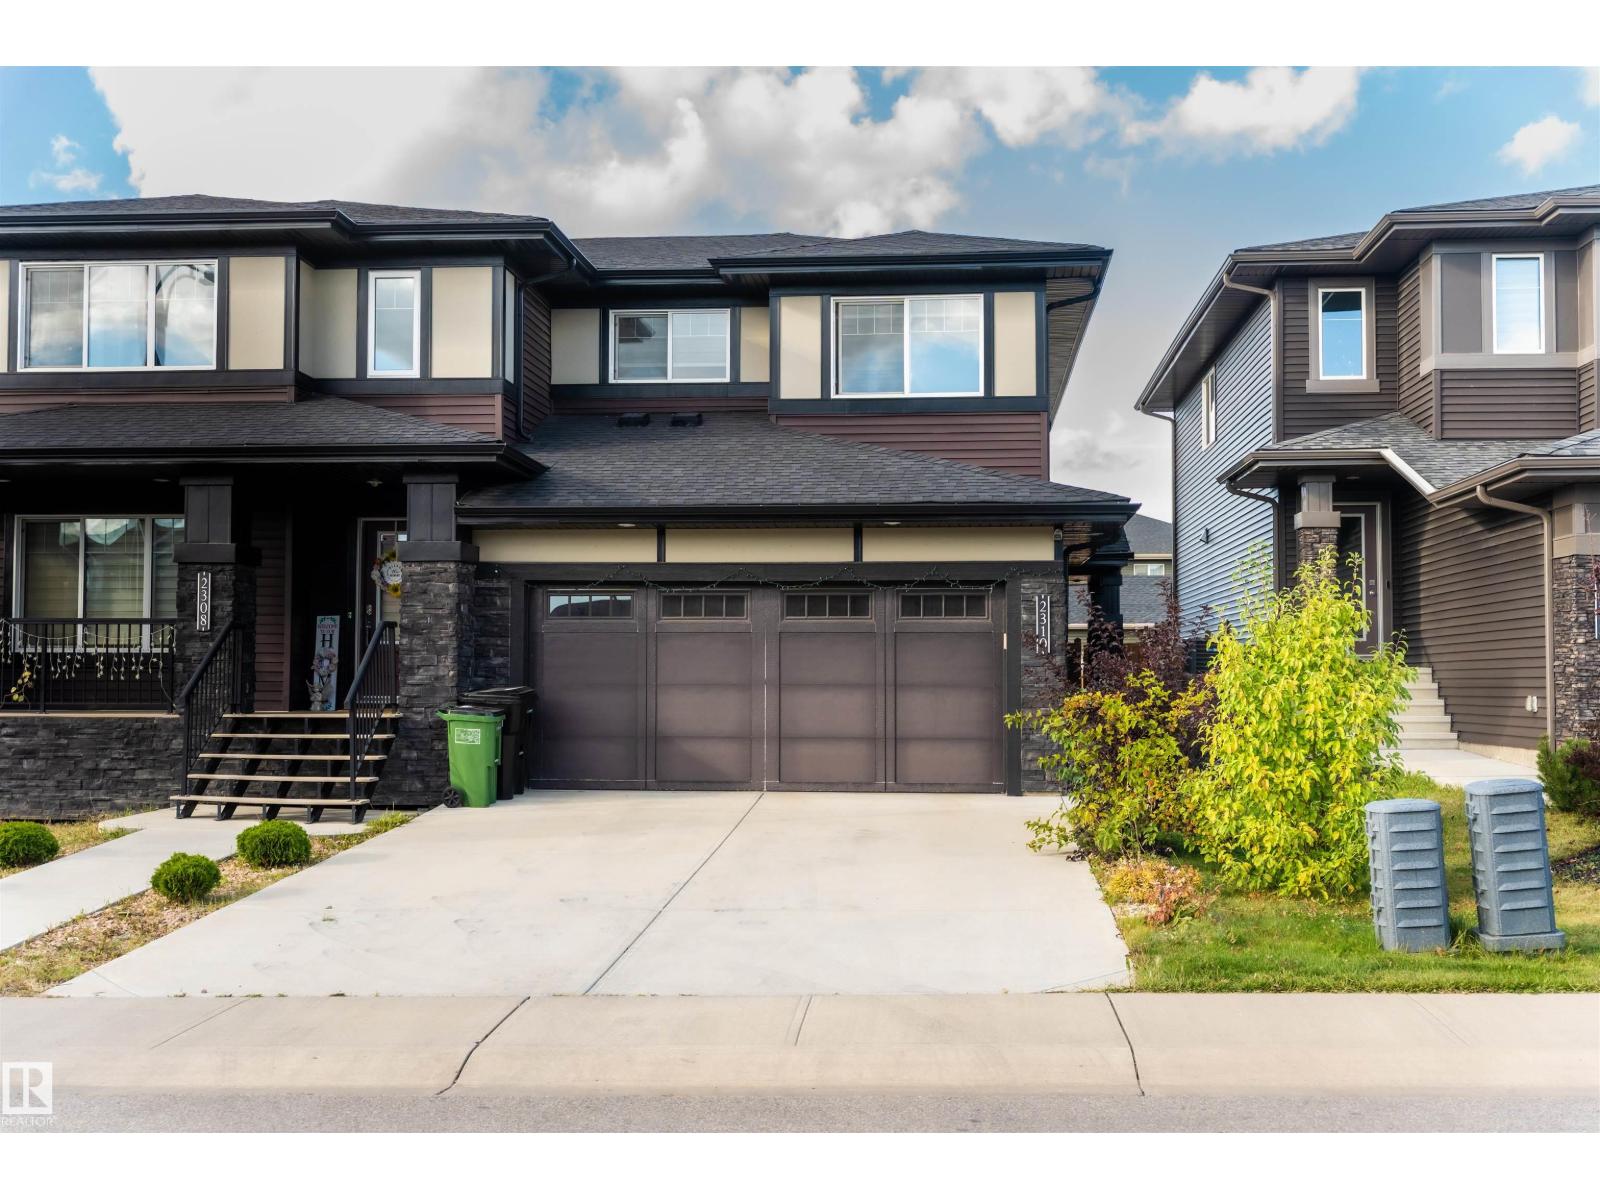
Welcome to this well-maintained half duplex in Walker, offering 3 bedrooms, 2.5 bathrooms, an upstairs bonus room, and a full double car garage. The kitchen features an extended island, stainless steel appliances, ample cabinetry, and plenty of counter space. Upstairs, the spacious primary bedroom includes a walk-in closet and private ensuite. Two additional bedrooms, a full bathroom, convenient upper-floor laundry, and a bonus room complete the second level. With back alley access, nearby schools, shopping, and parks, plus easy access to Anthony Henday Drive, this home offers everyday convenience in a location that keeps you connected. (id:51989)
2 bedroom, 1 bathroom lower unit located in Royal Oaks North! Open concept floor plan, kitchen features upgraded stainless steel appliances stone countertops and white cabinetry. 2 large bedrooms and one full bath. Private entrance and in suite laundry. Single car attached garage insulated, not heated. Fenced and separated yards!Pets considered with owner approval and $50 pet fee/month. Utilities will be included for an additional $300/moApplication required prior to viewing. (Pics and 3D of similar unit) (id:51989)
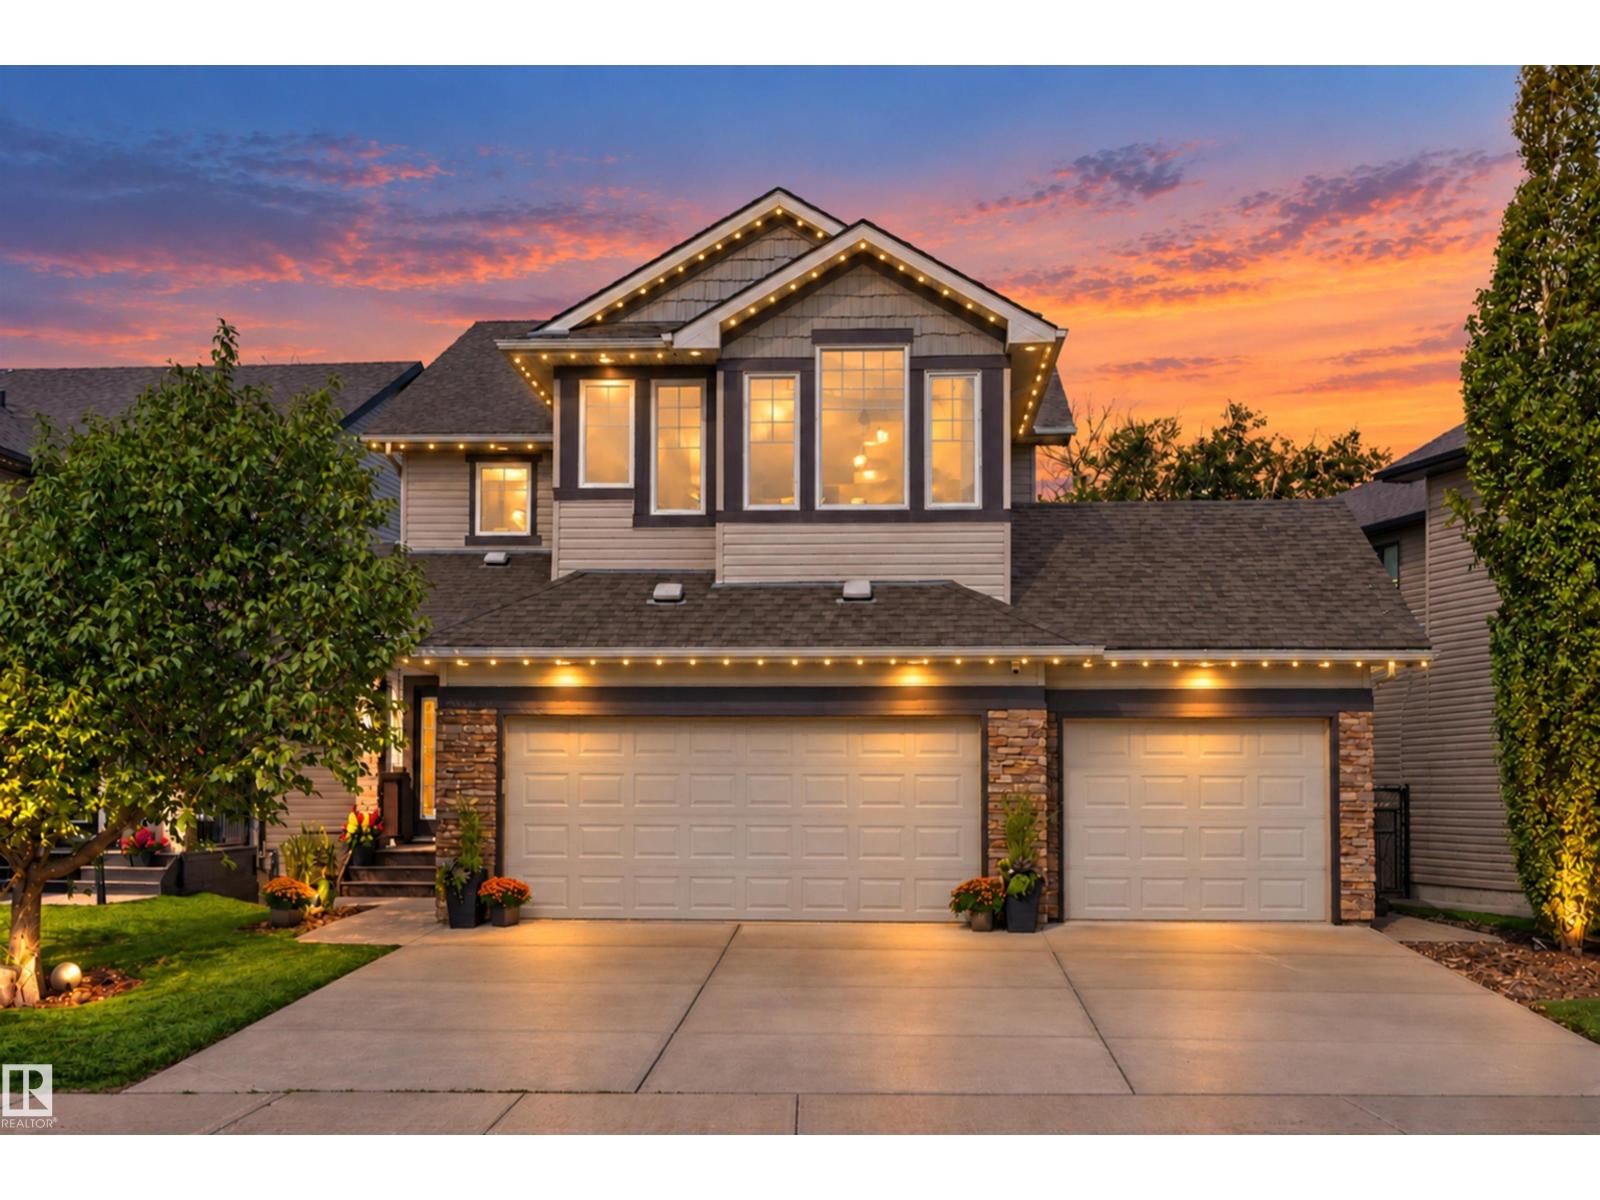
2590sqft Walkout! On the park! Triple garage! This Pacesetter 2-storey has one of the best layouts in modern real estate. It features 4 bedrooms, 4 baths, a triple attached garage backing onto 14 acres of Urban Forest! The bright main floor features hardwood and tile, a beautiful kitchen with granite counter tops, high end stainless appliances, large island, abundant cabinetry and walk-through pantry. Living room has a gas fireplace and dining area features coffered ceiling and has access to the forest-facing deck. Upstairs offers 3 bedrooms, including the spacious primary with walk-in closet and a luxurious 200sqft ensuite with soaker tub, dual vanities and an oversized shower. Huge bonus room and another full bath complete the upper level. The fully finished walkout basement offers a wide open floor plan with family room, 4th bedroom and full bath with in-floor heat. Customizable gem lighting sets this home apart at night. Central A/C, low-maintenance turf and the garage has water and a drain, (id:51989)
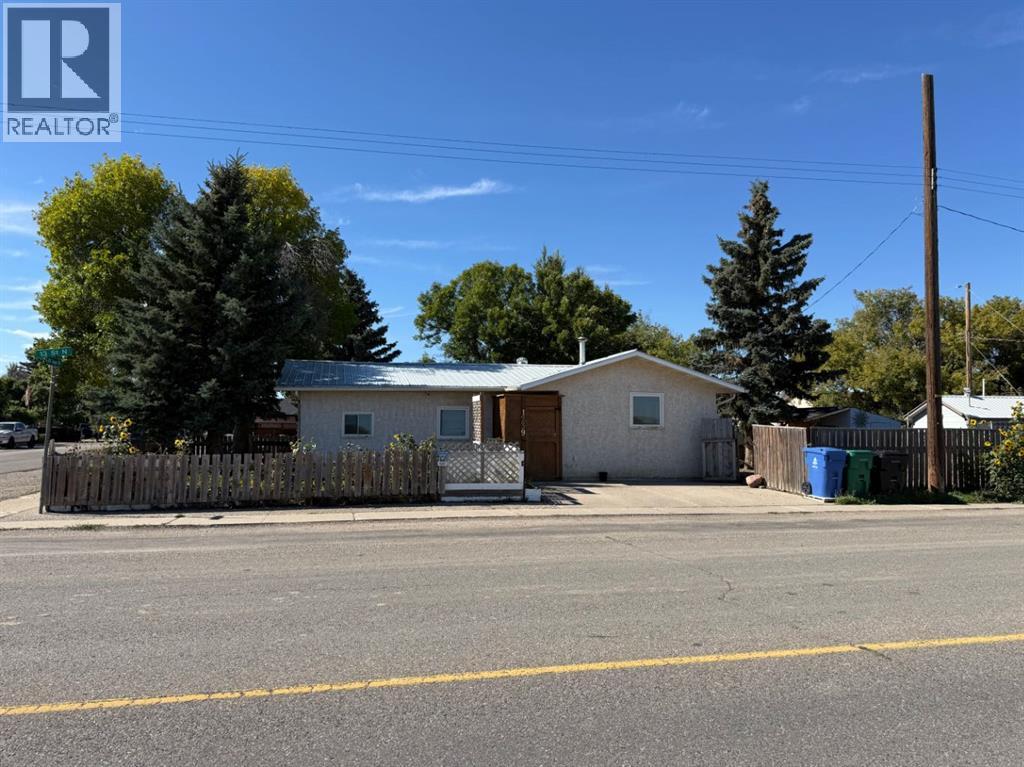
FANTASTIC LOCATION! Welcome to this inviting 4-bedroom, 2-bathroom home in North Lethbridge, ideally located just a short walk from beautiful Legacy Park and all amenities. The home has been nicely spruced up with fresh new paint and new carpet, giving it a clean and refreshed feel throughout. With four bedrooms, two bathrooms, this home offers plenty of space and convenience for growing families, first-time buyers, or investors. Features include a newer furnace, a metal roof, and central air conditioning. (id:51989)
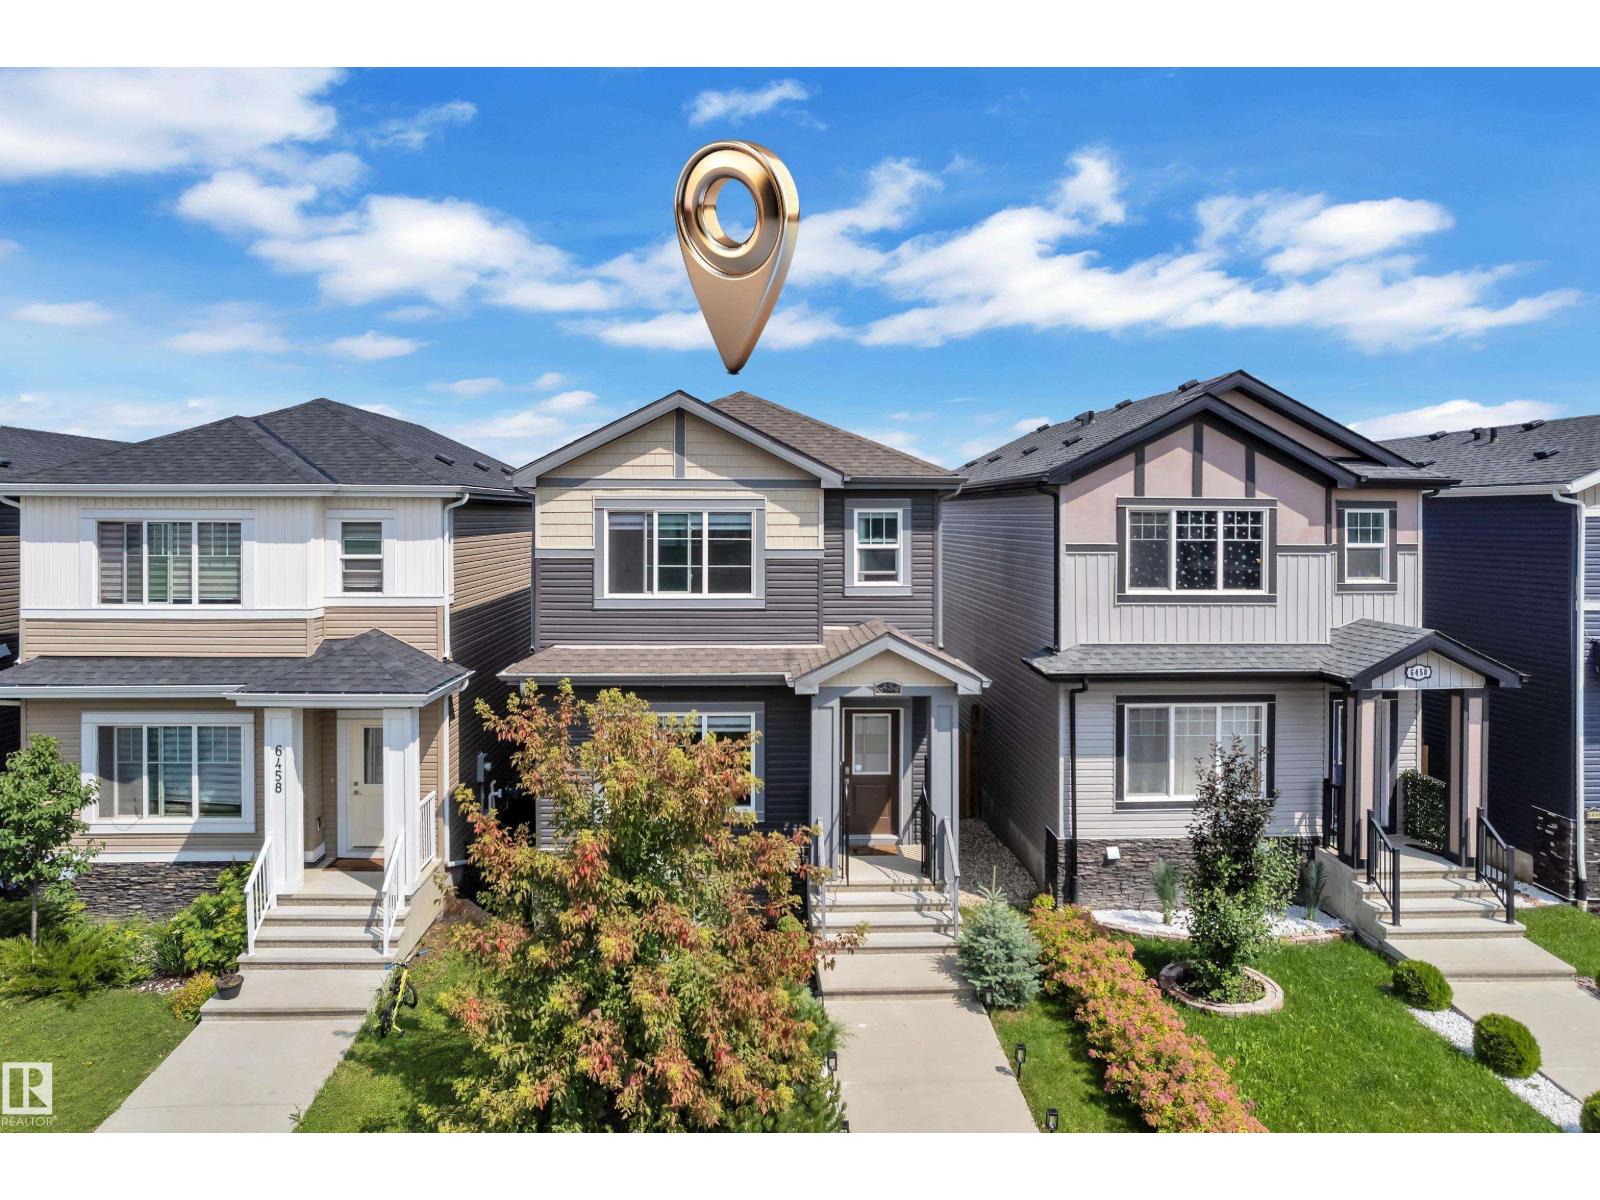
Better than a SHOW HOME! Whether you're a first-time buyer, growing into your forever home, or eyeing a lucrative investment, this custom-designed 2019-built 3-bed, 3 -bathroom home delivers. Pride of ownership shines with a bright open-concept main floor featuring a cozy fireplace, dining area, and a stunning end- L-shaped kitchen with a massive island, abundant cabinetry, counter space, and a pantry. Upstairs, the primary suite offers a walk-in closet and spa-like 5-piece ensuite with dual sinks, plus two generous bedrooms, a 4-piece bath, and convenient laundry. The unfinished basement awaits your personal touch—add equity instantly! Outside, enjoy a large deck, beautifully landscaped yard, and double detached garage. Quick access to Henday, walk to amenities. Don't miss this turnkey home! (id:51989)
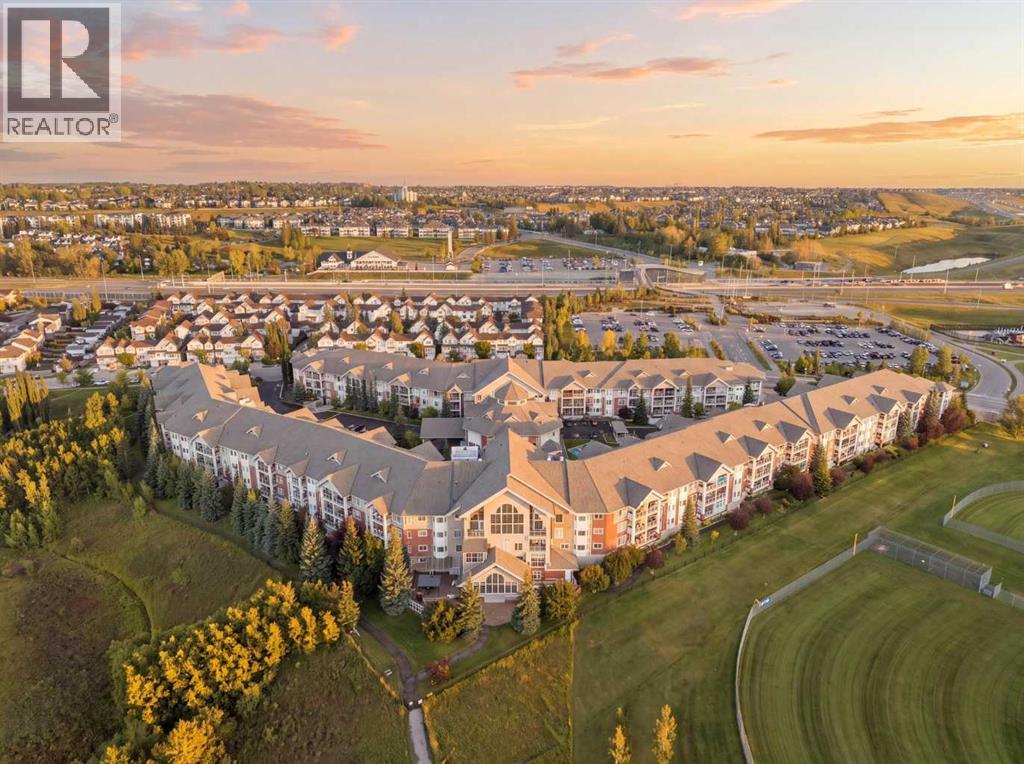
Welcome to The Sierras of Tuscany, where comfort, community, and an active lifestyle come together! This beautifully maintained 2-bedroom, 2-bathroom condo offers a wonderful opportunity to enjoy easy living in a vibrant 40+ community where neighbours quickly become friends. With central air conditioning, a fully enclosed balcony, extra living space, and a thoughtful layout, this home offers the perfect blend of comfort and convenience.Inside, you’ll appreciate the bright, inviting space with no carpet, some newer appliances, and an open-concept layout that flows easily between the kitchen, dining, and living areas. The fully enclosed balcony is a wonderful extension of the living space—perfect for enjoying your morning coffee, reading, or relaxing throughout the seasons. The spacious primary bedroom offers a comfortable retreat, while the second bedroom and full bathroom provide flexibility for guests, hobbies, or a home office. In-suite laundry and excellent storage add to the everyday convenience.Condo fees include all utilities—heat, water, sewer, and electricity—offering exceptional value and peace of mind. Central air conditioning adds another level of comfort during the warmer months.What truly sets The Sierras apart is its incredible sense of community and outstanding amenities. Enjoy a morning swim in the pool, relax in the spa, stay active in the fitness centre, or catch a movie in the theatre. There’s also a bowling alley, library, games room, pool tables, ballroom, workshop, and craft spaces, along with plenty of opportunities to connect with neighbours and enjoy new hobbies. Additional conveniences include assigned storage, a car wash in the parkade, and the peace of mind that comes with a secure, well-managed 40+ building.Whether you’re looking to downsize, simplify, or simply enjoy a more connected lifestyle, The Sierras of Tuscany offers a wonderful place to call home. Come see for yourself why so many residents love calling this community home! (id:51989)
Great location! Backing onto a walking trail! Great opportunity! This immaculate 4-level split boasts over 2,000 sq ft of total living space with 3 levels above ground. Open-concept kitchen, cozy family room with a gas fireplace, and patio doors leading to a huge backyard that backs onto a quiet walking trail. 4 good-sized bedrooms, 1 full bathroom, and one 2-piece guest bathroom—all above grade. Plus, the large primary bedroom comes with its own 2-piece ensuite. Finished basement with a recreation room, flex room (which can be easily converted into a 5th bedroom), another full bath, and lots of storage in a large crawl space. Recent upgrades include brand-new vinyl plank flooring in the living room and bedrooms, as well as fresh paint and wallpaper. Quiet location, yet close to shopping and all amenities—within walking distance of West Edmonton Mall, public transit, and the future Valley Line LRT station. Hurry before it is gone! (id:51989)
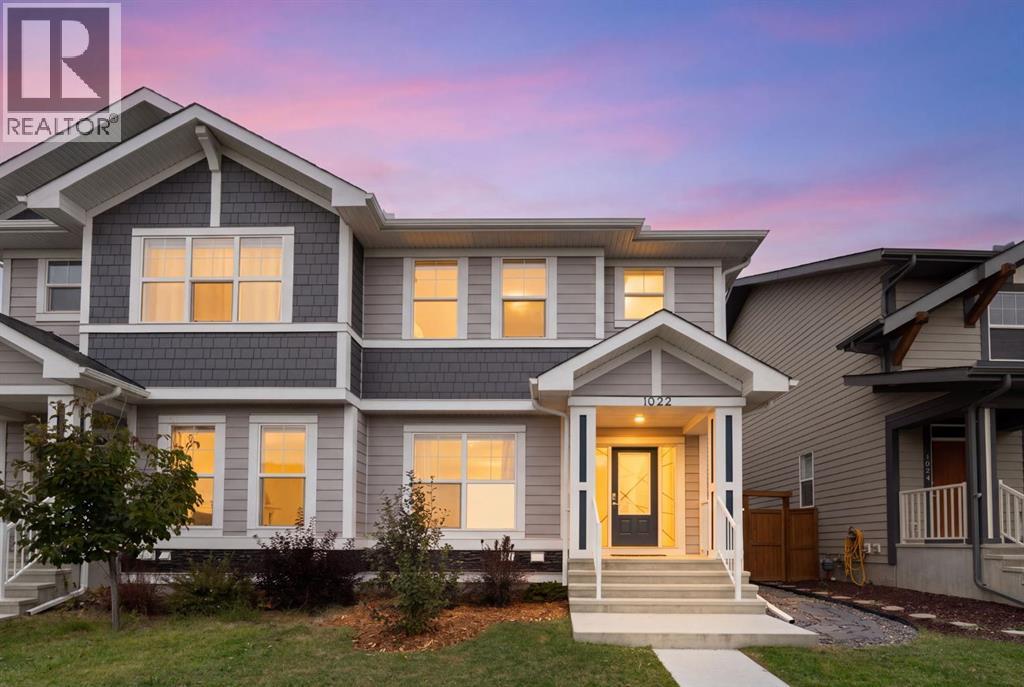
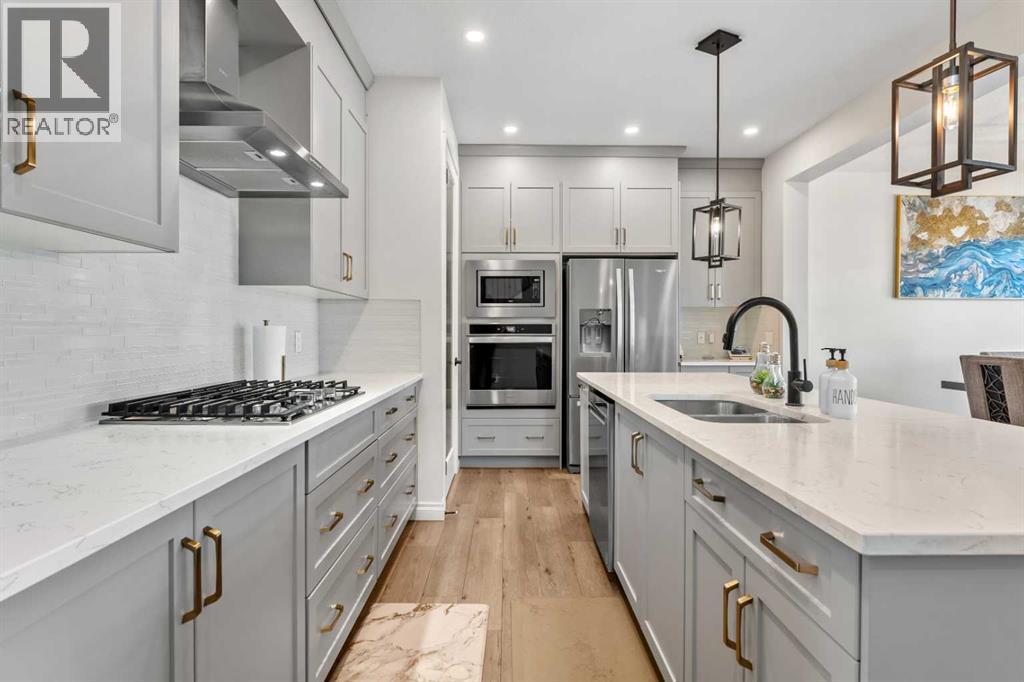
**Incredible Cash Flow Potential or Ideal Mortgage Helper in Prime Mahogany!**Welcome to 1022 Mahogany Blvd, a rare and versatile real estate opportunity offering over 2,500 sq. ft. of total living space, smart design features, and year-round lake access in one of Calgary's most sought-after communities. Whether you are an investor looking to maximize rental yield or a buyer looking for a stylish primary residence with a strong mortgage helper, this fully finished home delivers exceptional value.The upper levels serve as a spacious and contemporary main residence featuring four bedrooms and 2.5 bathrooms, perfect for family living. The main level offers an open-concept floor plan with rich laminate flooring, abundant natural light, and a dedicated dining space. The chef-inspired kitchen comes outfitted with crisp white cabinetry, quartz countertops, a contrast wood-tone island with seating, full-height tile backsplash, stainless steel appliances, and a chimney-style hood fan. Nearby, the bright and airy living room sits centered near large windows, making it ideal for relaxing or entertaining.The lower level houses a fully self-contained two-bedroom suite with one full bath. It features a modern full kitchen equipped with stainless steel appliances (including a dishwasher and over-the-range microwave), crisp white shaker cabinets, sleek grey tile backsplash, laminate flooring, and its own separate living space. This layout provides an ideal setup for extended multi-generational living, or substantial rental income to offset monthly mortgage costs.Outdoors, you will find a low-maintenance back patio constructed with durable stamped concrete and secure privacy fencing. An oversized detached double-car garage offers secure parking and extra storage space. The home is located just steps away from Mahogany Lake, schools, parks, playgrounds, and the shops and restaurants at Mahogany Village Market. (id:51989)
AT-COST LEGAL SUITE DEVELOPMENT + FINANCING | DUAL PRIMARY BEDROOMS | MAIN-FLOOR BED + FULL BATH — $825,000** EXCLUSIVE BUYER OFFER: Develop your legal secondary suite with custom finishes AT COST, with financing arranged through your existing lender (buyer incentive; subject to City approval and lender qualification; terms apply). Priced below recent comparables, this 2022-built, 2,510+ sq ft two-storey detached home in Northwest Calgary offers a rare combination of space and future income potential: 5 bedrooms, 3 full bathrooms, dual primary suites, and a suite-ready basement already roughed-in for a future legal secondary suite (subject to City of Calgary approval and permitting). The expensive, disruptive work is already done — a private side entrance, TWO separate furnaces, and full kitchen, bathroom, and laundry rough-ins are all in place — while the basement is left unfinished so you can complete it to your own taste and add value on your terms, unlocking one of the most affordable paths to a future mortgage-helper suite in NW Calgary without the costly retrofit. Built for multi-generational living, the main floor features a rare bedroom with a full bathroom (ideal for aging parents, extended family, or guests) alongside a bright, open-concept layout with extended-height doors, a fireplace-anchored living room, and a true chef's kitchen with quartz countertops and an oversized island + a separate SPICE KITCHEN that keeps your main space spotless while you cook. Upstairs, the sought-after DUAL PRIMARY floor plan delivers two private retreats, each with its own ensuite (perfect for blended families, in-laws, or work-from-home couples), joined by two additional bedrooms, a designated HOME OFFICE and a versatile bonus room, with a double attached garage and convenient back lane access completing the home. All of this sits on a quiet street in Sage Hill, one of Calgary's fastest-growing northwest communities, within walking distance of T&T Supermarket, Walmart S upercentre, restaurants, and transit — Costco is roughly 10 minutes away, and Our Lady of Grace School and Bearspaw Christian School are under a 5-minute drive. Turn-key, meticulously maintained, and move-in ready, homes with this level of suite-ready infrastructure at this price rarely last — book your private showing today.*Future secondary suite is subject to approval and permitting by the City of Calgary. (id:51989)
Perched on the top floor in a corner position at Elements at Willowhaven, this 2-bedroom, 2-bathroom home offers 827 sq ft, noticeably more living space than most units in this building, plus a genuine rarity here: two titled, heated underground parking stalls. The open living and dining space leads to a private west-facing balcony. The primary bedroom includes a 4-piece ensuite, while the second bedroom offers flexible space for guests, family, or a home office, with a second full bathroom close by. In-suite laundry adds everyday convenience. Condo fees cover heat, water and sewer, making them very reasonable. Set in Charlesworth with schools, shopping, and transit close by. Just two blocks from Superstore and other everyday conveniences, with quick access to the airport. Top-floor corner unit, two parking stalls, and real square footage: this one stands out in the building. (id:51989)
Unique opportunity awaits you here! This high visibility vacant lot is situated at the West entrance of Picture Butte, and is surrounded on 3 sides by Crescent Avenue and 9th Street, providing unlimited access possibilities. Currently zoned DC (Direct Control) this lot measures 6864 sq ft, with full municipal services available. Put on your thinking cap, and turn your ideas into reality! (id:51989)
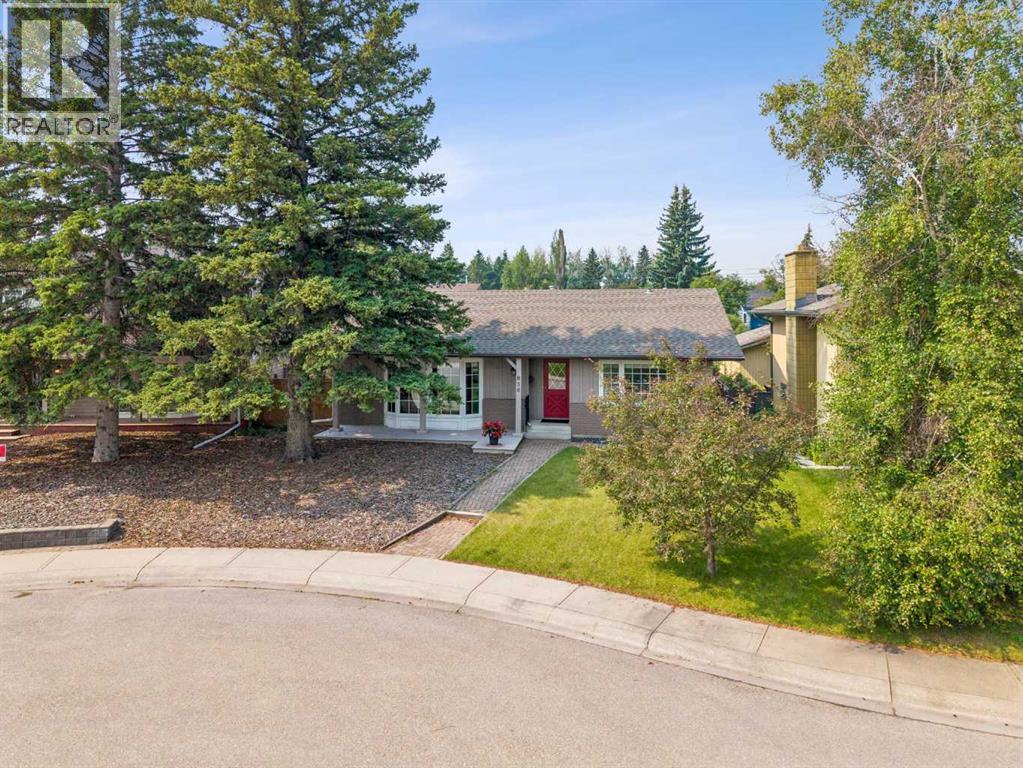
The perfect home doesn’t need to be a fairy tale. Sometimes, it’s a bungalow tucked into a peaceful cul-de-sac where kids can play a friendly game of road hockey, build bike ramps, ride their bikes, & simply enjoy being kids without worrying about busy traffic. HERE IT IS! This lovingly cared-for 5-bedroom bungalow offers 3 bedrooms upstairs, 2 downstairs, & 3 FULL BATHROOMS, giving your family plenty of room to grow, gather, relax, & entertain. Imagine summer evenings spent on the front porch, cheering on the kids as they play, or enjoying your morning coffee from the comfort of the spacious living room while watching the action through the beautiful bay window. Inside, a stunning tiled fireplace creates a warm focal point that makes this space feel instantly inviting. The well-designed kitchen is ready for busy family life, with an abundance of counter space, cupboard storage, & room for both an island with seating & a kitchen table & chairs. Garden doors open to your private 2-tiered deck, creating the perfect setting for backyard barbecues, family celebrations, & evenings with friends. There’s even a dedicated spot for your gas BBQ! All 3 bathrooms showcase the care & attention that has gone into this home, from the beautiful tile selections to the thoughtfully chosen fixtures. If a walk-in shower is on your wish list, you’ll have TWO to choose from. The ensuite adds an extra touch of relaxation with a large soaker tub, shower, & raised-basin sink. Downstairs, the fun continues with a spacious additional living room, opening onto the spacious second kitchen with eating area. Perfect for extra family or guests. Two oversized bedrooms provide plenty of flexibility for guests, teenagers, a home office, hobbies, or whatever your family needs. When it comes to Alberta summers, you’ll appreciate the Hardi-Board siding on both the home & the DOUBLE DETACHED GARAGE, offering durability with the added potential benefit of lower home insurance costs. A home like this isn’ t just about bedrooms, bathrooms, & square footage. It’s about the stories that happen here—the games in the street, backyard barbecues, family dinners, friendly competitions, laughter, & memories that last a lifetime. This is a MUST-SEE property. Come see where your family’s next chapter could begin! “Home Is Where Your Story Begins!” (id:51989)
Welcome to this beautiful and bright end-unit townhouse in the sought-after community of Greenwich, offering 2 spacious bedrooms, 2.5 bathrooms, air conditioning, and an incredible location within walking distance to Calgary Farmers’ Market West. Facing east and filled with natural light, this stylish home combines modern comfort with everyday convenience. The inviting living room is a true showstopper, featuring lots of windows for that natural light perfect for relaxing or spending time with family and friends. The kitchen is beautifully appointed with granite countertops, a premium appliance package, ample cabinetry, and a functional layout that flows seamlessly into the main living spaces. A convenient half bathroom completes the main floor. Step outside to your private back patio, complete with a natural gas hookup for summer BBQs and outdoor entertaining. Upstairs, you’ll find two generously sized bedrooms, each with its own private ensuite. Convenient upper-floor laundry and additional hallway storage complete this level. The double tandem garage comfortably accommodates two vehicles while still providing plenty of room for bikes, seasonal items, and additional storage. Ideally located at the base of Canada Olympic Park, Greenwich offers the perfect blend of urban convenience and outdoor lifestyle, with boutique shopping, restaurants, cafes, community pathways, WinSport, and Calgary Farmers’ Market West just steps away. Enjoy quick access to downtown, the Ring Road, and an easy escape west toward the Rocky Mountains. This bright and beautifully maintained end unit offers exceptional style, location, and functionality in one of Calgary’s most exciting communities. (id:51989)
Affordable, comfortable and surprisingly spacious. This top floor one bedroom condo offers far more than you might expect at an affordable price point making it a smart choice for a first time home buyer, downsizer or anyone looking for a budge friendly place of their own. The generous living room opens with an east facing balcony where you can enjoy the morning sun while the adjacent dining area offers plenty of space for a proper table. The galley style kitchen keeps everything conveniently within reach and the massive bedroom easily accommodates more than just the basics. There is also an impressively large storage room, plus the building’s laundry room is conveniently located just by the unit. Surrounded by parks, green space and nearby walking trails, this is easy condo living with the space to actually feel at home. (id:51989)
CUSTOM AVI BUILT HOME IN THE ORCHARDS! Offering over 3,700 sq ft of fully finished living space, this beautifully upgraded 2-storey is ideally located across from HUGE PARK & CLUBHOUSE. Main floor features a stunning kitchen with GRANITE, stainless steel appliances, gas range & oversized walk-through pantry, plus a den & bright family room w/ HARDWOOD floors, fireplace & HUGE WINDOWS. Upstairs offers 3 bedrooms, laundry, full bath & theatre-style bonus room. The primary retreat includes split vanities, separate tub, dual closets & direct laundry access. The FULLY FINISHED BSMT adds a 4th bedroom, full bath & home gym. Additional highlights include a HEATED GARAGE, recessed lighting, TV wiring throughout & approx 50 built-in speakers, all phone-controlled with no visible wires, A/C & dual zone furnace. Fully fenced w/ large deck. Enjoy EXCLUSIVE Orchards amenities including the clubhouse, HOCKEY RINK, TENNIS COURTS & more. Walking distance to school. Mins to Airport, shopping & transit. MUST SEE! (id:51989)
Bright, spacious Garneau condo steps from the University of Alberta! Over 1,000 sq ft of open-concept living with sun-filled rooms all day long. Two very large bedrooms, each with generous closet space for all your storage needs. The open, airy living area is the real showstopper — big windows flood the space with natural light, creating an inviting atmosphere from morning to night. Step out onto your amazing private deck and take in views of the large mature trees lining the streets of Garneau — a peaceful, tree-lined backdrop right in the heart of the city. Solid concrete building for quiet, secure living, plus a covered stall for your vehicle year-round. Condo fees include ALL utilities — enjoy predictable monthly costs with nothing extra to budget for. Unbeatable Garneau location close to the University, restaurants, cafes, transit, and river valley trails. This one truly has it all — space, light, location, and value. Come see it for yourself, you'll be sold the moment you walk in! (id:51989)
Immediate Possession available on this Wonderful 2 Bedroom 2 Bathroom suite centrally located on a beautiful tree lined street. This unit has a wood burning fireplace, in-suite laundry, an All Season Sunroom, newer laminate flooring, newer kitchen cabinets, large in-suite storage and much more. Comes with one assigned heated underground stall. This building is located just one block north of Jasper and 2 blocks south of the new Valley Line LRT. As well, it is walking distance to The Brewery District, MacEwan University and Public Transit. This building is also Pet friendly. (id:51989)
Welcome to this beautifully finished 2-storey in Foxboro, offering 1,480 sqft, a fully finished basement & a south-facing backyard. The open-concept main floor features hickory hardwood, ceramic tile, updated lighting & a living room w/ a FP. The renovated kitchen offers SS appliances, a gas stove, corner WI pantry, extensive cabinetry & added storage. The dining area provides direct access to the backyard, while a 2pc bathroom & main-floor laundry complete this level. Upstairs, the primary bedroom includes a WI closet and refreshed 4pc ensuite, along w/ 2 additional bedrooms & an updated 4pc bathroom. The fully finished basement offers additional living space and a 2pc bath w/ heated floors & rough-in plumbing for a future shower. Additional features include A/C, hot water on demand, newer shingles & a heated, insulated garage w/ epoxy flooring. Outside, the low-maintenance yard includes a newer composite deck, pergola , garden boxes, shed & RV parking. Close to schools, shopping & amenities! (id:51989)
LOCATION, LOCATION, LOCATION! Welcome to this well appointed 2 bedroom, 2 bathroom condo perfectly situated in the HEART OF COCHRANE, just steps from the shops, restaurants, services and amenities that make downtown Cochrane so desirable. Inside, the bright and spacious open-concept layout connects the kitchen, dining area and living room, creating a welcoming space for both everyday living and entertaining. The kitchen features an eat-up kitchen island, pendant lighting, plenty of counter and cupboard space, brand new dishwasher and tiled back splash. The two bedrooms are thoughtfully positioned for privacy, with the primary suite featuring views of the Cochrane Hill, a 4 piece ensuite and walk-through closet. The second bedroom offers the same great views and flexibility for guests/roommate, a home office or additional living space. You’ll also appreciate the convenience of in-suite laundry with storage (washer/dryer 2025), ample storage, titled underground parking PLUS an assigned parking stall. With shopping, dining, banking, groceries and Cochrane’s charming boutique shops all within easy walking distance, this is an ideal opportunity for a first time buyer, investor or anyone looking to simplify and downsize while staying close to everything. (id:51989)
Best location!! This location is ideal Downtown Fort Saskatchewan just a minute walk to Historic District Legacy Park, Town Hall and many other existing businesses. Located on a beautiful tree lined street puts your business in front of daily traffic and tons of foot traffic being located on Main Street. Main floor is Ideal 2965 sq. ft. wide open layout plan...bright and sunny with huge front windows, 3 washrooms. This property has additional space (approx. 2400 sq. ft.) in the basement which has a separate private front & back door access if you need more space. Parking 4 at rear of building. Space for your exact vision and needs. Triple Net Lease. (id:51989)
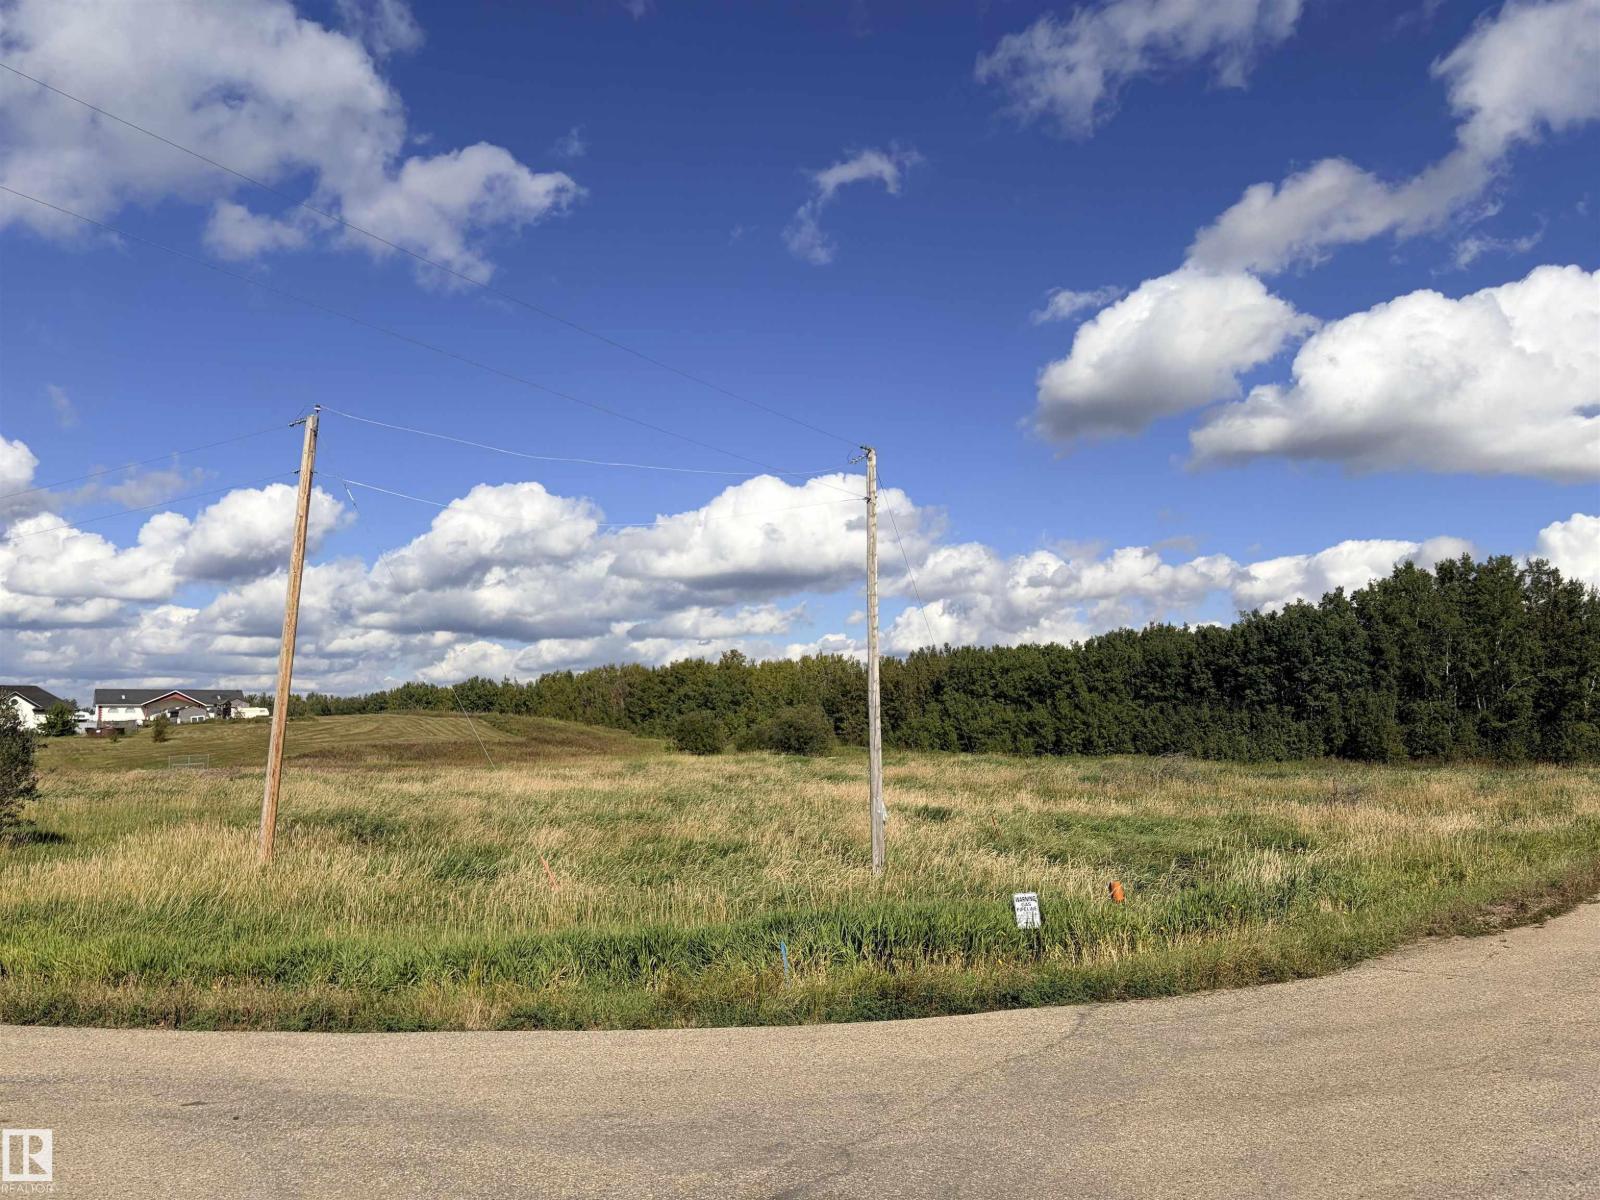
Welcome to Lakewood Acres in rural Strathcona County — the perfect opportunity to build your dream country home on 3.28 scenic acres! Nestled in one of Strathcona County's most peaceful and sought-after acreage subdivisions, this corner lot offers privacy, mature trees, and backs onto environmental reserve for added tranquility. Imagine waking up to nature, wildlife, and wide-open skies, yet only 10 minutes to Sherwood Park & 25 minutes to Edmonton. This 3.28 acre parcel is ready for your custom build — ideal for a walk-out bungalow or two-storey with shop. Zoned AG - Zone 80. No time limit to build. Power & natural gas at property line. Bring your builder and your vision! Lakewood Acres offers paved roads, excellent neighbours, and true country living without sacrificing convenience. Close to schools, shopping, Wye Road, and Anthony Henday. Don't miss this rare opportunity to own acreage this close to the city — Lots like this in Lakewood Acres don't last long! (id:51989)
PRIME LOCATION - 2,870 SF DEVELOPED - 4 BEDROOMS - 3 BATHROOMS - QUIET & SAFE CRESCENT - LAKE ACCESS INCLUDED. An exceptional opportunity in the heart of Lake Bonavista—just a 3-minute walk to the lake, a 2-minute walk to Andrew Sibbald School and the community centre, and only 1 minute from parks and green space, with quick and convenient access to Anderson Road and Deerfoot Trail! This well-maintained and beautifully updated 3+1 bedroom, 3 bathroom bungalow, spanning 2,870 sq. ft. of developed living space, providing outstanding room for growing families, professionals, or anyone seeking the perfect blend of comfort, functionality, and an unbeatable location. Step inside to discover a bright, open-concept main floor where expansive windows flood the home with natural light, highlighting the beautiful hardwood floors that flow throughout the main living areas. The spacious Living Room seamlessly connects to the Dining Room, creating an inviting space for both everyday living and entertaining, while the thoughtfully designed Kitchen features granite countertops, a massive canter island, a gas range, abundant cabinetry, and an excellent layout that keeps you connected to family and guests. A patio door off the side of the home leads to a private side patio complete with a BBQ gas line, making outdoor dining and entertaining effortless. The spacious Primary Bedroom serves as a relaxing retreat, complete with a private ensuite, while two additional generously sized bedrooms and a full bathroom provide ample space for children, guests, or a home office. The fully developed basement expands your living space with endless possibilities, featuring a massive Recreation Room ideal for movie nights, a games area, fitness space, or children's playroom, along with a fourth bedroom (bedroom windows do not meet proper egress), a full bathroom, and additional flexible space that can easily accommodate a home office, hobby room, storage room or multi-generational living. Step outs ide to enjoy the private backyard, offering plenty of room for kids to play, pets to roam, gardening enthusiasts, or hosting family gatherings and summer barbecues. Whether you're enjoying a quiet morning coffee or entertaining friends, this outdoor space is designed to be enjoyed throughout every season. This property includes lake access and membership to the exclusive Lake Bonavista community amenities, allowing you to enjoy year-round activities including swimming, paddleboarding, kayaking, fishing, skating, tennis, playgrounds, and countless community events that make this one of Calgary's most sought-after neighborhoods. Excellent schools, shopping, restaurants, transit, and extensive pathway systems are all nearby, making everyday living exceptionally convenient. Offering generous living space, an exceptional floor plan, and one of the community's most walkable locations, this is a rare opportunity to own a beautiful family home in one of Calgary's premier lake communities. (id:51989)
Exceptional home in Hilldowns!! Newly built in 2025, this 2,476 sq ft home pairs modern luxury with additional independent living in the LEGAL basement suite! The light-filled main level features an open-to-above living room with a sleek electric fireplace, flex office, 3-piece bath with walk-in shower, & a mudroom off the garage. Cook in style with custom cabinetry, stainless steel appliances, built-in storage, & a walk-through pantry. Upstairs offers a spacious family room, 3 bedrooms, & 2 baths. Enjoy endless possibilities with your private side entrance leading to the 1-bed legal basement suite, including a kitchen with a gas stove!! Premium upgrades include central air conditioning, LVP flooring, custom blinds & curtains, back deck & permanent outdoor lighting. The heated & fully finished triple garage comes painted with epoxy flooring & a floor drain! Welcome Home! (id:51989)
Welcome to this beautifully maintained walk-up bungalow offering nearly 2,600 sq. ft. of developed living space in the highly sought-after community of Somerset. Rarely do walkout bungalows become available in such a convenient location, offering the perfect blend of main-floor living, abundant natural light, and versatile space for families, downsizers, or multi-generational living. The bright and inviting main floor features soaring vaulted ceilings, large windows, and an open-concept design that creates a warm and spacious atmosphere. The well-appointed kitchen offers ample cabinetry, generous counter space, a central island, and newer appliances, flowing seamlessly into the dining and living areas. Step outside to the sunny upper deck overlooking the private backyard, complete with a retractable awning for added comfort during summer afternoons. The spacious primary bedroom retreat features a walk-in closet and private ensuite bathroom. A front flex room provides endless possibilities as a home office, formal dining room, or reading lounge. Main-floor laundry and a convenient powder room complete the level. The fully developed walkout lower level is filled with natural light and offers exceptional additional living space, featuring two generously sized bedrooms, a full bathroom, a large recreation room, and direct access to the backyard. Whether hosting guests, creating a hobby space, or accommodating extended family, this level provides outstanding flexibility. Pride of ownership is evident throughout. Recent updates include a newer roof, siding, garage door, while five triple-pane windows have been upgraded for improved efficiency. For added peace of mind, the Poly-B plumbing has been fully replaced. Situated just steps from parks, playgrounds, tennis courts, community gardens, and the Somerset splash park, this home also offers exceptional access to transit, shopping, schools, Fish Creek Provincial Park, and major roadways, including Stoney Trail. The Somers et-Bridlewood LRT station is just minutes away, making commuting simple and convenient. This rare bungalow combines comfort, functionality, and an unbeatable location—an exceptional opportunity in one of Calgary's most desirable southwest communities. (id:51989)
Brand-new 4-bedroom, 3.5-bath walkout home situated on a pie-shaped lot backing onto a dry pond, offering almost 2,400 sq ft. The main floor features a spacious bedroom and full bathroom, ideal for guests or multigenerational living. The chef-inspired kitchen is equipped with built-in appliances, a separate spice kitchen, ample cabinetry, and a large island that seamlessly connects to the bright, open-concept living and dining areas. Soaring 18-foot ceilings, expansive windows, and elegant glass railings create a stunning sense of space and natural light throughout. Step out onto the rear deck and enjoy peaceful pond views. Upstairs, you'll find a generous bonus room, versatile flex space, and a convenient laundry room complete with a sink. The luxurious primary suite overlooks the pond and features a spa-inspired 5-piece ensuite and spacious walk-in closet. The walkout basement awaits your personal touch and opens directly to the massive, partially fenced backyard. MOVE IN TODAY (id:51989)
Welcome to this updated three-bedroom bungalow, ideally situated in a central Strathmore location across from the library, senior center and just minutes from downtown. The home is close to schools, parks, shopping, restaurants, local services, with easy access to walking paths and major routes for commuting. Offering over 1,090 sq. ft. on the main level, the home features a spacious living area, newer vinyl plank flooring, freshly painted interiors and refinished cabinetry. The kitchen includes brand new appliances, while additional updates include newer plumbing, electrical panel and a one year old furnace .The main floor offers two bedrooms and 2 full bathrooms including a generously sized primary bedroom with a brand new four-piece ensuite featuring upgraded shower tile and a walk through closet. The partially developed lower level includes a third bedroom and partially finished bathroom, with plenty of windows, a separate side entrance and excellent potential for further development. Outside, enjoy a huge front yard and a sunny southwest-facing, fully fenced backyard with plenty of grass and space to relax or entertain. The oversized single detached garage features a newer roof and garage door. The home has also been updated with a newer roof, soffits, eavestroughs and downspouts. All of this sits on a large 50 x 120 ft. lot in a convenient, walkable location, close to the best of Strathmore. A perfect opportunity for a first time buyer, investor or anyone looking to lay down some roots in Strathmore! (id:51989)
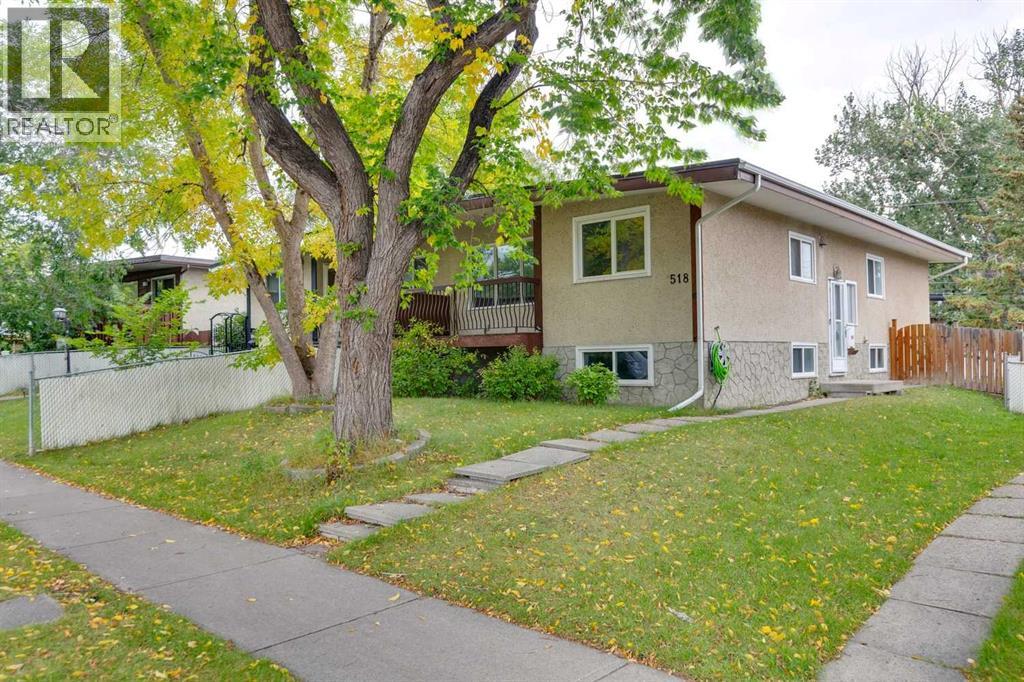
Fantastic opportunity to own a large four bed two bath half duplex in the popular community of Huntington Hills. Welcome to 518 72 Avenue NW. This home sits on a nice wide southwest facing lot. Walking in you are greeted with a nice size entry that opens up to a large living area with original hardwood floors. Across from the living room is an updated kitchen with tons of storage and prep space. Access to the balcony is just off the kitchen nook. Down the hall you will find two good size bedrooms and a four piece bath as well as a large master bedroom. As we head down stairs which is a perfect set up for a future suite (subject to approval and permitting by the city/municipality) you will find a huge living space great for a kids play area or a cozy space to watch movies and your favourite sports teams. Along the one back wall is a perfect spot for a future kitchen if so desired. On the other side of the duplex is a huge bedroom with three piece bath and an additional storage room and more storage under the stairs. The mechanical room finishes this space with washer, dryer and Lennox furnace. Outside boasts a nice size yard and single parking spot. For these types of duplexes it is not uncommon to see tar and gravel roofs which can be very expensive to replace.... Well no worries here as this roof was replaced just a few years ago with all new roll on torch. Have piece of mind knowing this 16K huge upgrade was completed and wont be a concern for a new owner any time soon. Minutes to all your shopping needs, transit, restaurants and pubs don't wait and make this your new home today... (id:51989)
Located on Strathearn Drive, this property sits on a large 583.03m2 lot offering an excellent opportunity to build your dream home in a desirable central location. Enjoy a sunny backyard and close proximity to Strathearn Park, downtown, river valley and LRT. The existing home also offers rental income with a separate entrance to the basement and an upper-and-lower rental set up once the partially developed basement is completed. Improvements include Newer shingles and HWT (2023), newer master bedroom window, and several basement windows. Weather you are looking to build, renovate or explore rental potential, this property presents a fantastic opportunity in a well-established and sought after neighborhood. (id:51989)
Just steps from the pond and swimming lake (coming soon) in Lakewood of Strathmore, this 4-bedroom, 3.5-bathroom home was made for a growing family. A rare front veranda on the south-facing front yard soaks up light all day — the kind of old-soul porch feature most new homes have left behind. The exterior pairs a striking stone façade with Hardie board detailing and stucco throughout. Inside, luxury vinyl plank flooring leads into the dining room and kitchen, revealing large windows and the kitchen island with a quartz countertop. Crisp white upper cabinets in the kitchen are juxtaposed with green lower cabinets. Visually pleasing and highly functional. The living room is inviting and warmed by rich wood details and a gas fireplace surrounded by tile. It makes the whole space feel like it's meant for Sunday mornings and Friday nights alike. Out the back door, a deck overlooks a yard with room to spare — and room to dream, with a detached 2-car garage coming soon and the potential to build a carriage house above it. Upstairs, three bedrooms include a primary retreat that doesn't hold back: oversized windows, a 5-piece ensuite with a glass shower, a freestanding soaker tub, dual vanities, and floor-to-ceiling tile work that's genuinely rare to find at this level. The second full bathroom, serving the remaining two bedrooms, carries that same floor-to-ceiling tile detail throughout. Most homes have simple wire shelves in the closets – this one goes a step beyond with full closet organizers. The lower level adds a family room, bedroom, and full bath. And more of that beautiful tile detailing this home is known for. And then there's the setting. A park just steps away. Walking paths that wind through the community. A future swimming lake and clubhouse taking shape nearby. This is a home for a family that's growing — one that wants a porch to sit on, a pond to walk to, and a community that's still being written. It’s not a starter home – it’s the start of your life in La kewood of Strathmore. (id:51989)
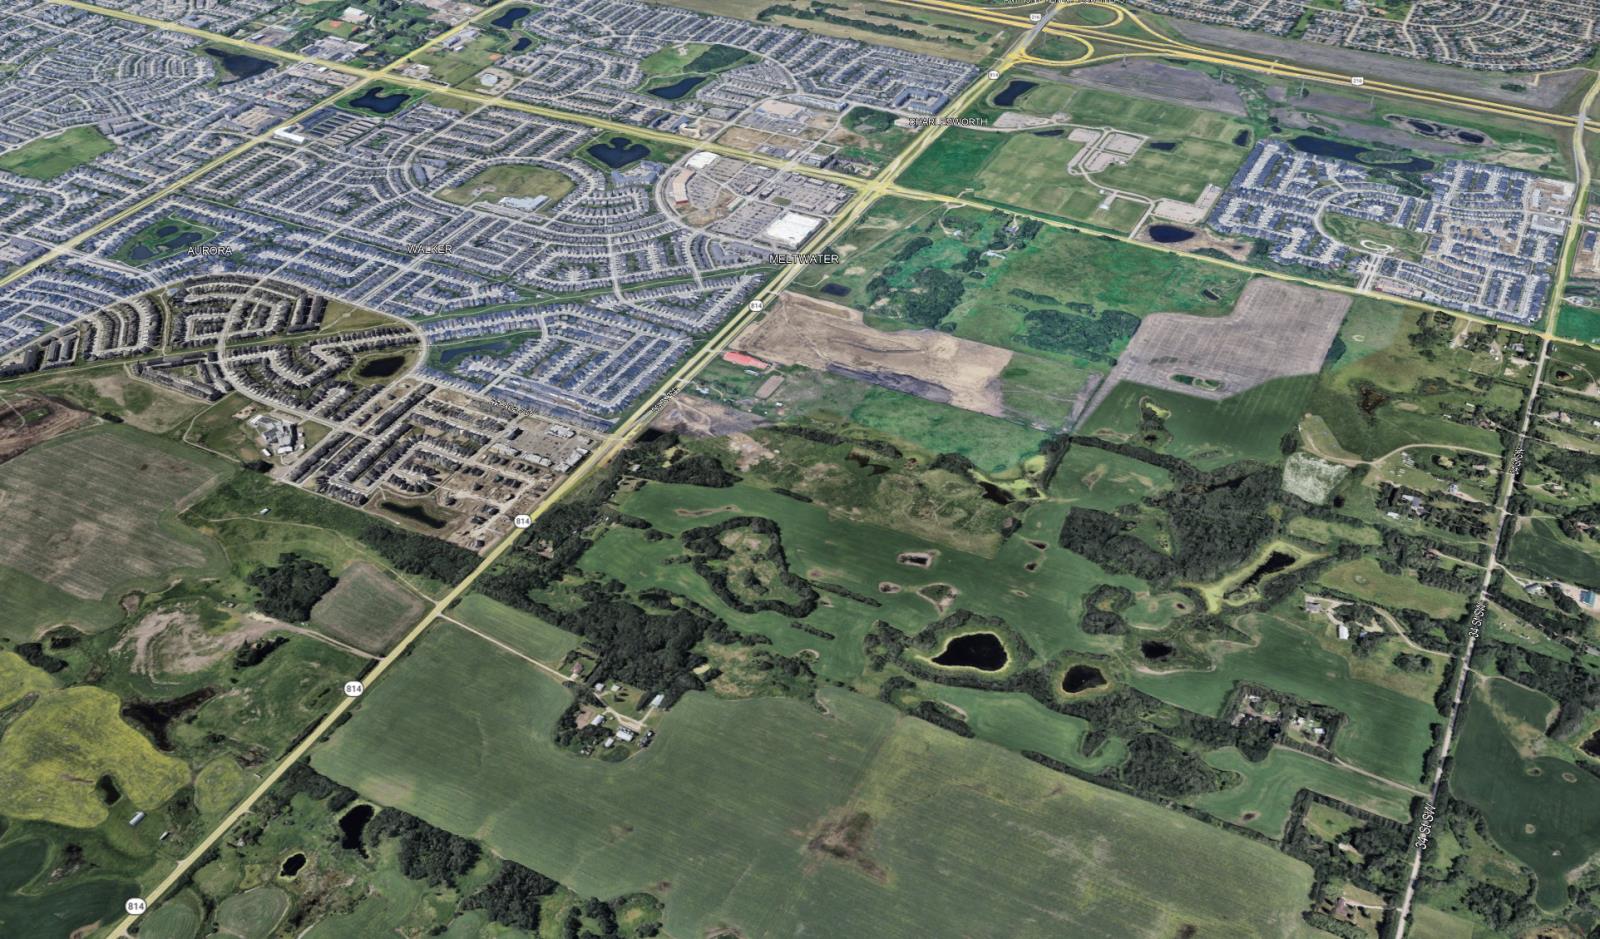
Shovel-ready development land in South Edmonton with subdivision approval, engineering drawings in place, and preliminary soil stripping completed. Located near established residential development and Cameron Development’s Harvest Pointe commercial power centre, featuring Sobeys, Walmart, Starbucks and more. (id:51989)
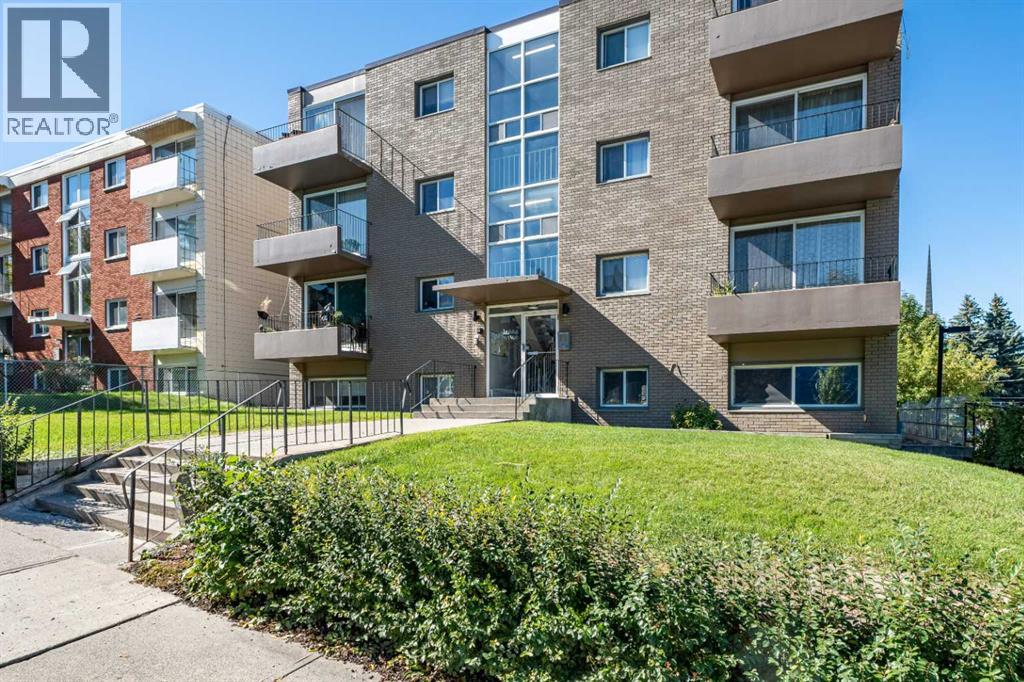
TOP FLOOR, CONCRETE BUILDING, UNDERGROUND PARKING & SEPARATE STORAGE! This beautifully updated 1-bedroom condo offers an outstanding opportunity in the heart of Bankview. Located on the top floor of a solid concrete building with NO POST-TENSION CABLES, this bright inner-city home also comes with secure heated underground parking and a separate private storage locker—a combination that can be hard to find at this price point. Inside, hardwood flooring runs throughout the open living space, while large windows bring in an abundance of natural light. The spacious living room opens directly onto a large covered balcony with sunny west and north exposures along with views toward downtown—an ideal spot to relax, entertain or enjoy an evening drink. The updated kitchen features granite countertops, subway tile backsplash and stainless steel appliances including fridge, stove, microwave and dishwasher. The generously sized bedroom offers a large window, plenty of natural light and excellent closet space. The full bathroom has also been nicely updated with a contemporary raised-basin vanity and deep soaker tub. Adding to the convenience is in-suite laundry with a combination washer/dryer and built-in shelving for additional storage. With the benefit of top-floor living, concrete construction, heated underground parking, a private storage locker and a large covered balcony, this unit delivers an impressive package for an inner-city condo. The location puts you just minutes from the shops, restaurants, pubs and amenities of 17th Avenue, with quick access to downtown, public transit and major routes. An excellent option for a first-time buyer, investor, or anyone looking for an affordable inner-city home with some features that are increasingly difficult to find. (id:51989)
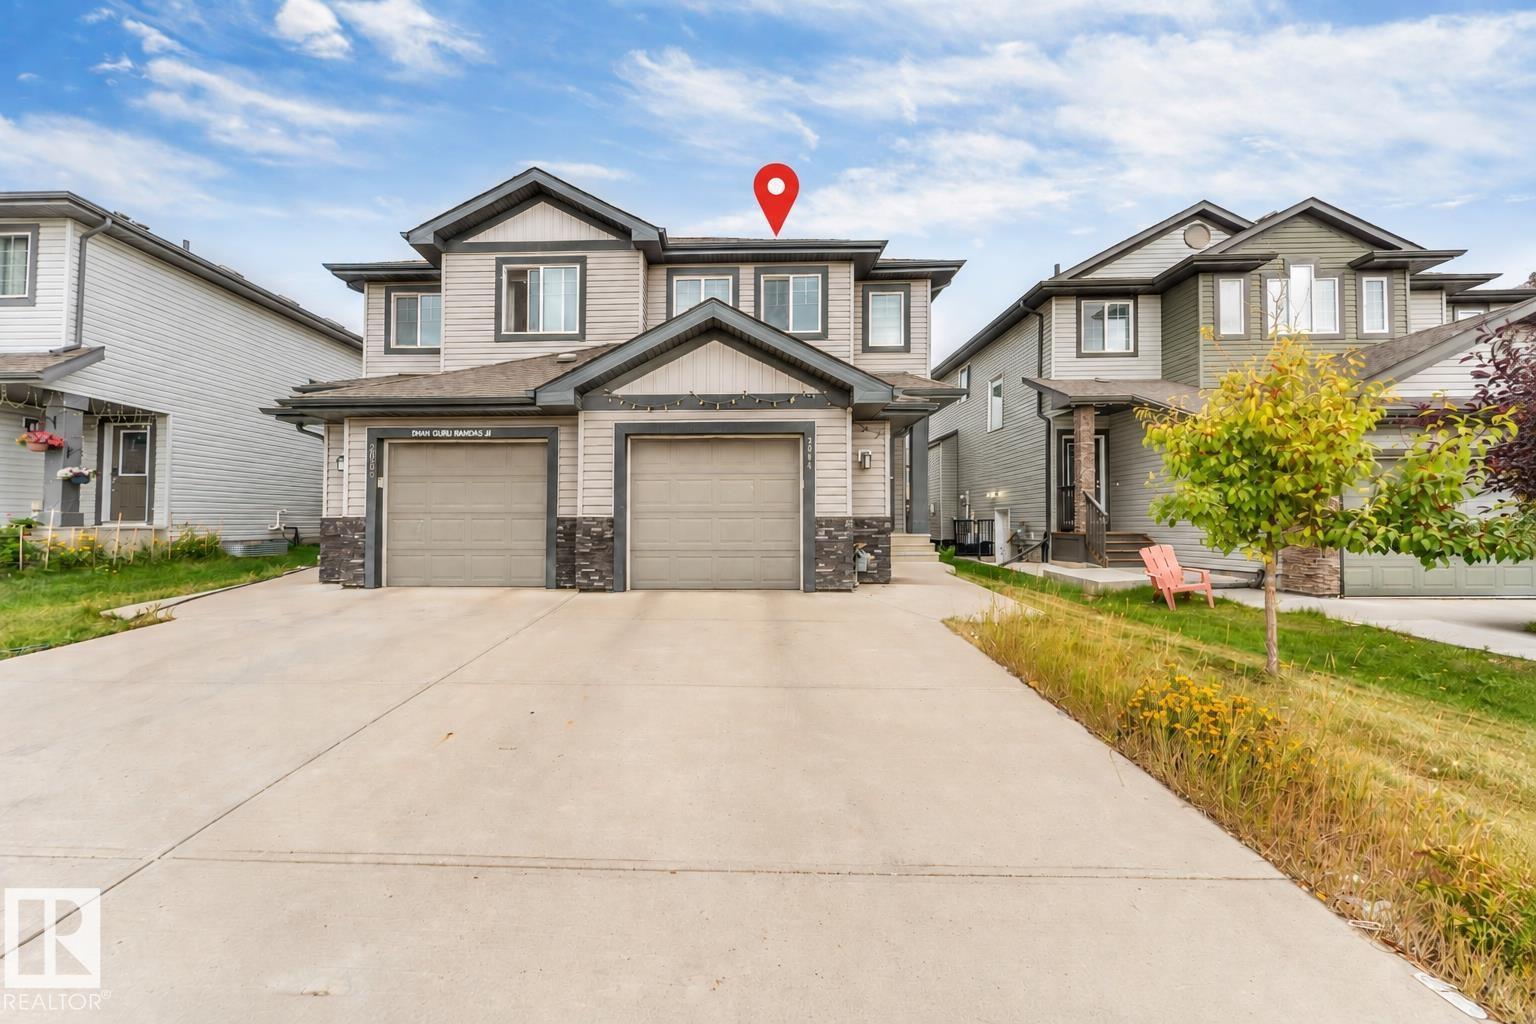
Welcome to 2004 15 Ave NW, a well-maintained half-duplex in the desirable community of Laurel. Offering approximately 1,372 sq ft, this bright 2-storey home features an inviting open-concept main floor with a spacious living room, dining area and functional kitchen complete with modern cabinetry, stainless steel appliances and a large peninsula. The main level also includes a convenient 2-piece bath, laundry and mudroom. Upstairs, you’ll find 3 spacious bedrooms, including a generous primary bedroom with a walk-in closet and private 4-piece ensuite, plus two additional bedrooms and another 4-piece bathroom. Enjoy the large fully fenced backyard and spacious deck, ideal for kids, pets, entertaining or relaxing outdoors. Laurel offers a family-friendly setting with parks, playgrounds, walking paths and nearby schools, while The Meadows area provides access to recreation facilities, transit and everyday amenities. A fantastic opportunity for first-time buyers, families or investors. Book your showing today! (id:51989)
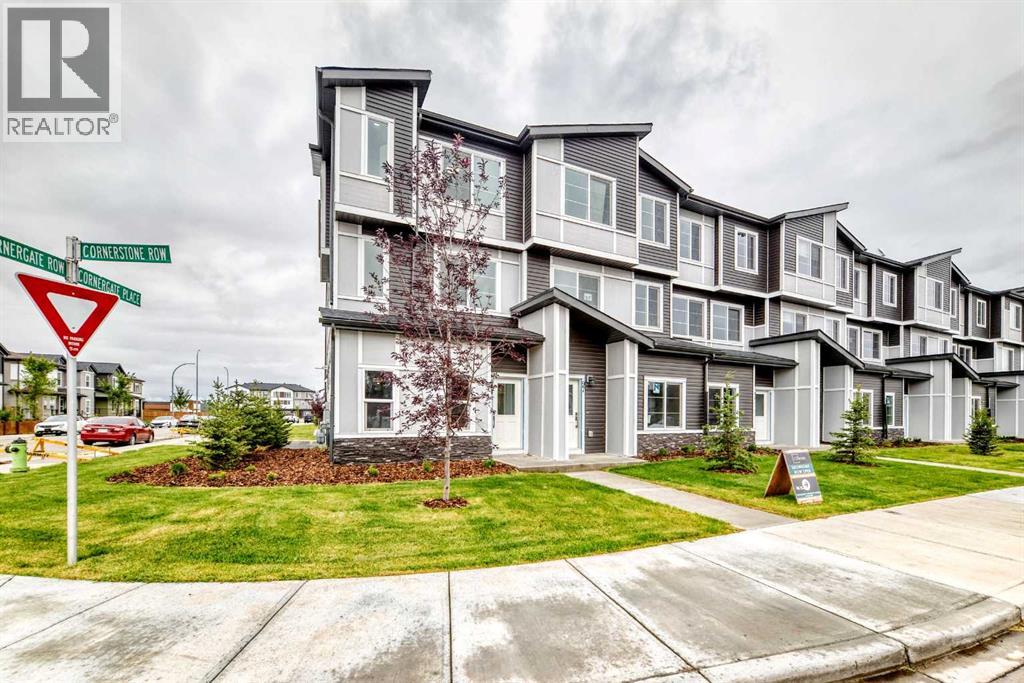
Welcome to this stunning **brand-new, never-lived-in corner-unit townhouse** in the vibrant and growing community of **Cornerstone**. Designed with modern living in mind, this beautiful corner unit is flooded with natural light, creating a bright, spacious, and inviting atmosphere throughout.Step inside to a stylish **open-concept main floor**, perfect for entertaining and everyday living. The contemporary kitchen features **quartz countertops, sleek stainless-steel appliances, modern cabinetry**, and quality finishes, complemented by beautiful LVP and tile flooring.Upstairs offers **3 spacious bedrooms and 2.5 bathrooms**, including a beautiful primary retreat complete with a **private ensuite and walk-in closet**. The two additional bedrooms also feature **walk-in closets**, providing excellent storage space. Convenient upper-floor laundry adds to the functionality of this thoughtfully designed home.Enjoy the convenience of an attached **double-car garage**, **low condo fees**, and the added privacy and natural light that only a corner unit can provide.The location is exceptional just minutes from major shopping plazas, **RBC, Tim Hortons, Chalo! FreshCo, Shoppers Drug Mart**, restaurants, schools, parks, public transit, and everyday amenities. With quick access to **Stoney Trail**, commuting throughout Calgary is convenient and easy.**Brand new. Corner unit. Double garage. Modern finishes. Incredible location.** This is an excellent opportunity to own a beautiful home in one of Northeast Calgary’s most vibrant communities.**Book your private showing today and experience everything this exceptional Cornerstone townhouse has to offer!** (id:51989)
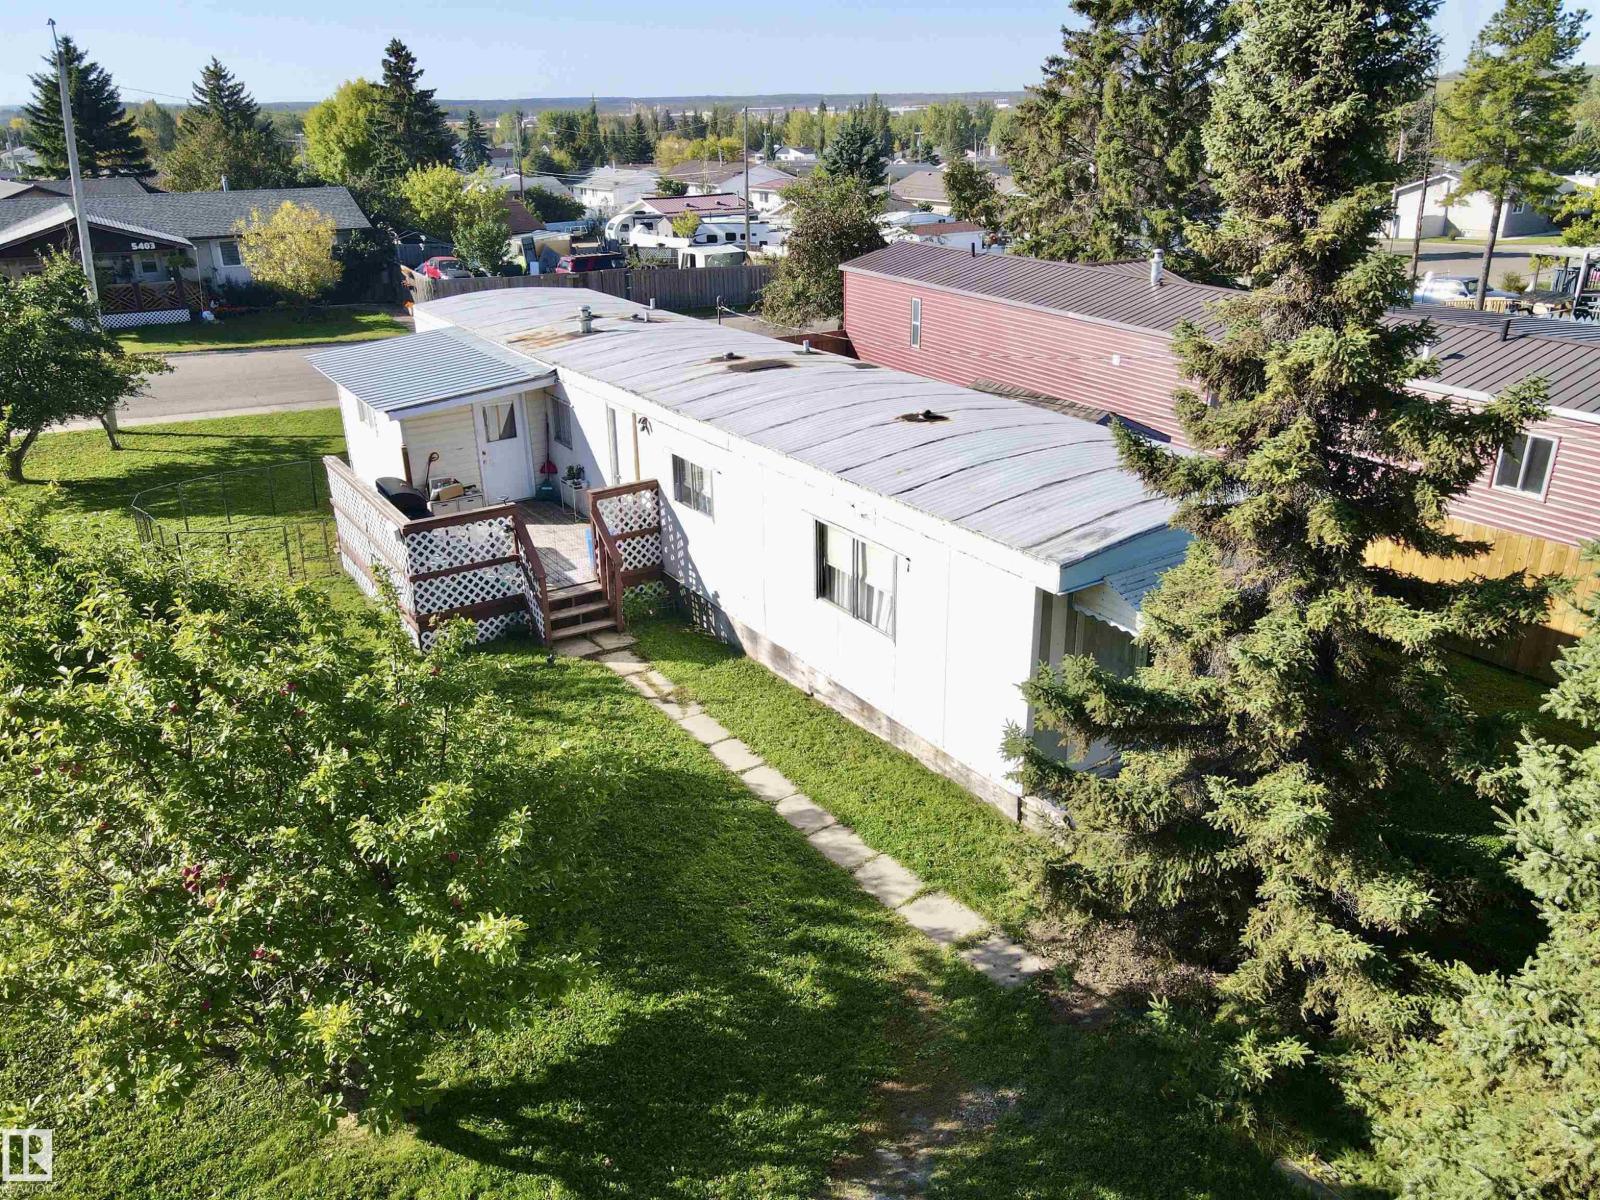
This well-kept mobile home offers a comfortable, move-in ready interior with numerous updates completed over the years. The home features two bedrooms, a 4-pc bathroom which also houses the washer & dryer. Refreshed walls and ceilings, refurbished kitchen cabinetry, updated flooring throughout the bedrooms, hallway and living room, plus a porch with upgraded insulation, vapor barrier and interior finishing. Other improvements include a metal roof, updated furnace and hot water tank. Outside, the corner lot offers plenty of mature landscaping, including apple trees and additional established trees providing shade and privacy. A spacious deck adds a great spot to enjoy the yard during the warmer months. A great opportunity for affordable home ownership with plenty of outdoor space and a nicely updated interior. The lot is leased at $450/month. (id:51989)
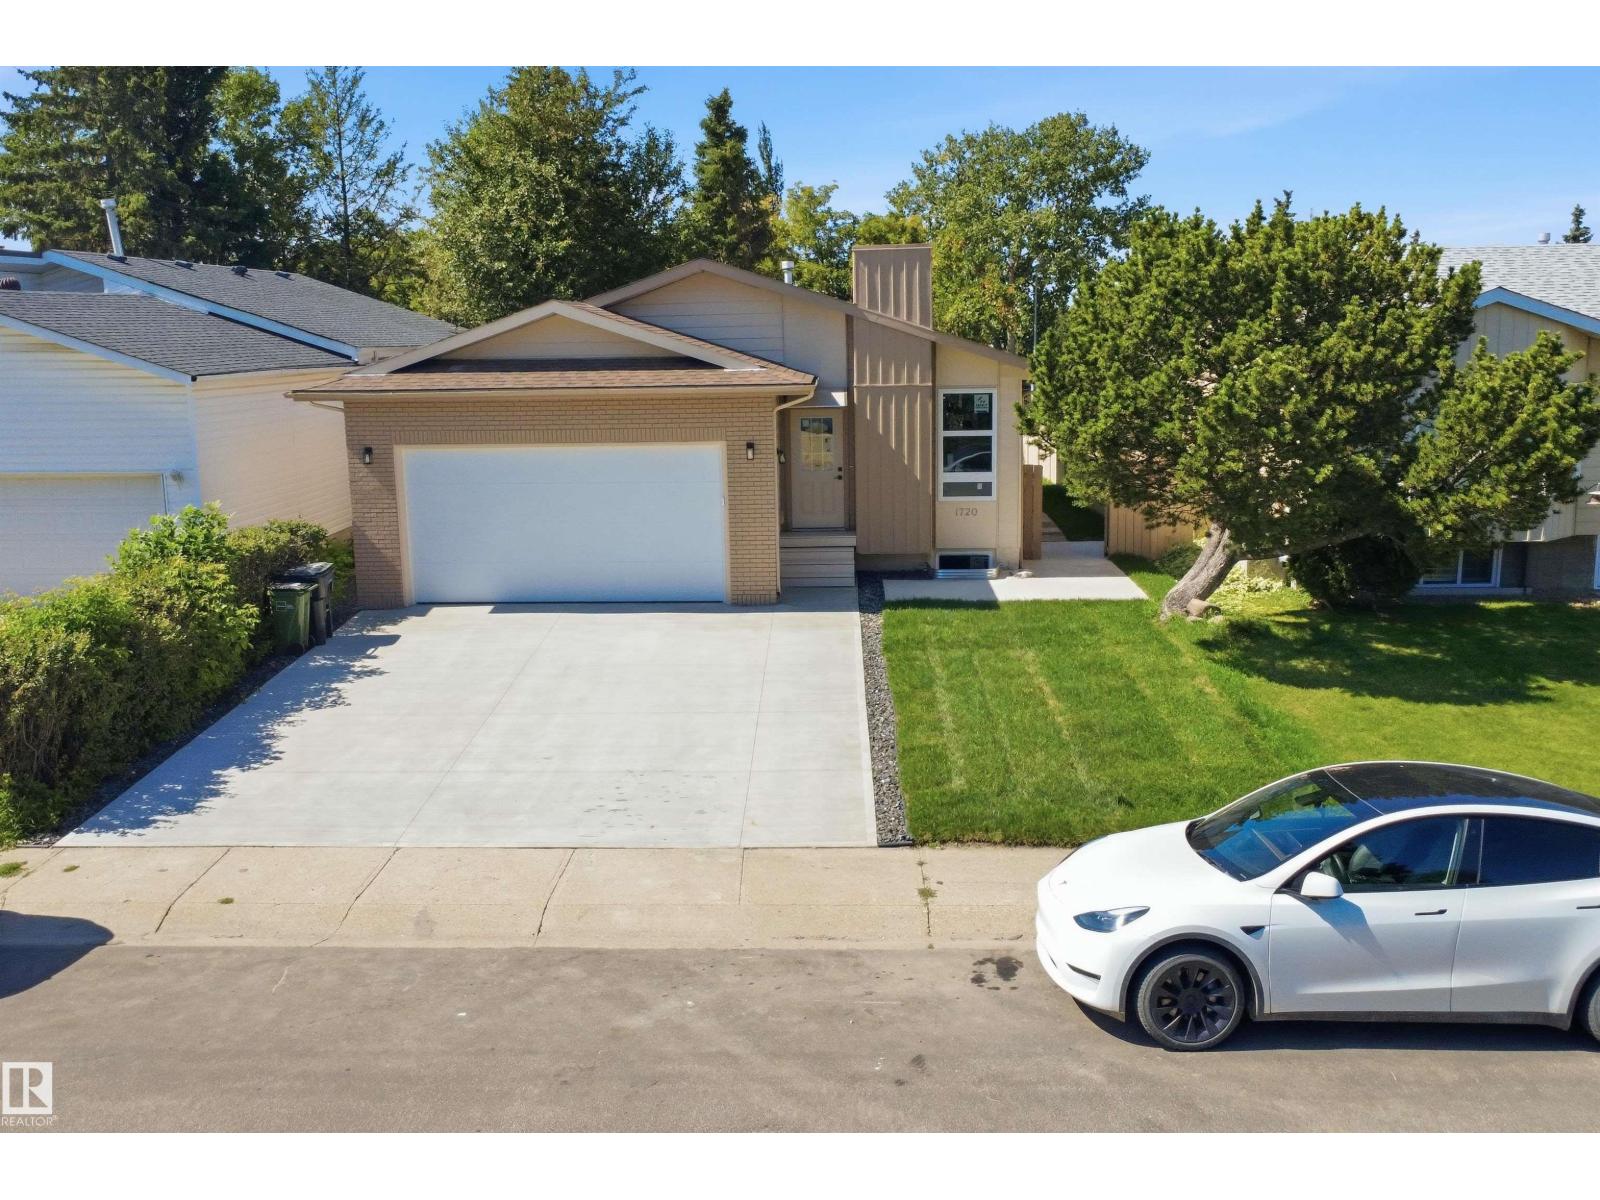
EXTENSIVELY RENOVATED BUNGALOW FROM TOP TO BOTTOM- 6 BEDROOM AND 3 FULL BATHROOM, built on a 135 ft deep x 46 ft wide Lot and truly move-in ready WITH SEPARATE ENTRANCE TO THE BASEMENT AND SECOND KITCHEN, BRAND NEW FURNACE, NEWER SHINGLES, NEW VINYL WINDOWS ACROSS THE HOME. The home features 2 SET OF NEW APPLIANCES, BRAND NEW flooring, NEW INTERIOR AND EXTERIOR PAINT, stylish feature walls, complemented by BRAND NEW LANDSCAPING throughout, NEWLY POURED DRIVE WAY, NEW GARAGE FLOOR AND DOOR, and a BRAND NEW DECK. The garage also features fresh paint, adding to the extensive list of upgrades. The FULLY FINISHED BASEMENT offers a separate entrance, and additional living space, providing excellent flexibility for extended family, this home offers comfort and functionality for a growing family. Ideally located close to schools, shopping, parks, transit, and major roadways. A fantastic opportunity to own a extensively renovated home—just move in and enjoy! A few pictures are virtually staged. SHOWS 10/10 (id:51989)