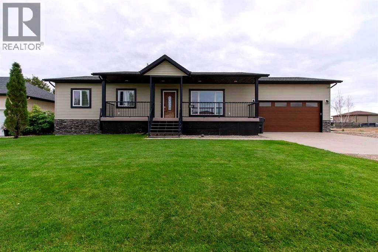
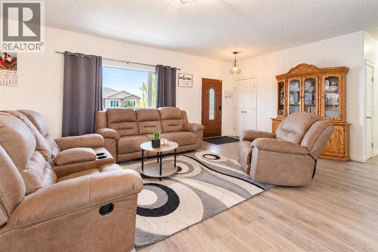
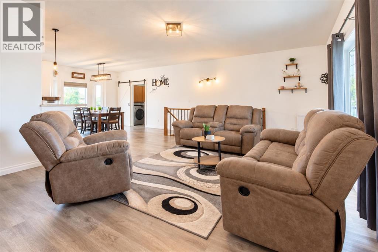
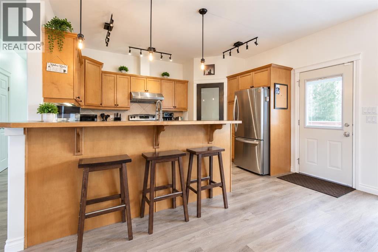
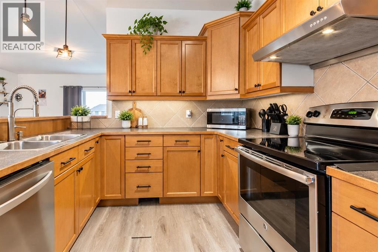
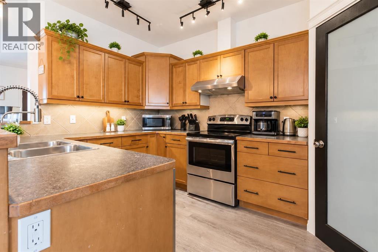
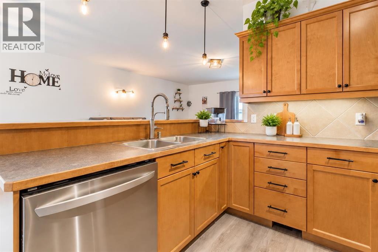
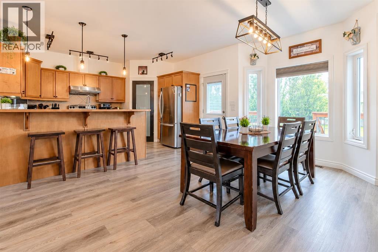
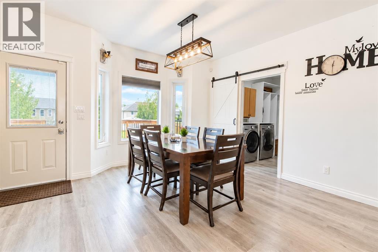
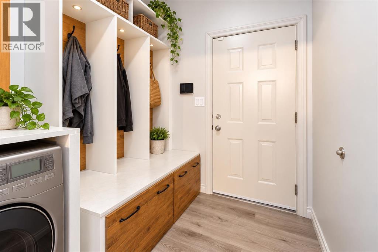
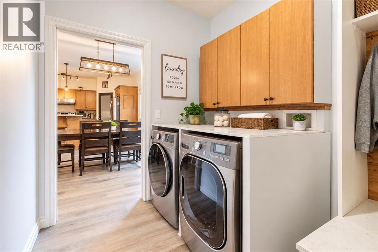
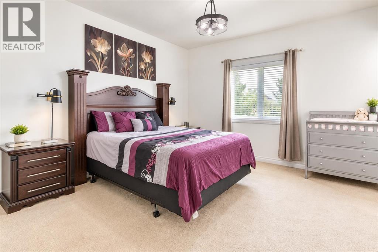
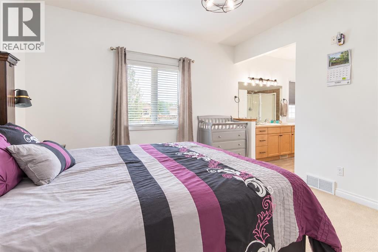
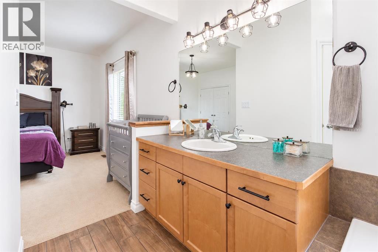
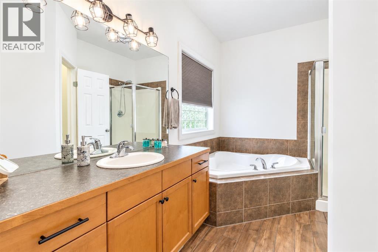
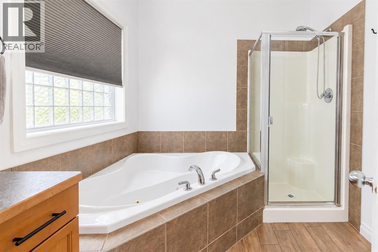
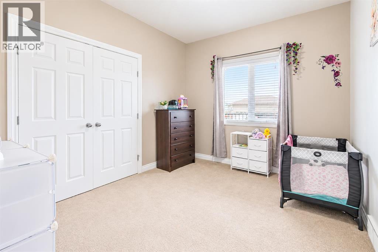
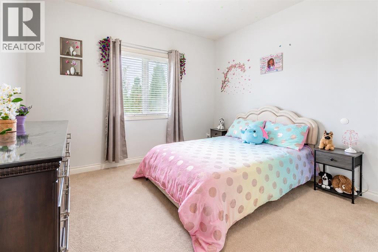
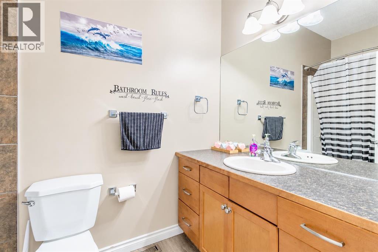
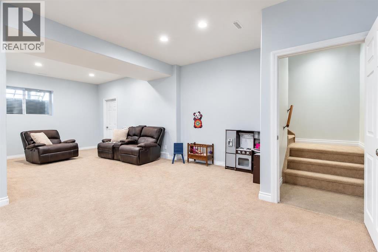
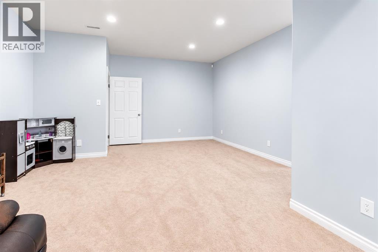
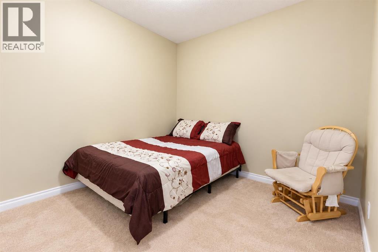
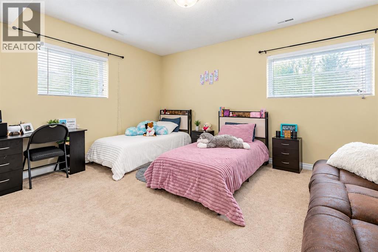
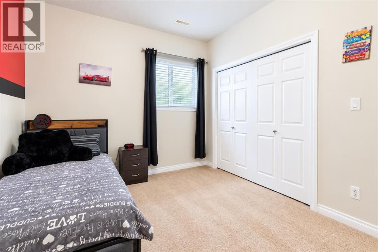
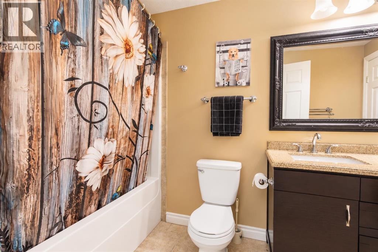
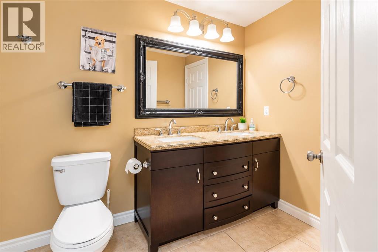
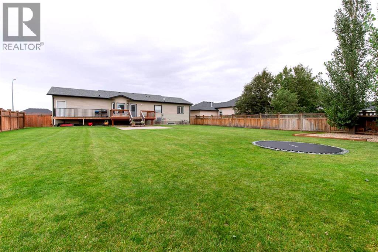
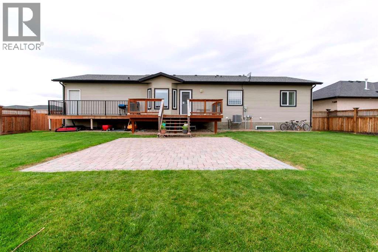
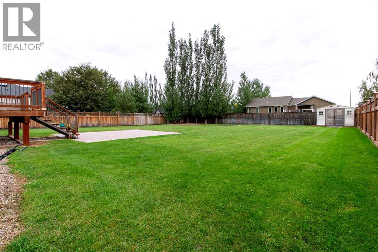
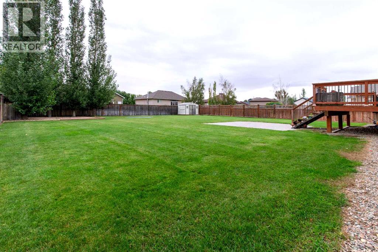
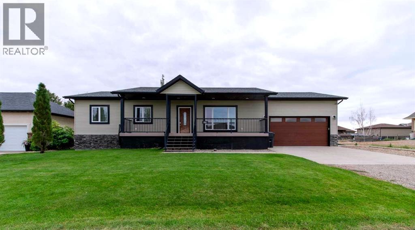
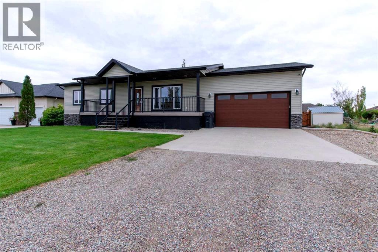
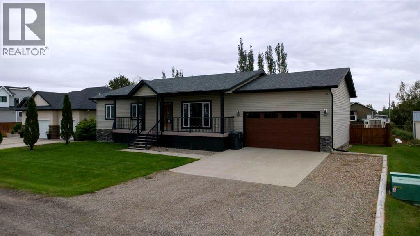
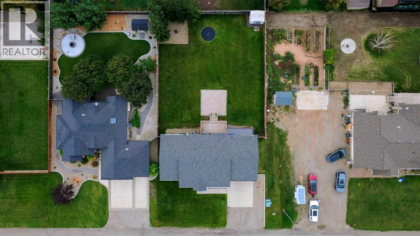
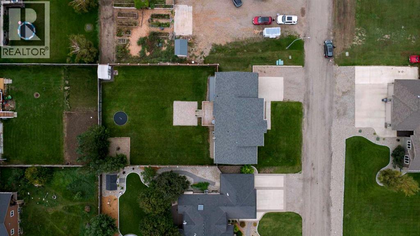
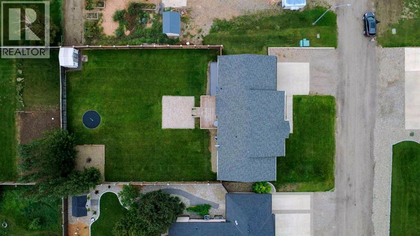
This spacious 1,500 sq. ft. family bungalow in the welcoming community of Stirling offers an incredible amount of space both inside and out! With 6 bedrooms and 3 full bathrooms, this home has the layout and flexibility to accommodate a large or growing family with ease. The bright and sunny main floor features an open-concept design with durable vinyl plank flooring throughout the main living areas and soft carpet in the bedrooms for added comfort. At the heart of the home is the large kitchen, offering a ton of counter space, plenty of cabinetry, excellent storage, and a pantry, making everyday meals, entertaining, and busy family life a breeze. The spacious primary bedroom is complemented by an impressive 5-piece ensuite featuring a large jetted tub and separate shower, providing the perfect place to relax at the end of the day. Main-floor laundry adds even more everyday convenience, while the dedicated boot room directly off the garage provides the perfect drop zone for coats, shoes, backpacks, and everything that comes with an active household. Downstairs, you’ll find even more fantastic living space, generously sized bedrooms, and another full bathroom complete with a double vanity—perfect for kids, teenagers, guests, or extended family. Outside, the huge fully fenced yard provides loads of room for children, pets, gardening, or simply enjoying the outdoors, while the large patio is ideal for summer BBQs and entertaining. The oversized double attached garage provides excellent parking and storage, and the large driveway offers plenty of additional off-street parking. Stirling is a quiet yet friendly Southern Alberta community with great amenities including a school, library, swimming pool and water park, parks, playgrounds, ball diamonds, Trout Pond, community facilities, campground, and local services. Located approximately 30 minutes from Lethbridge, you can enjoy the slower pace and close-knit feel of small-town living while still having the shopping, emplo yment, dining, and amenities of the city within an easy drive. With six bedrooms, three full bathrooms, a fantastic family-friendly layout, oversized garage, and an incredible yard, this home has so much to offer! Call your favorite Realtor® today to book a showing! (id:51989)