

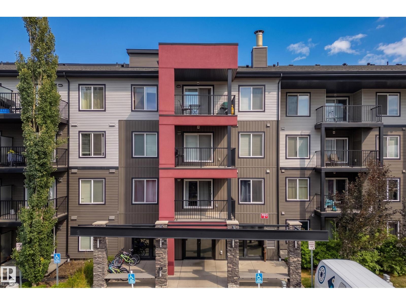
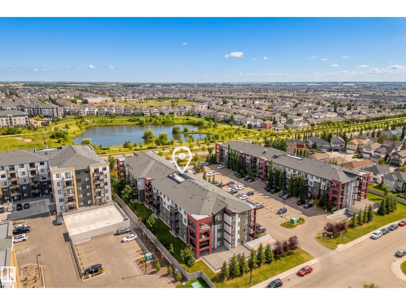
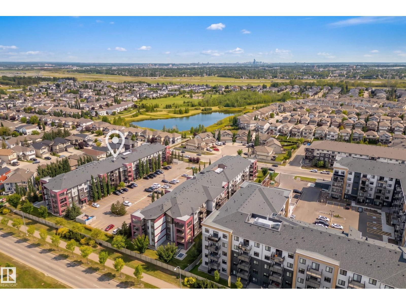
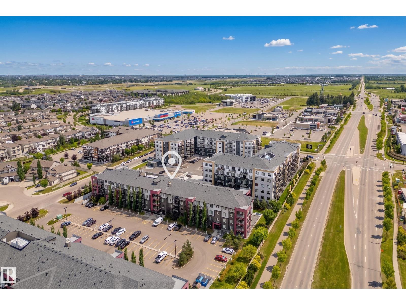
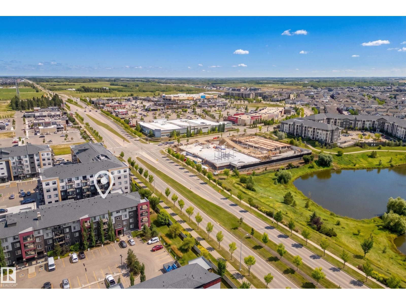
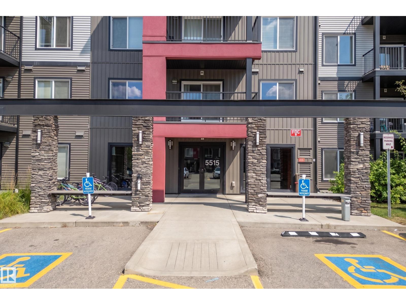
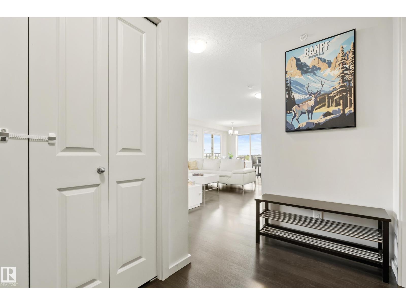
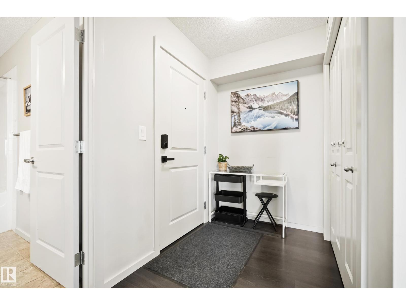
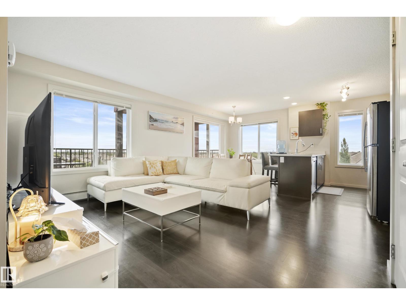
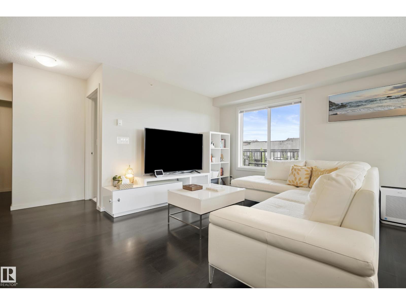
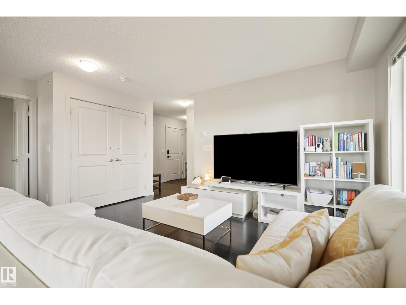
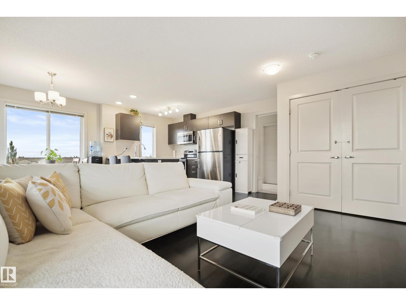
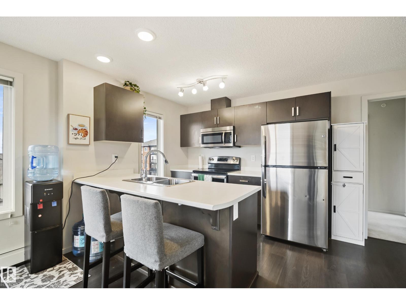
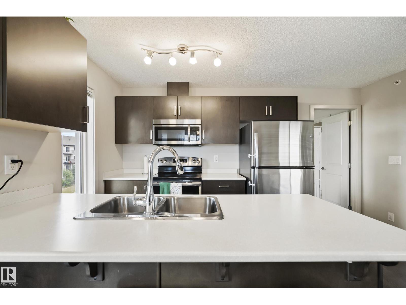
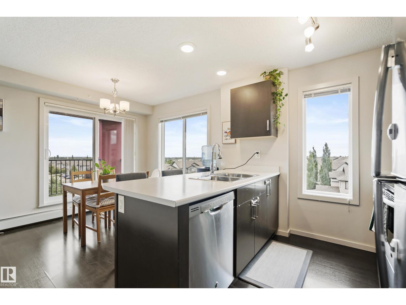
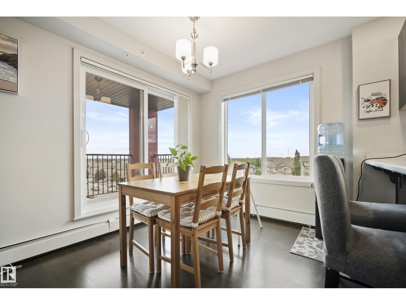
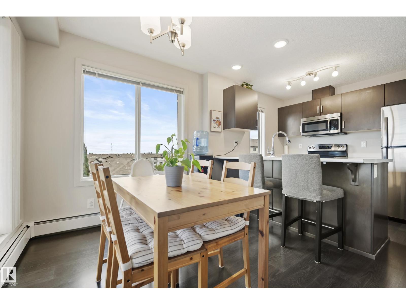
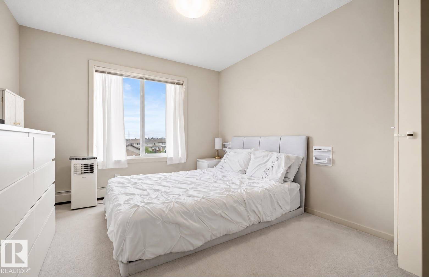
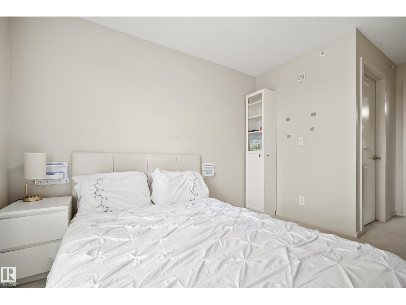
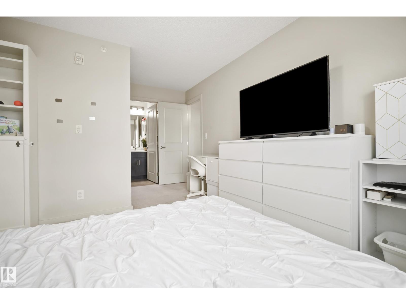
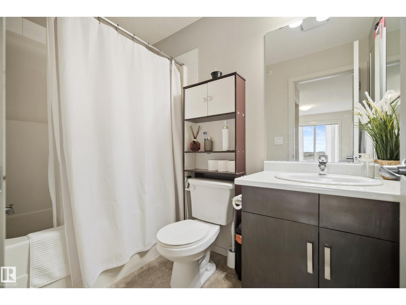
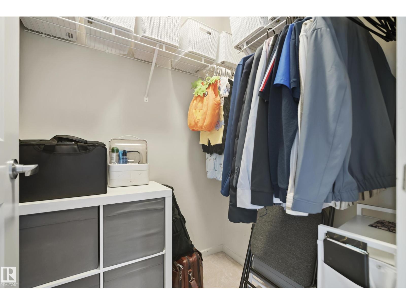
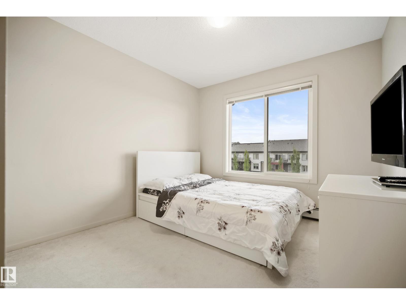
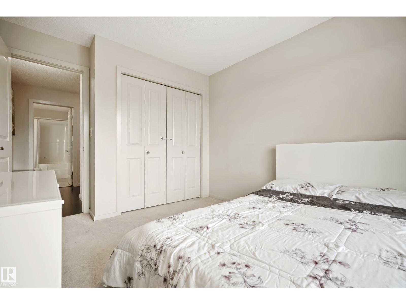
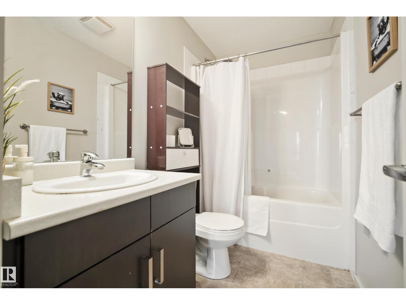
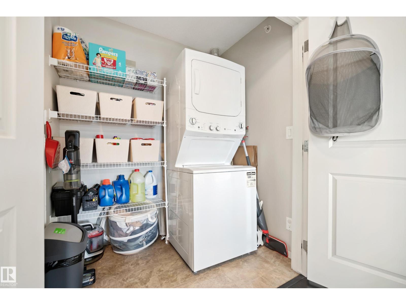
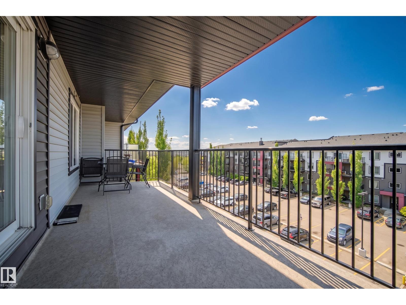
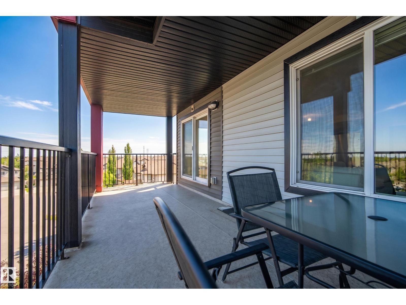
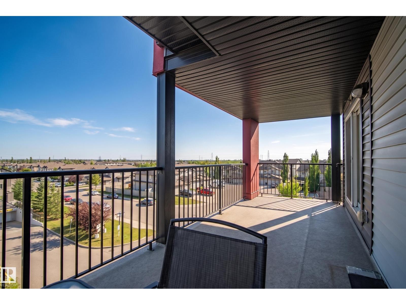
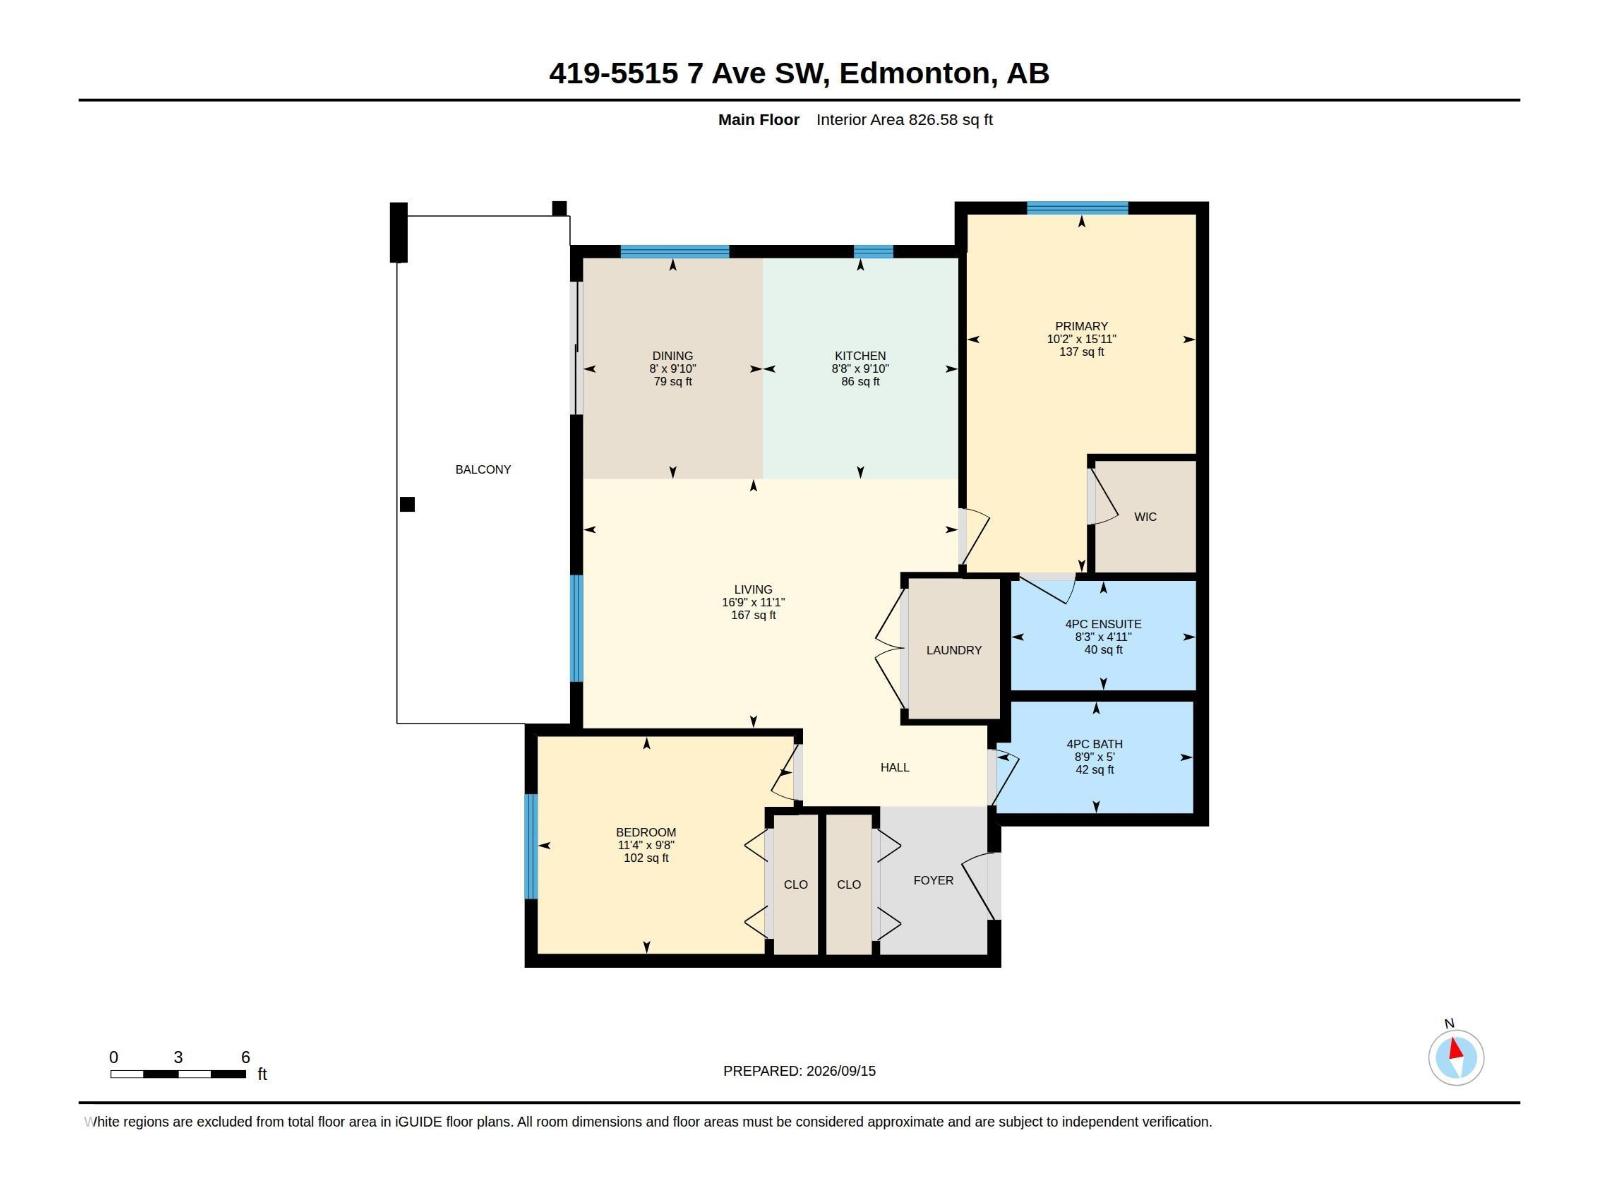
Perched on the top floor in a corner position at Elements at Willowhaven, this 2-bedroom, 2-bathroom home offers 827 sq ft, noticeably more living space than most units in this building, plus a genuine rarity here: two titled, heated underground parking stalls. The open living and dining space leads to a private west-facing balcony. The primary bedroom includes a 4-piece ensuite, while the second bedroom offers flexible space for guests, family, or a home office, with a second full bathroom close by. In-suite laundry adds everyday convenience. Condo fees cover heat, water and sewer, making them very reasonable. Set in Charlesworth with schools, shopping, and transit close by. Just two blocks from Superstore and other everyday conveniences, with quick access to the airport. Top-floor corner unit, two parking stalls, and real square footage: this one stands out in the building. (id:51989)
Features of #419 5515 7 Av Sw
- MLS® Number E4509196
-
Price
$220,000
Maintenance, Heat, Insurance, Other, See Remarks, Property Management, Water
$568.53 Monthly - Bedrooms: 2
- Bathrooms: 2
- Square Footage: 827 sqft
- Property Type: Apartment
- Neigbourhood: Charlesworth
- Amenities Near By Airport, Public Transit, Schools, Shopping
- Parking Space Total 2
Buildings
| Bathroom Total | 2 | Bedrooms Total | 2 |
| Appliances | Dishwasher, Microwave Range Hood Combo, Refrigerator, Washer/dryer Stack-up, Stove, Window Coverings | Basement Type | None |
| Constructed Date | 2014 | Fire Protection | Sprinkler System-fire |
| Heating Type | Baseboard Heaters | Size Interior | 827 Sqft |
| Type | Apartment |
Parking
| Heated Garage | |
| Underground |
Land
| Acreage | No | Land Amenities | Airport, Public Transit, Schools, Shopping |
Rooms
| Level | Type | Length | Width | Dimensions |
|---|---|---|---|---|
| Main Level | Living Room | 16'9" x 11'1" | ||
| Main Level | Dining Room | 8' x 9'10" | ||
| Main Level | Kitchen | 8'8" x 9'10" | ||
| Main Level | Primary Bedroom | 10'2" x 15'11 | ||
| Main Level | Bedroom 2 | 11'4" x 9'8" |
Agents and Offices
- Ross S. Storoshenko
- Office: Maxwell Challenge Realty