

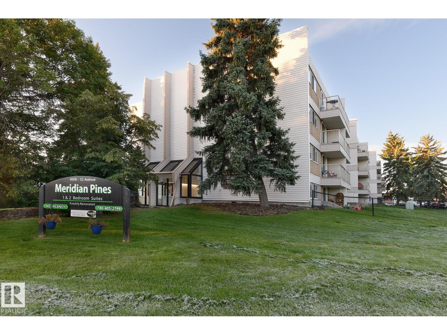
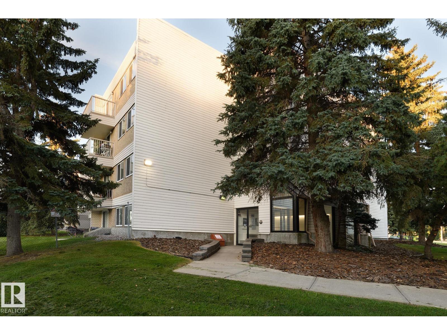
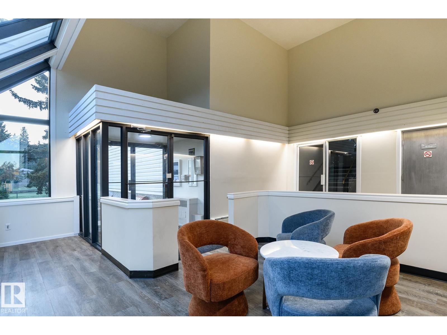
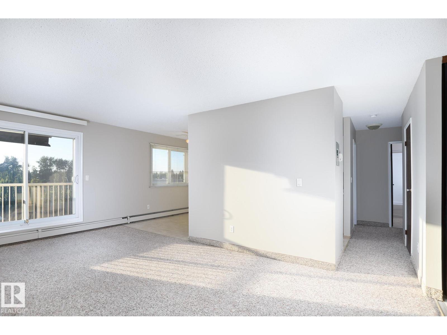
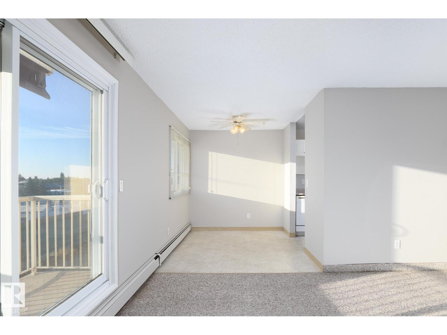
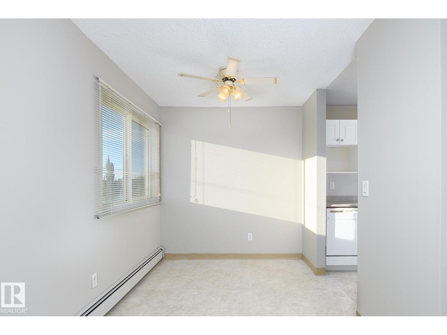
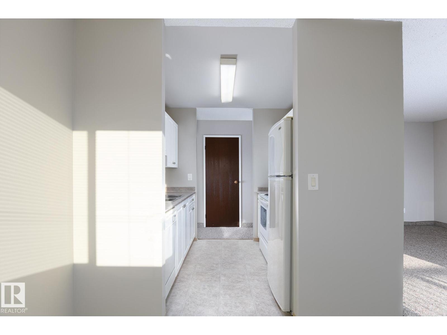
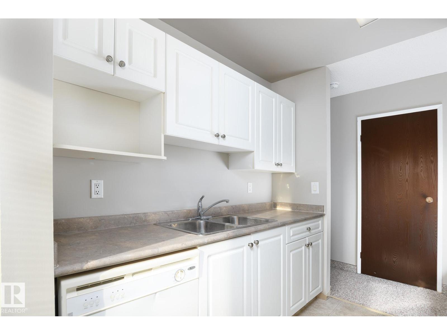
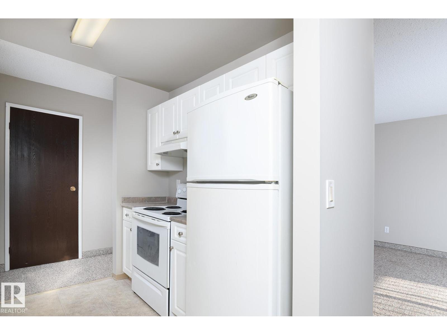
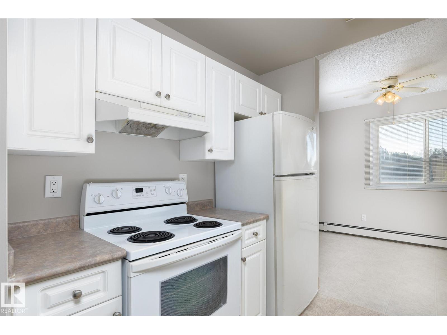
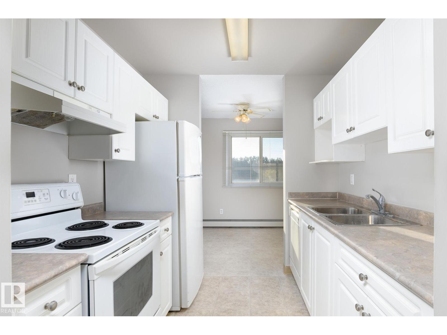
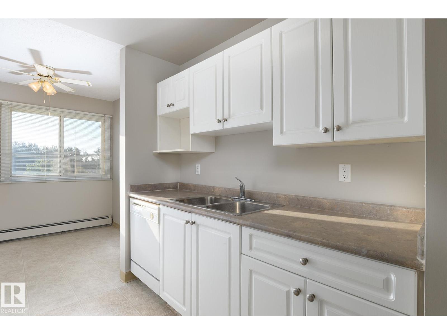
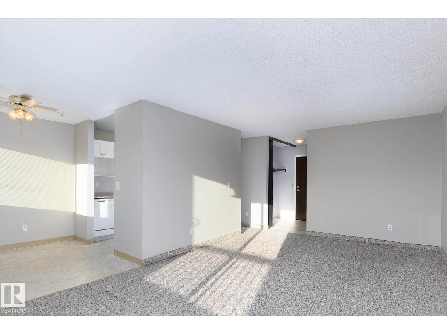
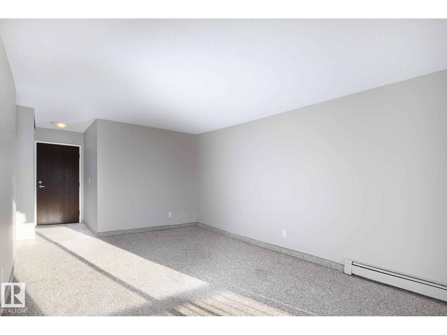
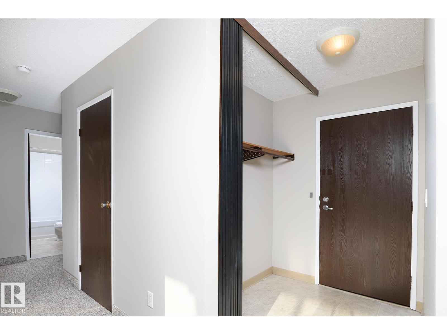
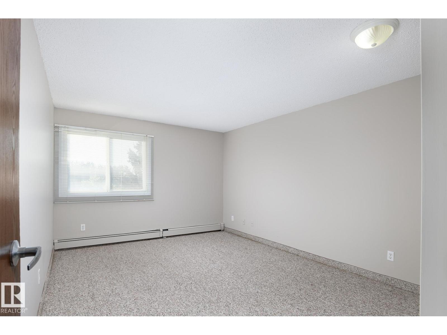
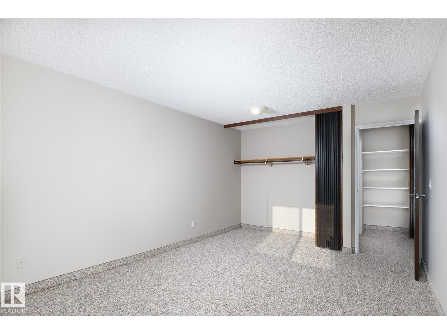
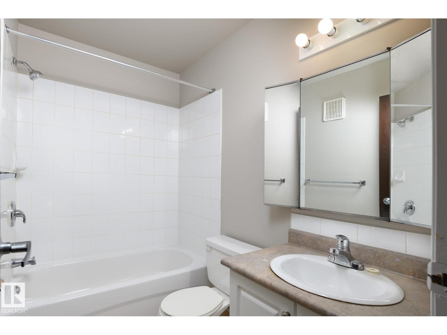
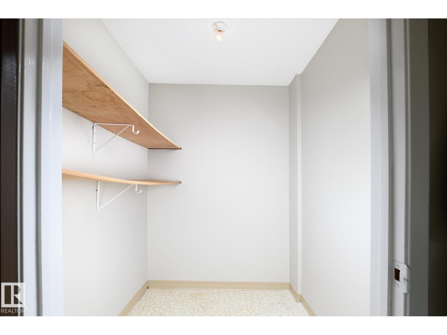
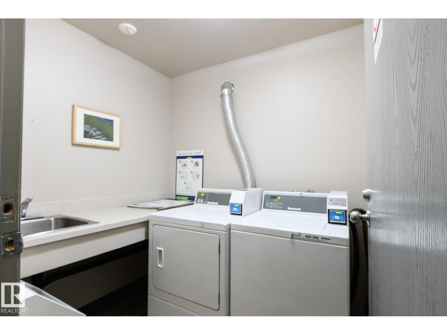
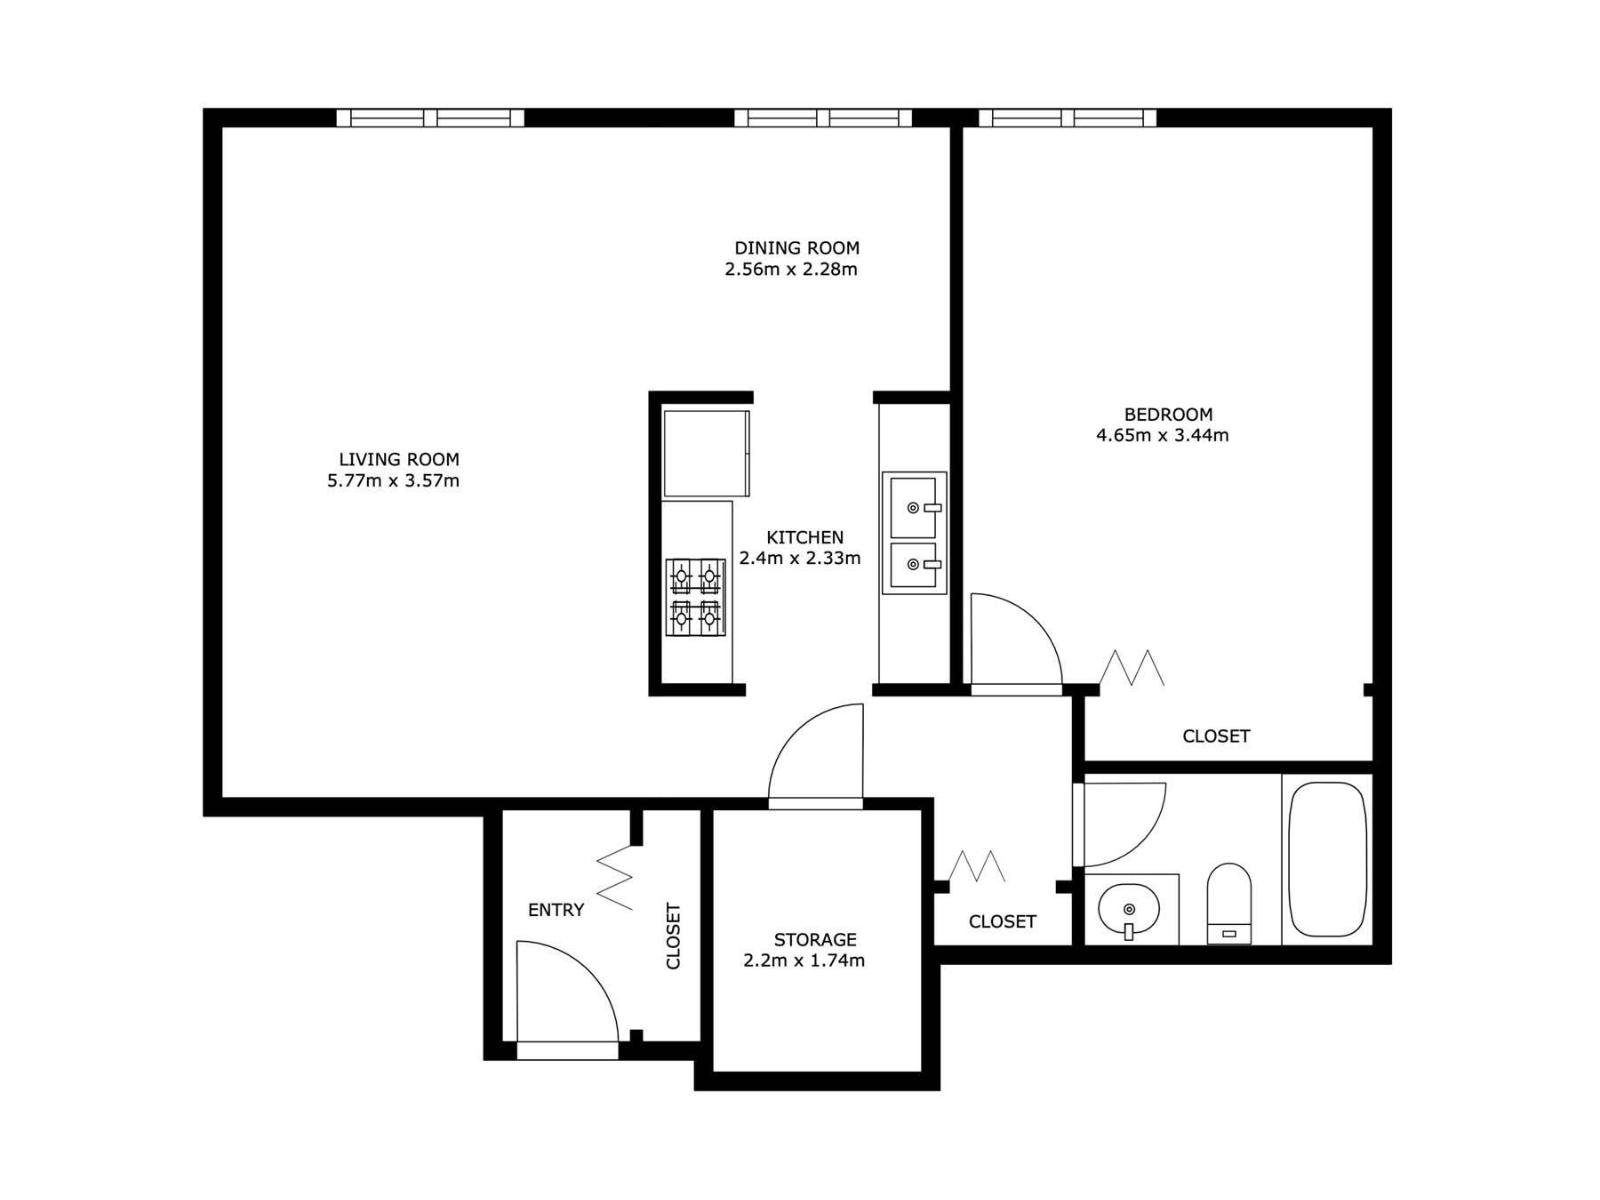
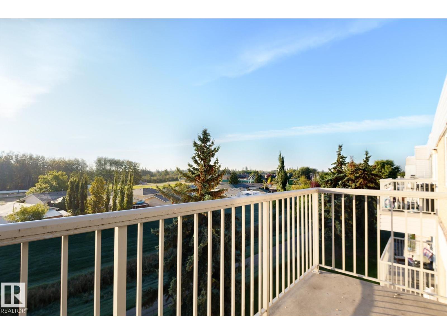
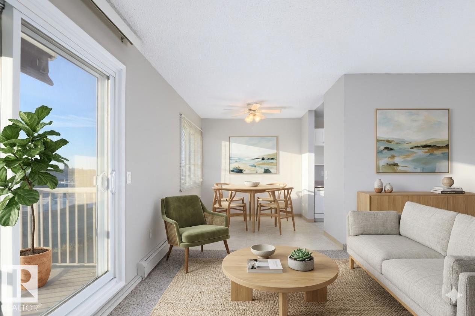
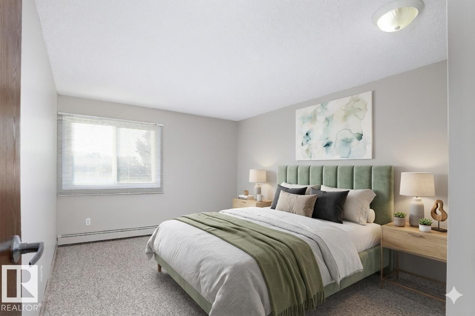
Affordable, comfortable and surprisingly spacious. This top floor one bedroom condo offers far more than you might expect at an affordable price point making it a smart choice for a first time home buyer, downsizer or anyone looking for a budge friendly place of their own. The generous living room opens with an east facing balcony where you can enjoy the morning sun while the adjacent dining area offers plenty of space for a proper table. The galley style kitchen keeps everything conveniently within reach and the massive bedroom easily accommodates more than just the basics. There is also an impressively large storage room, plus the building’s laundry room is conveniently located just by the unit. Surrounded by parks, green space and nearby walking trails, this is easy condo living with the space to actually feel at home. (id:51989)
Features of #410 4608 52 Av
- MLS® Number E4509040
-
Price
$99,000
Maintenance, Exterior Maintenance, Heat, Insurance, Common Area Maintenance, Other, See Remarks, Property Management, Water
$366.61 Monthly - Bedrooms: 1
- Bathrooms: 1
- Square Footage: 733 sqft
- Property Type: Apartment
- Neigbourhood: Forest Green_STPL
- Amenities Near By Golf Course, Playground, Public Transit, Schools, Shopping
- Community Features Public Swimming Pool
- Parking Space Total 1
Buildings
| Bathroom Total | 1 | Bedrooms Total | 1 |
| Amenities | Vinyl Windows | Appliances | Dishwasher, Hood Fan, Refrigerator, Stove |
| Basement Type | None | Constructed Date | 1978 |
| Heating Type | Baseboard Heaters | Size Interior | 733 Sqft |
| Type | Apartment |
Parking
| Stall |
Land
| Acreage | No | Land Amenities | Golf Course, Playground, Public Transit, Schools, Shopping |
| Size Irregular | 68.01 | Size Total | 68.01 M2 |
| Size Total Text | 68.01 M2 |
Rooms
| Level | Type | Length | Width | Dimensions |
|---|---|---|---|---|
| Main Level | Living Room | Measurements not available | ||
| Main Level | Dining Room | Measurements not available | ||
| Main Level | Kitchen | Measurements not available | ||
| Main Level | Primary Bedroom | Measurements not available | ||
| Main Level | Storage | Measurements not available |
Agents and Offices
- Selena Cheung
- Office: RE/MAX Excellence