

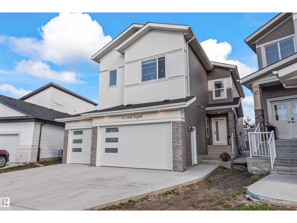
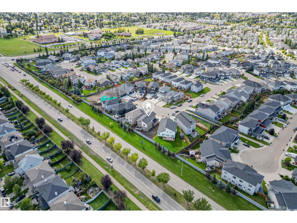
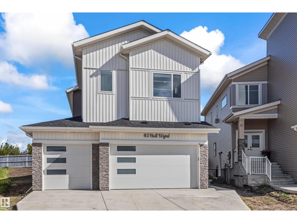
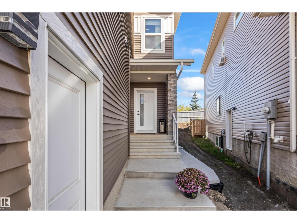
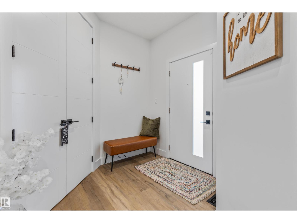
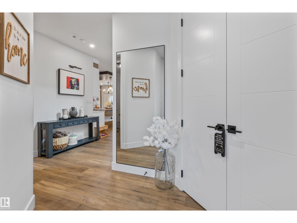
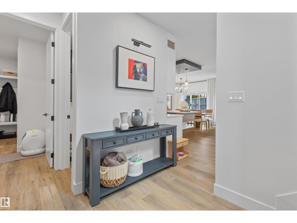
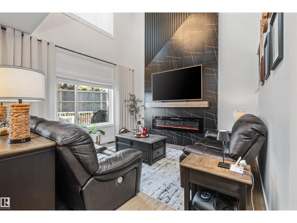
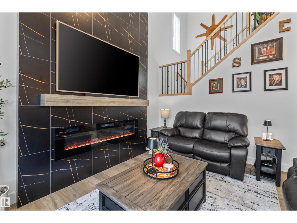
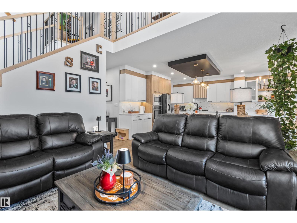
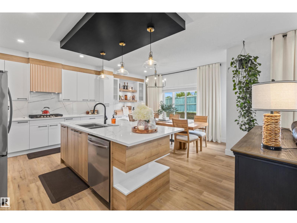
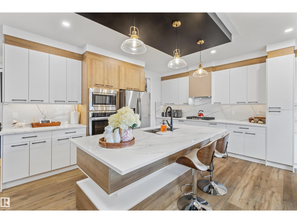
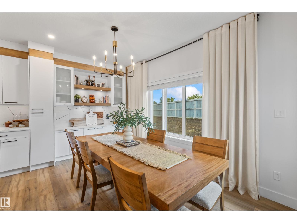
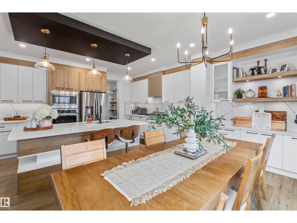
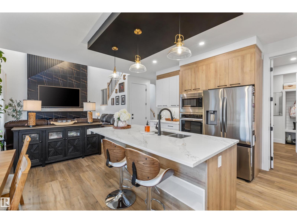
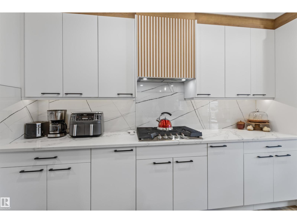
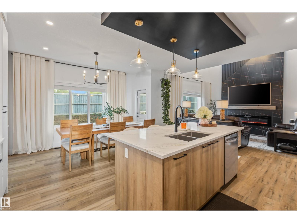
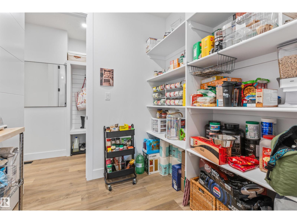
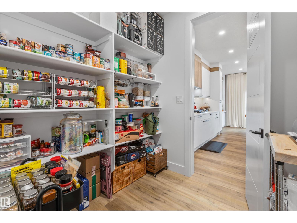
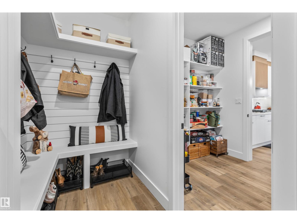
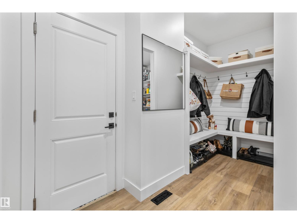
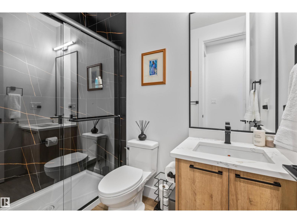
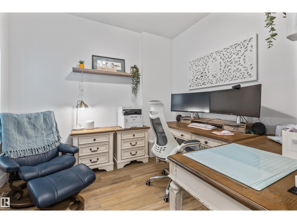
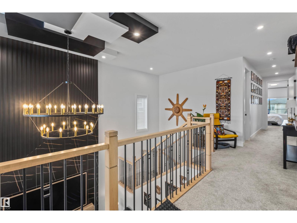
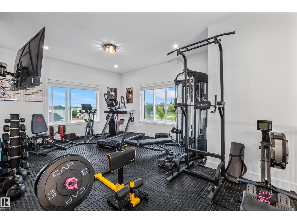
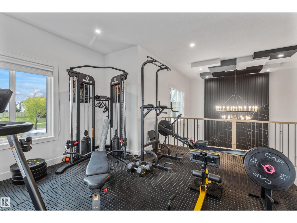
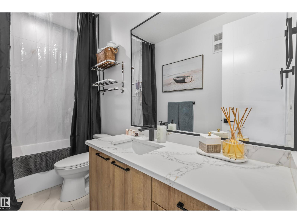
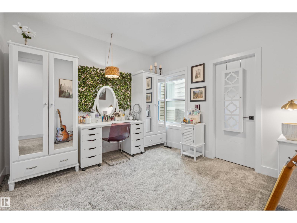
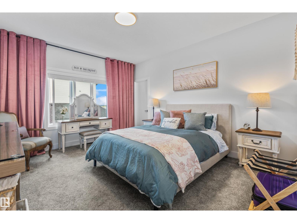
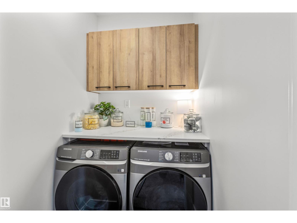
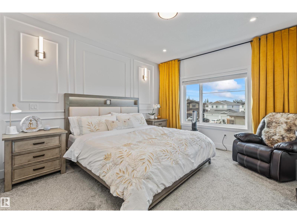
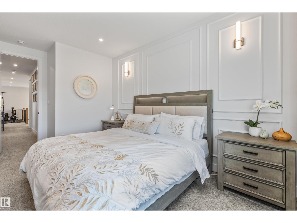
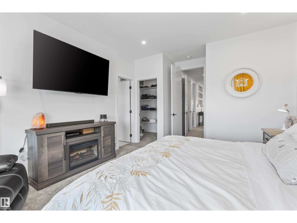
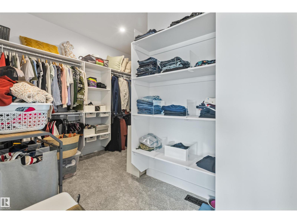
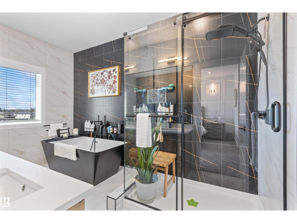
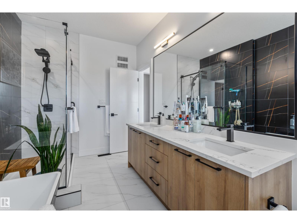
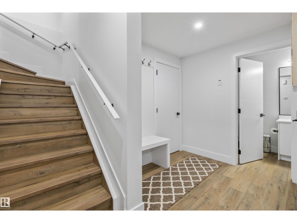
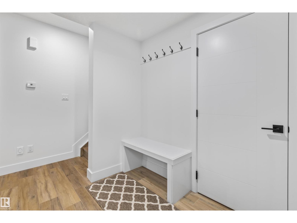
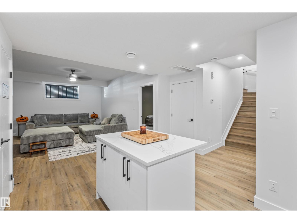
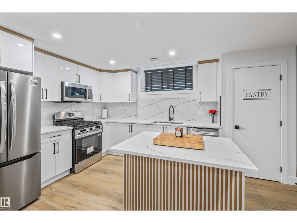
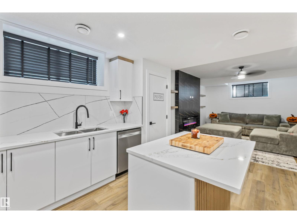
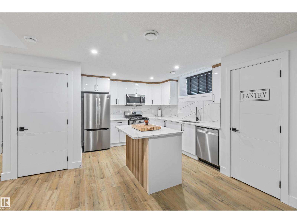
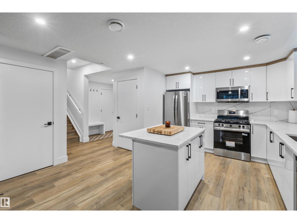
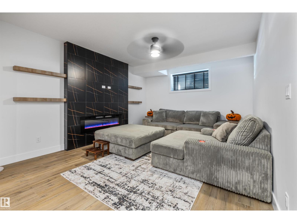
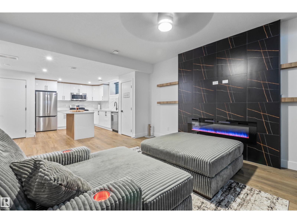
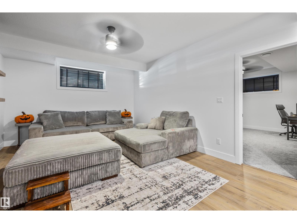
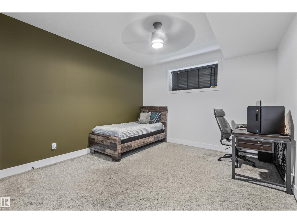
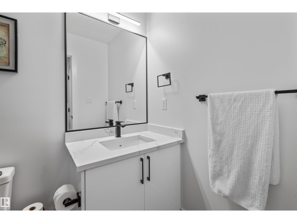
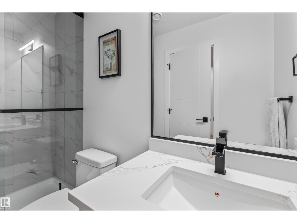
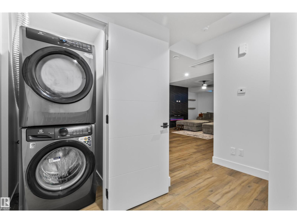
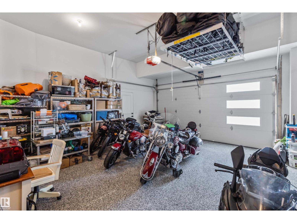
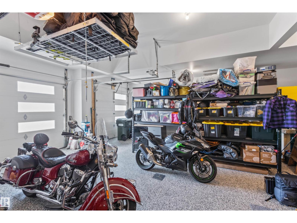
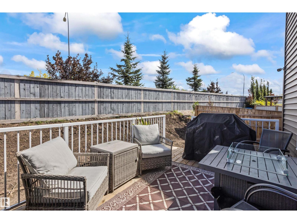
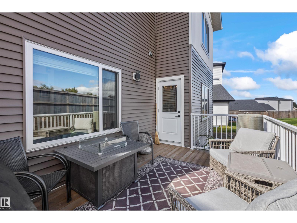
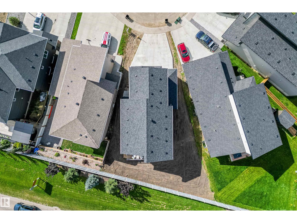
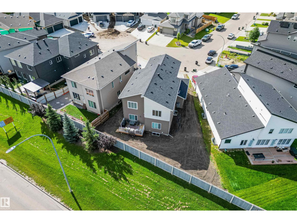
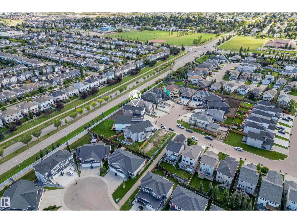
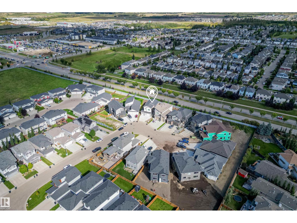
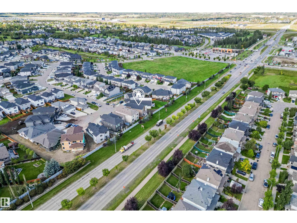
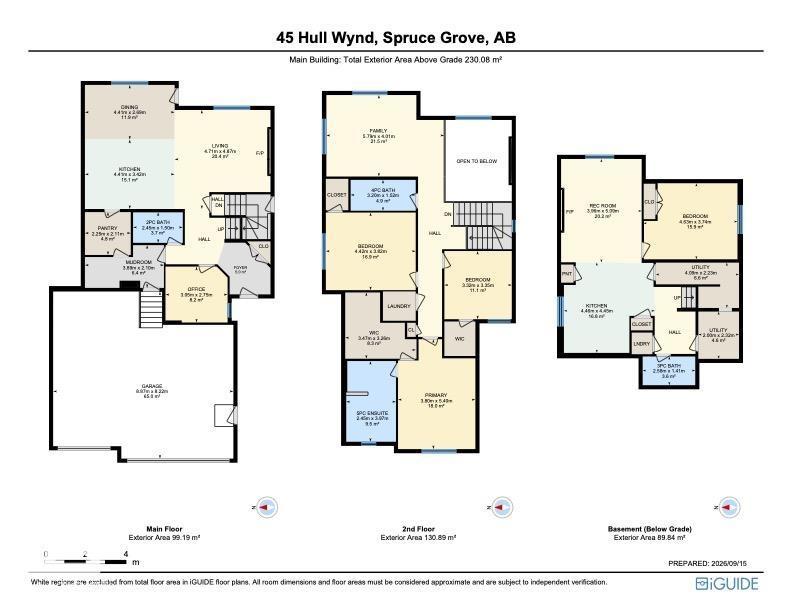
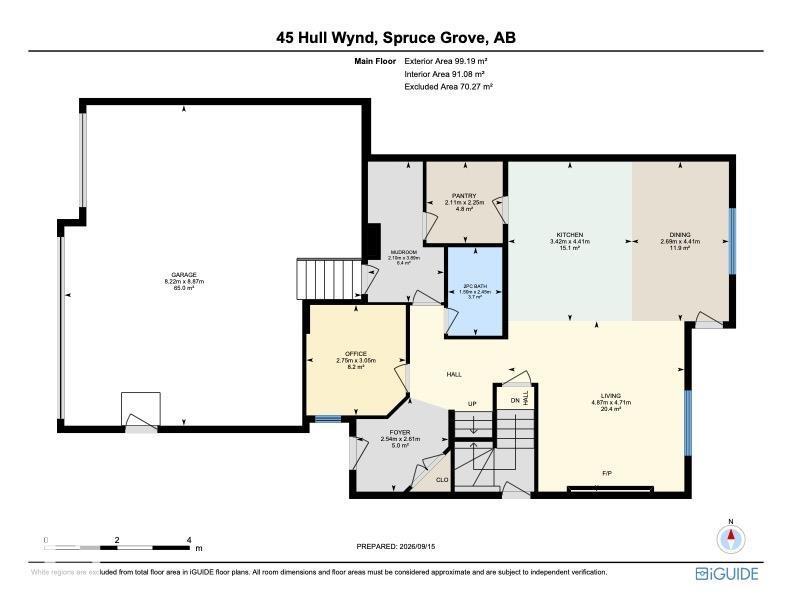
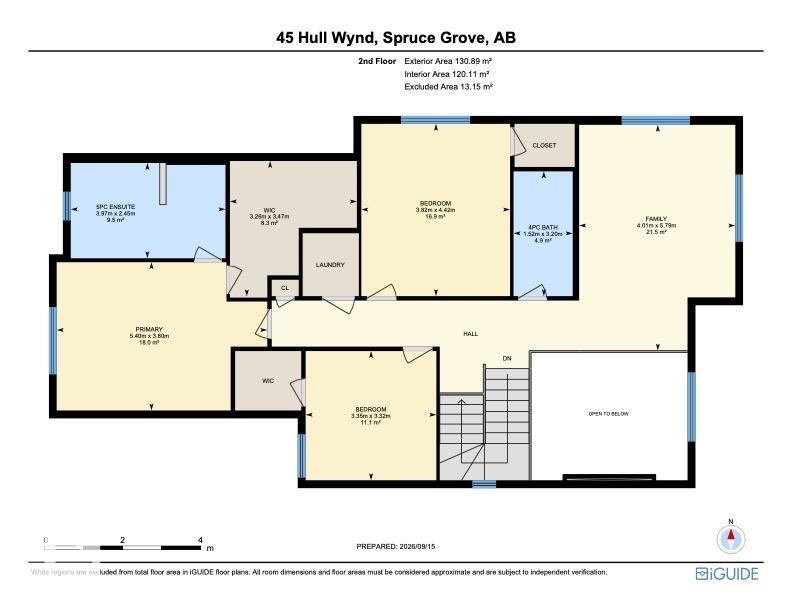
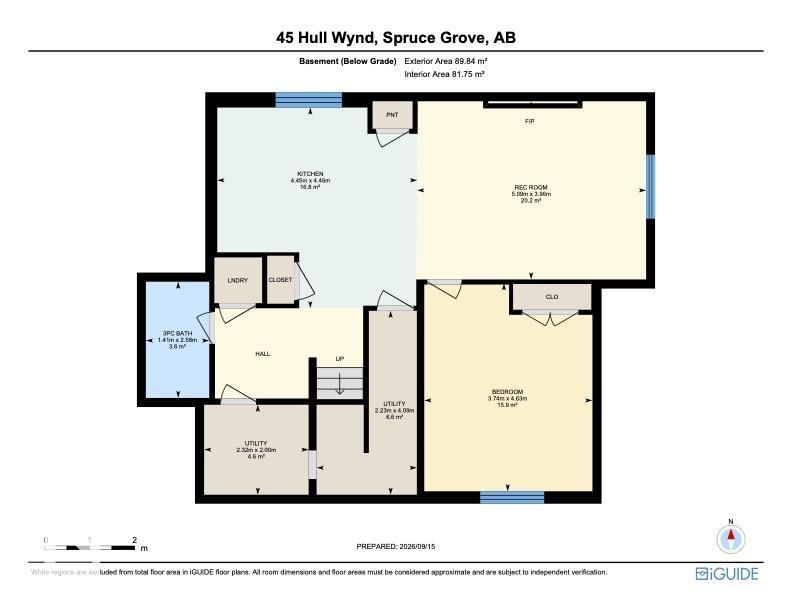
Exceptional home in Hilldowns!! Newly built in 2025, this 2,476 sq ft home pairs modern luxury with additional independent living in the LEGAL basement suite! The light-filled main level features an open-to-above living room with a sleek electric fireplace, flex office, 3-piece bath with walk-in shower, & a mudroom off the garage. Cook in style with custom cabinetry, stainless steel appliances, built-in storage, & a walk-through pantry. Upstairs offers a spacious family room, 3 bedrooms, & 2 baths. Enjoy endless possibilities with your private side entrance leading to the 1-bed legal basement suite, including a kitchen with a gas stove!! Premium upgrades include central air conditioning, LVP flooring, custom blinds & curtains, back deck & permanent outdoor lighting. The heated & fully finished triple garage comes painted with epoxy flooring & a floor drain! Welcome Home! (id:51989)
Features of 45 Hull Wd
- MLS® Number E4509260
- Price $759,000
- Bedrooms: 4
- Bathrooms: 4
- Square Footage: 2477 sqft
- Property Type: House
- Neigbourhood: Hilldowns
- Amenities Near By Playground, Public Transit, Schools, Shopping
- Features Closet Organizers
- Structure Deck
Buildings
| Bathroom Total | 4 | Bedrooms Total | 4 |
| Amenities | Ceiling - 9ft | Appliances | Fan, Garage Door Opener Remote(s), Garage Door Opener, Microwave Range Hood Combo, Oven - Built-in, Microwave, Stove, Gas Stove(s), Dryer, Two Refrigerators, Two Washers, Dishwasher |
| Basement Development | Finished | Basement Features | Suite |
| Basement Type | Full (finished) | Constructed Date | 2025 |
| Construction Style Attachment | Detached | Cooling Type | Central Air Conditioning |
| Fire Protection | Smoke Detectors | Fireplace Fuel | Electric |
| Fireplace Present | Yes | Fireplace Type | Insert |
| Heating Type | Forced Air | Stories Total | 2 |
| Size Interior | 2477 Sqft | Type | House |
Parking
| Detached Garage |
Land
| Acreage | No | Land Amenities | Playground, Public Transit, Schools, Shopping |
| Size Irregular | 568.57 | Size Total | 568.57 M2 |
| Size Total Text | 568.57 M2 |
Rooms
| Level | Type | Length | Width | Dimensions |
|---|---|---|---|---|
| Basement | Bedroom 4 | 4.63 m | 3.74 m | 4.63 m x 3.74 m |
| Basement | Recreation Room | 3.96 m | 5.09 m | 3.96 m x 5.09 m |
| Basement | Utility Room | 2 m | 2.32 m | 2 m x 2.32 m |
| Basement | Utility Room | 4.09 m | 2.23 m | 4.09 m x 2.23 m |
| Main Level | Living Room | 4.71 m | 4.87 m | 4.71 m x 4.87 m |
| Main Level | Dining Room | 4.41 m | 2.69 m | 4.41 m x 2.69 m |
| Main Level | Kitchen | 4.41 m | 3.42 m | 4.41 m x 3.42 m |
| Main Level | Office | 3.05 m | 2.75 m | 3.05 m x 2.75 m |
| Main Level | Mud Room | 3.89 m | 2.1 m | 3.89 m x 2.1 m |
| Upper Level | Family Room | 5.79 m | 4.01 m | 5.79 m x 4.01 m |
| Upper Level | Primary Bedroom | 3.8 m | 5.4 m | 3.8 m x 5.4 m |
| Upper Level | Bedroom 2 | 4.42 m | 3.82 m | 4.42 m x 3.82 m |
| Upper Level | Bedroom 3 | 3.32 m | 3.35 m | 3.32 m x 3.35 m |
Agents and Offices
- Jesselyn Skriver
- Office: RE/MAX Preferred Choice