

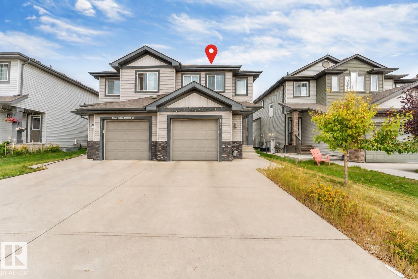
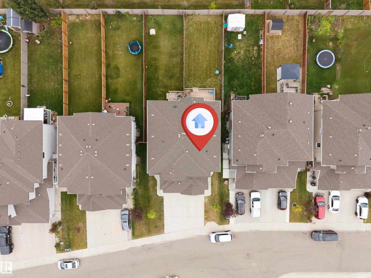
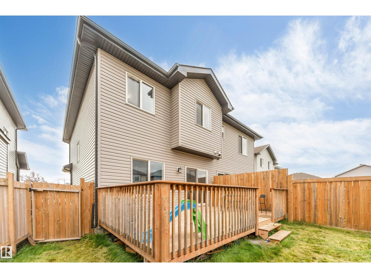
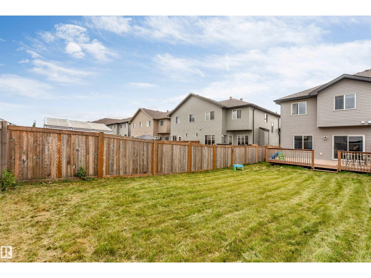
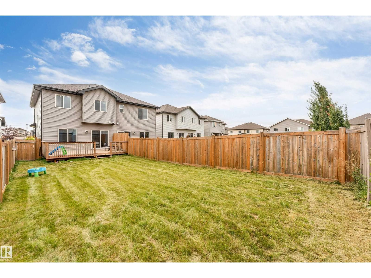
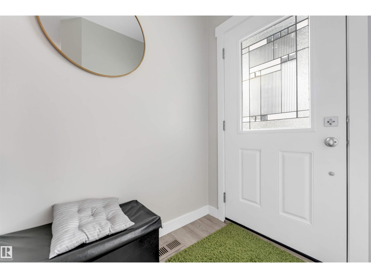
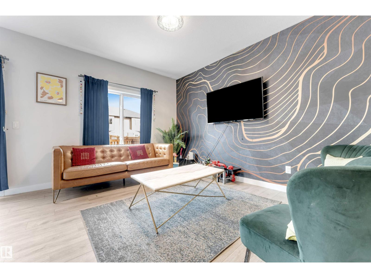
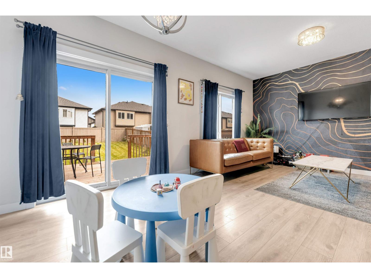
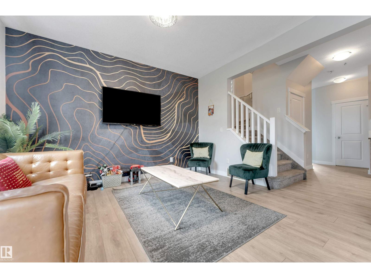
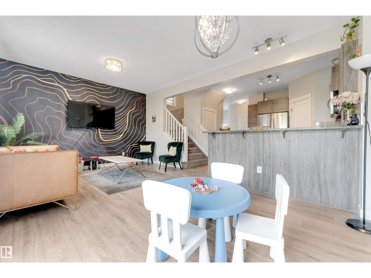
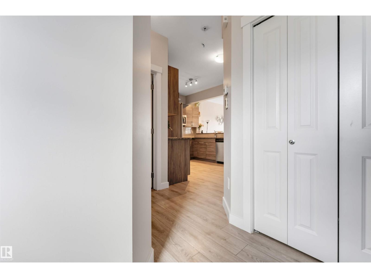
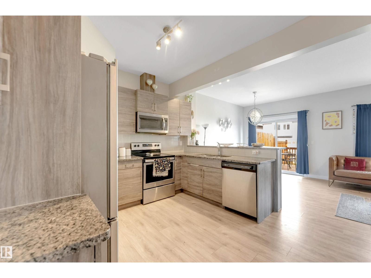
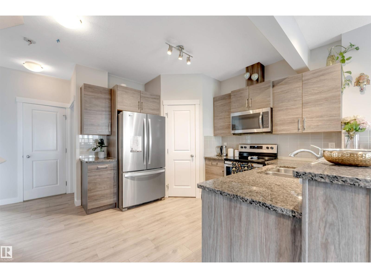
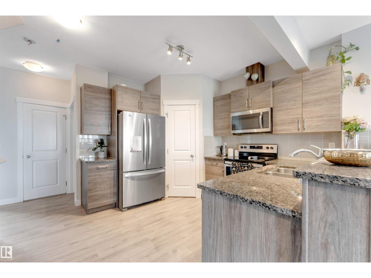
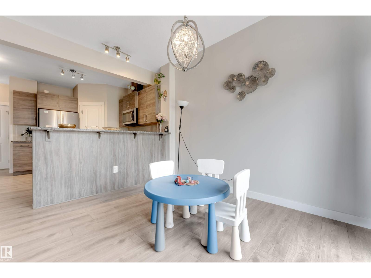
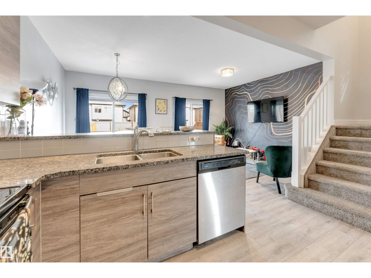
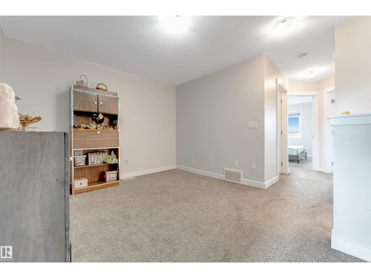
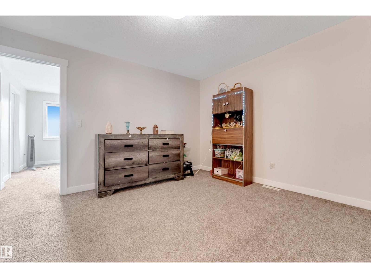
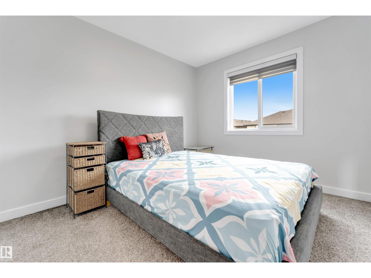
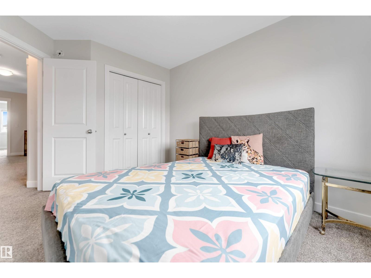
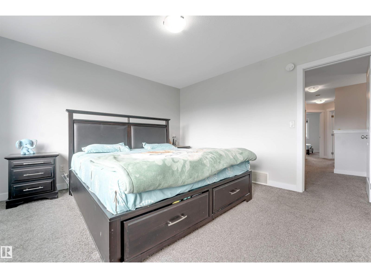
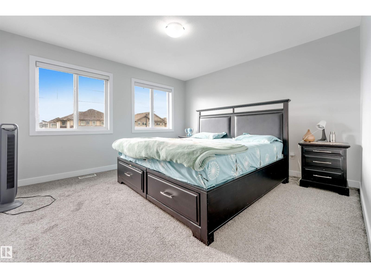
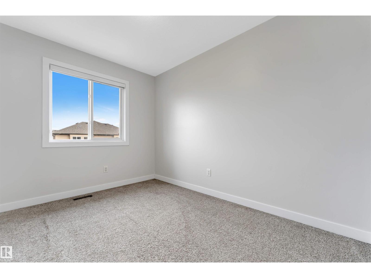
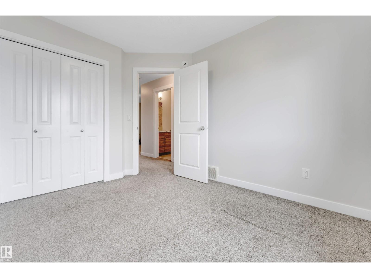
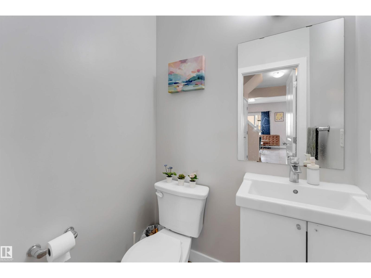
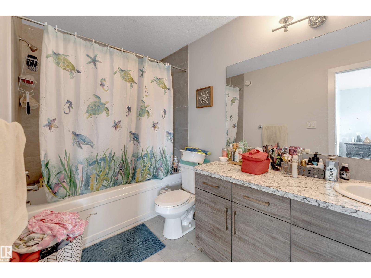
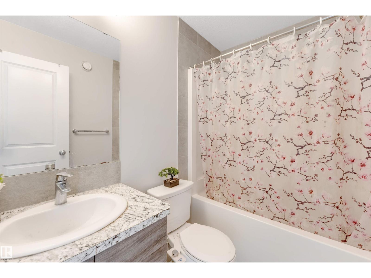
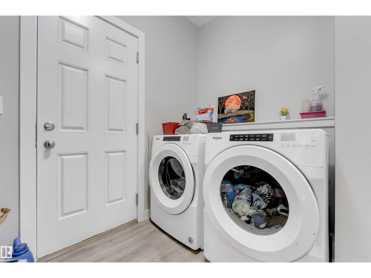
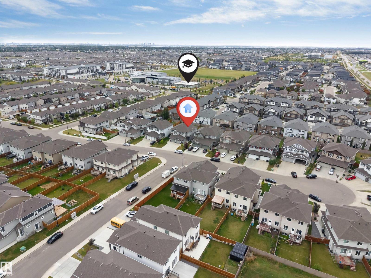
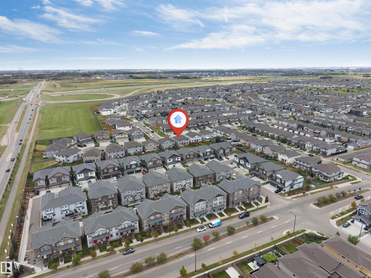
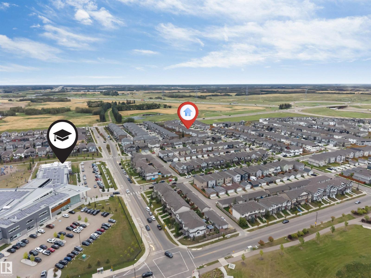
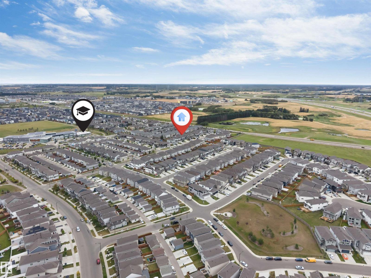
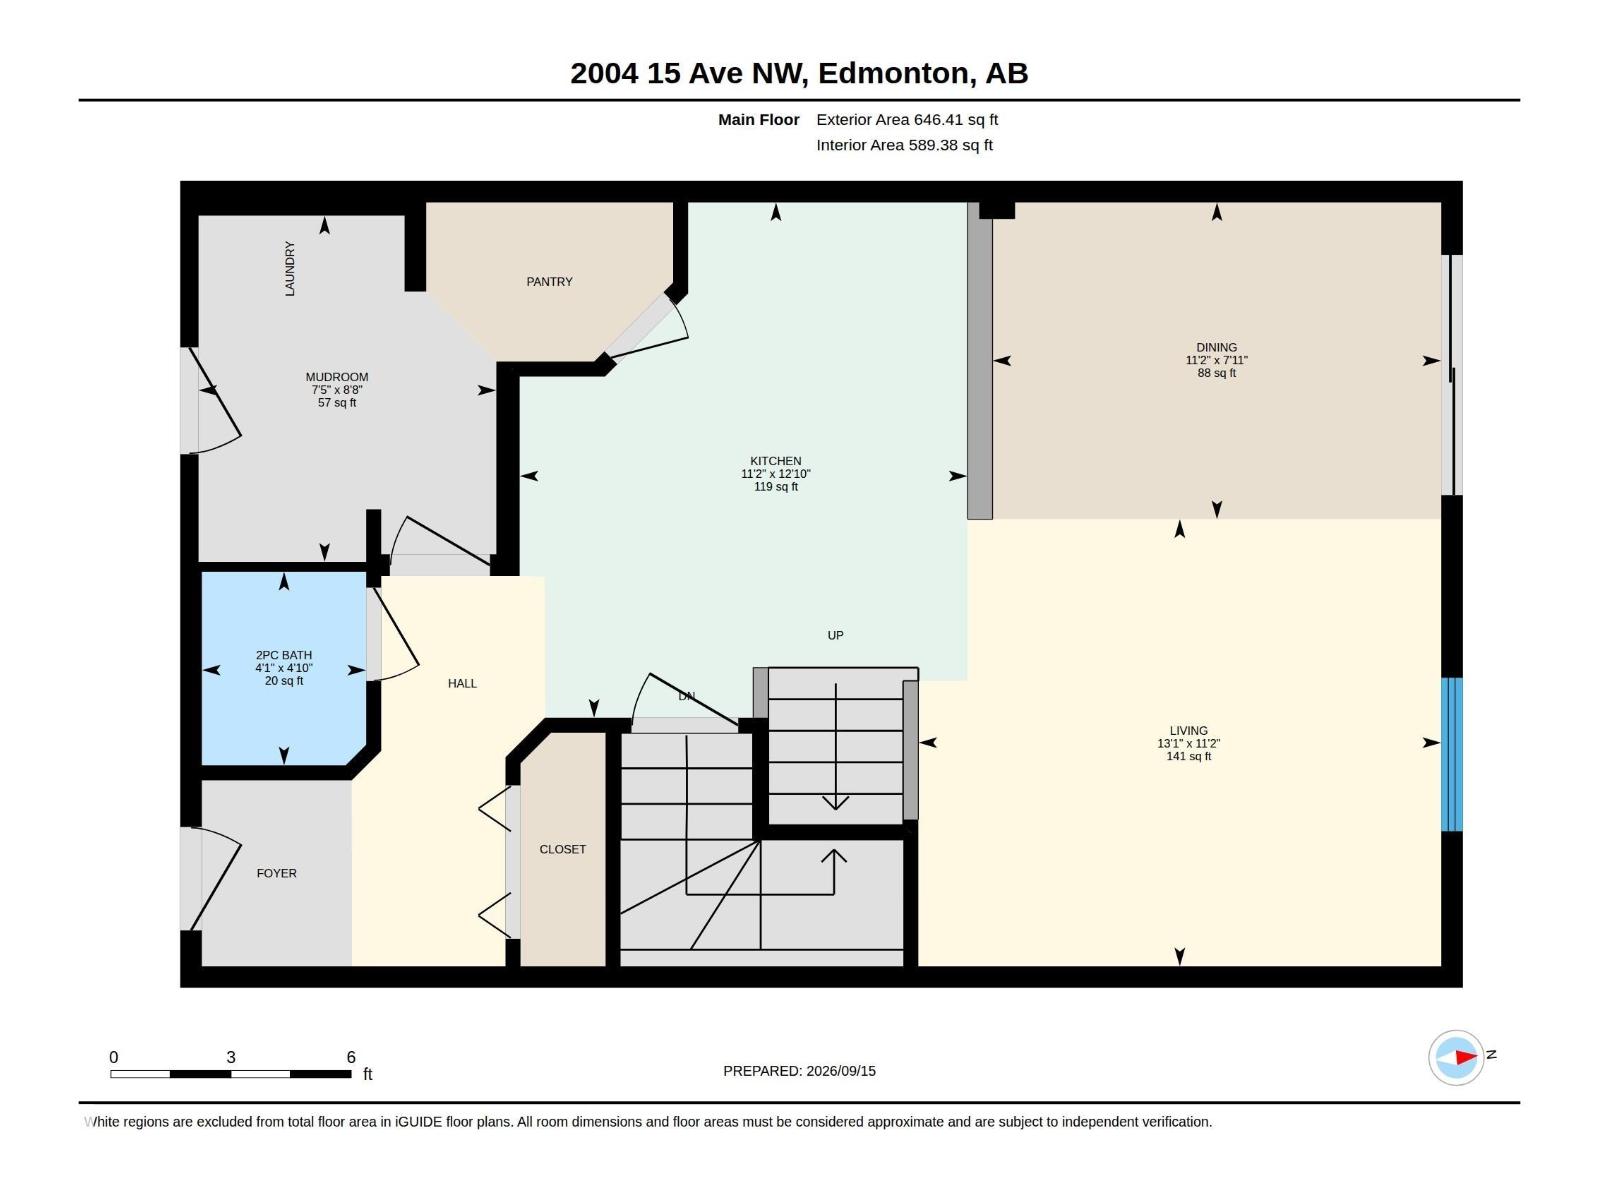
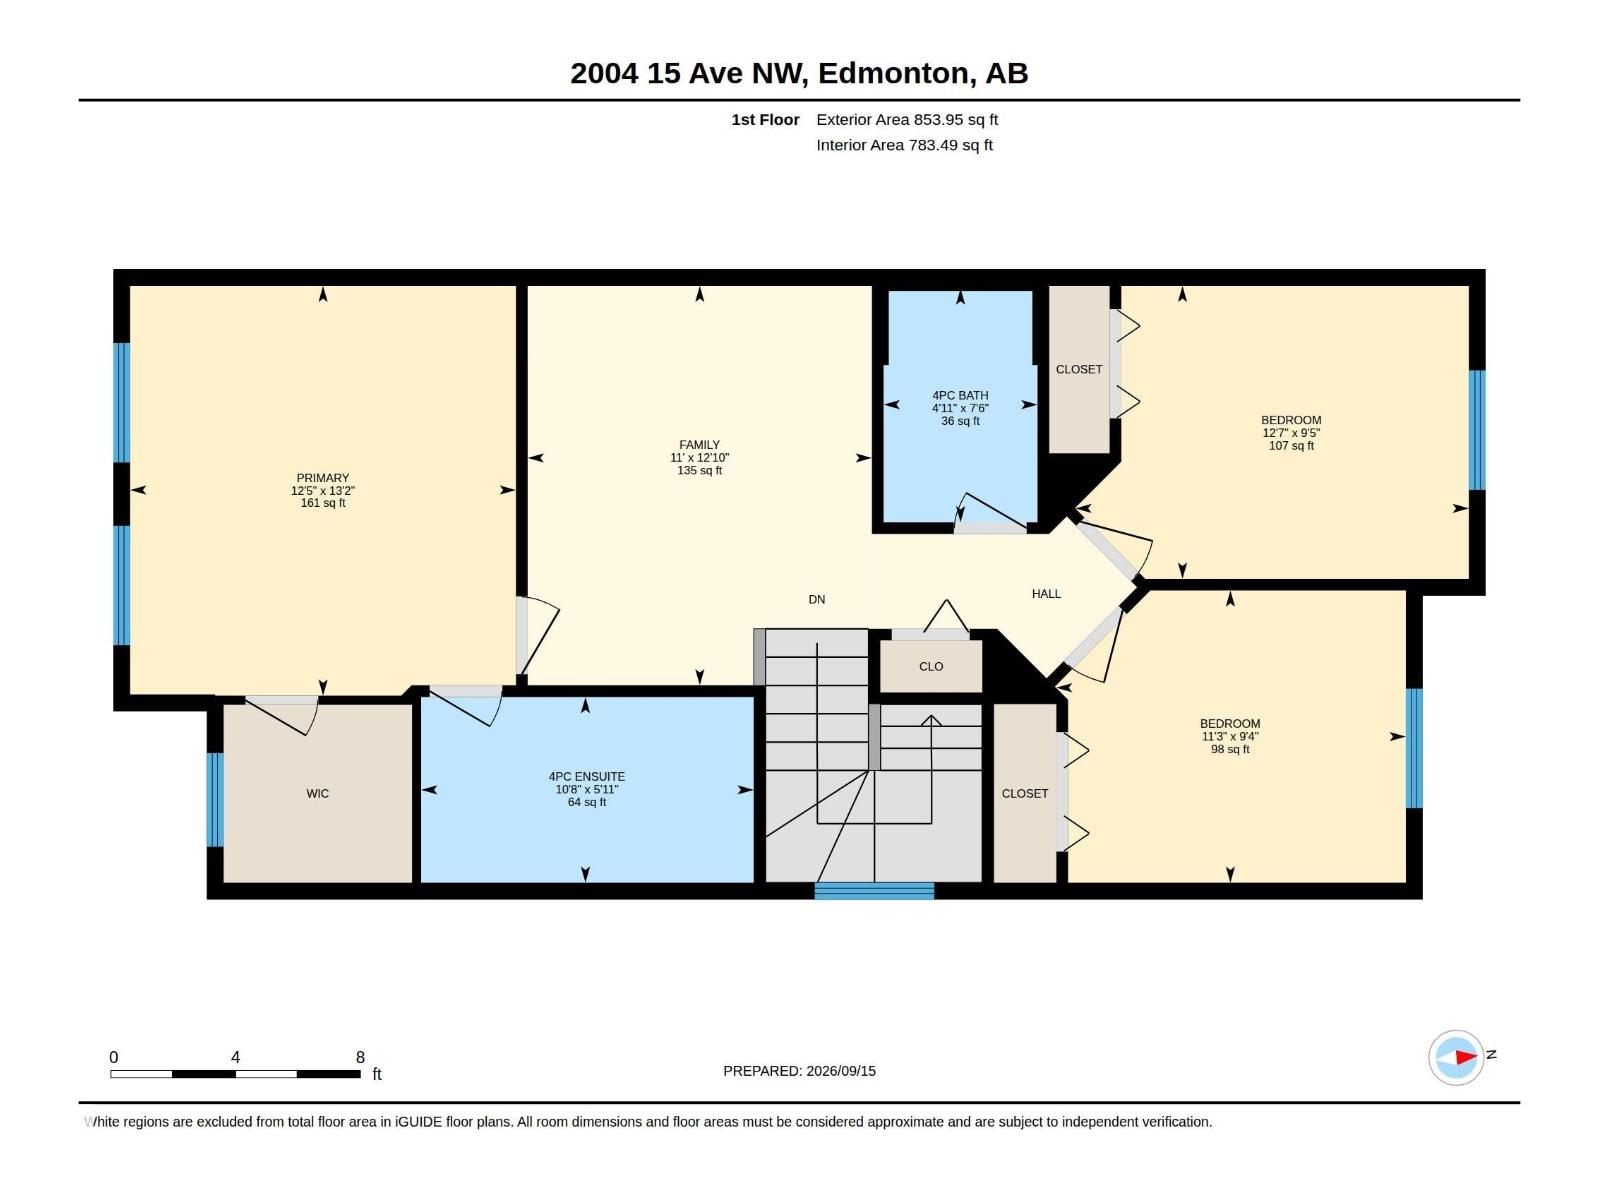
Welcome to 2004 15 Ave NW, a well-maintained half-duplex in the desirable community of Laurel. Offering approximately 1,372 sq ft, this bright 2-storey home features an inviting open-concept main floor with a spacious living room, dining area and functional kitchen complete with modern cabinetry, stainless steel appliances and a large peninsula. The main level also includes a convenient 2-piece bath, laundry and mudroom. Upstairs, you’ll find 3 spacious bedrooms, including a generous primary bedroom with a walk-in closet and private 4-piece ensuite, plus two additional bedrooms and another 4-piece bathroom. Enjoy the large fully fenced backyard and spacious deck, ideal for kids, pets, entertaining or relaxing outdoors. Laurel offers a family-friendly setting with parks, playgrounds, walking paths and nearby schools, while The Meadows area provides access to recreation facilities, transit and everyday amenities. A fantastic opportunity for first-time buyers, families or investors. Book your showing today! (id:51989)
Features of 2004 15 Av Nw
- MLS® Number E4509066
- Price $409,900
- Bedrooms: 3
- Bathrooms: 3
- Square Footage: 1373 sqft
- Property Type: Duplex
- Neigbourhood: Laurel
- Amenities Near By Airport, Golf Course, Playground, Public Transit, Schools, Shopping
- Community Features Public Swimming Pool
- Features See Remarks, No Animal Home, No Smoking Home
- Structure Deck
Open House
This property has open houses!
September
19
Saturday
Starts at:
2:00 pm
Ends at:4:00 pm
September
20
Sunday
Starts at:
2:00 pm
Ends at:4:00 pm
Buildings
| Bathroom Total | 3 | Bedrooms Total | 3 |
| Amenities | Ceiling - 9ft | Appliances | Dishwasher, Dryer, Microwave Range Hood Combo, Refrigerator, Stove, Washer |
| Basement Development | Unfinished | Basement Type | Full (unfinished) |
| Constructed Date | 2017 | Construction Style Attachment | Semi-detached |
| Fire Protection | Smoke Detectors | Half Bath Total | 1 |
| Heating Type | Forced Air | Stories Total | 2 |
| Size Interior | 1373 Sqft | Type | Duplex |
Parking
| Attached Garage |
Land
| Acreage | No | Fence Type | Fence |
| Land Amenities | Airport, Golf Course, Playground, Public Transit, Schools, Shopping | Size Irregular | 328.69 |
| Size Total | 328.69 M2 | Size Total Text | 328.69 M2 |
Rooms
| Level | Type | Length | Width | Dimensions |
|---|---|---|---|---|
| Main Level | Living Room | 3.4 m | 3.98 m | 3.4 m x 3.98 m |
| Main Level | Dining Room | 2.41 m | 3.42 m | 2.41 m x 3.42 m |
| Main Level | Kitchen | 3.92 m | 3.41 m | 3.92 m x 3.41 m |
| Main Level | Mud Room | 2.64 m | 2.27 m | 2.64 m x 2.27 m |
| Upper Level | Family Room | 3.91 m | 3.37 m | 3.91 m x 3.37 m |
| Upper Level | Primary Bedroom | 4.01 m | 3.77 m | 4.01 m x 3.77 m |
| Upper Level | Bedroom 2 | 2.86 m | 3.85 m | 2.86 m x 3.85 m |
| Upper Level | Bedroom 3 | 2.86 m | 3.42 m | 2.86 m x 3.42 m |
Agents and Offices
- Himanshu Chopra
- Gurdeep Sohi
- Yatin Sharma
- Office: Maxwell Polaris