

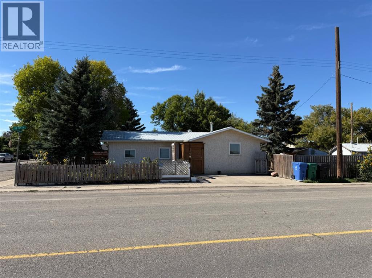
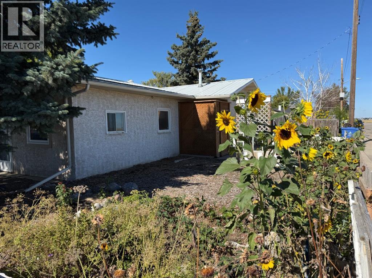
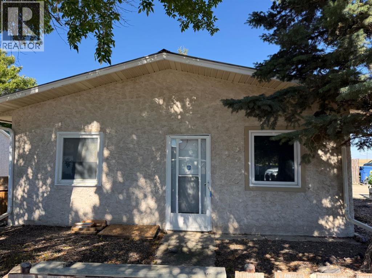
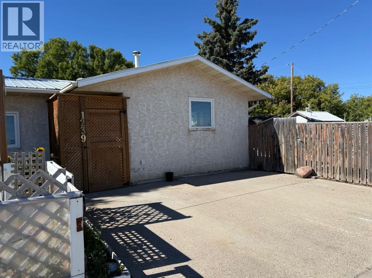
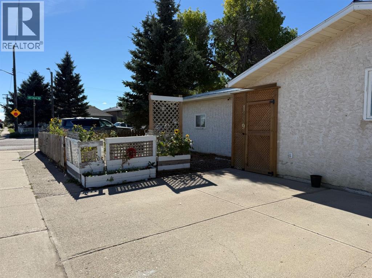
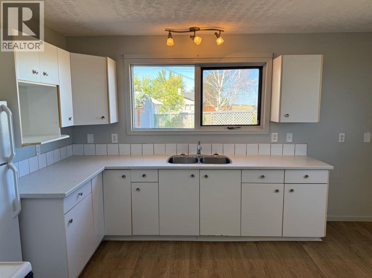
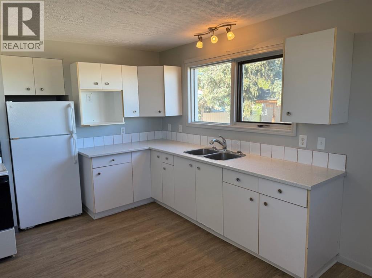
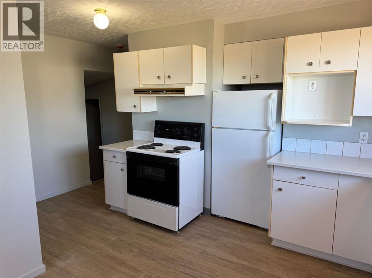
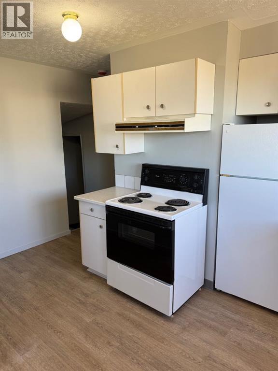
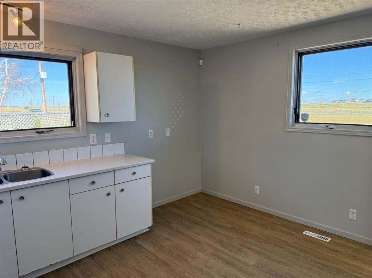
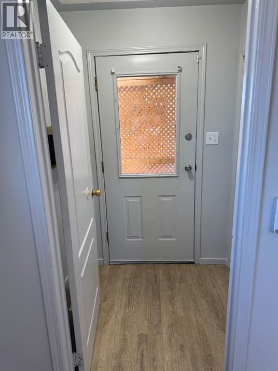
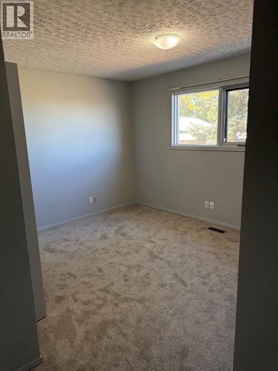
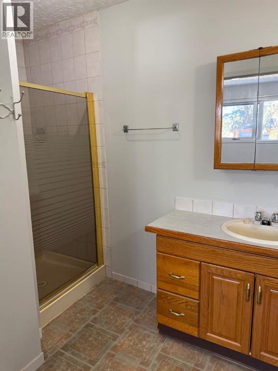
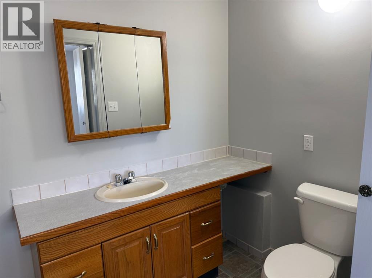
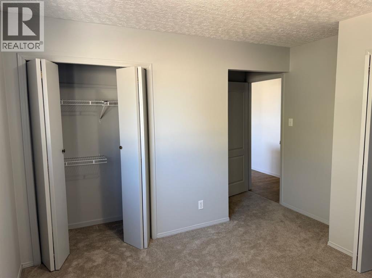
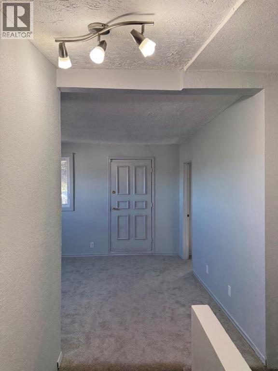
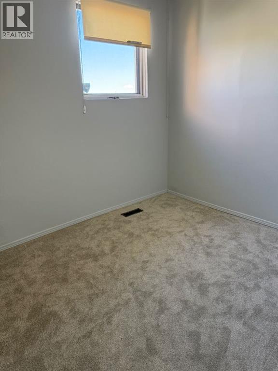
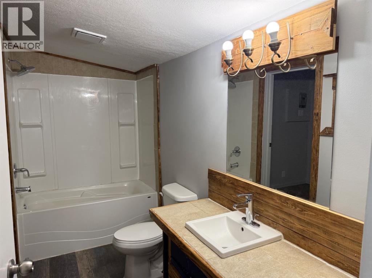
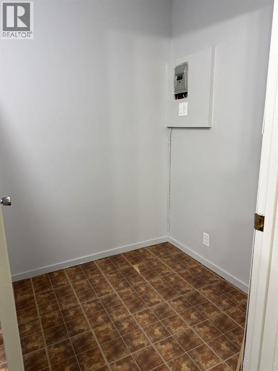
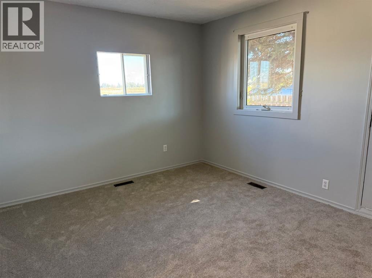
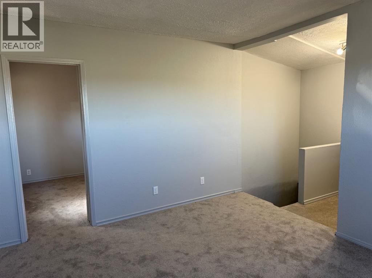
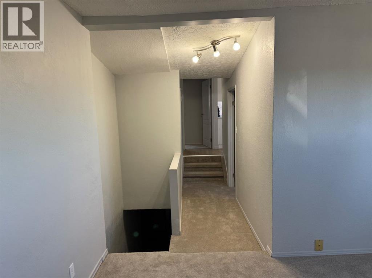
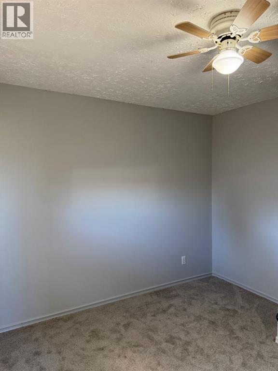
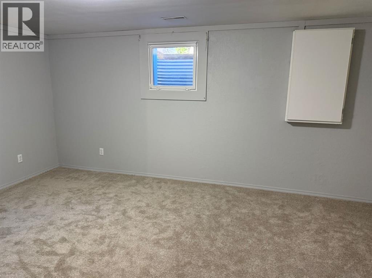
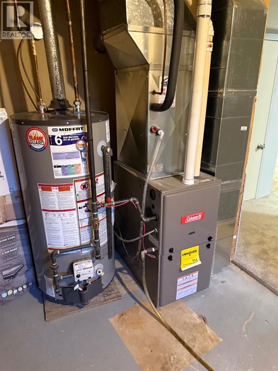
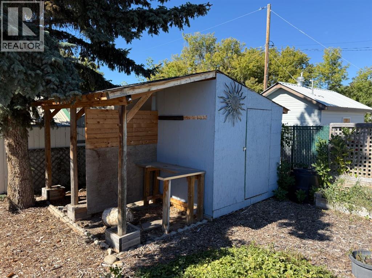
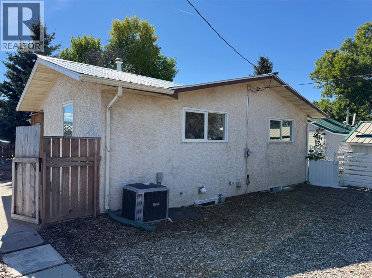
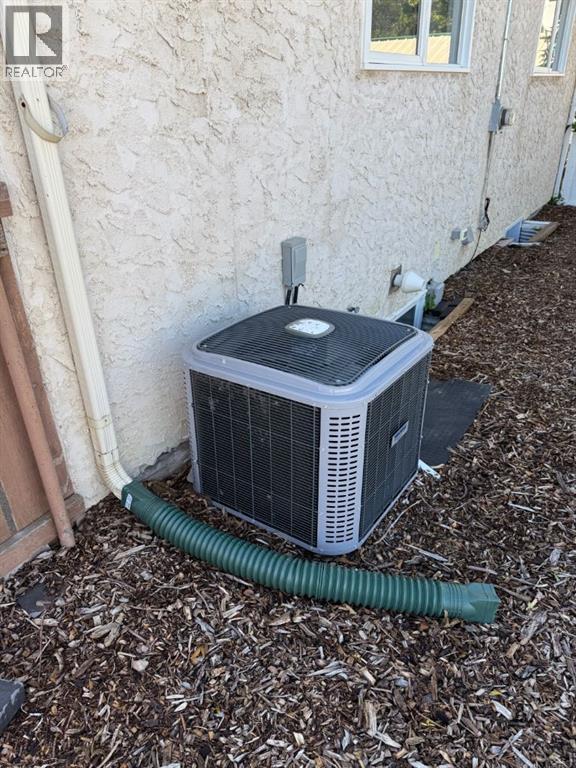
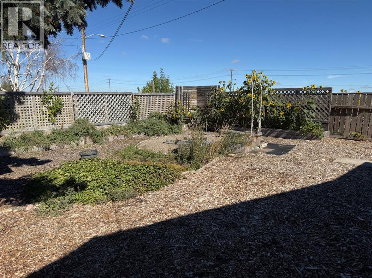
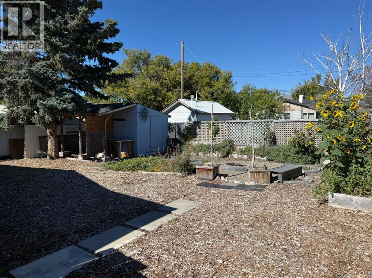
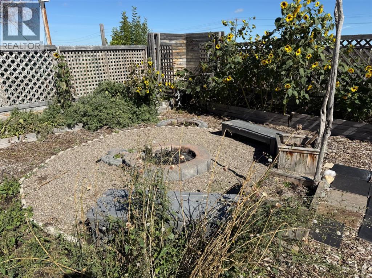
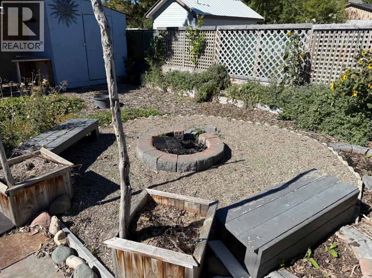
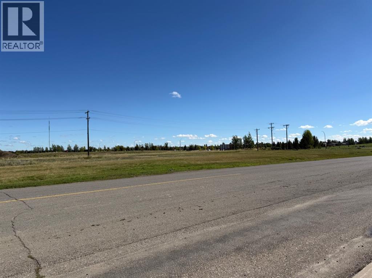
FANTASTIC LOCATION! Welcome to this inviting 4-bedroom, 2-bathroom home in North Lethbridge, ideally located just a short walk from beautiful Legacy Park and all amenities. The home has been nicely spruced up with fresh new paint and new carpet, giving it a clean and refreshed feel throughout. With four bedrooms, two bathrooms, this home offers plenty of space and convenience for growing families, first-time buyers, or investors. Features include a newer furnace, a metal roof, and central air conditioning. (id:51989)
Features of 1239 41 Avenue N
- MLS® Number A2345792
- Price $279,900
- Bedrooms: 4
- Bathrooms: 2
- Square Footage: 1100 sqft
- Property Type: House
- Community Name: Legacy Ridge / Hardieville
- Amenities Near By Schools, Shopping
- Features See Remarks
- Parking Space Total 2
- Plan 6489y
- Structure None
Buildings
| Bathroom Total | 2 | Bedrooms Above Ground | 3 |
| Bedrooms Below Ground | 1 | Bedrooms Total | 4 |
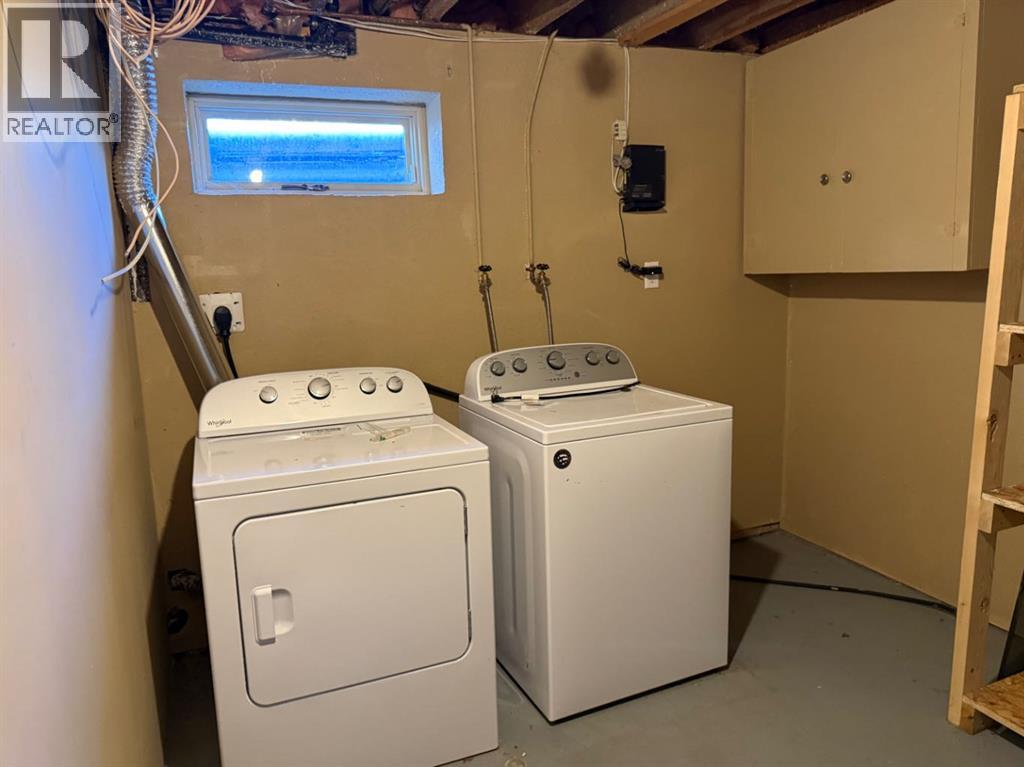
| Appliances | Range - Electric, Washer & Dryer | Architectural Style | Bungalow |
| Basement Development | Partially Finished | Basement Type | Partial (partially Finished) |
| Constructed Date | 1910 | Construction Style Attachment | Detached |
| Cooling Type | Central Air Conditioning | Flooring Type | Carpeted, Linoleum |
| Foundation Type | Poured Concrete | Heating Type | Forced Air |
| Stories Total | 1 | Size Interior | 1100 Sqft |
| Total Finished Area | 1100 Sqft | Type | House |
Parking
| Other |
Land
| Acreage | No | Fence Type | Fence |
| Land Amenities | Schools, Shopping | Size Depth | 28.04 M |
| Size Frontage | 15.24 M | Size Irregular | 4586.00 |
| Size Total | 4586 Sqft|4,051 - 7,250 Sqft | Size Total Text | 4586 Sqft|4,051 - 7,250 Sqft |
| Zoning Description | R-l |
Rooms
| Level | Type | Length | Width | Dimensions |
|---|---|---|---|---|
| Basement | Bedroom | 4.93 M x 4.17 M | ||
| Basement | Laundry Room | 2.79 M x 3.40 M | ||
| Main Level | Other | 4.57 M x 3.53 M | ||
| Main Level | 4pc Bathroom | .00 M x .00 M | ||
| Main Level | Bedroom | 3.53 M x 2.34 M | ||
| Main Level | Storage | 2.44 M x 1.85 M | ||
| Main Level | Primary Bedroom | 4.47 M x 3.53 M | ||
| Main Level | Bedroom | 3.45 M x 2.74 M | ||
| Main Level | 4pc Bathroom | .00 M x .00 M | ||
| Main Level | Living Room | 4.29 M x 3.38 M |
Agents and Offices
- Bryce Evans
- Office: RE/MAX Real Estate - Lethbridge
What's Nearby
Similar Properties

638 12a Street N, Lethbridge, Alberta
- MLS® # A2342143
- Chandel Caldwell
- Stacey Souter
- Onyx Realty Ltd.