

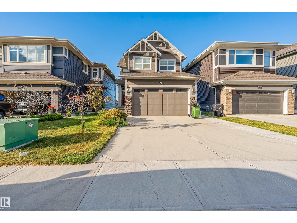
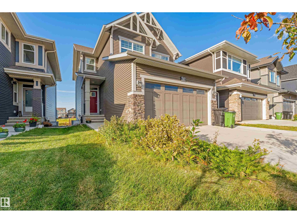
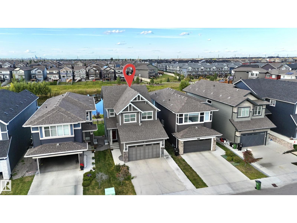
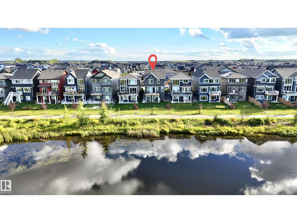
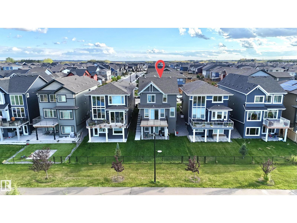
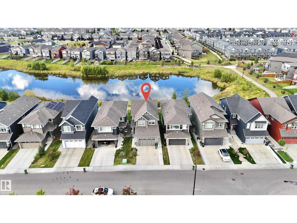
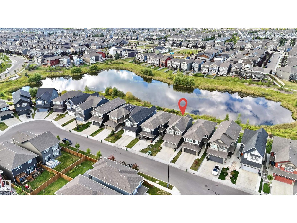
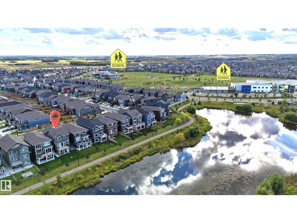
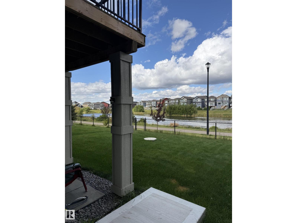
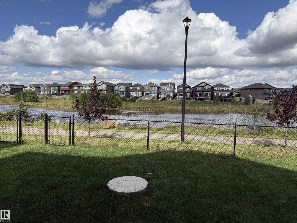
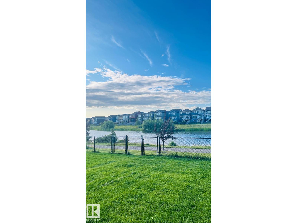
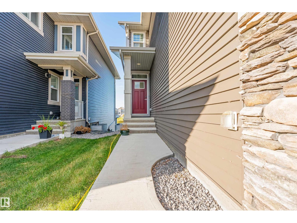
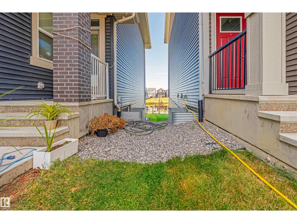
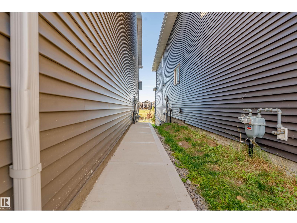
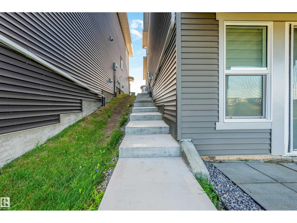
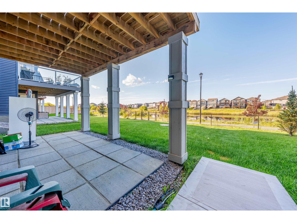
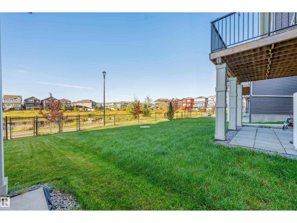
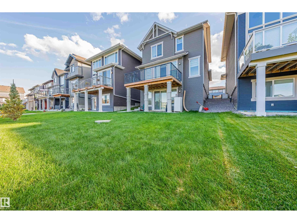
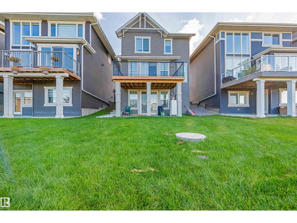
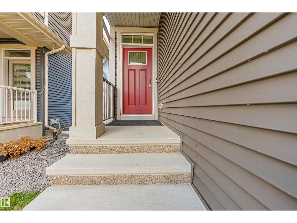
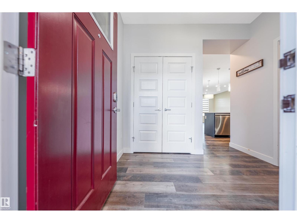
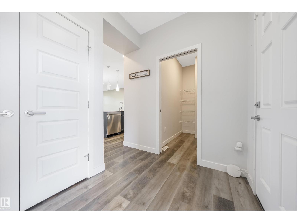
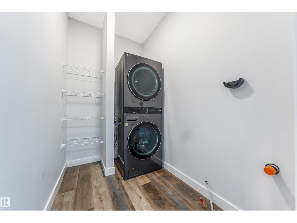
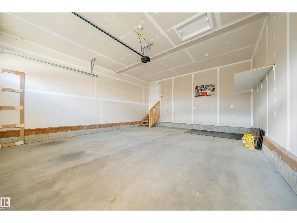
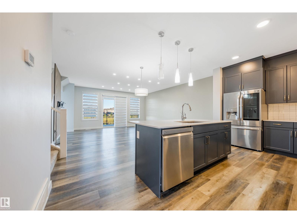
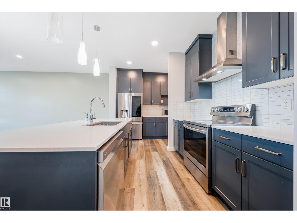
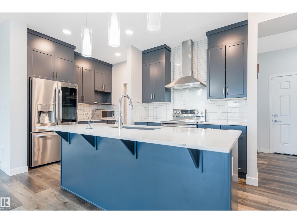
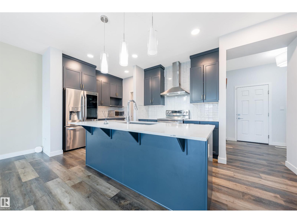
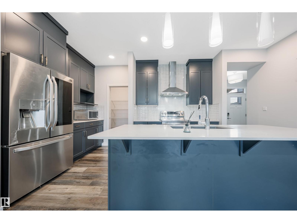
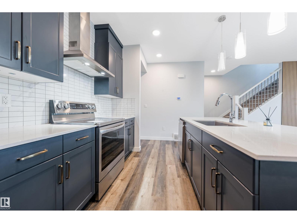
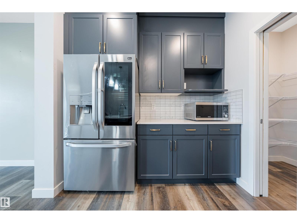
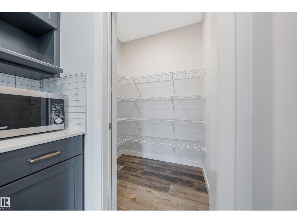
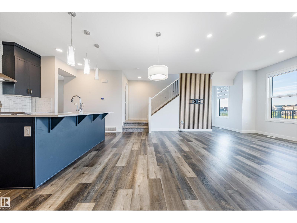
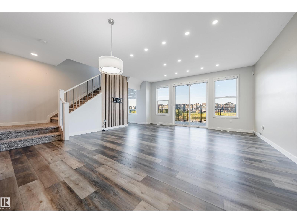
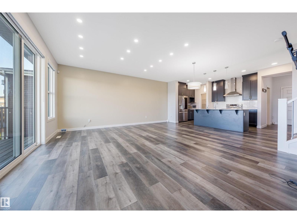
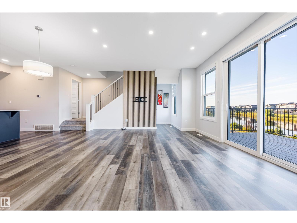
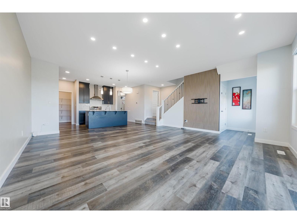
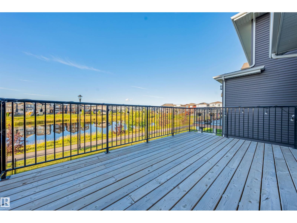
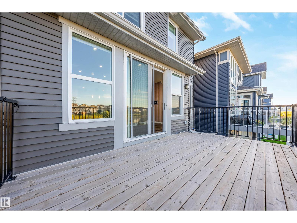
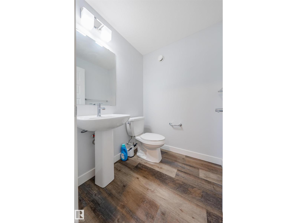
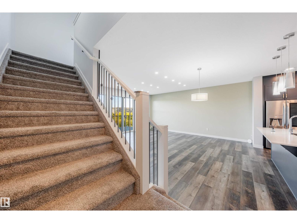
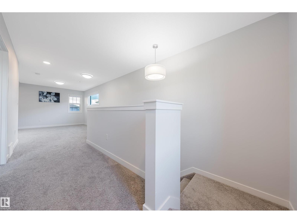
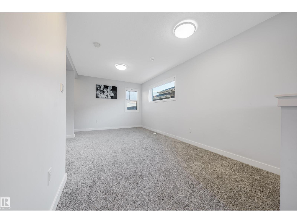
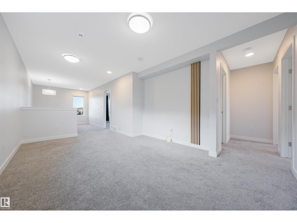
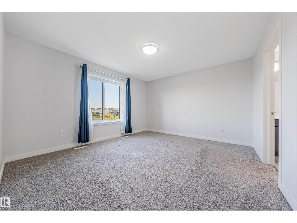
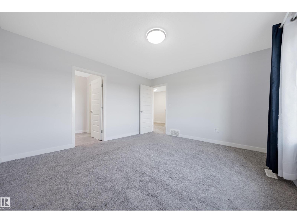
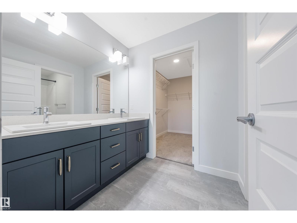
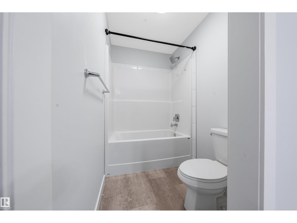
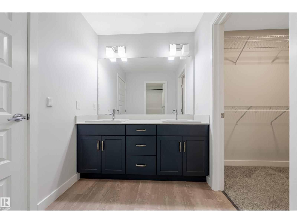
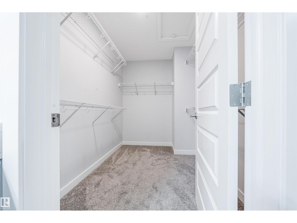
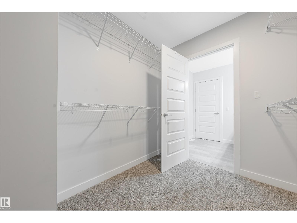
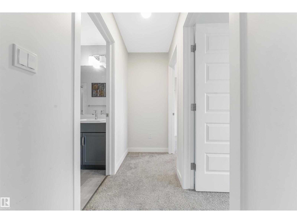
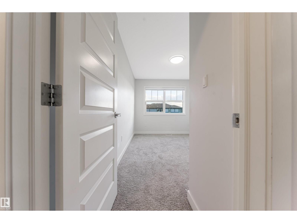
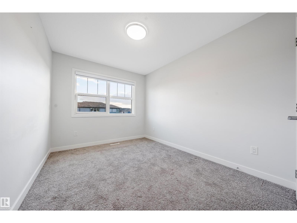
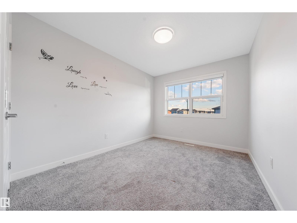
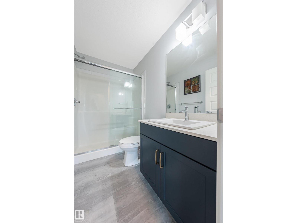
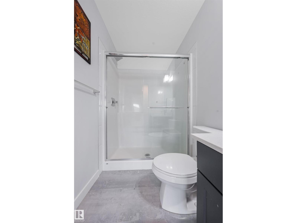
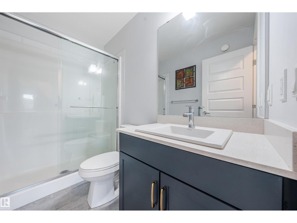
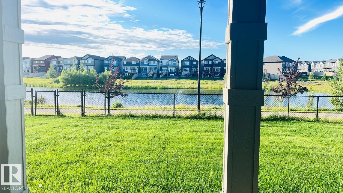
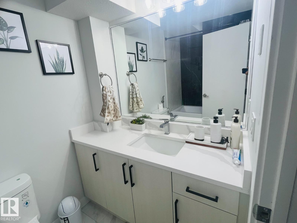
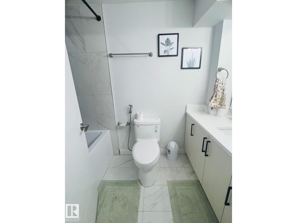
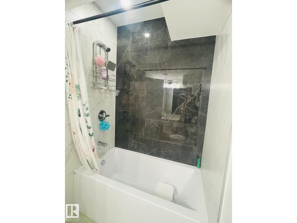
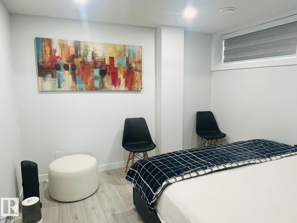
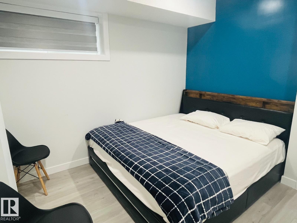
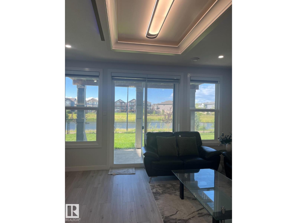
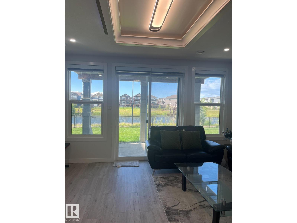
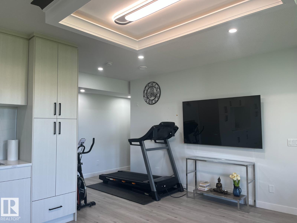
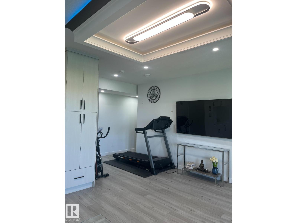
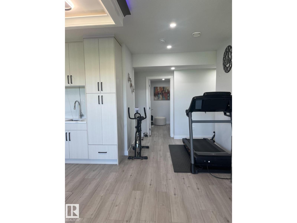
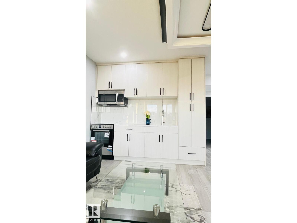
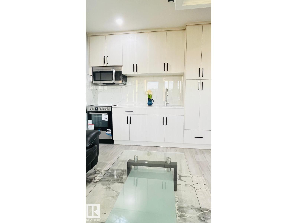
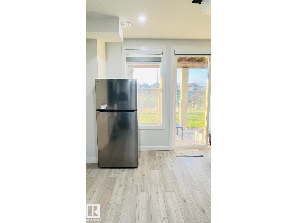
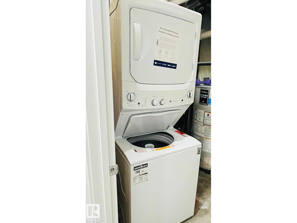
POND-BACKING HOME WITH FINISHED WALKOUT BASEMENT IN THE ORCHARDS! Built by Brookfield on a regular lot, this property offers over 2,500 sq. ft. of finished living space with 4 bedrooms and 3.5 bathrooms. The bright main floor showcases an open-concept kitchen with an island, quartz countertops, stainless steel appliances, and a spacious pantry. A stylish feature wall enhances the living room, while main-floor laundry and a half bathroom add convenience. Upstairs are three bedrooms, including a primary bedroom with a walk-in closet and 5-piece ensuite. Smart switches throughout provide functionality. Step on the deck to enjoy unobstructed pond views. The finished walkout basement includes a bedroom, kitchen, full bathroom, laundry and living area. A concrete side pathway provides backyard access. Enjoy The Orchards Clubhouse and a location near Jan Reimer K–9 and Divine Mercy K–6 schools, shopping, parks, public transit and amenities. A house offering a functional layout, living spaces, and peaceful views. (id:51989)
Features of 1583 Plum Circle Ci Sw
- MLS® Number E4509232
- Price $649,900
- Bedrooms: 4
- Bathrooms: 4
- Square Footage: 1831 sqft
- Property Type: House
- Neigbourhood: The Orchards At Ellerslie
- Amenities Near By Playground, Public Transit, Schools, Shopping
- Features No Animal Home, No Smoking Home
Buildings
| Bathroom Total | 4 | Bedrooms Total | 4 |
| Amenities | Ceiling - 9ft | Appliances | Dishwasher, Dryer, Hood Fan, Washer/dryer Stack-up, Washer, Two Refrigerators, Two Stoves |
| Basement Development | Finished | Basement Features | Walk Out |
| Basement Type | Full (finished) | Constructed Date | 2021 |
| Construction Style Attachment | Detached | Fire Protection | Smoke Detectors |
| Half Bath Total | 1 | Heating Type | Forced Air |
| Stories Total | 2 | Size Interior | 1831 Sqft |
| Type | House |
Parking
| Attached Garage |
Land
| Acreage | No | Land Amenities | Playground, Public Transit, Schools, Shopping |
| Size Irregular | 348.95 | Size Total | 348.95 M2 |
| Size Total Text | 348.95 M2 | Surface Water | Ponds |
Rooms
| Level | Type | Length | Width | Dimensions |
|---|---|---|---|---|
| Basement | Bedroom 4 | Measurements not available | ||
| Basement | Second Kitchen | Measurements not available | ||
| Basement | Recreation Room | Measurements not available | ||
| Main Level | Living Room | 5.54 m | 4.63 m | 5.54 m x 4.63 m |
| Main Level | Dining Room | 4.1 m | 1.28 m | 4.1 m x 1.28 m |
| Main Level | Kitchen | 4.17 m | 2.75 m | 4.17 m x 2.75 m |
| Upper Level | Family Room | 3.32 m | 5.02 m | 3.32 m x 5.02 m |
| Upper Level | Primary Bedroom | 4.17 m | 3.8 m | 4.17 m x 3.8 m |
| Upper Level | Bedroom 2 | 2.74 m | 4.17 m | 2.74 m x 4.17 m |
| Upper Level | Bedroom 3 | 2.81 m | 3.58 m | 2.81 m x 3.58 m |
Agents and Offices
- Ricky Singh
- Office: Maxwell Polaris