

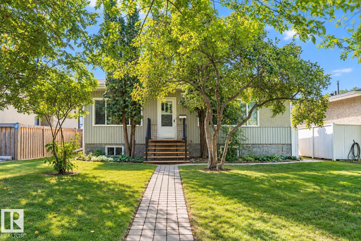
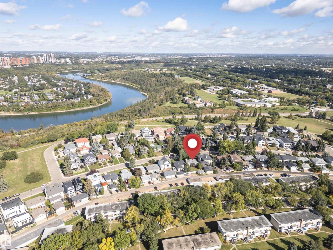
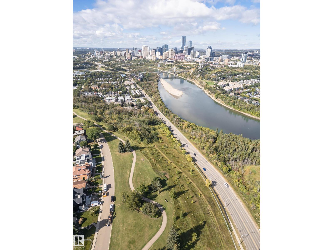
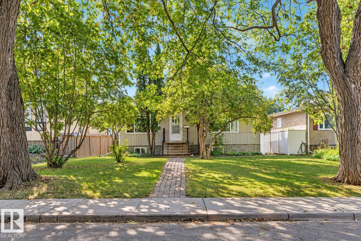
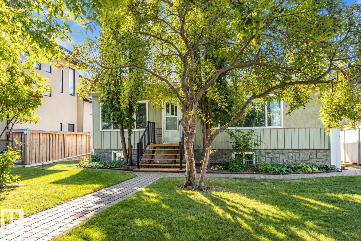
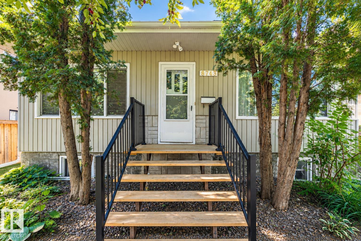
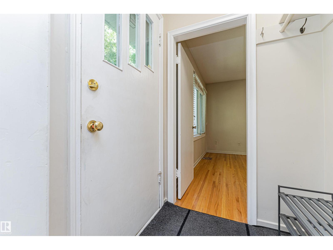
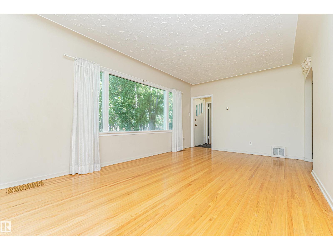
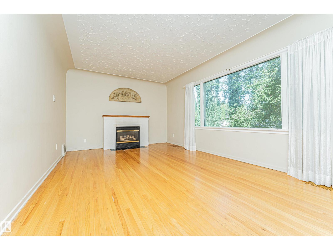
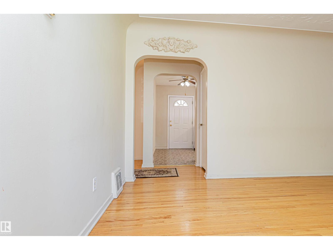
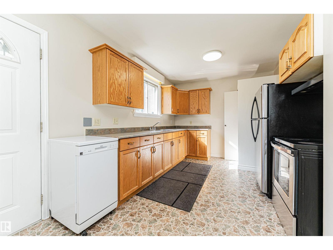
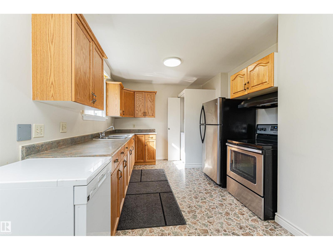
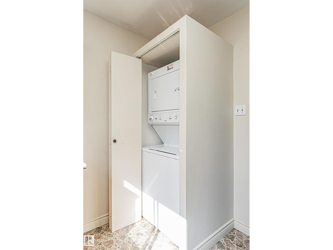
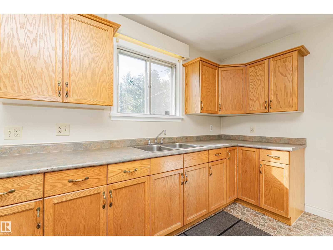
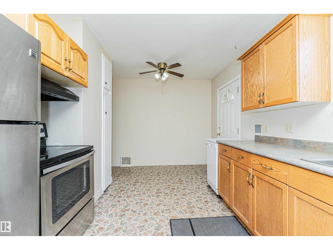
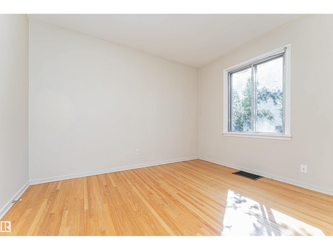
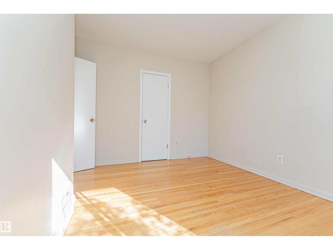
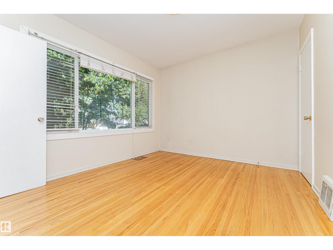
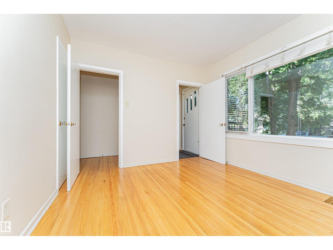
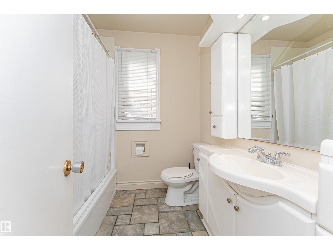
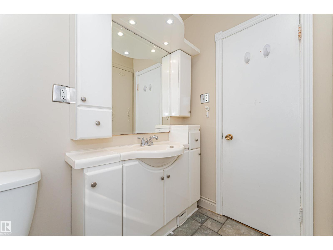
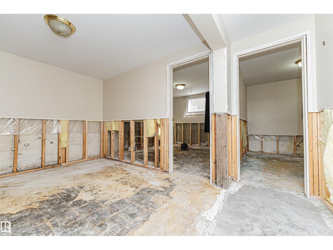
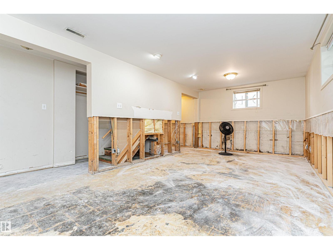
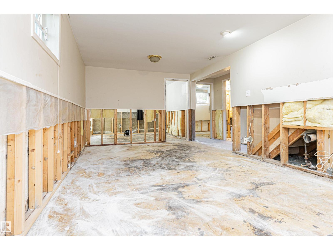
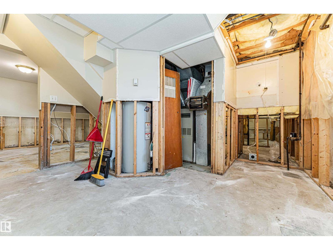
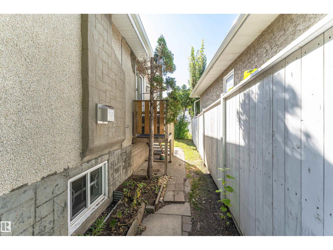
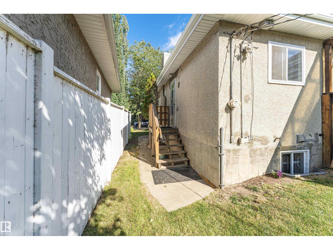
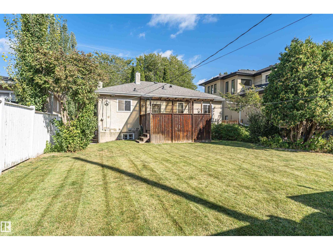
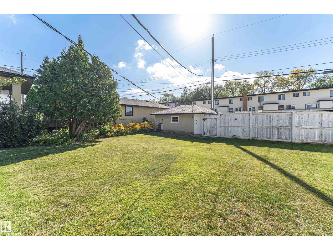
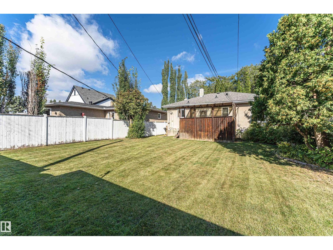
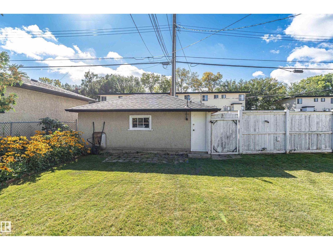
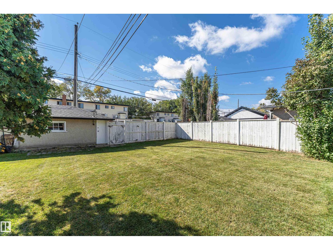
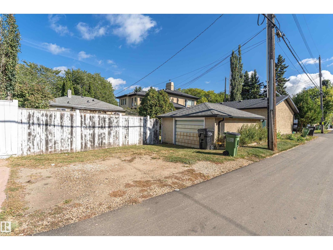
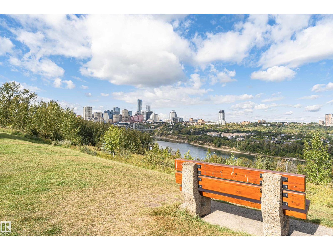
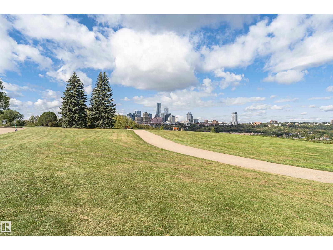
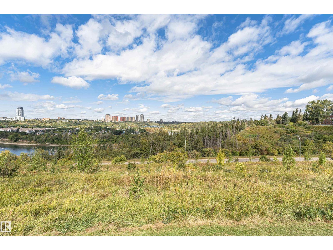
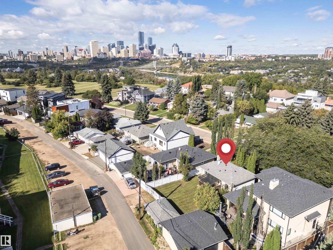
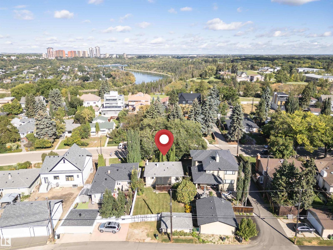

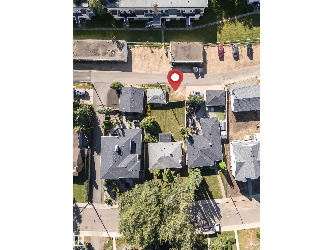
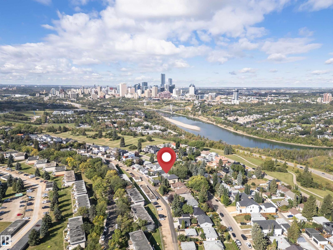
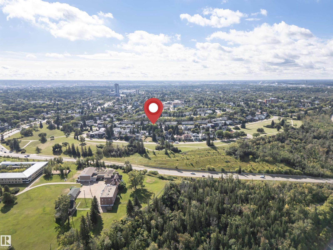


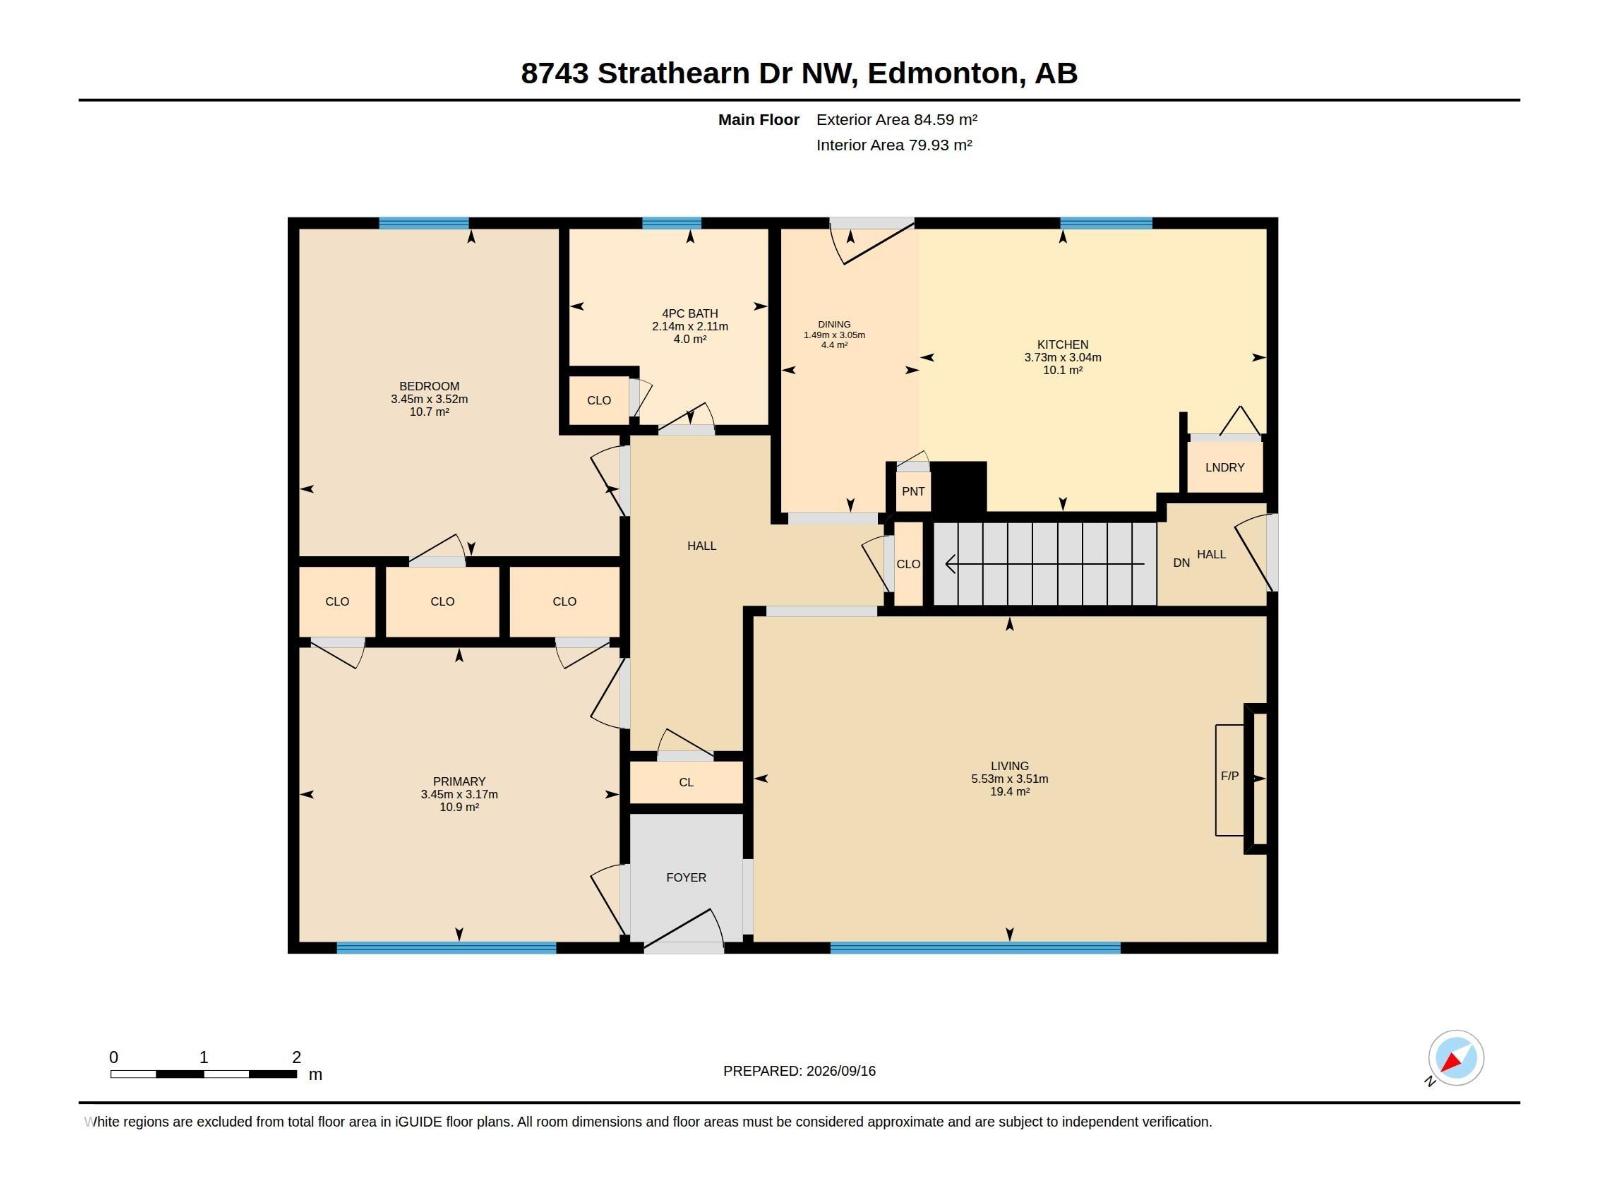
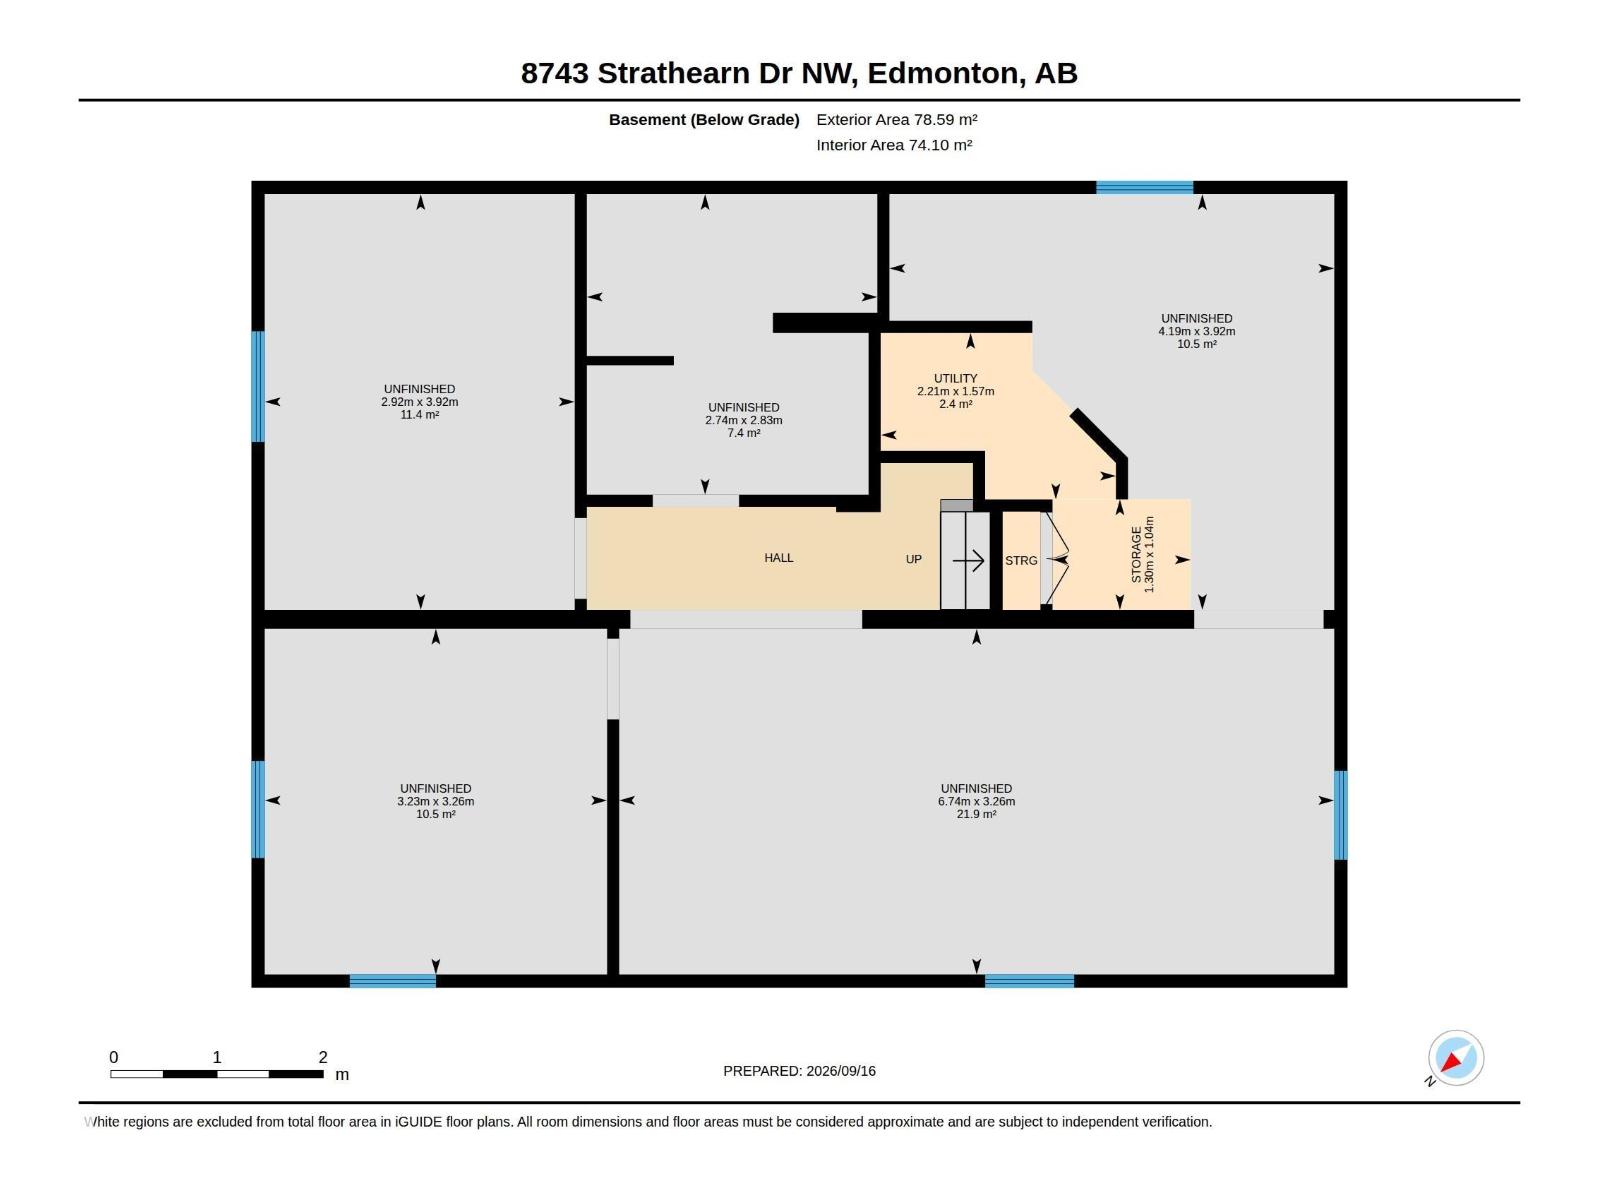
Located on Strathearn Drive, this property sits on a large 583.03m2 lot offering an excellent opportunity to build your dream home in a desirable central location. Enjoy a sunny backyard and close proximity to Strathearn Park, downtown, river valley and LRT. The existing home also offers rental income with a separate entrance to the basement and an upper-and-lower rental set up once the partially developed basement is completed. Improvements include Newer shingles and HWT (2023), newer master bedroom window, and several basement windows. Weather you are looking to build, renovate or explore rental potential, this property presents a fantastic opportunity in a well-established and sought after neighborhood. (id:51989)
Features of 8743 Strathearn Dr Nw
- MLS® Number E4509045
- Price $480,000
- Bedrooms: 2
- Bathrooms: 1
- Square Footage: 911 sqft
- Property Type: House
- Neigbourhood: Strathearn
- Amenities Near By Golf Course, Playground, Public Transit, Schools, Shopping
- Features See Remarks, Park/reserve
- Structure Deck
Buildings
| Bathroom Total | 1 | Bedrooms Total | 2 |
| Appliances | Dishwasher, Dryer, Refrigerator, Stove, Washer | Architectural Style | Raised Bungalow |
| Basement Development | Partially Finished | Basement Type | Full (partially Finished) |
| Constructed Date | 1951 | Construction Style Attachment | Detached |
| Heating Type | Forced Air | Stories Total | 1 |
| Size Interior | 911 Sqft | Type | House |
Parking
| Detached Garage |
Land
| Acreage | No | Fence Type | Fence |
| Land Amenities | Golf Course, Playground, Public Transit, Schools, Shopping | Size Irregular | 583.03 |
| Size Total | 583.03 M2 | Size Total Text | 583.03 M2 |
Rooms
| Level | Type | Length | Width | Dimensions |
|---|---|---|---|---|
| Main Level | Living Room | 3.51 m | 5.53 m | 3.51 m x 5.53 m |
| Main Level | Dining Room | 3.05 m | 1.49 m | 3.05 m x 1.49 m |
| Main Level | Kitchen | 3.04 m | 3.73 m | 3.04 m x 3.73 m |
| Main Level | Primary Bedroom | 3.17 m | 3.45 m | 3.17 m x 3.45 m |
| Main Level | Bedroom 2 | 3.52 m | 3.45 m | 3.52 m x 3.45 m |
Agents and Offices
- Milijana Berg
- Office: RE/MAX Excellence