

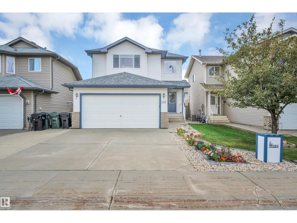
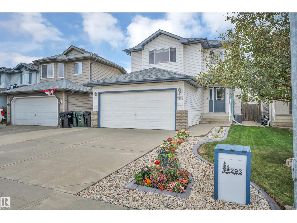
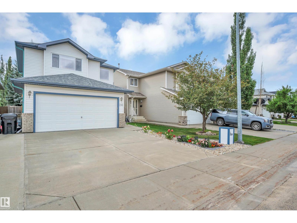
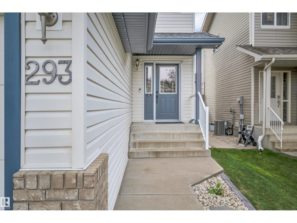
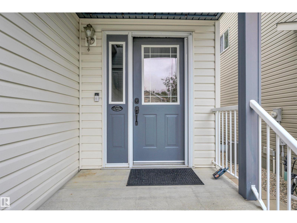
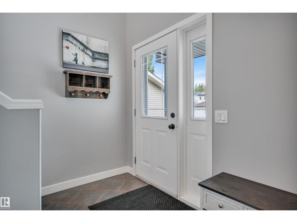
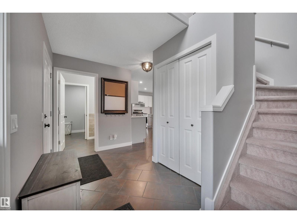
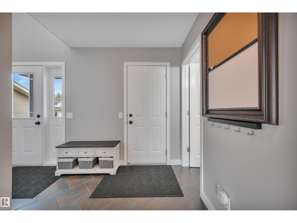
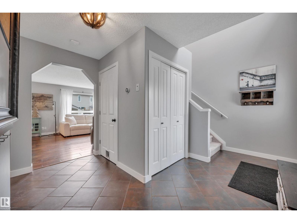
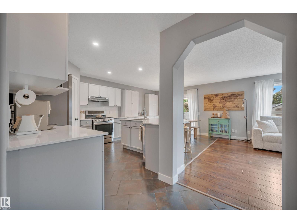
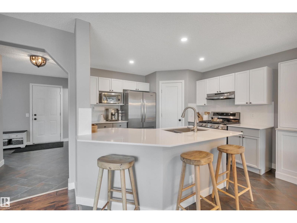
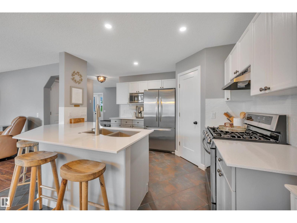
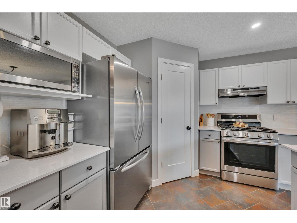
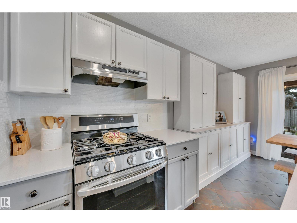
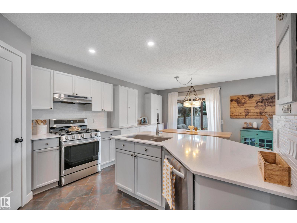
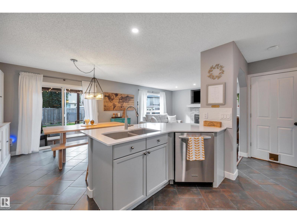
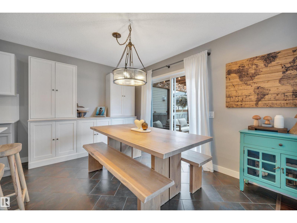
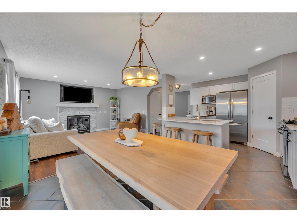
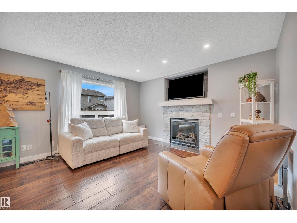
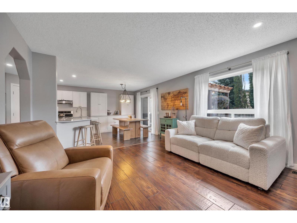
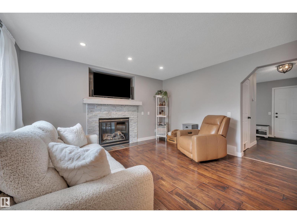
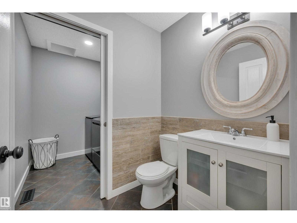
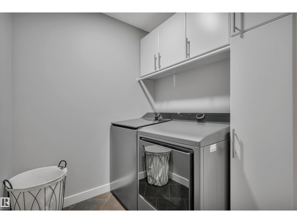
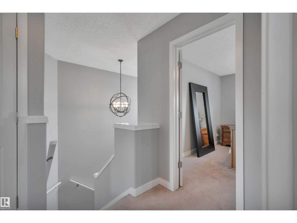
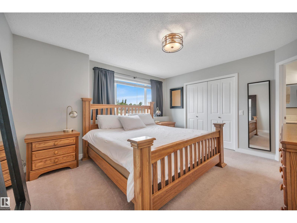
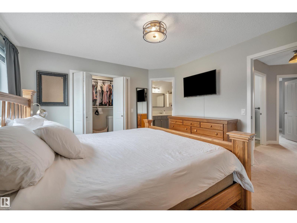
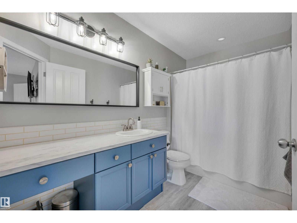
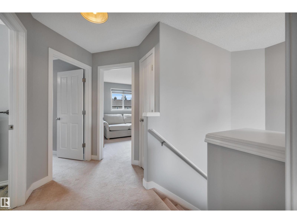
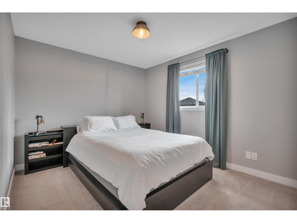
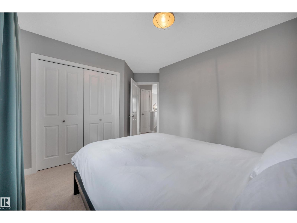
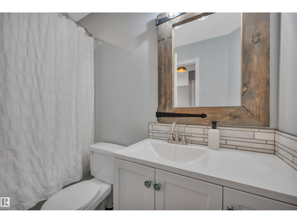
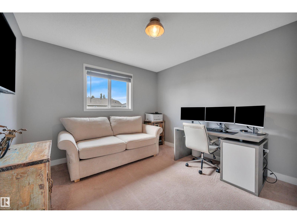
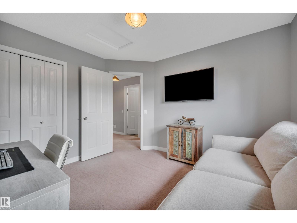
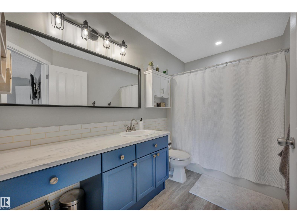
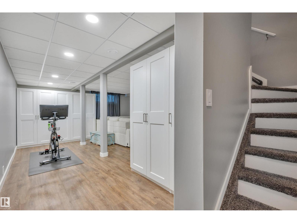
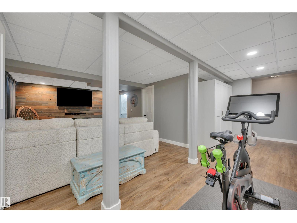
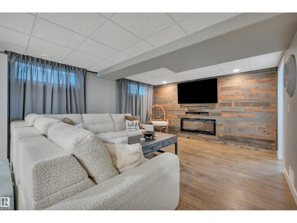
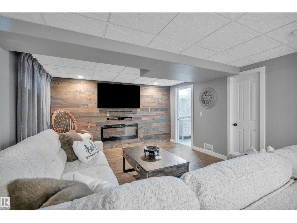
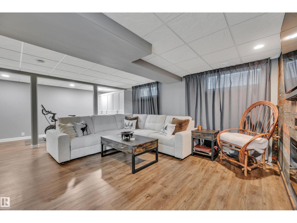
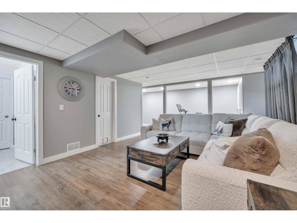
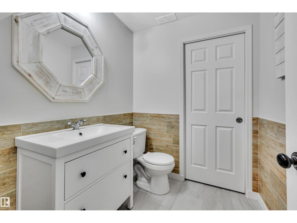
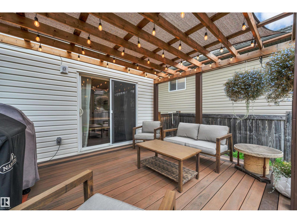
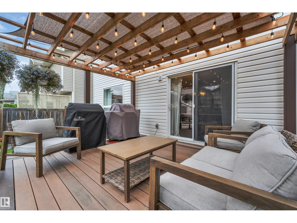
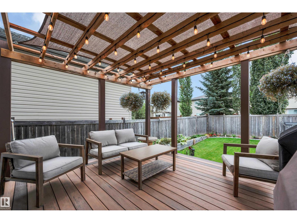
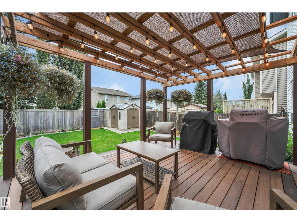
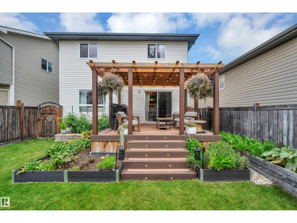
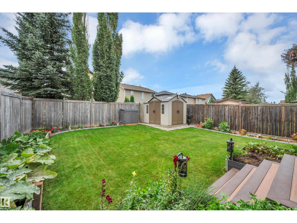
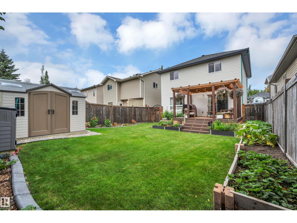
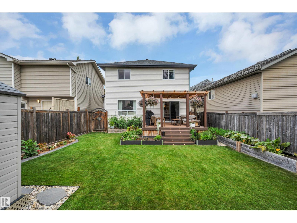
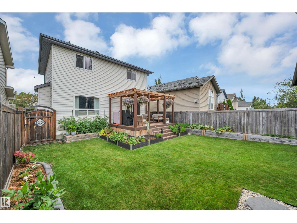
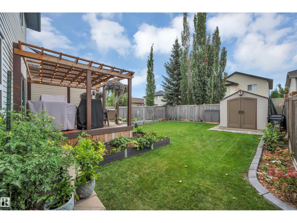
Welcome to this beautifully finished 2-storey in Foxboro, offering 1,480 sqft, a fully finished basement & a south-facing backyard. The open-concept main floor features hickory hardwood, ceramic tile, updated lighting & a living room w/ a FP. The renovated kitchen offers SS appliances, a gas stove, corner WI pantry, extensive cabinetry & added storage. The dining area provides direct access to the backyard, while a 2pc bathroom & main-floor laundry complete this level. Upstairs, the primary bedroom includes a WI closet and refreshed 4pc ensuite, along w/ 2 additional bedrooms & an updated 4pc bathroom. The fully finished basement offers additional living space and a 2pc bath w/ heated floors & rough-in plumbing for a future shower. Additional features include A/C, hot water on demand, newer shingles & a heated, insulated garage w/ epoxy flooring. Outside, the low-maintenance yard includes a newer composite deck, pergola , garden boxes, shed & RV parking. Close to schools, shopping & amenities! (id:51989)
Features of 293 Foxboro Cr
- MLS® Number E4509187
- Price $549,000
- Bedrooms: 3
- Bathrooms: 4
- Square Footage: 1480 sqft
- Property Type: House
- Neigbourhood: Foxboro
- Amenities Near By Playground, Schools, Shopping
- Features Cul-de-sac, See Remarks, No Smoking Home
- Structure Deck
Buildings
| Bathroom Total | 4 | Bedrooms Total | 3 |
| Appliances | Dishwasher, Dryer, Garage Door Opener Remote(s), Garage Door Opener, Hood Fan, Refrigerator, Storage Shed, Gas Stove(s), Washer, Window Coverings | Basement Development | Finished |
| Basement Type | Full (finished) | Constructed Date | 2004 |
| Construction Style Attachment | Detached | Cooling Type | Central Air Conditioning |
| Fire Protection | Smoke Detectors | Half Bath Total | 2 |
| Heating Type | Forced Air | Stories Total | 2 |
| Size Interior | 1480 Sqft | Type | House |
Parking
| Attached Garage |
Land
| Acreage | No | Fence Type | Fence |
| Land Amenities | Playground, Schools, Shopping |
Rooms
| Level | Type | Length | Width | Dimensions |
|---|---|---|---|---|
| Basement | Recreation Room | 7.32 m | 7.15 m | 7.32 m x 7.15 m |
| Main Level | Living Room | 4.14 m | 4.02 m | 4.14 m x 4.02 m |
| Main Level | Dining Room | 3.65 m | 3.59 m | 3.65 m x 3.59 m |
| Main Level | Kitchen | 2.99 m | 3.58 m | 2.99 m x 3.58 m |
| Upper Level | Primary Bedroom | 3.91 m | 4.24 m | 3.91 m x 4.24 m |
| Upper Level | Bedroom 2 | 3.29 m | 4.3 m | 3.29 m x 4.3 m |
| Upper Level | Bedroom 3 | 3.24 m | Measurements not available x 3.24 m |
Agents and Offices
- Kayla Berg
- Brad Smith
- Office: Royal LePage Prestige Realty