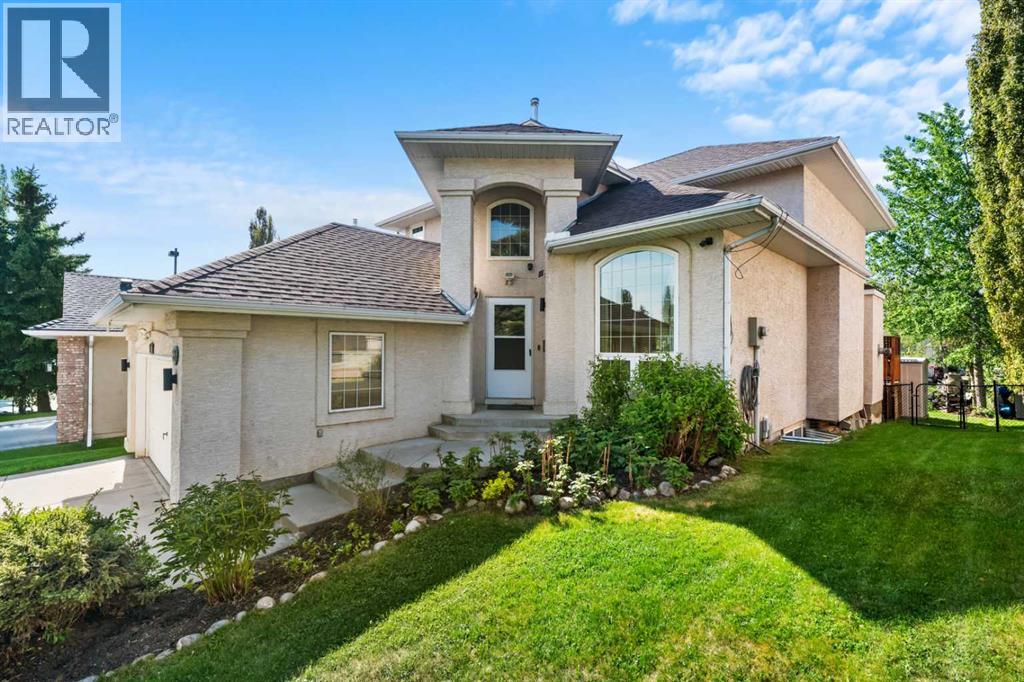
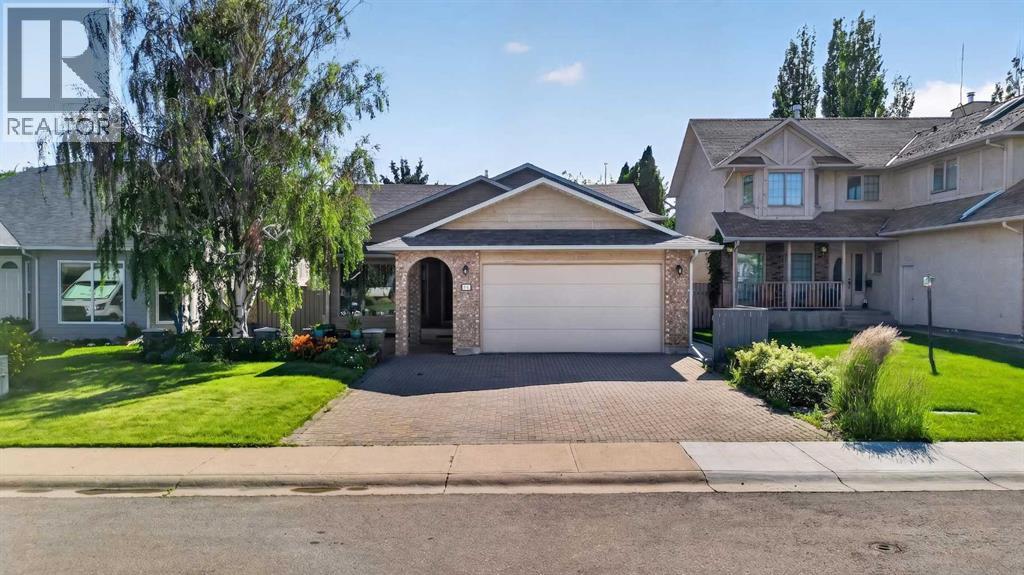
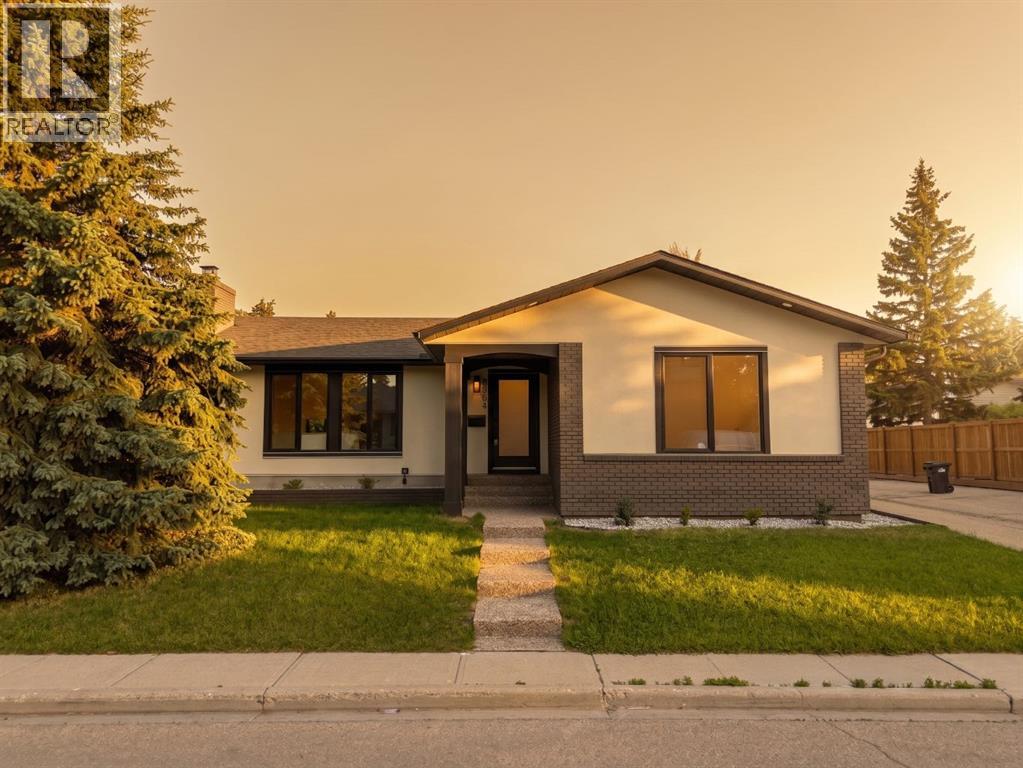
The Coimbra Building presents a rare opportunity to acquire a well-cared-for mixed-use asset in one of Ritchie’s most established and walkable communities. Positioned just minutes from Whyte Avenue, the property benefits from strong local demographics, steady foot traffic, and convenient access to transit and central Edmonton.The commercial component offers approximately 11,464 square feet of leasable area across both one- and two-storey sections. Originally constructed in 1967 with an expansion completed in 1990, the building has been consistently maintained and presents well, with no known significant deferred maintenance. The layout supports a variety of commercial uses and provides flexibility for future tenancy or repositioning.Complementing the commercial space is a separate 2.5-storey residential home on the property, configured with two updated suites. Improvements over time include upgraded windows, plumbing, electrical, and HVAC systems, supporting tenant comfort and operational reliability.The property is currently fully leased, providing immediate income stability. For investors or potential owner-users, the site also offers future optionality, with the ability to occupy space as leases transition while maintaining revenue from the existing tenancy mix.A well-located, income-producing asset offering a balance of stability, flexibility, and long-term potential in one of Edmonton’s most desirable urban communities. (id:51989)
Plan:2520972, Blk:22, Lot:2. Fully serviced industrial land• 1.00 ± acre lot• IM Zoning• Ready for immediate development• Build to suit options available• Lots are stripped and graded• Excellent geotechnical qualities• Leduc Business Park has high development standardsensuring long term integrity• Access to the High Load Corridor• Easy access to the Edmonton International Airport (id:51989)
The Property consists of a 2,900 square foot convenience store with an additional 1,893 square foot fuel canopy, situated on a 0.34-acre site. Zoned C3 “Commercial Corridor”, the Property benefits from strong visibility from Highway 60 and accessibility within Devon’s primary commercial node. Tenanted by DP Oil OP Ltd. o/a Petro-Canada, the fuel banner provides national brand recognition and consistent customer traffic. Strategically positioned along Highway 60, within Devon’s established retail corridor, the Property is surrounded by complementary commercial uses and benefits from steady local traffic and residential density in the immediate trade area. The site configuration supports efficient vehicular circulation and strong street presence, making it a key service-oriented destination within the community. (id:51989)
Liquor Store Business for Sale Only – Building Not Included. Asking price:$169,999 plus inventory. Well-established LIQUIOR STORE located in a high-traffic retail plaza in Vegreville, Alberta. Situated within a 27,581 sq. ft. freestanding multi-tenant retail development built in 2009, adjacent to Walmart and benefiting from consistent anchor traffic. The subject premises comprise approximately 5,349 sq. ft. of leaseable space. This is a turnkey business with an established customer base and strong growth potential. The business operates under a lease. Financial information is available to qualified buyers upon signing a confidentiality agreement. Please do not approach staff directly. (id:51989)
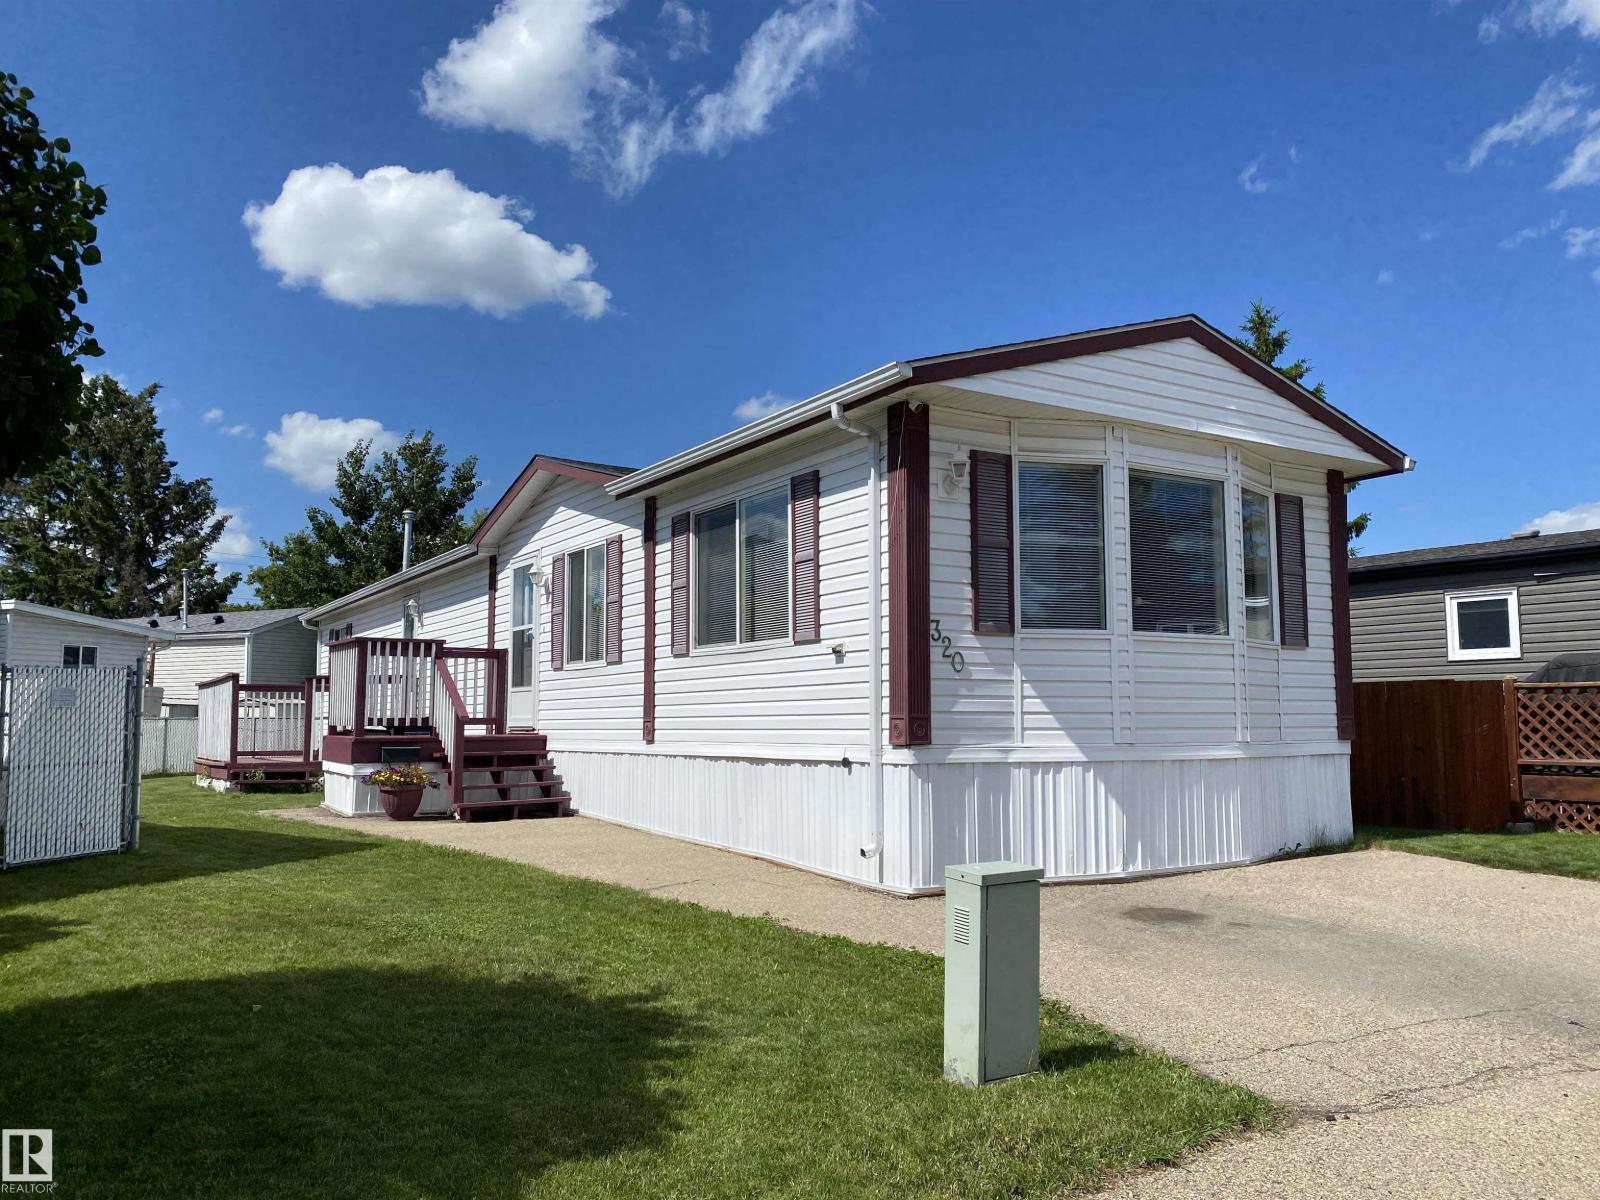
Beautifully maintained & the original owner, this 2007 mobile home is in excellent condition, situated in the family- and pet-friendly Evergreen Mobile Park. 3 bedrooms, 2 bathrooms, bright open-concept layout for comfortable everyday living. UPDATES include: heat tape in 2025, Shingles 2025, Hot water tank replaced 2022, Window A/C added 2022, New toilet 2025, Furnace 2022. Step inside to a spacious living area with vaulted ceilings and plenty of natural light. The open kitchen, dining, and living room design makes it easy to prepare meals & stay connected with guests or family. The living room offers ample space for game nights, movie nights, or relaxing together. Good sized bedrooms & the ensuite provides added convenience for busy mornings. The large yard has room for play, entertaining, or simply spending time outdoors. The community offers tons of amenities including scenic walking trails, picnic areas, playground, seniors centre, pharmacy, public transit, convenience store, fuel & MORE! (id:51989)
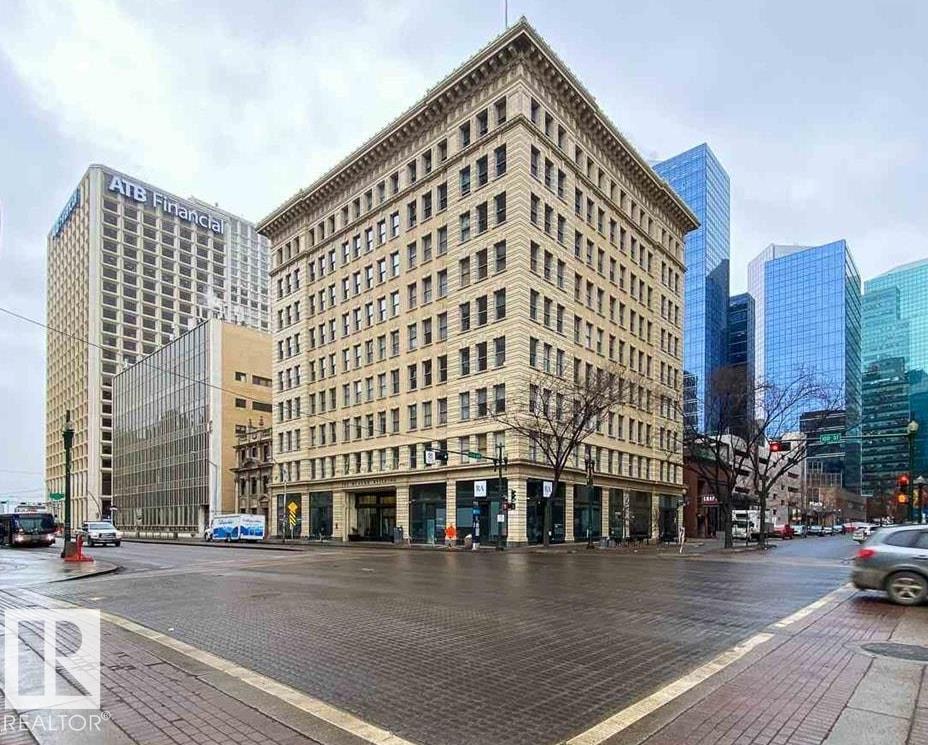
Live in the heart of downtown Edmonton at the iconic McLeod Building, a historic landmark completed in 1915 and known as Edmonton’s first skyscraper. Full of charm and character, this unique one-bedroom suite feels straight out of Emily in Paris and makes it easy to forget you’re in Edmonton. Steps from some of the city’s hottest restaurants, Churchill Square, public transit, and Rogers Place for Oilers games and concerts, the location is ideal for a young professional. The bright 802 SF suite features a separate bedroom, granite countertops, stainless steel appliances, luxury vinyl plank flooring, and convenient bike storage. Historic charm, downtown energy, and everything you need right outside your door. (id:51989)
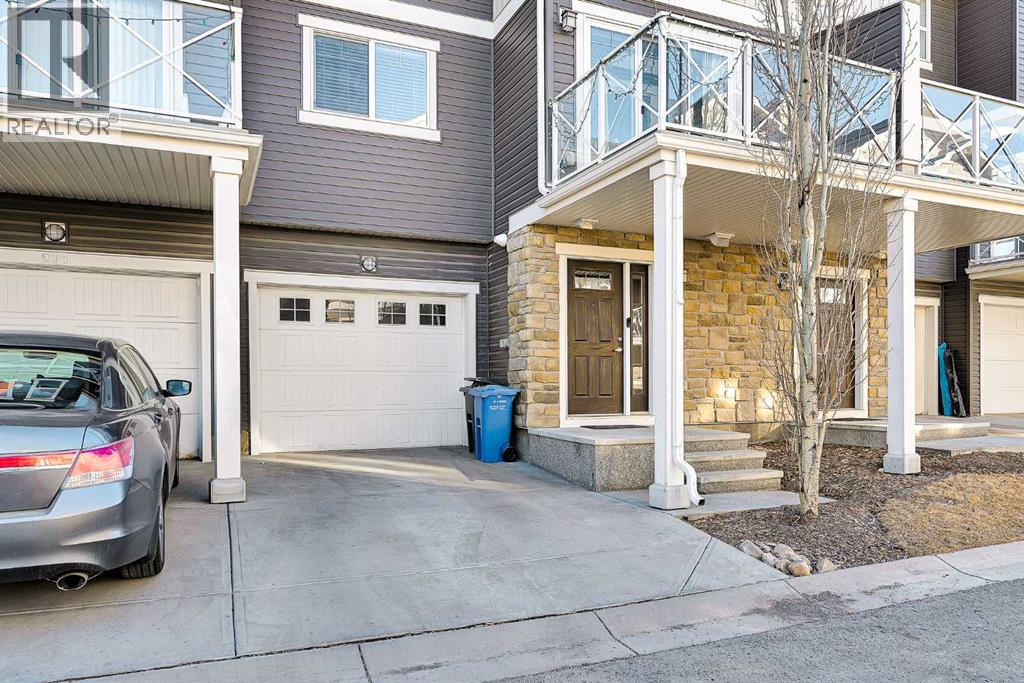
Welcome home to 909 Skyview Ranch Grove NE — a beautifully maintained, 3-storey townhome offering exceptional value in one of NE Calgary. This vacant move-in-ready home has just been refreshed with LVP flooring and a fresh coat of paint throughout (July 2026), plus a new roof (2025). A true turnkey opportunity for first-time buyers, investors, or anyone looking to downsize without compromise.Step into a bright, open-concept main level where oversized windows flood the space with natural light, showcasing the new flooring and crisp, clean paint from the moment you walk in. The stylish kitchen features granite countertops, a large eating-bar island, and ample cabinetry — ideal for everyday living or entertaining. The dining area flows onto a private balcony, perfect for morning coffee or evening unwinding. Upstairs, enjoy soaring ceilings, a convenient upper-floor laundry, and two generously sized bedrooms — including a primary retreat with room for a king bed, a walk-in closet, and a private 4-piece ensuite. A second full bathroom completes this level, all finished with the same fresh, updated look. Additional highlights: single attached garage plus driveway parking, low condo fees at $292/month, and unbeatable walkability to schools, Shoppers Drug Mart, grocery stores, restaurants, and CrossIron Mills. Commuters will love quick access to Stoney Trail, Deerfoot Trail, and Métis Trail. Don't miss your chance to make it yours! (id:51989)
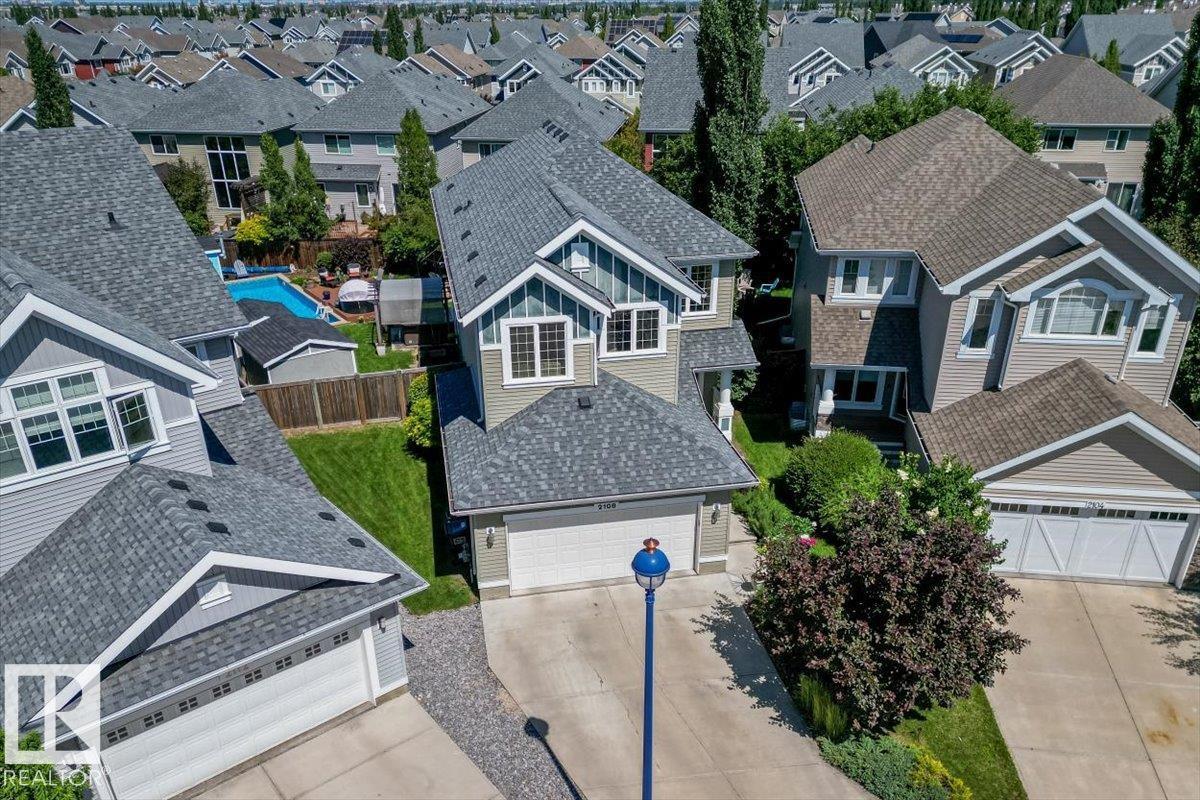
This is not your average Summerside home—imagine a treed and mature backyard featuring a heated pool, hot tub, gazebos, sheds, decks, a large patio, and a firepit—perfect for gathering and making the most of every season. Inside, a family-friendly mudroom with cubbies leads to the bright open-concept main floor with a spacious kitchen, dining room, office, and large pantry. Upstairs boasts a sun-filled bonus room and a primary suite with a custom-built walk-in and luxury ensuite (dual sinks, jetted tub, separate shower). Two more bedrooms and another full bath complete this space. The fully finished basement provides additional living space, bedrooms, and a full bath. Located in Lake Summerside with year-round access to beaches, skating, and parks. (id:51989)
Welcome to 82 Heritage Circle in the sought-after community of Heritage Hills in Cochrane, where thoughtful design, exceptional craftsmanship, and extensive upgrades come together to create a truly move-in-ready home. Perfectly positioned with the scenic foothills at your doorstep and the Rocky Mountains just a short drive away, this beautifully appointed attached home offers the ideal balance of style, comfort, and convenience. Step inside to discover a bright, open-concept main floor enhanced by numerous premium upgrades throughout. The spacious great room is filled with natural light and flows seamlessly into the dining area and stunning chef-inspired kitchen. Designed to impress, the kitchen features upgraded custom cabinetry, elegant quartz countertops, premium stainless steel appliances, designer lighting, upgraded hardware and fixtures, a large pantry, stylish tile backsplash, and an oversized island with breakfast seating—perfect for everyday living and entertaining alike.The dining area opens onto a private deck, creating an ideal outdoor space for summer BBQs, morning coffee, or evening relaxation. Completing the main level are a beautifully finished powder room, additional storage, and convenient access to the double attached garage. Upstairs, a versatile central loft provides the perfect flex space for a family room, home office, reading nook, or children's play area. Two spacious secondary bedrooms, a beautifully appointed 4-piece bathroom, and a convenient upper-level laundry room offer exceptional functionality. The private primary retreat is designed for relaxation and features a generous walk-in closet and a well-appointed ensuite with upgraded finishes. Every detail of this home has been carefully selected, with quality upgrades throughout that elevate both style and functionality. From premium flooring and modern lighting to upgraded fixtures, finishes, and thoughtful design elements, this home showcases pride of ownership and exceptional value. Located just minutes from Highway 1A, historic downtown Cochrane, schools, parks, shopping, restaurants, and everyday amenities, this exceptional property also offers quick access west to the Rocky Mountains and east to Calgary. Whether you're looking for your first home, a growing family home, or an investment opportunity, this beautifully upgraded property delivers an outstanding lifestyle in one of Cochrane's most desirable communities. (id:51989)
Welcome to this beautifully maintained corner lot 4-bedroom, 3-bathroom home in the highly sought-after lake community of Sundance! Offering over 2,400 sq. ft. of total living space, this rare 4-level split features a functional and spacious layout that is perfect for growing families, with 3 bedrooms on the upper level, including a generous primary bedroom complete with its own private ensuite.The bright main floor is filled with natural light and offers a spacious living room, a welcoming dining area, and a well-appointed kitchen. The third level provides a large family room, a fourth bedroom, and a full bathroom—ideal for guests, a gaming area, or a home office.The fourth level features an illegal basement suite with its own kitchen, living area, and additional living space, offering exceptional flexibility. A private rear entrance provides convenient access to this level, making it ideal for multi-generational living, extended family, guests, or future rental potential.Recent updates to the home include kitchen appliances, a brand-new washer and dryer, and air conditioning, providing modern comfort and peace of mind throughout the year.Step outside to enjoy the private backyard with plenty of room for kids, pets, and summer BBQs, along with a double detached garage. The desirable corner lot provides added privacy, extra yard space, and enhanced curb appeal.Located in one of Calgary's premier lake communities, this home is just minutes from schools, parks, shopping, restaurants, and public transit. Enjoy year-round lake access, with swimming, fishing, skating, and community events exclusively available to Sundance residents.Combining a rare and highly functional floor plan with an unbeatable location, this home offers the perfect blend of comfort, convenience, and flexibility. Whether you're searching for a family home with room to grow or additional living space with income potential, this Sundance gem is one you won't want to miss! (id:51989)
~AMAZING VALUE FOR THIS BEAUTIFUL TOWNHOUSE!~ Prime location too! Close to great amenities, shopping, Meadows Rec Centre, and offers easy access to major highways. Featuring a modern design with 1587 square feet and vinyl plank flooring. Generous entry way, with a den, storage area and direct access to the DOUBLE ATTACHED GARAGE! The 2nd level showcases a spacious and bright living room area & private balcony with a vinyl surface & aluminum railing. GORGEOUS kitchen! Marble countertops, upgraded appliances and a large useable island. Open dining area making it perfect for entertaining family & friends! Completing this level is a powder room & laundry with washer & dryer. Upstairs offers 2 BEDROOMS WITH BEAUTIFUL ENSUITES! The Primary Bedroom ensuite has double sinks, an oversized shower & walk-in closet. LOW CONDO FEES at $231 per month that include professional management, landscaping & visitor parking. IMMEDIATE POSSESSION is available! See it today! Visit REALTOR® website for additional information. (id:51989)
Welcome to 188 Merganser Crescent, a beautifully maintained two storey home backing directly onto green space with no rear neighbours. Offering exceptional privacy, a fully fenced backyard designed for entertaining, and a long list of thoughtful updates, this spacious family home combines comfort, style, and functionality in one of Eagle Ridge’s most desirable locations. From the moment you arrive, the home's inviting curb appeal, front driveway, and attached double garage create an impressive first impression. The backyard is a true highlight, backing onto green space and offering a peaceful setting to enjoy year round. Designed for entertaining, the outdoor space features a two tiered deck with built in benches, a pergola, a Bullfrog hot tub installed in 2023, a fire pit area, and plenty of room for children and pets to play.Inside, the bright front entry welcomes you with tile flooring and abundant natural light. The main level offers a functional open concept layout finished with updated plank flooring, fresh light coloured paint, and timeless finishes throughout. The living room is centred around a beautiful stone veneer gas fireplace, creating a warm and inviting atmosphere for family gatherings.The kitchen has been tastefully updated with quartz countertops and features warm wood cabinetry, stainless steel appliances approximately two years old, and a functional eat up peninsula perfect for everyday meals and entertaining. A convenient two piece powder room and a dedicated main floor office with hardwood flooring complete this level.Upstairs, you'll find three spacious bedrooms, including a generous primary suite featuring a walk in closet and a private ensuite with an updated quartz vanity, soaker tub, and separate shower. Both upstairs bathrooms have matching vanities, creating a cohesive and modern aesthetic. A large bonus room with high ceilings and its own gas fireplace provides incredible flexibility and could easily serve as a fourth bedroom, famil y room, or children's play space.The fully developed basement continues the home's bright and welcoming feel with neutral finishes throughout. This level offers two additional bedrooms and a spacious family room, providing plenty of room for growing families, guests, or hobbies.Recent updates include a new hot water tank installed in 2026, washer and dryer replaced in 2025, appliances replaced in 2024, interior paint completed within the past year and a half, an updated garage heater installed in 2023, quartz kitchen countertops, updated bathroom vanities with quartz countertops, and refreshed flooring throughout the main living areas with the hardwood hiding underneath.Beautifully cared for inside and out, with six potential bedrooms, exceptional outdoor living, and the privacy of backing onto green space, 188 Merganser Crescent offers everything today's family is looking for in a convenient location. Steps from schools and the newest shopping area in Fort McMurray. Schedule your private showing today (id:51989)
Welcome to Oriole Park! Tucked away in a quiet close, this home has already had so many of the big updates done for you, including brand-new windows on the main floor, brand-new flooring throughout, fresh paint walls and ceilings re textured. With 3 Bedrooms on the main floor, open concept living room, dining & kitchen. New Patio doors just off the kitchen to a large deck into the expansive backyard. Downstairs you will find a family room with a beautiful brick facing wood burning fire place and plenty of room for a games area or play area for the kids. The 4th bedroom with walk in closet/room and the laundry/utility room. The backyard is awaiting your personal touch with plenty of space for your family and that garage you've been dreaming of. (id:51989)
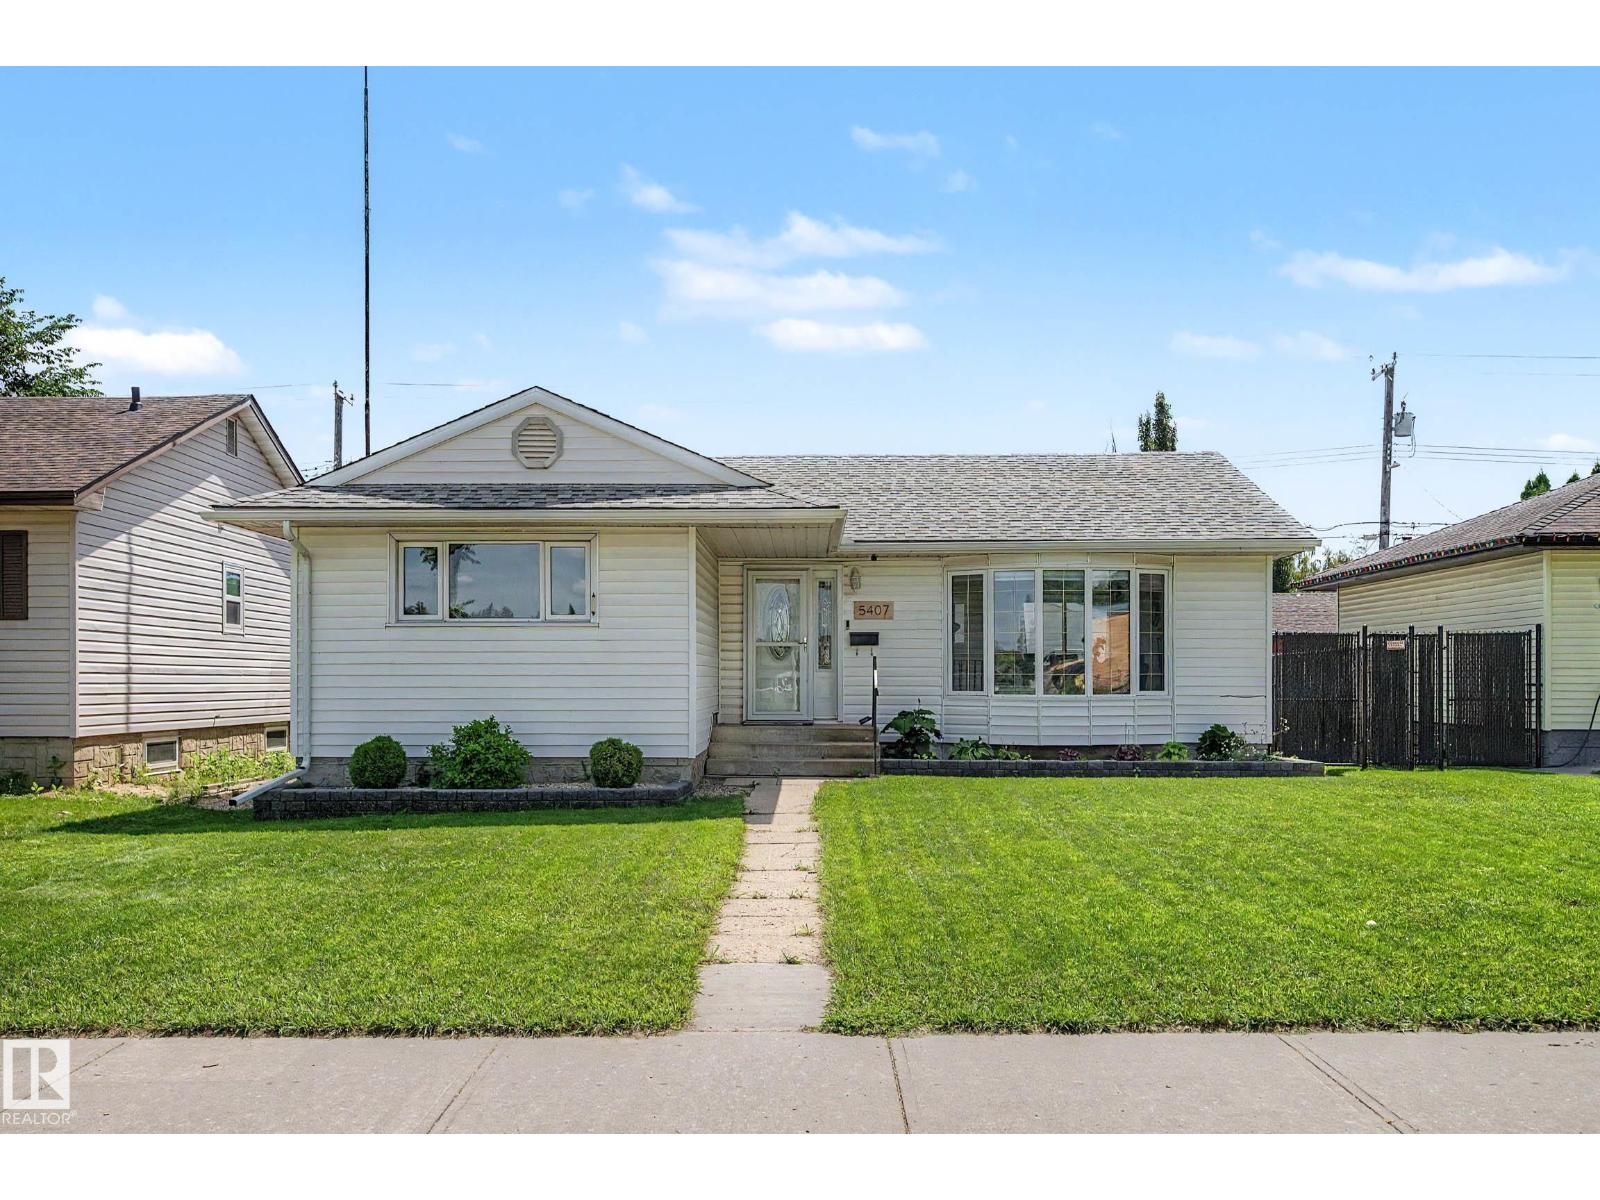
Welcome HOME! This beautifully renovated air-conditioned bungalow offers 5 bedrooms and a fully finished basement, blending modern updates with functional family living. The bright open concept main floor features a spacious living room with bay window, sun filled dining area, and stylish kitchen with quartz countertops, stainless steel appliances, and a walk-in pantry. The primary bedroom, two additional bedrooms and full 4-piece bathroom complete the main floor. The basement, with separate rear entrance, offers a spacious family room, 2 more bedrooms, 3-piece bathroom, laundry room, and plenty of storage. Outside enjoy a fully fenced backyard, pergola covered deck, storage shed and oversized heated double garage with 220V power. Ideally located across from schoolyard and just minutes to Gold Bar Park, Capilano Mall, public transit and downtown. (id:51989)
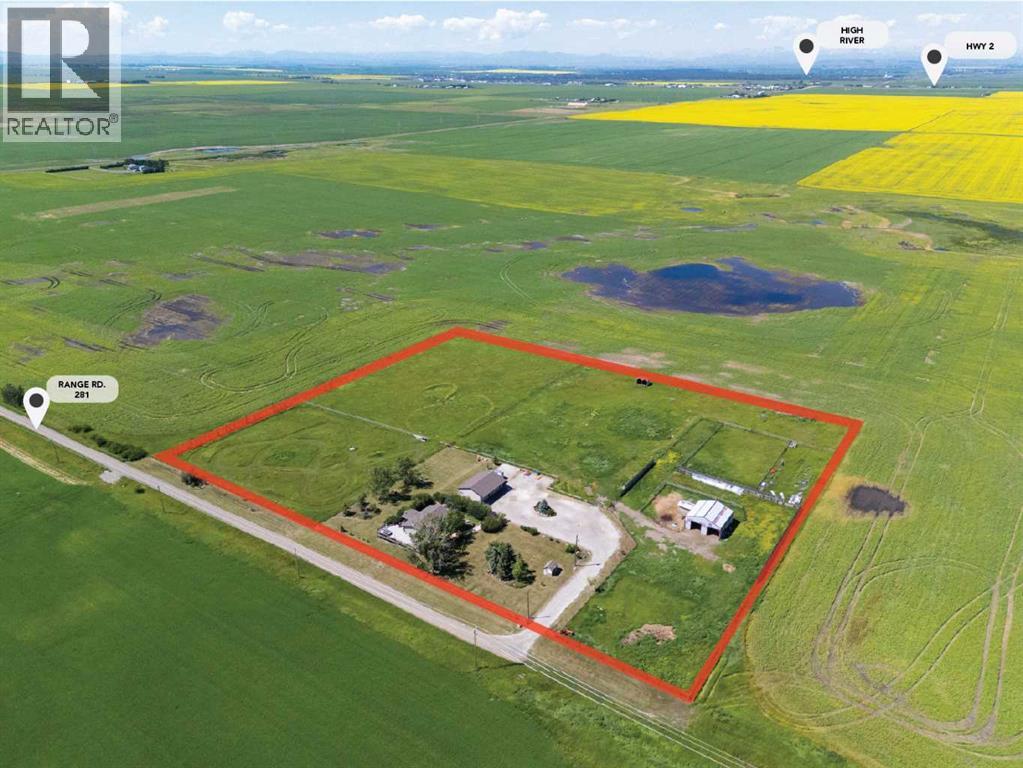
Beautiful updates and an exceptional country setting come together on this picturesque 8.35-acre property. Mature trees, landscaped grounds and a welcoming boardwalk lead to this stunning home. A welcoming foyer with soaring ceilings, striking designer wallpaper and custom built-ins creates a memorable first impression while still keeping everyday life organized. Natural light fills the open-concept main floor through oversized windows, while luxury vinyl plank flooring and designer lighting enhance the inviting living spaces. Gather around the centre island in the stylish kitchen where white cabinetry, stainless steel appliances and expansive prairie views make daily living feel connected to the surrounding landscape. Adjacent built-in cabinetry adds both character and practical storage to the dining area, making entertaining and family meals effortless. Settle into the living room where a wood-burning stove brings warmth and a cozy country atmosphere throughout the cooler months. Sliding patio doors extend the living space onto the expansive deck, creating an ideal place to barbecue, unwind and soak in panoramic prairie views. Retreat to the spacious primary bedroom featuring a large walk-in closet and a luxurious spa-inspired ensuite with dual sinks, integrated LED lighted mirrors, a rain shower and a deep soaker tub. Thoughtful design continues with a beautifully finished powder room tucked away for privacy off a chic mudroom accented by elegant wainscoting and designer wallpaper. Plenty of room awaits downstairs for all of the rest of your families needs with a fully finished basement offering 3 additional bedrooms, a 3-piece bathroom and a spacious recreation room ready for movie nights, games, a home office, fitness area or a combination of uses. A separate walk-up entrance adds flexibility for multigenerational living or future possibilities. Outside, the property is perfect for horses, livestock or hobby farming with fenced paddocks, a barn complete with li vestock stalls and abundant open pasture. Wood pathways wind through the mature landscaping to a pergola-covered deck, raised garden beds and a firepit area designed for evenings under the stars. Children and pets have endless space to run and explore, while the heated triple detached garage, generous RV parking and expansive gravel driveway easily accommodate vehicles, trailers and recreational equipment. Located just minutes from High River and Highway 2, this move-in ready acreage combines peaceful rural living with convenient access to amenities and an easy commute to Calgary. (id:51989)
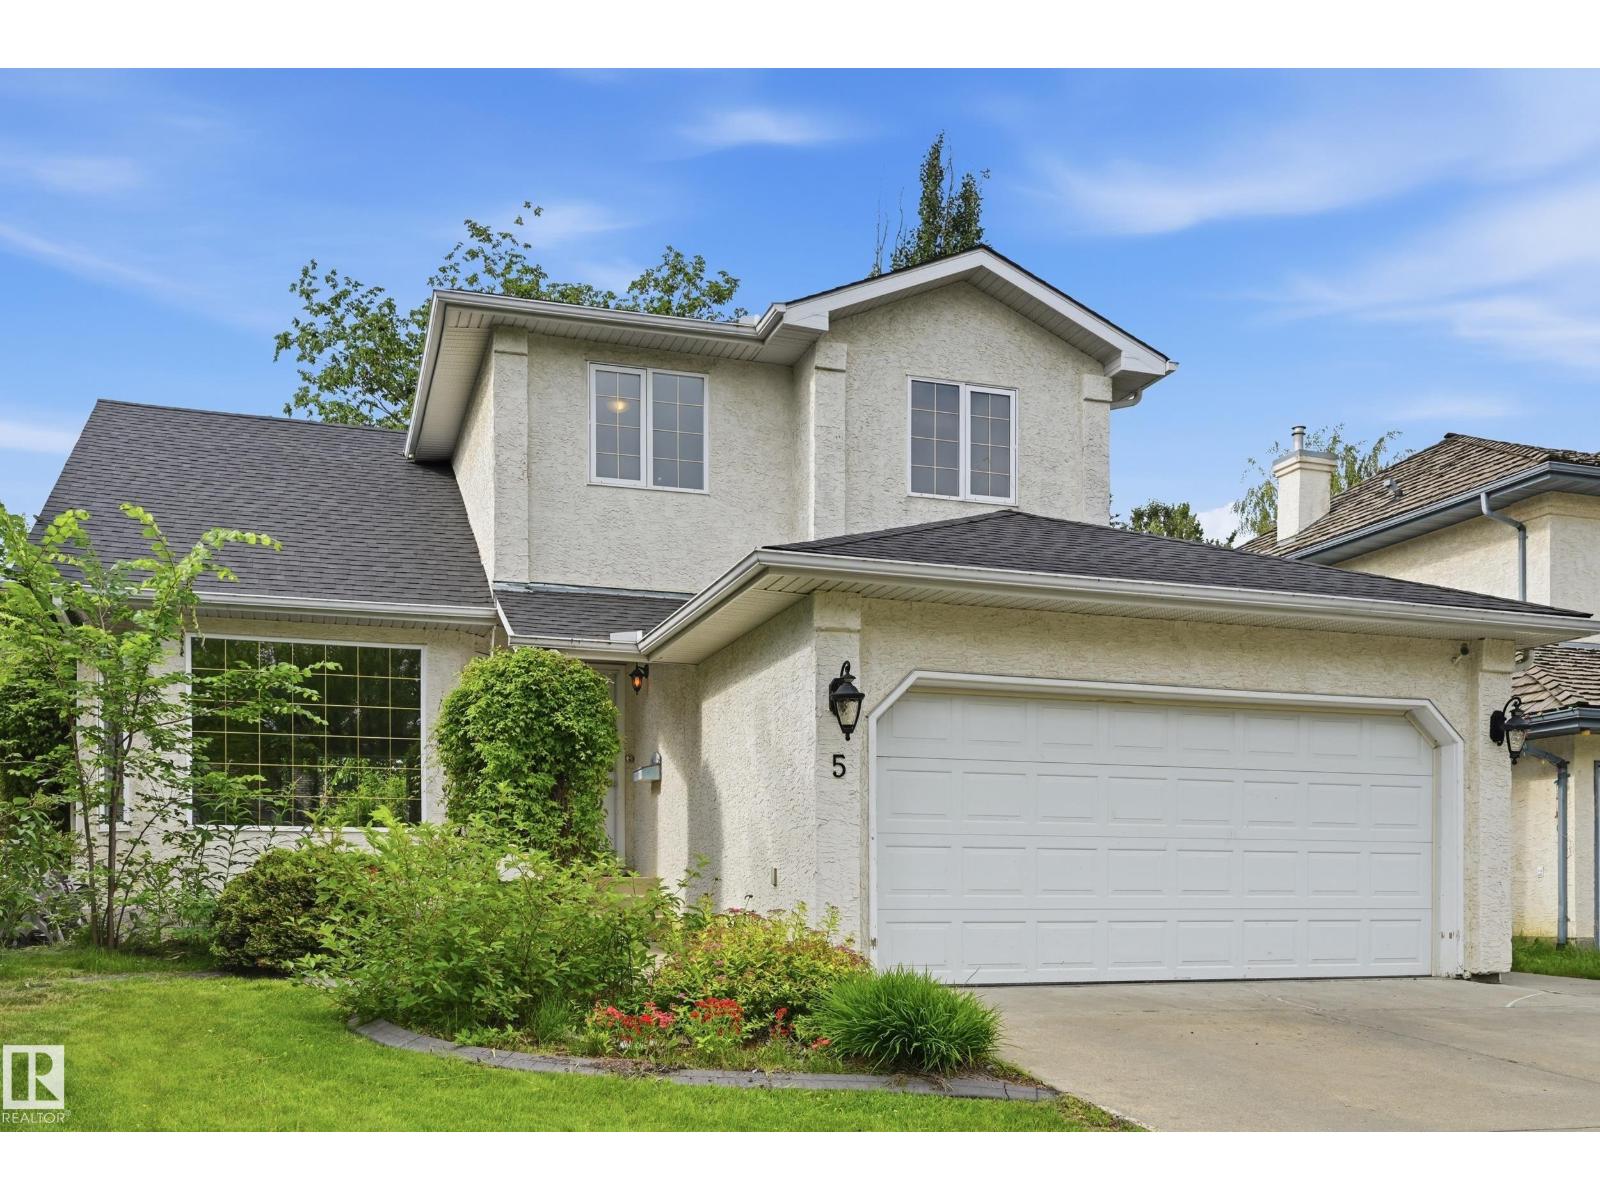
Located in the heart of Erin Ridge, on a quiet cul-de-sac location, this updated 2 storey home is sure to impress. Featuring soaring vaulted ceilings and modern colours, the main floor is loaded with natural light all day long. A formal front living room and dining room welcome you in and lead to the family room w/ gas fireplace, central dining nook and updated kitchen w/ painted white cabinets and stainless steel appliances. Completing the main floor is a den, 2 pce bath & laundry room. Upstairs hosts a 4pce bathroom, 3 good sized bedrooms incl. the Primary Suite w/ walk-in closet & updated 4 pce ensuite. The basement is fully finished w/ a large rec room, 4th bedroom, 4 pce bathroom & utility/storage room. This home is equipped with a double attached garage, large driveway, private mature backyard, closet to schools, parks & all amenities & is a perfect place to call home! 2026 upgrades incl: Roof, paint, painted kitchen cabinets & hardware, flooring (main & 2nd), bathroom updates, HVAC & A/C Service. (id:51989)
Welcome home to this bright, beautifully renovated bi-level situated on a mature lot with established trees, a fully fenced yard and a paved driveway. Offering 5 bedrooms, 2 full bathrooms, and an exceptional layout, this home provides generous living space that’s perfect for growing families or anyone looking for room to spread out.Major exterior renovations completed in 2016 include Cambridge architectural shingles, Jeld-Wen windows and trim, new siding with added front wall insulation, aluminum soffit and fascia, eavestroughs, and parging repairs—giving you peace of mind and excellent curb appeal.Inside, the 2016 renovations transformed the home with updated flooring, a refreshed kitchen, modernized bathrooms, and a new hot water tank. More recently, the current owners have completed a full interior repaint of the walls and trim, along with professional furnace and duct cleaning, leaving the home feeling fresh, clean, and truly move-in ready.With open-concept living areas, an abundance of natural light, and a fantastic floor plan, this home offers the perfect blend of comfort, function, and value. Available for quick possession—simply move in and start enjoying your new home! (id:51989)
Welcome to this well-maintained 4-bedroom, 2-bathroom bungalow offering a functional layout and plenty of natural light throughout. The main floor features a bright and inviting living space, while the fully developed basement includes a secondary kitchen, providing added flexibility for extended family.Several major updates have already been completed, including new windows (2025), new shingles (2024), a newer hot water tank, and a high-efficiency furnace, giving peace of mind for years to come. Outside, you'll find a spacious backyard that's perfect for relaxing, entertaining, or enjoying time with family, along with the convenience of a single detached garage (New Garage Door 2025).Situated in the desirable West Park neighbourhood, this home offers an excellent location close to schools, parks, playgrounds, shopping, ball diamonds, walking trails, public transit, and a variety of everyday amenities. Commuting is made easy with convenient access to major roadways and Highway 2, making it simple to get around Red Deer or head out of town. With numerous updates already completed and a fantastic location, this property is ready for its next owners to enjoy. (id:51989)
Welcome to Sunrise Village, an exclusive gated bungalow community designed for comfortable adult living with privacy, security, and low-maintenance ease. This beautifully maintained 1,254 sq. ft. home offers 2 bedrooms and a bright, open-concept layout featuring spacious living areas and large windows that flood the home with natural light. The kitchen connects effortlessly to the dining, 3 season room and living spaces, ideal for both everyday living and entertaining. The freshly painted main floor features a generous primary suite with ensuite, along with convenient main-floor amenities for easy day-to-day living. Downstairs, the fully developed basement includes a large recreation room, half bathroom, and ample storage space. A double attached garage and gated entrance provide added peace of mind, while the quiet, well-kept community enhances the lifestyle appeal. Perfect for those looking to downsize without compromise. Close to shopping, Grey Nuns hospital and more. Must be seen! (id:51989)
NO CONDO FEES | FULLY DEVELOPED BASEMENT | DOUBLE ATTACHED GARAGEWelcome to this beautifully maintained 4-bedroom, 3.5-bathroom townhome in the vibrant community of Cityscape—offering the perfect blend of style, space, and functionality with NO condo fees.Step inside to a bright and inviting main floor featuring a spacious living area, elegant dining space, and a modern chef-inspired kitchen—complete with sleek finishes and designed for both everyday living and entertaining. A convenient half bath and access to the double attached garage add to the practicality of this well-designed layout.Upstairs, you’ll find three generously sized bedrooms, including a primary retreat with a private ensuite, along with an additional full bathroom. A versatile bonus room offers the perfect space for a home office, playroom, or lounge, and opens onto a full-width balcony—ideal for morning coffee or evening relaxation.The fully developed basement adds incredible flexibility, featuring a fourth bedroom, full bathroom, cozy living area, and its own kitchen—perfect for extended family, guests, or additional living space.Located close to parks, shopping, restaurants, and major routes, this home offers unmatched convenience in one of NE Calgary’s fastest-growing communities.Whether you’re a homeowner or investor, this is a rare opportunity you don’t want to miss.Book your private showing today and experience Cityscape living at its finest. (id:51989)
****OPEN HOUSE SAT/SUN 2-4 PM **** Welcome to this charming renovated bungalow on an oversized 56' x 100' corner lot in the desirable inner-city community of Westgate. With a bright main floor, a fully developed basement with separate entrance, and a large south-facing backyard, this home offers comfort, flexibility, and excellent long term potential. The main floor features an open living and dining area, a functional kitchen with centre island and tile countertops, two good-sized bedrooms, and a 4-piece bathroom. Downstairs, you will find shared laundry and a newly renovated 2-BEDROOM ILLEGAL BASEMENT SUITE with its own kitchen, living and dining area, and 4-piece bathroom. Enjoy the fully fenced private backyard, perfect for summer BBQs, kids, pets, or entertaining. The OVERSIZED double detached garage offers room for parking, storage, a workshop, or hobby space, and includes a separate storage room and 2-piece bathroom. Whether you are looking for a family home, multi-generational living, or a long-term investment property, this home offers excellent flexibility in a prime location. Close to schools, parks, CTrain access, Edworthy Park, Shaganappi Golf Course, Bow Trail, Sarcee Trail, downtown Calgary, and quick routes west to the mountains. A rare opportunity in one of Calgary’s most convenient west-side communities! (id:51989)
This inviting home offers a functional layout with comfortable living space, durable laminate flooring, and fresh neutral paint throughout. The eat-in kitchen is practical and welcoming, featuring stainless steel appliances and full-height cabinetry. The home includes three bedrooms above grade, plus a fourth bedroom in the basement, along with a large undeveloped rec room offering future potential. Bathrooms have been updated with new toilets, including a convenient 2-piece on the main floor and a 4-piece main bath. A high-efficiency furnace provides reliable heating and improved energy efficiency, and the hot water tank was replaced in March 2026 for added peace of mind. Outside, the private fenced backyard offers a great space for relaxing or entertaining, and the covered carport provides year-round vehicle protection. Located on a quiet street close to parks, schools, shopping, and other amenities, this property presents a solid opportunity for first-time buyers, downsizers, or investors looking in Okotoks. (id:51989)
**BELIEVE IT OR NOT!!**AMAZING VALUE AND PRICE**INDOOR PARKING FOR TWO CARS - SIDE BY SIDE GARAGE** This trendy 2-story townhome is ideally located in the community of Auburn Bay and close to the many amenities - Lake, Transit, Parks, Shopping, pathways, dog parks, and FUN! The ground floor displays a sizeable main entrance with a fenced front yard and 9'x 9' concrete patio. The spacious main living area includes beautiful laminate plank flooring, a large living room, a stylish kitchen with quartz counter tops / upgraded tile kitchen backsplash / Shaker style maple cabinets & upgraded stainless steel appliances. The upper floor features 2 primary bedroom suites with large walkin closets and private bathrooms. BONUS: This trendy townhome with a modern décor palette has everything you need with a functional yet stylish layout. A summer possession date is available! Call your friendly REALTOR(R) to book a viewing! (id:51989)
Prepare to be captivated by this truly one-of-a-kind custom home in Secord. This stunning residence features 5 bedrooms and 4.5 bathrooms, and a convenient main floor den. The heart of the home boasts a breathtaking kitchen that flows seamlessly into the living room, creating an space for entertaining. Venture downstairs to discover a fully finished walkout basement, which includes three bedrooms and two full bathrooms, all overlooking a serene pond—perfect for those tranquil evenings. The primary suite is a luxurious sancturary, complete with a retreat area, peaceful bedroom, and a lavish ensuite featuring a sauna. The ensuite also connects to an impressive walk-in closet that leads directly to the laundry room, for convenience. This home is perfect for large multigenerational families, offering space for everyone to enjoy their own privacy. With over 2,400 square feet of thoughtfully designed living space, plus a location within walking distance to schools and parks, this property is a must-see! (id:51989)
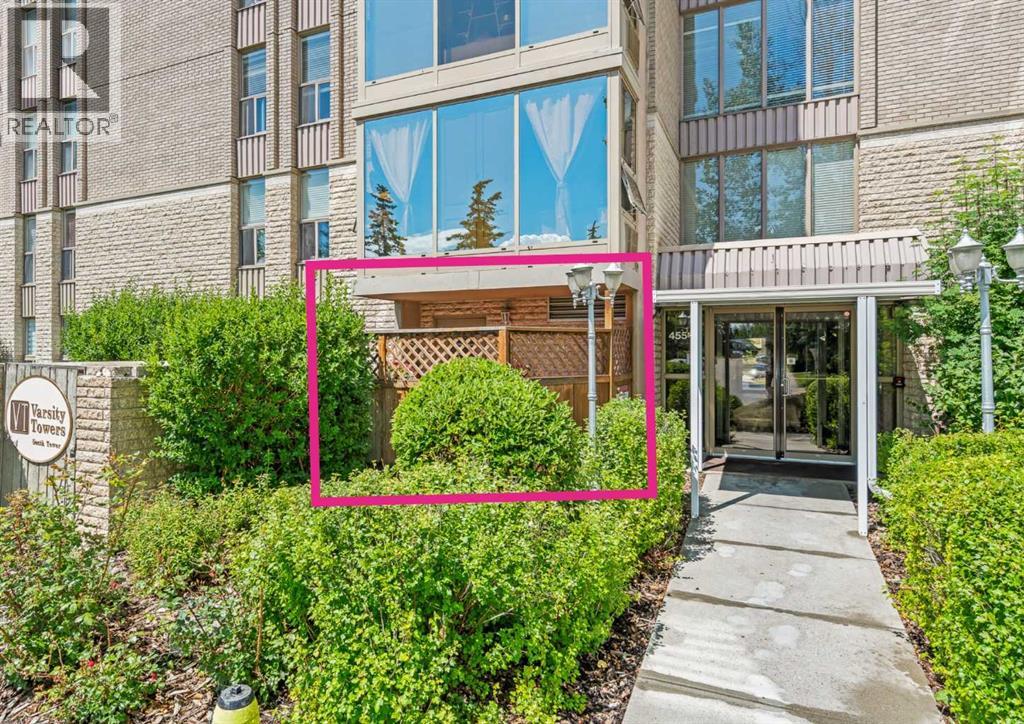
Welcome to effortless living in Varsity Towers--Where you'll discover an exceptional complex with grounds that feel more like a resort than a condominium. Truly exceptional. The thoughtfully designed floor plan of this 1-bedroom, 1 bathroom MAIN FLOOR unit offers comfort and convenience. The open concept layout keeps things feeling spacious- with lots of room for a dining set or floating kitchen island. One of this home's standout features is the RARE PRIVATE PATIO—an exclusive outdoor retreat that only a select number of units in the building enjoy, providing the perfect space to relax, entertain, or store seasonal items. Another notable feature of the patio is the private exterior access to the unit that it provides- not having to go through the building to get to your unit is such an added bonus! The unit is complete with an in suite washer-dryer, powder room, front hall closet, cozy fireplace and underground parking. Beyond your front door, you can stroll through beautifully landscaped grounds filled with mature trees and vibrant perennial gardens, creating a peaceful oasis in the heart of the city. Residents enjoy an outstanding collection of amenities, including a swimming pool, rooftop terrace with barbecues, putting green, sun deck, library, and a fully equipped fitness centre. The location is second to none. Situated in the highly coveted community of Varsity, you're just minutes from the University of Calgary, Alberta Children's Hospital, Foothills Medical Centre, Market Mall, and downtown Calgary. Enjoy quick access to exceptional dining, shopping, parks, and all the conveniences of inner-city living, while the Rocky Mountains are just a short drive away for weekend adventures.Whether you're a first-time buyer, downsizer, student, or investor, this is an incredible opportunity to own in one of Calgary's most desirable neighbourhoods. This is Varsity living at its finest. (id:51989)
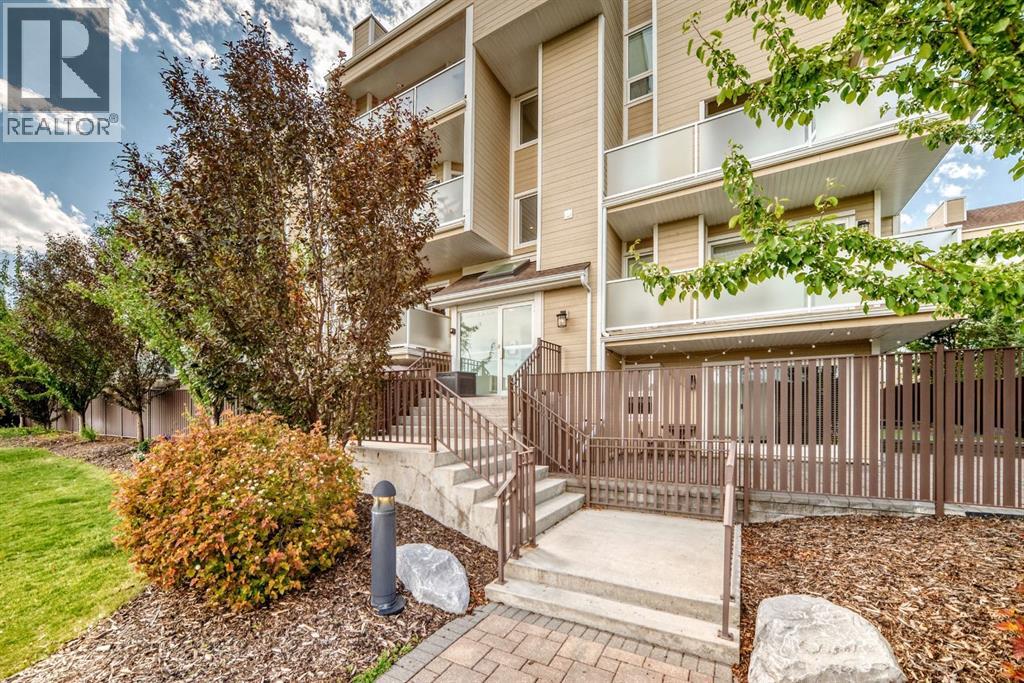
Welcome to #307, 3717 42 Street NW, a well-maintained 1-bedroom, 1-bathroom condo in the highly sought-after community of Varsity. Perfectly located just steps from the pedestrian bridge to Market Mall, this home is within walking distance to the University of Calgary, Foothills Medical Centre, Alberta Children's Hospital, the University District, public transit, and the LRT—making it an excellent choice for students, healthcare professionals, first-time buyers, or investors. This bright, west-facing third-floor unit features a spacious open-concept layout filled with natural light and partial mountain views. The inviting living room offers a cozy electric fireplace and access to a private balcony, perfect for enjoying the afternoon sun. The functional kitchen features granite counters & dark maple cabinets, which provide ample cabinet space. The generous sized bedroom and full bathroom offer comfortable everyday living. Rich laminate flooring runs throughout for a clean, modern look, and the home is move-in ready. Assigned parking and common laundry add to the convenience, while the affordable condo fees include heat, water, and other utilities, making ownership simple and budget-friendly. Whether you're looking for your first home, a low-maintenance lifestyle, or a fantastic rental property in an unbeatable location, this Varsity condo is an opportunity you won't want to miss. (id:51989)
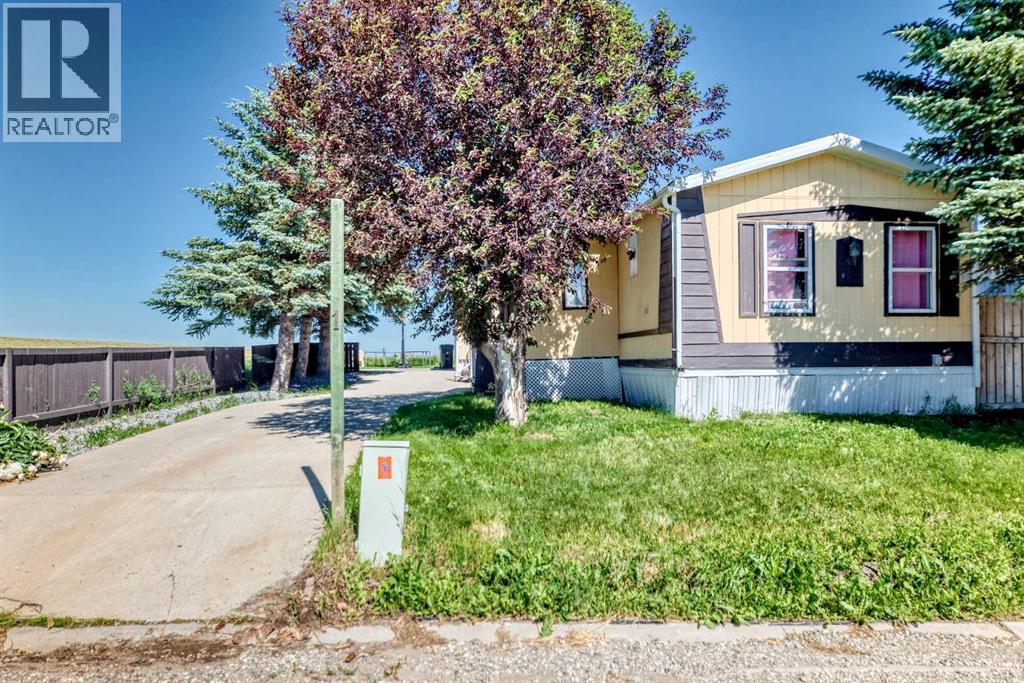
Looking for an affordable path to home ownership? This is your opportunity! Situated on owned land on a quiet dead-end street in the welcoming community of Cayley, this 3-bedroom, 2-bathroom home offers exceptional value with no lot rent and the freedom to create a home that's uniquely yours. The functional 1,352 sq. ft. layout is ideal for families, room mates, or remote work setups. The primary bedroom is thoughtfully located at one end of the home for added privacy, complete with its own ensuite featuring a double vanity, while two additional bedrooms and the main 4-piece bathroom are located at the opposite end, creating a practical family-friendly floor plan.You'll appreciate the spacious rear mudroom, offering plenty of room for coats, boots, backpacks, deep freezes, and extra storage, along with a generous deck overlooking the yard. Outside, the long driveway provides ample parking for multiple vehicles and could even accommodate an RV, while three storage sheds offer plenty of space for tools, seasonal items, and outdoor equipment.Comfortable, functional and move in ready as it is, this home offers an excellent opportunity to update finishes to your personal style and build equity over time while you enjoy the benefits of home ownership from day one. Enjoy the peaceful pace of small-town living in Cayley, just 15 minutes from High River, approximately 20 minutes to Okotoks, and an easy commute to Calgary. If you've been searching for a home that combines value, ownership, and the charm of a close-knit community, this one deserves a look. (id:51989)
Feelin' Groovy is how you will experience Bonnie Doon's Belcanto Court for adults 45 years of age and wiser. Be “On Top of the World” in this bright 3rd-floor north and east-facing 2-bedroom suite. The lovely primary bedroom features a walk-through closet and a 3-piece ensuite. Need a hobby space or guest room? You can “Accentuate the Positive” with the huge second bedroom with nice closet. Do the Twist across gorgeous hardwood floors under 9' ceilings. Get cozy on rainy nights by the fireplace admiring the Fire and Rain. A bright step-saver smart oak kitchen will make people ask Hey, Good Lookin...what ya got cooking? This gem includes a 4-piece guest bath and large laundry room with plenty of storage. Baby you can “Drive My Car” right into the heated underground parking where you can get Working at the Carwash. Bonus guest suite and social room. Bonnie Doon Mall close-by for shopping. Valley Line LRT, makes it is easy to “Come Fly with Me” around town. Truly a “Wonderful World” awaits you! (id:51989)
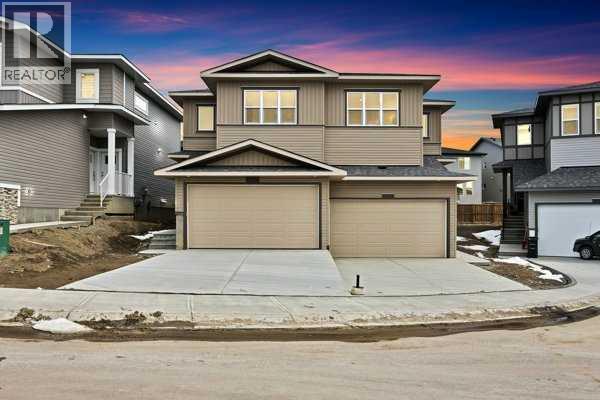
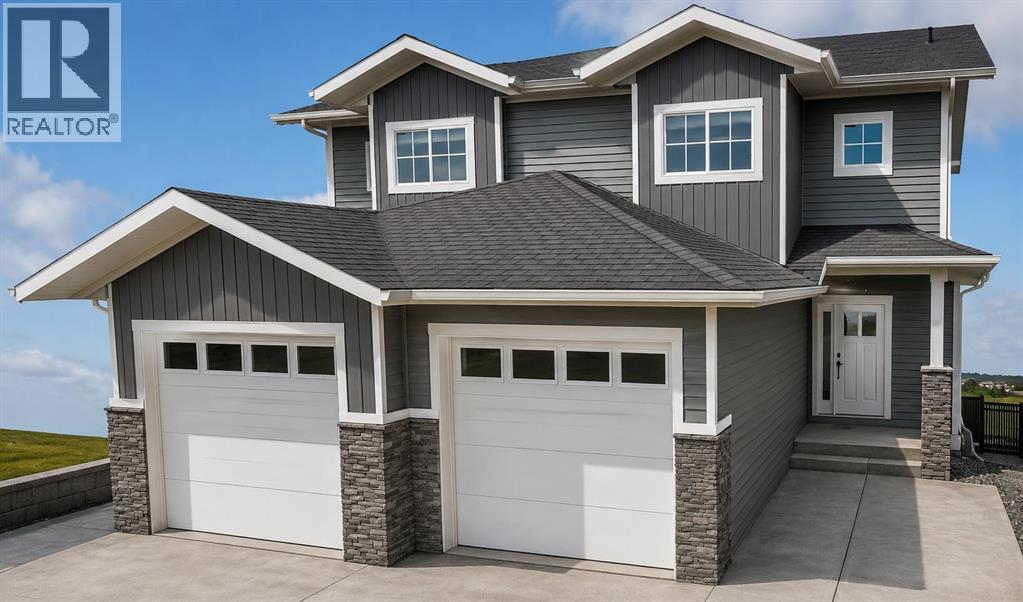
Welcome to 37 Gray Close. Only a short walk to the lake in the beautiful new subdivision of Gray Hawk. This brand new duplex is under construction and will be ready in October. 1346 Square feet offering 3 bedrooms and 2.5 baths with a single attached garage. Primary bedroom offers a full ensuite and walk in closet. Beautiful Walkout basement leads to a fully fenced yard. Upgrades include: 2" Hunter Douglas Blinds package, Upgraded Luxury Vinyl Plank throughout, Upgraded spray foam insulation in all joist cavities, 6 Stainless Steel Appliance package, Front loading washer/dryer, Upgraded 36 inch upper cabinets, champhered drywall corners, 14x10 Deck with stairs and gas line, Finished garage to paint ready, underfloor rough in for basement. (id:51989)
Outstanding opportunity to own or lease a well-located ice cream shop in the heart of Marda Loop, one of Calgary SW’smost vibrant and high-demand commercial districts. Situated in a prime, high-traffic location with excellent street exposure, strongvisibility, and consistent pedestrian and vehicle traffic throughout the day. Surrounded by popular retail shops, restaurants, cafes, anddense residential developments, creating a steady flow of customers year-round. This busy and energetic area is known for its livelyatmosphere and strong community presence. Ideal for owner-operators or investors looking to establish or expand a dessert, café, or foodservice concept in a sought-after neighborhood. Turnkey potential in an exceptional location with significant growth and brandingopportunities. (id:51989)
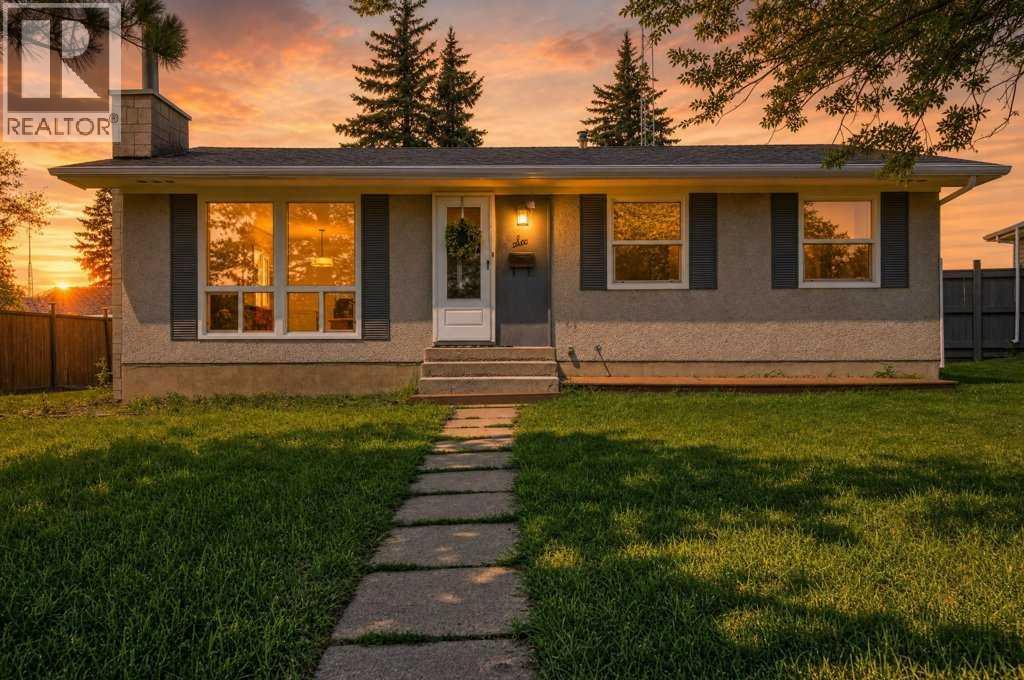
Proudly owned and meticulously maintained by the owner, this charming east-facing bungalow is located on a quiet street in the mature community of Sherbrooke. Offering 989 sq. ft. of comfortable living space, this home features 3 bedrooms, a full 4-piece bathroom, and a spacious living room with a large front window that fills the home with beautiful morning sunlight. The bright kitchen offers ample cabinet space and large windows, including one above the sink for added natural light. Enjoy the comfort of central A/C and the convenience of a central vacuum system. Situated on a large lot, the property also features a double detached heated garage. The partially finished basement includes a generous family room with a bar, laundry area, and excellent potential for additional living space. An excellent opportunity for first-time home buyers, investors, or anyone looking for a solid home in a desirable, established neighbourhood. (id:51989)
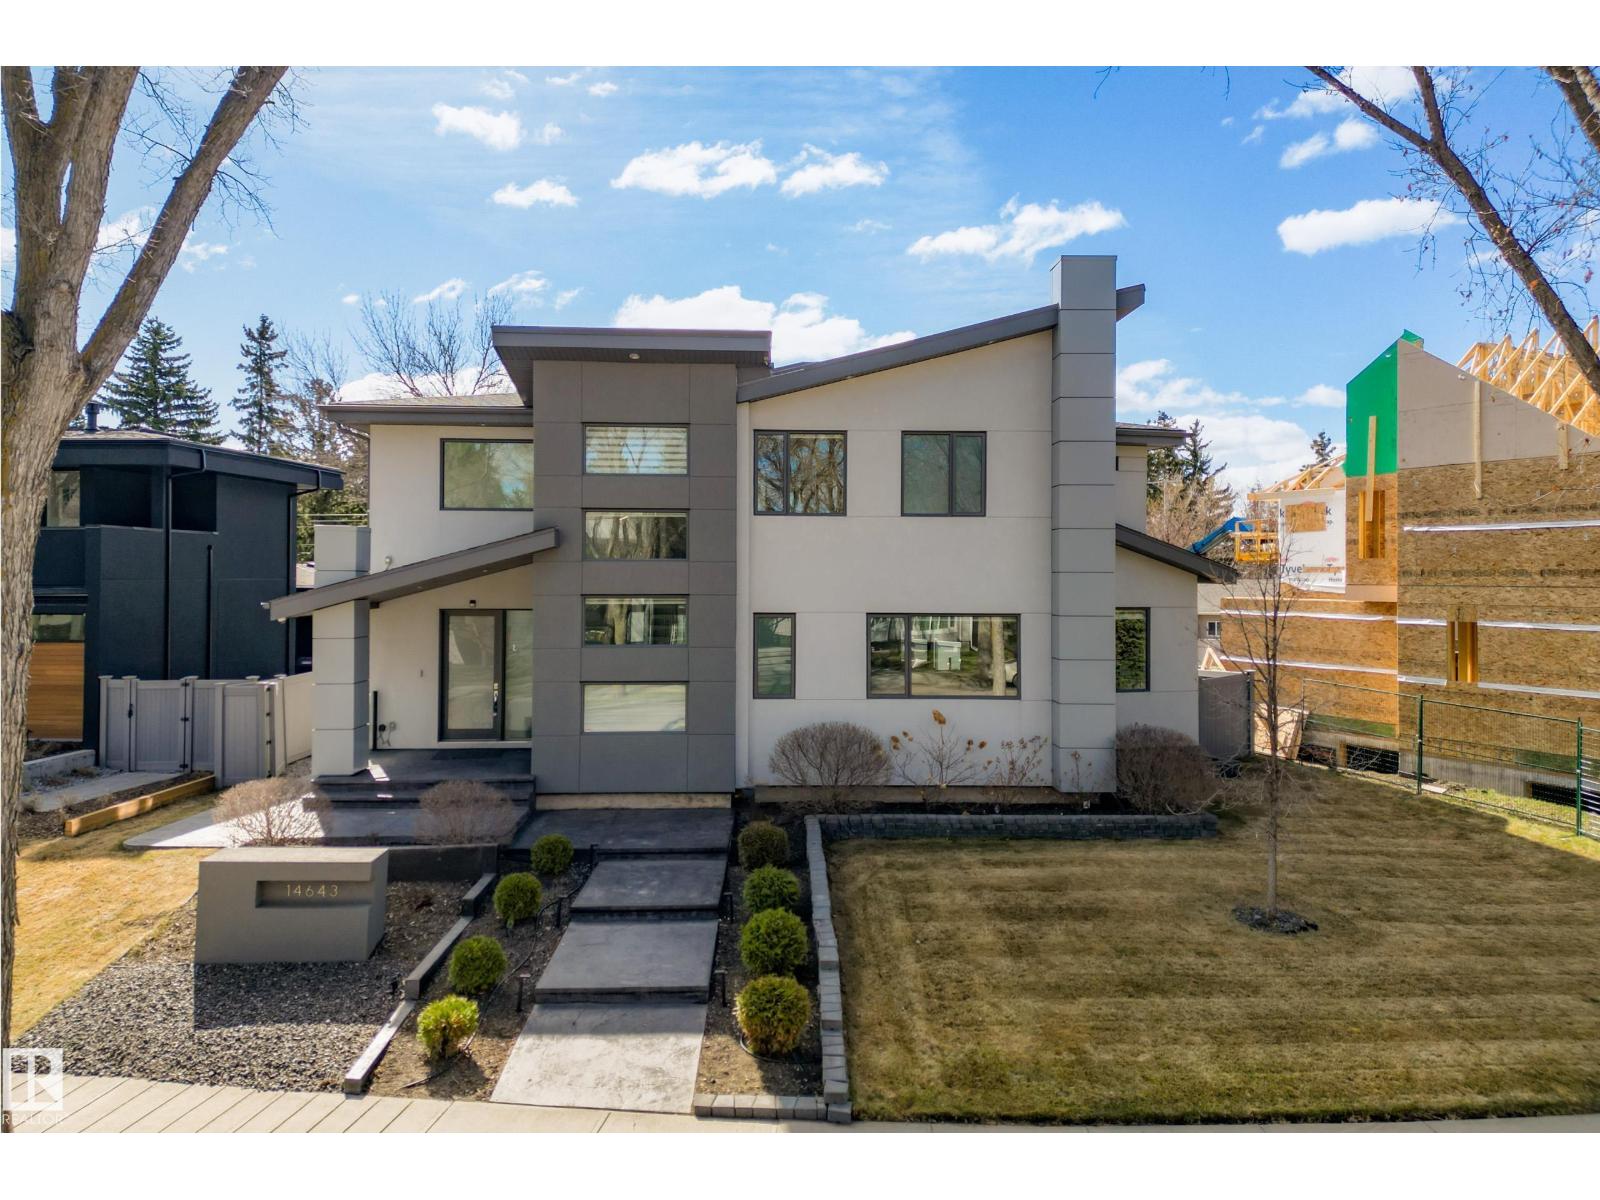
Exceptional custom-built home on a wide, tree-lined street in prestigious Parkview- one of Edmonton’s most sought-after neighbourhoods. Surrounded by newer homes, this property offers privacy & long-term value. Offering over 4,600 sq. ft. of refined living space, the home showcases quality craftsmanship & thoughtful design throughout. The main floor features open-concept layout ideal for entertaining, highlighted by a chef’s kitchen w. premium cabinetry, Sub-Zero & Wolf appliances, oversized island, spacious living & dining areas & a versatile den. Upstairs offers a luxurious primary retreat w. 5 pce ensuite & walk-in closet, two add’l bedrooms w. ensuites, an additional office & upper laundry. Fully finished basement includes a large rec room w. wet bar, home gym, additional bedroom, 4pce bath & ample storage. Enjoy the private backyard with covered deck & built-in fireplace perfect for all seasons. Complete w. Sonos sound system & oversized heated triple garage making this your next perfect family home! (id:51989)
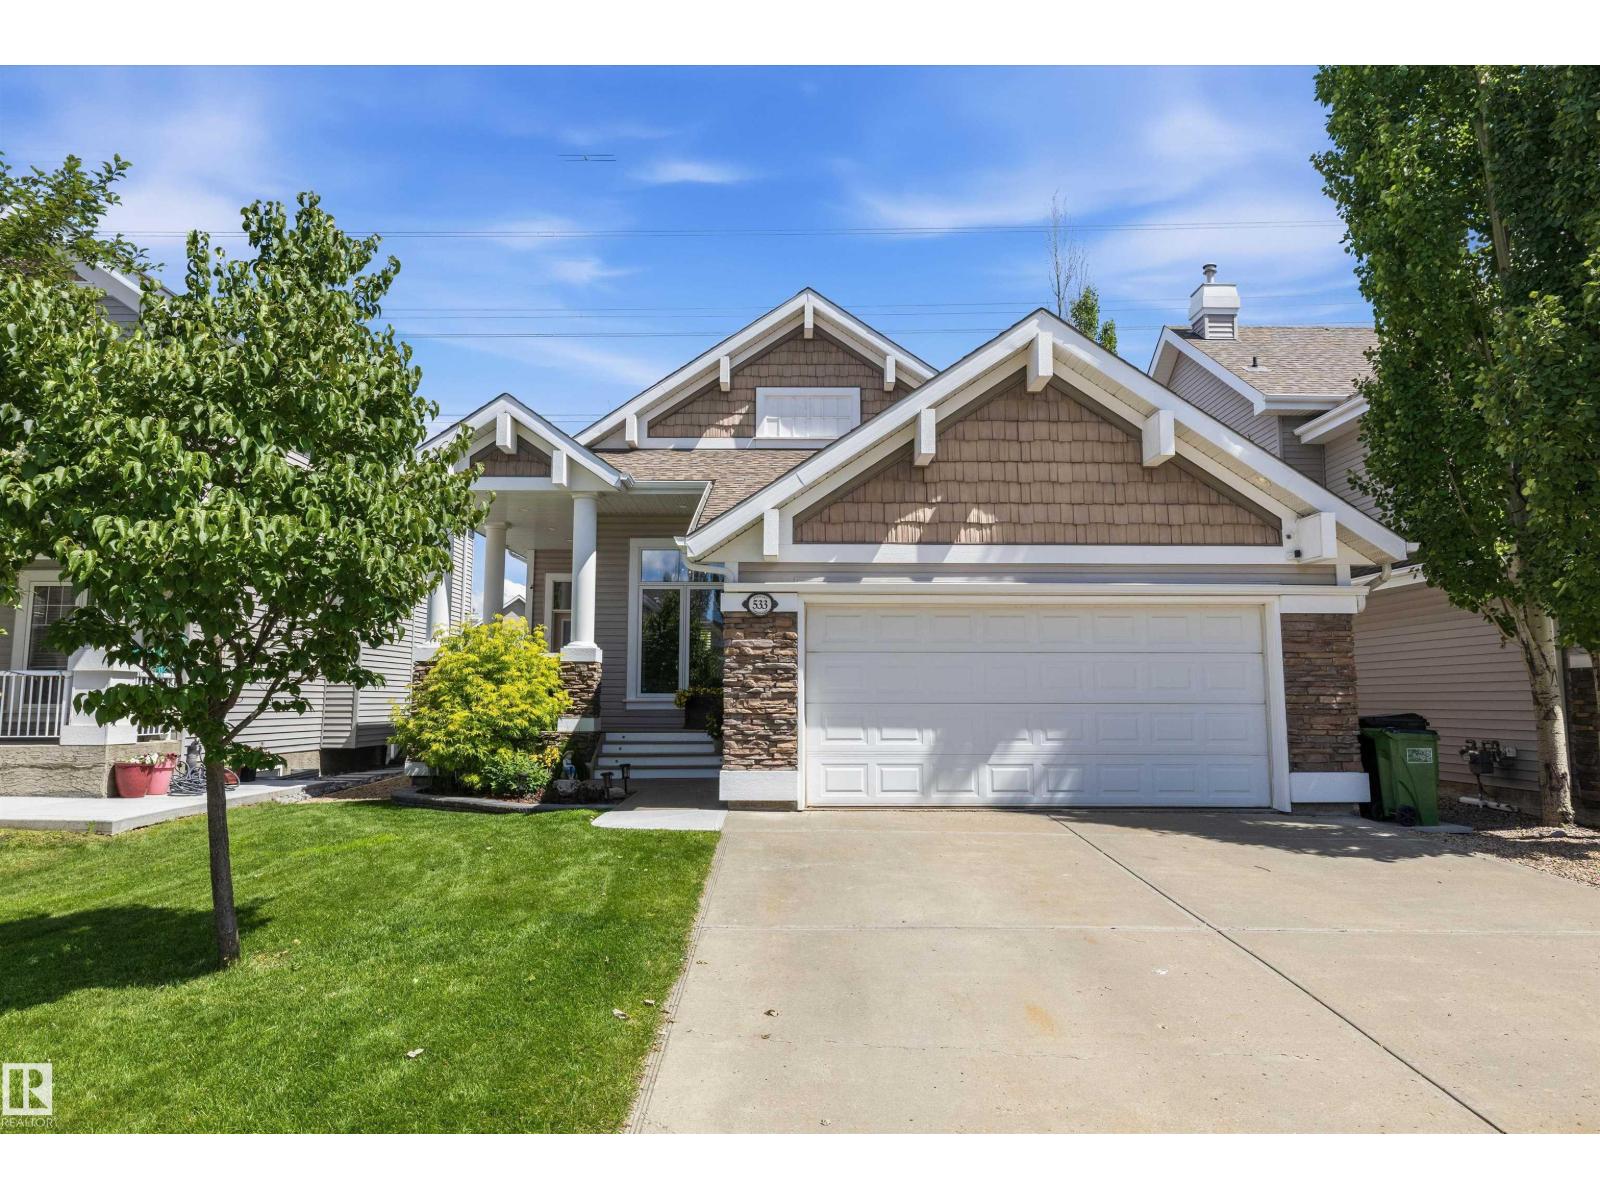
Bungalows rarely come up in Summerside, and this one is truly special. Beautifully maintained, 533 Stewart Crescent offers vaulted ceilings, hardwood floors, and a stunning kitchen with cherry cabinets and granite counters. The hardwood is in incredible condition throughout the main floor. The primary suite features a 4-piece ensuite and walk-in closet, while the fully finished basement adds two bedrooms, a bath, and a cozy fireplace rec room. Relax on your private deck with a gas BBQ hookup, backing directly onto the walking path, just a short walk to the Beach Club. Front and back landscaping has been maintained with true pride of ownership. This home is so well cared for it could easily pass for a showhome. A double attached garage and Summerside's exclusive lake amenities complete this rare find. Homes like this do not come along often. Come see why this one feels like home. (id:51989)
Welcome to this exceptional updated home offering LAKE ACCESS just minutes from FISH CREEK PARK and MCKENZIE MEADOWS GOLF COURSE. Whether you're enjoying a morning walk through nature, an afternoon on the fairways, or relaxing by the lake, this location offers an outstanding lifestyle. With OVER $40,000 in thoughtful upgrades, this home combines modern comfort with lasting value. The property is surrounded by two mature apple trees, a pear tree, and flourishing raspberry, goji berry, and honeyberry bushes, creating a beautiful and private outdoor setting.Inside, you'll discover a thoughtfully designed floor plan that balances formal living spaces with comfortable everyday living. Large windows fill the home with natural light, enhancing the bright and spacious interior. Extensive improvements provide exceptional value and peace of mind, including the removal of Poly-B plumbing for improved water quality and lower insurance costs, TRIPLE PANE WINDOWS, a HIGH-EFFICIENCY FURNACE, NEW HOT WATER TANK, FRESH PAINT, FLAT CEILINGS, durable IRON BALUSTERS, a NEW FRONT DOOR with smart biometric fingerprint security, and all new bathroom vanities.The kitchen is designed to make everyday living and entertaining effortless, offering ample cabinetry, generous counter space, and a functional layout. It flows seamlessly into the adjoining dining and living areas, creating an inviting space for family dinners or hosting guests. A warm family room offers the perfect place to unwind, while additional main floor living areas provide flexibility for a home office, formal sitting room, or children's play space.Upstairs, spacious bedrooms offer comfort and privacy for the whole family. The bright primary suite provides a peaceful retreat complete with a well-appointed ensuite, while the additional bedrooms are ideal for family members, guests, or those working from home.The fully developed basement expands the living space with a large recreation room perfect for movie nights, gam es, and family gatherings. A dedicated bar area makes entertaining easy, while two additional bedrooms provide flexible accommodations for guests, teenagers, extended family, or private office space.Outside, enjoy a backyard designed for every season. The double deck features durable epoxy waterproof coverage for added longevity, while the wood-burning pizza oven creates the perfect setting for outdoor entertaining. An additional apple tree and an IRRIGATION SYSTEM complete this functional and inviting outdoor space.Living in McKenzie Lake means enjoying one of Calgary's most desirable lake communities. Residents enjoy exclusive lake access, year-round recreation, beautiful parks, extensive pathways, and a welcoming community atmosphere. With Fish Creek Park, McKenzie Meadows Golf Course, excellent schools, shopping, and everyday amenities just moments away, you'll appreciate the convenience and exceptional lifestyle this sought-after neighbourhood provides. Book your private showing today!! (id:51989)
Located in the established west side community of Ridgewood, this beautifully updated three-level split offers a functional family layout, mature landscaping, and a location that continues to be one of Lethbridge's most desirable west side neighbourhoods. Situated just minutes from schools, shopping, the University of Lethbridge, and the coulee walking paths, this home combines modern updates with the charm of an established community. Inside, the main living room features soaring ceilings and a large front window that fills the space with natural light. Just a few steps up, the updated kitchen offers white perimeter cabinetry, a contrasting dark wood island, granite countertops, stainless steel appliances, and plenty of cabinet and counter space. The adjacent dining area overlooks the living room below, creating an open and connected layout that works well for both everyday living and entertaining. The upper level includes three bedrooms, including a spacious primary bedroom complete with a walk-in closet and private ensuite, along with another updated full bathroom. The lower level provides additional living space with a large family room centered around a gas fireplace, a fourth bedroom, a third full bathroom, and a versatile flex room that works well as a home office, playroom, gym, or hobby room. You'll also appreciate the generous storage space tucked beneath the upper level. Outside, the backyard offers a private setting surrounded by mature trees and established landscaping. A composite deck overlooks the yard, while the expansive lower patio provides additional space for outdoor entertaining. With plenty of green space for kids and pets to enjoy, this backyard offers a level of privacy and maturity that's difficult to find in many newer neighbourhoods. Offering four bedrooms, three full bathrooms, an attached double garage, and numerous updates throughout, this move-in ready home is an excellent opportunity in one of Lethbridge's most desirable west side co mmunities. (id:51989)
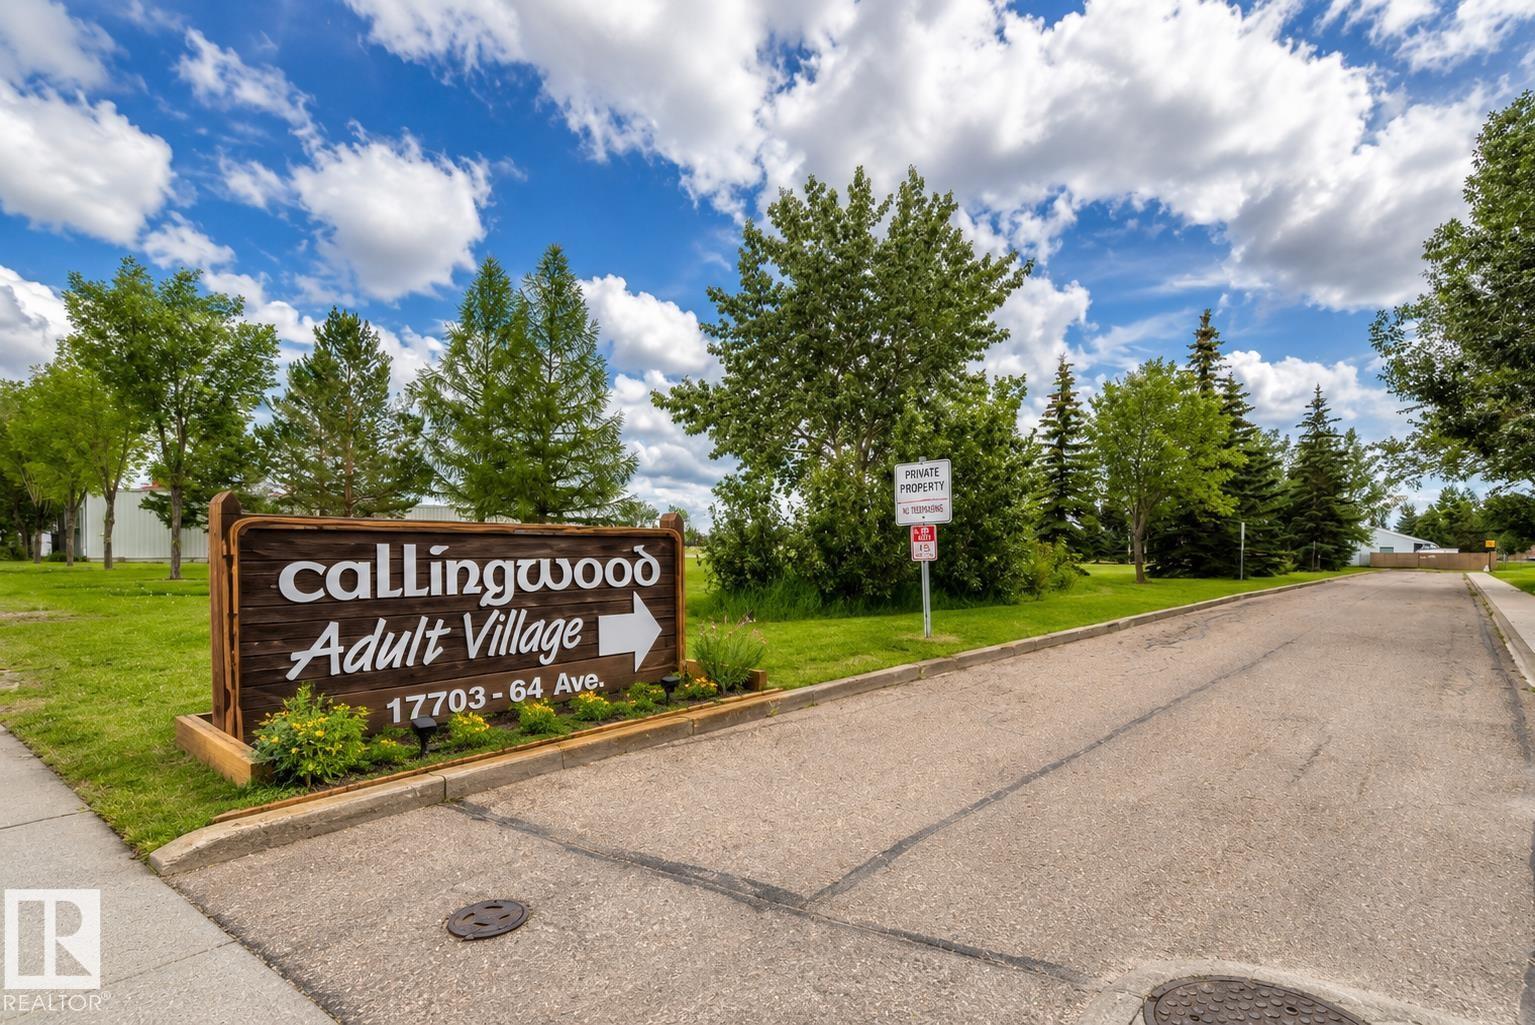
Stunning bungalow in the heart of Callingwood! Located in a sought-after 45+ complex, this beautifully renovated 2-bedroom home offers exceptional style and comfort. The entire main floor has been professionally renovated, with the vaulted ceiling in the living room and kitchen creating a bright, spacious, open-concept feel. The stunning new kitchen features granite countertops, pull-out cabinetry, newer appliances, updated flooring, fresh paint, modern LED lighting, remote-controlled blinds on all main floor windows, and a beautifully renovated 4-piece bath. The spacious primary suite includes a private ensuite. The fully finished basement offers a huge rec room, office, versatile flex room, second sink with cabinetry, and plenty of storage. Enjoy year-round comfort with central air conditioning, a new hot water tank, and a meticulously maintained furnace. Step outside to the large composite deck with privacy screen, natural gas BBQ hookup, and BBQ included. An outstanding opportunity. 100% move in ready (id:51989)
GORGEOUSLY RENOVATED INSIDE & OUT | UNIQUE LAYOUT WITH 2 PRIMARY BEDROOMS | 4 TOTAL BEDROOMS | 3.5 BATHROOMS | WALKING DISTANCE TO THE BOW | Thoughtfully re-imagined from top to bottom, this exceptionally large bungalow delivers modern comfort, flexible living and refined design in a sought-after setting. Nearly 1,500 sq ft on the main level allows everyday life to unfold with ease, while an open-concept layout creates natural flow for entertaining and quiet moments at home. Luxury vinyl plank flooring provides durability and warmth underfoot, paired with a calm neutral colour palette and curated designer lighting that elevates each space. Oversized windows with both south and north exposure fill the home with natural light throughout the day, creating a bright and balanced environment. Evenings are anchored by a striking fireplace that brings warmth and visual focus to the living area, while clear sight-lines across the dining space encourage connection during meals and gatherings. A chef-inspired kitchen blends style and performance with stone countertops, full-height cabinetry for generous storage, a gas range and a large centre island that doubles as a social hub with casual seating. Design-forward details continue into a beautifully finished powder room where bold wallpaper and elevated fixtures add personality without sacrificing cohesion. A rare dual primary suite configuration on the main floor offers outstanding flexibility for multi-generational living, long-term guests or home office needs. One primary retreat features a spacious layout, custom walk-in closet and a spa-inspired ensuite with dual sinks, a deep soaker tub and an oversized rain shower. Comparable comfort is found in the second bedroom, which includes its own walk-in closet and private ensuite. Additional living space extends into the fully finished basement, completed in the same refined style as the main level. A generous recreation area supports movie nights, games and casual entertaining, complemented by a built-in bar for easy hosting. Two additional bedrooms provide versatility for family, guests or workspaces, supported by a beautifully updated 4-piece bathroom. A well-appointed laundry room enhances daily function with upgraded backsplash, ample storage, sink, folding counter and front-load appliances. Outdoor living is equally considered with a large fully fenced backyard offering privacy and room to relax. Summer gatherings are supported by an expansive patio, while a grassy play area accommodates kids and pets. Everyday convenience is elevated by having an oversized double detached garage accessed from a paved back lane on a corner lot, providing secure parking and storage. This prime location places shopping, parks, green spaces and schools close at hand, with quick access to Market Mall, the University of Calgary and the Children’s Hospital. Thoughtful design, functional flexibility and long-term livability come together in a home that supports both active and relaxed lifestyles. (id:51989)
Welcome to this stunning 2-storey home in the sought-after community of Rutherford. Offering 4 bedrooms and 4 bathrooms, this spacious home features a functional layout with impressive upgrades. Elegant arched doorways and three solar tube skylights add character and natural light throughout. Renovated in 2020 with new paint, hot water tank, permitted deck, tile, carpet, and vinyl plank flooring. The striking kitchen features granite countertops and a gas stove. Upstairs, enjoy movie nights in the huge bonus room with a 100-inch projector screen and projector. The primary retreat offers a walk-in closet, barn door, and ensuite. The fully finished basement adds a rec room, fourth bedroom, and bathroom. Outside, enjoy a private backyard with a large deck, privacy screens, and mature trees. Additional highlights include a double attached garage, A/C, central vac, garburator, aggregate driveway, and recent professional furnace, window, eavestrough, and garage door spring maintenance. Close to many amenities. (id:51989)
A spacious and beautifully designed home that offers the perfect blend of comfort, functionality, and convenience.The open-concept main floor creates a bright and inviting space that's ideal for both everyday living and entertaining. Upstairs, you'll find a large bonus room with stunning vaulted ceilings, providing the perfect spot for family movie nights or a playroom. The home features generously sized bedrooms, including a spacious primary retreat complete with a walk-in closet and a well-appointed ensuite, offering a relaxing escape at the end of the day. Step outside to enjoy the fully landscaped backyard, featuring a deck, lush green space, and a play structure—ready for summer barbecues, family gatherings, and outdoor fun. Located in a family-friendly neighbourhood, this home is just minutes from a high school, parks and playgrounds, shopping, everyday amenities, and offers quick access to Highway 2, making commuting a breeze. (id:51989)
Renovated bungalow in Leduc Estates! This well-cared-for home is steps from Fred John's Park and the Leduc Reservoir. Main floor has a sunken living room, with a beautiful feature wall and a white-brick wood-burning fireplace as the centrepiece. There is a spacious dining room and a completely renovated kitchen featuring stone countertops, a backsplash, and all-new cabinetry. Just off the kitchen, you have an additional living space created in the form of a 4-season sunroom. 3 bedrooms on the main with a 3-piece ensuite in the primary. The fully finished basement features 2 additional bedrooms, a storage area, a large rec room, and another full bathroom. The yard is beautiful with mature trees, a new deck, and a garden area. Front-attached double garage, newer shingles, water tank, and several windows have been upgraded to vinyl. Beautiful home close to multiple parks, walking trails, golf course, schools and all other amenities. (id:51989)
Welcome to this beautifully maintained 4-bedroom, 2.5-bath half-duplex condo with an attached garage, offering the perfect blend of comfort, style, and functionality. The bright, open-concept main floor is ideal for both everyday living and entertaining, while the modern kitchen comes complete with all major appliances, making this home truly move-in ready. Step outside to enjoy one of the largest private backyards in the complex, featuring a sunny south-facing deck—perfect for relaxing, hosting guests, or giving kids and pets plenty of room to play. Ideally situated just steps from Silver Berry Park and within walking distance of schools, shopping, public transit, and everyday amenities, this exceptional home offers outstanding value in a highly desirable location. (id:51989)
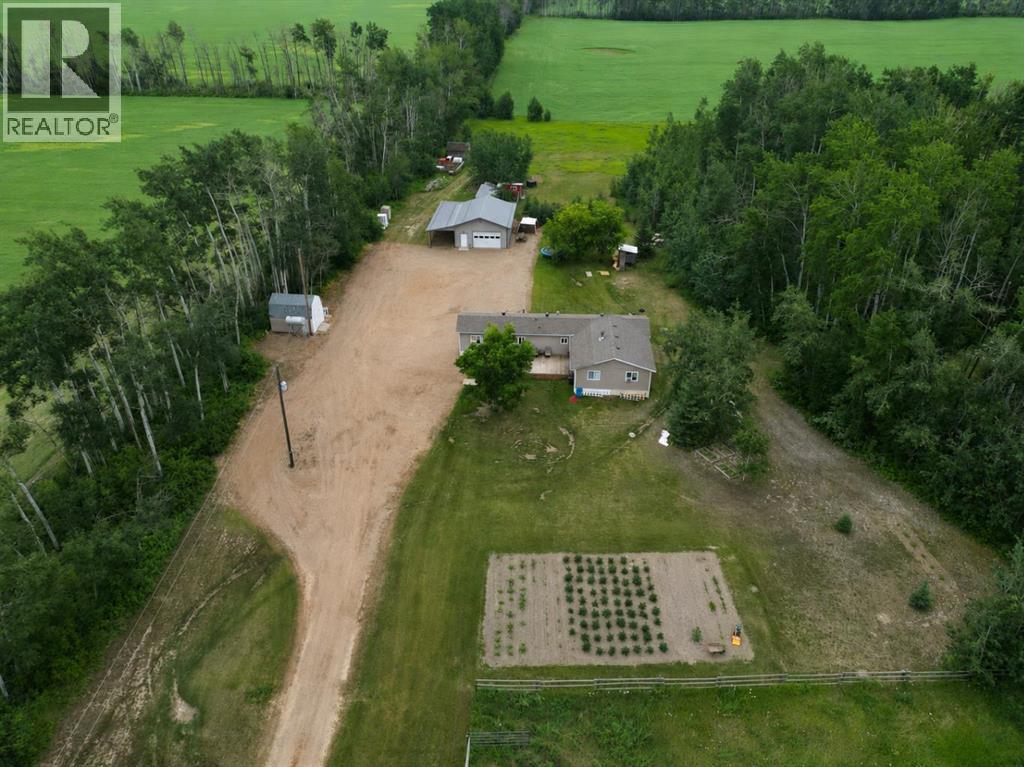
Escape to the peace and quiet of country living with this beautiful 10.8-acre acreage, privately tucked away at the end of the road. Offering the perfect hobby farm setup, this affordable property features a spacious 1,500 sq/ft modular home with an addition, a heated detached garage built in 2017, and all the outdoor amenities you've been looking for. The 26x32 heated garage is complemented by 12-foot lean-tos along two sides, providing exceptional covered storage for vehicles, equipment, and toys. Outside you'll also find a fenced pasture, garden plot, children's play center, pig pen, ample parking, and plenty of room to enjoy the outdoors. Whether you're looking to raise animals, grow your own food, or simply enjoy a quieter lifestyle, this property is ready to go. Inside, the home offers 4 bedrooms and a comfortable, family-friendly layout. A spacious entrance welcomes you in and features a cozy wood-burning stove, creating a warm and inviting first impression. The bright living room provides plenty of space to gather, while the dining area is filled with natural light from its many windows. The kitchen includes a freestanding island, all appliances, and a functional layout for everyday living. Down the hall you'll find three bedrooms and the main bathroom, while the addition provides additional living space and a fourth bedroom. A cold storage room beneath the addition is perfect for storing preserves and garden harvest, and the rear BBQ deck is an ideal place to relax and enjoy the peaceful surroundings. If you've been searching for privacy, space, and an affordable acreage with all the essentials already in place, this is one you won't want to miss. Come take a look today! (id:51989)
Located on a huge pie-shaped lot with no neighbours at the back, this beautiful home offers exceptional privacy and space. The main floor features an impressive open-to-below design, a bedroom, and a full bathroom, ideal for guests or extended family. A well-appointed spice kitchen complements the main kitchen. The upper level offers three spacious bedrooms, including a primary bedroom with ample closet space. The fully finished basement includes two bedrooms, two kitchens, a separate laundry, and a side entrance, providing excellent flexibility for large families or multi-generational living. Enjoy summer barbecues and relaxation on the large deck, perfect for outdoor entertaining. This property combines a premium lot, a functional layout, and versatile living spaces in one complete package. (id:51989)
Welcome to Kiniski Gardens! The perfect opportunity for first-time buyers or young families looking to settle into a family-focused neighbourhood without the stress of major home repairs. The big-ticket items are already done for you, including a new roof, new windows, a new furnace, and a water boiler system meaning you'll enjoy the reliable comfort of endless hot water...no more fighting for the first shower of the day! Inside, you'll find a home with great bones that's ready for you to add your own personal style and make it your own. Step outside to a spacious backyard with plenty of room for kids and pets to run and play OR room to build a future detached garage! Nestled on a quiet street, a neighbourhood people only drive through if they live here. Just minutes from schools, parks, and everyday amenities, this is a home you can truly grow into! (id:51989)
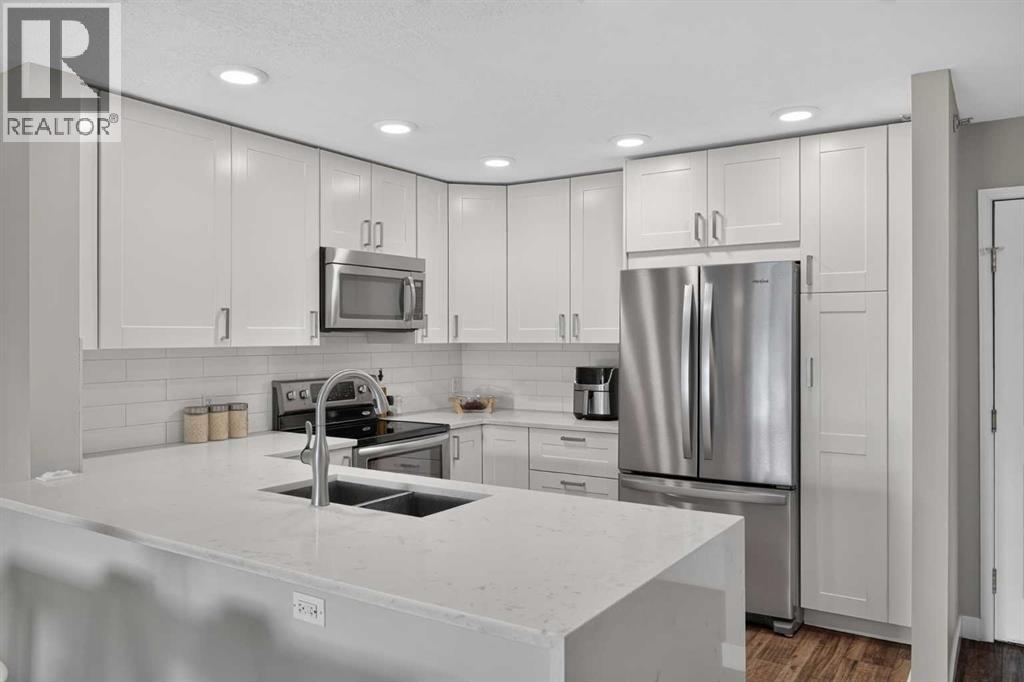
Some addresses come with a lifestyle. This is one of them…Inglewood – Calgary’s original trendsetter and one of its most vibrant communities. Spend your weekends exploring boutique shops, grabbing brunch at local cafés, discovering craft breweries, catching live music, or cycling along the Bow River pathways. When downtown calls, you're just minutes away.Perched on the top floor, this renovated 2-bedroom, 2-bathroom condo offers over 1,000 sq. ft. of elevated living that's every bit as savvy as its location. Thoughtfully redesigned with a clean, aesthetic, this home has equal parts stylish and functional.The kitchen invites attention and features full-height shaker cabinetry, upgraded stainless steel appliances, custom quartz countertops with a waterfall edge, and generous prep space that seamlessly becomes the gathering spot when friends drop by.The open-concept living and dining area is flooded with natural light, while durable laminate plank flooring, custom closet organizers, and a cozy gas fireplace add warmth, character, and everyday practicality. Step outside to your private balcony overlooking mature trees—a peaceful morning escape that's worlds away from the city's pace, even though you're right in the middle of it.The spacious primary suite offers a refreshed ensuite, while the second bedroom and full bathroom provide flexibility for overnight guests, a roommate, or the home office you've been promising yourself. Every room feels bright, fresh, and effortlessly livable.The extras check every box: heated underground parking, a large storage locker, secure bike storage and a pet-friendly building that welcomes your furry roommate too.This is the rare opportunity to enjoy all the character and energy that make Inglewood one of Calgary's most coveted communities while coming home to a quiet top-floor retreat. Modern design. Unbeatable walkability. The lifestyle you've been chasing—and the home that finally delivers it. (id:51989)
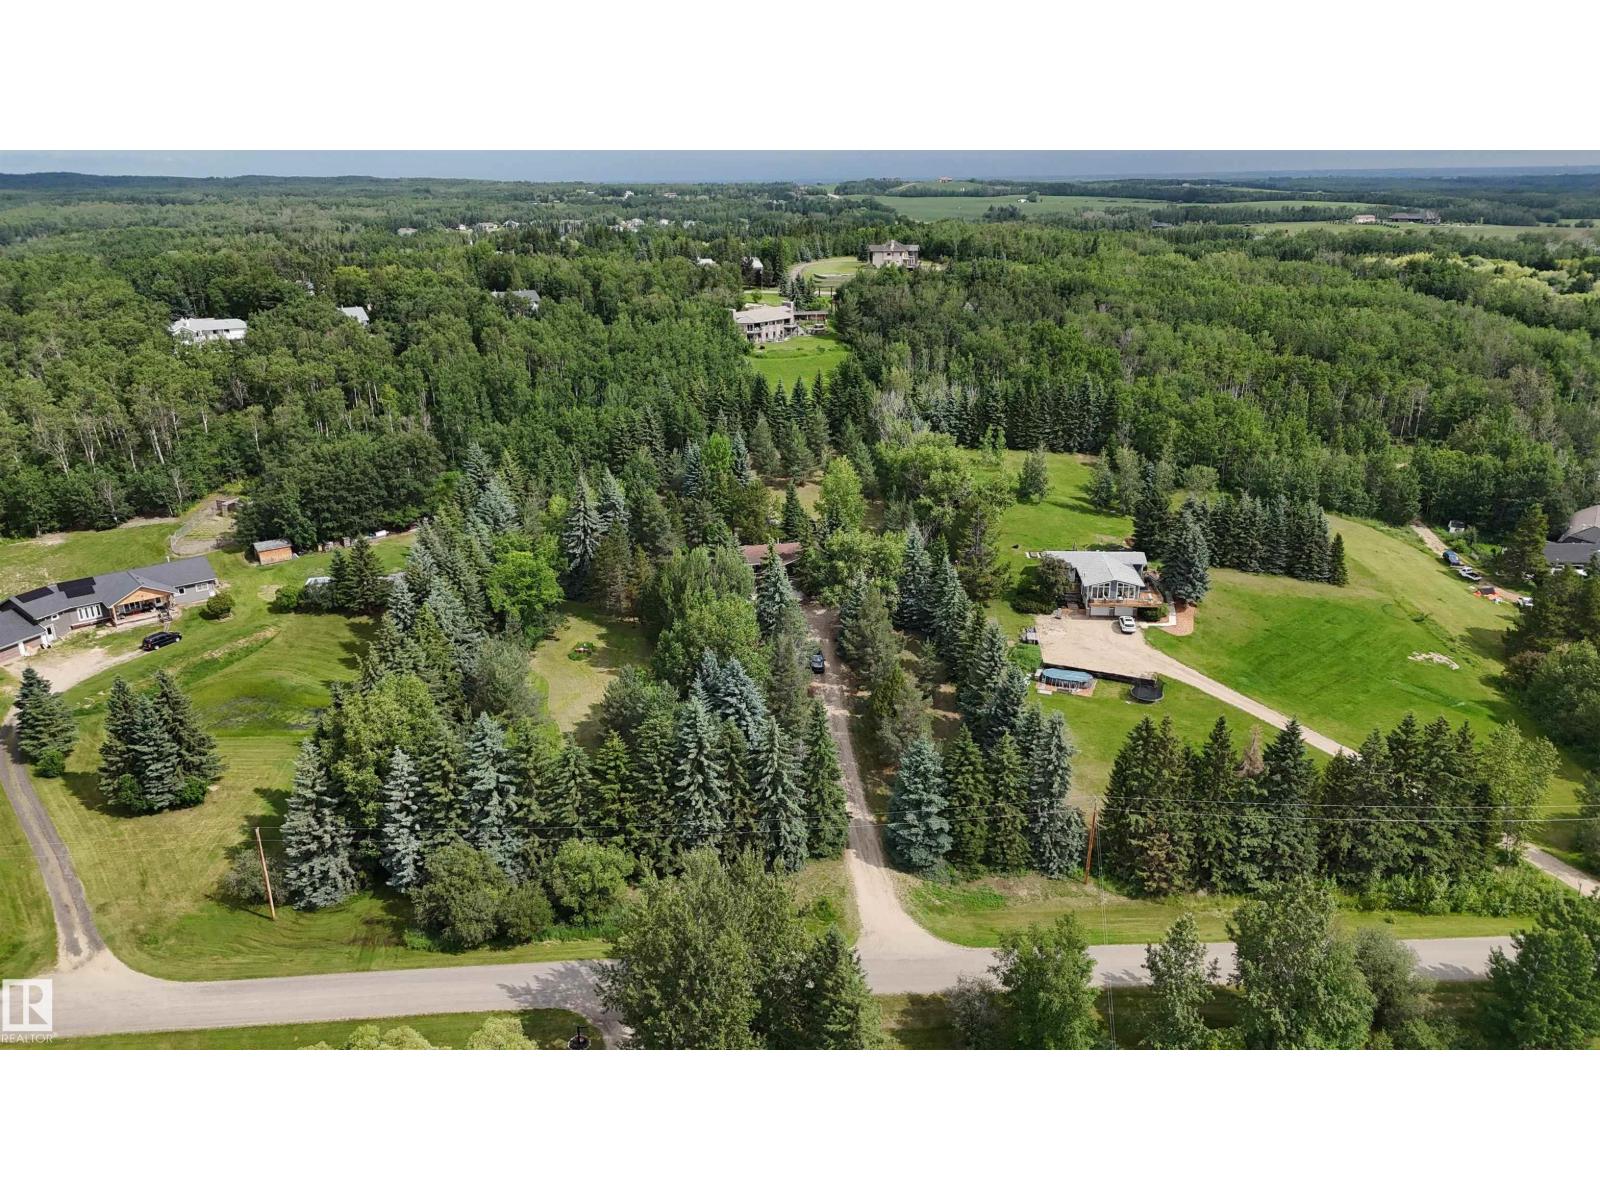
Country privacy just minutes from Spruce Grove! Situated on 3.01 private, treed acres in Landmark Estates I, minutes from Spruce Grove w/pavement to the gravel driveway, this cozy bungalow offers a great opportunity for renovators, investors, or buyers looking to build equity. Set on high & dry land, this home features over 1,400 sq ft of finished living space w/3 beds on the main, including a primary w/2-pce ensuite, plus 4pce main bath. The traditional layout offers separate living spaces w/the kitchen & dining area connected, while the living room is warmed by a cozy wood stove. The partially finished basement includes 2 bedrooms, den, rec room, 3pce bath, laundry & utility room. A high-efficiency furnace is already in place. Outside you'll find a 23' x 25' detached garage w/concrete parking pad, front porch, deck, firepit area, sauna, plenty of extra parking & room for RV storage. A solid home w/good bones, ready for your renovation ideas to unlock its full potential & create a space uniquely your own (id:51989)
Inside pics posted later today!! Had a photographer glitch. A great opportunity awaits in Hidden Valley. Incredible location backing onto greenbelt/pathway that leads directly to the Hidden Valley schools, a fun kids park, playground & athletic fields. There are 3 good sized bedrooms upstairs which include a large Primary that has its own 4 piece ensuite and a walkin closet. The other two bedrooms share the main 4 piece bathroom. The main floor is nice & open with a huge living room that has recently installed recessed pot lighting, newer maple hardwood floors go throughout and a cozy 3 sided gas fireplace. The kitchen has recently painted oak cabinets, a handy corner pantry, cement countertops and recessed lighting in the ceiligs. Off the kitchen there is a good sized dining area that has a walkout to the back deck and an incredibly private & serene backyard. Fully fenced and boasting loads of trees and shrubs this yard is made for family fun time. Check out the back greenspace & pathway system~locations like this dont get listed often. There are also extra windows throughout~ you will be impressed withe natural light. There is also a 2 pce powder room at the front of the main floor. The double attached garage is a good size for two vehicles and some extra storage. The basement is unfinished with the laundry room & potential for another bedroom & bathroom. (id:51989)
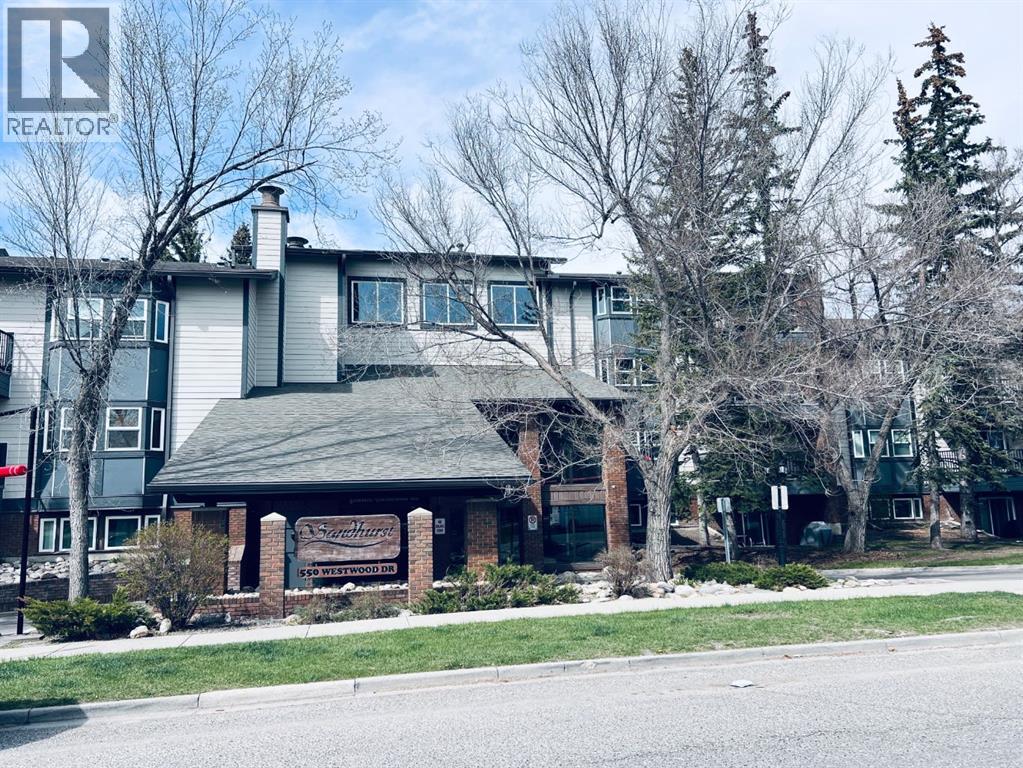
Welcome to Sandhurst Village, a well-maintained and professionally managed complex offering exceptional amenities, including a fitness room with shower facilities, a card-operated laundry room, a guest lounge, two elevators, visitor parking, and numerous upgrades throughout the building and common areas.This beautifully upgraded ground-floor unit offers direct patio access to the parking lot and features a bright, open-concept layout with spacious living and dining areas. The primary bedroom includes a walk-in closet with convenient cheater access to the bathroom, while a large in-suite storage room provides added functionality.Recent upgrades include brand new luxury vinyl plank flooring, fresh paint throughout, brand new quartz kitchen countertops, a brand new bathtub and tub surround, and a brand new dishwasher.Ideally located just a short walk to the 45 Street LRT Station and close to schools, shopping, and everyday amenities, this home offers outstanding value and convenience. Condo fees cover almost everything except electricity.Conveniently situated just steps from the main entrance and elevators, this move-in-ready home is a must-see to fully appreciate! (id:51989)