

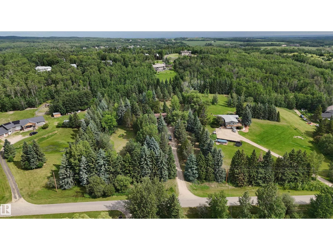
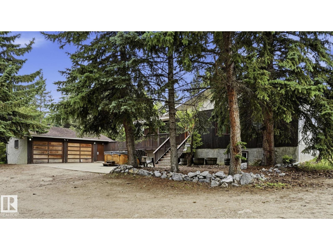
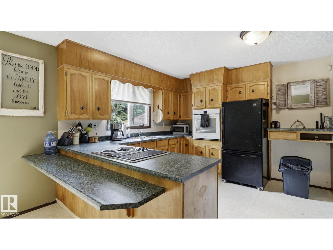
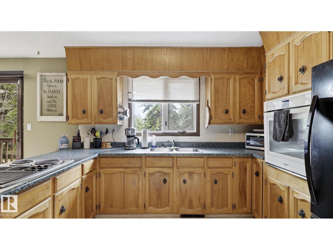
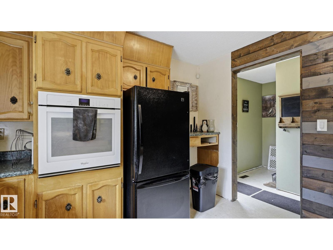
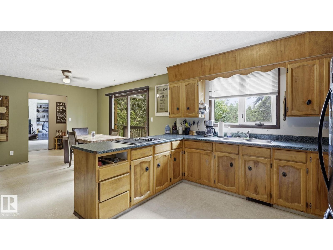
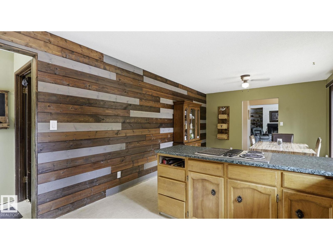
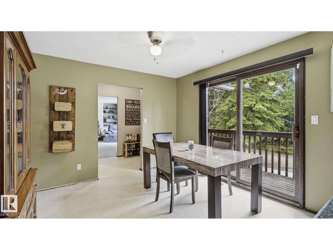
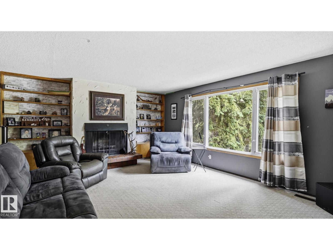
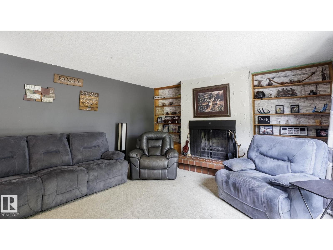
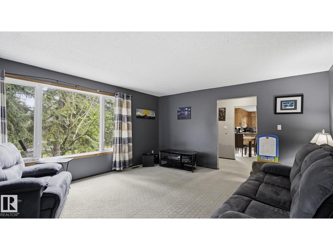
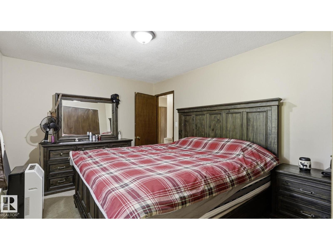
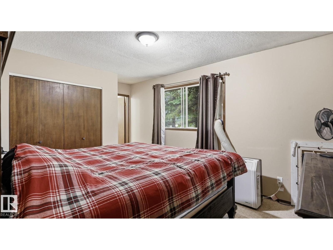
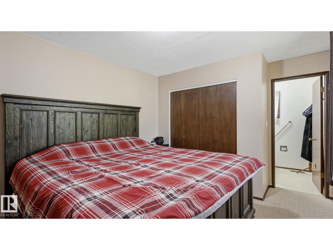
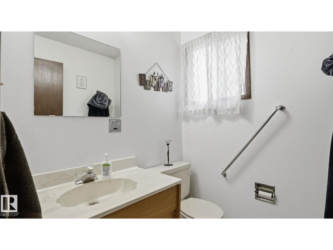
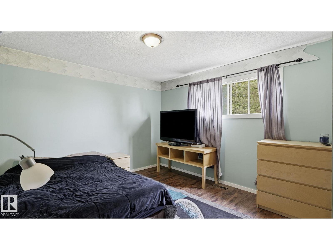
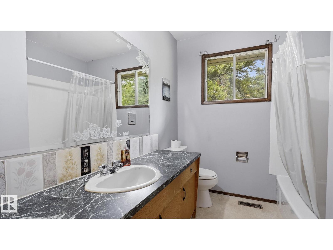
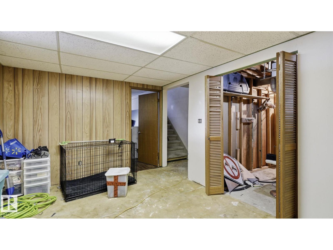
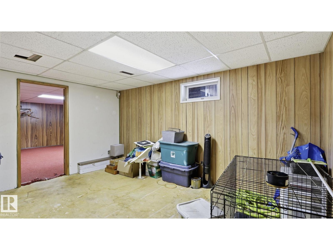
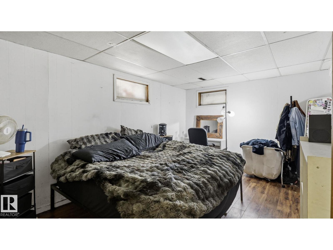
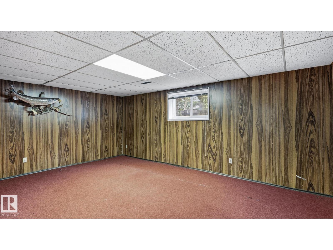
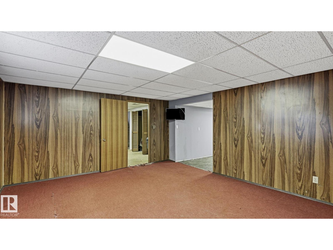
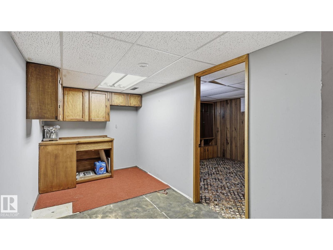
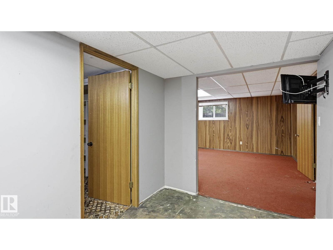
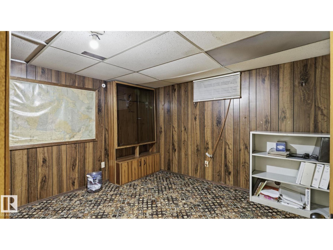
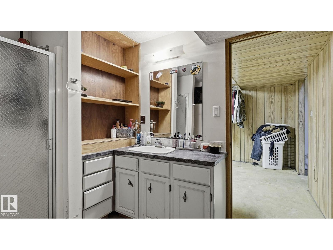
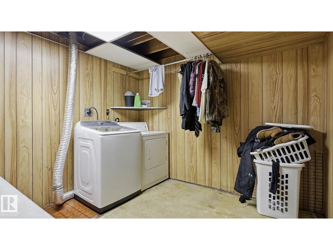
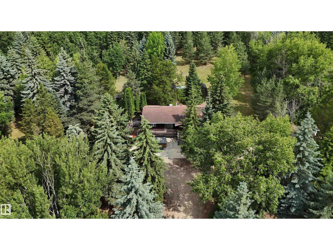
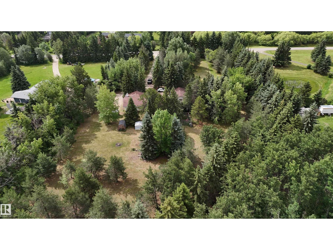
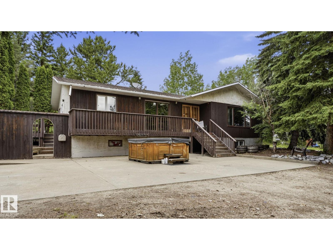
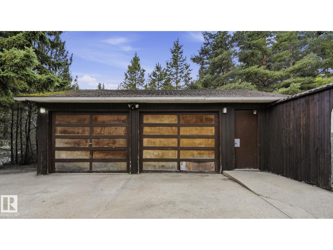
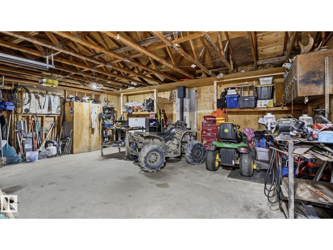
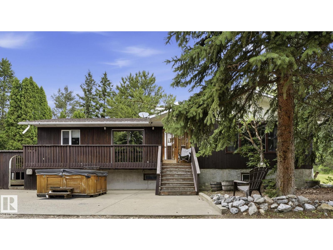
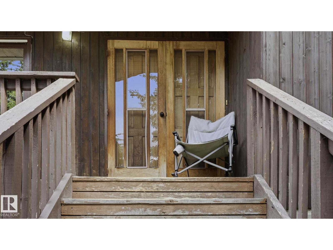
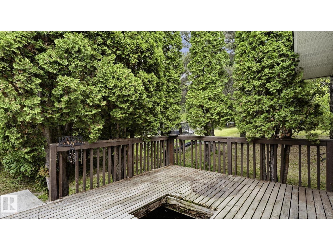
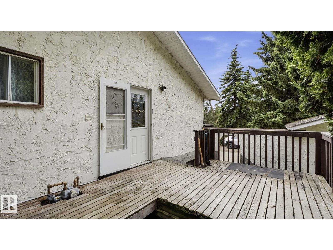
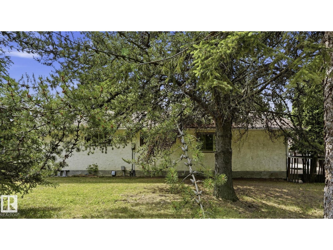
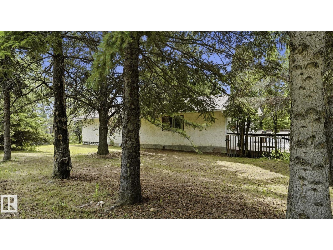
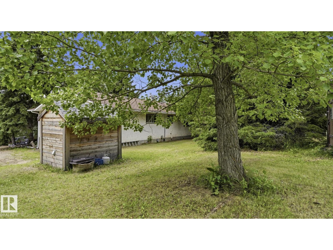
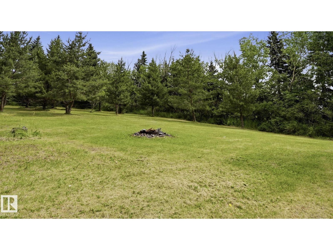
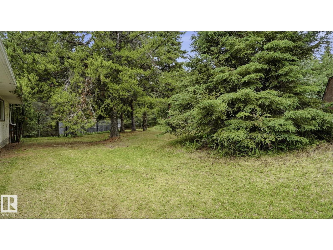
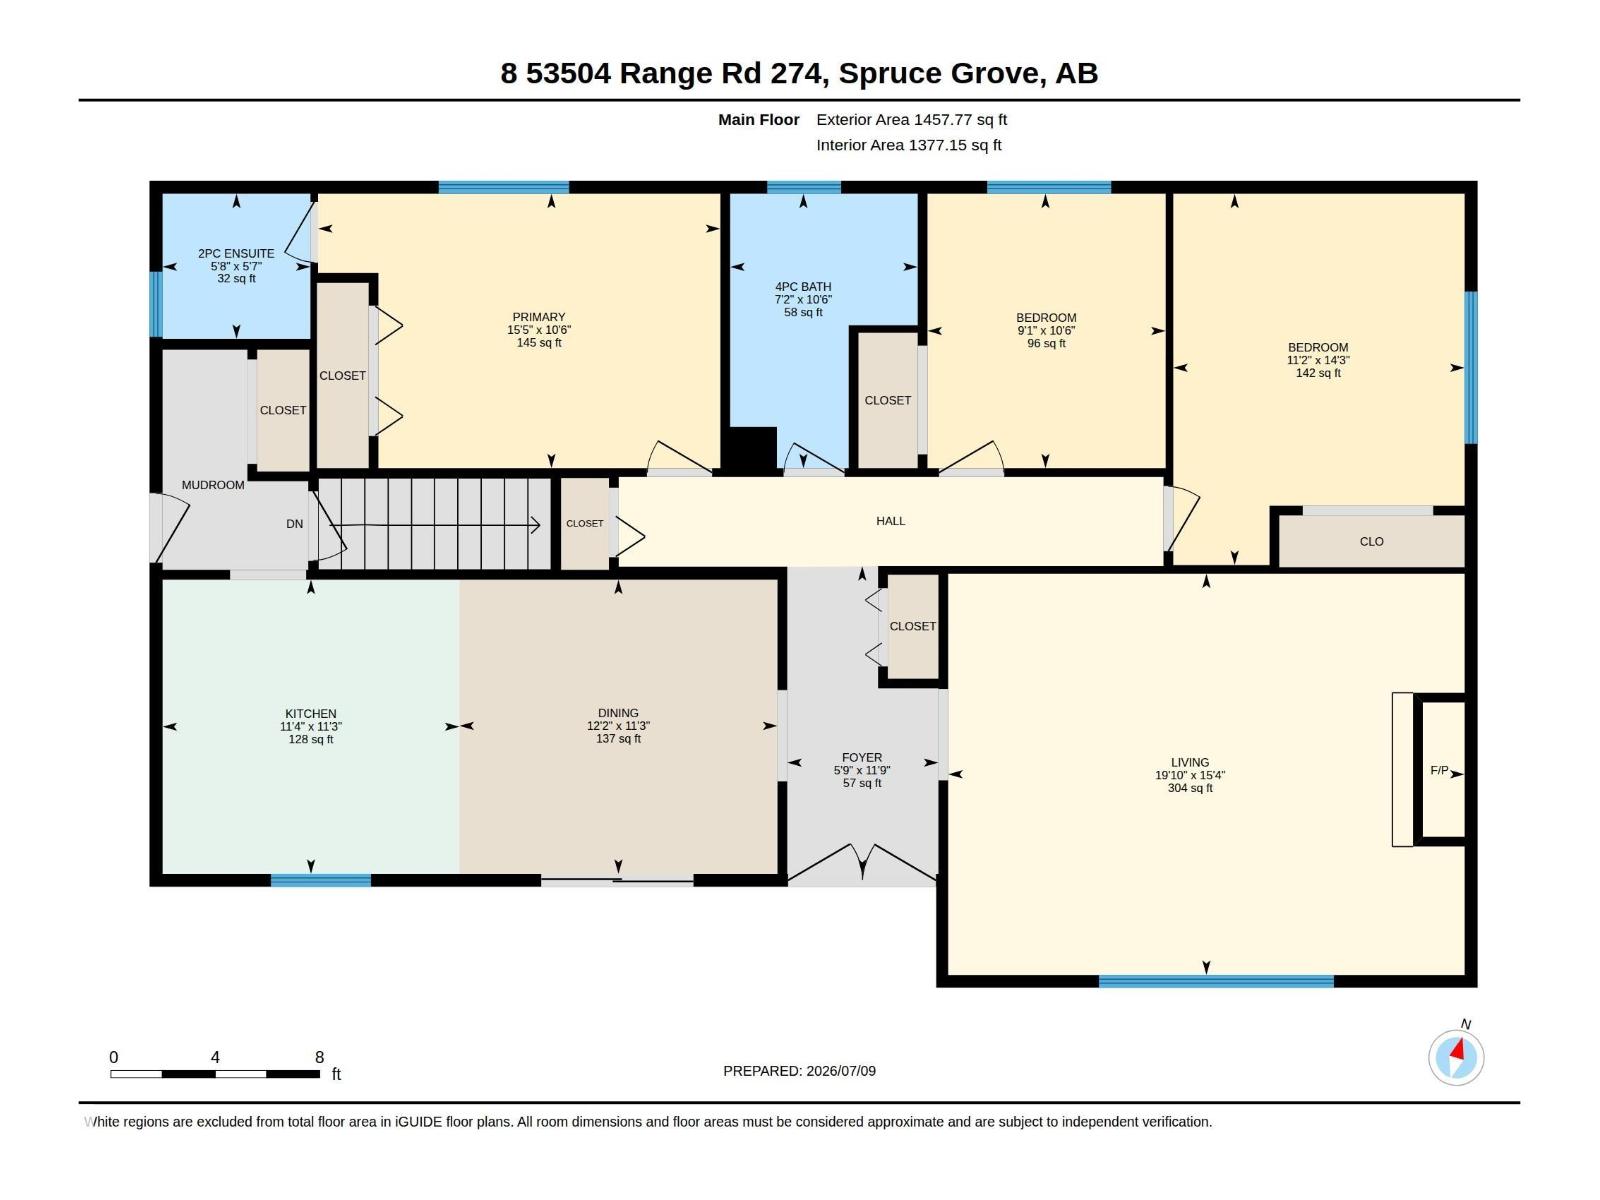
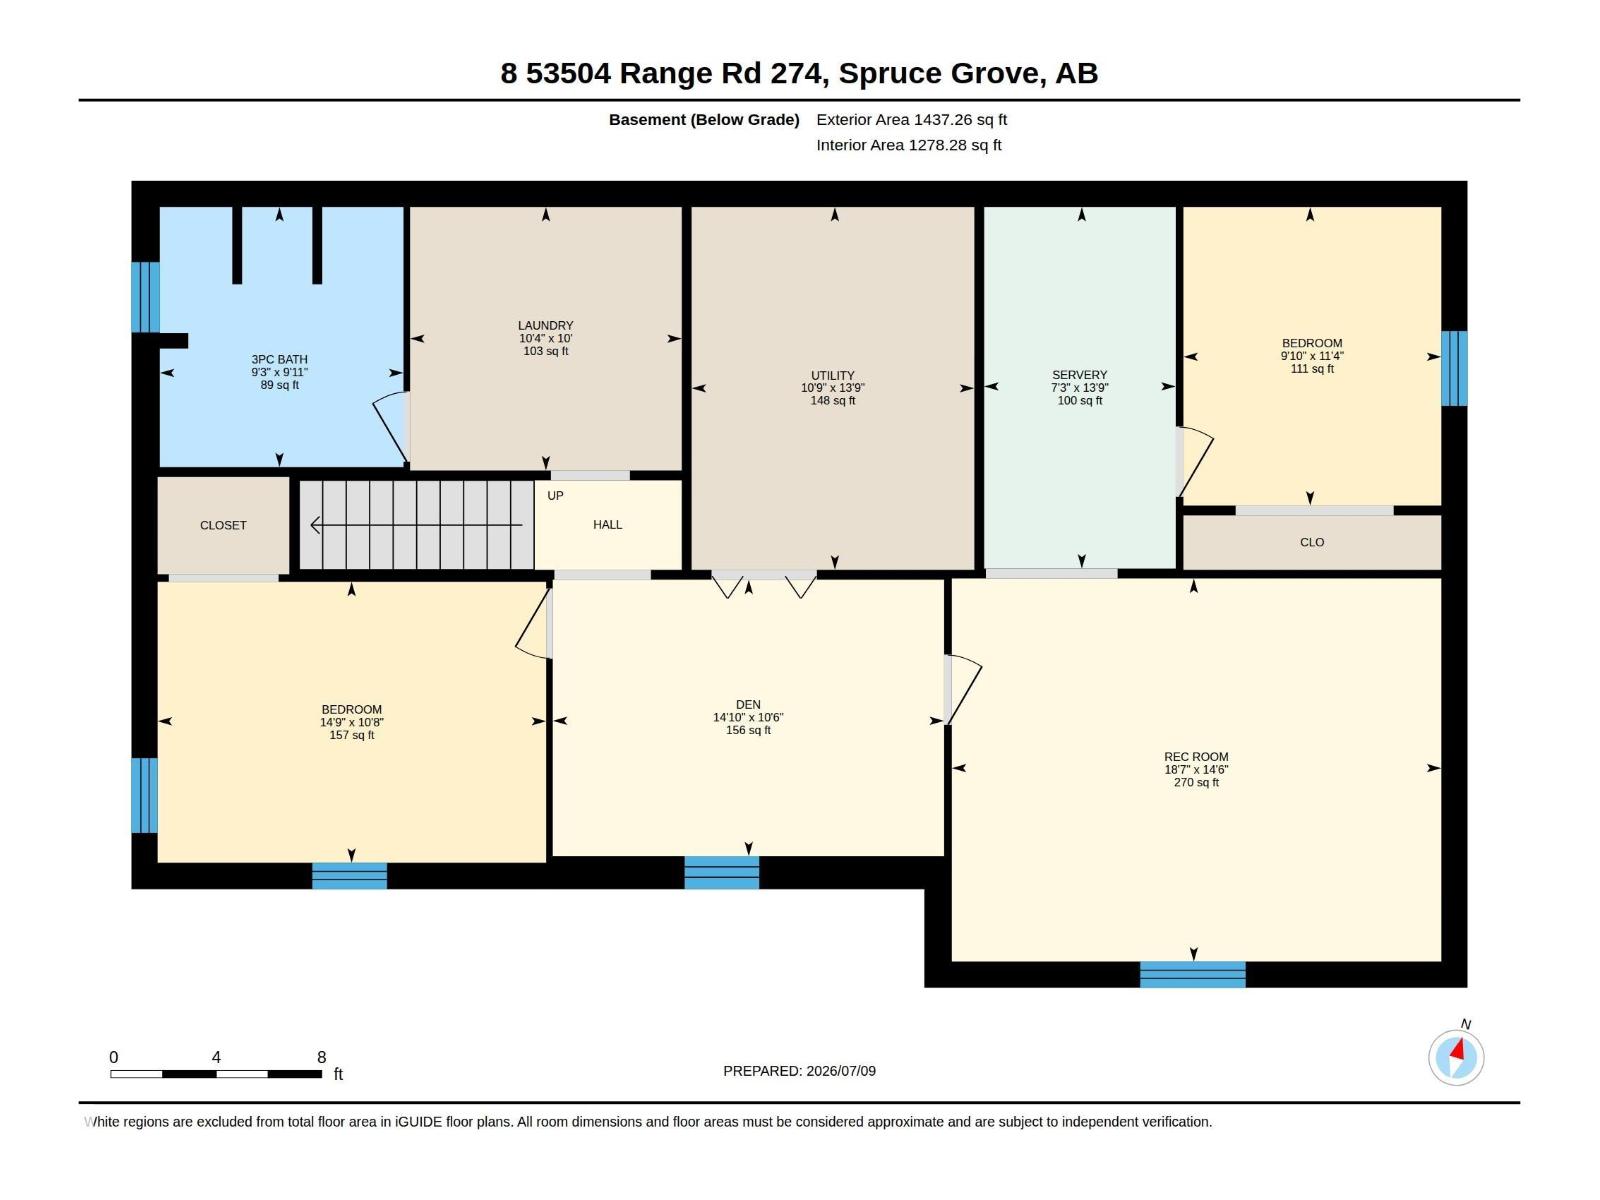
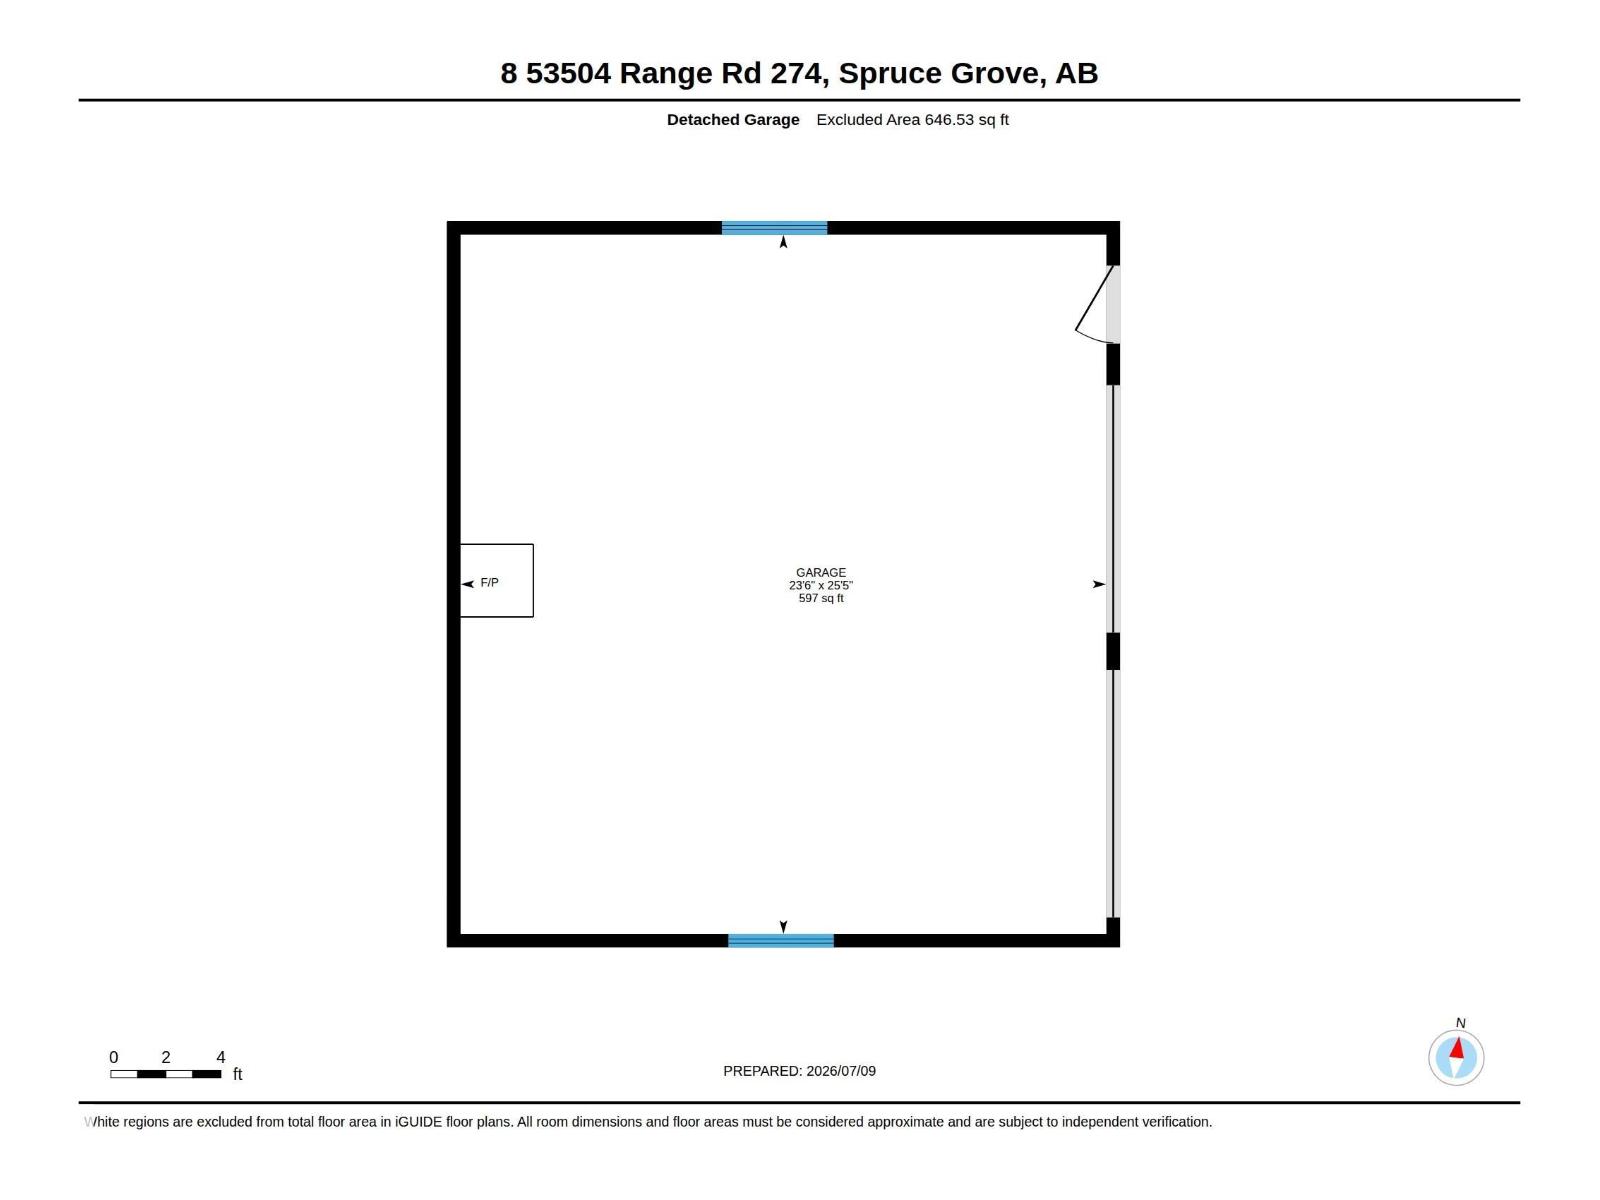
Country privacy just minutes from Spruce Grove! Situated on 3.01 private, treed acres in Landmark Estates I, minutes from Spruce Grove w/pavement to the gravel driveway, this cozy bungalow offers a great opportunity for renovators, investors, or buyers looking to build equity. Set on high & dry land, this home features over 1,400 sq ft of finished living space w/3 beds on the main, including a primary w/2-pce ensuite, plus 4pce main bath. The traditional layout offers separate living spaces w/the kitchen & dining area connected, while the living room is warmed by a cozy wood stove. The partially finished basement includes 2 bedrooms, den, rec room, 3pce bath, laundry & utility room. A high-efficiency furnace is already in place. Outside you'll find a 23' x 25' detached garage w/concrete parking pad, front porch, deck, firepit area, sauna, plenty of extra parking & room for RV storage. A solid home w/good bones, ready for your renovation ideas to unlock its full potential & create a space uniquely your own (id:51989)
Features of #8 53504 Rge Road 274
- MLS® Number E4497869
- Price $570,000
- Bedrooms: 5
- Bathrooms: 3
- Square Footage: 1458 sqft
- Property Type: House
- Neigbourhood: Landmark Estates I
- Amenities Near By Park
- Features Private Setting, Treed
Buildings
| Bathroom Total | 3 | Bedrooms Total | 5 |
| Appliances | Dishwasher, Dryer, Refrigerator, Stove, Washer | Architectural Style | Bungalow |
| Basement Development | Partially Finished | Basement Type | Full (partially Finished) |
| Constructed Date | 1976 | Construction Style Attachment | Detached |
| Fireplace Fuel | Wood | Fireplace Present | Yes |
| Fireplace Type | Insert | Half Bath Total | 1 |
| Heating Type | Forced Air | Stories Total | 1 |
| Size Interior | 1458 Sqft | Type | House |
Parking
| Detached Garage |
Land
| Acreage | Yes | Land Amenities | Park |
| Size Irregular | 3.01 | Size Total | 3.01 Ac |
| Size Total Text | 3.01 Ac |
Rooms
| Level | Type | Length | Width | Dimensions |
|---|---|---|---|---|
| Basement | Den | 4.53 m | 3.2 m | 4.53 m x 3.2 m |
| Basement | Bedroom 4 | 4.5 m | 3.25 m | 4.5 m x 3.25 m |
| Basement | Bedroom 5 | 2.99 m | 3.45 m | 2.99 m x 3.45 m |
| Basement | Laundry Room | 3.14 m | 3.05 m | 3.14 m x 3.05 m |
| Basement | Utility Room | 3.27 m | 4.2 m | 3.27 m x 4.2 m |
| Basement | Recreation Room | 5.66 m | 4.43 m | 5.66 m x 4.43 m |
| Main Level | Living Room | 6.03 m | 4.69 m | 6.03 m x 4.69 m |
| Main Level | Dining Room | 3.72 m | 3.44 m | 3.72 m x 3.44 m |
| Main Level | Kitchen | 3.47 m | 3.44 m | 3.47 m x 3.44 m |
| Main Level | Primary Bedroom | 4.7 m | 3.21 m | 4.7 m x 3.21 m |
| Main Level | Bedroom 2 | 2.78 m | 3.21 m | 2.78 m x 3.21 m |
| Main Level | Bedroom 3 | 3.4 m | 4.34 m | 3.4 m x 4.34 m |
Agents and Offices
- Tyson V. Moroz
- Office: Royal LePage Noralta Real Estate