

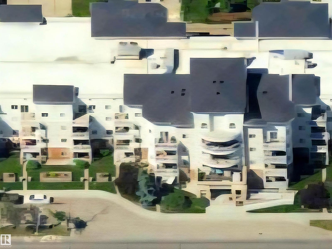
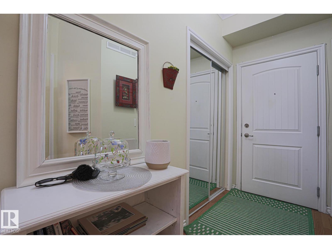
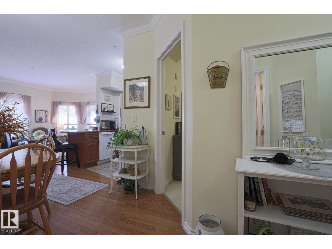
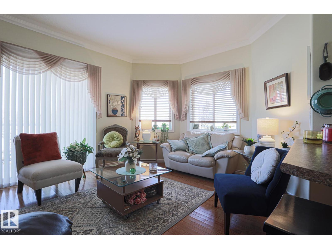
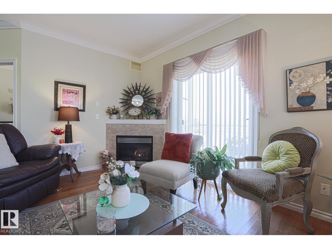
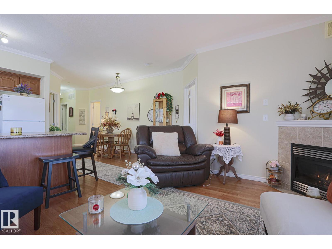
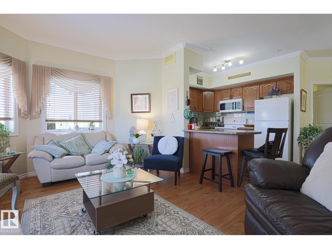
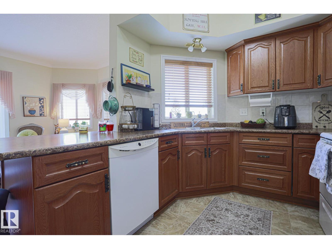
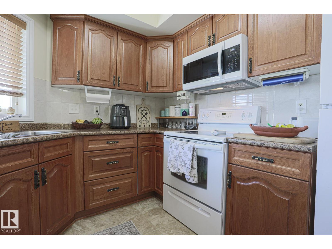
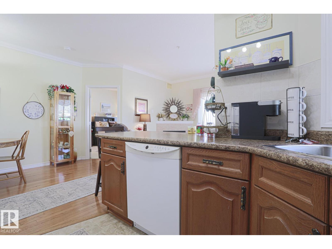
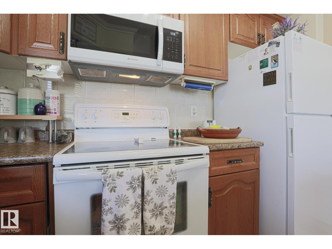
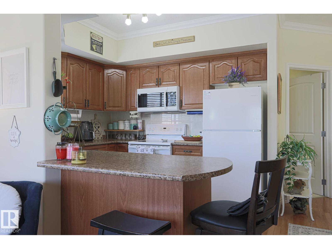
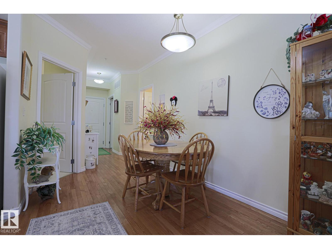
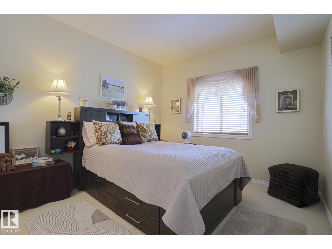
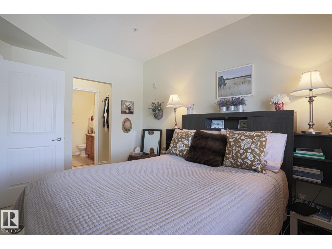
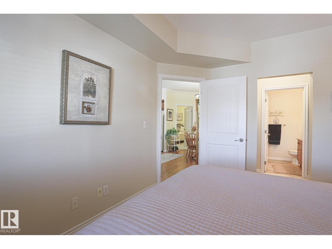
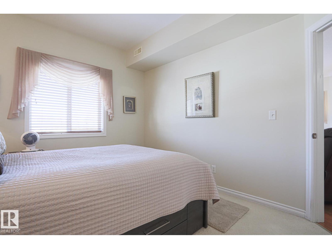
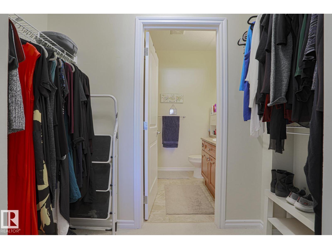
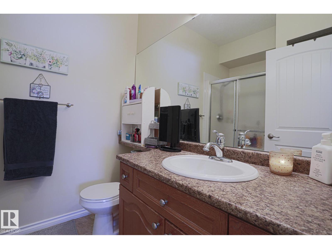
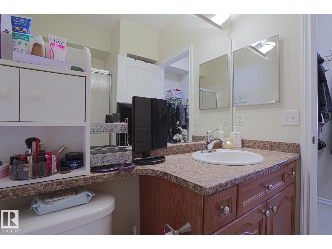
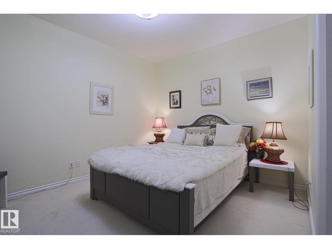
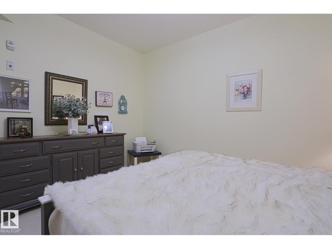
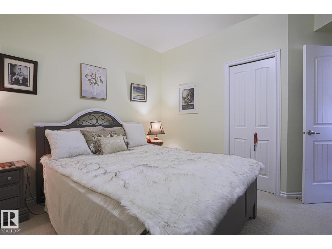
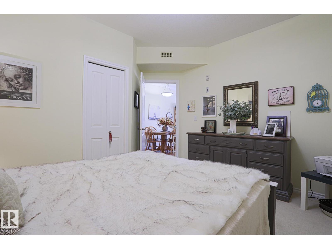
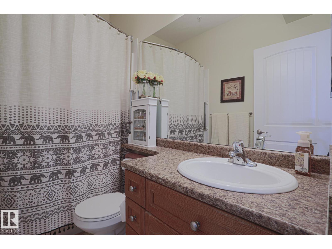
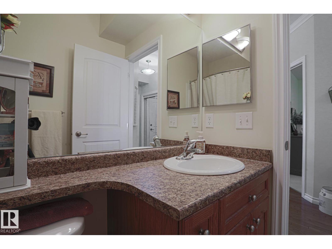
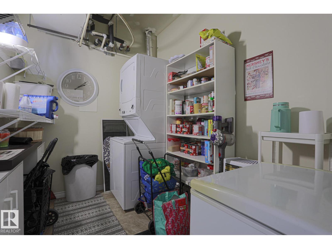
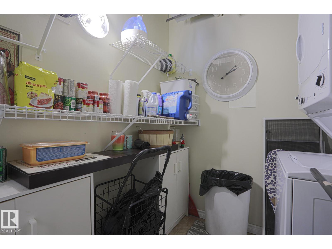
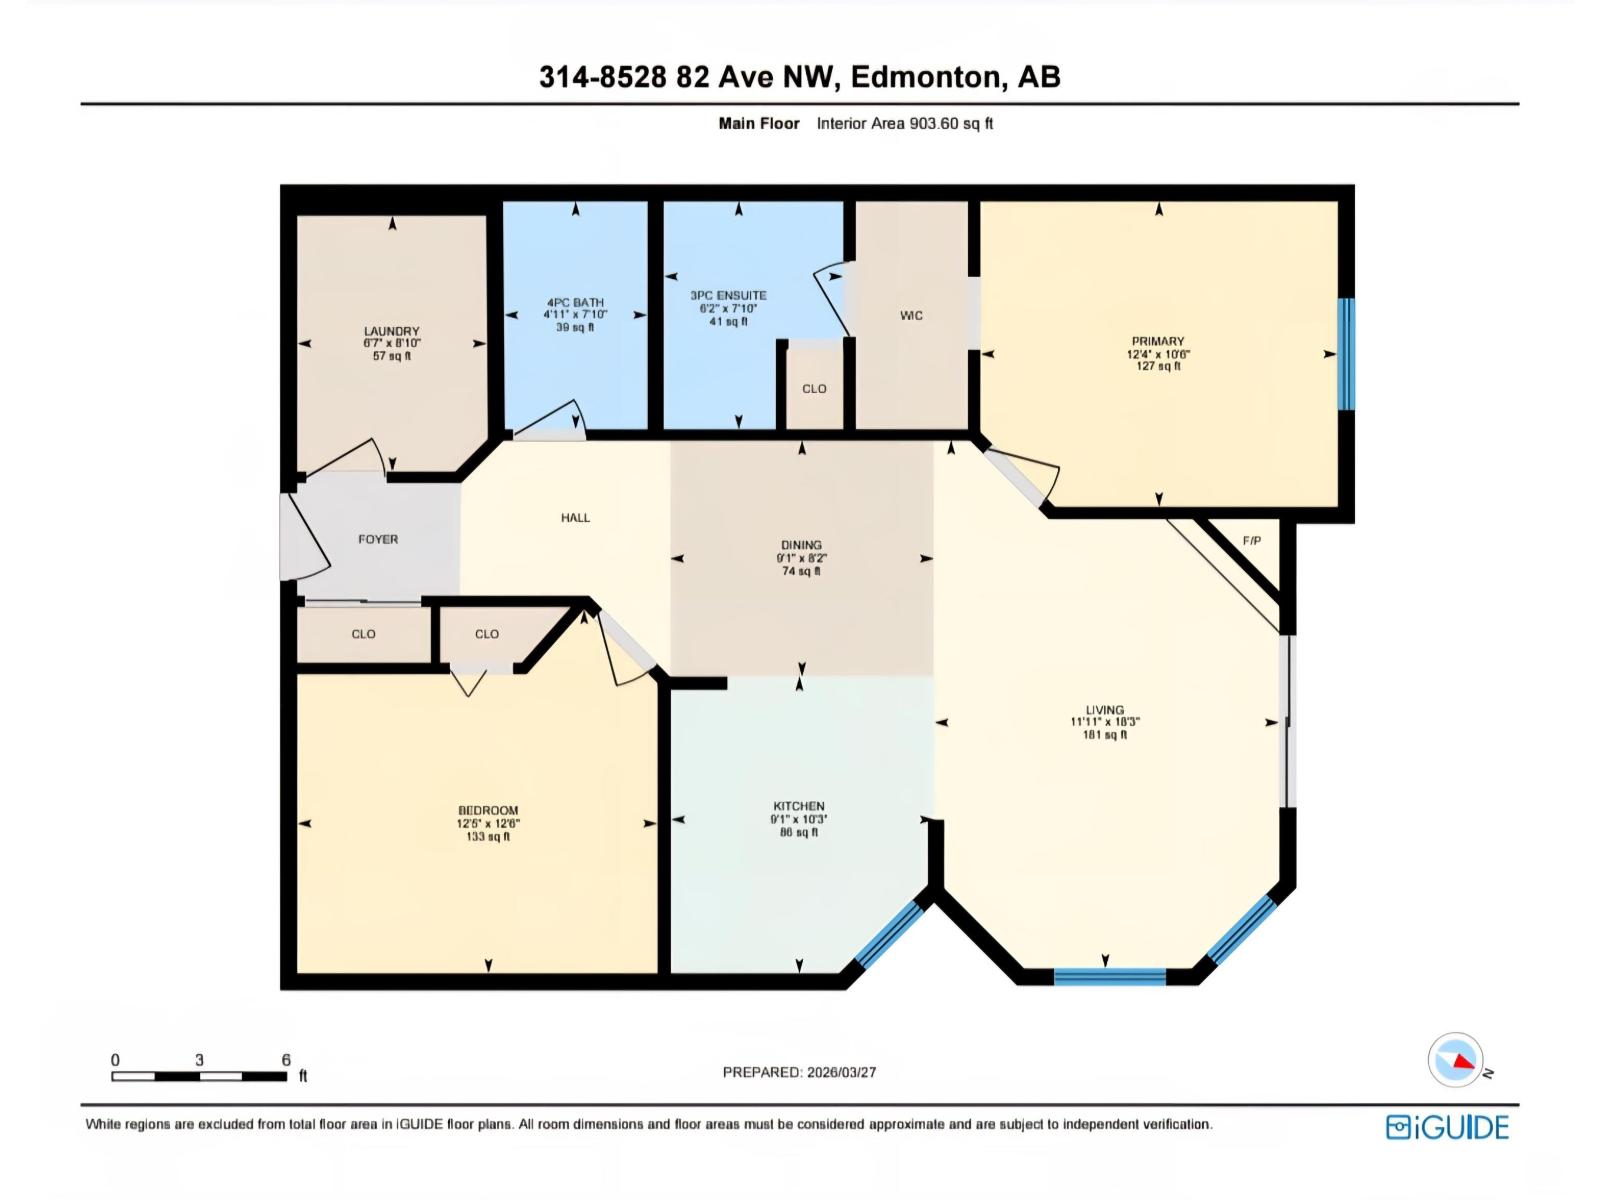
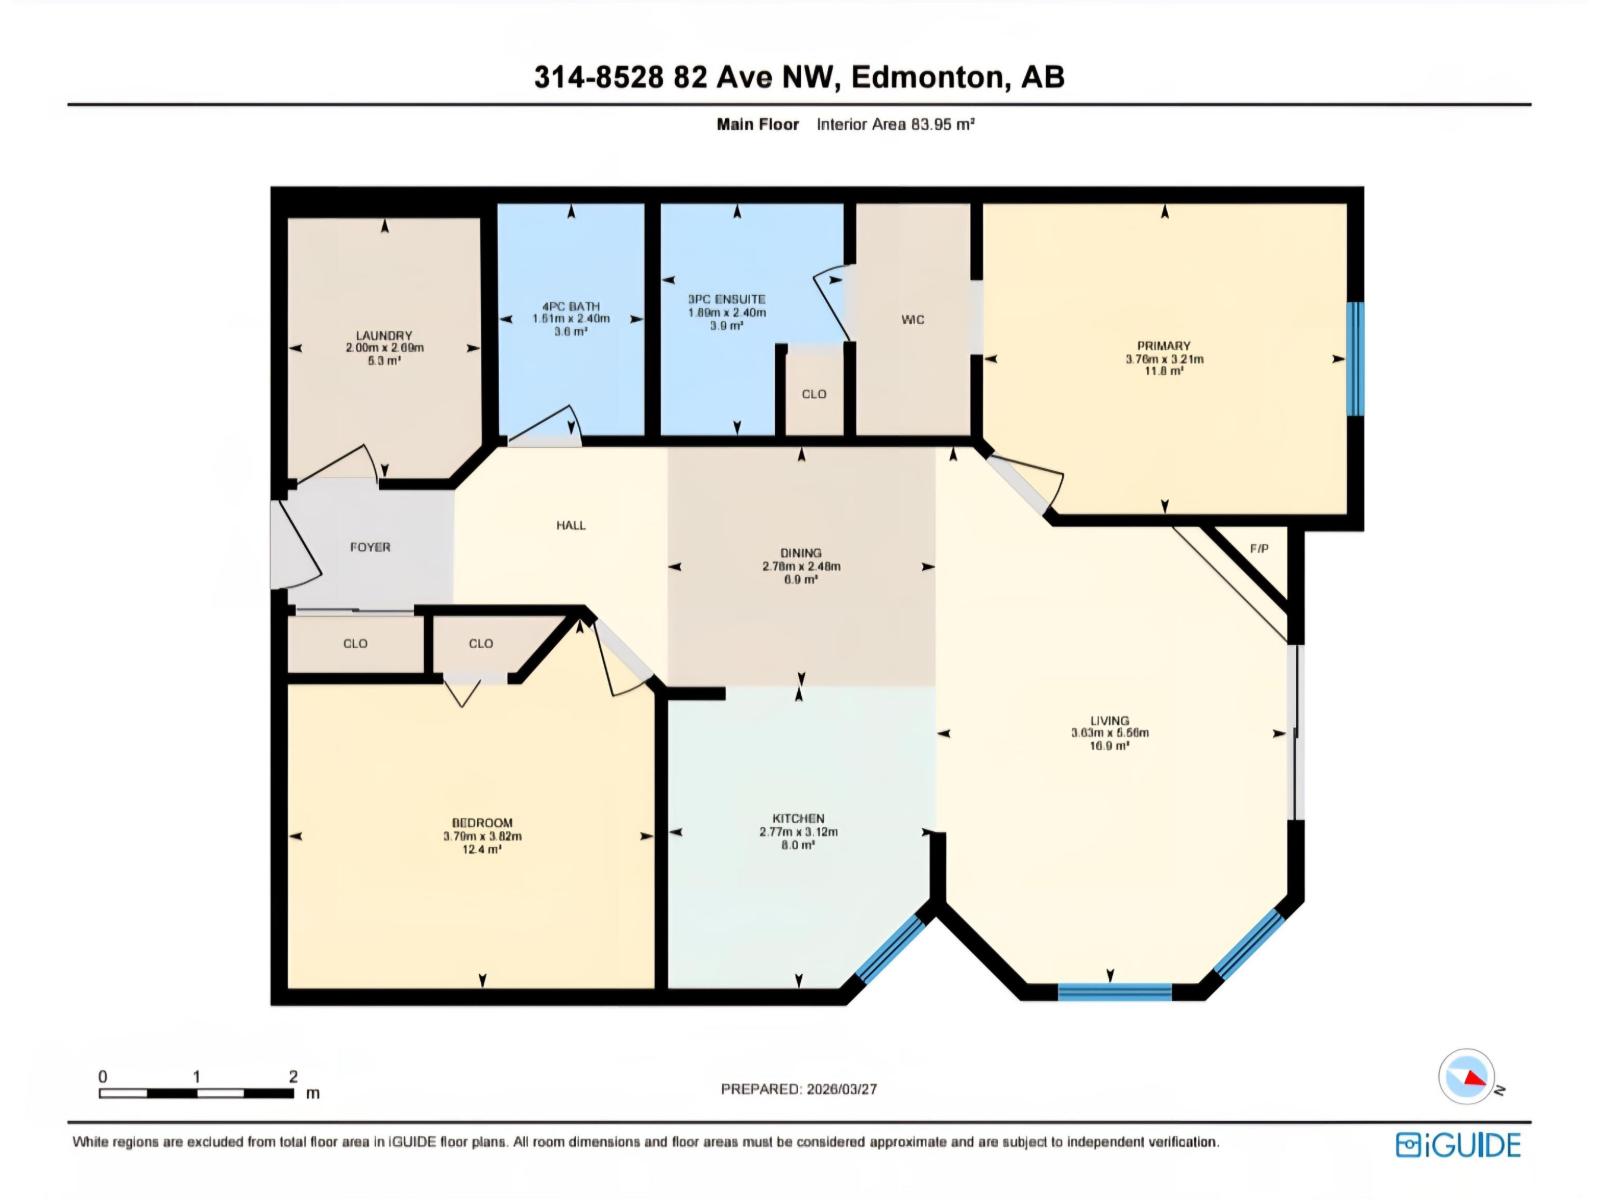
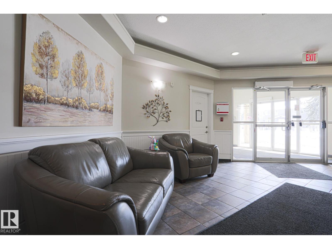
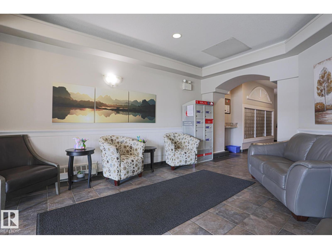
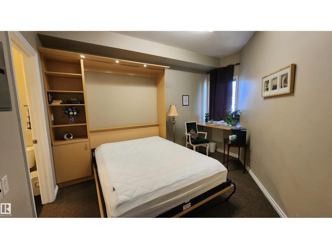
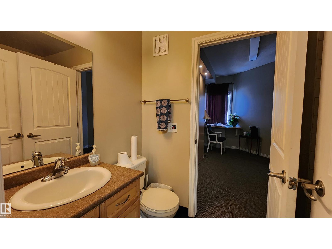
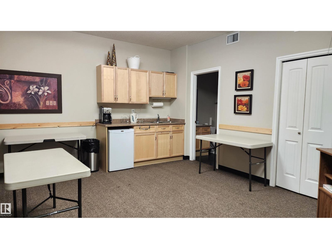
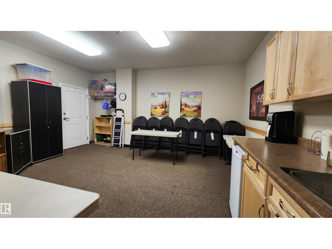
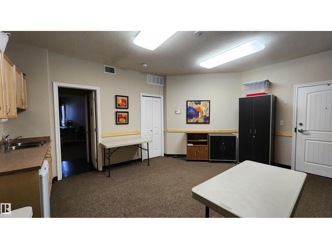
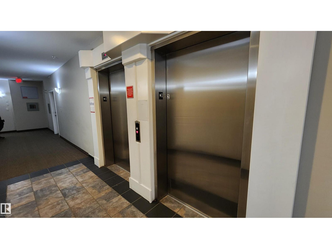
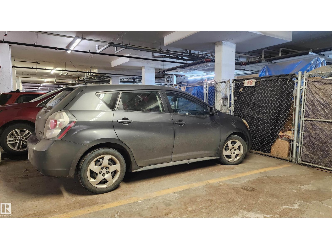
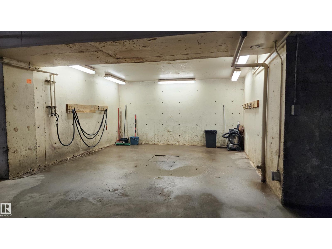
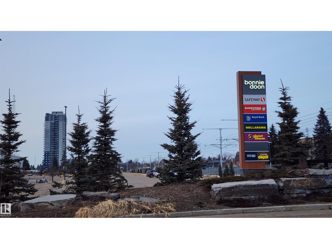
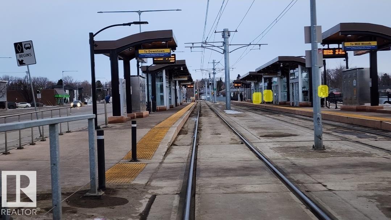
Feelin' Groovy is how you will experience Bonnie Doon's Belcanto Court for adults 45 years of age and wiser. Be “On Top of the World” in this bright 3rd-floor north and east-facing 2-bedroom suite. The lovely primary bedroom features a walk-through closet and a 3-piece ensuite. Need a hobby space or guest room? You can “Accentuate the Positive” with the huge second bedroom with nice closet. Do the Twist across gorgeous hardwood floors under 9' ceilings. Get cozy on rainy nights by the fireplace admiring the Fire and Rain. A bright step-saver smart oak kitchen will make people ask Hey, Good Lookin...what ya got cooking? This gem includes a 4-piece guest bath and large laundry room with plenty of storage. Baby you can “Drive My Car” right into the heated underground parking where you can get Working at the Carwash. Bonus guest suite and social room. Bonnie Doon Mall close-by for shopping. Valley Line LRT, makes it is easy to “Come Fly with Me” around town. Truly a “Wonderful World” awaits you! (id:51989)
Features of #314 8528 82 Av Nw
- MLS® Number E4497872
-
Price
$158,000
Maintenance, Exterior Maintenance, Heat, Insurance, Common Area Maintenance, Landscaping, Property Management, Other, See Remarks, Water
$654.41 Monthly - Bedrooms: 2
- Bathrooms: 2
- Square Footage: 904 sqft
- Property Type: Apartment
- Neigbourhood: Bonnie Doon
- Amenities Near By Public Transit, Shopping
- Parking Space Total 1
Buildings
| Bathroom Total | 2 | Bedrooms Total | 2 |
| Amenities | Ceiling - 9ft | Appliances | Dishwasher, Microwave Range Hood Combo, Refrigerator, Washer/dryer Stack-up, Stove, Window Coverings |
| Basement Type | None | Constructed Date | 2006 |
| Fireplace Fuel | Gas | Fireplace Present | Yes |
| Fireplace Type | Corner | Heating Type | Coil Fan |
| Size Interior | 904 Sqft | Type | Apartment |
Parking
| Heated Garage | |
| Underground |
Land
| Acreage | No | Land Amenities | Public Transit, Shopping |
Rooms
| Level | Type | Length | Width | Dimensions |
|---|---|---|---|---|
| Main Level | Living Room | 3.63 m | 5.56 m | 3.63 m x 5.56 m |
| Main Level | Dining Room | 2.48 m | 2.78 m | 2.48 m x 2.78 m |
| Main Level | Kitchen | 2.77 m | 3.12 m | 2.77 m x 3.12 m |
| Main Level | Primary Bedroom | 3.21 m | 3.76 m | 3.21 m x 3.76 m |
| Main Level | Bedroom 2 | 3.79 m | 3.82 m | 3.79 m x 3.82 m |
| Main Level | Laundry Room | 2 m | 2.69 m | 2 m x 2.69 m |
Agents and Offices
- Bruce G. Weiss
- Office: RE/MAX Excellence