

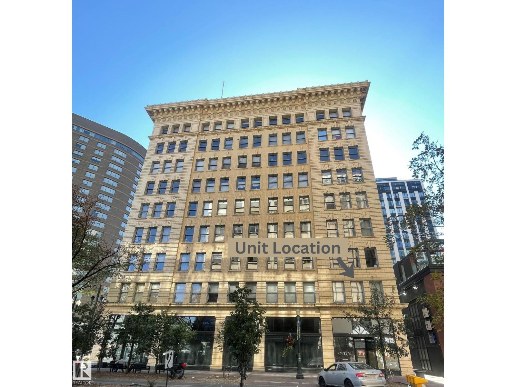
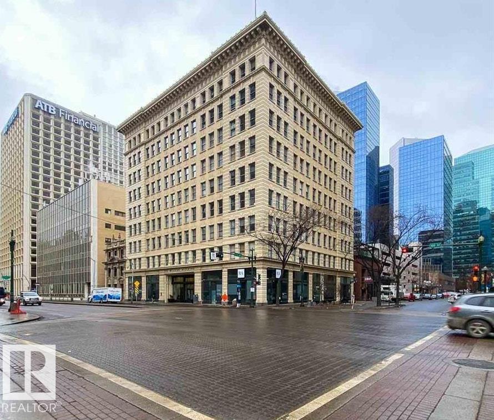
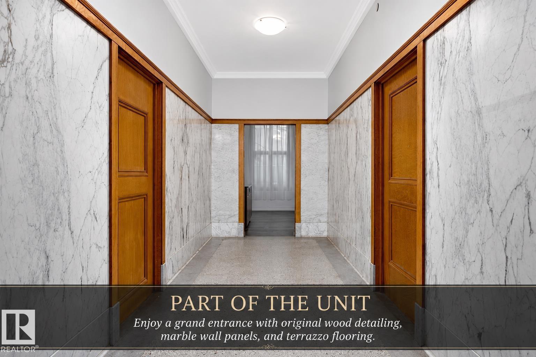
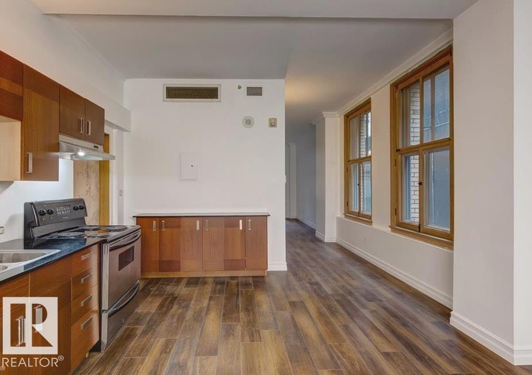
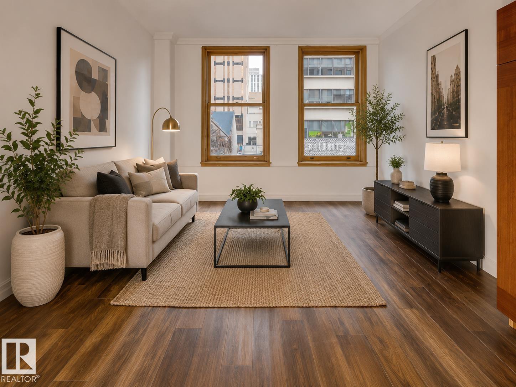
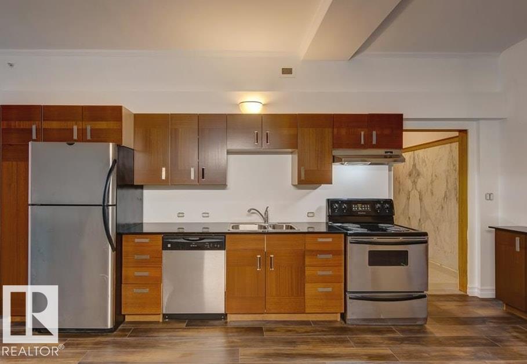
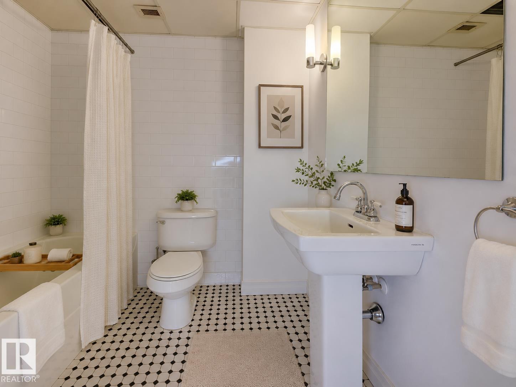
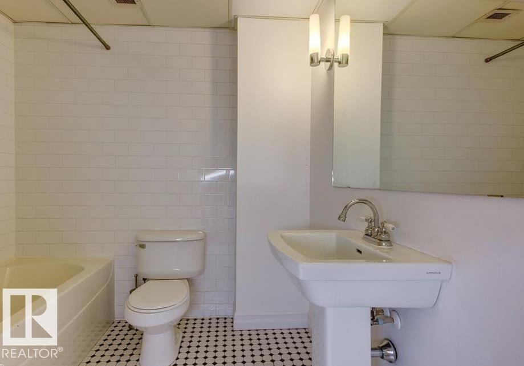
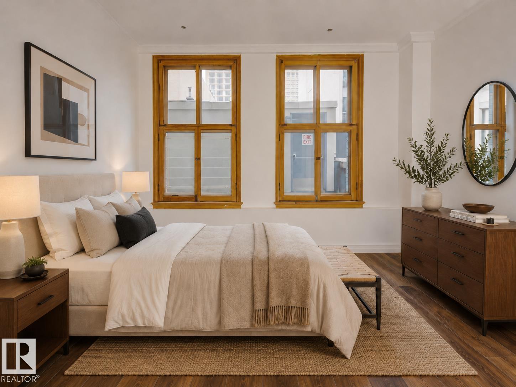
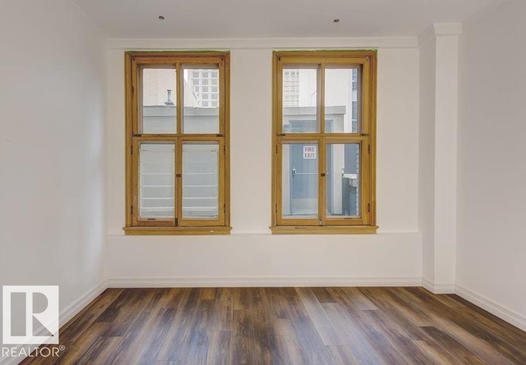
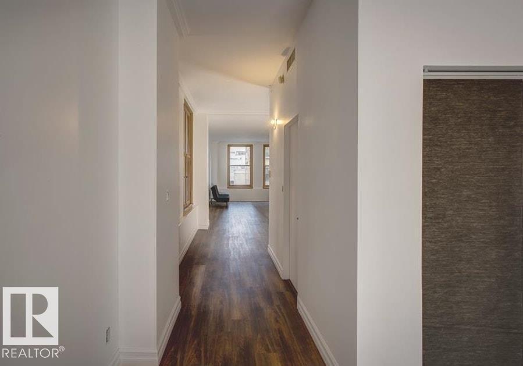
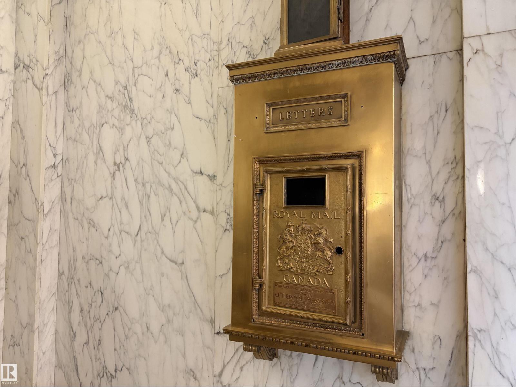
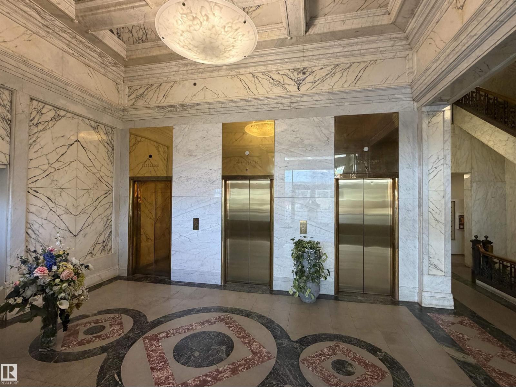
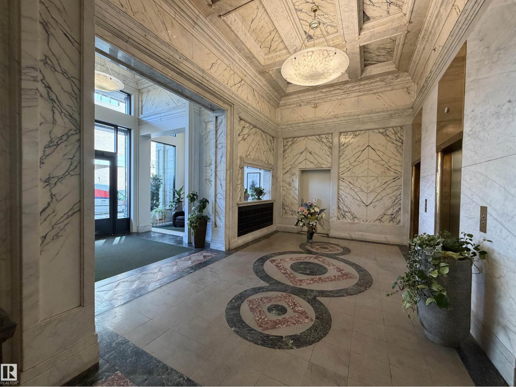
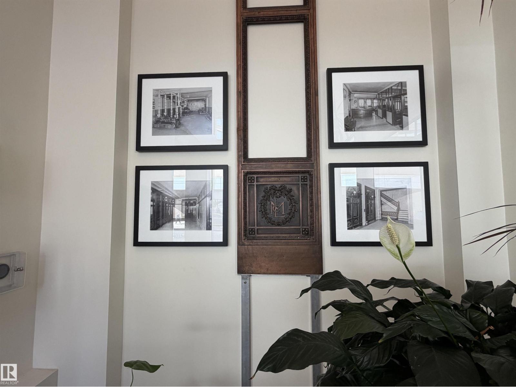
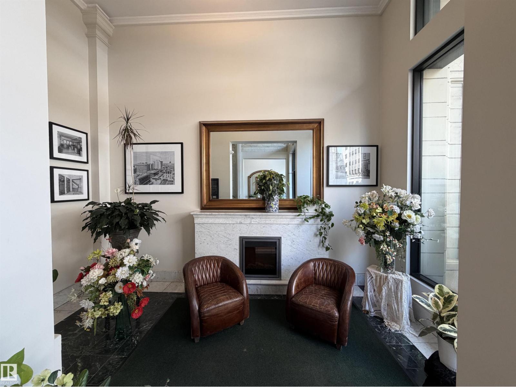
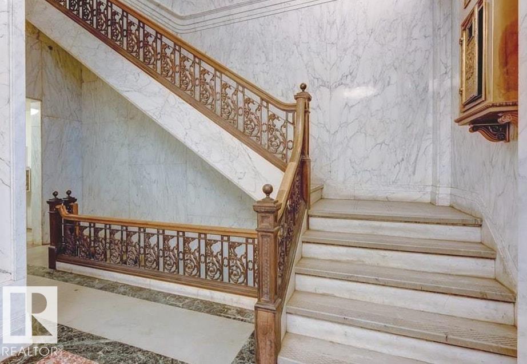
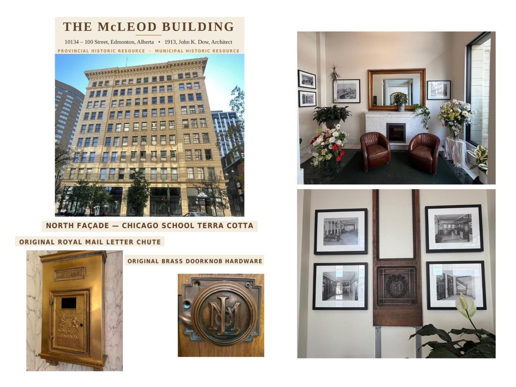
The bright 803 SF one-bedroom suite is perfectly situated in the historic McLeod Building, offering a unique blend of timeless architecture and downtown convenience. Throughout the building, you'll find beautifully preserved original woodwork, marble-clad hallways, classic terrazzo flooring, and original private storage vaults on every floor—showcasing the craftsmanship and character of this iconic landmark. Located in the heart of downtown, you're just steps from award-winning restaurants, boutique shopping, the Art Gallery of Alberta, the Citadel Theatre, and convenient LRT access. Condo fees include power, heat, and water, making this an exceptional opportunity to own a piece of Edmonton's history. (id:51989)
Features of #210 10134 100 St Nw
- MLS® Number E4497868
-
Price
$188,000
Maintenance, Electricity, Exterior Maintenance, Heat, Insurance, Common Area Maintenance, Property Management, Other, See Remarks, Water
$918.14 Monthly - Bedrooms: 1
- Bathrooms: 1
- Square Footage: 803 sqft
- Property Type: Apartment
- Neigbourhood: Downtown (Edmonton)
- Amenities Near By Public Transit, Shopping
- View Type City View
Buildings
| Bathroom Total | 1 | Bedrooms Total | 1 |
| Amenities | Ceiling - 10ft | Appliances | Dishwasher, Hood Fan, Oven - Built-in, Refrigerator, Stove, Washer |
| Basement Development | Finished | Basement Type | Full (finished) |
| Constructed Date | 1905 | Heating Type | Forced Air |
| Size Interior | 803 Sqft | Type | Apartment |
Land
| Acreage | No | Land Amenities | Public Transit, Shopping |
| Size Irregular | 16.06 | Size Total | 16.06 M2 |
| Size Total Text | 16.06 M2 |
Rooms
| Level | Type | Length | Width | Dimensions |
|---|---|---|---|---|
| Main Level | Living Room | 2.88 m | 4.03 m | 2.88 m x 4.03 m |
| Main Level | Dining Room | 1.82 m | 4.83 m | 1.82 m x 4.83 m |
| Main Level | Kitchen | 2.47 m | 5.49 m | 2.47 m x 5.49 m |
| Main Level | Primary Bedroom | 4.03 m | 3.69 m | 4.03 m x 3.69 m |
Agents and Offices
- Janelle L. Lawton
- Office: Real Broker