

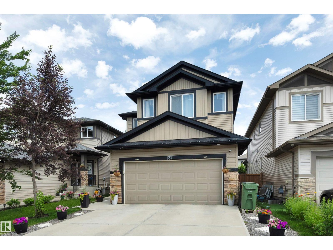
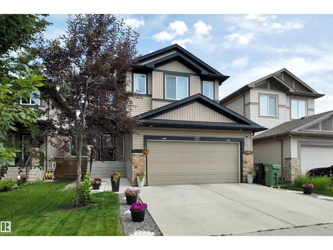
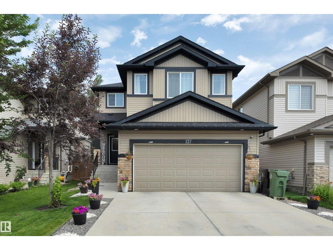
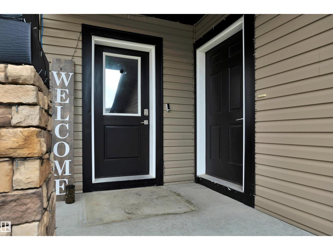
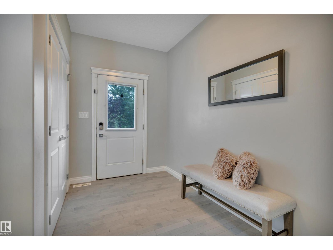
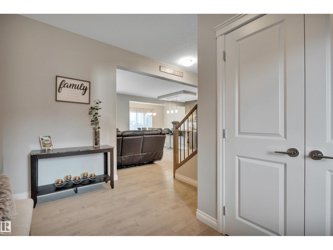
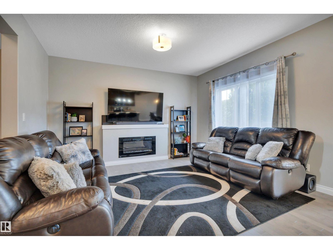
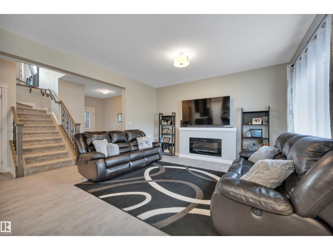
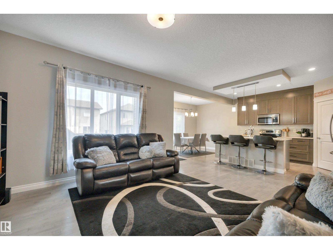
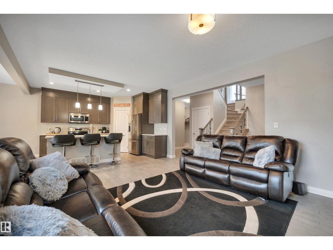
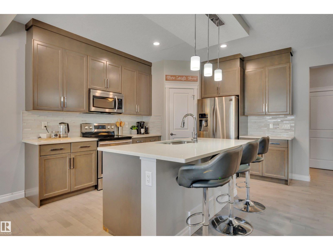
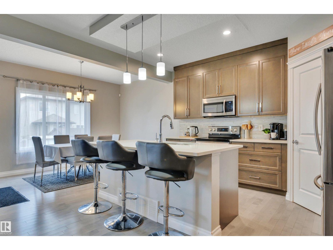
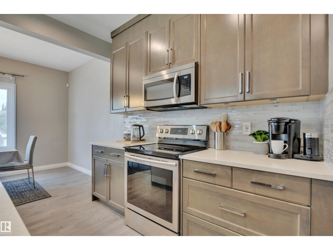
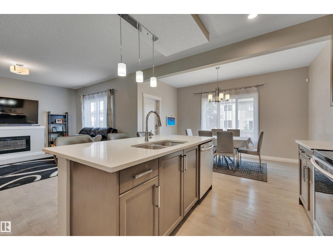
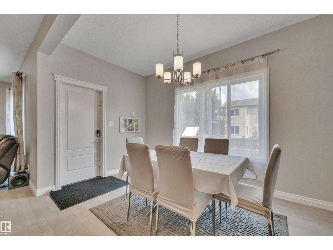
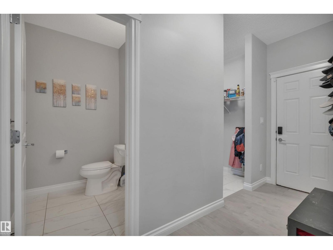
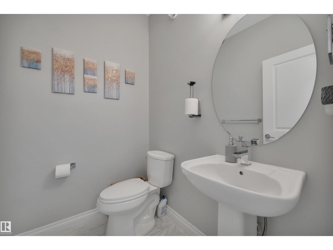
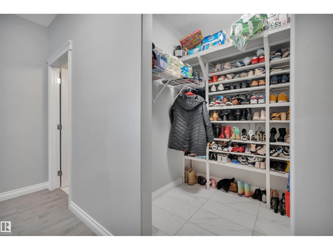
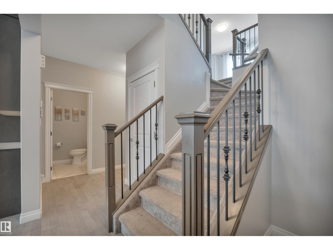
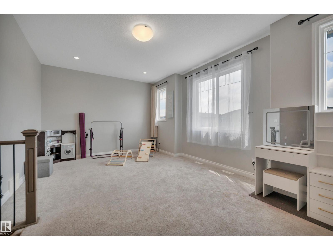
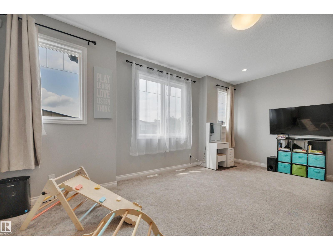
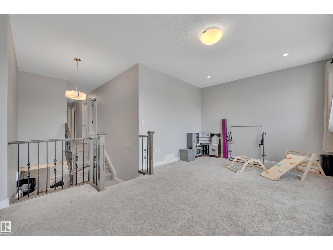
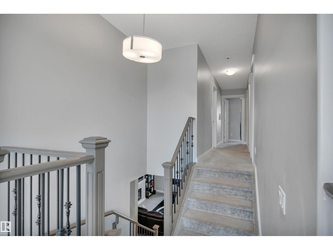
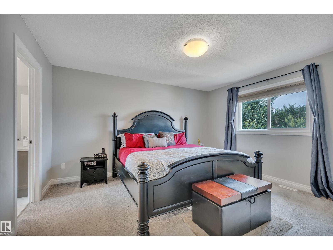
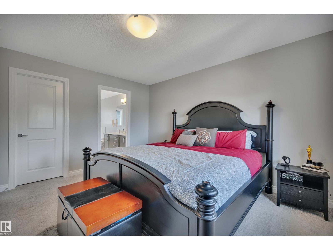
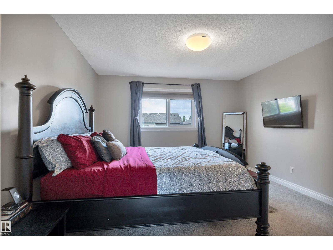
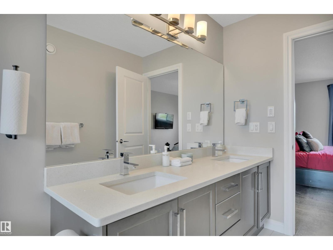
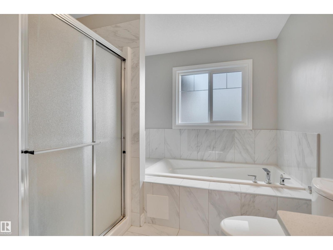
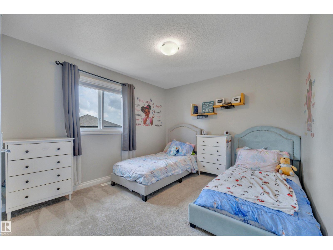
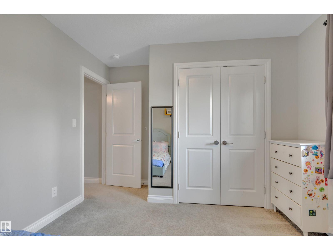
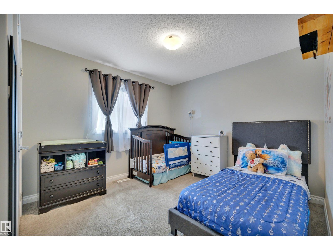
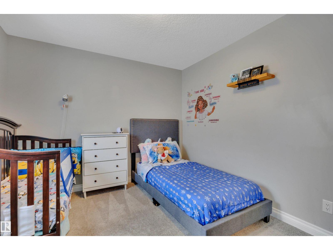
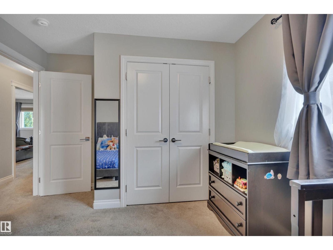
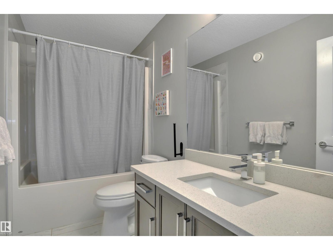
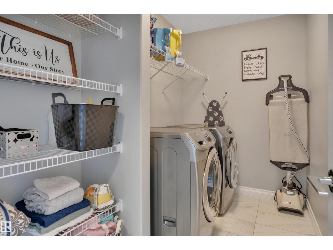
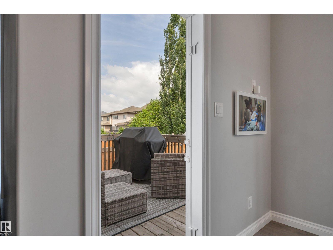
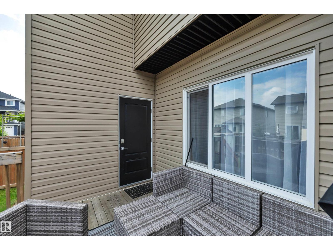
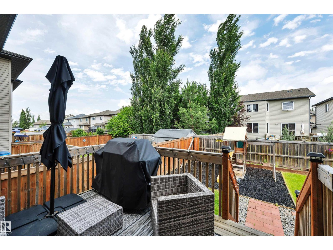
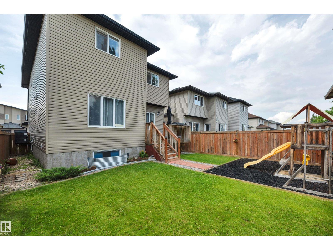
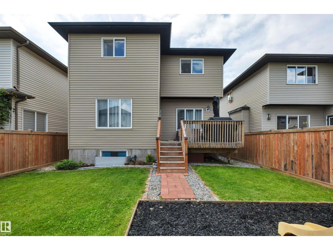
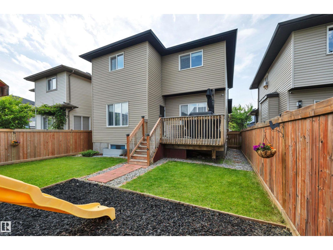
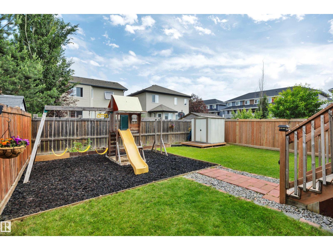
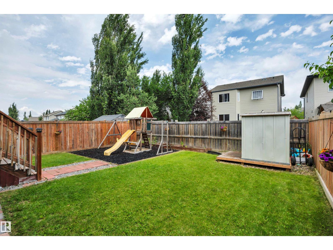
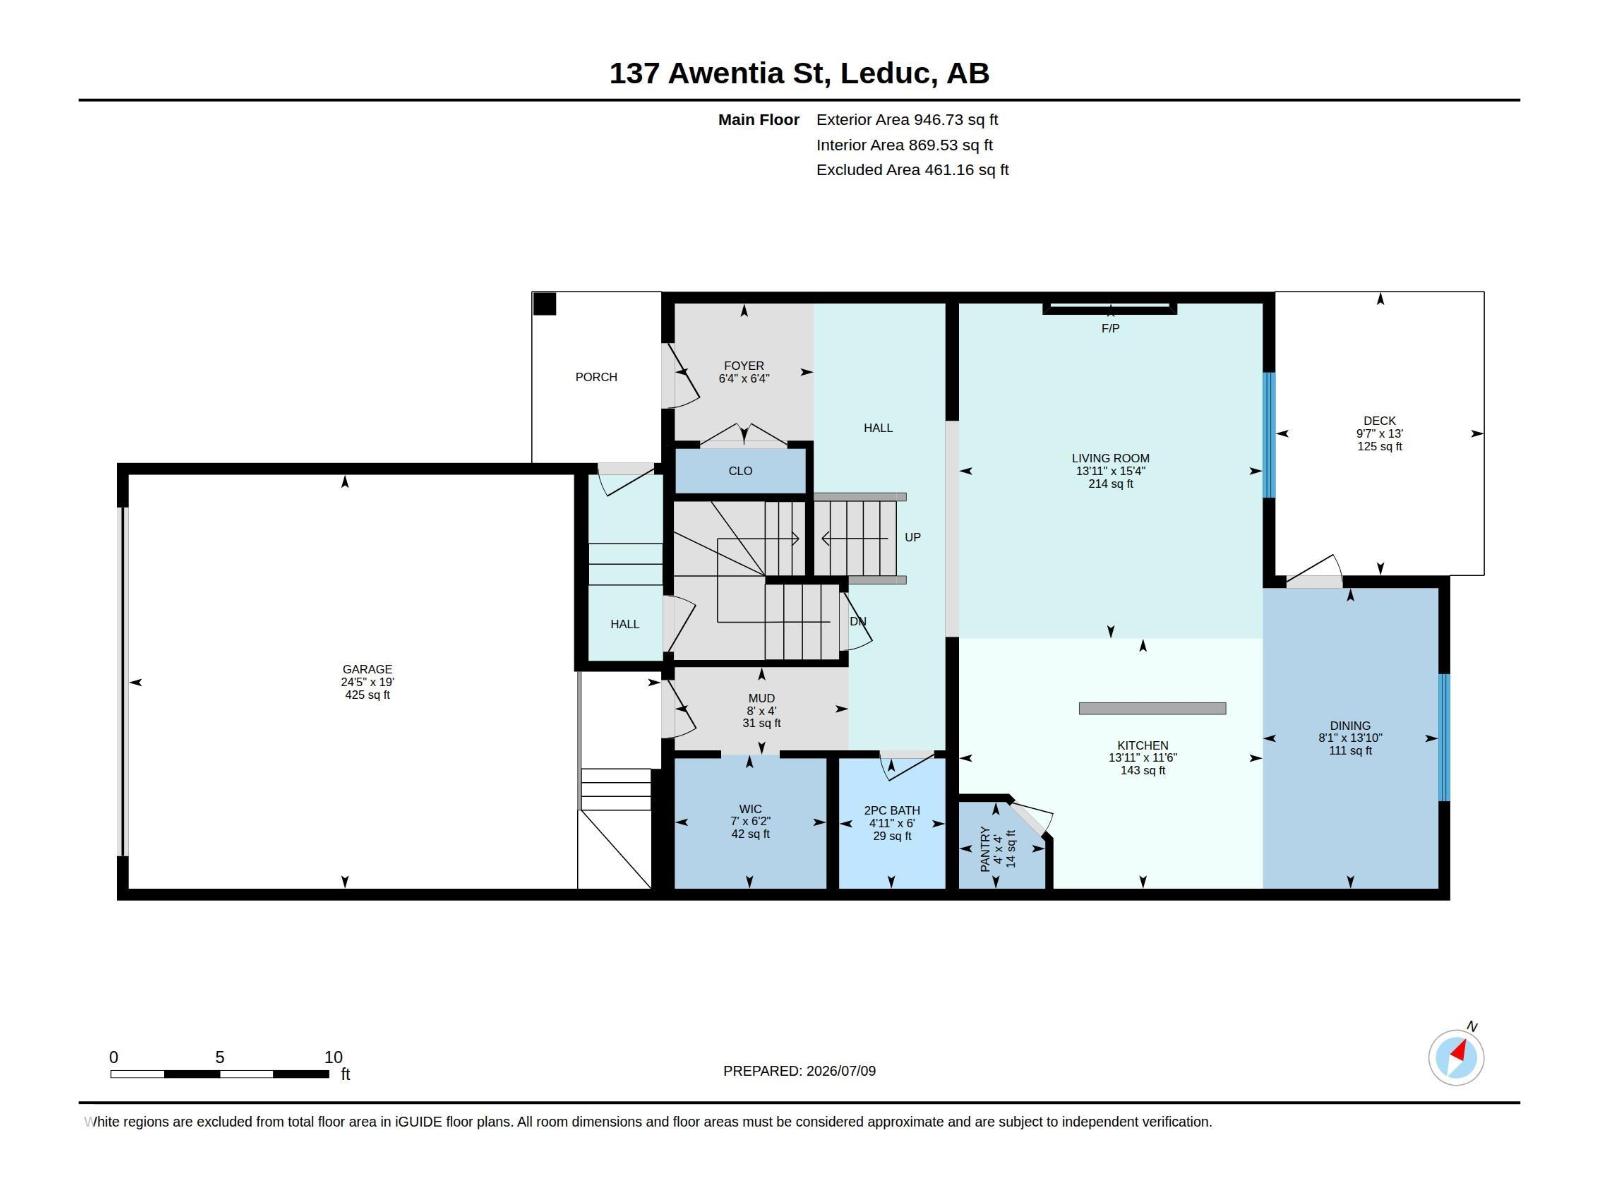
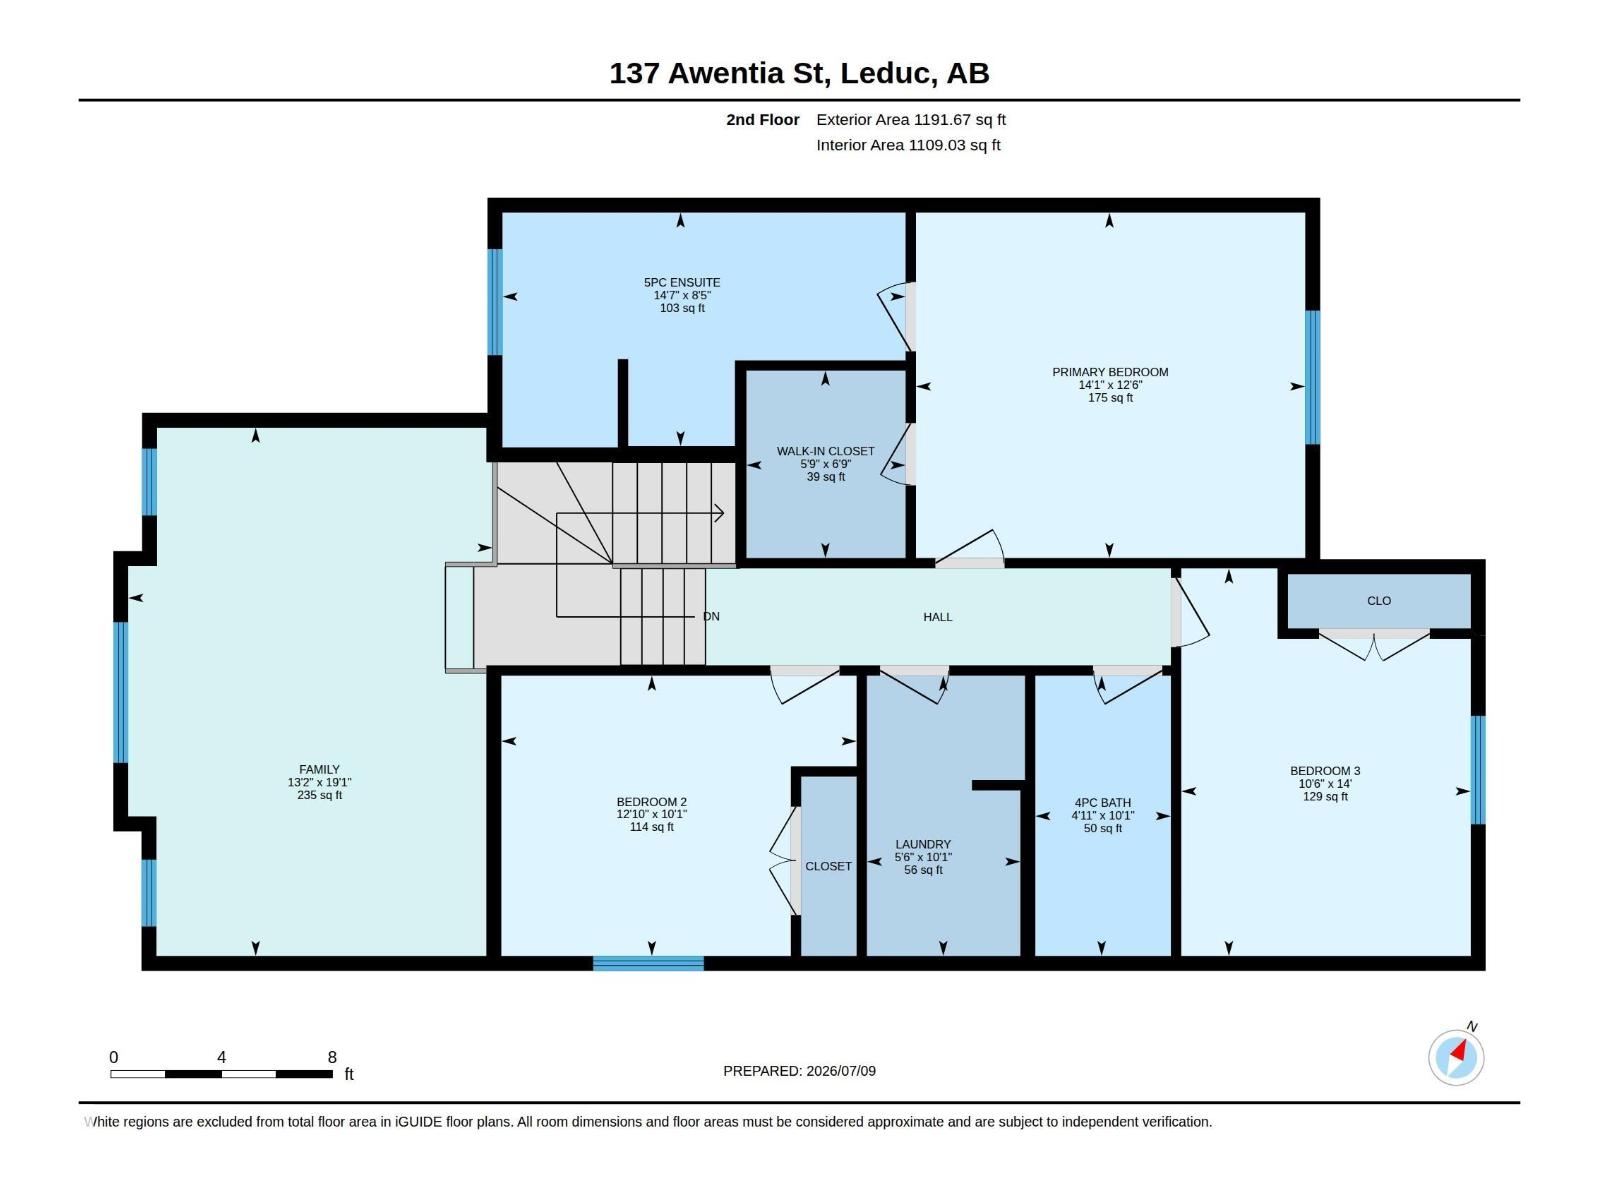
A spacious and beautifully designed home that offers the perfect blend of comfort, functionality, and convenience.The open-concept main floor creates a bright and inviting space that's ideal for both everyday living and entertaining. Upstairs, you'll find a large bonus room with stunning vaulted ceilings, providing the perfect spot for family movie nights or a playroom. The home features generously sized bedrooms, including a spacious primary retreat complete with a walk-in closet and a well-appointed ensuite, offering a relaxing escape at the end of the day. Step outside to enjoy the fully landscaped backyard, featuring a deck, lush green space, and a play structure—ready for summer barbecues, family gatherings, and outdoor fun. Located in a family-friendly neighbourhood, this home is just minutes from a high school, parks and playgrounds, shopping, everyday amenities, and offers quick access to Highway 2, making commuting a breeze. (id:51989)
Features of 137 Awentia St
- MLS® Number E4497855
- Price $524,900
- Bedrooms: 3
- Bathrooms: 3
- Square Footage: 2138 sqft
- Property Type: House
- Neigbourhood: Deer Valley
- Amenities Near By Airport, Playground, Schools, Shopping
- Features No Animal Home, Level
- Structure Deck
Buildings
| Bathroom Total | 3 | Bedrooms Total | 3 |
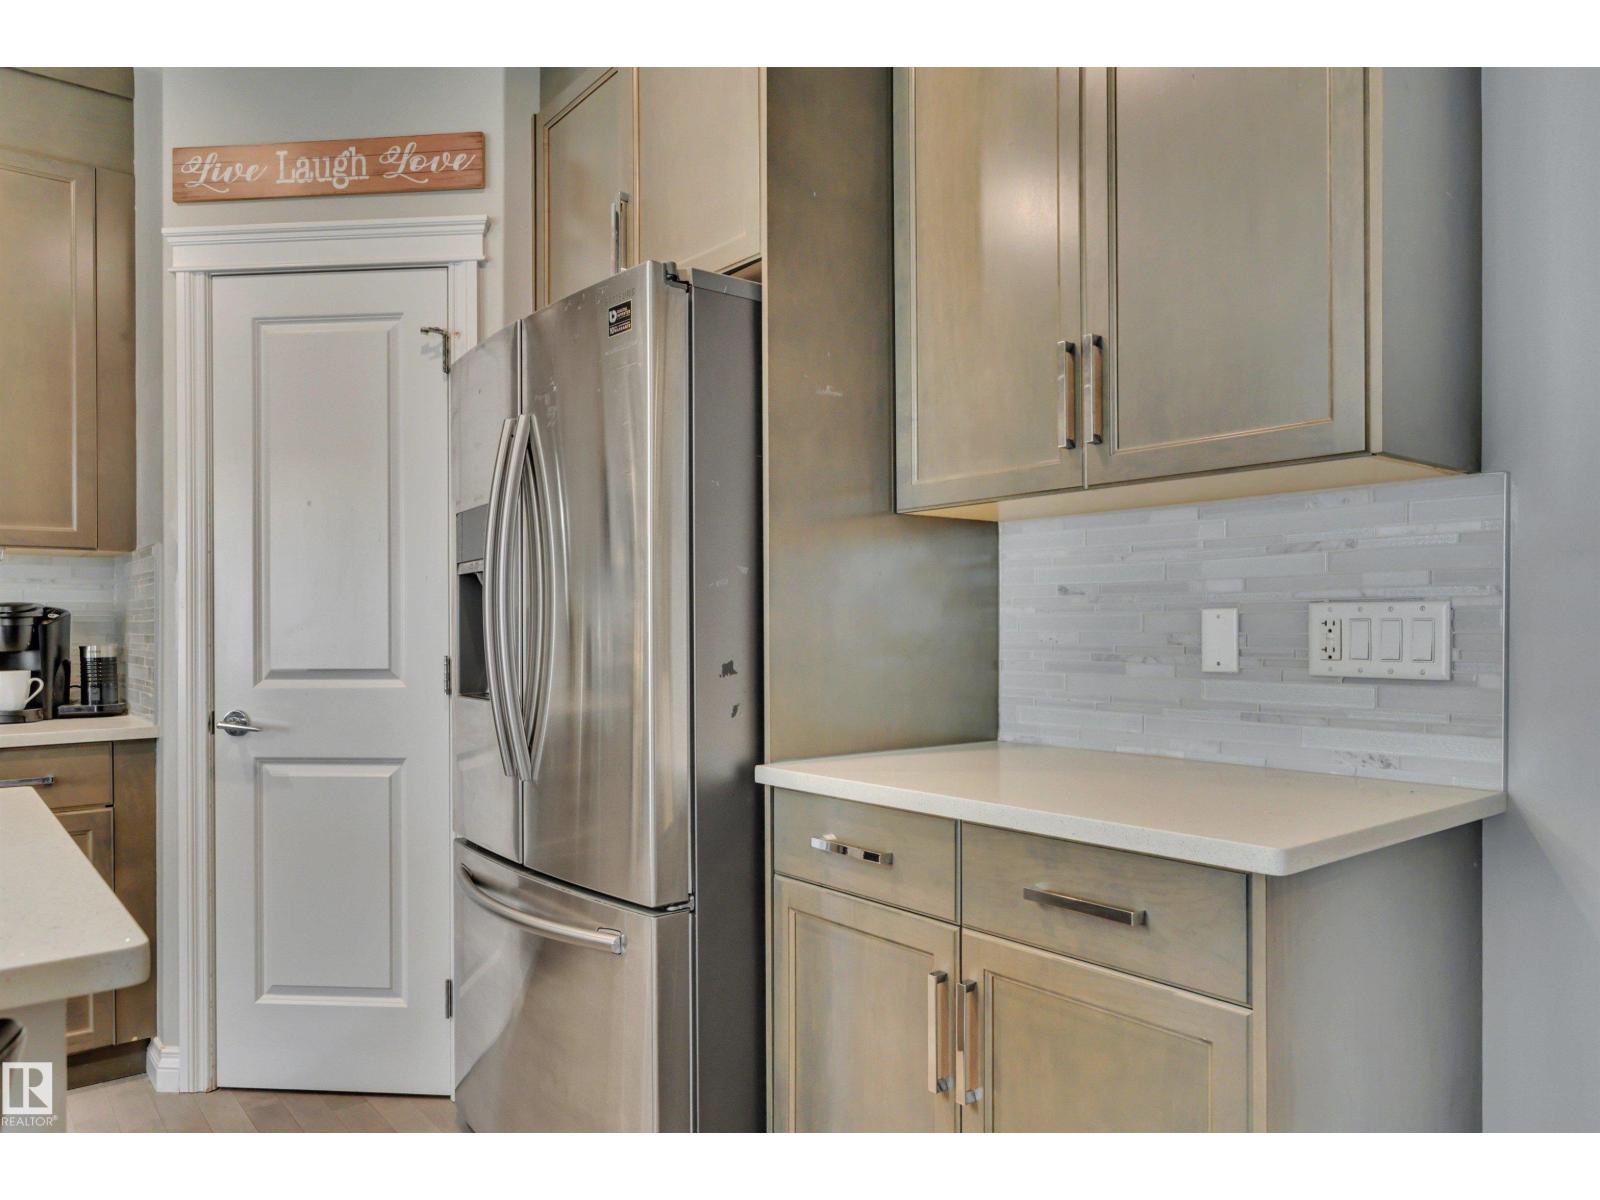
| Amenities | Ceiling - 9ft, Vinyl Windows | Appliances | Dishwasher, Dryer, Microwave Range Hood Combo, Refrigerator, Stove, Washer |
| Basement Development | Unfinished | Basement Type | Full (unfinished) |
| Ceiling Type | Vaulted | Constructed Date | 2017 |
| Construction Style Attachment | Detached | Fireplace Fuel | Electric |
| Fireplace Present | Yes | Fireplace Type | Unknown |
| Half Bath Total | 1 | Heating Type | Forced Air |
| Stories Total | 2 | Size Interior | 2138 Sqft |
| Type | House |
Parking
| Attached Garage |
Land
| Acreage | No | Fence Type | Fence |
| Land Amenities | Airport, Playground, Schools, Shopping | Size Irregular | 373.84 |
| Size Total | 373.84 M2 | Size Total Text | 373.84 M2 |
Rooms
| Level | Type | Length | Width | Dimensions |
|---|---|---|---|---|
| Main Level | Living Room | 15'4 x 13'11 | ||
| Main Level | Dining Room | 13'10 x 8'1 | ||
| Main Level | Kitchen | 11'6 x 13'11 | ||
| Upper Level | Family Room | 19'1 x 13'2 | ||
| Upper Level | Primary Bedroom | 12'6 x 14'1 | ||
| Upper Level | Bedroom 2 | 10'1 x 12'10 | ||
| Upper Level | Bedroom 3 | 14 m | 14 m x Measurements not available |
Agents and Offices
- Donazon Van Raamsdonk
- Office: RE/MAX Real Estate