

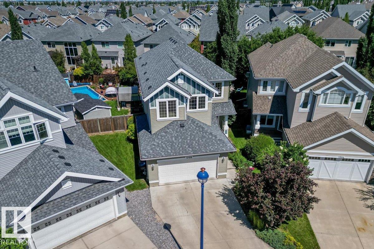
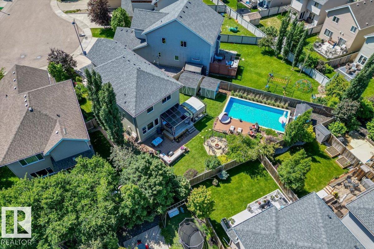
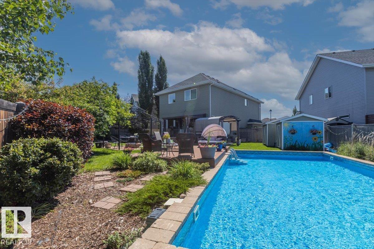
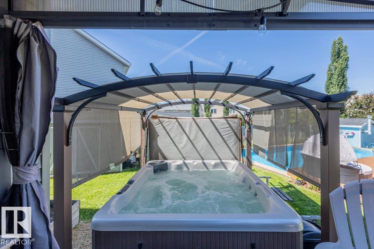
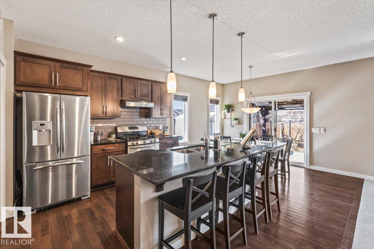
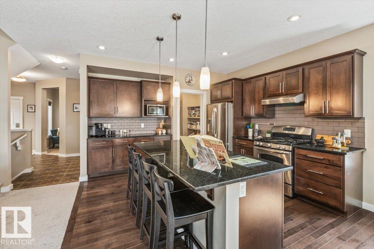
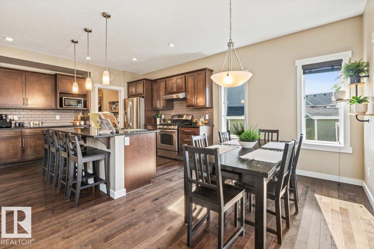
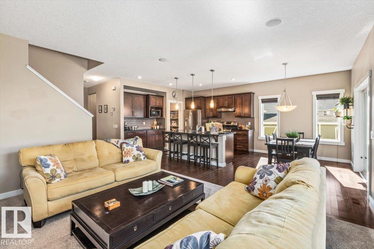
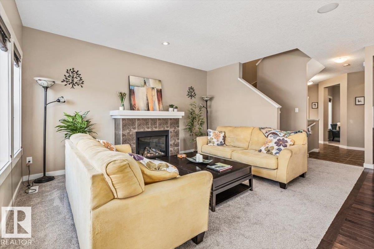
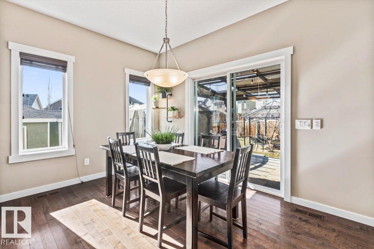
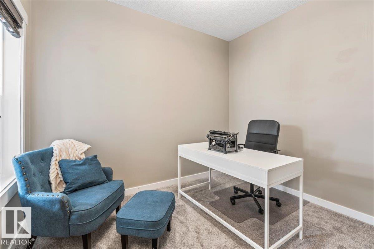
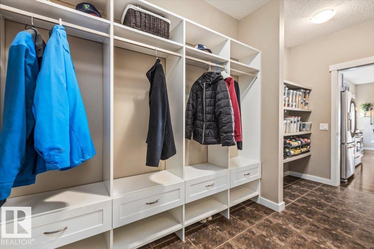
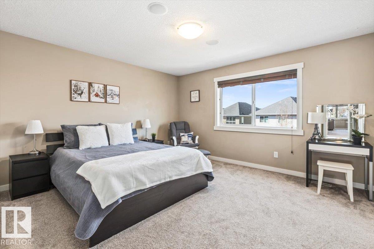
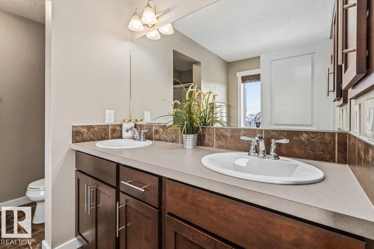
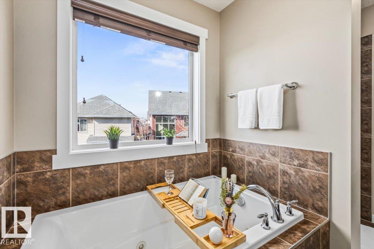
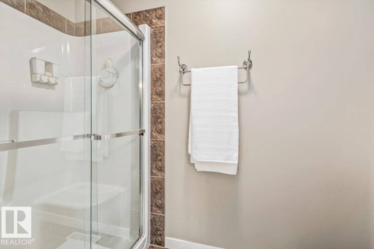
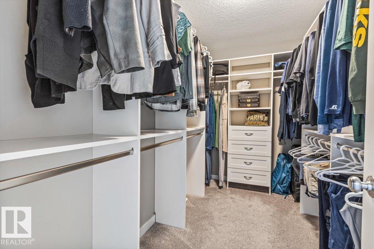
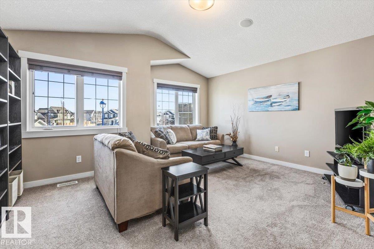
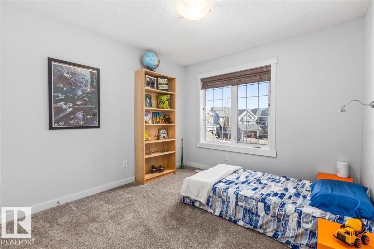
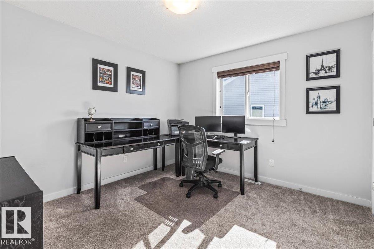
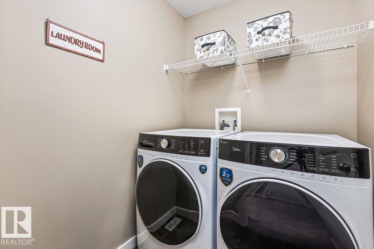
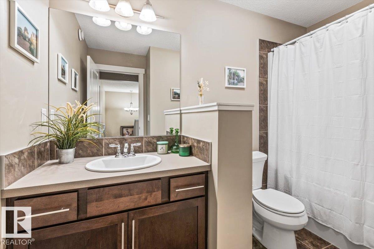
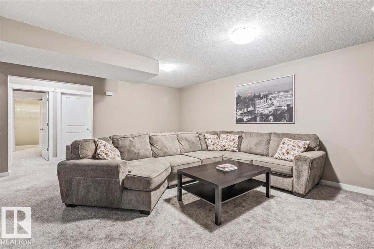
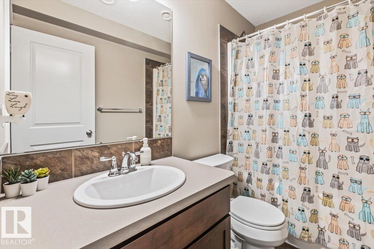
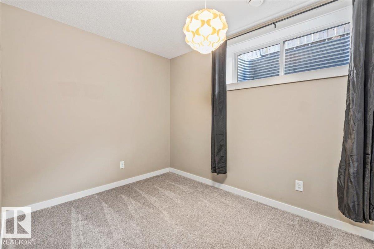
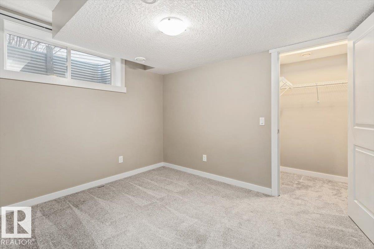
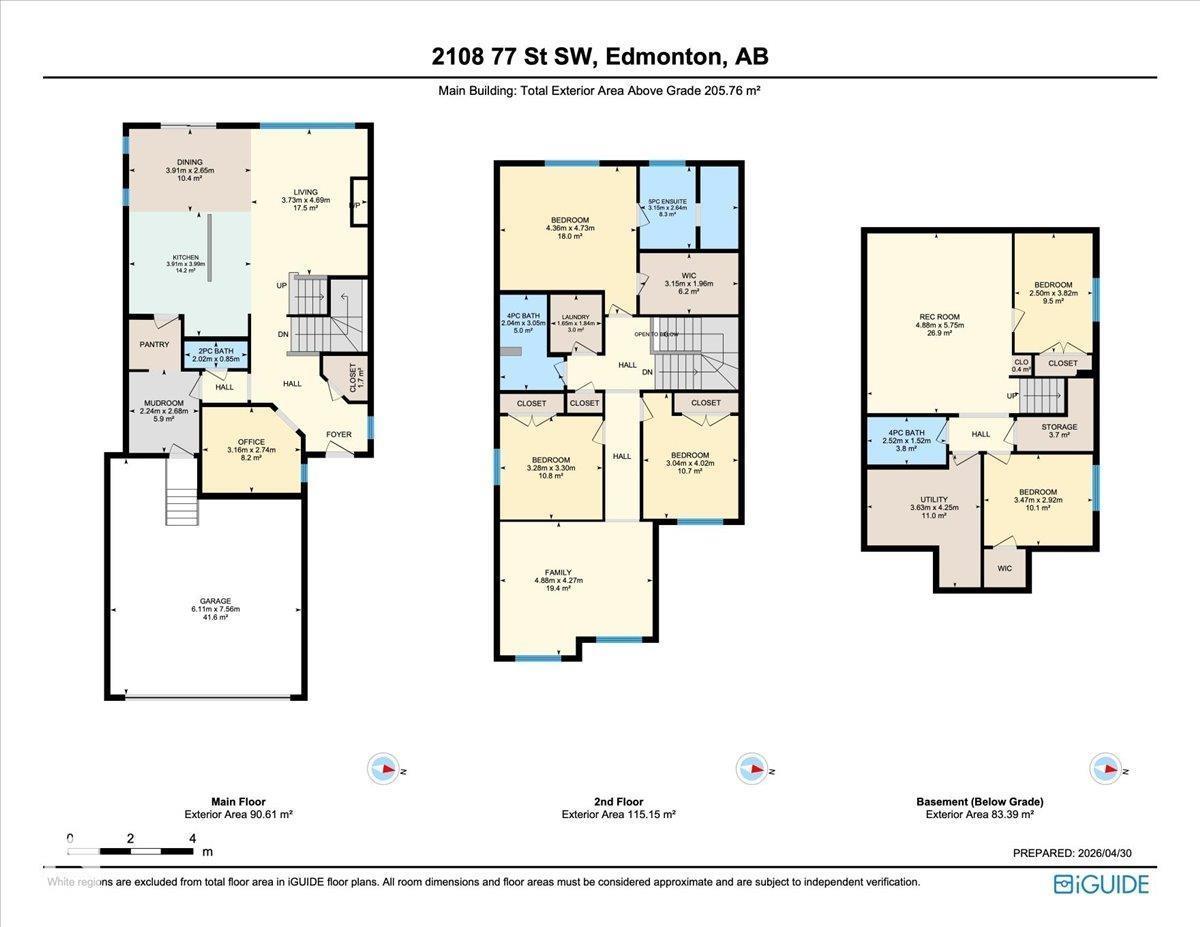
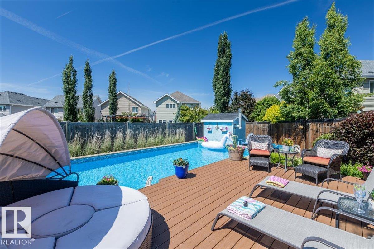
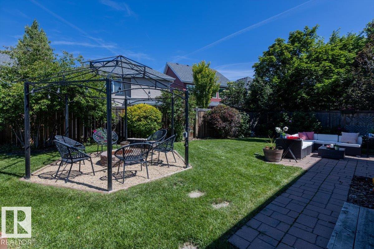
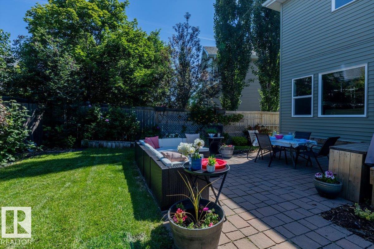
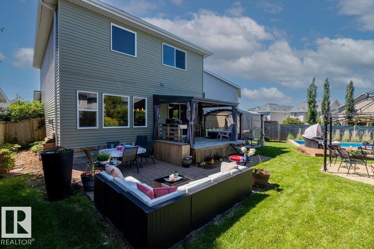
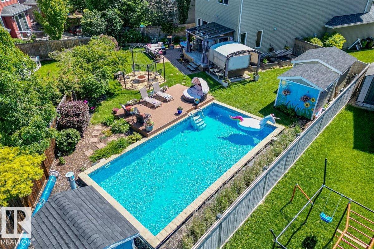
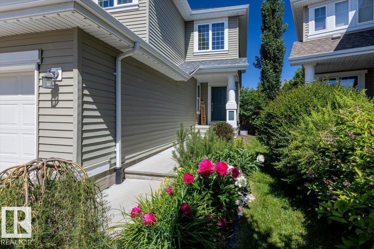
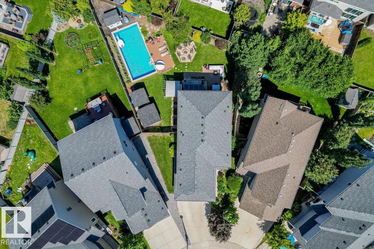
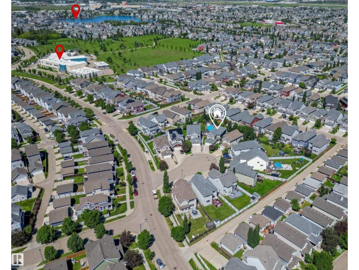
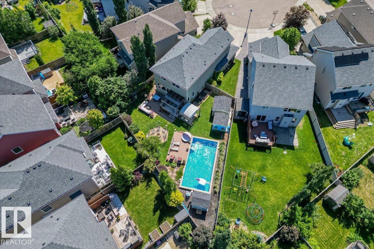
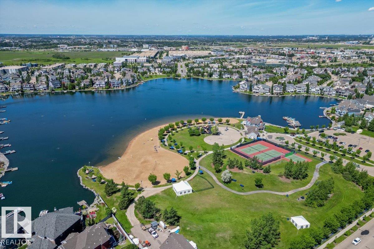
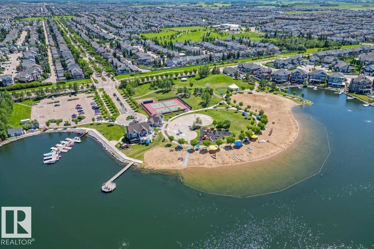
This is not your average Summerside home—imagine a treed and mature backyard featuring a heated pool, hot tub, gazebos, sheds, decks, a large patio, and a firepit—perfect for gathering and making the most of every season. Inside, a family-friendly mudroom with cubbies leads to the bright open-concept main floor with a spacious kitchen, dining room, office, and large pantry. Upstairs boasts a sun-filled bonus room and a primary suite with a custom-built walk-in and luxury ensuite (dual sinks, jetted tub, separate shower). Two more bedrooms and another full bath complete this space. The fully finished basement provides additional living space, bedrooms, and a full bath. Located in Lake Summerside with year-round access to beaches, skating, and parks. (id:51989)
Features of 2108 77 St Sw
- MLS® Number E4497853
- Price $650,000
- Bedrooms: 5
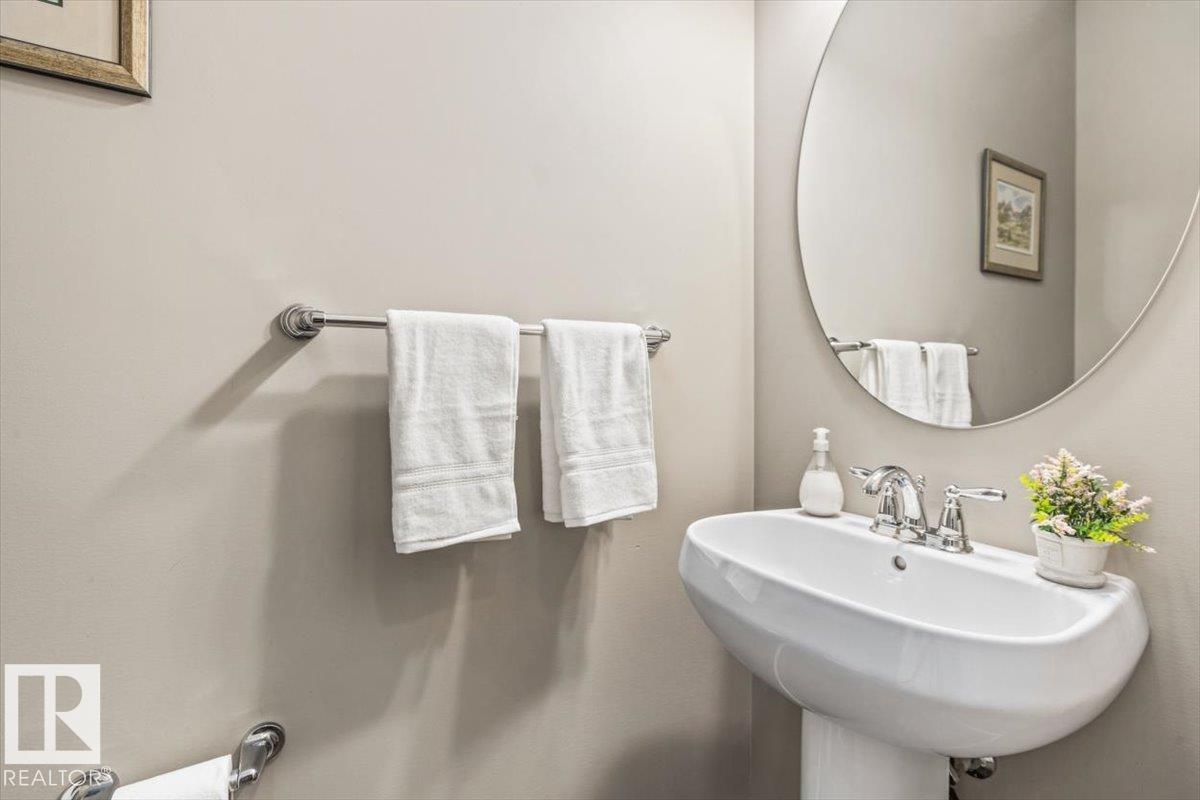
- Bathrooms: 4
- Square Footage: 2215 sqft
- Property Type: House
- Neigbourhood: Summerside
- Amenities Near By Airport, Golf Course, Playground, Public Transit, Schools, Shopping
- Community Features Lake Privileges
- Features Cul-de-sac, Flat Site, No Back Lane, No Smoking Home, Level
- Structure Fire Pit
Buildings
| Bathroom Total | 4 | Bedrooms Total | 5 |
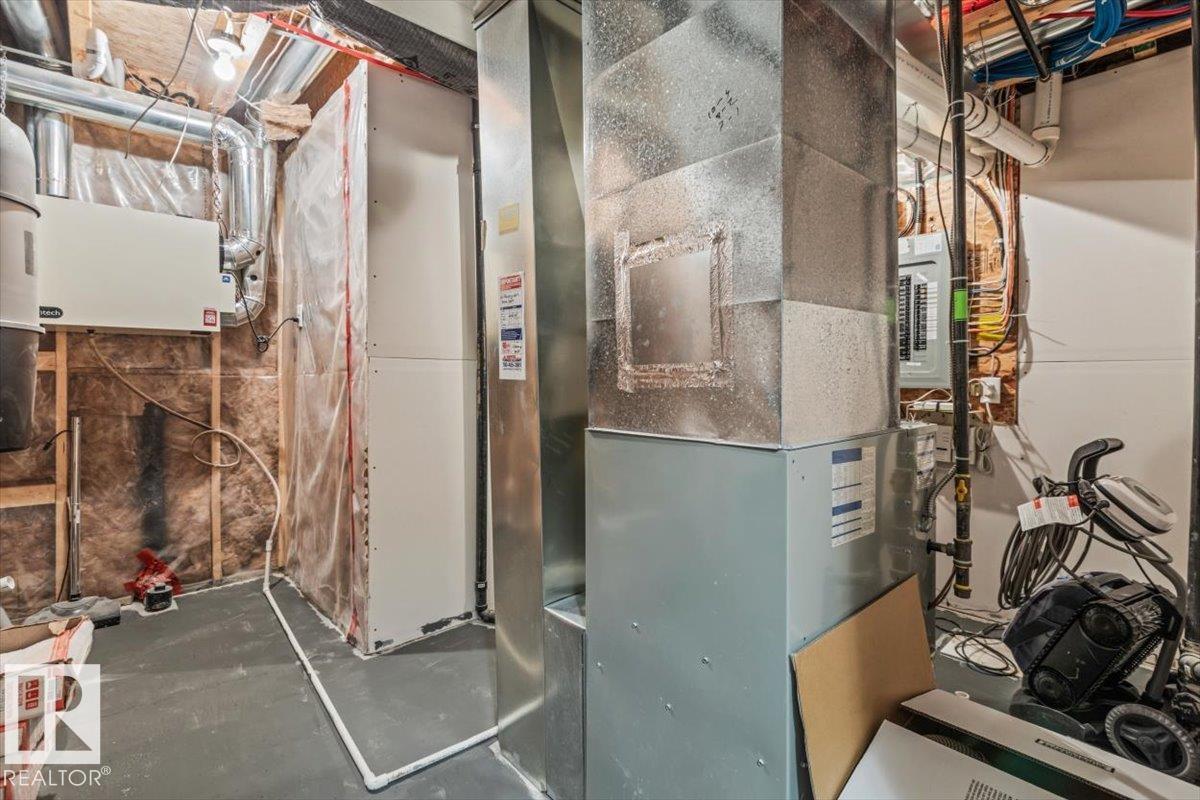
| Appliances | Dishwasher, Dryer, Freezer, Hood Fan, Refrigerator, Storage Shed, Gas Stove(s), Washer, Window Coverings, See Remarks | Basement Development | Finished |
| Basement Type | Full (finished) | Constructed Date | 2012 |
| Construction Style Attachment | Detached | Fireplace Fuel | Gas |
| Fireplace Present | Yes | Fireplace Type | Unknown |
| Half Bath Total | 1 | Heating Type | Forced Air |
| Stories Total | 2 | Size Interior | 2215 Sqft |
| Type | House |
Parking
| Attached Garage |
Land
| Acreage | No | Fence Type | Fence |
| Land Amenities | Airport, Golf Course, Playground, Public Transit, Schools, Shopping | Size Irregular | 677.02 |
| Size Total | 677.02 M2 | Size Total Text | 677.02 M2 |
| Surface Water | Lake |
Rooms
| Level | Type | Length | Width | Dimensions |
|---|---|---|---|---|
| Basement | Bedroom 4 | 3.47 m | 2.92 m | 3.47 m x 2.92 m |
| Basement | Bedroom 5 | 2.5 m | 3.82 m | 2.5 m x 3.82 m |
| Main Level | Living Room | 4.69 m | 3.73 m | 4.69 m x 3.73 m |
| Main Level | Dining Room | 3.91 m | 2.65 m | 3.91 m x 2.65 m |
| Main Level | Kitchen | 3.99 m | 0.91 m | 3.99 m x 0.91 m |
| Main Level | Den | 3.16 m | 2.74 m | 3.16 m x 2.74 m |
| Upper Level | Primary Bedroom | 4.73 m | 4.36 m | 4.73 m x 4.36 m |
| Upper Level | Bedroom 2 | 3.3 m | Measurements not available x 3.3 m | |
| Upper Level | Bedroom 3 | 3.04 m | 4 m | 3.04 m x 4 m |
| Upper Level | Bonus Room | 4.88 m | 4.27 m | 4.88 m x 4.27 m |
Agents and Offices
- Ashley E. Tichkowsky
- Office: Century 21 All Stars Realty Ltd