

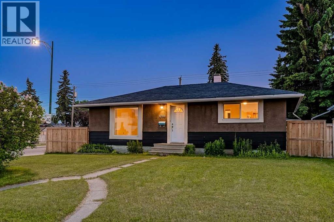
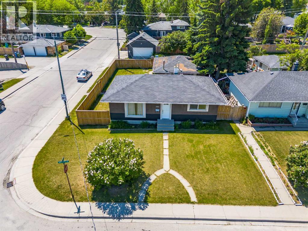
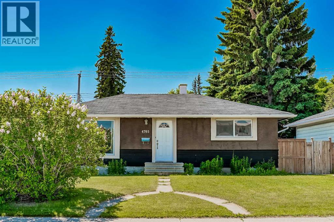
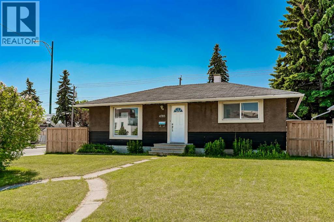
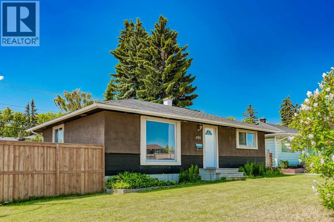
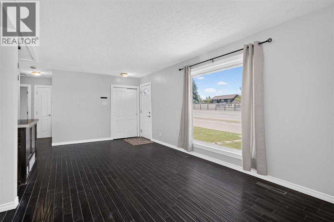
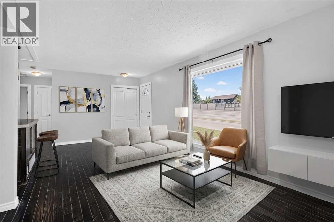
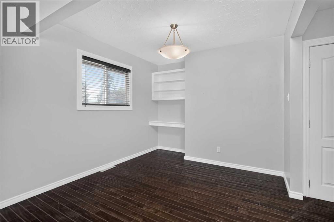
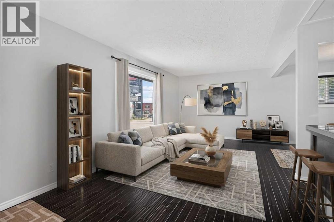
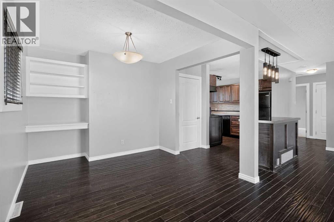
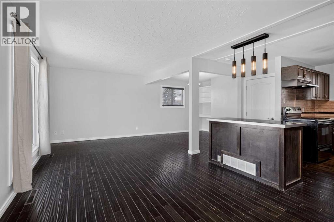
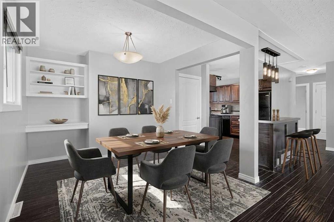
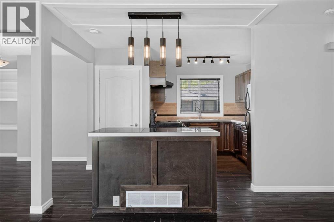
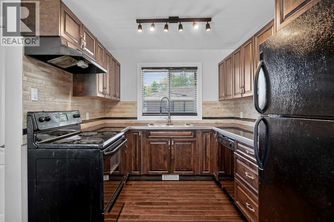
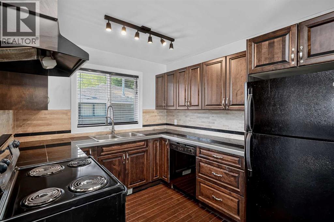
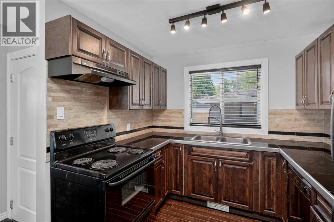
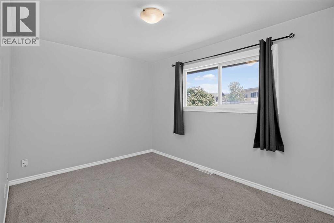
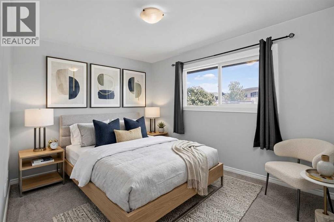
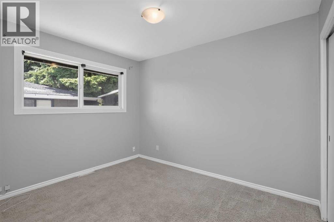
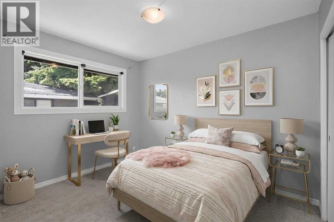
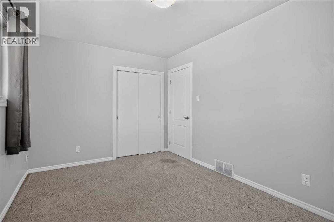
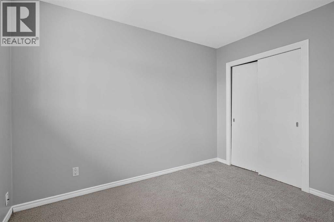
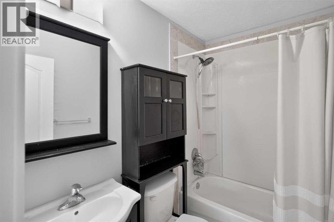
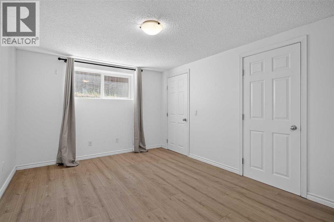
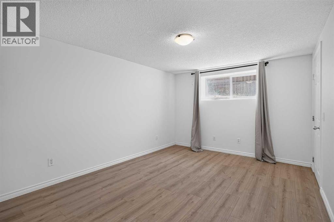
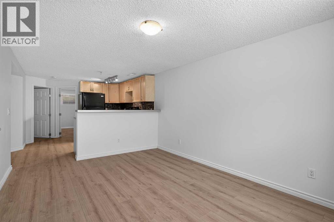
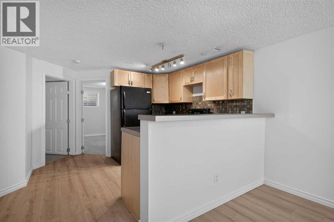
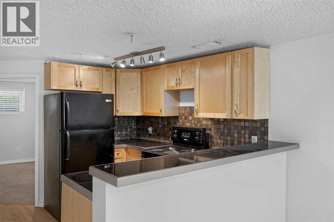
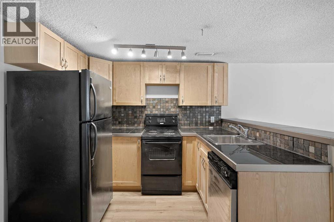
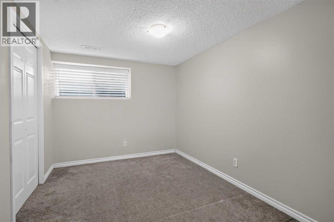
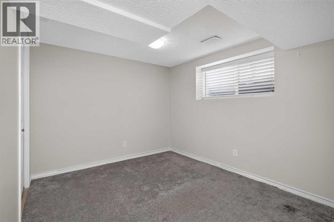
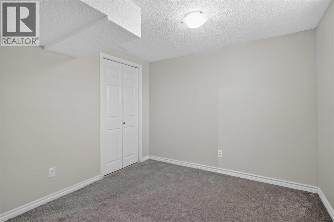
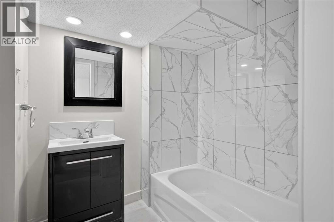
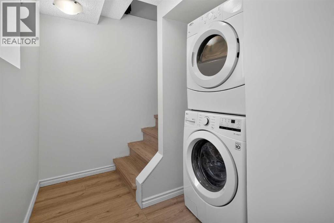
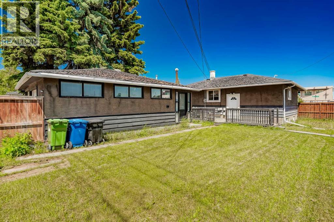
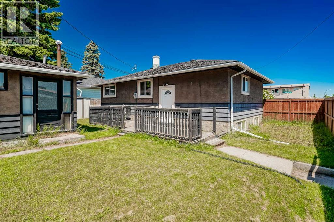
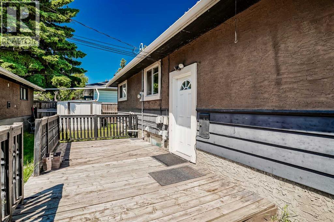
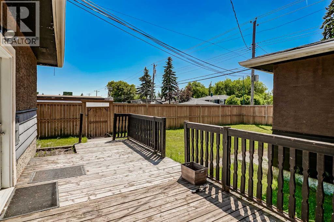
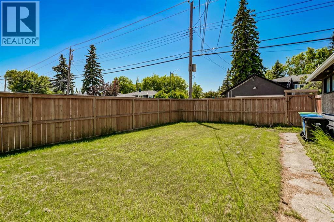
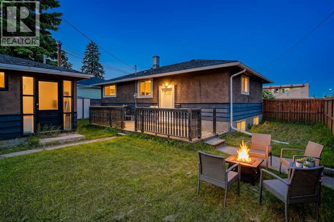
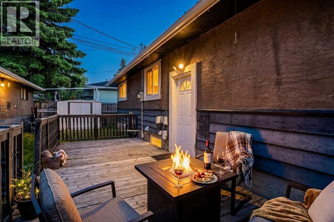
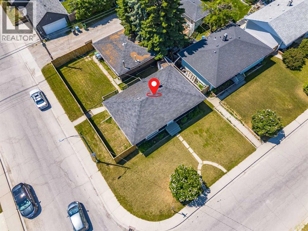
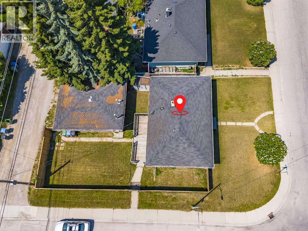
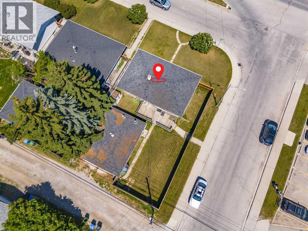
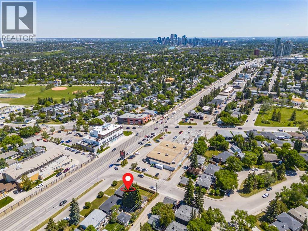
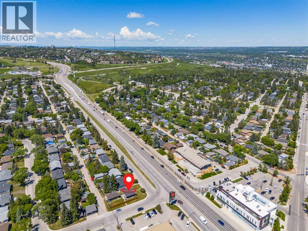
****OPEN HOUSE SAT/SUN 2-4 PM **** Welcome to this charming renovated bungalow on an oversized 56' x 100' corner lot in the desirable inner-city community of Westgate. With a bright main floor, a fully developed basement with separate entrance, and a large south-facing backyard, this home offers comfort, flexibility, and excellent long term potential. The main floor features an open living and dining area, a functional kitchen with centre island and tile countertops, two good-sized bedrooms, and a 4-piece bathroom. Downstairs, you will find shared laundry and a newly renovated 2-BEDROOM ILLEGAL BASEMENT SUITE with its own kitchen, living and dining area, and 4-piece bathroom. Enjoy the fully fenced private backyard, perfect for summer BBQs, kids, pets, or entertaining. The OVERSIZED double detached garage offers room for parking, storage, a workshop, or hobby space, and includes a separate storage room and 2-piece bathroom. Whether you are looking for a family home, multi-generational living, or a long-term investment property, this home offers excellent flexibility in a prime location. Close to schools, parks, CTrain access, Edworthy Park, Shaganappi Golf Course, Bow Trail, Sarcee Trail, downtown Calgary, and quick routes west to the mountains. A rare opportunity in one of Calgary’s most convenient west-side communities! (id:51989)
Features of 4703 Waverley Drive Sw
- MLS® Number A2325969
- Price $675,000
- Bedrooms: 4
- Bathrooms: 2
- Square Footage: 912 sqft
- Property Type: House
- Community Name: Westgate
- Amenities Near By Park, Playground, Schools, Shopping
- Parking Space Total 2
- Plan 2821 Hm
- Structure Deck
Open House
This property has open houses!
July
11
Saturday
Starts at:
2:00 pm
Ends at:4:00 pm
July
12
Sunday
Starts at:
2:00 pm
Ends at:4:00 pm
Buildings
| Bathroom Total | 2 | Bedrooms Above Ground | 2 |
| Bedrooms Below Ground | 2 | Bedrooms Total | 4 |
| Appliances | Dishwasher, Stove, Window Coverings, Washer/dryer Stack-up | Architectural Style | Bungalow |
| Basement Development | Finished | Basement Features | Separate Entrance, Suite |
| Basement Type | Full (finished) | Constructed Date | 1958 |
| Construction Material | Wood Frame | Construction Style Attachment | Detached |
| Cooling Type | None | Exterior Finish | Stucco |
| Flooring Type | Laminate | Foundation Type | Poured Concrete |
| Heating Fuel | Natural Gas | Heating Type | Forced Air |
| Stories Total | 1 | Size Interior | 912 Sqft |
| Total Finished Area | 912 Sqft | Type | House |
Parking
| Detached Garage | 2 |
| Garage | |
| Heated Garage | |
| Oversize |
Land
| Acreage | No | Fence Type | Fence |
| Land Amenities | Park, Playground, Schools, Shopping | Size Depth | 30.55 M |
| Size Frontage | 17.25 M | Size Irregular | 525.00 |
| Size Total | 525 M2|4,051 - 7,250 Sqft | Size Total Text | 525 M2|4,051 - 7,250 Sqft |
| Zoning Description | R-c1 |
Rooms
| Level | Type | Length | Width | Dimensions |
|---|---|---|---|---|
| Basement | Family Room | 9.50 Ft x 10.42 Ft | ||
| Lower Level | 4pc Bathroom | 5.50 Ft x 9.58 Ft | ||
| Lower Level | Dining Room | 4.83 Ft x 7.00 Ft | ||
| Lower Level | Kitchen | 7.00 Ft x 8.58 Ft | ||
| Lower Level | Bedroom | 9.25 Ft x 10.50 Ft | ||
| Lower Level | Bedroom | 8.58 Ft x 12.00 Ft | ||
| Lower Level | Laundry Room | 3.25 Ft x 3.50 Ft | ||
| Lower Level | Furnace | 10.00 Ft x 15.58 Ft | ||
| Main Level | Other | 4.50 Ft x 9.50 Ft | ||
| Main Level | Living Room | 10.58 Ft x 17.58 Ft | ||
| Main Level | Dining Room | 8.67 Ft x 9.58 Ft | ||
| Main Level | Kitchen | 8.58 Ft x 10.00 Ft | ||
| Main Level | Primary Bedroom | 9.33 Ft x 13.00 Ft | ||
| Main Level | Bedroom | 9.00 Ft x 10.83 Ft | ||
| Main Level | 4pc Bathroom | 5.00 Ft x 7.58 Ft |
Agents and Offices
- Justin Havre
- Ray Yang
- Office: Exp Realty
What's Nearby
Similar Properties

4911 43 Street Sw, Calgary, Alberta
- MLS® # A2322262
- Jen Hawkins
- Christian Hawkins
- Maxwell Canyon Creek