

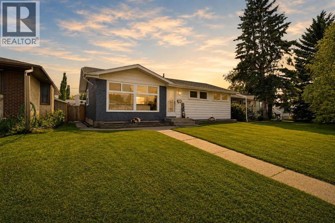
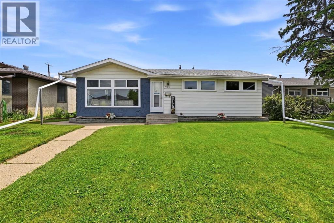
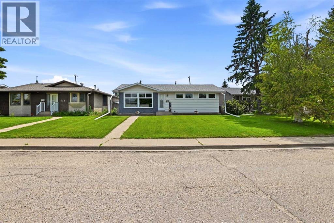
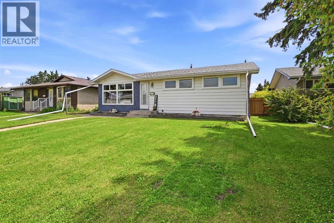
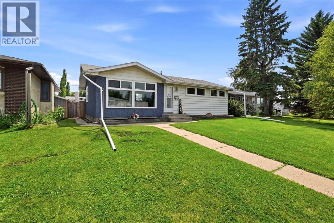
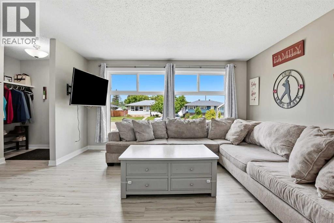
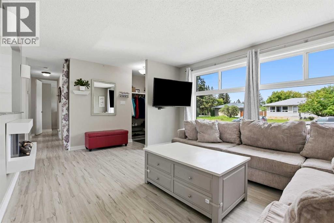
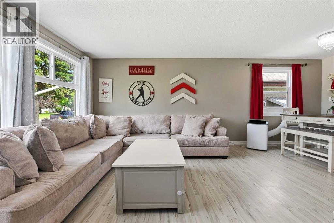
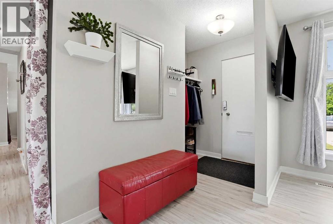
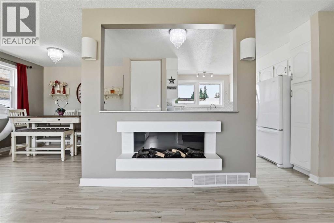
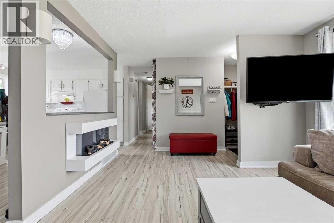
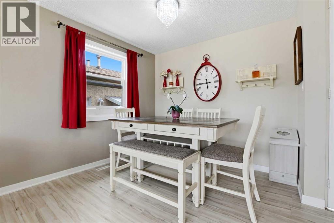
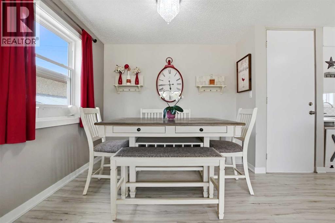
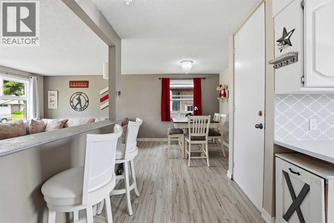
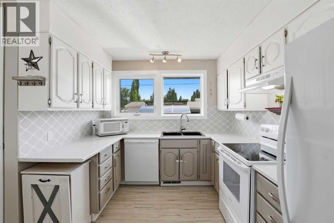
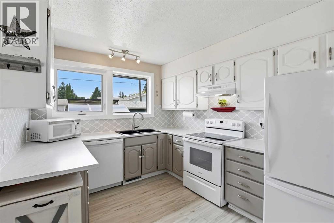
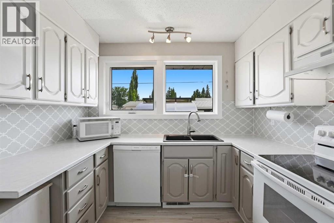
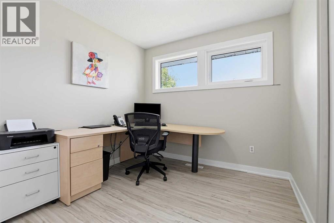
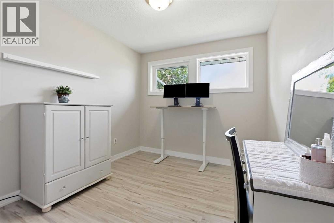
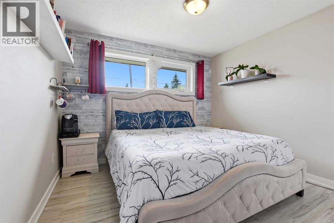
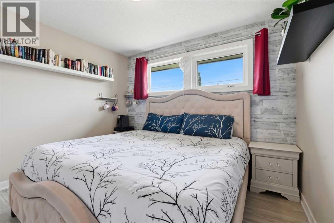
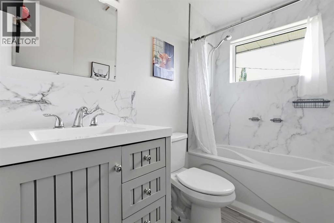
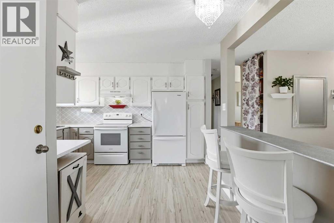
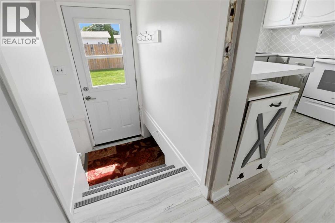
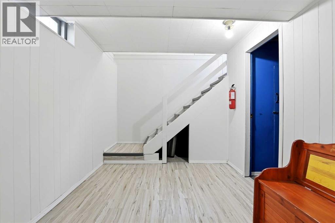
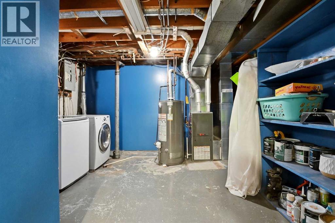
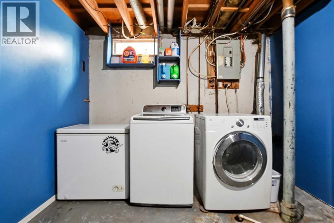
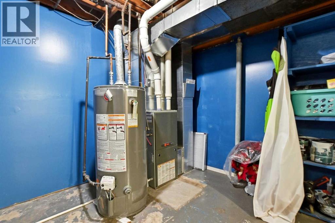
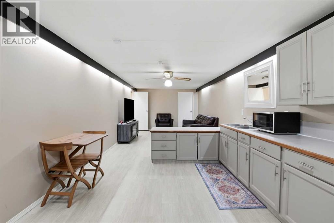
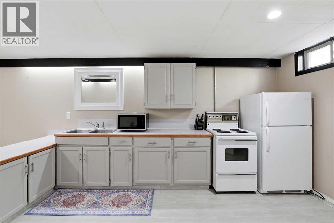
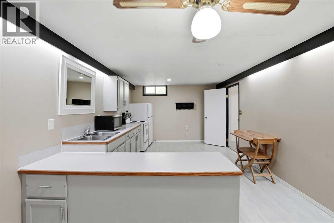
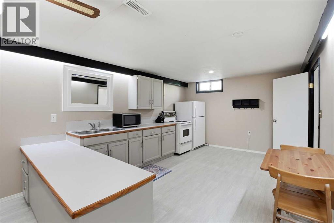
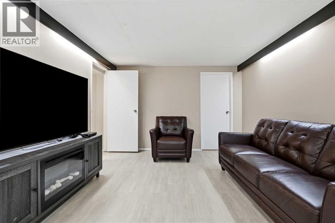
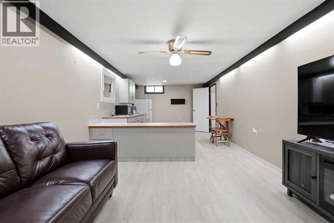
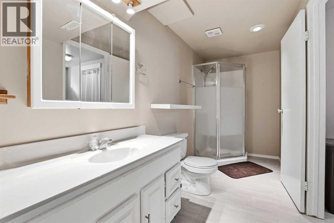
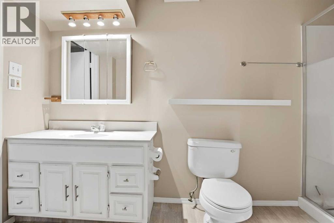
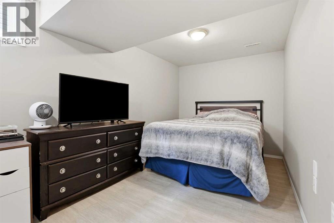
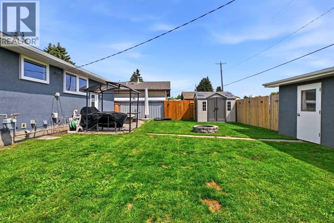
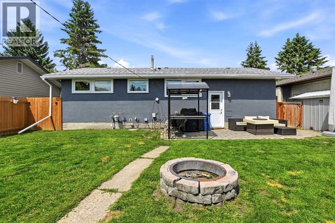
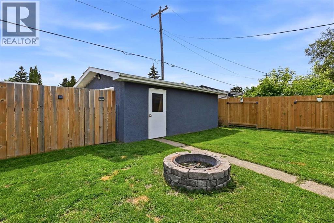
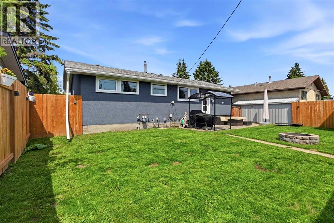
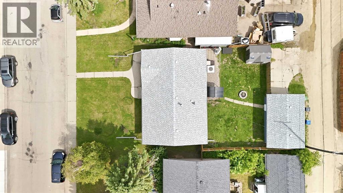
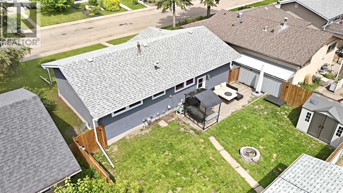
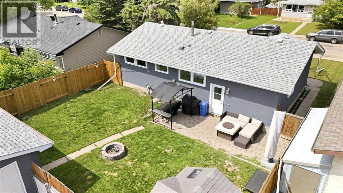
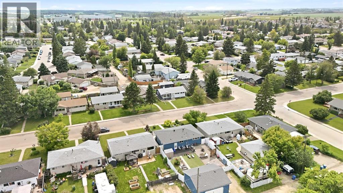
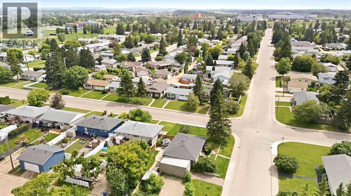
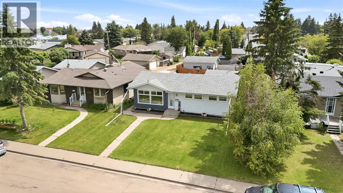
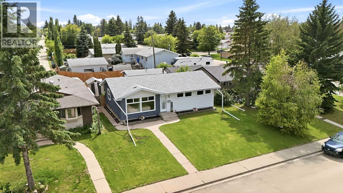
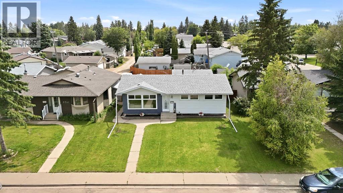
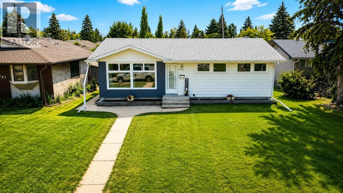
Welcome to this well-maintained 4-bedroom, 2-bathroom bungalow offering a functional layout and plenty of natural light throughout. The main floor features a bright and inviting living space, while the fully developed basement includes a secondary kitchen, providing added flexibility for extended family.Several major updates have already been completed, including new windows (2025), new shingles (2024), a newer hot water tank, and a high-efficiency furnace, giving peace of mind for years to come. Outside, you'll find a spacious backyard that's perfect for relaxing, entertaining, or enjoying time with family, along with the convenience of a single detached garage (New Garage Door 2025).Situated in the desirable West Park neighbourhood, this home offers an excellent location close to schools, parks, playgrounds, shopping, ball diamonds, walking trails, public transit, and a variety of everyday amenities. Commuting is made easy with convenient access to major roadways and Highway 2, making it simple to get around Red Deer or head out of town. With numerous updates already completed and a fantastic location, this property is ready for its next owners to enjoy. (id:51989)
Features of 5745 35 Street
- MLS® Number A2327413
- Price $384,900
- Bedrooms: 4
- Bathrooms: 2
- Square Footage: 1072 sqft
- Property Type: House
- Community Name: West Park
- Amenities Near By Schools, Shopping
- Features Back Lane, Pvc Window
- Parking Space Total 3
- Plan 6262ks
Buildings
| Bathroom Total | 2 | Bedrooms Above Ground | 3 |
| Bedrooms Below Ground | 1 | Bedrooms Total | 4 |
| Appliances | Washer, Refrigerator, Dishwasher, Stove, Microwave | Architectural Style | Bungalow |
| Basement Development | Finished | Basement Features | Suite |
| Basement Type | Full (finished) | Constructed Date | 1960 |
| Construction Material | Poured Concrete, Wood Frame | Construction Style Attachment | Detached |
| Cooling Type | None | Exterior Finish | Concrete, Stucco, Vinyl Siding |
| Flooring Type | Linoleum, Vinyl Plank | Foundation Type | Poured Concrete |
| Heating Type | Forced Air | Stories Total | 1 |
| Size Interior | 1072 Sqft | Total Finished Area | 1072 Sqft |
| Type | House |
Parking
| Other | |
| Detached Garage | 1 |
Land
| Acreage | No | Fence Type | Fence |
| Land Amenities | Schools, Shopping | Landscape Features | Landscaped |
| Size Depth | 30.48 M | Size Frontage | 15.24 M |
| Size Irregular | 5000.00 | Size Total | 5000 Sqft|4,051 - 7,250 Sqft |
| Size Total Text | 5000 Sqft|4,051 - 7,250 Sqft | Zoning Description | R-l |
Rooms
| Level | Type | Length | Width | Dimensions |
|---|---|---|---|---|
| Lower Level | 3pc Bathroom | Measurements not available | ||
| Lower Level | Bedroom | 15.50 Ft x 8.17 Ft | ||
| Lower Level | Kitchen | 11.33 Ft x 14.83 Ft | ||
| Lower Level | Family Room | 11.33 Ft x 14.75 Ft | ||
| Lower Level | Furnace | 12.67 Ft x 15.42 Ft | ||
| Main Level | 4pc Bathroom | Measurements not available | ||
| Main Level | Bedroom | 12.50 Ft x 8.92 Ft | ||
| Main Level | Bedroom | 9.08 Ft x 9.00 Ft | ||
| Main Level | Dining Room | 8.92 Ft x 9.33 Ft | ||
| Main Level | Kitchen | 12.67 Ft x 13.17 Ft | ||
| Main Level | Living Room | 12.67 Ft x 14.67 Ft | ||
| Main Level | Primary Bedroom | 12.50 Ft x 11.00 Ft |
Agents and Offices
- Ty Elliott
- Nicole Blair
- Office: RE/MAX Real Estate Central Alberta