

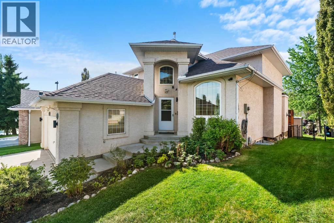
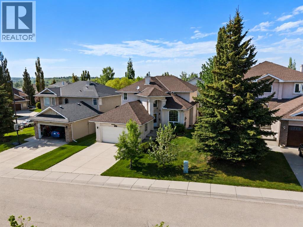
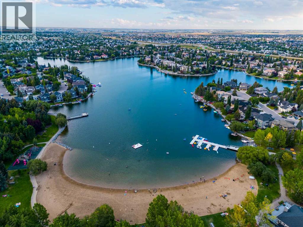
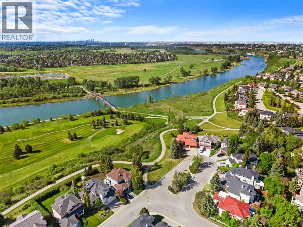
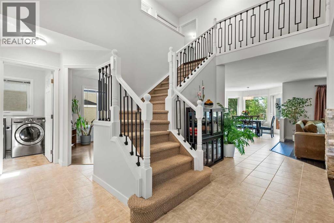
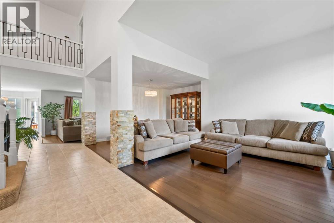
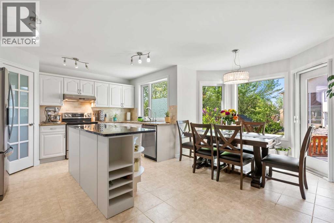
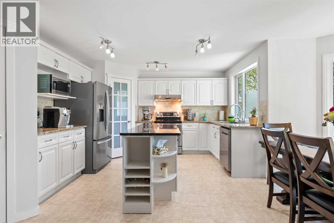
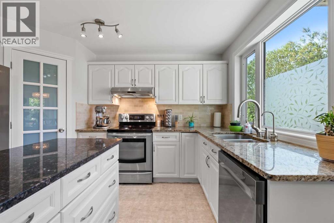
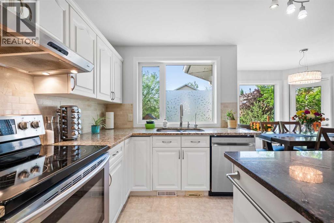
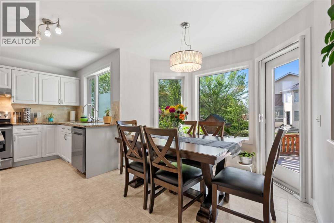
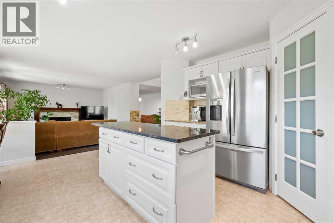
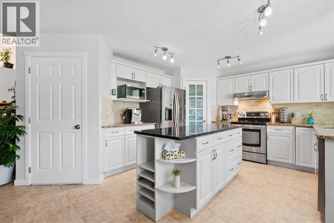
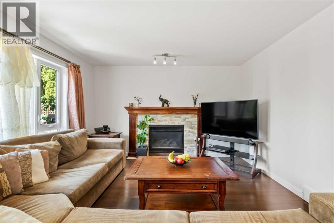
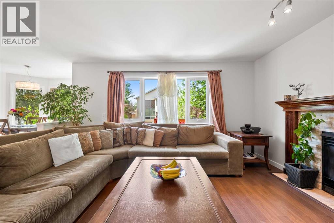
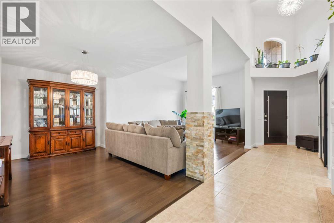
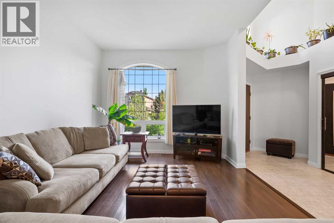
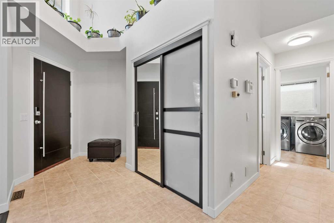
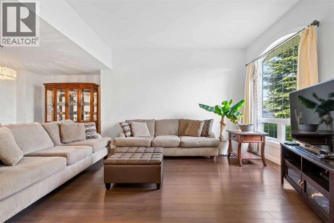
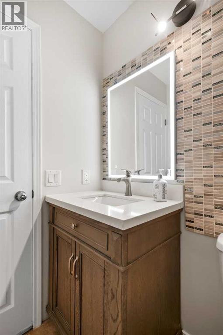
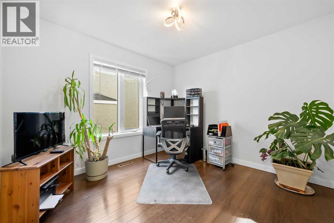
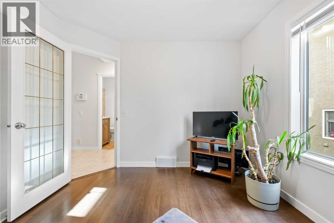
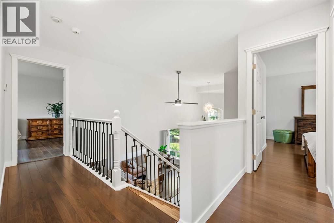
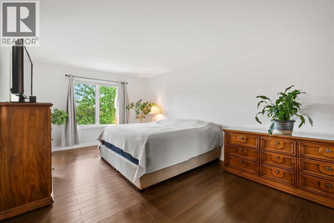
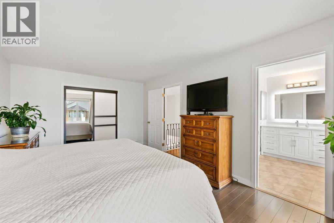
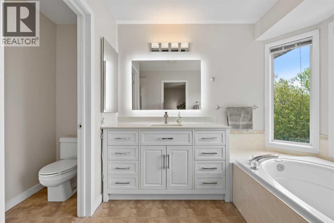
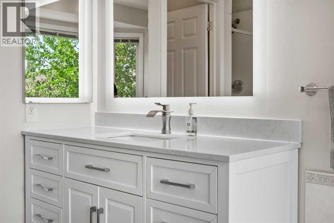
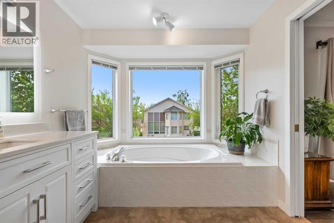
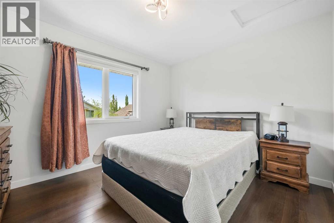
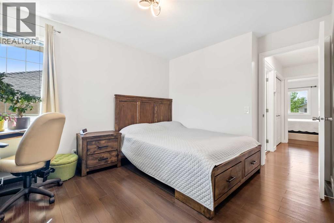
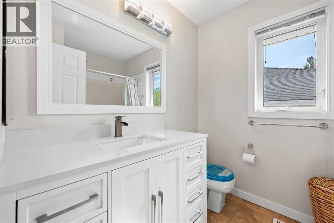
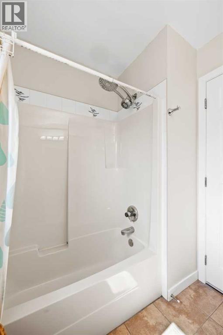
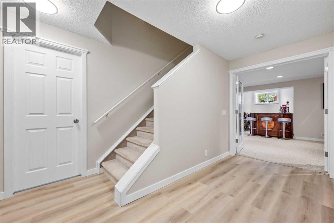
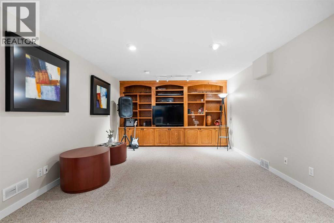
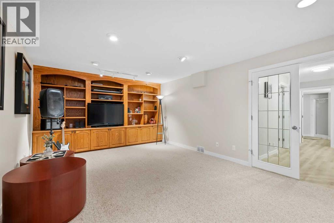
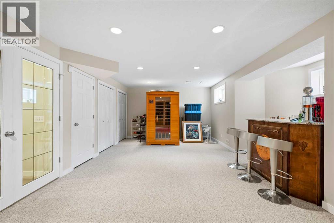
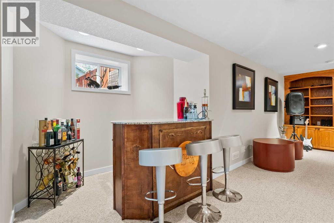
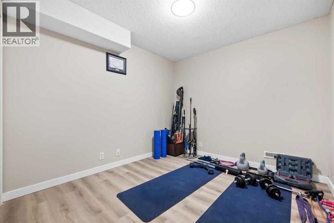
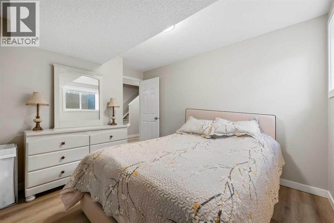
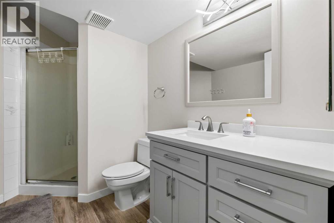
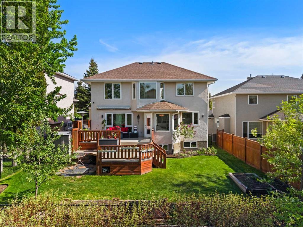
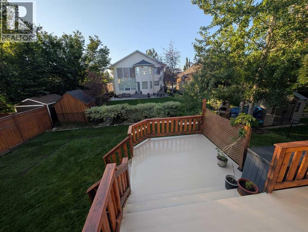
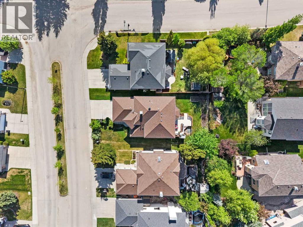
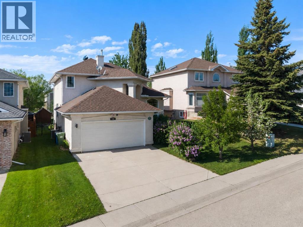
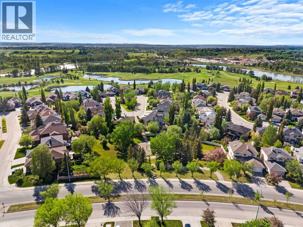
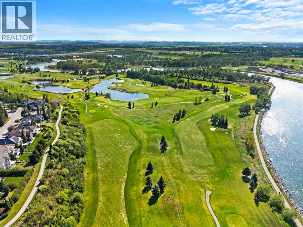
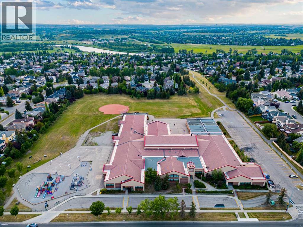
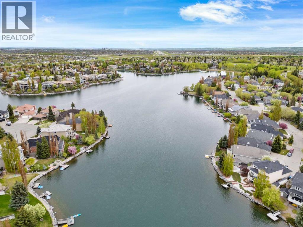
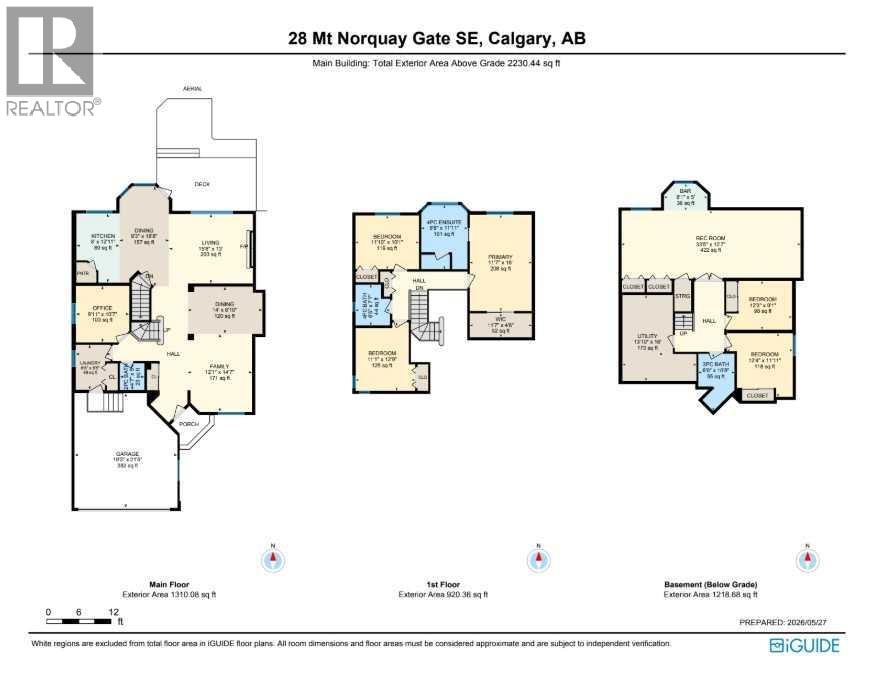
Welcome to this exceptional updated home offering LAKE ACCESS just minutes from FISH CREEK PARK and MCKENZIE MEADOWS GOLF COURSE. Whether you're enjoying a morning walk through nature, an afternoon on the fairways, or relaxing by the lake, this location offers an outstanding lifestyle. With OVER $40,000 in thoughtful upgrades, this home combines modern comfort with lasting value. The property is surrounded by two mature apple trees, a pear tree, and flourishing raspberry, goji berry, and honeyberry bushes, creating a beautiful and private outdoor setting.Inside, you'll discover a thoughtfully designed floor plan that balances formal living spaces with comfortable everyday living. Large windows fill the home with natural light, enhancing the bright and spacious interior. Extensive improvements provide exceptional value and peace of mind, including the removal of Poly-B plumbing for improved water quality and lower insurance costs, TRIPLE PANE WINDOWS, a HIGH-EFFICIENCY FURNACE, NEW HOT WATER TANK, FRESH PAINT, FLAT CEILINGS, durable IRON BALUSTERS, a NEW FRONT DOOR with smart biometric fingerprint security, and all new bathroom vanities.The kitchen is designed to make everyday living and entertaining effortless, offering ample cabinetry, generous counter space, and a functional layout. It flows seamlessly into the adjoining dining and living areas, creating an inviting space for family dinners or hosting guests. A warm family room offers the perfect place to unwind, while additional main floor living areas provide flexibility for a home office, formal sitting room, or children's play space.Upstairs, spacious bedrooms offer comfort and privacy for the whole family. The bright primary suite provides a peaceful retreat complete with a well-appointed ensuite, while the additional bedrooms are ideal for family members, guests, or those working from home.The fully developed basement expands the living space with a large recreation room perfect for movie nights, gam es, and family gatherings. A dedicated bar area makes entertaining easy, while two additional bedrooms provide flexible accommodations for guests, teenagers, extended family, or private office space.Outside, enjoy a backyard designed for every season. The double deck features durable epoxy waterproof coverage for added longevity, while the wood-burning pizza oven creates the perfect setting for outdoor entertaining. An additional apple tree and an IRRIGATION SYSTEM complete this functional and inviting outdoor space.Living in McKenzie Lake means enjoying one of Calgary's most desirable lake communities. Residents enjoy exclusive lake access, year-round recreation, beautiful parks, extensive pathways, and a welcoming community atmosphere. With Fish Creek Park, McKenzie Meadows Golf Course, excellent schools, shopping, and everyday amenities just moments away, you'll appreciate the convenience and exceptional lifestyle this sought-after neighbourhood provides. Book your private showing today!! (id:51989)
Features of 28 Mt Norquay Gate Se
- MLS® Number A2325356
- Price $878,000
- Bedrooms: 5
- Bathrooms: 4
- Square Footage: 2230 sqft
- Property Type: House
- Community Name: McKenzie Lake
- Amenities Near By Golf Course, Park, Playground, Recreation Nearby, Schools, Shopping, Water Nearby
- Community Features Golf Course Development, Lake Privileges, Fishing
- Features French Door, No Animal Home, No Smoking Home, Parking
- Parking Space Total 4
- Plan 9412768
- Structure Deck
Buildings
| Bathroom Total | 4 | Bedrooms Above Ground | 3 |
| Bedrooms Below Ground | 2 | Bedrooms Total | 5 |
| Amenities | Clubhouse, Party Room, Recreation Centre | Appliances | Washer, Refrigerator, Water Softener, Dishwasher, Stove, Dryer, Microwave, Hood Fan, Window Coverings, Garage Door Opener |
| Basement Development | Finished | Basement Type | Full (finished) |
| Constructed Date | 1996 | Construction Style Attachment | Detached |
| Cooling Type | Central Air Conditioning | Exterior Finish | Stucco |
| Fireplace Present | Yes | Fireplace Total | 1 |
| Flooring Type | Carpeted, Laminate, Tile | Foundation Type | Poured Concrete |
| Half Bath Total | 1 | Heating Type | Forced Air |
| Stories Total | 2 | Size Interior | 2230 Sqft |
| Total Finished Area | 2230.44 Sqft | Type | House |
Parking
| Attached Garage | 2 |
Land
| Acreage | No | Fence Type | Fence |
| Land Amenities | Golf Course, Park, Playground, Recreation Nearby, Schools, Shopping, Water Nearby | Size Depth | 36.88 M |
| Size Frontage | 15.37 M | Size Irregular | 552.00 |
| Size Total | 552 M2|4,051 - 7,250 Sqft | Size Total Text | 552 M2|4,051 - 7,250 Sqft |
| Zoning Description | R-cg |
Rooms
| Level | Type | Length | Width | Dimensions |
|---|---|---|---|---|
| Basement | 3pc Bathroom | 6.75 Ft x 10.67 Ft | ||
| Basement | Other | 8.08 Ft x 5.00 Ft | ||
| Basement | Bedroom | 12.33 Ft x 11.92 Ft | ||
| Basement | Bedroom | 12.25 Ft x 9.08 Ft | ||
| Basement | Recreational, Games Room | 33.42 Ft x 12.58 Ft | ||
| Basement | Furnace | 13.83 Ft x 16.00 Ft | ||
| Main Level | 2pc Bathroom | 4.58 Ft x 5.00 Ft | ||
| Main Level | Dining Room | 9.25 Ft x 18.67 Ft | ||
| Main Level | Dining Room | 14.00 Ft x 8.83 Ft | ||
| Main Level | Family Room | 12.08 Ft x 14.58 Ft | ||
| Main Level | Kitchen | 8.00 Ft x 12.92 Ft | ||
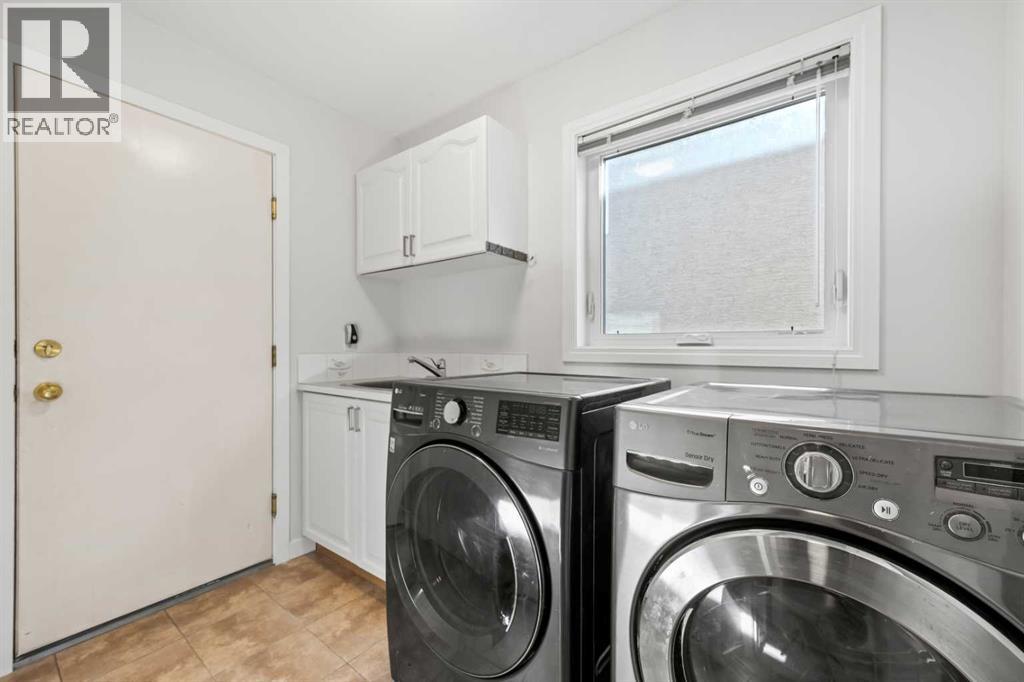
| Main Level | Laundry Room | 6.50 Ft x 8.42 Ft | ||
| Main Level | Living Room | 15.67 Ft x 13.00 Ft | ||
| Main Level | Office | 9.92 Ft x 10.58 Ft | ||
| Upper Level | 4pc Bathroom | 6.42 Ft x 7.58 Ft | ||
| Upper Level | 4pc Bathroom | 8.67 Ft x 11.92 Ft | ||
| Upper Level | Bedroom | 11.08 Ft x 12.75 Ft | ||
| Upper Level | Bedroom | 11.83 Ft x 10.08 Ft | ||
| Upper Level | Primary Bedroom | 11.58 Ft x 18.00 Ft | ||
| Upper Level | Other | 11.58 Ft x 4.50 Ft |
Agents and Offices
- Erin Reeves
- Tyler Reeves
- Office: Exp Realty
What's Nearby
Similar Properties

366 Mahogany Boulevard Se, Calgary, Alberta
- MLS® # A2303512
- Thomas M. Calvert
- RE/MAX Landan Real Estate