

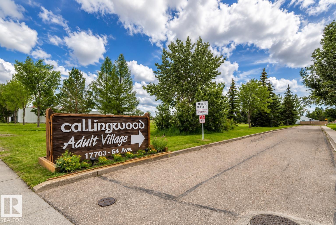
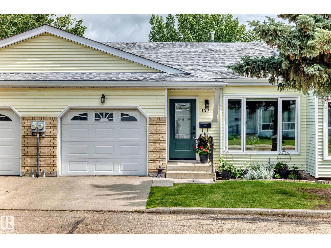
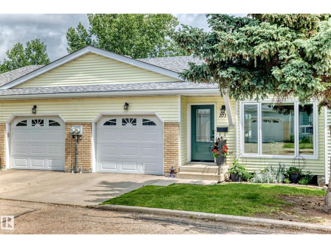
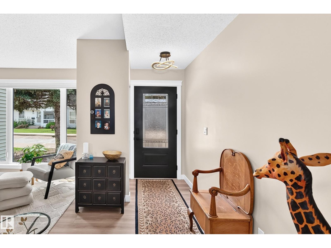
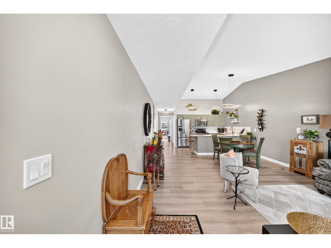
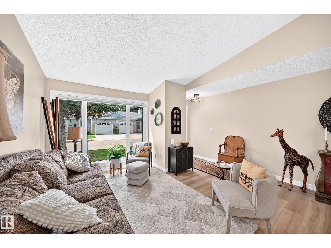
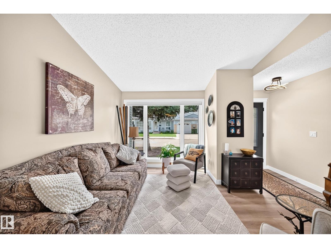
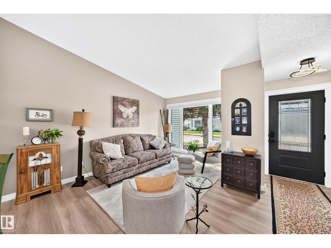
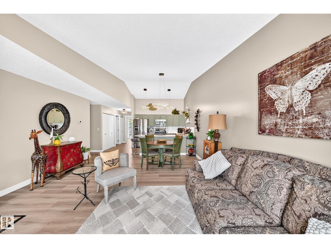
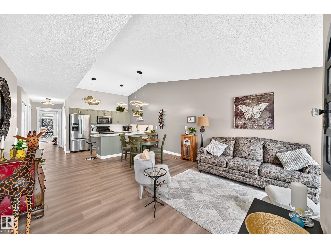
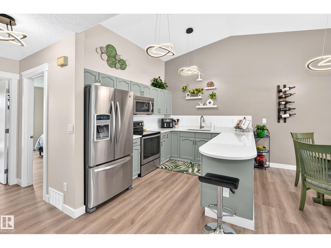
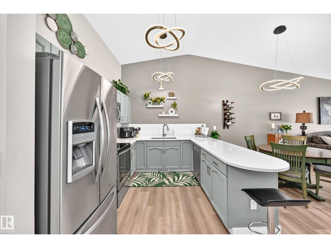
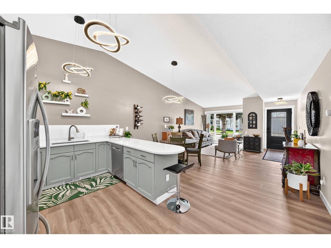
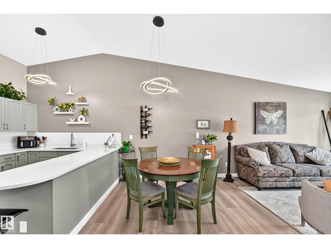
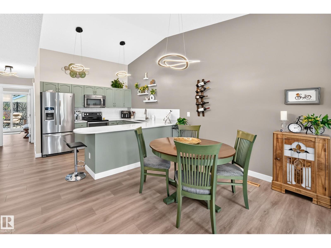
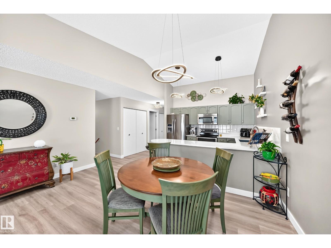
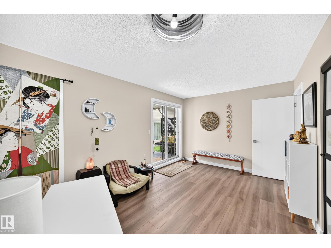
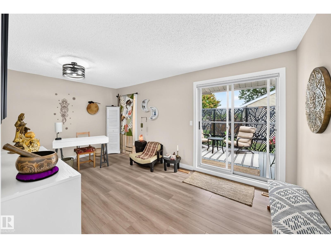
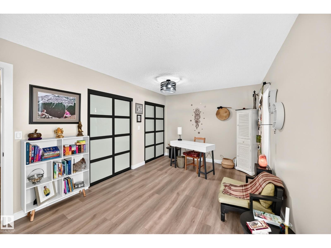
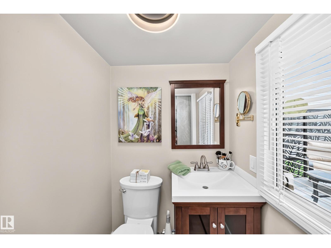
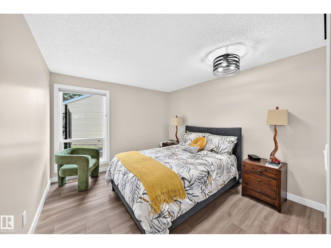
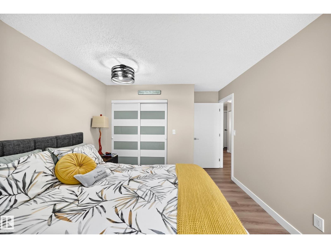
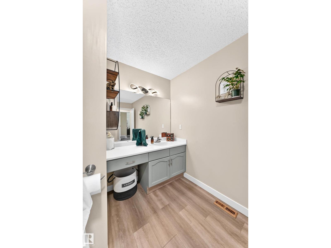
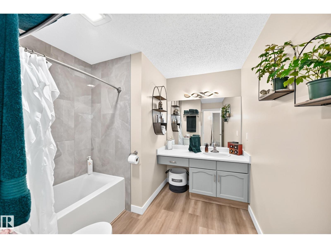
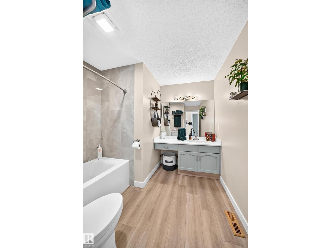
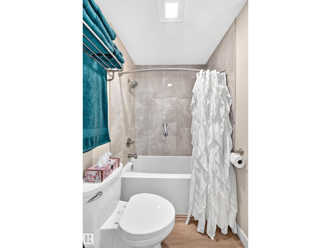
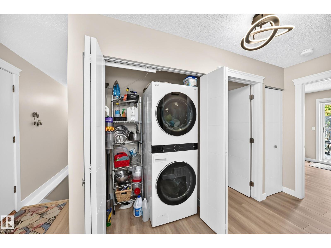
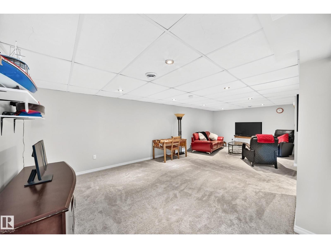
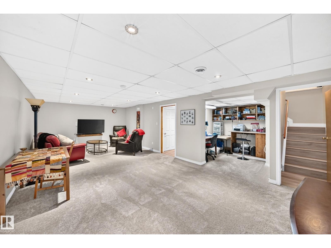
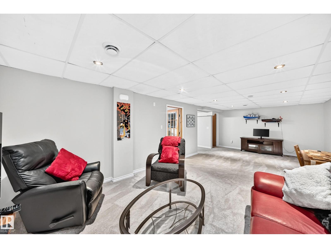
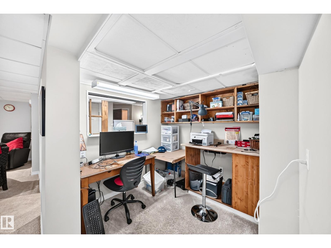
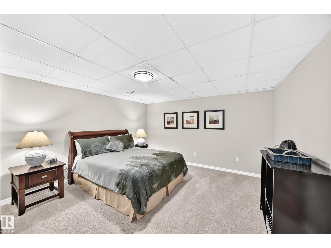
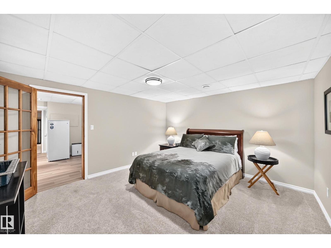
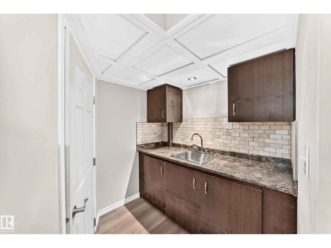
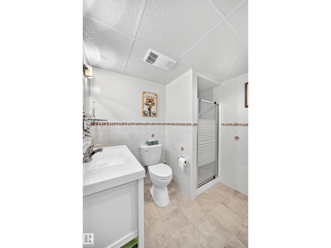
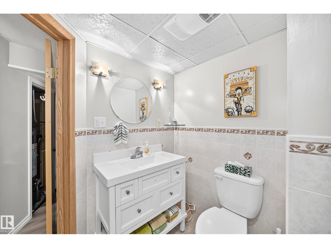
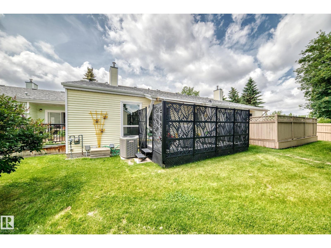
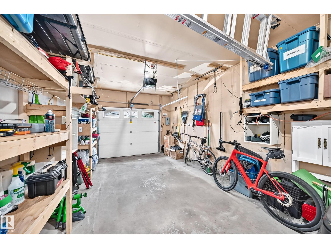
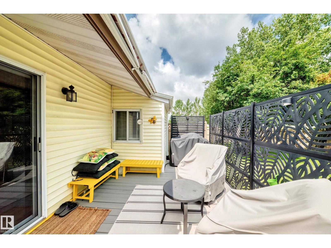
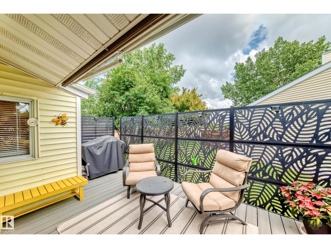
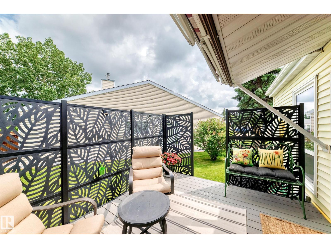
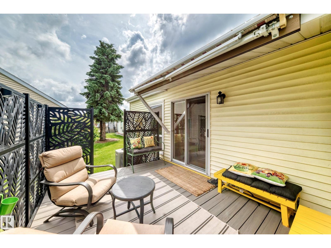
Stunning bungalow in the heart of Callingwood! Located in a sought-after 45+ complex, this beautifully renovated 2-bedroom home offers exceptional style and comfort. The entire main floor has been professionally renovated, with the vaulted ceiling in the living room and kitchen creating a bright, spacious, open-concept feel. The stunning new kitchen features granite countertops, pull-out cabinetry, newer appliances, updated flooring, fresh paint, modern LED lighting, remote-controlled blinds on all main floor windows, and a beautifully renovated 4-piece bath. The spacious primary suite includes a private ensuite. The fully finished basement offers a huge rec room, office, versatile flex room, second sink with cabinetry, and plenty of storage. Enjoy year-round comfort with central air conditioning, a new hot water tank, and a meticulously maintained furnace. Step outside to the large composite deck with privacy screen, natural gas BBQ hookup, and BBQ included. An outstanding opportunity. 100% move in ready (id:51989)
Features of #101 17703 64 Av Nw Nw
- MLS® Number E4497774
-
Price
$349,900
Maintenance, Exterior Maintenance, Insurance, Property Management, Other, See Remarks
$430.27 Monthly - Bedrooms: 2
- Bathrooms: 3
- Square Footage: 1093 sqft
- Property Type: Fourplex
- Neigbourhood: Callingwood South
- Amenities Near By Golf Course, Schools, Shopping
- Features Cul-de-sac, Private Setting, No Animal Home, No Smoking Home
- Parking Space Total 2
- Structure Patio(s)
Buildings
| Bathroom Total | 3 | Bedrooms Total | 2 |
| Appliances | Dishwasher, Dryer, Microwave Range Hood Combo, Refrigerator, Stove, Washer | Architectural Style | Bungalow |
| Basement Development | Finished | Basement Type | Full (finished) |
| Constructed Date | 1988 | Construction Style Attachment | Attached |
| Cooling Type | Central Air Conditioning | Half Bath Total | 1 |
| Heating Type | Forced Air | Stories Total | 1 |
| Size Interior | 1093 Sqft | Type | Fourplex |
Parking
| Attached Garage |
Land
| Acreage | No | Land Amenities | Golf Course, Schools, Shopping |
| Size Irregular | 427.95 | Size Total | 427.95 M2 |
| Size Total Text | 427.95 M2 |
Rooms
| Level | Type | Length | Width | Dimensions |
|---|---|---|---|---|
| Lower Level | Family Room | 4.06 m | 8.04 m | 4.06 m x 8.04 m |
| Lower Level | Den | 2.26 m | 2.41 m | 2.26 m x 2.41 m |
| Lower Level | Bonus Room | 3.84 m | 4.12 m | 3.84 m x 4.12 m |
| Main Level | Living Room | 3.3 m | 2.63 m | 3.3 m x 2.63 m |
| Main Level | Dining Room | 2.42 m | 2.57 m | 2.42 m x 2.57 m |
| Main Level | Kitchen | 2.75 m | 3.29 m | 2.75 m x 3.29 m |
| Main Level | Primary Bedroom | 4.45 m | 3.26 m | 4.45 m x 3.26 m |
| Main Level | Bedroom 2 | 4.45 m | 3.26 m | 4.45 m x 3.26 m |
Agents and Offices
- Cindy G. Jackson
- Linda D. Wolff
- Office: Maxwell Challenge Realty