

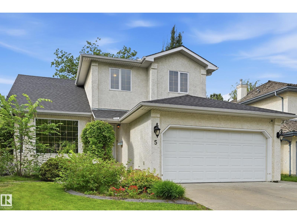
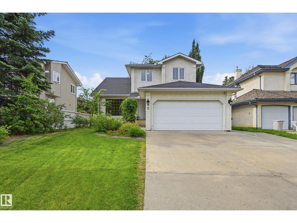
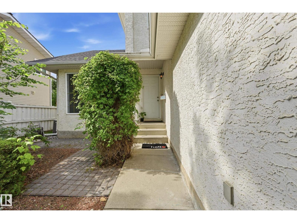
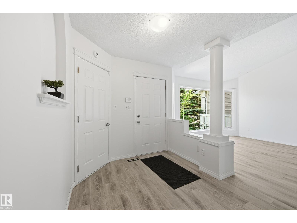
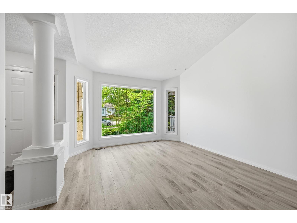
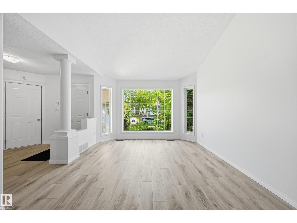
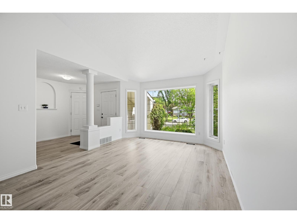
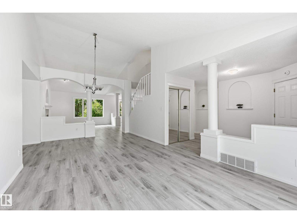
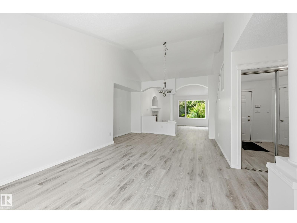
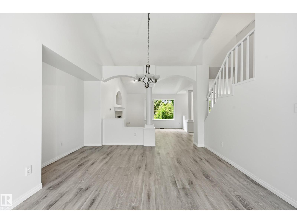
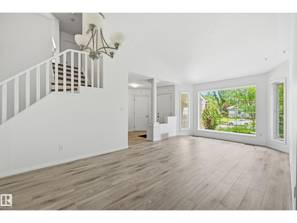
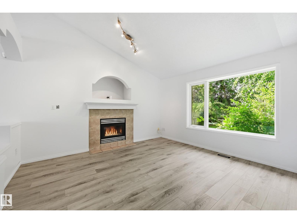
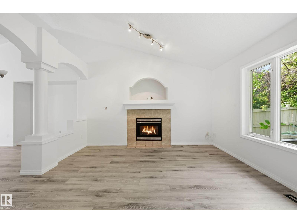
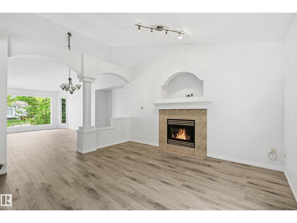
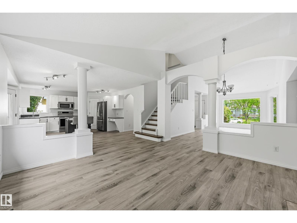
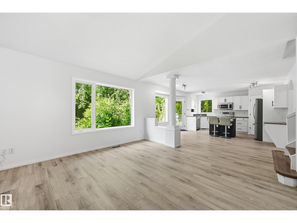
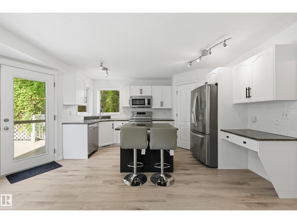
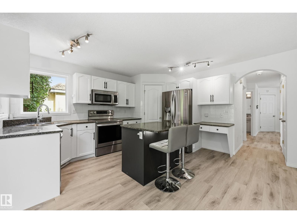
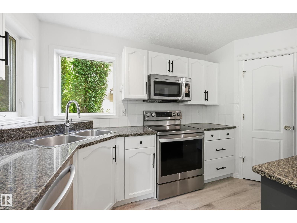
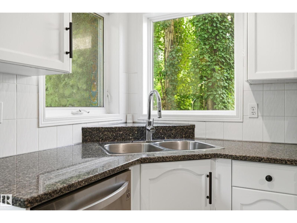
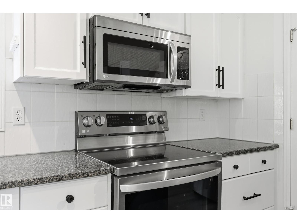
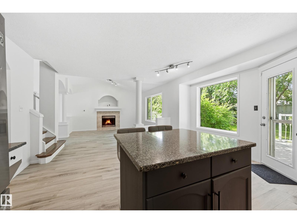
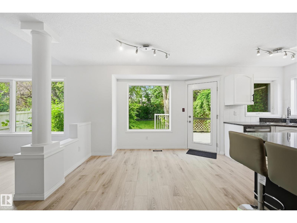
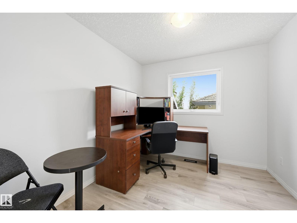
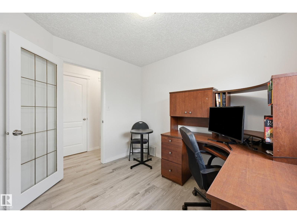
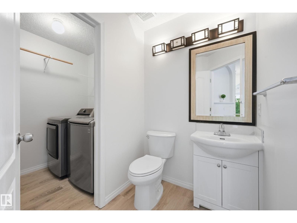
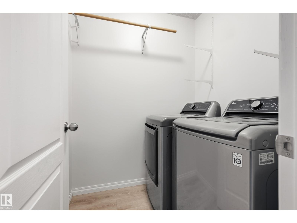
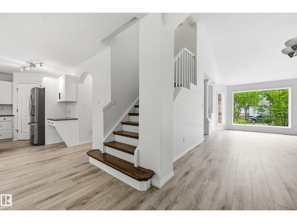
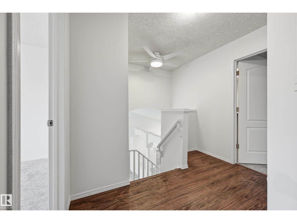
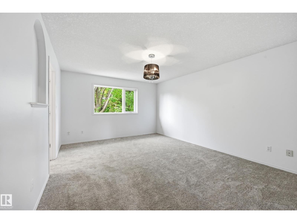
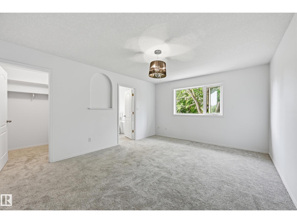
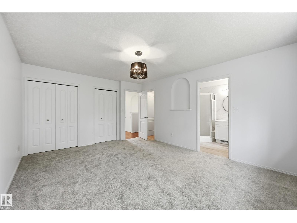
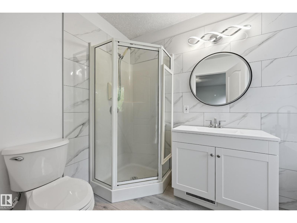
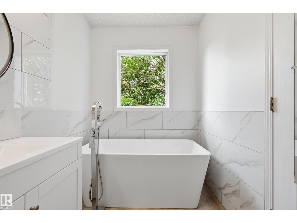
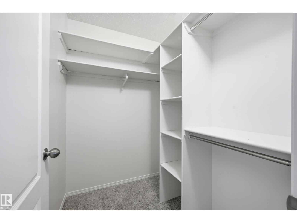
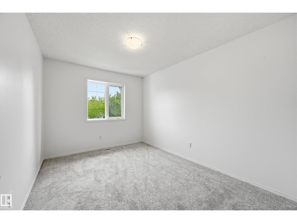
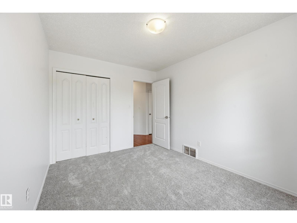
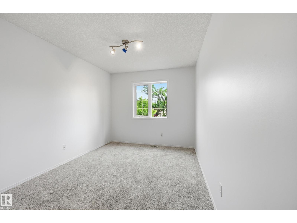
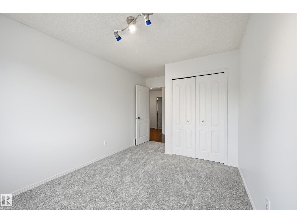
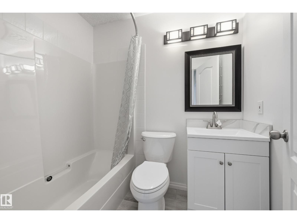
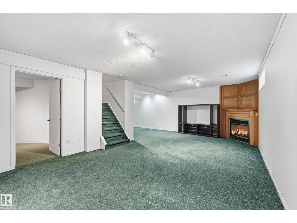
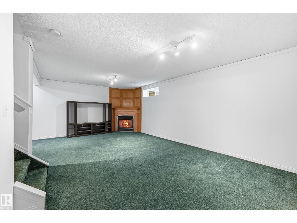
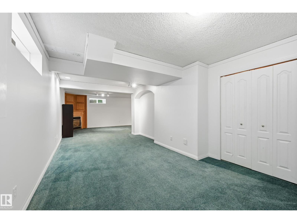
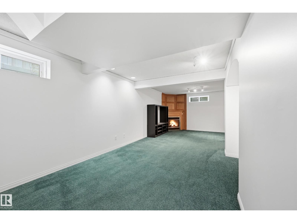
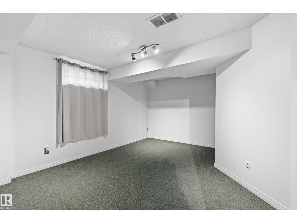
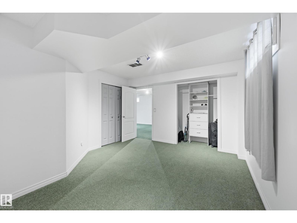
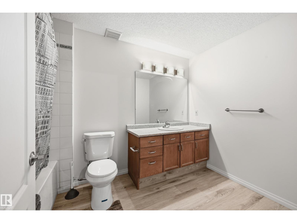
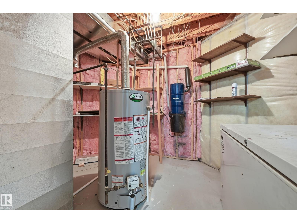
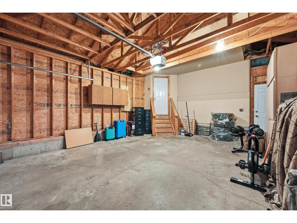
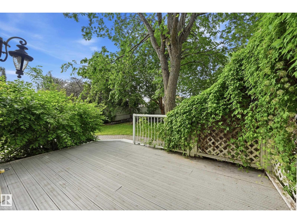
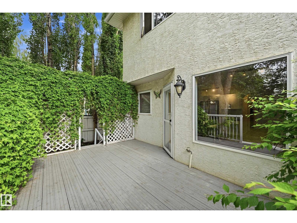
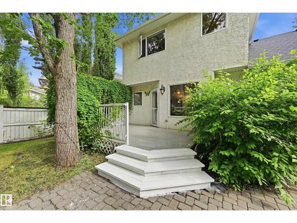
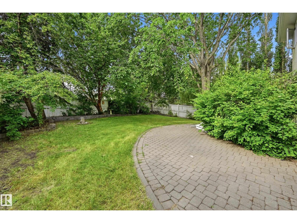
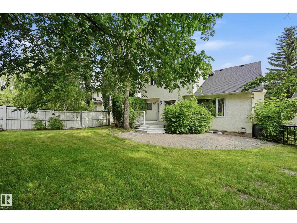
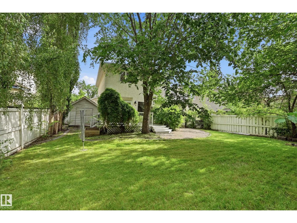
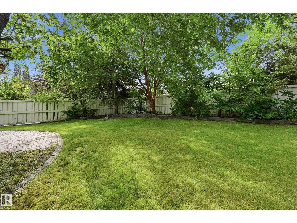
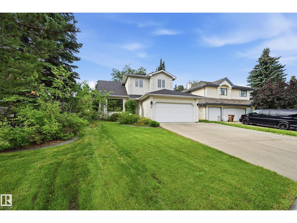
Located in the heart of Erin Ridge, on a quiet cul-de-sac location, this updated 2 storey home is sure to impress. Featuring soaring vaulted ceilings and modern colours, the main floor is loaded with natural light all day long. A formal front living room and dining room welcome you in and lead to the family room w/ gas fireplace, central dining nook and updated kitchen w/ painted white cabinets and stainless steel appliances. Completing the main floor is a den, 2 pce bath & laundry room. Upstairs hosts a 4pce bathroom, 3 good sized bedrooms incl. the Primary Suite w/ walk-in closet & updated 4 pce ensuite. The basement is fully finished w/ a large rec room, 4th bedroom, 4 pce bathroom & utility/storage room. This home is equipped with a double attached garage, large driveway, private mature backyard, closet to schools, parks & all amenities & is a perfect place to call home! 2026 upgrades incl: Roof, paint, painted kitchen cabinets & hardware, flooring (main & 2nd), bathroom updates, HVAC & A/C Service. (id:51989)
Features of 5 Emerson Pl
- MLS® Number E4497856
- Price $599,900
- Bedrooms: 4
- Bathrooms: 4
- Square Footage: 1919 sqft
- Property Type: House
- Neigbourhood: Erin Ridge
- Amenities Near By Playground, Public Transit, Schools, Shopping
- Features Cul-de-sac, Flat Site, No Back Lane, Exterior Walls- 2x6"
- Parking Space Total 4
- Structure Deck
Buildings
| Bathroom Total | 4 | Bedrooms Total | 4 |
| Amenities | Vinyl Windows | Appliances | Dishwasher, Dryer, Freezer, Garage Door Opener, Microwave Range Hood Combo, Refrigerator, Stove, Washer |
| Basement Development | Finished | Basement Type | Full (finished) |
| Ceiling Type | Vaulted | Constructed Date | 1997 |
| Construction Style Attachment | Detached | Cooling Type | Central Air Conditioning |
| Fireplace Fuel | Gas | Fireplace Present | Yes |
| Fireplace Type | Insert | Half Bath Total | 1 |
| Heating Type | Forced Air | Stories Total | 2 |
| Size Interior | 1919 Sqft | Type | House |
Parking
| Attached Garage |
Land
| Acreage | No | Fence Type | Fence |
| Land Amenities | Playground, Public Transit, Schools, Shopping |
Rooms
| Level | Type | Length | Width | Dimensions |
|---|---|---|---|---|
| Basement | Bedroom 4 | Measurements not available | ||
| Basement | Recreation Room | Measurements not available | ||
| Basement | Utility Room | Measurements not available | ||
| Main Level | Living Room | Measurements not available | ||
| Main Level | Dining Room | 4.05 m | 2.38 m | 4.05 m x 2.38 m |
| Main Level | Kitchen | 4.3 m | 3.08 m | 4.3 m x 3.08 m |
| Main Level | Family Room | 3.93 m | 3.47 m | 3.93 m x 3.47 m |
| Main Level | Den | 3.63 m | 2.96 m | 3.63 m x 2.96 m |
| Main Level | Laundry Room | 1.74 m | 1.58 m | 1.74 m x 1.58 m |
| Upper Level | Primary Bedroom | 4.97 m | 3.87 m | 4.97 m x 3.87 m |
| Upper Level | Bedroom 2 | 3.44 m | 2.83 m | 3.44 m x 2.83 m |
| Upper Level | Bedroom 3 | 3.78 m | 2.87 m | 3.78 m x 2.87 m |
Agents and Offices
- Stefani F. Schell
- Office: RE/MAX Elite