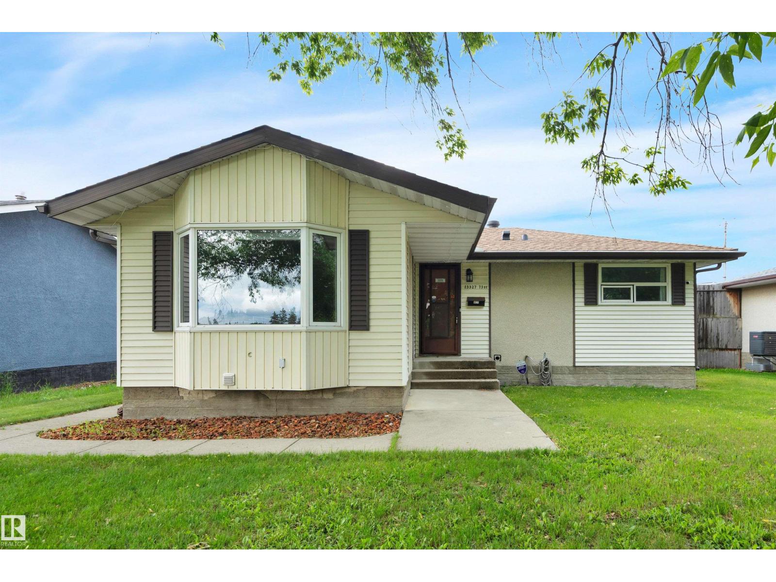
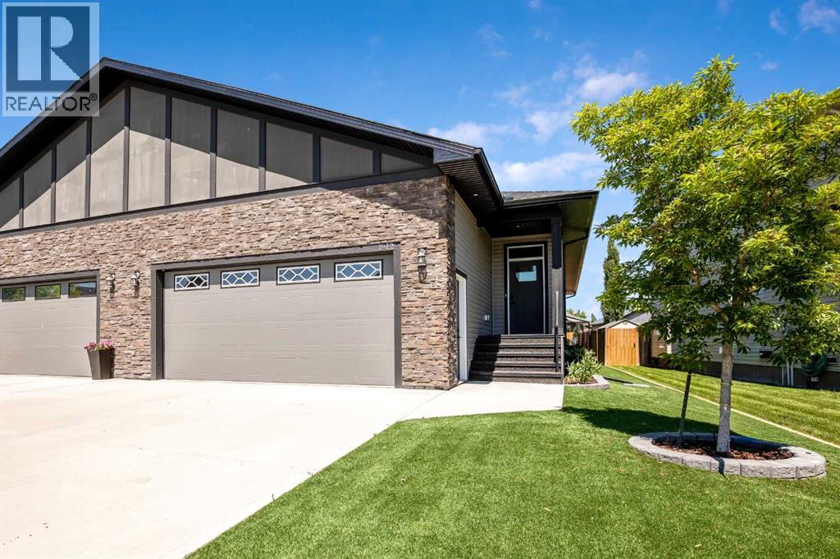
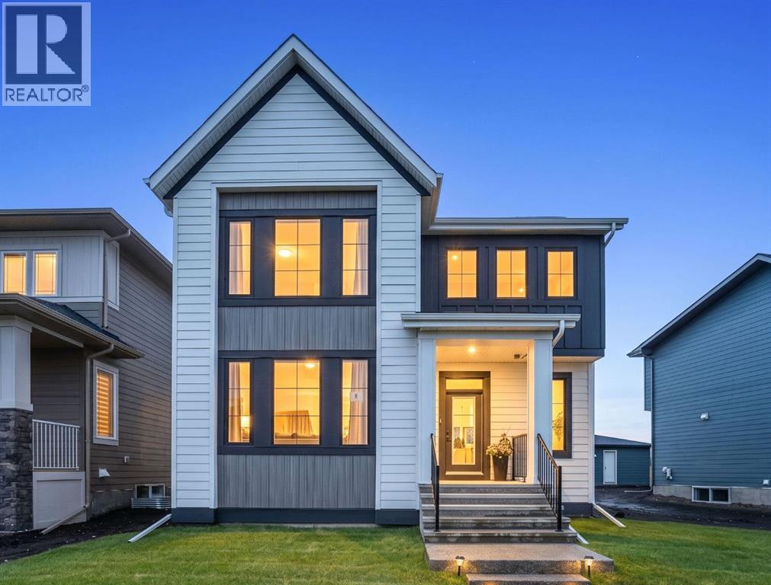
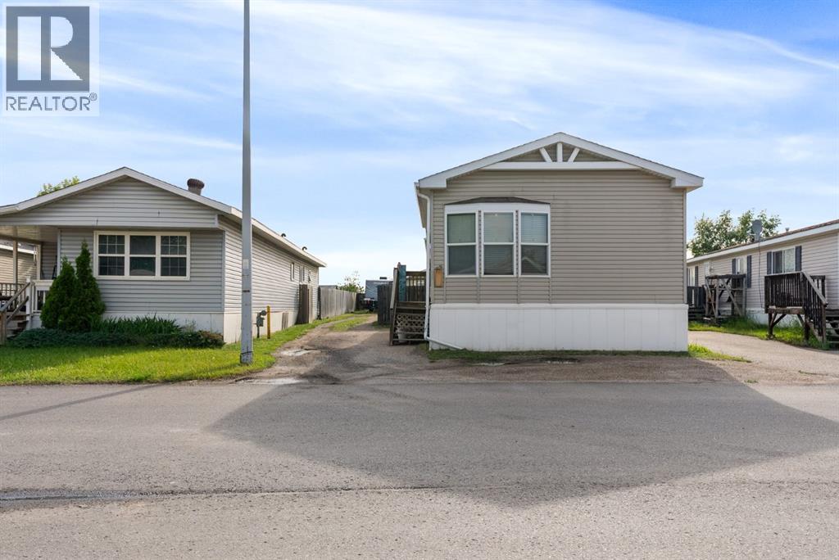
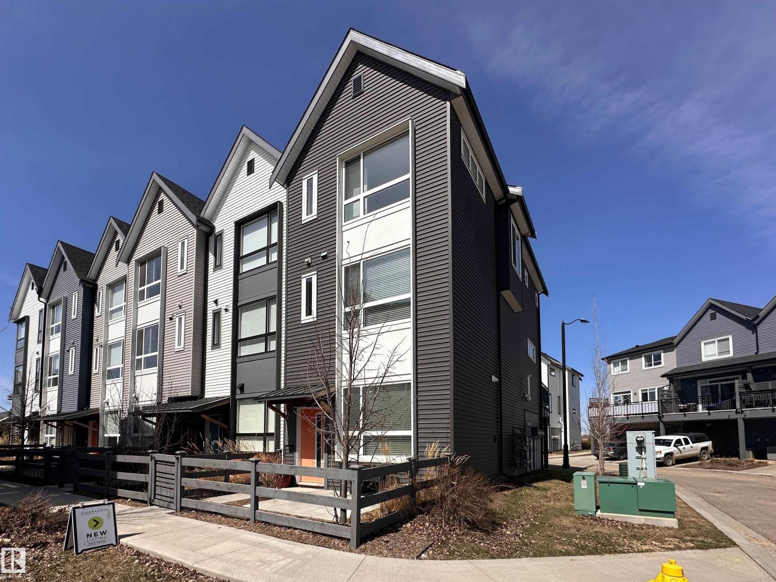
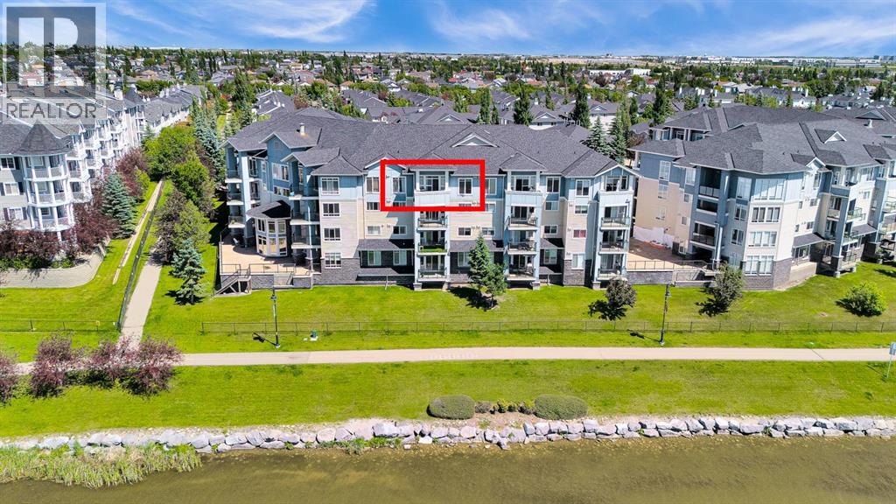
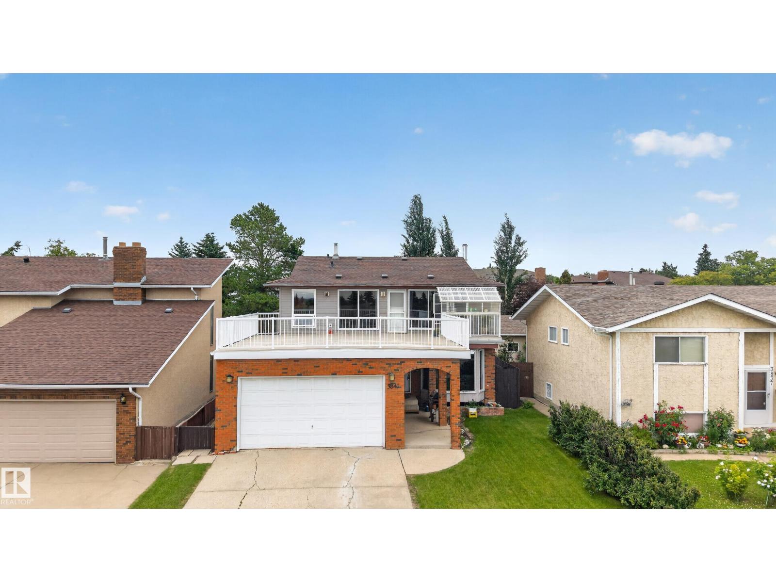
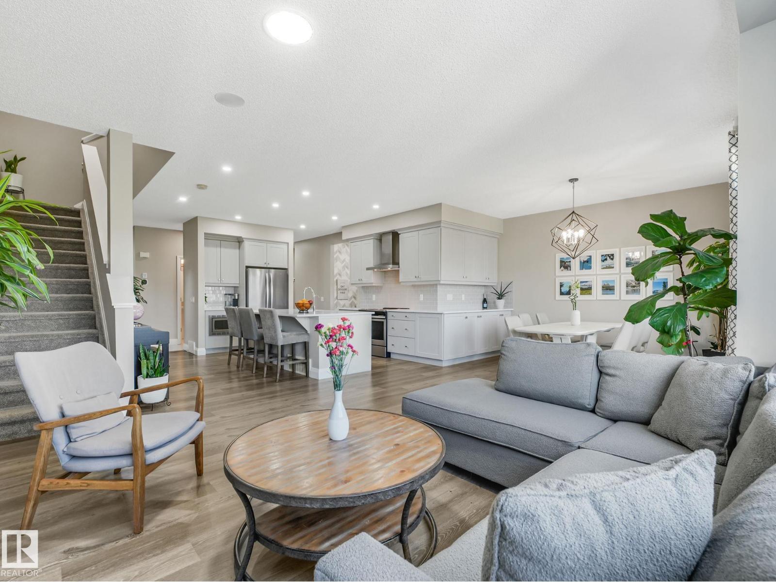
The Coimbra Building presents a rare opportunity to acquire a well-cared-for mixed-use asset in one of Ritchie’s most established and walkable communities. Positioned just minutes from Whyte Avenue, the property benefits from strong local demographics, steady foot traffic, and convenient access to transit and central Edmonton.The commercial component offers approximately 11,464 square feet of leasable area across both one- and two-storey sections. Originally constructed in 1967 with an expansion completed in 1990, the building has been consistently maintained and presents well, with no known significant deferred maintenance. The layout supports a variety of commercial uses and provides flexibility for future tenancy or repositioning.Complementing the commercial space is a separate 2.5-storey residential home on the property, configured with two updated suites. Improvements over time include upgraded windows, plumbing, electrical, and HVAC systems, supporting tenant comfort and operational reliability.The property is currently fully leased, providing immediate income stability. For investors or potential owner-users, the site also offers future optionality, with the ability to occupy space as leases transition while maintaining revenue from the existing tenancy mix.A well-located, income-producing asset offering a balance of stability, flexibility, and long-term potential in one of Edmonton’s most desirable urban communities. (id:51989)
Plan:2520972, Blk:22, Lot:2. Fully serviced industrial land• 1.00 ± acre lot• IM Zoning• Ready for immediate development• Build to suit options available• Lots are stripped and graded• Excellent geotechnical qualities• Leduc Business Park has high development standardsensuring long term integrity• Access to the High Load Corridor• Easy access to the Edmonton International Airport (id:51989)
The Property consists of a 2,900 square foot convenience store with an additional 1,893 square foot fuel canopy, situated on a 0.34-acre site. Zoned C3 “Commercial Corridor”, the Property benefits from strong visibility from Highway 60 and accessibility within Devon’s primary commercial node. Tenanted by DP Oil OP Ltd. o/a Petro-Canada, the fuel banner provides national brand recognition and consistent customer traffic. Strategically positioned along Highway 60, within Devon’s established retail corridor, the Property is surrounded by complementary commercial uses and benefits from steady local traffic and residential density in the immediate trade area. The site configuration supports efficient vehicular circulation and strong street presence, making it a key service-oriented destination within the community. (id:51989)
In total 27,581 Sq. Ft. Freestanding multi-tenant retail buildingBuilt in 2009 adjacent to Walmart - benefits from consistent anchor traffic.Building total leaseable area 5349 sq. ft. (id:51989)
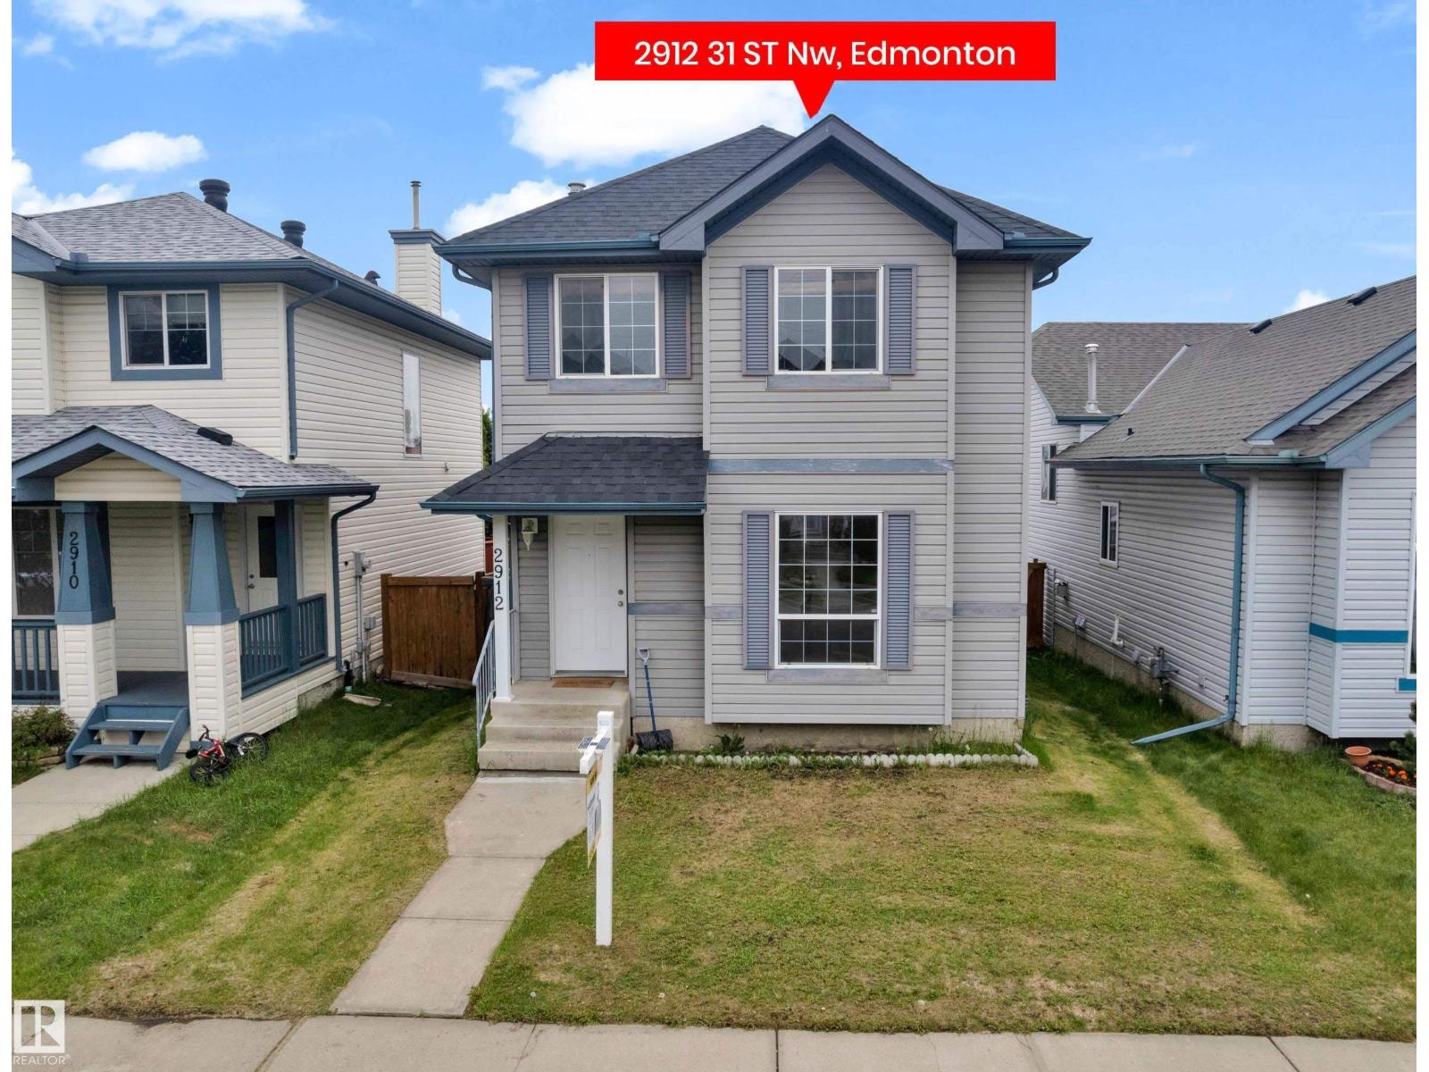
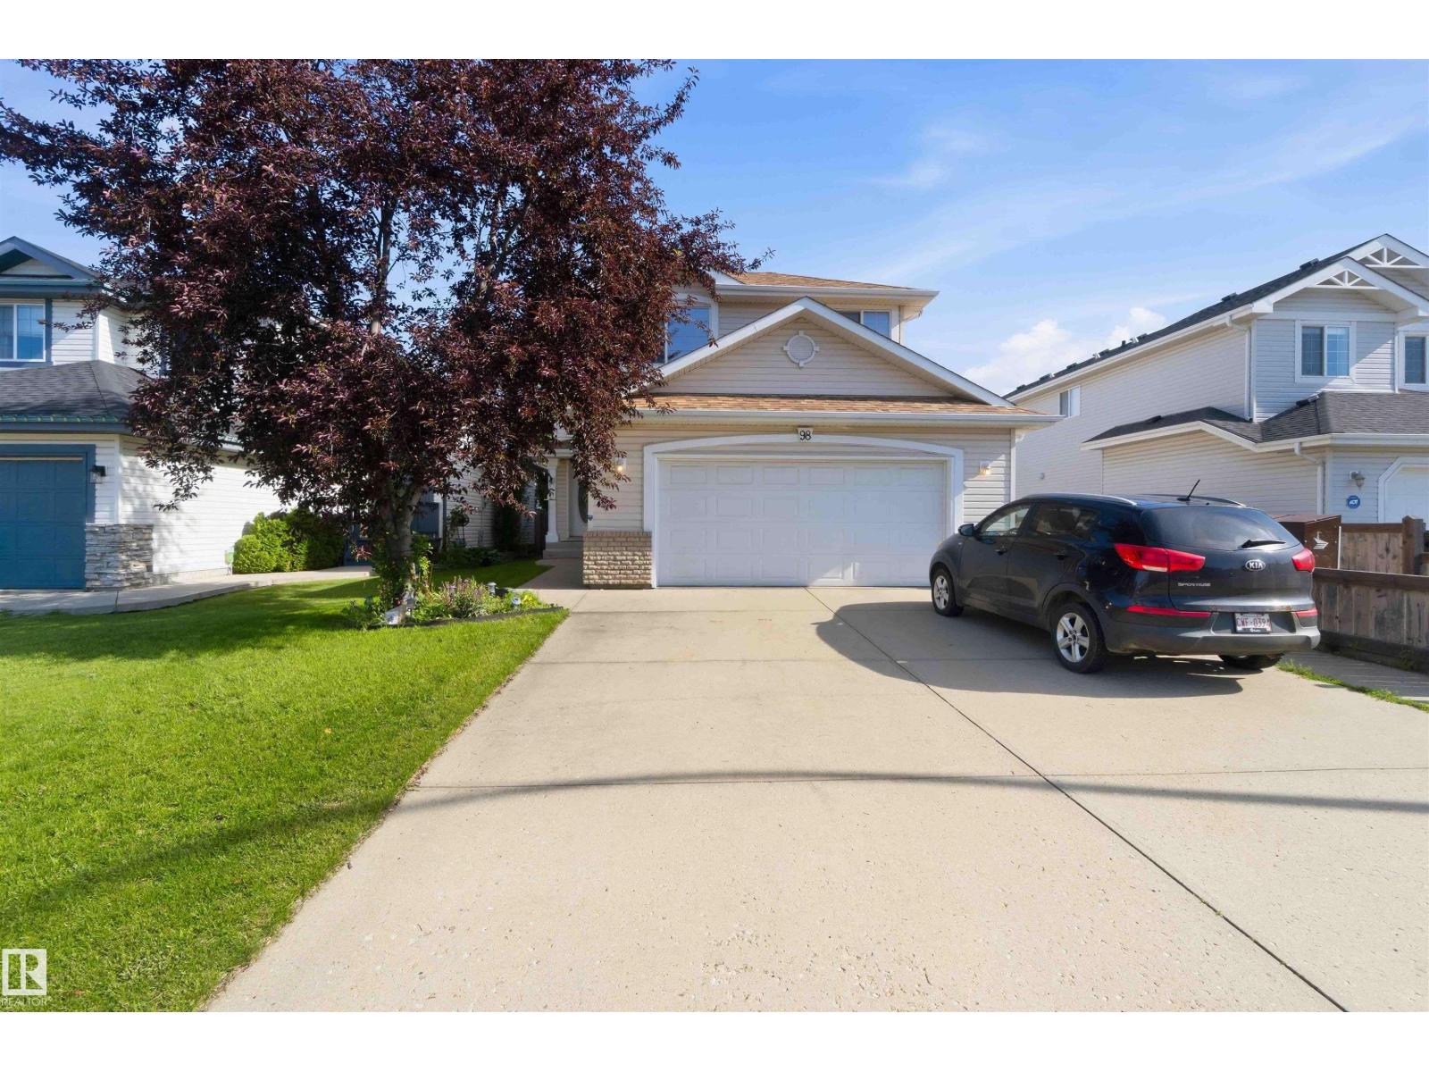
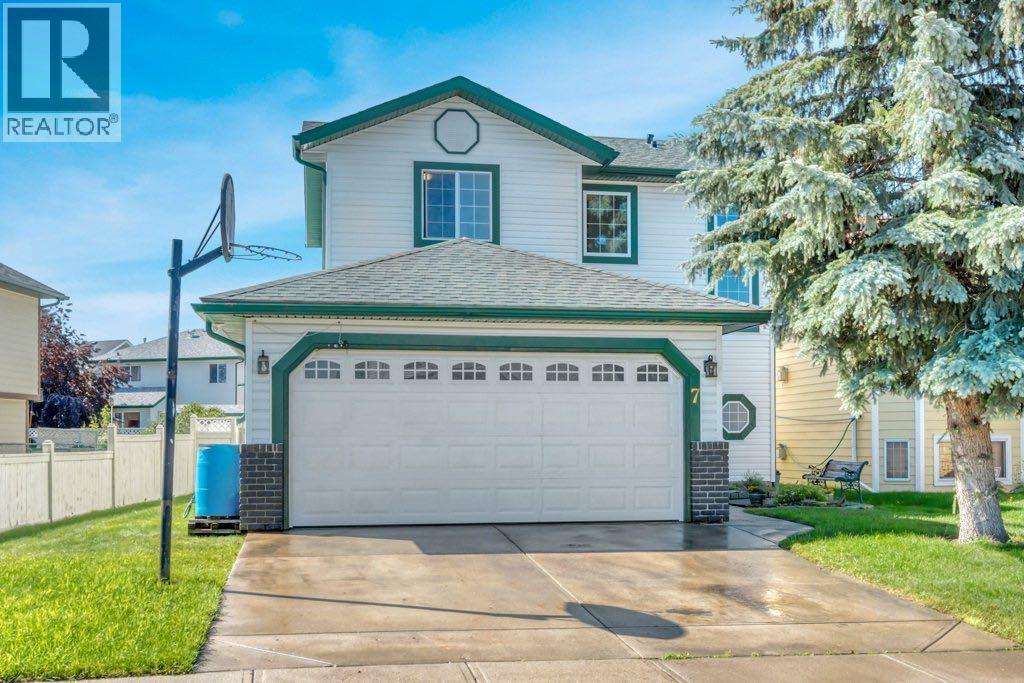
Welcome to this inviting two-storey SINGLE family home in the friendly community of Silver Berry, built on REGULAR LOT. Featuring 3 SPACIOUS bedrooms, 2 FULL bathrooms upstairs, and a convenient half bath with main-floor laundry, this home is designed with family living in mind. A spacious entryway with NEWLY installed vinyl plank flooring throughout the main floor, FRESHLY painted, brand NEW roof shingles and brand new CARPET upstairs makes this house very desirable. East and West facing LARGE windows allow natural light to pour in throughout the house. The kitchen offers plenty of cabinets, appliances, pantry & island that over looks the dining, deck & backyard. Upstairs, the master bedroom with attached 4pc ENSUITE, plus 2 ADDITIONAL bedrooms, and a 4-pc bath. Out back, enjoy a large deck and fully fenced yard, ideal for kids, pets, and year-round outdoor enjoyment. Quick access to Anthony Henday, Close to schools & shopping. WALKING DISTANCE to all amenities. MUST SEE !! (id:51989)
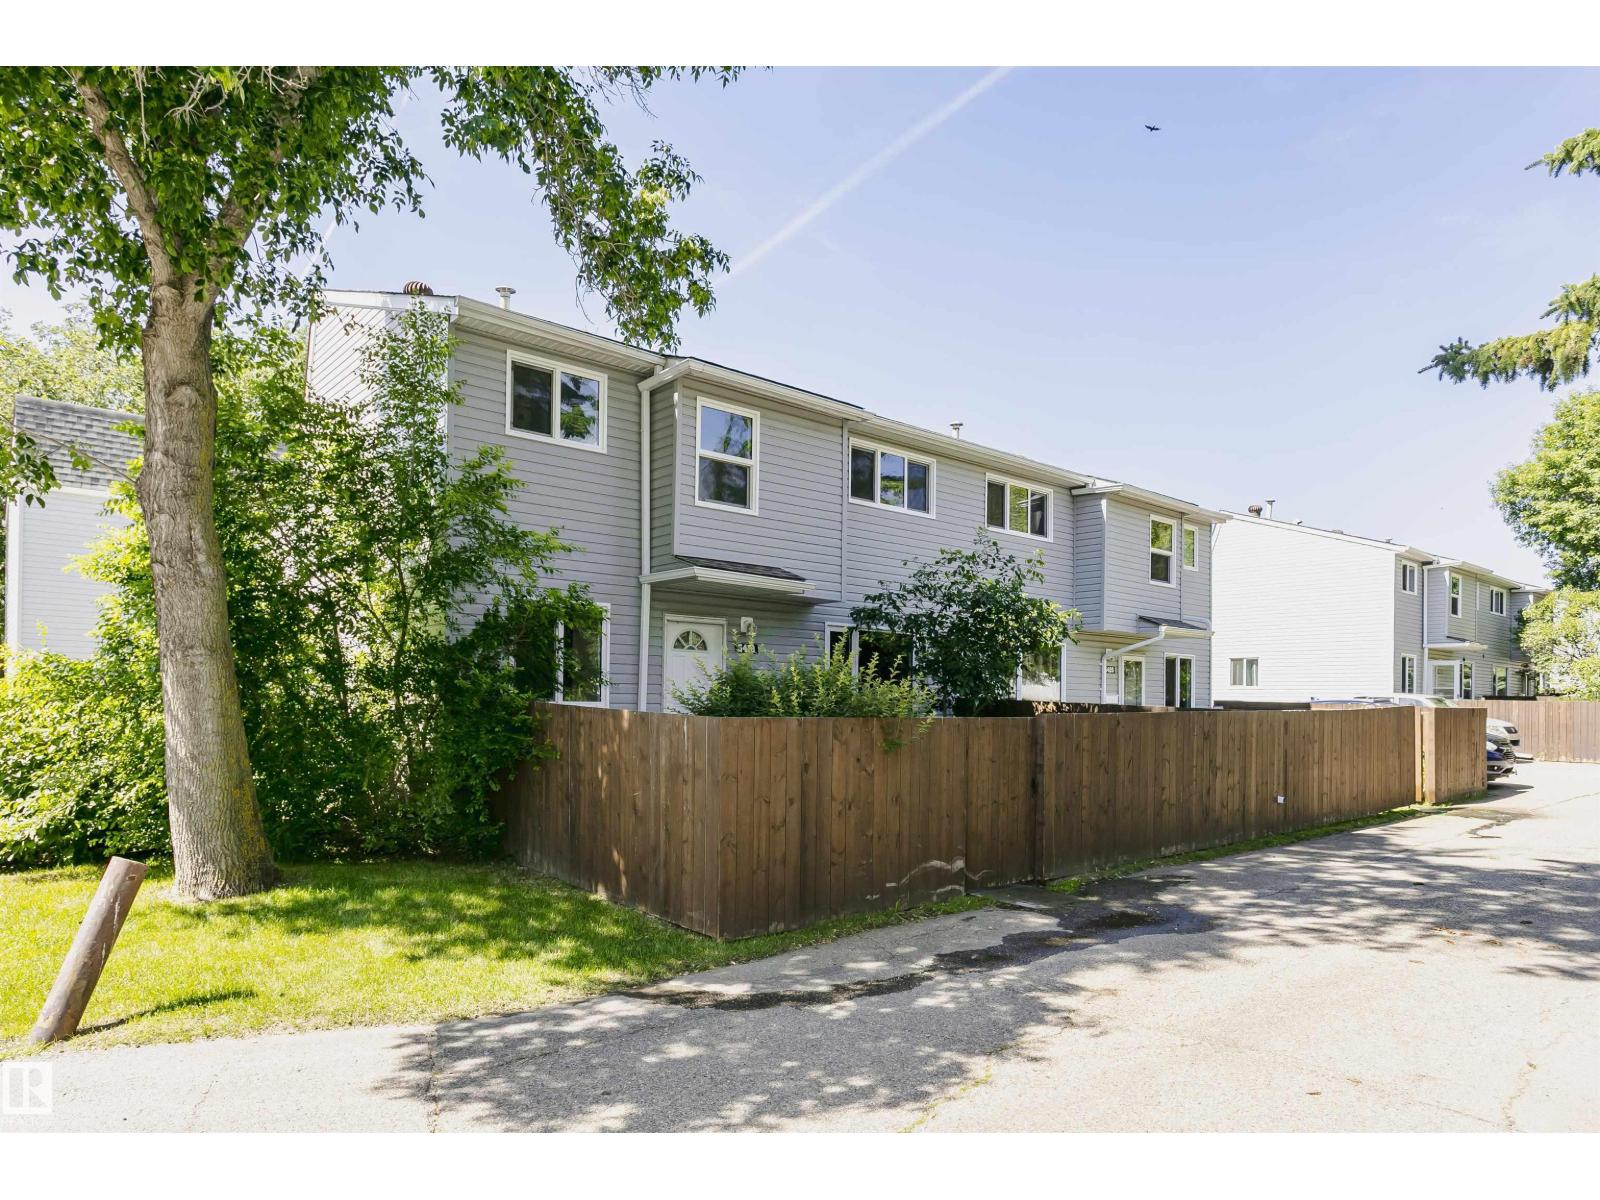
Welcome to this beautifully renovated END UNIT townhouse, tucked into the quiet community of Casselman. 2-storey, 3 bedrooms, 1.5 bathrooms and fully finished basement, It is perfect property for first-time buyers, families, and investors. The main floor features a bright and inviting living room with a large window, a dining area, and a convenient half bathroom. Enjoy contemporary brand new, two-tone kitchen with modern cabinetry, brand new SS appliances, tiled backsplash and quartz countertops. Upstairs, you'll find three well-sized bedrooms with new carpet and brand new full bathroom. Fully finished basement offers a huge family room, which is great for entertainment, and laundry/utilities aera. This home also has a fenced yard, ideal for BBQs and outdoor relaxation. There is a new flooring throughout the unit. Conveniently located near schools, shopping, transit, LRT and parks. Easy access to the ANTHONY HENDAY and YELLOWHEAD for commuting. Don't miss this incredible opportunity! (id:51989)
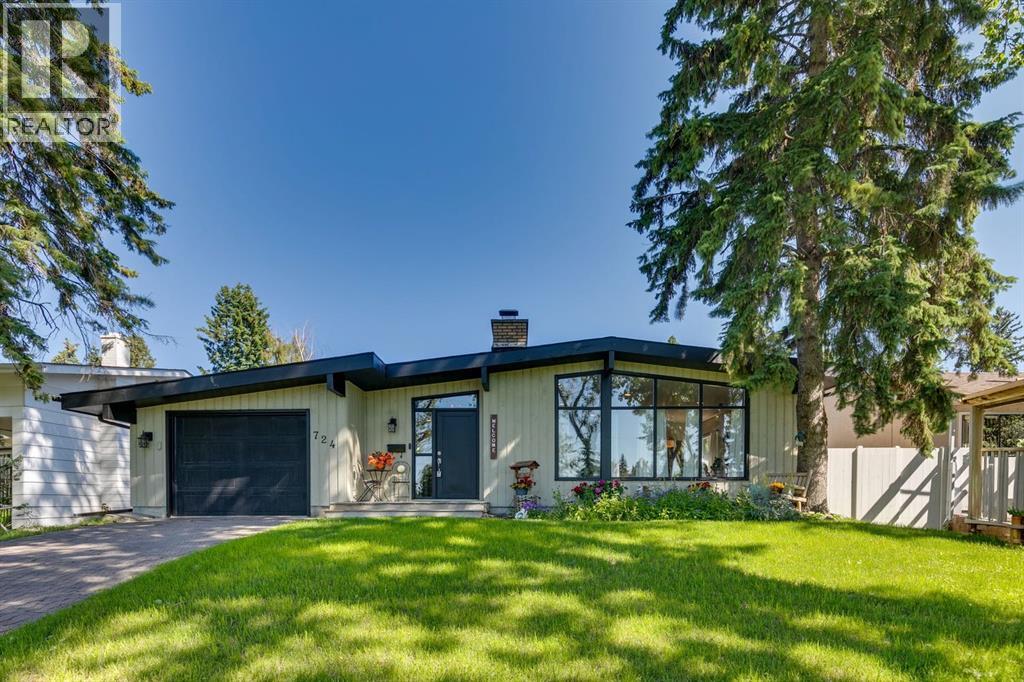
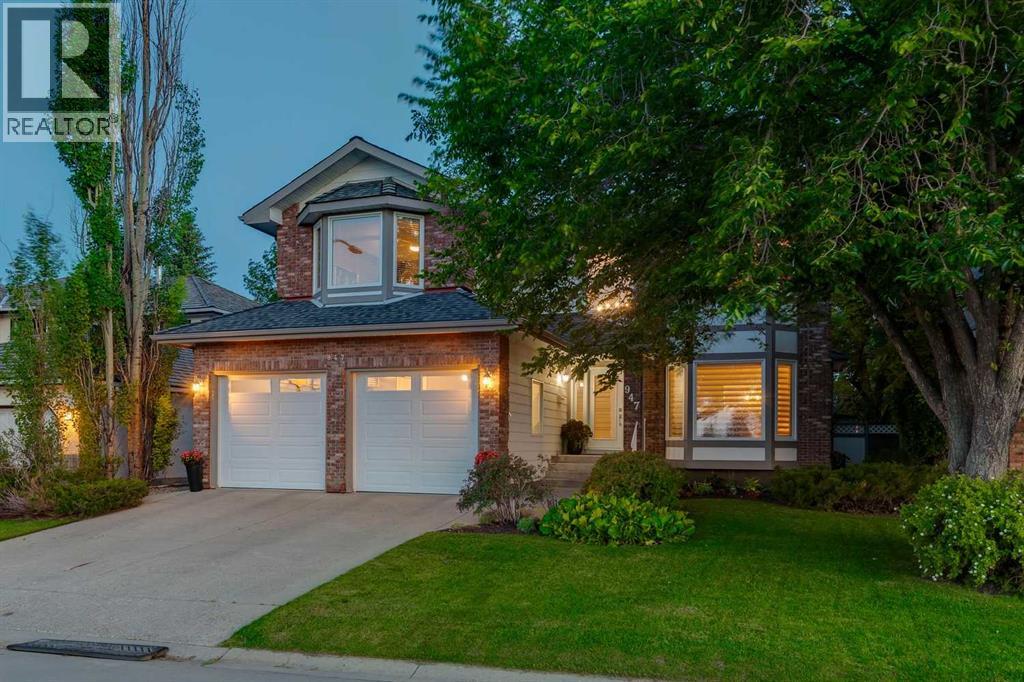
Welcome to Willow Park: a Premier Calgary residential community surrounding the Willow Park Golf & Country Club. This unique area sets itself apart from most Calgary neighborhoods through its spacious Mid-century homes, mature tree-lined streets, and the upscale Willow Park Village shopping center. You are close to all the shopping that matters. This distinguished home is the Ideal place to raise your family. This beautifully upgraded and Stylish Bungalow is drenched with warm natural light complemented with rich hardwood oak floors & 10 ft chandeliered vaulted ceilings, The main floor kitchen is a chef’s dream with grani-crete countertops, premier appliances, large island with Espresso cabinets and a private stone patio courtyard right off the kitchen for your morning coffee. There is a shop for the DIY people in the house as well as a private office and study. A huge and beautiful stone woodburning fireplace cascades into the living room- another stunning fireplace was built downstairs. So many extras distinguish this home as classically stunning and unique. There are 4 large bedrooms on the main level/ some adorned with vaulted ceilings, a Spa Shower & patio doors that lead to the backyard. Downstairs is exciting: Turn Off your cellphones-here is a soundproof Media Room/Theatre and bar complete with Quality projector and screen. This functional professional recording studio is an unexpected surprise with the nearly 10’ ceilings giving you a vibrant and true theatre experience. Whether you are watching a movie or creating content / streaming online, this space is the perfect setting for privacy and sound reduction. Also not to be missed is the hobby room, storage room and a cellar. All this with a single attached garage. This Lovingly Cared-For Home resonates with distinction - a rare find. Be prepared to conduct many house tours for friends and family whenever they arrive at “your place.” You will be Proud of this home. (id:51989)
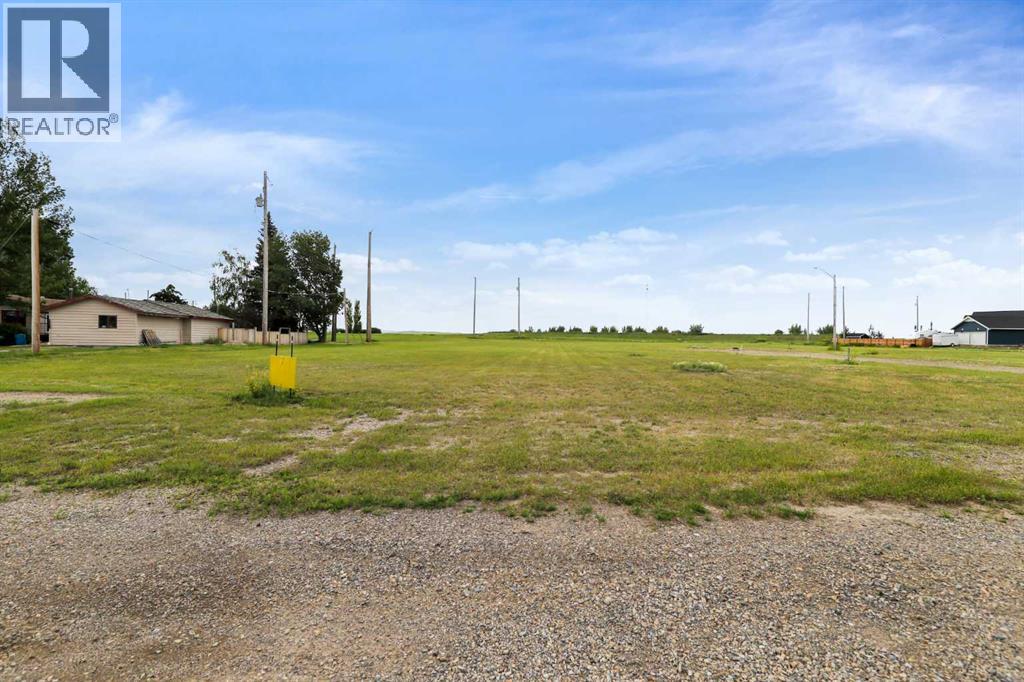
Escape the city and build your dream home or a getaway on a affordable 0.2323 acre lot! The Village of Milo is just over an hour away from the city and only 5 minutes from Lake McGregor where Sailing, wind surfing, water skiing, canoeing and fishing are popular activities. Enjoy a slower pace of life. Milo offers a grocery store, restaurant, bar, Alberta Treasury Branch, K-9 school, curling rink, community hall as well as a 24 hour access Cardlock fuel station and a number of other businesses. Take a look today and imagine the possibilities. (id:51989)
Welcome to this beautiful home in the family-friendly community of Clarkdale Meadows. From the moment you walk in, you’ll appreciate the bright, open layout and the comfortable living spaces that make this home both functional and inviting. The large kitchen offers plenty of counter space and storage. The home features 4 bedrooms, including a primary bedroom, along with 3 full bathrooms. The fully finished basement includes a wet bar, making it a great spot for hosting friends and enjoying game nights. Both the basement and the oversized two-car garage feature in-floor heating, adding extra comfort throughout the colder months. The current owners have completed several valuable updates, including a Malarkey roof installed in September 2022, gutter protection added in May 2023, and new weatherstripping around all doors, windows, and the garage door in 2024. The home also has air conditioning, a water softener, and the water heater was upgraded last year to a tankless system. (id:51989)
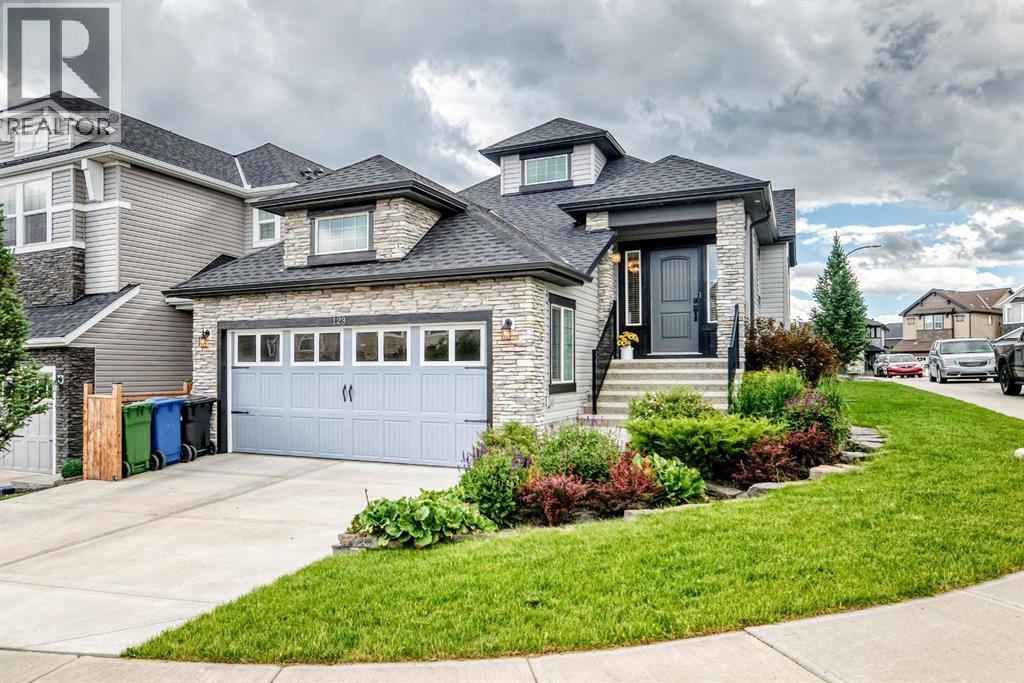
Welcome to this exceptional bungalow offering over 2,200 sqft. of professionally developed living space, perfectly situated on a beautifully landscaped corner lot. A spacious front foyer welcomes you with custom tile flooring that seamlessly transitions into beautiful engineered hardwood throughout the main level. Soaring 9-foot ceilings and an open-concept layout create a bright, inviting atmosphere ideal for both everyday living and entertaining. The chef-inspired kitchen is thoughtfully designed with premium upgraded appliances, a gas cooktop, granite countertops, and a striking marble backsplash, making it as functional as it is beautiful. Step outside to the private deck, the perfect setting for outdoor dining/entertaining. Two bedrooms located on the main level including the primary suite that features a spa like ensuite. Downstairs you will find a large rec room with wet bar, a 3rd bedroom, 4pc bathroom and spacious utility room with lots of storage. This home is filled with premium upgrades, including quartz vanities, luxury vinyl plank flooring, a skylight, a sun tunnel in the laundry room for additional natural light, extra windows, Hunter Douglas blinds, central air conditioning, underground sprinklers, a wet bar, fireplace, and countless thoughtful details throughout. Energy efficiency is enhanced with the addition of solar panels, providing long-term value and sustainability. Ideally located just minutes from four major shopping centres, with quick and convenient access to Stoney Trail, Shaganappi Trail, and Sarcee Trail, this exceptional home offers the perfect blend of luxury, comfort, efficiency, and convenience. Don’t miss this opportunity and call for your viewing today! (id:51989)
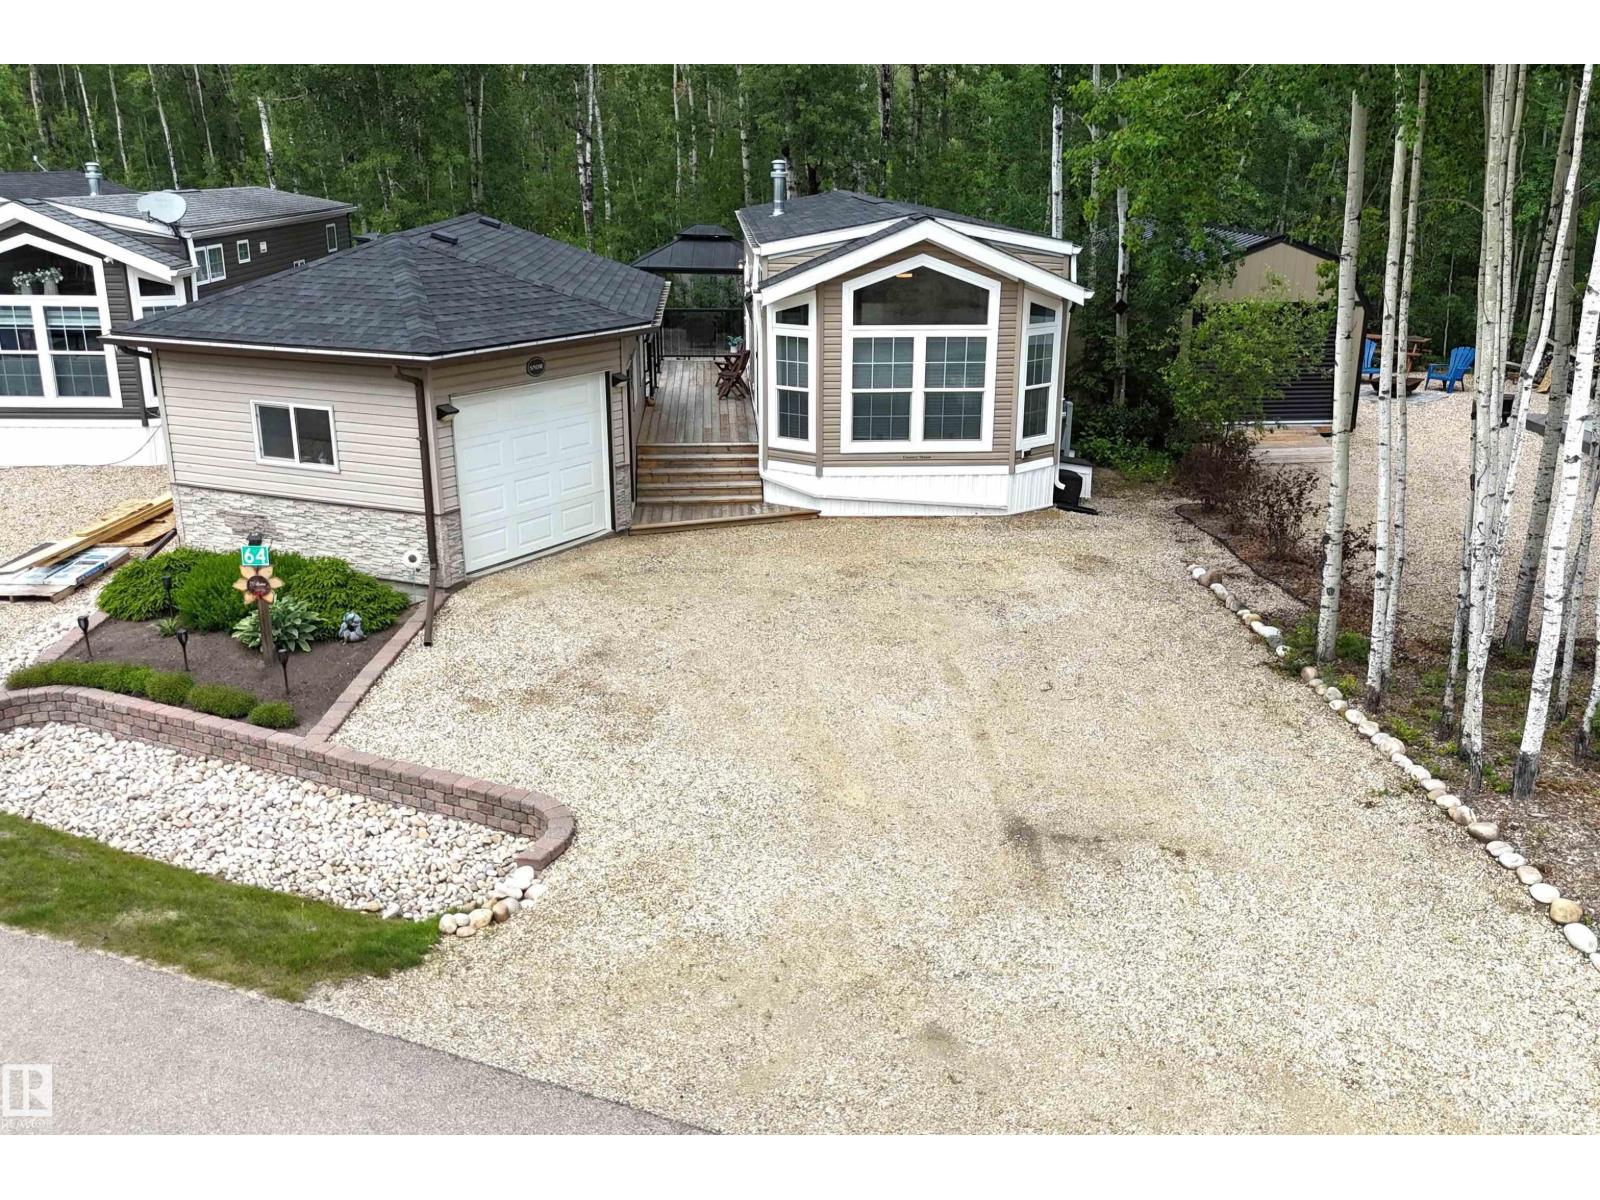
YEAR-ROUND RESORT LIVING at The Ridge on Pineridge Golf & RV Resort, backing onto trees and a short walk to Wabamun Lake near Seba Beach. Beautiful 2018-built, 535 sq ft park model with central AC, vinyl plank floors, vaulted ceiling and a great open floor plan. Loads of natural light, bright living room with electric fireplace & windows on all sides, spacious kitchen with large eat-up island, 2 bedrooms & a 3-pc bathroom. 18x26 garage with bunkie & storage, connected to the home with a fantastic 2-tiered deck. Low-maintenance yard with 2 sheds, gazebo, fire pit and plenty of mature trees. The Ridge is a gated community known for its large, private lots, beautiful golf course sightlines and select lake views toward Lake Wabamun. Resort amenities include clubhouse access with laundry, pickleball & basketball court, playground, walking trails, Wi-Fi, 50-amp power and full-service septic. 45 minutes to Edmonton with easy access to Yellowhead Highway. Trade in your RV for this 4-seasons paradise! (id:51989)
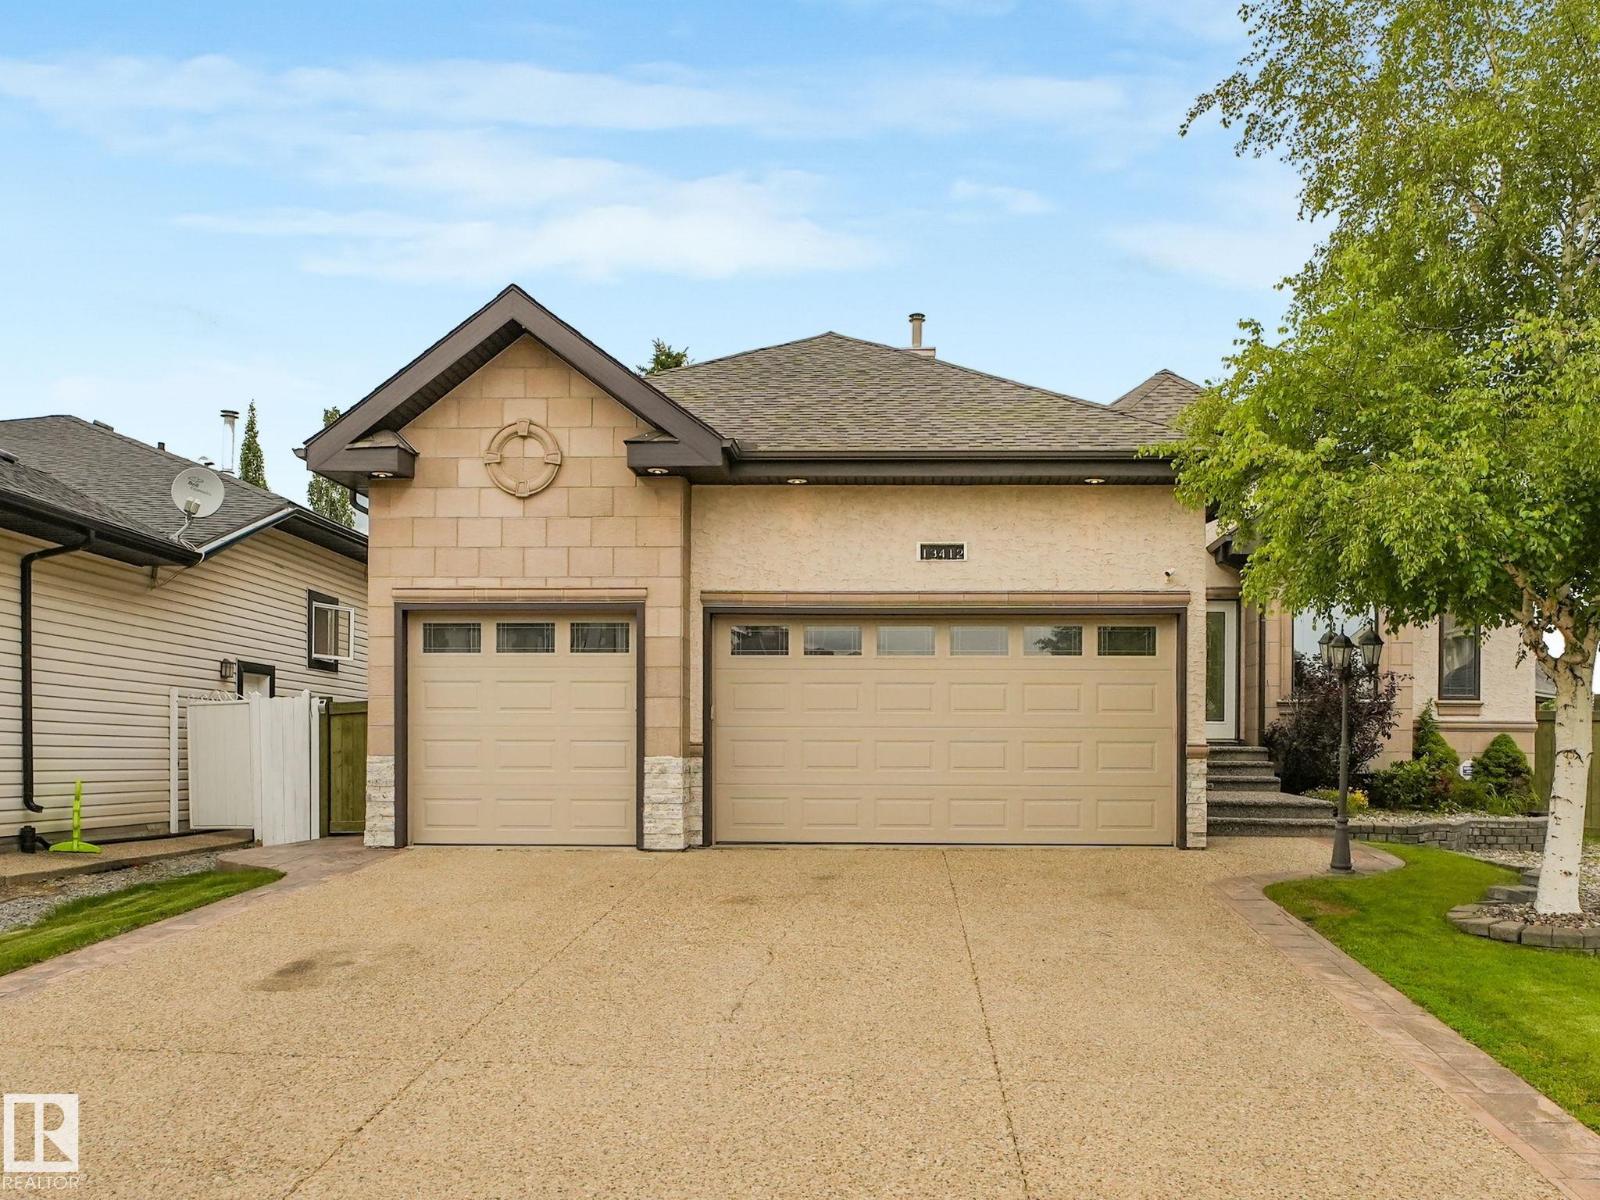
STUNNING EXECUTIVE BUNGALOW! built by elite custom home builder Pompei Homes, offering over 3,500 sq.ft. of designer living space in desirable Carlton, situated on a huge pie lot in a quiet cul-de-sac. This 6 bedroom, 3 bath home features coffered ceilings, custom floor inlays, maple cabinetry, A/C, exposed aggregate concrete & high-end ceramic tile & hardwood flooring. The kitchen offers tall luxury cabinetry, granite countertops & quality s/s appliances with chimney hood fan. The living room includes a gas fireplace, unique water feature & built-in entertainment centre. The primary suite features a 5-piece ensuite with steam/rain shower, dual sinks, sunken jetted tub & fitted walk in closet. A curved staircase leads to the fully finished basement, complete with a large family room, wet bar & 3 additional bedrooms. Enjoy a state-of-the-art, heated, TRIPLE dream garage & a fully landscaped private yard with mature trees, hot tub & raised patio. A rare offering of quality and craftsmanship! IMPRESSIVE!! (id:51989)
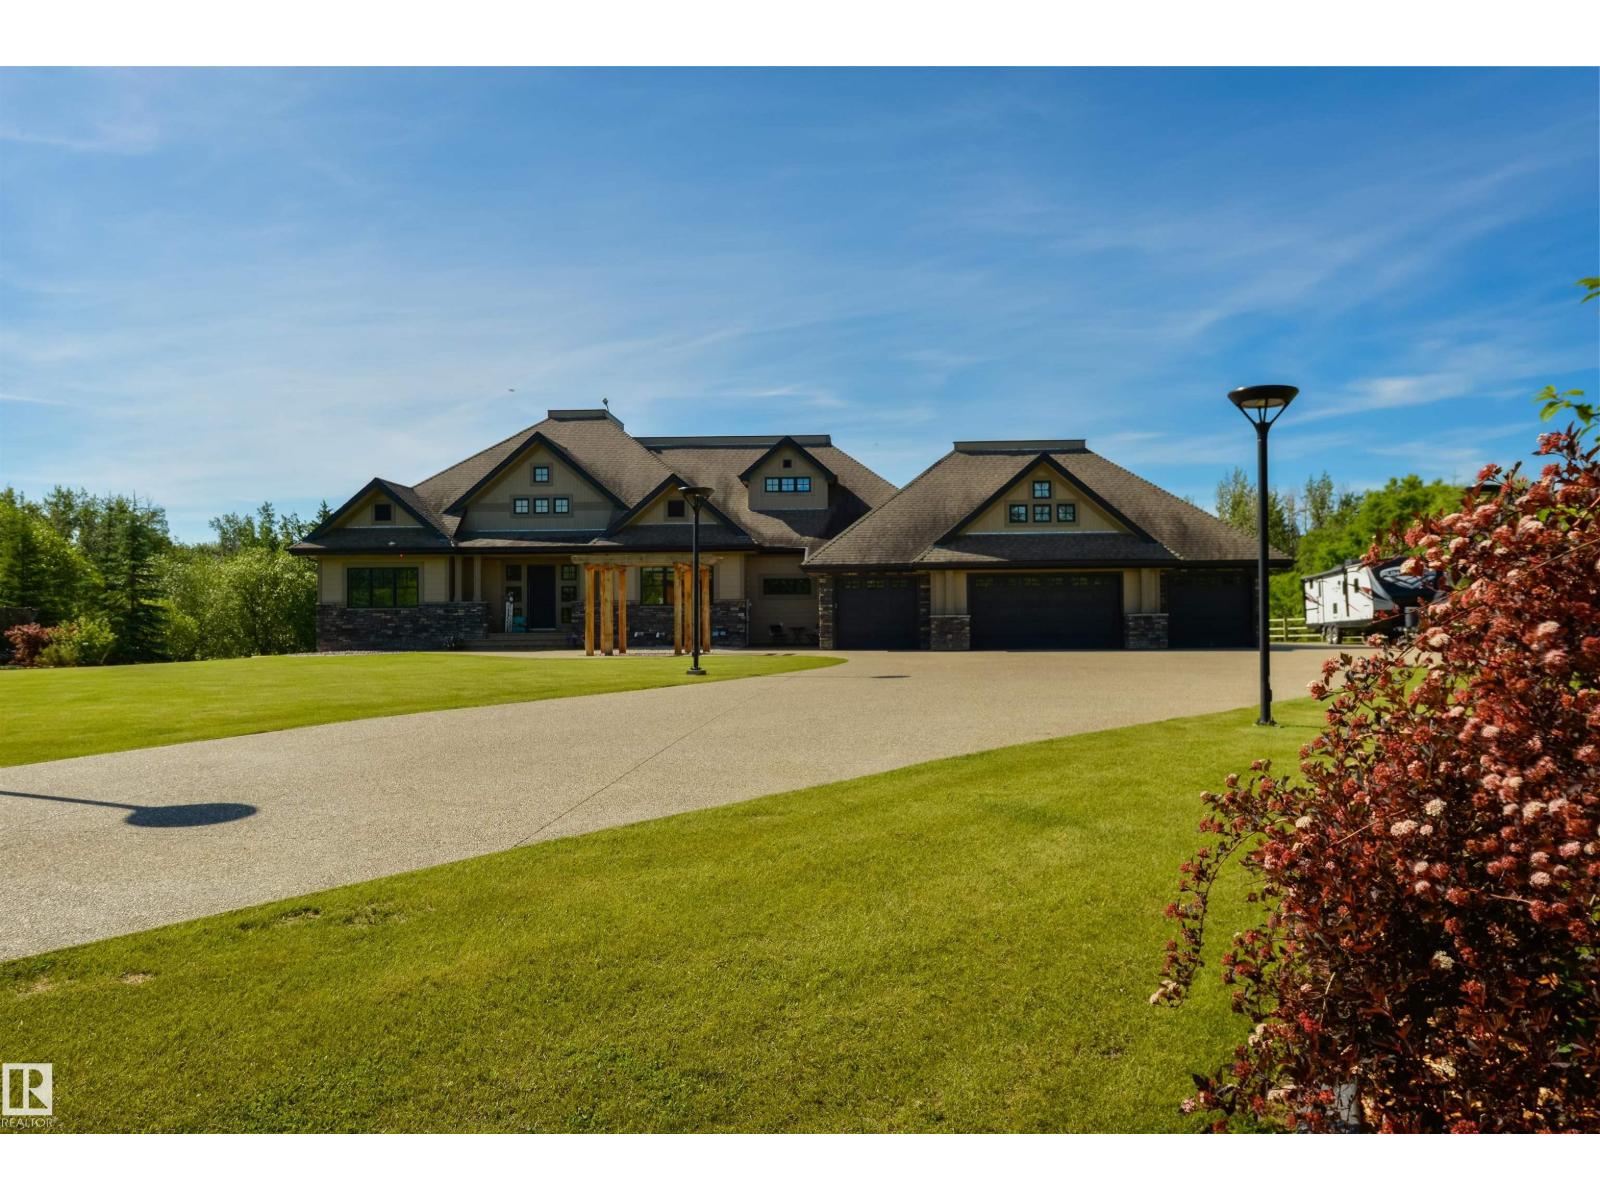
Four “WOW’s” await you, & the first hits before you’ve even set foot on the property. At the gate: manicured grounds, a full horse set-up, & stunning architecture signal you’re somewhere special. The second “wow” comes the moment you step inside: 24’ vaulted WOOD-BEAM ceilings, an open- floor plan, & a stunning open-to-below staircase set the tone. The third is in the details: a chef-inspired kitchen, hand-scraped hardwood floors, 5 bedrooms incl. a king-sized owner’s suite w/ walk-in closet & 6pc ensuite, A/C, in-floor heat, WALK-OUT basement w/ rec room & full wet bar, a screened-in sunroom w/ a BBQ hookup, an upper deck, a ground-level patio, firepit, oversized QUAD garage, & a SOUTH-FACING exposure. The fourth “wow” is realizing how effortlessly it all works together: quiet mornings, family dinners, summer BBQ’s, Christmas parties – all flowing with ease. Set on 4.5 acres, horse-ready, & 5 mins to Spruce Grove on paved roads – the craftsmanship & proximity found here rarely align this well. (id:51989)
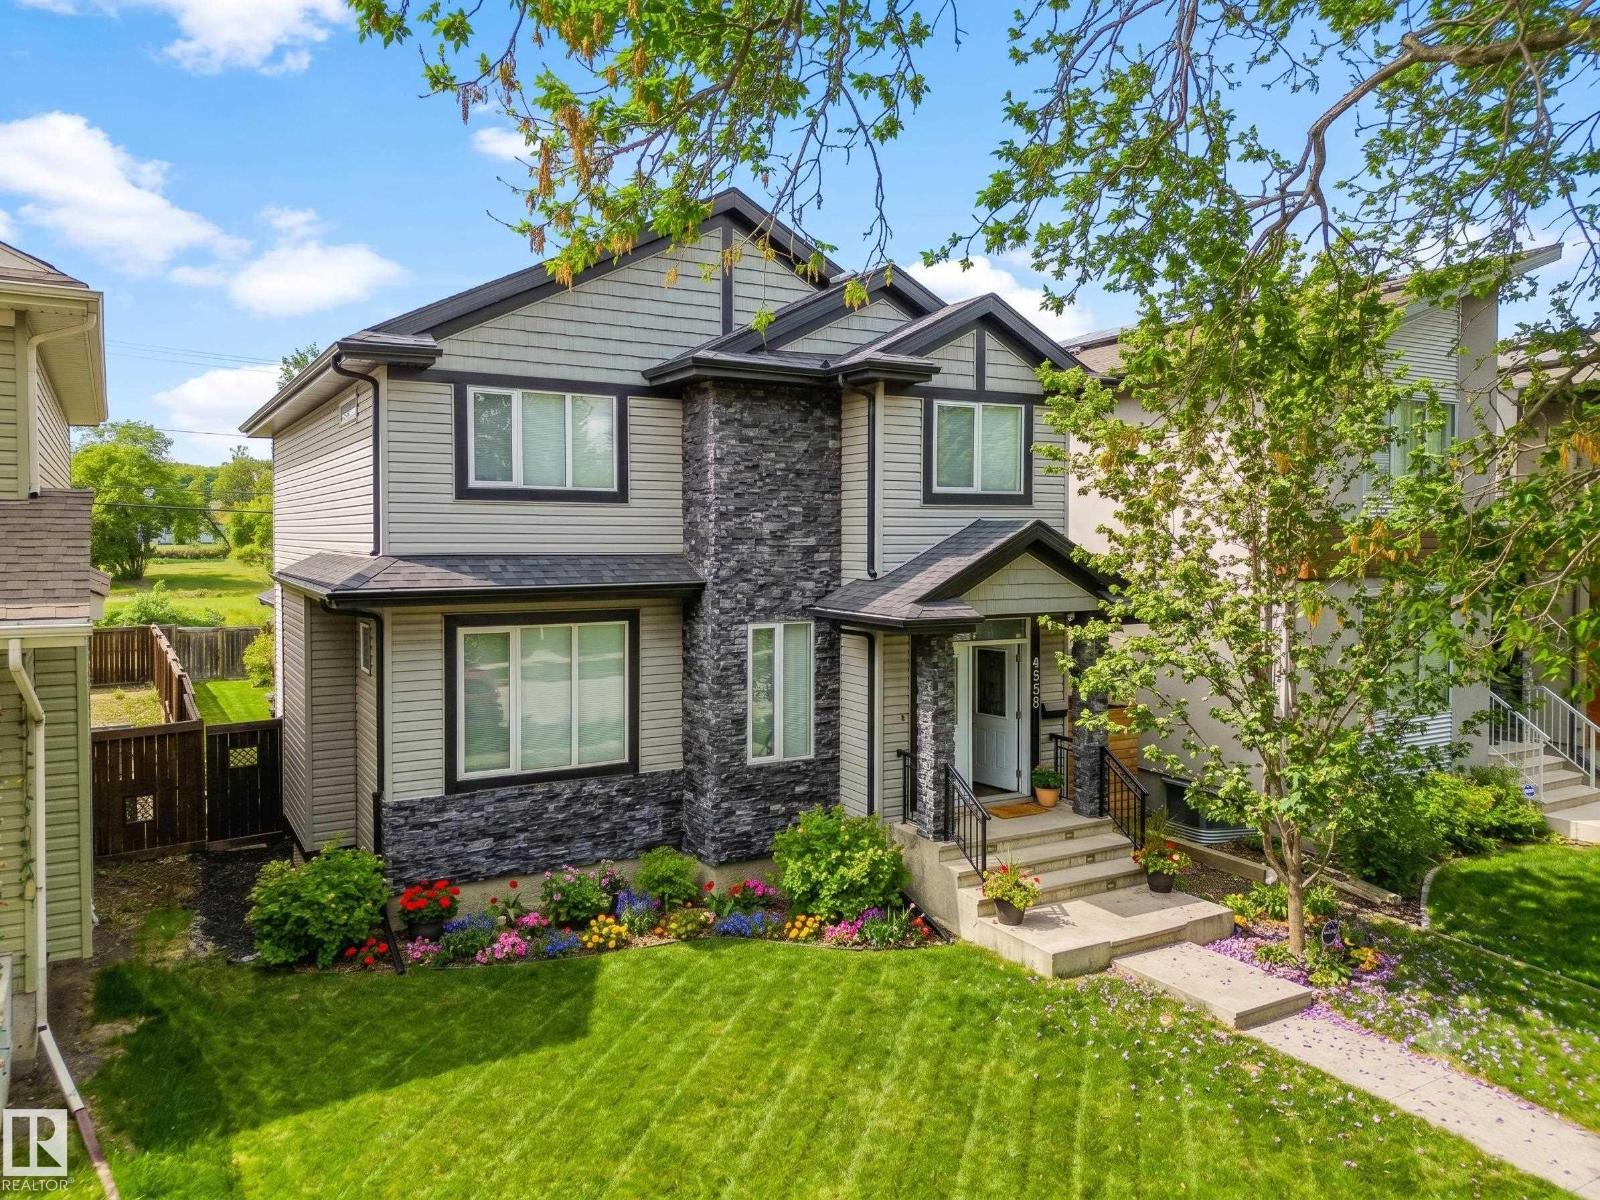
Parkside luxury meets ultimate urban convenience! Facing Charlie’s Park on an impressive 39x128 lot, this jaw-dropping 2,241 sq ft contemporary masterpiece is a rare, full-sized house—not a skinny home! Enjoy prime access to Downtown, the University, LRT, Bonnie Doon, and River Valley trails. The main floor boasts airy 9ft ceilings, a dream mudroom, a feature fireplace, and a gourmet granite kitchen with ample cabinetry and a pantry. Upstairs, discover a true primary retreat featuring a massive, custom-organized walk-in closet and a spa-like ensuite with a standalone soaking tub and custom tile shower, plus convenient laundry and two additional oversized bedrooms. The newly finished basement elevates your living space with 9ft ceilings, a massive rec room, a wet bar, and two large bedrooms connected by a Jack and Jill bath. Enjoy sunny afternoons in your spacious, west-facing backyard with a concrete patio and natural gas BBQ line, plus an oversized, fully finished 23x24 garage. An unbeatable community! (id:51989)
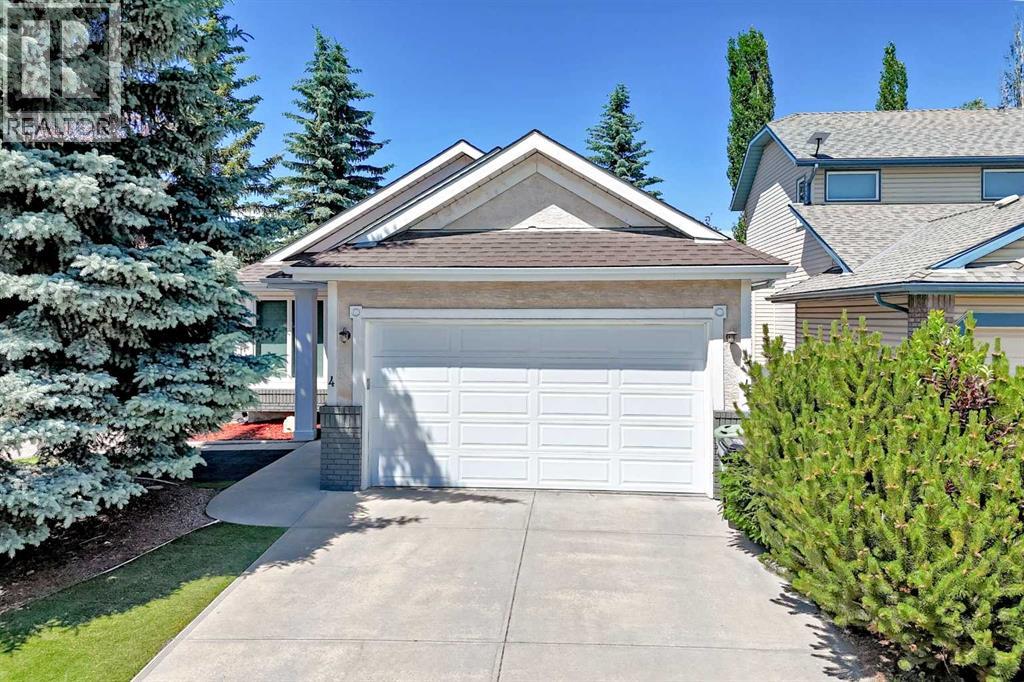
*** 4 VALLEY MEADOW CLOSE NW. *** WELCOME ‘HOME’ TO THIS TRULY BEAUTIFULLY WELL APPOINTED FULLY DEVELOPED BUNGALOW W/UPDATES AND IMPROVEMENTS! THIS HOUSE NEEDS NOTHING!! NO DISAPPOINTMENTS!! MOVE IN READY CONDITION!! NO POLY B PLUMBING, PLUS LOADS OF UPDATES & UPGRADES!! This extremely clean & immaculate 5-bedroom/3-bathroom bungalow shows amazing with true pride of ownership with contemporary & elegant finishings & touches to give that cozy warm ‘Welcome Home’ feel. Situated perfectly on a corner lot across from the sports & leisure fields of Valley Ridge, this executive style bungalow with a double attached garage features vaulted ceilings throughout, covering the large open floor style plan with an open foyer over the living room / dining rooms leading to the kitchen. Enter & notice the modern glass & wood railings dividing the basement staircase & the main level. The large functional island kitchen features vaulted ceilings, white cabinetry, quartz counter tops with an industrial commercial style undermounted stainless sink, quality appliances, a corner pantry with shelving, built in wine storage rack and a breakfast nook off the back yard deck entry with views. The primary bedroom is spacious with vaulted ceilings, a large walk-in closet and a 3-piece ensuite with soaker tub. There are two additional bedrooms on the main floor for the demands of a larger family with large closets with organizers along with a 3-piece bathroom and main floor laundry room with storage and a brand new stacked full sized LG washer/dryer combo (2026). The enormous basement is the perfect size for the larger family featuring cork flooring with a media/rec room with a stunning corner gas fireplace with gorgeous stone surround, room for a pool table or games room, a fully developed wet bar, 4th & 5th bedrooms plus a 3-piece bathroom & loads of storage in the furnace/utility room. The HIGH EFFICIENCY furnace was replaced in 2007; Rheem hot water heater in 2014. There is also a Gen Aire h umidifier and CENTRAL AIR CONDITIONING (Trane full sized unit). The back yard is the most perfect retreat with newly renovated landscaping & full composite deck (2023) & crushed rock, also incl. a large storage shed. The garage door springs were recently changed, new stove in the kitchen, furnace & ducts cleaned this year, new washer/dryer combo purchased recently (2026). The Poly B plumbing lines were replaced in 2020, fully drywalled and insulated double garage, shingles replaced in 2012. The previous owners spent roughly $70k while the current owners spent nearly $42k in combined renovations, improvements and enhancements to this gorgeous bungalow. There is a short walk to the shops, restaurants & amenities, nearby city transit & a quick drive to the highway en route to the city or mountains. A less than 5-min drive takes you to the clubhouse of the Valley Ridge Golf Club. THIS HOME SHOWS EASILY A 10 OUT OF 10!! DON’T MISS OUT ON THIS TERRIFIC AND VERY WELL CARED FOR FAMILY HOME!! (id:51989)
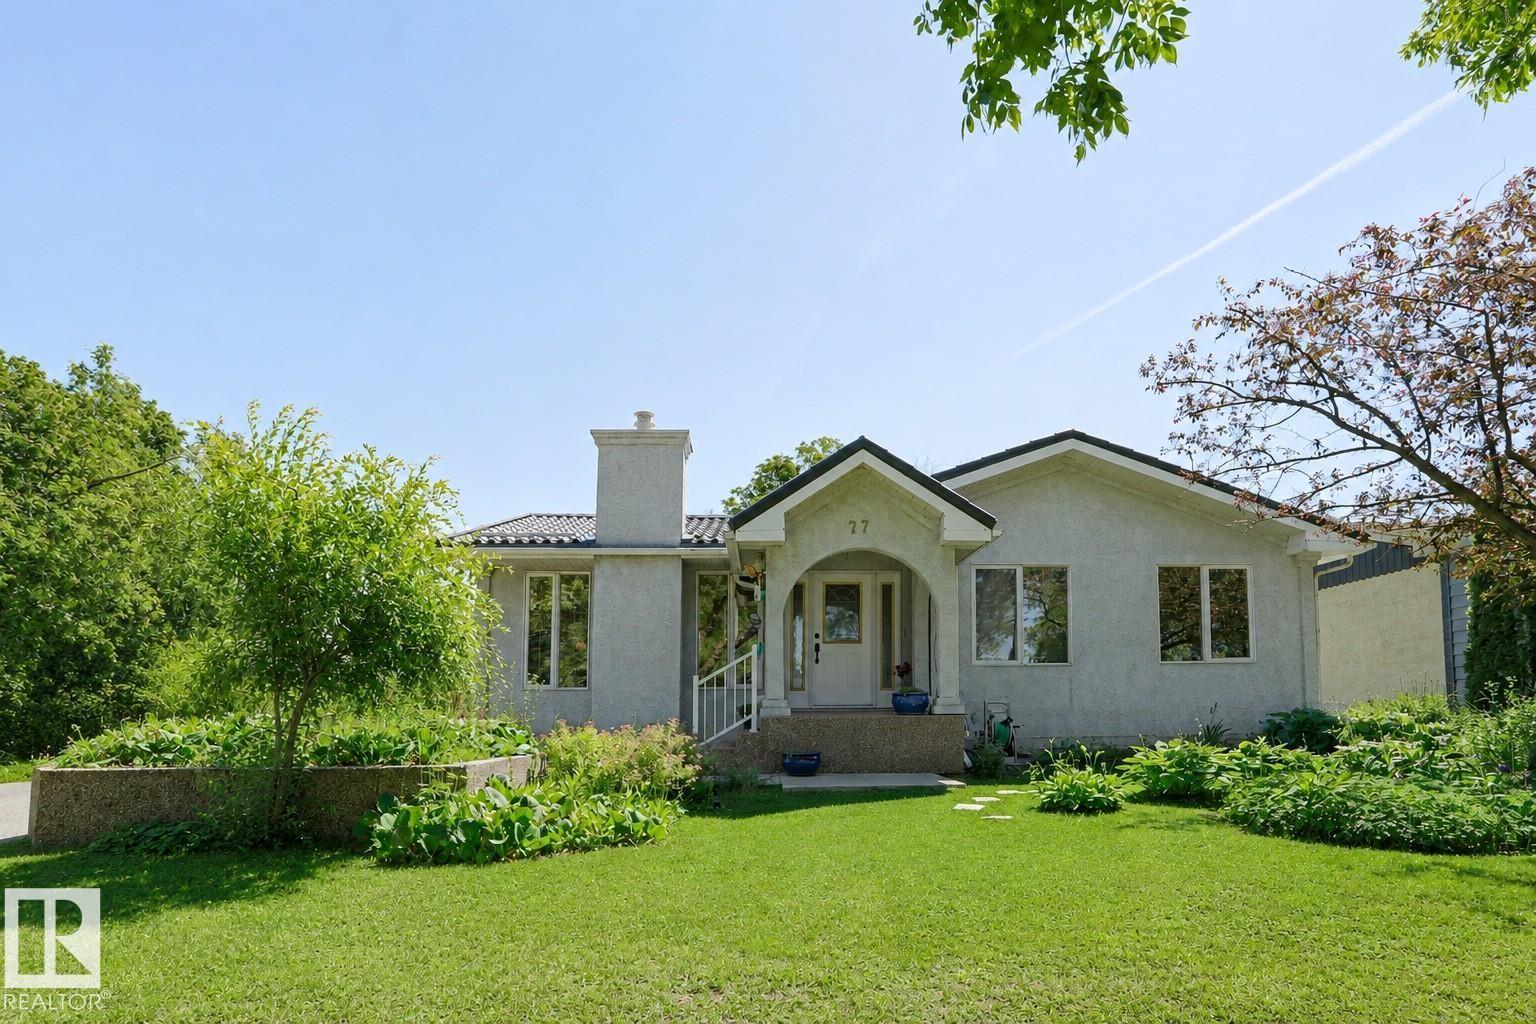
Welcome to this well cared for, original owner 1+2 bedroom, 2.5 bath home on Sunset Blvd. Exceptional curb appeal features stucco exterior, aggregate driveway and large planter, metal roof with snowguards done by 'Interlock' in 1999, leaf-filter added to eavestrough in 2023, metal-clad 'tinted' windows & Oversized Double Detached Garage. Interior welcomes you with an open concept style show-casing durable luxury plank flooring (2019) and ceramic tile, gorgeous marble-surround Napolean gas fireplace with oak mantle in spacious livingroom and large dining area. Rich Mahogany cabinets adorn the kitchen with S/S French door fridge, built-in dishwasher, wall oven and Gen-Air cook-top Stove. Additional custom pantry added in 2022. Huge primary bedroom (only bdrm on mainfloor) with large west facing windows & 5 piece spa like ensuite with bay window, soaker tub and double bench Fiat steam shower. HWT (2019) & Furnace (2014). Park like yard on a 70 X 110 lot with Mountain Ash tree's & Ombre Cherry tree. (id:51989)
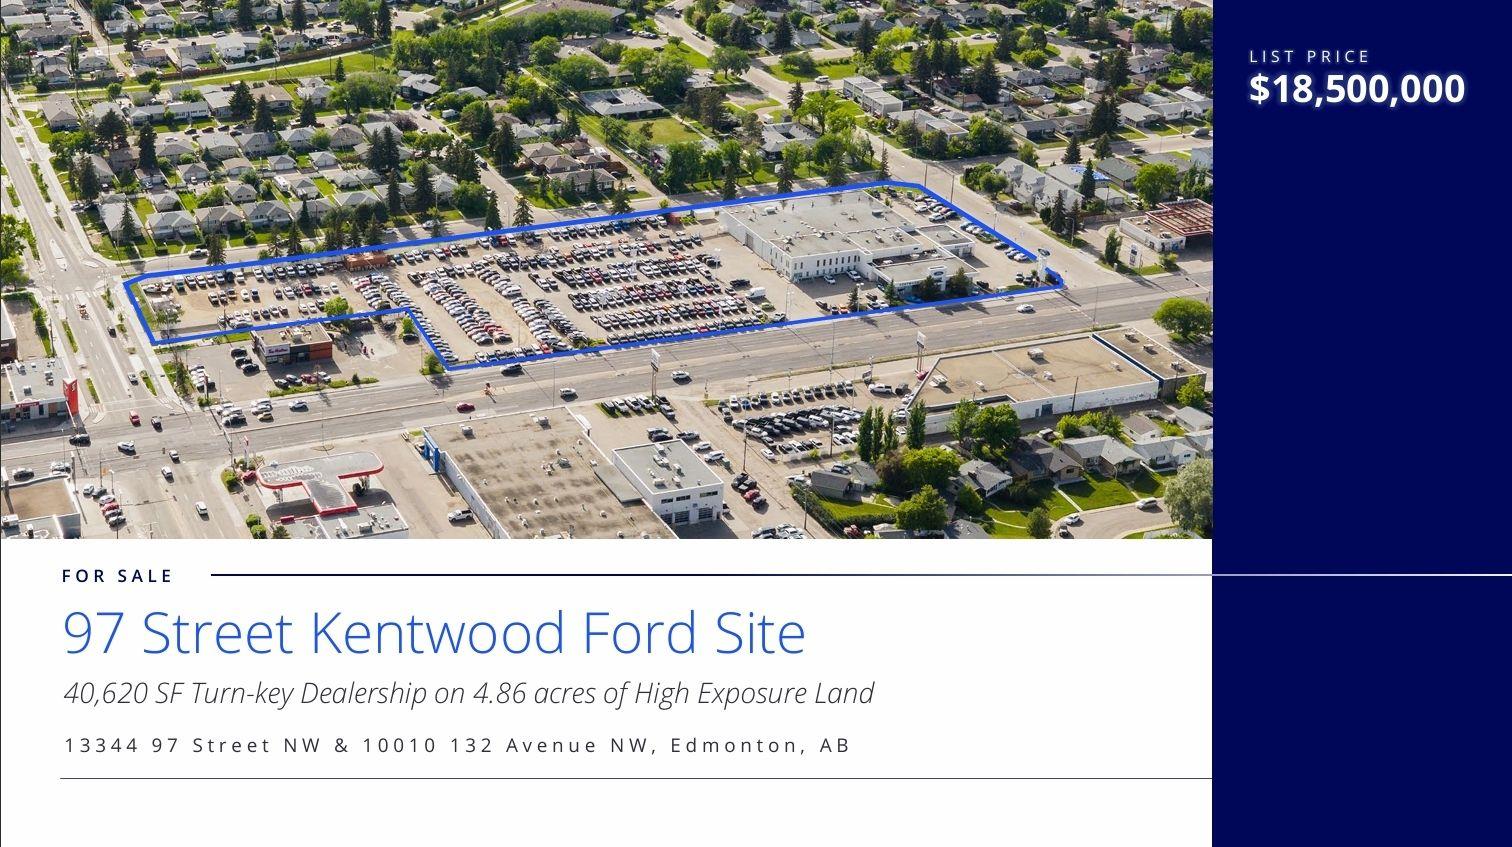
Visit the Listing Brokerage (and/or listing REALTOR®) website to obtain additional information. The Kentwood Ford property — a 4.86-acre, twoparcel automotive holding in the heart of north Edmonton’s established dealership corridor. Offered at $18,500,000, the property represents a rare opportunity to secure a turn-key, scaled, high-exposure automotive facility on 97 Street NW, one of the city’s primary north-south arterials, together with a separately-titled parcel of mixed-use redevelopment land. The 3.24-acre main site (13344 97 Street NW) is zoned CG and improved with a 40,620 SF full-service Ford dealership featuring a built-out new-vehicle showroom, 21 service hoists, drive-thru service reception, a dedicated auto body component, and extensive paved display and customer parking. Extensively renovated in 2012 at a cost of approximately $4.1 million, the facility is move-in ready for an incoming automotive operator — a genuine plug-and-play opportunity. The vendor, a leading Canadian dealership group, is relocating only because it has outgrown the premises. The 1.62-acre south parcel (10010 132 Avenue NW) is zoned Mixed Use (MU h16 f3.5 cf) and offers built-in redevelopment optionality — a clean, separately-titled infill site suited to a six-storey multi-family or mixed-use building in one of Edmonton’s fastest-growing submarketshe property is offered as a single transaction at $18,500,000 — comprising the main dealership site at $375 per square foot and the excess MU land at $2,000,000 per acre — pricing that is well supported by recent market transactions. While the vendor’s preference is a single sale of the entire holding, offers on the south MU parcel alone will also be considered. (id:51989)
Beautifully renovated and meticulously maintained, this 2,650 sq. ft. two-storey home is located in Shawnee Estates, one of Calgary’s most walkable communities. The main floor features rich walnut hardwood, 9' ceilings, a beautiful curved staircase, custom built-ins, a renovated fireplace, and a stylish wet bar. The custom Merit kitchen offers quality cabinetry with dovetail joints, soft-close doors and drawers, quartz countertops, a designer backsplash, and newer stainless steel appliances including an induction stove. Upstairs, you’ll find spacious bedrooms, designer carpet, a retreat/bonus room, and beautifully renovated bathrooms. The impressive ensuite includes a 10-mil glass shower, freestanding soaker tub, heated floors, and dual sinks. Extensive upgrades include imported tile, estate-quality baseboards and casing, upgraded interior doors, cove mouldings, new lighting and plumbing, a new roof, triple-pane windows, a new front door, Hunter Douglas blinds and Pirouette sheer shades, 150-amp electrical service, A/C, humidifier, new hot water tank, and removal of Poly B. The heated attached garage features an epoxy floor and new garage doors. Enjoy exceptional access to Shawnee Park, walking trails, a community pond and amenities area, tennis courts, Fish Creek Park, and the LRT. (id:51989)
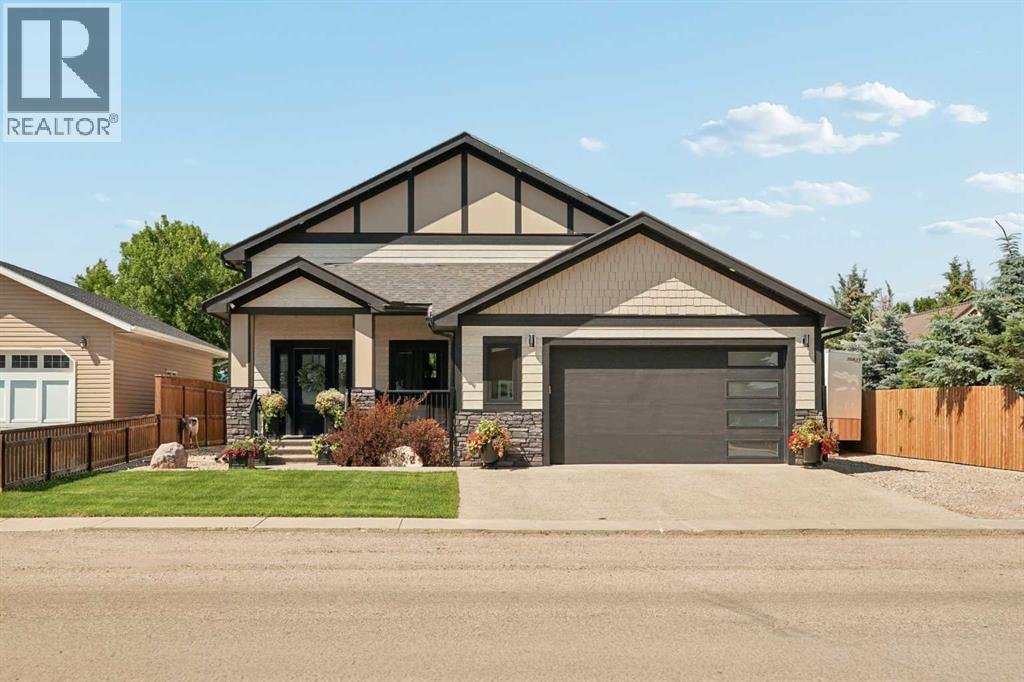
Fall in love the moment you walk through the door! This stunning custom-built 6-bedroom bi-level offers exceptional craftsmanship, thoughtful design, and all the high-end finishes today's buyers are looking for. From the moment you step inside, you'll be welcomed by a spacious entryway featuring a built-in bench, coat hooks, and a striking cascading light fixture that creates an elegant first impression. The bright, open-concept main floor is perfect for both everyday living and entertaining. Cozy up around the beautiful gas fireplace or gather with family and friends in the inviting dining area. The gorgeous kitchen is sure to impress with abundant cabinetry, ample workspace, and a convenient breakfast bar all with granite countertops and spacious pantry. The main level features three spacious bedrooms, including a beautiful primary retreat complete with a walk-in closet and a private 4-piece ensuite. Two additional bedrooms, a versatile office or playroom, and main floor 4 piece bathroom complete this thoughtfully designed level. Downstairs, you'll discover even more space with three generous bedrooms, a large family room, a full laundry room, a stylish bathroom with a walk-in shower, and the added efficiency of a tankless water heater. Step outside to enjoy your own private backyard oasis. Relax on the elevated deck overlooking the patio, all within a fully fenced yard featuring underground sprinklers in both the front and back for easy maintenance. Offering the perfect blend of modern finishes, functional living space, and small-town charm, this exceptional home is ready to welcome its next family. Don't miss your opportunity to make it yours — book your private showing today! (id:51989)
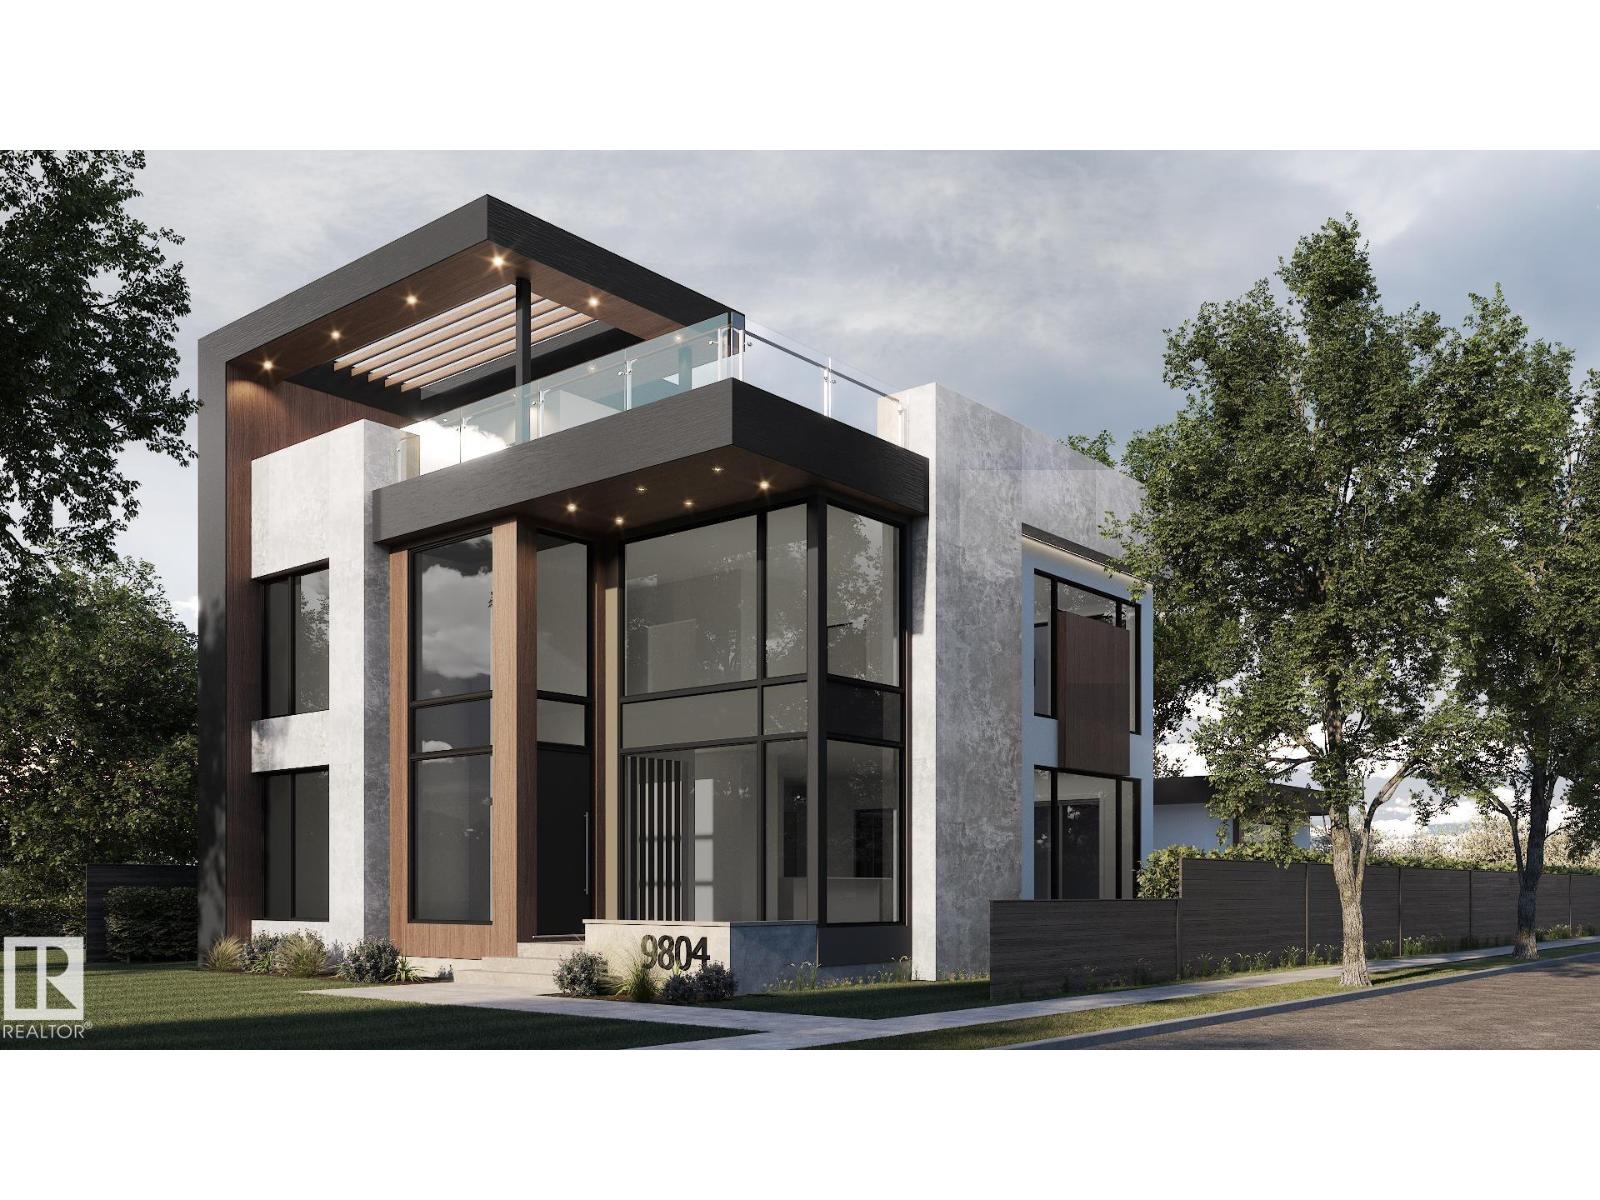
An exceptional collaboration by award-winning Rimrock Elevations and Boss Design, Crestwood 143 is a striking custom residence offering sophisticated modern luxury in one of Crestwood's most coveted locations. Set on a prime corner lot along a beautiful tree-lined street, this 4-bedroom, 2.5-bath home is designed for elevated family living and effortless entertaining. The open-concept main floor features dramatic windows, a chef-inspired kitchen with butler's pantry, and timeless, designer-selected finishes throughout. Highlights include a spectacular rooftop patio, private elevator, smart home automation, integrated security, in-floor heating, premium mechanical systems, and an oversized triple garage with proposed breezeway and mudroom. The courtyard-style backyard offers covered and open-air outdoor living. A rare opportunity to customize and build an extraordinary home in the heart of Crestwood. Your dream home awaits! (id:51989)
Build your dream on this beautiful 2.64-acre lot in Anderson Estates, located just minutes south of Ponoka. Offering the perfect balance of peaceful country living and convenient access to town, this property provides endless possibilities. Design and build your dream home, add the shop you’ve always wanted, and still have plenty of room to enjoy the outdoors. With mature trees, open space, and room to grow, there’s no shortage of opportunities for recreation, hobbies, or simply enjoying your own private retreat. If you’ve been searching for the ideal acreage to bring your vision to life, this is the one. Services at property line. (id:51989)
Escape the hustle and enjoy the privacy and tranquility of this 3.53 acre beautifully treed acreage, surrounded by mature trees and natural beauty. Located outside of Morinville on less than 1km of gravel, this property offer the perfect blend of peaceful country living with plenty of space for your future plans. The impressive shop is ready for your projects, hobbies, or business needs and features 220 power, providing endless possibilities for the hobbyist or entrepreneur. The property is equipped with a 1600 gallon holding tank and 120ft drilled well and offers a private, secluded setting with the amenities less than 10 minutes away. (id:51989)
Stunning, Meticulously Maintained Acreage with Award-Winning Landscaping & Spectacular River Valley Views Experience the perfect balance of luxury, privacy, and convenience just 7 minutes from Red Deer. This beautifully maintained property showcases breathtaking Red Deer River Valley views, award-winning landscaping, and pride of ownership throughout. Enjoy your morning coffee on the welcoming front veranda or relax on the expansive two-tiered deck while taking in the stunning natural surroundings. The living room and kitchen have been freshly painted, creating a bright, refreshed atmosphere that's move-in ready. Inside, soaring vaulted ceilings enhance the spacious living and dining areas, while the chef-inspired kitchen features granite countertops, abundant workspace, and excellent functionality. Convenient main-floor laundry, zone-controlled in-floor heating, and quality finishes throughout add to the home's exceptional comfort. The main level offers a spacious primary retreat complete with a 3-piece ensuite, along with a second generously sized bedroom. Downstairs, the fully developed basement provides a massive family and games room with a cozy fireplace, an additional large bedroom, a stylish 3-piece bathroom, and a versatile storage room that could easily serve as a fourth bedroom, office, or hobby space. Meticulously maintained inside and out, this remarkable acreage offers the tranquility of country living with the convenience of city amenities just minutes away. A rare opportunity to own a truly exceptional property where every day feels like a retreat. Breathtaking views, award-winning landscaping, and move-in-ready comfort—this is acreage living at its finest. New picture on Saturday Jun 13th (id:51989)
Beautifully maintained and thoughtfully updated, this charming 2-storey home in desirable Ottewell offers spacious living and a functional family-friendly layout. The main floor features a bright living room with a cozy fireplace, plus a dining area and kitchen overlooking the large private backyard with ample garden beds, fruit trees, and mature landscaping. Upstairs you'll find 3 generously sized bedrooms, including a spacious primary retreat with dual closets, plus a 4-piece bathroom. The finished basement adds even more living space with a large rec room and 3-piece bathroom, and plenty of extra storage space. Recent updates include new siding and windows (2024), hot water tank (2024), fresh paint, central A/C, laminate flooring, deck (2015), shingles (2013), and furnace (2013). Conveniently located backing a park, near schools, shopping, and major commuter routes. *Some photos virtually staged (id:51989)
This air-conditioned 5 bed/2 bath bungalow with double detached garage and RV parking is move-in ready. Ideally located across from a school yard, this home offers both comfort and convenience. New laminate flooring throughout the main floor welcomes you into the oversized front living room. Enjoy cooking in the spacious, updated kitchen featuring ample cabinetry and counter space, and plenty of room to entertain. Unwind in the primary bedroom with its striking feature wall. Down the hall are two additional bedrooms and a 4-piece main bath. The finished basement with a separate entrance offers an oversized family room with a bar, two bedrooms, a 4-piece bathroom, and plenty of storage. Spend the summer in your fenced backyard with a brick patio and well-maintained lawn. Newer vinyl windows, basement flooring, furnace/AC (~2022), and gutter guards. A double garage, driveway, and RV parking pad provide ample space for vehicles. Easy access to the community hall, outdoor rink, transit, and Yellowhead Trail. (id:51989)
Executive Bungalow with Exceptional Upgrades & Thoughtful DesignWelcome to this impeccably appointed executive bungalow where luxury, comfort, and convenience come together in every detail. Designed for effortless living, the home features a maintenance-free astro turf front lawn and an attractive RubberStone front step, creating outstanding curb appeal with virtually no upkeep.Step inside to a spacious front foyer complete with a generous walk-in closet and a private office just off the main entrance—perfect for working from home. Luxury vinyl plank flooring flows throughout the open-concept main living area, creating a seamless space for everyday living and entertaining.The spectacular chef's kitchen is truly the heart of the home, showcasing premium appliances, including a Miele dishwasher, induction cooktop, built-in wall microwave, touch-activated kitchen faucet, instant hot and cold water tap, and a beautiful granite sink. Whether preparing everyday meals or hosting family and friends, this kitchen is designed to impress.The primary suite offers a peaceful retreat featuring custom California Closet organizers, remote-controlled blinds, and the convenience of a private main-floor laundry room. The luxurious bathrooms feature in-floor heating, adding warmth and comfort year-round.The professionally finished basement expands your living space with two additional bedrooms, a spacious family room, a stylish wet bar, and a full 4-piece bathroom—ideal for entertaining guests or accommodating family.Step outside to enjoy the covered rear deck, complete with remote-controlled blinds for added privacy and comfort, creating the perfect outdoor living space in any season.The dbl garage is equipped with a wheelchair lift, offering enhanced accessibility and flexibility for a variety of lifestyle needs.This exceptional home has been thoughtfully upgraded throughout and offers the perfect combination of elegant design, premium finishes, and low-maintenance li ving. A truly outstanding opportunity for discerning buyers seeking quality without compromise. (id:51989)
Welcome to this stunning 2025-built home in the award-winning lake community of Harmony, where elevated finishes and an unbeatable location come together. Offering over 2,508 sqft of beautifully crafted living space on a 5,663 sqft lot, this home is perfectly positioned just steps from the lake, Sunset Cove Park and the picturesque bridge leading to the community’s local coffee shop.From the moment you step inside, you’ll appreciate the bright, open-concept layout featuring soaring ceilings, expansive windows that fill the home with natural light, and durable luxury vinyl plank flooring throughout the main level. The front office is complete with a beautiful built-in desk, creating the perfect work-from-home space without sacrificing style.The chef-inspired kitchen showcases premium built-in appliances including a refrigerator, microwave, wall oven, gas cooktop, dishwasher, and sleek hood fan. Designed for entertaining, the kitchen flows seamlessly into the dining area and inviting living room, where a cozy gas fireplace creates the perfect gathering place.Upstairs, the spacious primary retreat offers a luxurious walk-in closet and a serene escape at the end of the day. Central air conditioning ensures year-round comfort, while the gas line on the rear deck makes outdoor entertaining effortless. The impressive 32’ x 24’ TRIPLE attached garage provides exceptional space for vehicles, toys and storage. Gemstone exterior lighting adds year-round curb appeal with customizable lighting for every season and celebration.Enjoy beautiful lake views and one of Harmony’s most walkable locations, with the community’s best amenities just outside your door.Living in Harmony means embracing an extraordinary lifestyle. Spend your days enjoying the private lake, sandy beaches, paddle-boarding, skating and kilometres of scenic walking and cycling pathways. Families love the parks, playgrounds and strong sense of community, while golf enthusiasts have Mickelson National Golf Club just moments away. Even more exciting is what’s ahead, including the second phase of the lake expansion, the highly anticipated Basecamp Resort and an ever-growing collection of restaurants, shops, wellness offerings and community amenities that continue to make Harmony one of Alberta’s most desirable places to call home. (id:51989)
Welcome to this WELL MAINTAINED, GORGEOUS & LOW MAINTENANCE properties located and Gregoire park. RARE FIND with plenty of PARKING SPACE (Cars, Toys, Campers & Everything your heart desires). This amazing properties doesn't just have a HUGE DRIVEWAY, it also have a DOUBLE HEATED GARAGE and a SHED for more storage. Rear gate to drive your toys in and out whenever you want, without using the driveway. The Wide open living area and kitchen makes it perfect for entertaining and enjoying family time! The MASTER BEDROOM ENSUITE is equip with an LARGE SHOWER, JETTED TUB and his and hers sink. Let's not forget about the beautiful FIREPLACE in the living room to cozy up for these colder winter days. Did I mentioned NO CARPET! Everything you need is on ONE FLOOR to make life easier! Plenty of storage and rooms for a family or extra roommates. Don't miss this opportunity and book your showing today (id:51989)
This custom-built walkout bungalow offers the space, craftsmanship, and thoughtful design that families look for when making their next move. With 1,600 square feet above grade, four bedrooms, three bathrooms, and a fully finished walkout basement, this home has been designed to grow with your family while offering plenty of room to entertain. The spacious main floor features an inviting open-concept layout, while the fully finished walkout basement is built for entertaining with a dedicated theatre room, a wet bar, and plenty of space to gather with family and friends. The heated triple attached garage provides plenty of room for vehicles, storage, and hobbies, while the 8,187 square foot lot backs onto a park and pond, creating a backyard setting that's tough to match. Whether you're enjoying your morning coffee on the deck or watching the kids play just beyond the fence, this is a space you'll appreciate every day. Recent updates include new kitchen appliances, hot water on demand, and central air conditioning, allowing you to move in and enjoy with confidence. The yard is equipped with underground sprinklers, making seasonal lawn care that much easier. Added peace of mind comes with a pre-listing home inspection already completed. Combining quality construction, thoughtful updates, and a location backing onto a park and pond, this home offers an exceptional opportunity in one of Sylvan Lake's most sought-after neighbourhoods. (id:51989)
Sunlight pours into this exceptional two bedroom corner unit apartment condo, designed to maximize both natural light and modern functionality. As a coveted corner unit, the home features an abundance of oversized windows that wrap around the living space, bathing the open concept floor plan in a warm, welcoming glow throughout the day. The heart of the home is the sleek, modern kitchen, beautifully appointed with contemporary cabinetry, elegant countertops, and premium stainless steel appliances that make both daily meal prep and entertaining a breeze. Extending the living space outdoors is a massive, private wrap around balcony, offering the perfect elevated vantage point for morning coffee or evening relaxation while enjoying peaceful views of the community pond. Thoughtful design details continue inward with the ultimate convenience of a dedicated in-suite laundry area, tucked away to maintain the home’s clean aesthetic. Both bedrooms are generously sized, providing quiet retreats with ample closet space and easy access to the chic, updated bathroom. This unit truly shines when it comes to practical conveniences, coming complete with a secure, titled underground parking stall to keep your vehicle protected year-round. Best of all, say goodbye to hauling seasonal gear across the complex your assigned storage locker is located directly in front of your parking stall for unmatched, effortless access. Perfectly blending bright modern aesthetics, views, and an incredibly convenient layout, this condo offers a low maintenance lifestyle without compromise. (id:51989)
Tucked onto a quiet, peaceful close, this five-bedroom home is built for families of all sizes. A bright, natural light-filled kitchen sits at the heart of the home with fantastic views of your backyard. Down the hallway you'll find the primary bedroom with its private ensuite and walk-in closet, plus two more bedrooms on the main floor so that young children can have their own space, while still being close to mom and dad. Downstairs, two additional bedrooms and a spacious rec room give everyone room to gather or find their own space. Out back, a fair-sized yard backs onto a business building, so there's no neighbors behind you — just quiet. A large shed ( with electricity ) handles the bikes, the lawnmower, and the patio furniture, or doubles as a work space of your own. The double garage has a coated floor and generous shelving, with a driveway sized to match.Location is just as strong as the home itself. You're walking distance to Steffie Woima Elementary, which also has large parks and playgrounds nearby, as well as being close to HJ Cody School, Fox Run School, and École Mother Teresa School — plenty of options as your family grows. Doctor's offices and shopping are close by, and it's just a short drive to the beach and Sylvan Lake itself.Combine lake life with genuine peace of mind: this is 3 Pickering Close. (id:51989)
Discover the opportunity to own this well-maintained 150-acre agricultural property, offering an ideal blend of productive farmland, comfortable country living, and excellent infrastructure. The property includes approximately 10 acres of homesite, 10 acres of pasture, and 130 cultivated acres, with the added opportunity to rent an additional 35 acres of hay land and 40 acres of pasture, providing even greater potential for expanding your farming operation. Partially fenced with pasture and corrals already in place, this property is well suited for livestock, mixed farming, or a growing agricultural business. Three dugouts, two livestock ponds, raised garden boxes, and a greenhouse further enhance its versatility. (Cattle fencing around the garden, gas tanks and all sheds except one white one are excluded.)Built in 1981 by Nelson Homes, this home offers durable construction with 6-inch walls, triple-pane windows, Hardie board siding, a wood foundation, weeping tile, a sump pump, and a wood stove. The home is equipped with an on-demand hot water system, water softener, reverse osmosis drinking water system, UV water treatment and a generator hookup for added peace of mind during power outages.The bright main floor features a spacious living room, a functional kitchen with an island and pantry, a primary bedroom with dual closets, a full bathroom, a laundry room with a sink, and an additional bedroom. The basement includes two additional bedrooms, a bathroom, storage beneath the stairs, and a storage room with cold storage, and a dedicated workshop/storage area with a workbench.The yard is well-equipped with power and natural gas to future shop site and four 220V power posts, making it ideal for equipment, RVs, or future expansion. The property could be subdivided if only an acreage is desired, subject to municipal approval. Conveniently located on a paved highway with school bus service to both English and French public schools, this property offers the perfect ba lance of rural living and accessibility.Whether you're looking to farm, raise livestock, or invest in a productive agricultural property with room to grow, this exceptional farm is ready to welcome its next owner. (id:51989)
ATTENTION INVESTORS: Vacant and ready for immediate possession! This top-floor 2-bedroom condo with in-unit laundry and titled parking is an outstanding opportunity in one of Calgary's most desirable inner-city locations. Just minutes from Downtown Calgary and Bridgeland, this highly walkable neighbourhood continues to attract strong rental demand from young professionals and International/Local students.ATTENTION FIRST-TIME BUYERS & YOUNG PROFESSIONALS: Looking for unbeatable inner-city value? This is your chance to own in Crescent Heights at an incredibly affordable price. With 5% down, that's approximately $8,500, making homeownership more attainable than you might think. Why keep paying your landlord's mortgage when you could start building equity in a move-in-ready home?Enjoy the privacy of top-floor living, the convenience of titled parking, and a location that puts you steps from downtown, Bridgeland, river pathways, parks, cafés, restaurants, shopping, and transit. Spend less time commuting and more time enjoying everything the inner city has to offer.Affordable. Vacant. Top Floor. Titled Parking. Inner City. Whether you're looking for a smart investment or an affordable place to call home, this property delivers exceptional value in an unbeatable location. (id:51989)
Here’s a more family-oriented Calgary MLS-style version with stronger REALTOR® marketing language and lifestyle-focused features:Beautiful Family-Friendly Townhome Backing onto Scenic Pond & Pathways!Welcome to this beautifully upgraded townhome nestled in a sought-after community, offering picturesque pond views, extensive walking pathways, and a location that perfectly balances convenience and outdoor living. Whether you’re a young family, first-time buyer, or downsizer, this home delivers the space, comfort, and functionality today’s homeowners are looking for.Step inside to a spacious foyer that leads into the bright and open-concept main floor. Featuring 9-foot ceilings and large windows that flood the home with natural light, this inviting space is perfect for both everyday living and entertaining. The stylish kitchen is the heart of the home, complete with upgraded stainless steel appliances, Caesarstone countertops, under-cabinet lighting, a raised breakfast bar, and plenty of counter and cabinet space for busy family life. A convenient powder room is tucked away nearby for guests.Enjoy your morning coffee or evening BBQ on the private balcony while taking in the peaceful pond views and surrounding green space. The seamless flow between the kitchen, dining, and living areas creates an ideal setting for family gatherings, celebrations, and making lasting memories.Upstairs, you’ll find two generously sized bedrooms, each featuring its own walk-in closet and private ensuite bathroom—perfect for growing families, guests, roommates, or a home office setup. The spacious primary retreat offers a walk-in closet and a private 3-piece ensuite, while the second bedroom enjoys beautiful pond views and a 4-piece ensuite. A custom built-in workspace provides the perfect area for working from home, studying, or managing daily tasks. Convenient upper-level laundry completes this functional floor plan.Additional features include a double attached tandem garage wi th extra storage space, central air conditioning for warm summer days, a utility/storage room, and premium Hunter Douglas blinds and shutters throughout.Families will appreciate the close proximity to parks, playgrounds, walking paths, childcare facilities, shopping, restaurants, fitness centres, banks, and everyday amenities. Commuting is effortless with quick access to Stoney Trail and Shaganappi Trail, connecting you to all corners of the city.This move-in-ready home offers an exceptional combination of modern finishes, thoughtful design, and a beautiful natural setting. Don’t miss your opportunity to enjoy maintenance-free living while being surrounded by nature. Book your private showing today! (id:51989)
Welcome to Lucas Street! "Oxford" By Brookfield floorplan has over $80,000 in upgrades and offers 2800+sqft of living space in this fully finished family home featuring a LEGAL 1 bedroom basement suite and a main floor bedroom with ensuite bath - perfect for multi-generational living. The main level features 9' foot ceilings and has an open concept with a generous sized living room which flows in the dining area and kitchen. The gourmet kitchen has stainless appliances featuring a gas range and wall ovens , plenty of cabinets and counters plus an extra large central island with seating. The bedroom and ensuite bath are situated in such a way to offer privacy from the main living area areas and would be perfect for guests, extended family or as a home office. The 2 piece bath and mud room complete this level. Upstairs you will find the bonus room which would be great for a kids play room or family room, the primary bedroom with walk-in closet and spacious ensuite with walk-in shower, 2 additional bedrooms, the main bath and convenient laundry room. The builder finished basement has a separate entrance to the self-contained LEGAL suite. It has a full sized kitchen with plenty of cabinets and counters with a breakfast bar, the living room with dining area, bedroom, 4 piece bath and laundry. The backyard features low maintenance landscaping and a large deck, plus access to your double detached garage (22'x22') with a Telsa charger (there's also a Telsa charge in the house). This move in ready home faces onto a greenspace and you have great access to major thoroughfares making commuting a breeze. Don't miss out! (id:51989)
GREAT, MODERN TOWNHOUSE WITH NO CONDOO FEES!!! Welcome to this beautiful 3-bedroom, 2.5-bathroom home located in one of Airdrie's desirable newer communities. Thoughtfully designed with modern finishes and a bright, open layout, this home is perfect for families, professionals, or anyone looking for comfort and convenience. The spacious kitchen features elegant quartz countertops, stainless steel appliances, and plenty of cabinet and counter space, making it ideal for both everyday living and entertaining. The open-concept living and dining areas are filled with natural light and overlook the large, fully usable green backyard—perfect for relaxing, hosting guests, or watching the kids play. Upstairs, you'll find the convenience of a laundry room, along with three generously sized bedrooms. The primary bedroom includes a walk-in closet and a private 2-piece ensuite, creating a comfortable retreat at the end of the day. The unfinished basement offers endless possibilities for future development and features a large window that fills the space with natural light, making it bright and welcoming. Additional highlights include an attached garage, driveway parking, and an excellent location close to scenic walking paths, parks, schools, shopping, and easy highway access for a quick commute to Calgary.Don't miss the opportunity to make this wonderful home yours! (id:51989)
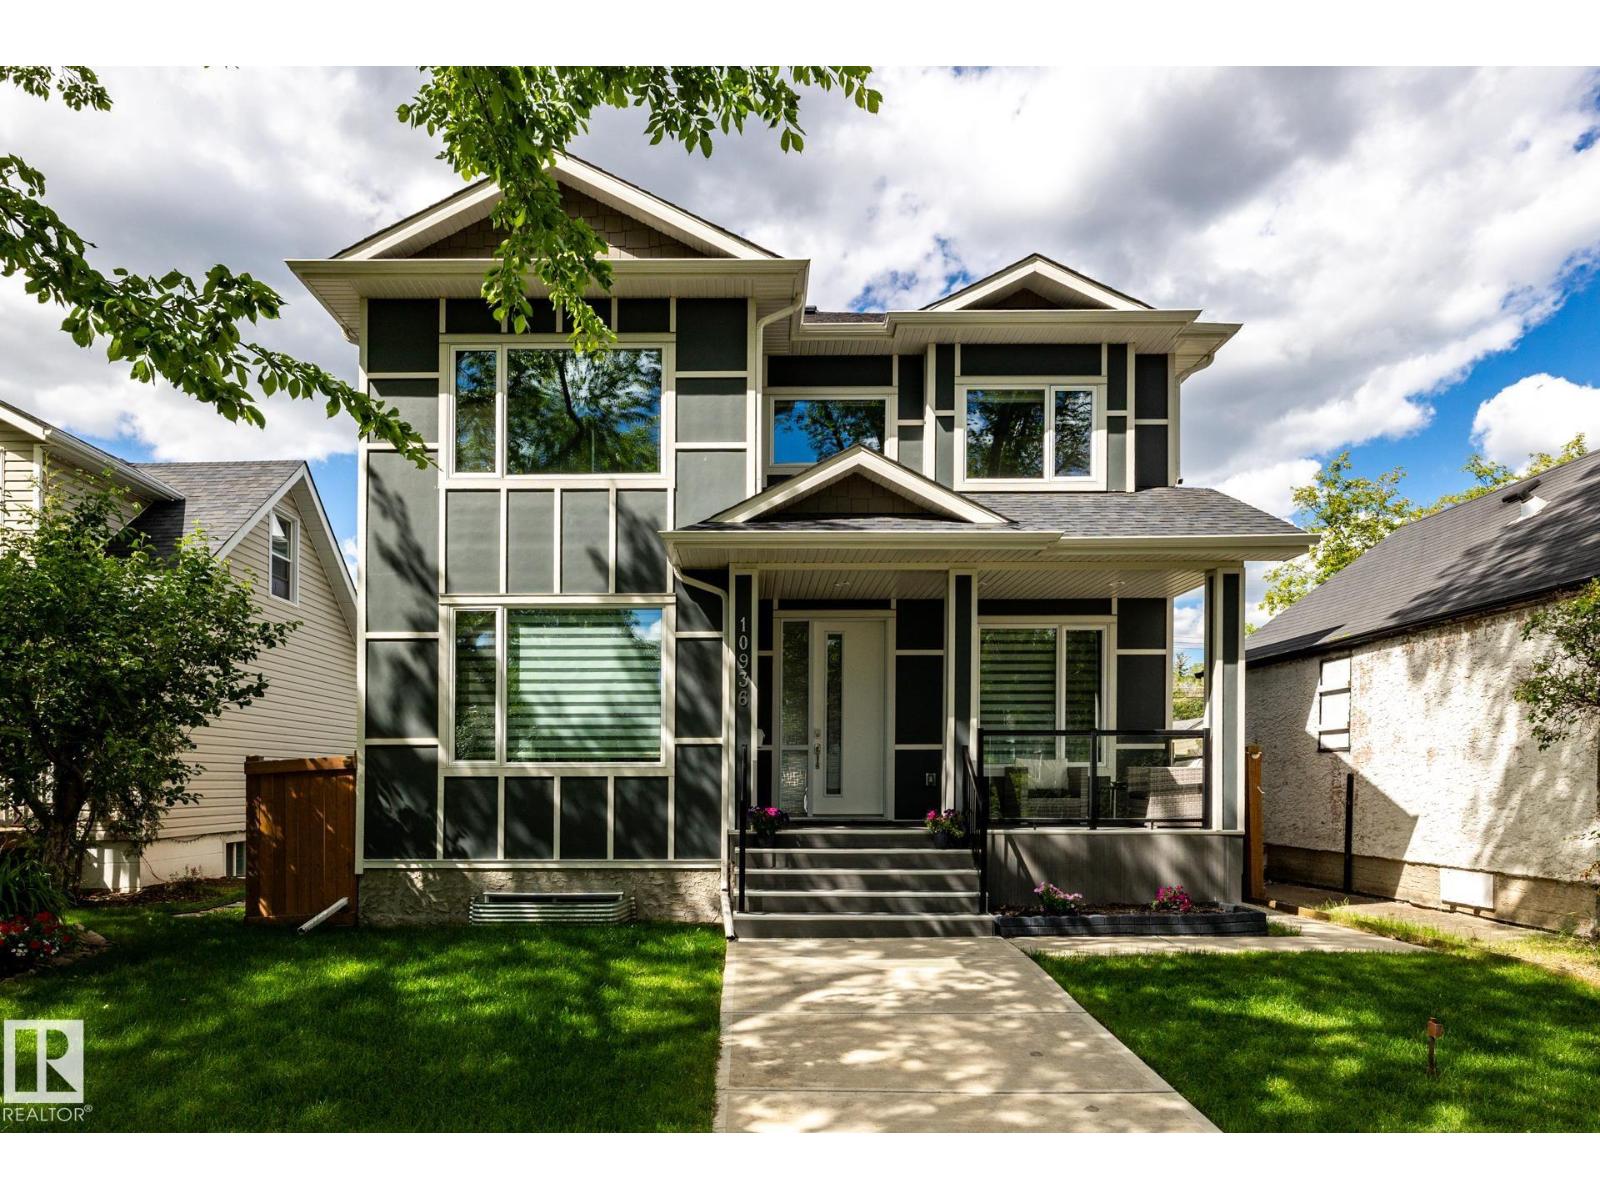
Welcome this beautifully designed home that seamlessly blends elegance, functionality & investment potential! Step inside to an Open-Concept Main Floor with soaring ceilings, large windows & premium hardwood flooring. The Gourmet Kitchen boasts high-end appliances, quartz countertops, custom cabinetry & a large island perfect for cooking & entertaining! The upper floor has 3 Generous Bedrooms including a Primary like a private retreat with a walk-in closet & a ensuite with a double vanity, glass shower & soaker tub. The best part is the Income-Producing Legal Suite! The fully permitted 2-bedroom basement suite has 9ft ceilings, a full kitchen, in-suite laundry & exquisite finishes that will satisfy even the most discerning renter. The Triple-Car Garage is A RARE FIND in infill homes! Enjoy the convenience of plenty of parking & storage space. Located in a prime location on a quiet tree-lined street, minutes from top-rated schools, the UofA, Whyte Ave, Southgate Mall, LRT & downtown. This Infill has it all (id:51989)
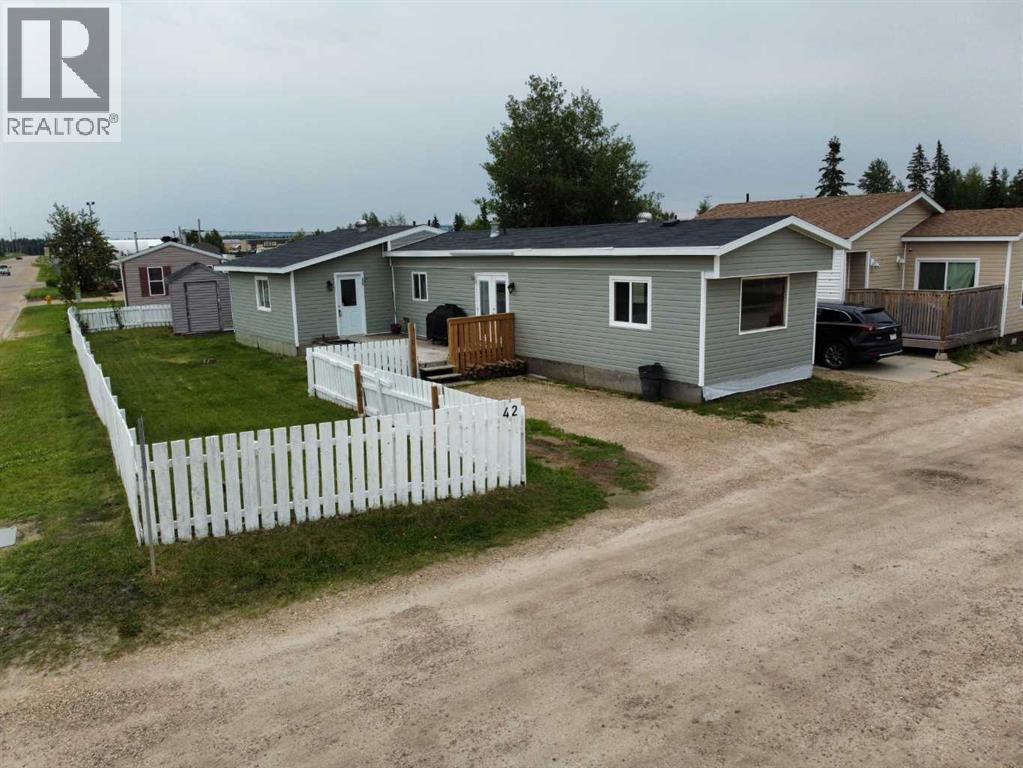
Welcome to this well-maintained and spacious mobile home offering a functional layout and plenty of room for comfortable living. The bright, open-concept living and dining area flows into the kitchen, creating an inviting space for everyday life and entertaining. The home features two generously sized bedrooms, including a primary bedroom with convenient access to a nearby bathroom, plus an additional flex room that is ideal for a home office, hobby room, or extra storage.Numerous updates add value and peace of mind, including a peaked roof installed in 2015, a new hot water tank in 2023, and new vinyl flooring in the kitchen and hallway. Laminate and linoleum flooring throughout the remainder of the home provide easy maintenance and durability.Outside, you’ll appreciate the large deck, perfect for relaxing or hosting family and friends. Whether you’re a first-time buyer, downsizing, or looking for an affordable investment, this move-in-ready home offers comfort, functionality, and excellent value.Welcome to this well-maintained and spacious mobile home offering a functional layout and plenty of room for comfortable living. The bright, open-concept living and dining area flows into the kitchen, creating an inviting space for everyday life and entertaining. The home features two generously sized bedrooms, including a primary bedroom with convenient access to a nearby bathroom, plus an additional flex room that is ideal for a home office, hobby room, or extra storage.Numerous updates add value and peace of mind, including a peaked roof installed in 2015, a new hot water tank in 2023, and new vinyl flooring in the kitchen and hallway. Laminate and linoleum flooring throughout the remainder of the home provide easy maintenance and durability.Outside, you’ll appreciate the large deck, perfect for relaxing or hosting family and friends. Whether you’re a first-time buyer, downsizing, or looking for an affordable investment, this move-in-ready home offers comfort, functionality, and excellent value. (id:51989)
Here’s your chance to own a home in the popular family friendly community of Big Springs in Airdrie. This home is ideally located within walking distance of 3 schools meaning your kids could walk to and from school starting in kindergarten all the way to high school. A towering pine tree shades the cute front patio area which is the perfect place to enjoy a morning cup of coffee or relax in the evening. You’ll enter into the spacious front foyer which brings you into the bright and sunny main floor where you’ll find an open concept layout with just a half wall between the living room and kitchen with eat in dining area. New flooring on the main floor. The cozy gas fireplace in the living area will be a welcome upgrade during the cooler winter months. A 2 pc bath and laundry room round out this main floor. Upstairs are 3 bedrooms including the primary with 4 pc bath and a generous walk in closet. The other 2 bedrooms share the main bath. The basement in unspoiled and waiting for you to finish to suit your needs when you are ready. The attached double garage is both insulated and dry walled which is another welcome bonus during all times of the year. There is even a work bench for completing those DIY projects. There is a back alley with access to the yard for a small camper or boat. The garage feastures 220V. Shingles, siding, eavestroughs and a couple of windows have been replaced. This home boasts a spacious backyard with back alley access, a back deck and a shed with double doors for a quad or lawn care items. There is so much value in this home and the opportunity to build equity as you make it your own. In addition to schools you are close to the Airdrie's recreation centre Genesis Place, shopping, restaurants and all other amenities. Plus easy access to the highway makes for an easy commute to Calgary. If you’re looking for a balanced, community oriented lifestyle you are going to love living in Airdrie with its blend of small-town charm and big-city co nvenience. (id:51989)
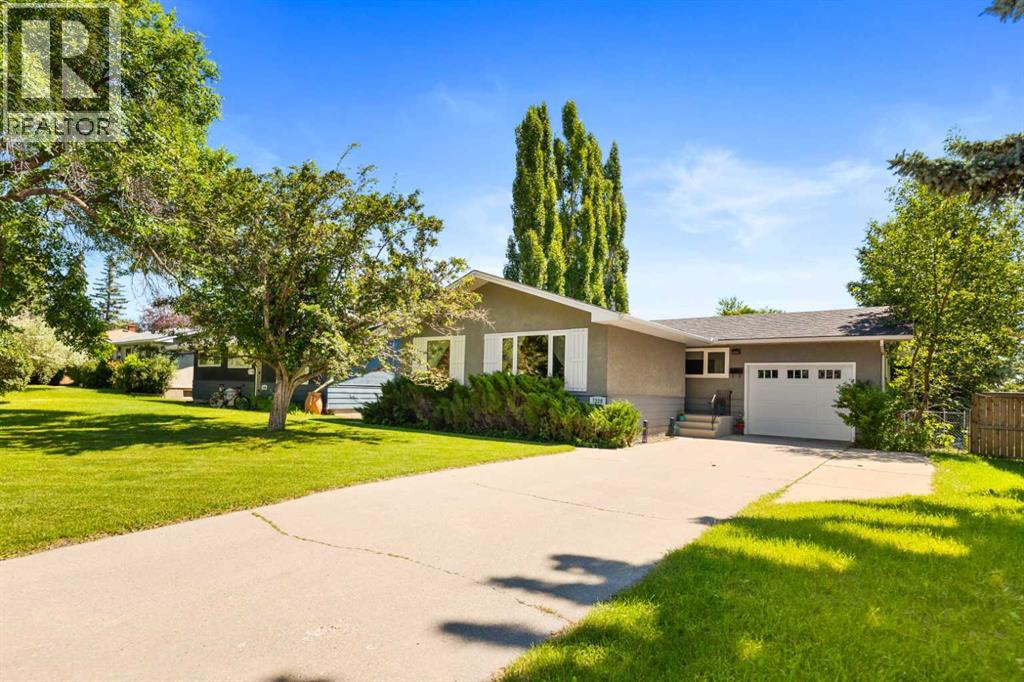
Welcome to 7220 Farrell Road SE - a charming bungalow nestled in the sought-after Fairview community where quiet residential living meets unbeatable convenience. This meticulously maintained home offers the perfect blend of modern updates and timeless comfort, complete with central air conditioning to keep you cool all summer long.Step inside to discover a bright, open-concept main floor spanning over 1,000 square feet. The heart of the home is a stunning renovated kitchen featuring granite countertops, sleek stainless steel appliances, and elegant upgraded shaker-style cabinetry. The spacious living room and adjoining dining area provide plenty of room to entertain, with natural light pouring in throughout.The main floor offers three comfortable bedrooms, including a primary bedroom with French doors that walk right out to your back deck - great for letting the dog out or catching some fresh air without going through the house. A full four-piece bathroom rounds out the main level.The fully developed basement expands your living space with an impressive 279-square-foot recreation room perfect for movie nights or a home gym. A fourth bedroom with walk-in closet offers flexibility for guests or a home office, while an additional three-piece bathroom adds convenience. The expansive storage and utility area keeps everything organized, plus there's a dedicated cold storage space for your preserves and seasonal items.Stay comfortable year-round with central air conditioning—a rare find in this price range—along with new vinyl windows throughout, hot water tank, dishwasher, microwave hood fan, and select window replacements. The single attached garage keeps your vehicle protected from Calgary's winter elements, while the massive tiered deck invites you to unwind during those long summer evenings in your fully fenced private oasis.Location is everything—and this home delivers. Enjoy the tranquility of a quiet street while being minutes from major roadways, shoppin g amenities, and the nearby off-leash dog park for your furry companions.Don't miss this exceptional opportunity in Fairview. Schedule your private viewing today! (id:51989)
Welcome to the best value in Jensen Lakes’, in sought-after Cobalt Beach! This bright end-unit 3-storey townhouse offers incredible walkability and “beach life” living just steps to it all. Featuring 3 spacious bedrooms upstairs plus a versatile main floor den (ideal as a 4th bedroom), and 3.5 bathrooms, there’s room for families, guests, or a home office. The open-concept main level boasts 9’ ceilings, a space-savvy built-in dining nook bench, and abundance of natural light throughout. Stay comfortable year-round with AC. The single attached garage includes extra-wide storage for added convenience. Enjoy living just steps to two schools, parks, walking trails, restaurants, shopping, and transit, plus exclusive access to the Jensen Lakes Beach Club. Whether you’re looking to invest or move in, this is an unbeatable opportunity in one of St. Albert’s most vibrant communities! (id:51989)
Experience elevated condo living in this exceptional TOP-FLOOR residence, perfectly positioned to capture breathtaking, unobstructed POND VIEWS from your PRIVATE BALCONY and both bedrooms. Offering one of the most desirable locations in the complex, this beautifully maintained home combines comfort, style, and an unbeatable setting.The bright, OPEN-CONCEPT design with 9FT CEILINGS which is enhanced by expansive patio doors that flood the living space with NATURAL LIGHT while showcasing the picturesque WATERFRONT VIEWS. The spacious living and dining areas flow effortlessly into the well-appointed kitchen, featuring a large GRANITE island, abundant cabinetry, a generous pantry, and an over-the-range microwave hood fan. Whether hosting friends or enjoying a quiet evening at home, this thoughtfully designed layout is both functional and inviting.Wake up each morning to peaceful pond views from the spacious primary retreat, complete with a large WALK-IN closet and a private 3-piece ENSUITE. A generously sized second bedroom, an additional FULL 4-PIECE bathroom, and a convenient IN-SUITE LAUNDRY ROOM provide flexibility for guests, family, or a home office.This home is further enhanced by a titled underground HEATED PARKING stall and one of the few units in the complex offering IN-SUITE AIR CONDITIONING, ensuring year-round comfort in every season.Nestled in the highly sought-after community of Country Hills, you'll enjoy direct access to scenic walking paths, the lake, parks, playgrounds, and nearby schools. Shopping, restaurants, grocery stores, recreation facilities, public transit, and Country Hills Town Centre are all just minutes away. Quick access to Deerfoot Trail, Stoney Trail, and Calgary International Airport makes commuting simple and convenient.Whether you're a first-time buyer, downsizer, or investor, this is a rare opportunity to own one of the best-located units in the complex. Spectacular views, exceptional comfort, and an outstanding location make this home one you won't want to miss. (id:51989)
Great potential in Greenview, just minutes from Mill Woods Golf Course! As you step inside, you’re welcomed by a bright living room with oversized windows, along with a spacious kitchen and large dining area—perfect for everyday living and entertaining. The main floor also features a generous bedroom and a full bathroom. Upstairs, you’ll find a large bonus room, two spacious bedrooms—one with its own half bath + a full bathroom, and an impressive rooftop deck. Located above the garage, this oversized deck features Dura Deck and newer railings completed within the last few years. Additional updates include newer windows in the upstairs bedrooms, a roof completed within the past 10 years, a newer hot water tank, and a new side-entry deck. The home was also roughed in for an exterior hot tub. The basement is partially finished and ready for your personal touch. Out back, the yard backs onto an alleyway and offers space for trailer parking or even the potential to build an additional garage. A must see! (id:51989)
Outstanding value backing the pond in The Uplands! Offering nearly 3200 sq ft of fully finished living space, this 4 bed 3.5 bath move-in ready home awaits! The bright main floor features luxury vinyl plank, 9ft ceilings & huge windows with views of stunning sunsets & pond in the spacious & welcoming great room. The chef’s kitchen showcases upgraded cabinets, quartz countertops, s/steel appliances, granite sink, walk-thru pantry & tech area. Built-in California Closets in the mudroom & living room add quality & style while maximizing storage space. Upstairs you’ll find a luxurious spa ensuite, spacious bedrooms & laundry. 9ft ceilings continue in the basement family room, 4th bedroom, dry bar & full bath. Additional bonuses: Central AC, built-in ceiling speakers, 20 solar panels, 2 tier deck w/ retractable awning & an oversized garage w/ floor drains. Located on a quiet street steps from walking trails & minutes from 199 St, the Henday & Whitemud, this former Jayman showhome is missing just one thing:you! (id:51989)
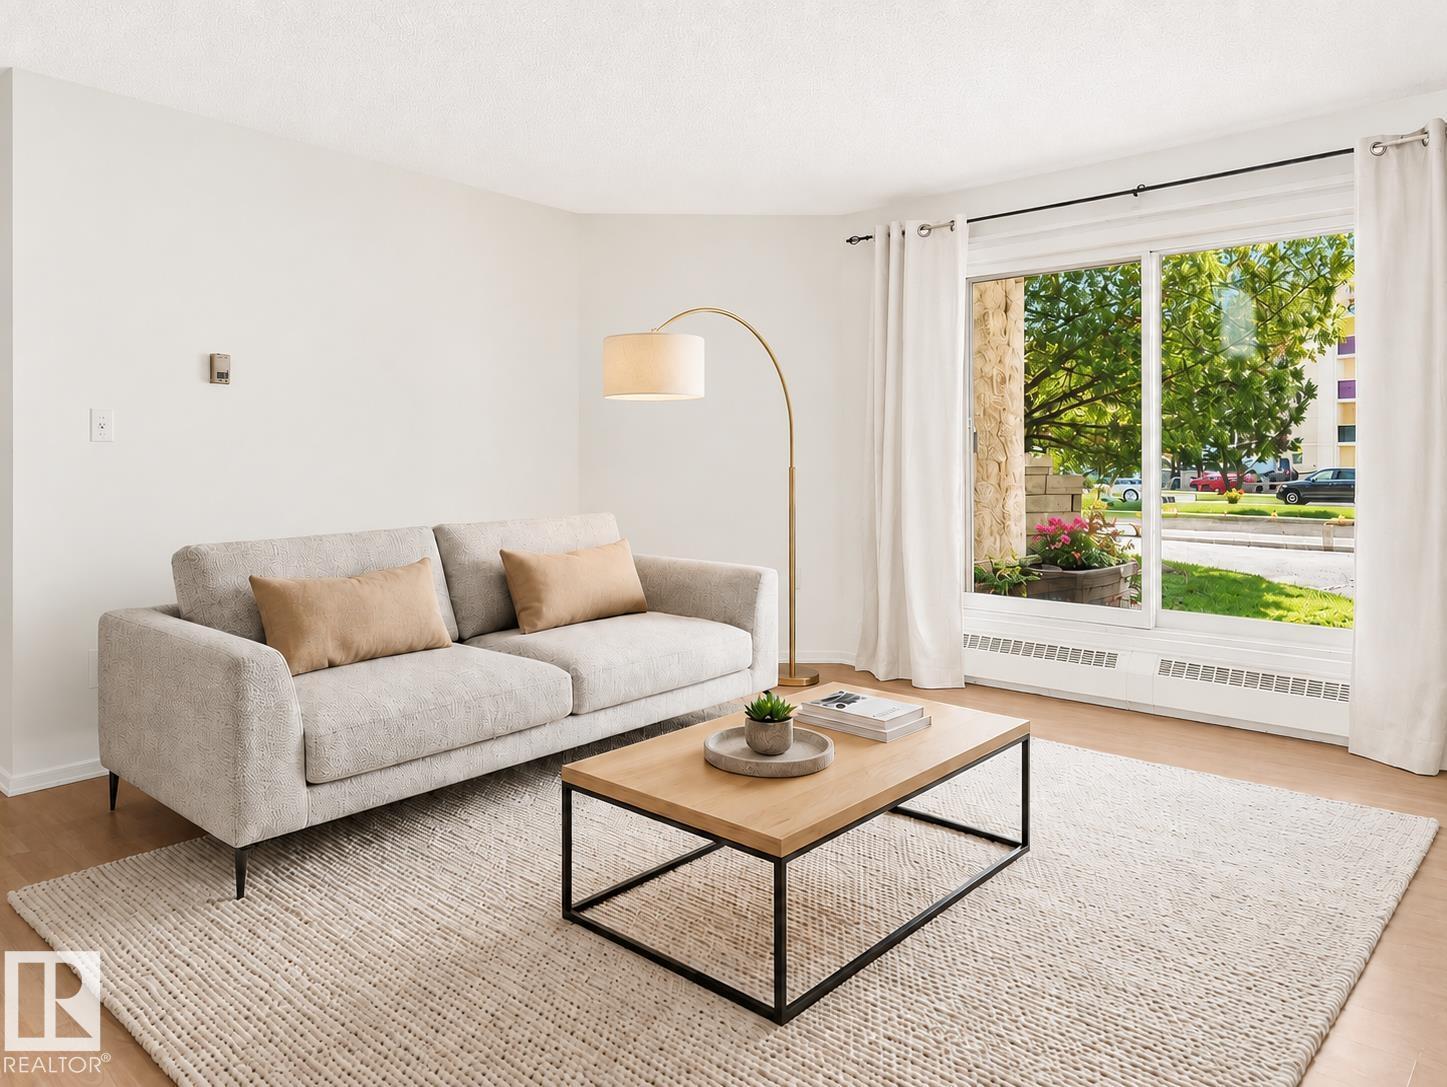
Welcome to The Pointe Uptown-Pointe 2 First-time buyers, investors, university students or parents looking to invest while your child attends school, this is an opportunity worth a closer look! Ideally located within walking distance of MacEwan University and a short bus to U of A. Minutes to Downtown, the Brewery District, Manchester Square and Unity Square, this affordable 2-bedroom, 1-bath ground-floor condo offers exceptional value in a high-demand rental location. Fresh paint and clean carpets, this functional open-concept layout features in-suite laundry, a private ground-floor concrete patio perfect for relaxing or BBQing, convenient parking access, and excellent walkability. Whether you're looking for a place to call home or a smart addition to your investment portfolio, this property checks all the boxes. *Inc VS Images (id:51989)
Welcome to this beautifully upgraded, FULLY FINISHED home in the desirable community of Rangeview, offering 5 bedrooms, 4 full bathrooms, a FULLY DEVELOPED BASEMENT WITH A SEPARATE ENTRANCE, and an incredible backyard oasis designed for year-round enjoyment.From the moment you enter, you'll appreciate the bright, open-concept layout highlighted by SOARING VAULTED CEILINGS, a STRIKING OPEN TO ABOVE DESIGN, LARGE WINDOWS, and SUN DRENCHED LIVING SPACES. The thoughtfully designed kitchen combines style and function with contemporary finishes, a MASSIVE WALK IN PANTRY, and effortless flow into the dining area, perfect for everyday living and entertaining. A practical MUDROOM with built in bench and storage keeps everything organized, while a MAIN FLOOR OFFICE OR FIFTH BEDROOM and a full bathroom add outstanding flexibility.The upper level has been designed with families in mind. An EXPANSIVE BONUS ROOM overlooks the main floor below, while the private PRIMARY RETREAT features a spacious walk in closet, convenient access to the UPPER LAUNDRY ROOM, and a beautiful ensuite complete with dual vanities. Two additional bedrooms, each with WALK IN CLOSETS, are situated on the opposite side of the home alongside another full bathroom, creating an ideal separation of space.The backyard is truly a standout feature. Enjoy summer evenings on the large deck complete with a SWIM SPA/HOT TUB, while the FULLY LANDSCAPED yard showcases a PERGOLA, mature trees, and a private, turnkey outdoor setting that's perfect for entertaining or simply unwinding.Downstairs, the FULLY DEVELOPED BASEMENT offers exceptional versatility with its own SEPARATE ENTRANCE, BAR/KITCHENETTE, SECOND LAUNDRY, spacious recreation area, additional bedroom, and full bathroom. Whether you're accommodating extended family, creating a private guest suite, enjoying the ultimate entertainment space, or exploring future mortgage-helper potential, this level offers INCREDIBLE FLEXIBILITY.Perfectly positioned for growing families, this home features a PLAYGROUND DIRECTLY ACROSS THE STREET, allowing you to watch the kids play just steps from your front door. Located in one of Calgary's newest master-planned communities, Rangeview is known for its SCENIC WALKING PATHS, PONDS, PARKS, and welcoming gathering spaces, while offering convenient access to major amenities and commuter routes. Complete with a DOUBLE ATTACHED GARAGE and an impressive list of upgrades throughout, this home offers the perfect balance of luxury, comfort, and everyday functionality. (id:51989)
RARE OPPORTUNITY. In a QUIET CRESCENT, this FULLY FINISHED WALKOUT backs 3 naturalized ponds with fountain features. The moment you enter, this home simply feels different. Notice the wainscoting & the soaring ceilings as you step in the front entrance. Move past the den/library & home office to the SPACIOUS GREATROOM with CUSTOM FRENCH COUNTRY FIREPLACE, & OVERSIZED WINDOWS to enjoy the morning sun & peaceful views of the ponds. The OPEN CONCEPT KITCHEN & DINING AREA are the hub of the home with EXTENSIVE COUNTERTOP & CABINET SPACE. The formal dining is perfect for large family dinners. Move upstairs to your SPACIOUS PRIMARY BEDROOM, SPA-LIKE 5 pc ENSUITE, CUSTOM WALK-IN CLOSET, LARGE 2nd & 3rd BEDROOMS, & massive BONUS ROOM/4TH BDR. The lower level was DESIGNED FOR FAMILY LIFE, with 2nd FULL KITCHEN, FAMILY ROOM, THEATRE ROOM, FITNESS ROOM and 3 pc BATH. Enjoy summer evening bbq's on the FULL WIDTH DECK or fireside on the LOWER PATIO. Recent updates: TRIPLE PANE WINDOWS, SOLAR PANELS, 40 YR ROOF & more. (id:51989)
Located in desirable Ross View Bay , this stylish 1.5 storey home has so much to offer! Tucked in on a quiet court with easy access to the amazing Ross Glen trail system , this 6 bedroom , 3.5 bathroom home has had multiple updates and improvements. The first impression upon entering is one of light and space. The vaulted ceiling, new vinyl plank flooring, and modern finishes grab your attention and provide a wonderful vibe for your everyday living space. The Updated kitchen features quartz counter-tops , new cabinet doors , generous counter space, and some of the best appliances available ( GE Café ). This kitchen is set up to make cooking and entertaining a true pleasure. The cosy sunken living room features a wood burning fireplace with access out to the private yard. The main floor also holds a bedroom ( great for guests or an office ), laundry room, and a handy 2 piece bathroom next to the interior garage entry. Upstairs holds the Primary bedroom with 3-piece ensuite and walk-in closet, 2 more bedrooms, and a full bathroom. The lower level consists of a spacious family room with 9 foot ceilings, 2 more bedrooms, 2 storage rooms, the utility room *( Brand new water heater ), and a 3 piece bathroom. There are so many spaces to utilize in this home for any sized family. There is an insulated attached garage with gas line and set up for EV. The exterior features a tile roof, a south facing driveway, and a fully fenced mature yard. To top this all off , one of the most AMAZING features is the fully glassed in and permitted SUNROOM! This is the place for enjoying spring, summer and fall, with privacy and protection from the elements. Have a look then make the move to Ross View Bay ! (id:51989)