

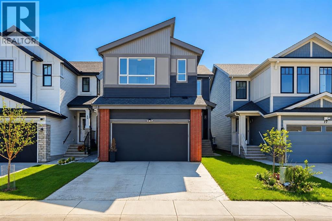
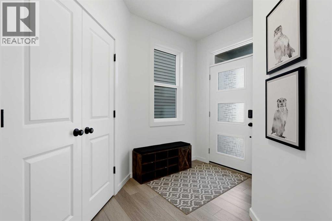
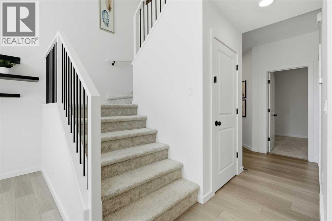
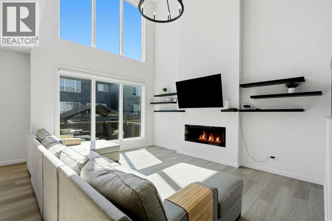
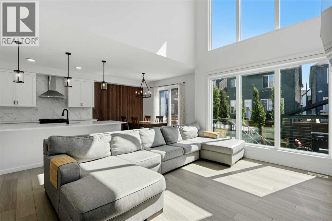
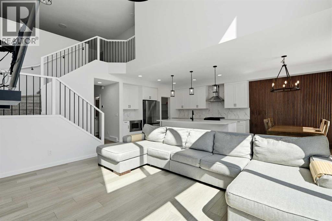
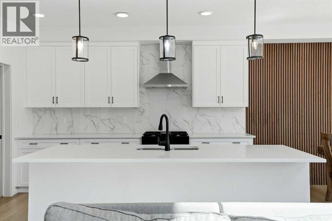
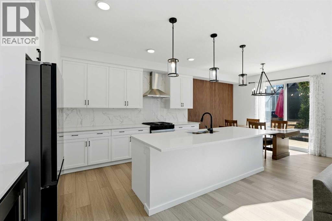
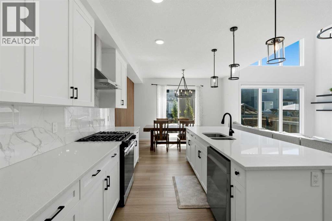
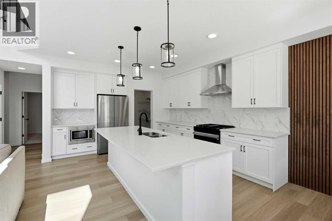
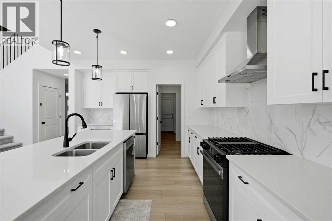
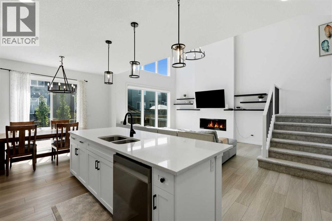
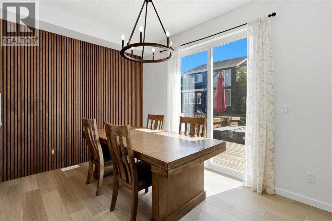
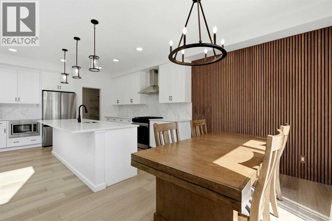
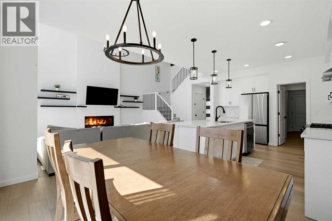
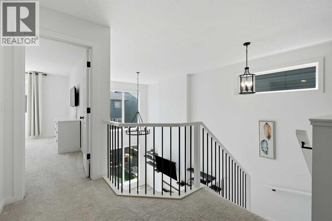
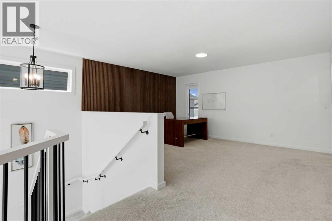
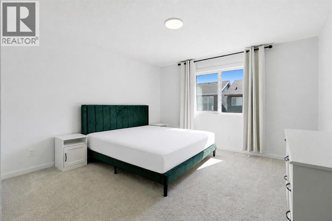
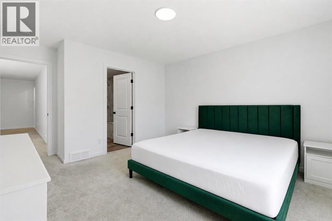
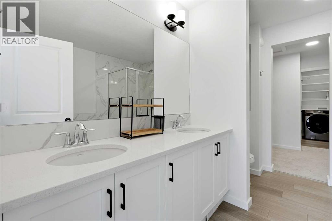
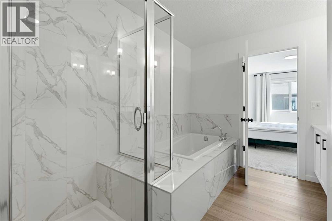
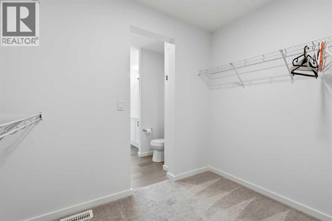
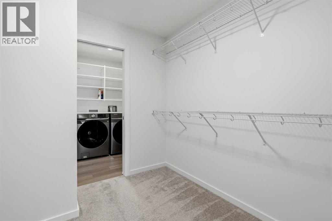
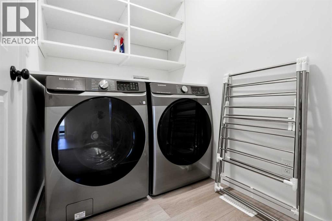
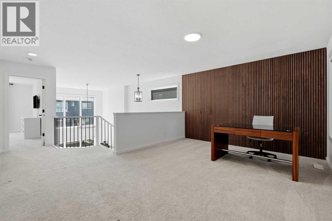
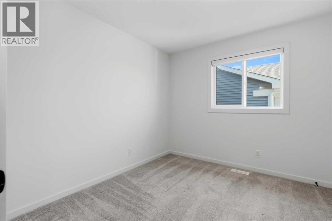
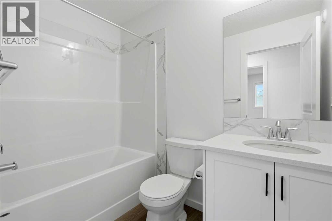
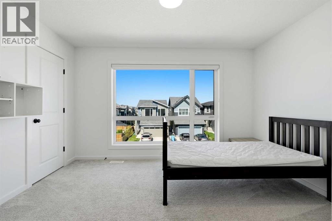
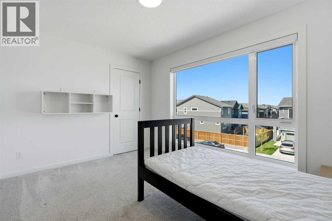
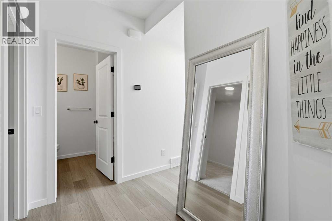
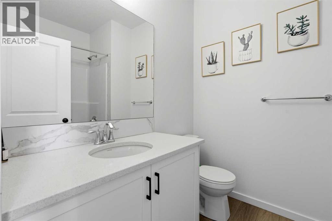
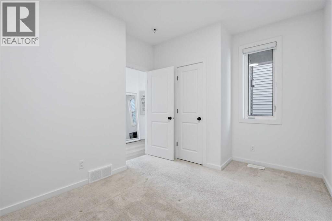
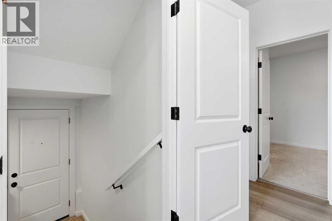
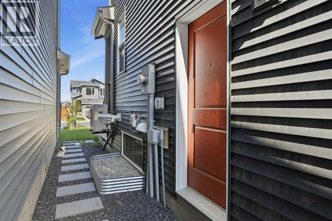
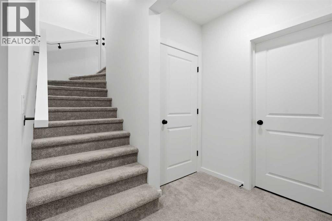
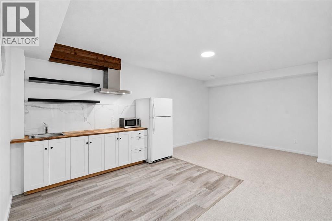
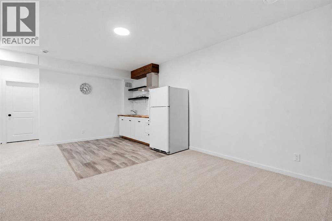
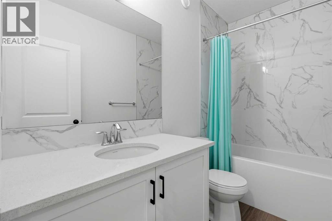
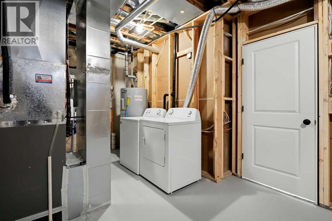
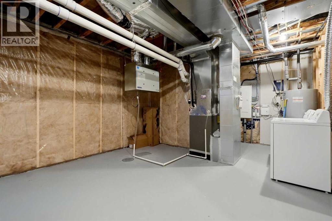
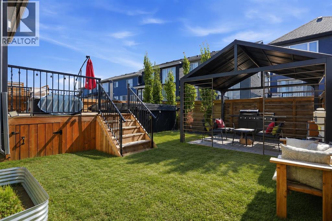
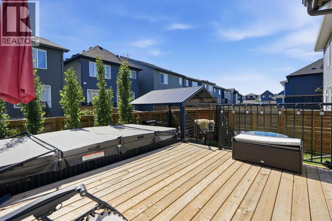
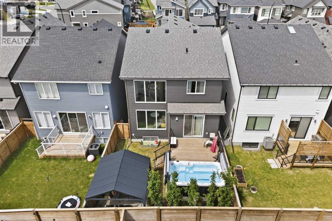
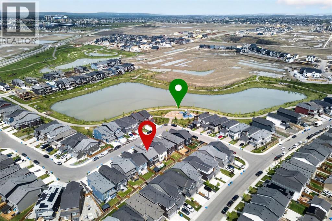
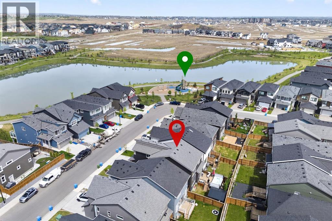
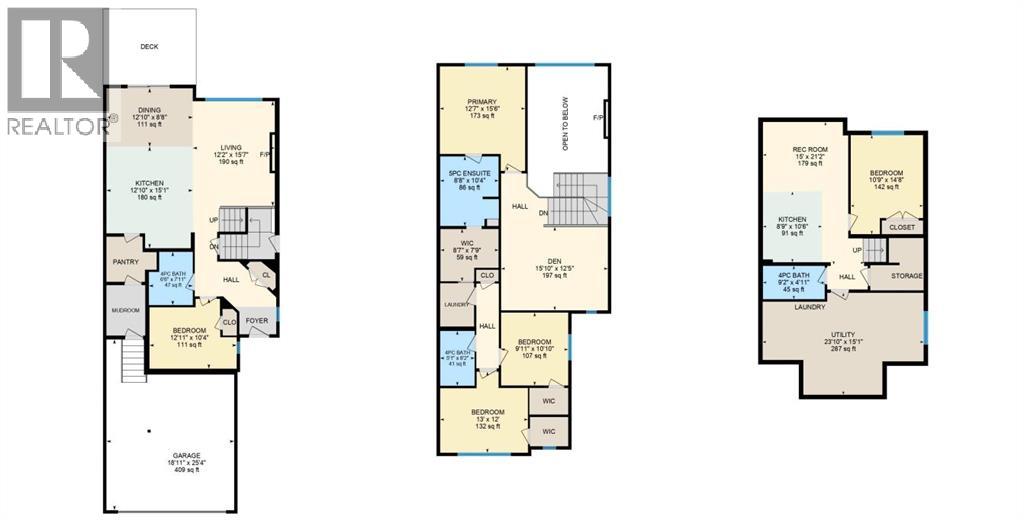
Welcome to this beautifully upgraded, FULLY FINISHED home in the desirable community of Rangeview, offering 5 bedrooms, 4 full bathrooms, a FULLY DEVELOPED BASEMENT WITH A SEPARATE ENTRANCE, and an incredible backyard oasis designed for year-round enjoyment.From the moment you enter, you'll appreciate the bright, open-concept layout highlighted by SOARING VAULTED CEILINGS, a STRIKING OPEN TO ABOVE DESIGN, LARGE WINDOWS, and SUN DRENCHED LIVING SPACES. The thoughtfully designed kitchen combines style and function with contemporary finishes, a MASSIVE WALK IN PANTRY, and effortless flow into the dining area, perfect for everyday living and entertaining. A practical MUDROOM with built in bench and storage keeps everything organized, while a MAIN FLOOR OFFICE OR FIFTH BEDROOM and a full bathroom add outstanding flexibility.The upper level has been designed with families in mind. An EXPANSIVE BONUS ROOM overlooks the main floor below, while the private PRIMARY RETREAT features a spacious walk in closet, convenient access to the UPPER LAUNDRY ROOM, and a beautiful ensuite complete with dual vanities. Two additional bedrooms, each with WALK IN CLOSETS, are situated on the opposite side of the home alongside another full bathroom, creating an ideal separation of space.The backyard is truly a standout feature. Enjoy summer evenings on the large deck complete with a SWIM SPA/HOT TUB, while the FULLY LANDSCAPED yard showcases a PERGOLA, mature trees, and a private, turnkey outdoor setting that's perfect for entertaining or simply unwinding.Downstairs, the FULLY DEVELOPED BASEMENT offers exceptional versatility with its own SEPARATE ENTRANCE, BAR/KITCHENETTE, SECOND LAUNDRY, spacious recreation area, additional bedroom, and full bathroom. Whether you're accommodating extended family, creating a private guest suite, enjoying the ultimate entertainment space, or exploring future mortgage-helper potential, this level offers INCREDIBLE FLEXIBILITY.Perfectly positioned for growing families, this home features a PLAYGROUND DIRECTLY ACROSS THE STREET, allowing you to watch the kids play just steps from your front door. Located in one of Calgary's newest master-planned communities, Rangeview is known for its SCENIC WALKING PATHS, PONDS, PARKS, and welcoming gathering spaces, while offering convenient access to major amenities and commuter routes. Complete with a DOUBLE ATTACHED GARAGE and an impressive list of upgrades throughout, this home offers the perfect balance of luxury, comfort, and everyday functionality. (id:51989)
Features of 73 Mallard Grove Se
- MLS® Number A2327028
- Price $815,000
- Bedrooms: 5
- Bathrooms: 4
- Square Footage: 2206 sqft
- Property Type: House
- Community Name: Rangeview
- Amenities Near By Park, Playground, Schools, Shopping
- Features Closet Organizers, Gas Bbq Hookup
- Parking Space Total 4
- Plan 2211505
- Structure Deck
Open House
This property has open houses!
July
11
Saturday
Starts at:
3:00 pm
Ends at:5:00 pm
Buildings
| Bathroom Total | 4 | Bedrooms Above Ground | 4 |
| Bedrooms Below Ground | 1 | Bedrooms Total | 5 |
| Appliances | Refrigerator, Range - Gas, Dishwasher, Microwave, Window Coverings, Garage Door Opener, Washer & Dryer | Basement Development | Finished |
| Basement Features | Separate Entrance, Suite | Basement Type | Full (finished) |
| Constructed Date | 2023 | Construction Material | Wood Frame |
| Construction Style Attachment | Detached | Cooling Type | Central Air Conditioning |
| Exterior Finish | Vinyl Siding | Fireplace Present | Yes |
| Fireplace Total | 1 | Flooring Type | Carpeted, Vinyl |
| Foundation Type | Poured Concrete | Heating Fuel | Natural Gas |
| Heating Type | Forced Air | Stories Total | 2 |
| Size Interior | 2206 Sqft | Total Finished Area | 2206.08 Sqft |
| Type | House |
Parking
| Attached Garage | 2 |
Land
| Acreage | No | Fence Type | Fence |
| Land Amenities | Park, Playground, Schools, Shopping | Size Depth | 33.52 M |
| Size Frontage | 8.95 M | Size Irregular | 319.00 |
| Size Total | 319 M2|0-4,050 Sqft | Size Total Text | 319 M2|0-4,050 Sqft |
| Zoning Description | R-g |
Rooms
| Level | Type | Length | Width | Dimensions |
|---|---|---|---|---|
| Second Level | 4pc Bathroom | 5.08 Ft x 8.17 Ft | ||
| Second Level | 5pc Bathroom | 8.67 Ft x 10.33 Ft | ||
| Second Level | Bedroom | 9.92 Ft x 10.83 Ft | ||
| Second Level | Bedroom | 13.00 Ft x 12.00 Ft | ||
| Second Level | Den | 15.83 Ft x 12.42 Ft | ||
| Second Level | Primary Bedroom | 12.58 Ft x 15.50 Ft | ||
| Second Level | Other | 8.58 Ft x 7.75 Ft | ||
| Basement | 4pc Bathroom | 9.17 Ft x 4.92 Ft | ||
| Basement | Bedroom | 10.75 Ft x 14.67 Ft | ||
| Basement | Other | 8.75 Ft x 10.50 Ft | ||
| Basement | Recreational, Games Room | 15.00 Ft x 21.17 Ft | ||
| Basement | Furnace | 23.83 Ft x 15.08 Ft | ||
| Main Level | 4pc Bathroom | 6.50 Ft x 7.92 Ft | ||
| Main Level | Bedroom | 12.92 Ft x 10.33 Ft | ||
| Main Level | Dining Room | 12.83 Ft x 8.67 Ft | ||
| Main Level | Kitchen | 12.83 Ft x 15.08 Ft | ||
| Main Level | Living Room | 12.17 Ft x 15.58 Ft |
Agents and Offices
- Tali Kowall
- Daniel Kowall
- Office: Exp Realty
What's Nearby
Similar Properties

52 Marquis Crescent Se, Calgary, Alberta
- MLS® # A2321590
- Michael B. Burton
- RE/MAX Realty Professionals
152 Copperhead Road Se, Calgary, Alberta
- MLS® # A2306090
- Erik J. Vanderlinden
- Shilo Storey
- RE/MAX First