

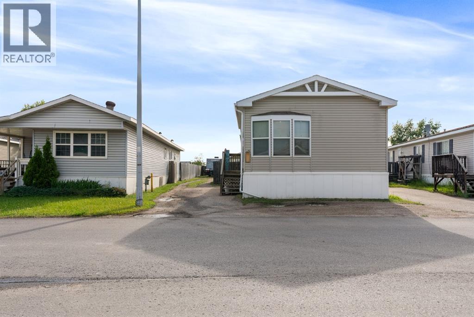
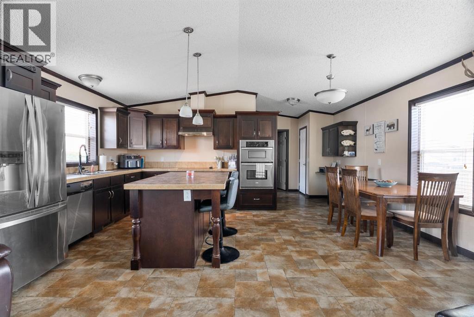
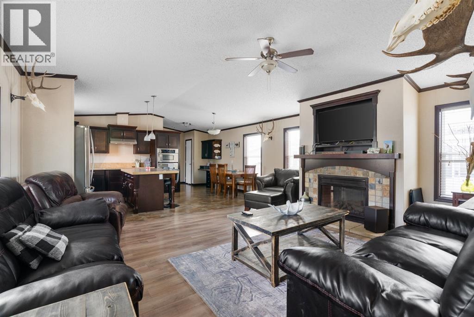
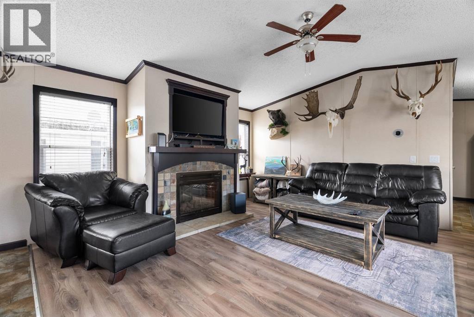
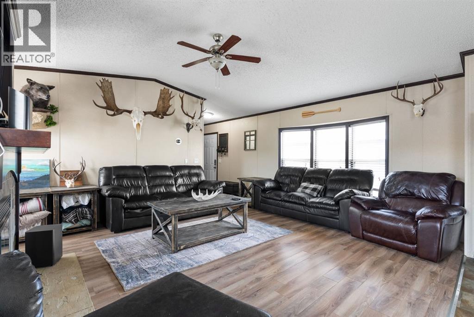
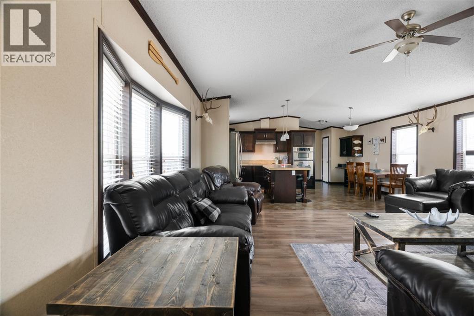
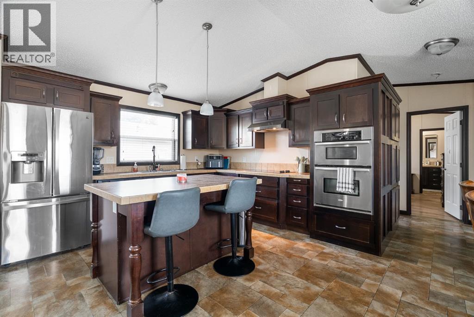
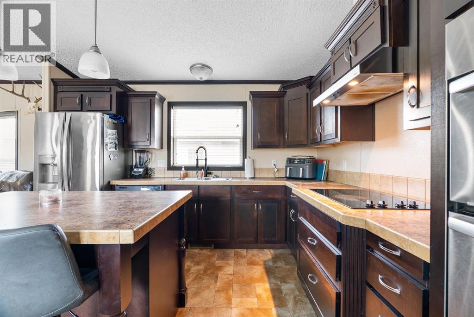
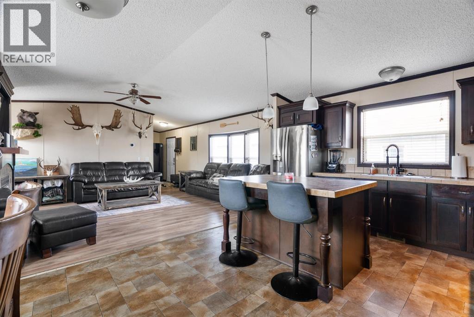
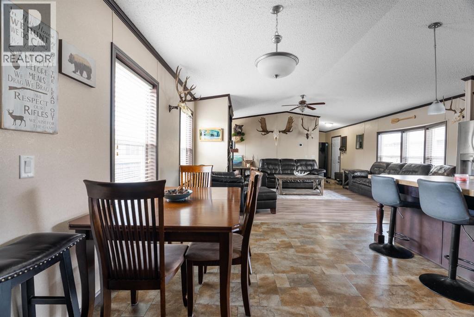
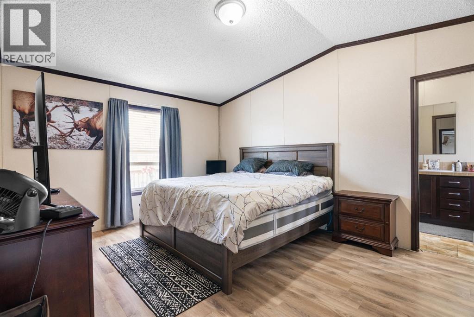
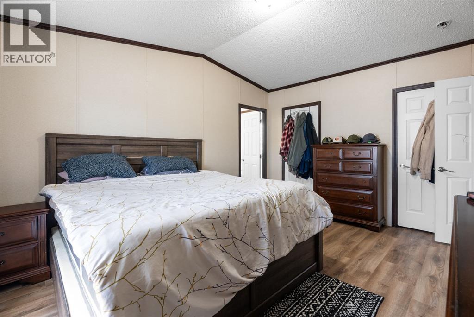
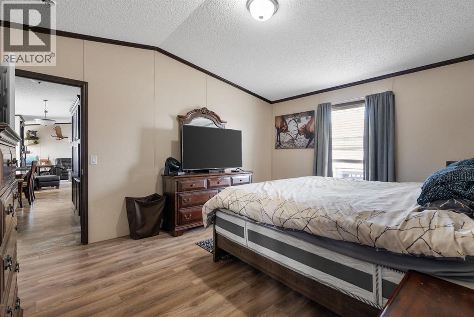
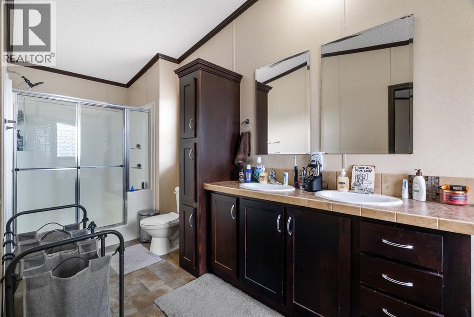
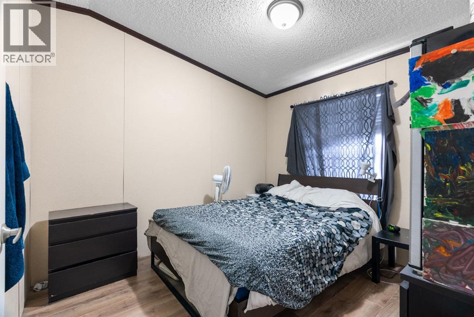
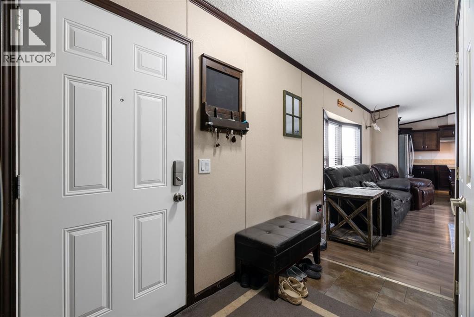
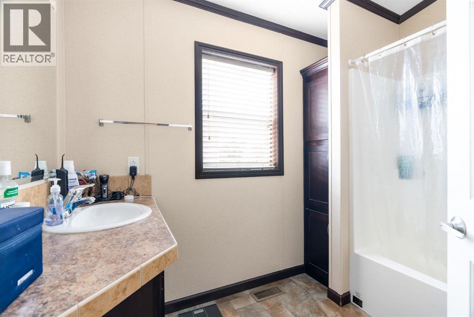
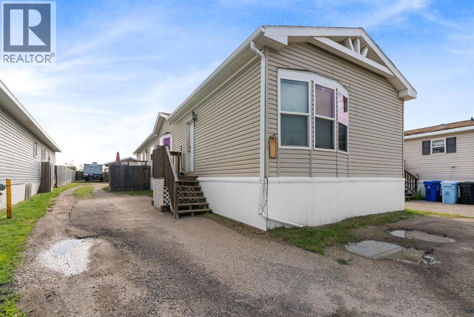
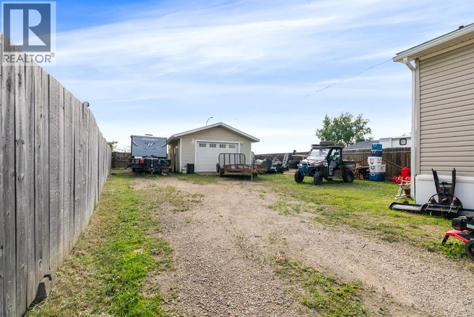
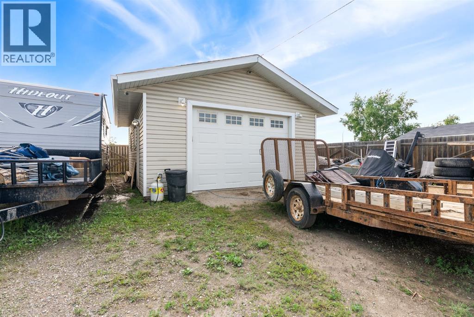
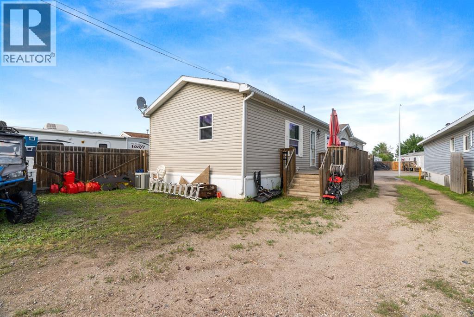
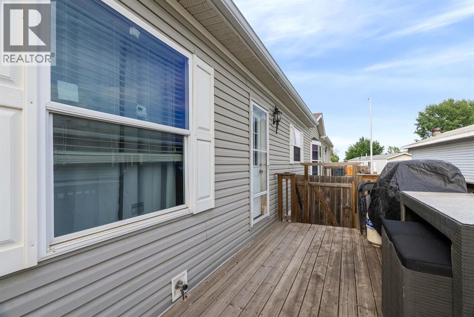
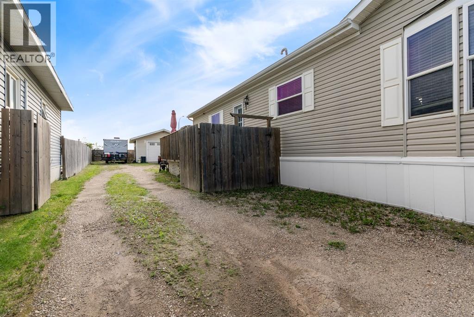
Welcome to this WELL MAINTAINED, GORGEOUS & LOW MAINTENANCE properties located and Gregoire park. RARE FIND with plenty of PARKING SPACE (Cars, Toys, Campers & Everything your heart desires). This amazing properties doesn't just have a HUGE DRIVEWAY, it also have a DOUBLE HEATED GARAGE and a SHED for more storage. Rear gate to drive your toys in and out whenever you want, without using the driveway. The Wide open living area and kitchen makes it perfect for entertaining and enjoying family time! The MASTER BEDROOM ENSUITE is equip with an LARGE SHOWER, JETTED TUB and his and hers sink. Let's not forget about the beautiful FIREPLACE in the living room to cozy up for these colder winter days. Did I mentioned NO CARPET! Everything you need is on ONE FLOOR to make life easier! Plenty of storage and rooms for a family or extra roommates. Don't miss this opportunity and book your showing today (id:51989)
Features of 360 Grenfell Crescent
- MLS® Number A2326783
-
Price
$340,000
Maintenance, Property Management, Reserve Fund Contributions, Sewer, Waste Removal
$335 Monthly - Bedrooms: 3
- Bathrooms: 2
- Square Footage: 1388 sqft
- Property Type: Manufactured Home
- Community Name: Gregoire Park
- Community Features Pets Allowed
- Features No Neighbours Behind, No Animal Home, No Smoking Home, Level
- Parking Space Total 6
- Plan 9924071
- Structure None
Buildings
| Bathroom Total | 2 | Bedrooms Above Ground | 3 |
| Bedrooms Total | 3 | Appliances | Refrigerator, Dishwasher, Stove, Microwave, Oven - Built-in, Washer & Dryer |
| Architectural Style | Mobile Home | Basement Type | None |
| Constructed Date | 2012 | Construction Style Attachment | Detached |
| Cooling Type | Central Air Conditioning | Exterior Finish | Vinyl Siding |
| Fireplace Present | Yes | Fireplace Total | 1 |
| Flooring Type | Laminate, Linoleum | Foundation Type | Piled, Pillars & Posts |
| Heating Type | Central Heating | Stories Total | 1 |
| Size Interior | 1388 Sqft | Total Finished Area | 1388.46 Sqft |
| Type | Manufactured Home | Utility Water | Municipal Water |
Parking
| Detached Garage | 2 |
| Garage | |
| Heated Garage | |
| Oversize | |
| R V | |
| See Remarks |
Land
| Acreage | No | Fence Type | Fence |
| Sewer | Municipal Sewage System | Size Total Text | Unknown |
| Zoning Description | Rmh-2 |
Rooms
| Level | Type | Length | Width | Dimensions |
|---|---|---|---|---|
| Main Level | 4pc Bathroom | 6.67 Ft x 8.83 Ft | ||
| Main Level | 5pc Bathroom | 18.25 Ft x 6.08 Ft | ||
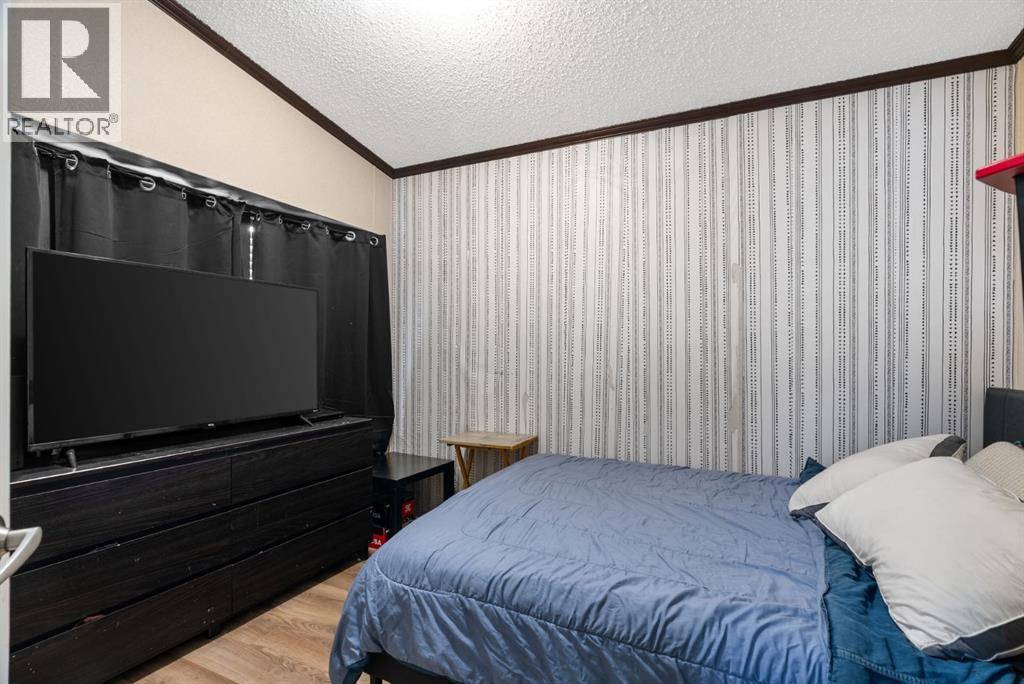
| Main Level | Bedroom | 9.67 Ft x 11.67 Ft | ||
| Main Level | Bedroom | 10.75 Ft x 10.33 Ft | ||
| Main Level | Dining Room | 7.75 Ft x 15.25 Ft | ||
| Main Level | Foyer | 5.08 Ft x 10.92 Ft | ||
| Main Level | Kitchen | 10.67 Ft x 12.67 Ft | ||
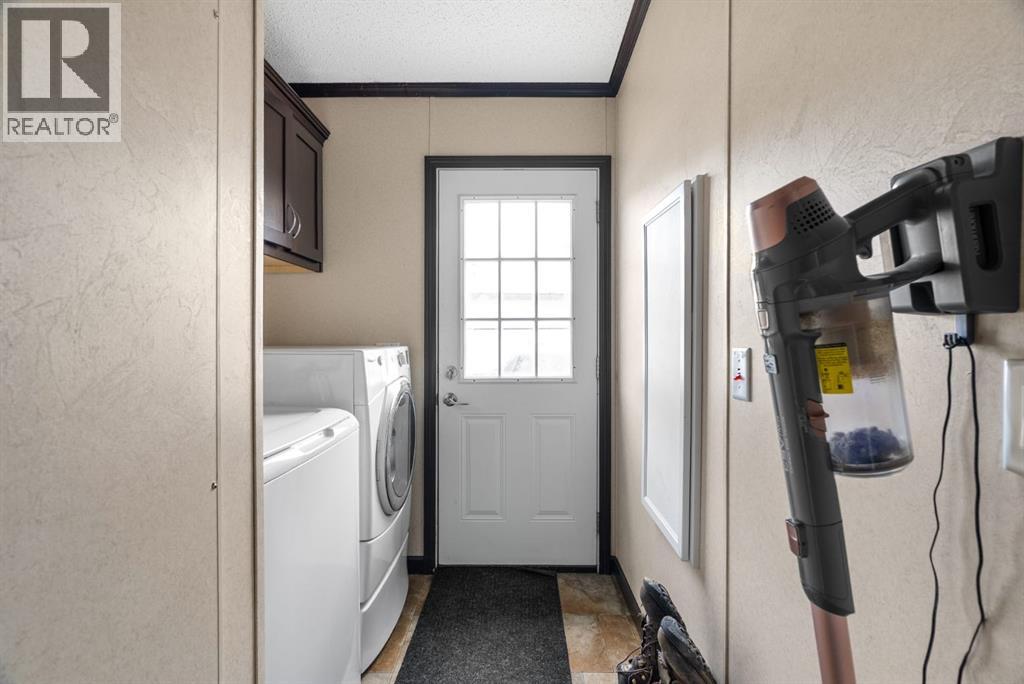
| Main Level | Laundry Room | 10.42 Ft x 6.00 Ft | ||
| Main Level | Living Room | 19.17 Ft x 15.25 Ft | ||
| Main Level | Primary Bedroom | 15.33 Ft x 12.08 Ft |
Agents and Offices
- TANIA CHIASSON
- Office: Kic Realty