

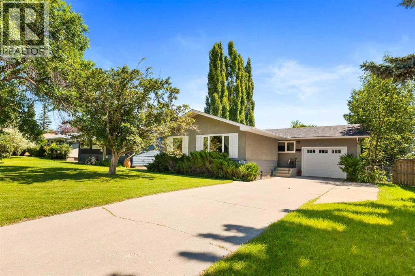
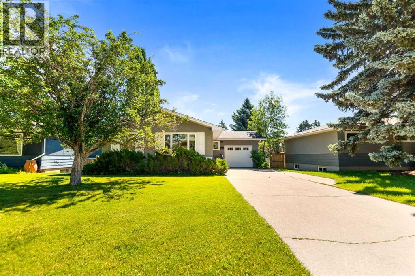
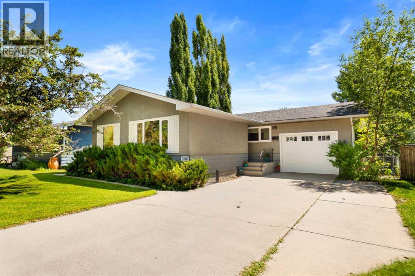
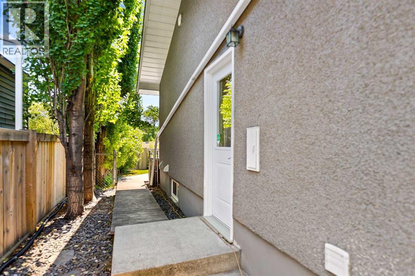
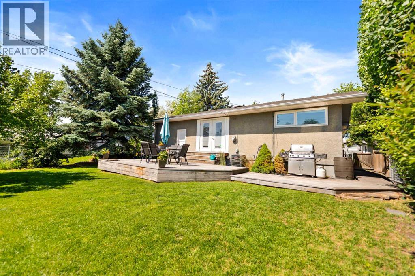
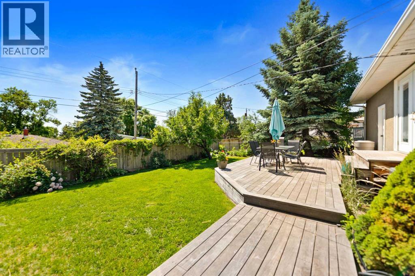
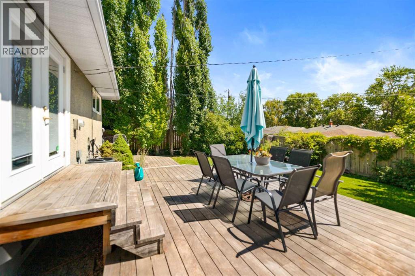
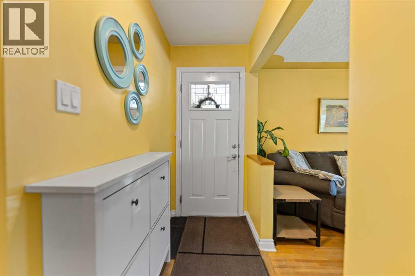
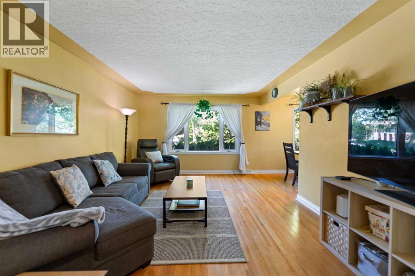
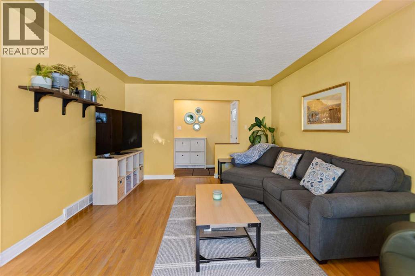
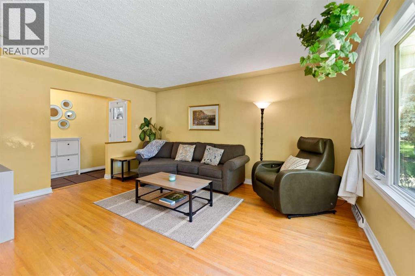
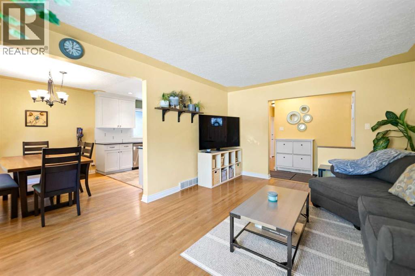
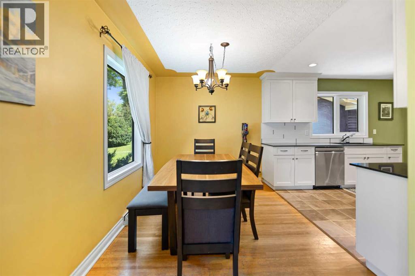
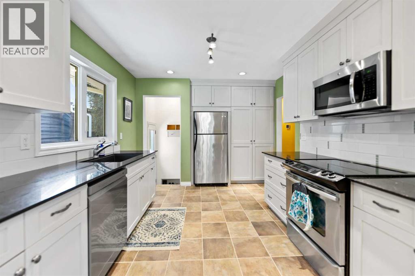
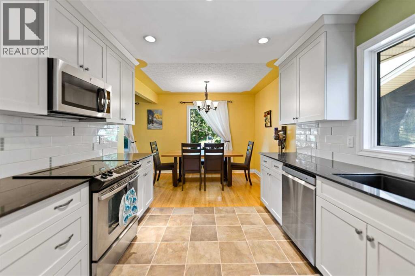
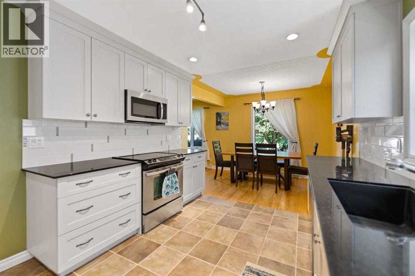
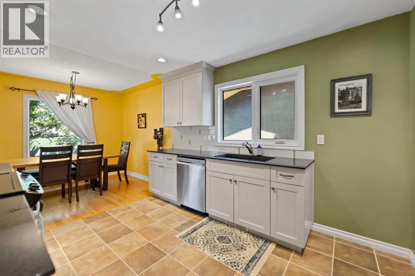
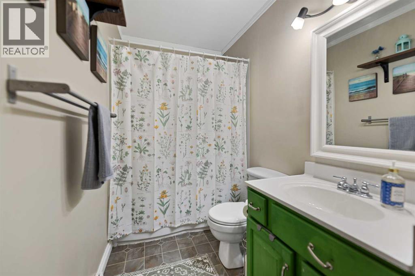
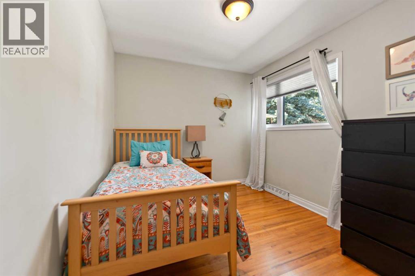
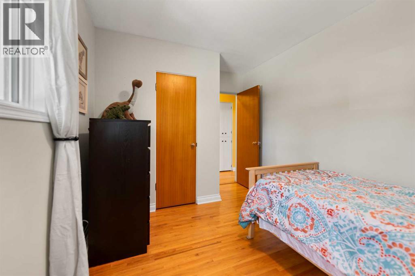
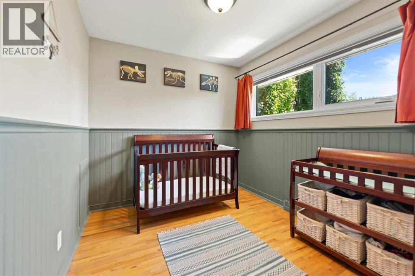
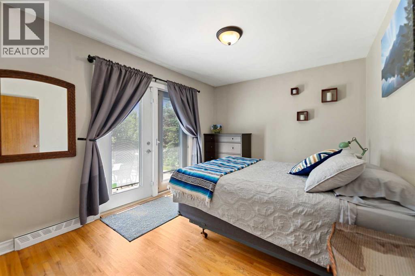
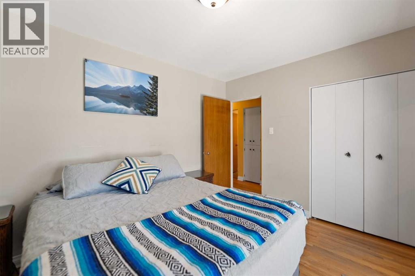
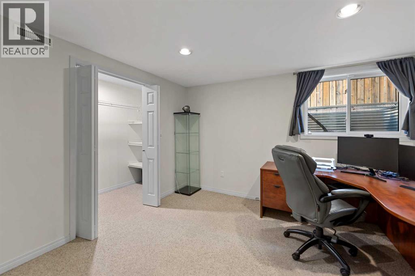
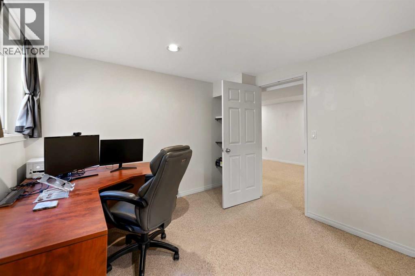
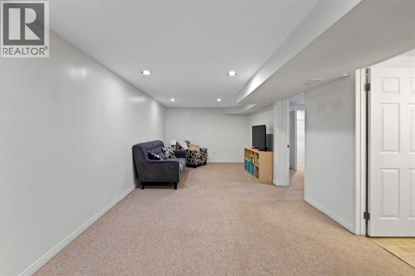
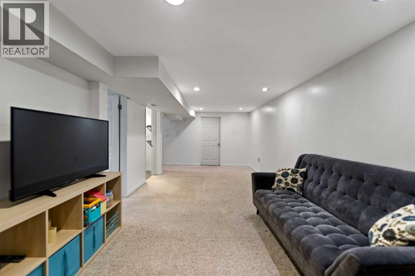
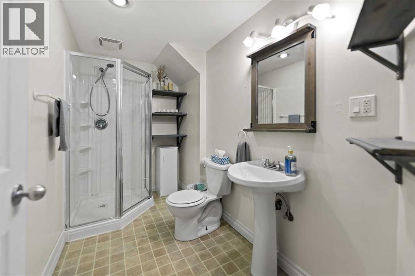
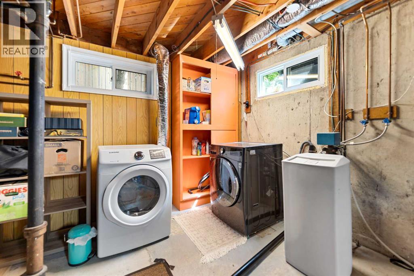
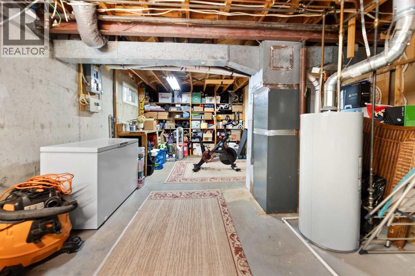
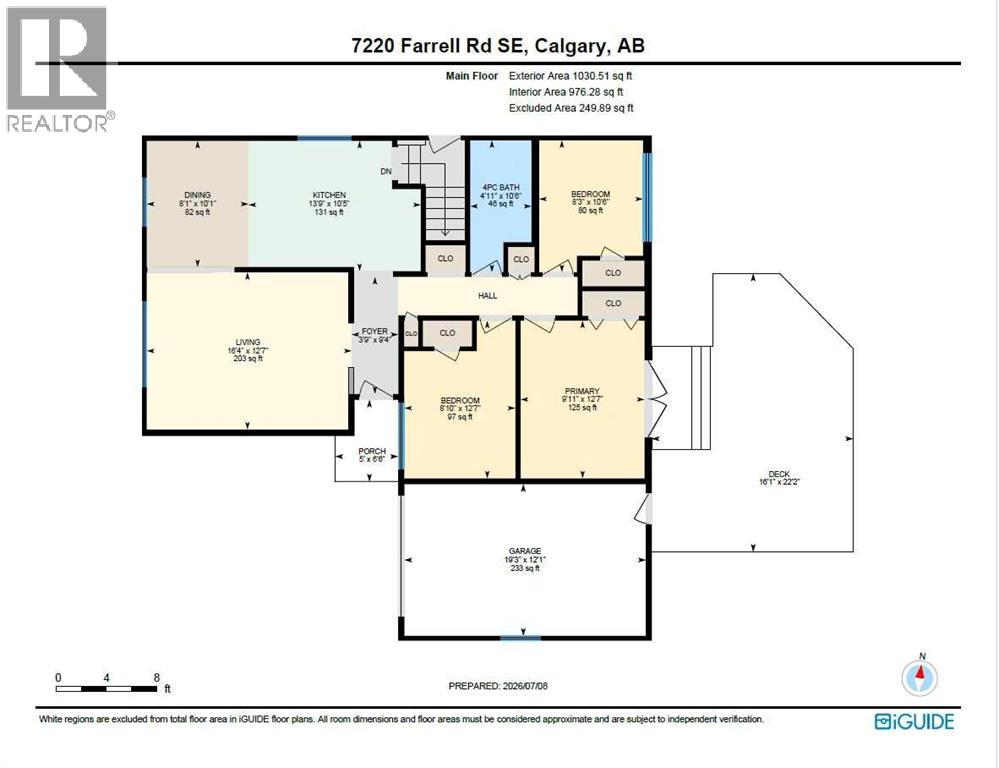
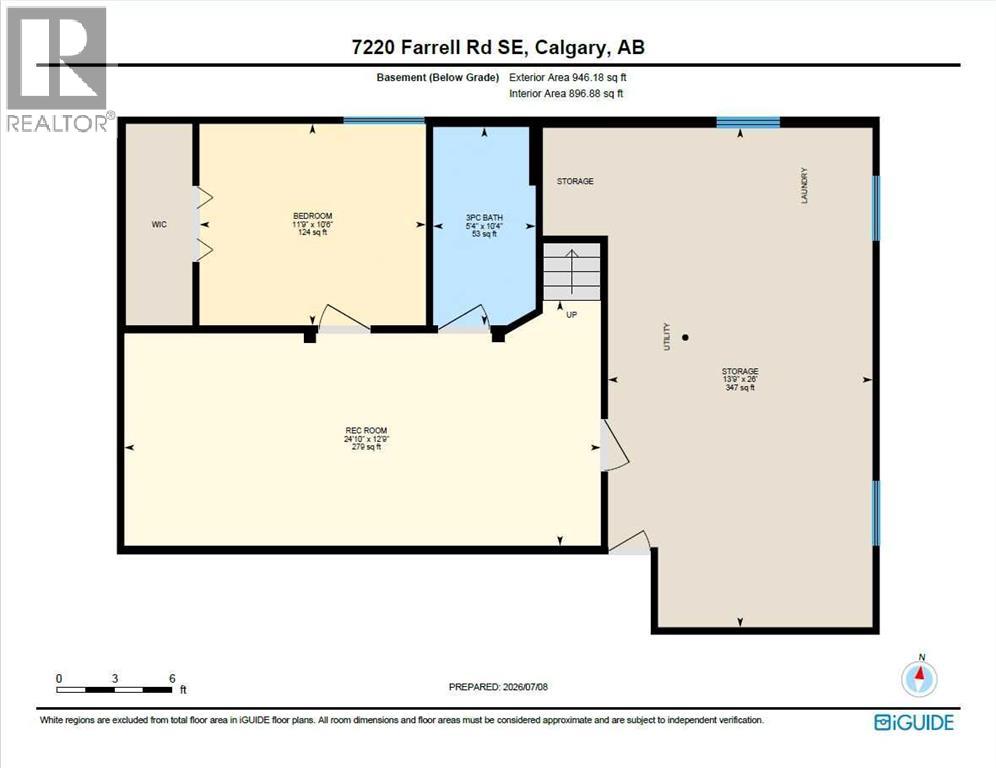
Welcome to 7220 Farrell Road SE - a charming bungalow nestled in the sought-after Fairview community where quiet residential living meets unbeatable convenience. This meticulously maintained home offers the perfect blend of modern updates and timeless comfort, complete with central air conditioning to keep you cool all summer long.Step inside to discover a bright, open-concept main floor spanning over 1,000 square feet. The heart of the home is a stunning renovated kitchen featuring granite countertops, sleek stainless steel appliances, and elegant upgraded shaker-style cabinetry. The spacious living room and adjoining dining area provide plenty of room to entertain, with natural light pouring in throughout.The main floor offers three comfortable bedrooms, including a primary bedroom with French doors that walk right out to your back deck - great for letting the dog out or catching some fresh air without going through the house. A full four-piece bathroom rounds out the main level.The fully developed basement expands your living space with an impressive 279-square-foot recreation room perfect for movie nights or a home gym. A fourth bedroom with walk-in closet offers flexibility for guests or a home office, while an additional three-piece bathroom adds convenience. The expansive storage and utility area keeps everything organized, plus there's a dedicated cold storage space for your preserves and seasonal items.Stay comfortable year-round with central air conditioning—a rare find in this price range—along with new vinyl windows throughout, hot water tank, dishwasher, microwave hood fan, and select window replacements. The single attached garage keeps your vehicle protected from Calgary's winter elements, while the massive tiered deck invites you to unwind during those long summer evenings in your fully fenced private oasis.Location is everything—and this home delivers. Enjoy the tranquility of a quiet street while being minutes from major roadways, shoppin g amenities, and the nearby off-leash dog park for your furry companions.Don't miss this exceptional opportunity in Fairview. Schedule your private viewing today! (id:51989)
Features of 7220 Farrell Road Se
- MLS® Number A2327619
- Price $615,000
- Bedrooms: 4
- Bathrooms: 2
- Square Footage: 1031 sqft
- Property Type: House
- Community Name: Fairview
- Amenities Near By Park, Playground, Schools, Shopping
- Features Back Lane, Level
- Parking Space Total 3
- Plan 1678ht
- Structure Deck
Buildings
| Bathroom Total | 2 | Bedrooms Above Ground | 3 |
| Bedrooms Below Ground | 1 | Bedrooms Total | 4 |
| Appliances | Washer, Refrigerator, Water Softener, Dishwasher, Range, Dryer, Microwave Range Hood Combo, Window Coverings, Garage Door Opener | Architectural Style | Bungalow |
| Basement Development | Finished | Basement Type | Full (finished) |
| Constructed Date | 1960 | Construction Style Attachment | Detached |
| Cooling Type | Central Air Conditioning | Exterior Finish | Stucco |
| Fire Protection | Smoke Detectors | Flooring Type | Carpeted, Ceramic Tile, Hardwood, Linoleum |
| Foundation Type | Poured Concrete | Heating Fuel | Natural Gas |
| Heating Type | Forced Air | Stories Total | 1 |
| Size Interior | 1031 Sqft | Total Finished Area | 1031 Sqft |
| Type | House |
Parking
| Attached Garage | 1 |
Land
| Acreage | No | Fence Type | Fence |
| Land Amenities | Park, Playground, Schools, Shopping | Landscape Features | Landscaped, Lawn |
| Size Depth | 30.48 M | Size Frontage | 16.76 M |
| Size Irregular | 511.00 | Size Total | 511 M2|4,051 - 7,250 Sqft |
| Size Total Text | 511 M2|4,051 - 7,250 Sqft | Zoning Description | R-cg |
Rooms
| Level | Type | Length | Width | Dimensions |
|---|---|---|---|---|
| Basement | 3pc Bathroom | 10.33 Ft x 5.33 Ft | ||
| Basement | Bedroom | 10.50 Ft x 11.75 Ft | ||
| Basement | Recreational, Games Room | 12.75 Ft x 24.83 Ft | ||
| Basement | Furnace | 26.00 Ft x 13.75 Ft | ||
| Main Level | 4pc Bathroom | 10.50 Ft x 4.92 Ft | ||
| Main Level | Bedroom | 12.58 Ft x 8.83 Ft | ||
| Main Level | Bedroom | 10.50 Ft x 8.25 Ft | ||
| Main Level | Dining Room | 10.08 Ft x 8.08 Ft | ||
| Main Level | Foyer | 9.33 Ft x 3.75 Ft | ||
| Main Level | Kitchen | 10.42 Ft x 13.75 Ft | ||
| Main Level | Living Room | 12.58 Ft x 16.33 Ft | ||
| Main Level | Primary Bedroom | 12.58 Ft x 9.92 Ft |
Agents and Offices
- Randal Dean
- Office: Stonemere Real Estate Solutions
What's Nearby
Similar Properties

960 Copperfield Boulevard Se, Calgary, Alberta
- MLS® # A2323125
- Greg A. Kennedy
- Darren W. Matechuk
- Exp Realty