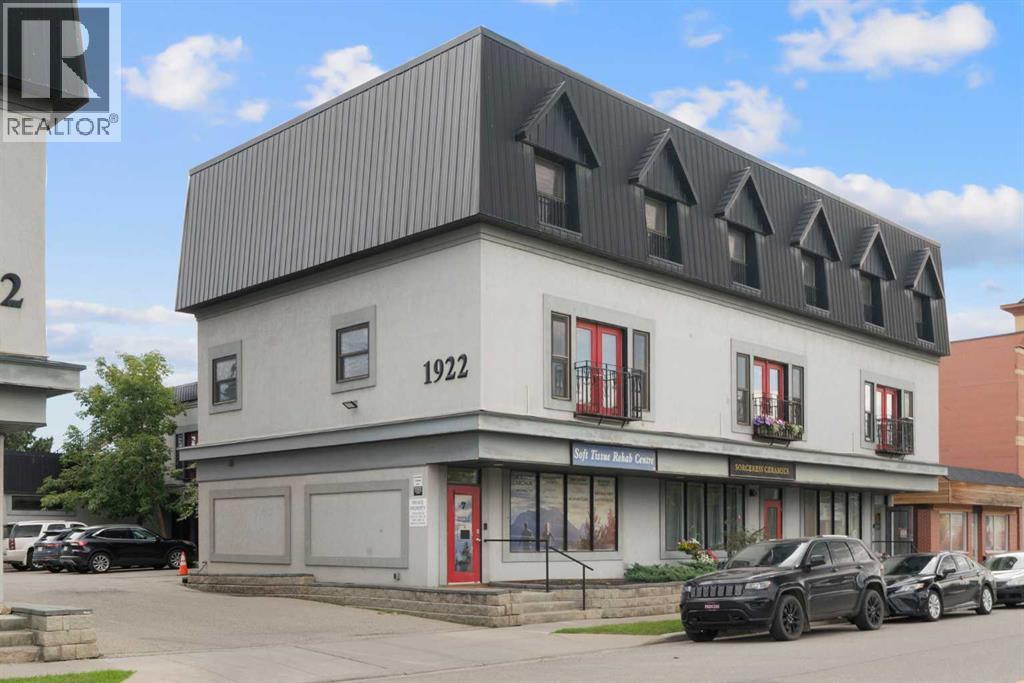
The Coimbra Building presents a rare opportunity to acquire a well-cared-for mixed-use asset in one of Ritchie’s most established and walkable communities. Positioned just minutes from Whyte Avenue, the property benefits from strong local demographics, steady foot traffic, and convenient access to transit and central Edmonton.The commercial component offers approximately 11,464 square feet of leasable area across both one- and two-storey sections. Originally constructed in 1967 with an expansion completed in 1990, the building has been consistently maintained and presents well, with no known significant deferred maintenance. The layout supports a variety of commercial uses and provides flexibility for future tenancy or repositioning.Complementing the commercial space is a separate 2.5-storey residential home on the property, configured with two updated suites. Improvements over time include upgraded windows, plumbing, electrical, and HVAC systems, supporting tenant comfort and operational reliability.The property is currently fully leased, providing immediate income stability. For investors or potential owner-users, the site also offers future optionality, with the ability to occupy space as leases transition while maintaining revenue from the existing tenancy mix.A well-located, income-producing asset offering a balance of stability, flexibility, and long-term potential in one of Edmonton’s most desirable urban communities. (id:51989)
Plan:2520972, Blk:22, Lot:2. Fully serviced industrial land• 1.00 ± acre lot• IM Zoning• Ready for immediate development• Build to suit options available• Lots are stripped and graded• Excellent geotechnical qualities• Leduc Business Park has high development standardsensuring long term integrity• Access to the High Load Corridor• Easy access to the Edmonton International Airport (id:51989)
The Property consists of a 2,900 square foot convenience store with an additional 1,893 square foot fuel canopy, situated on a 0.34-acre site. Zoned C3 “Commercial Corridor”, the Property benefits from strong visibility from Highway 60 and accessibility within Devon’s primary commercial node. Tenanted by DP Oil OP Ltd. o/a Petro-Canada, the fuel banner provides national brand recognition and consistent customer traffic. Strategically positioned along Highway 60, within Devon’s established retail corridor, the Property is surrounded by complementary commercial uses and benefits from steady local traffic and residential density in the immediate trade area. The site configuration supports efficient vehicular circulation and strong street presence, making it a key service-oriented destination within the community. (id:51989)
PRIME INVESTMENT OPPORTUNITY – 8.5% CAP RATE! Pelican Storage Facility offers an exceptional opportunity to acquire a fully leased, income-producing self-storage operation in Bonnyville. Situated on 4.74 acres, the secure, well-lit property features 64 storage units plus 30 Sea Cans, all within a fully fenced site with powered gate and convenient fob access. The sale includes the leasing management software for efficient day-to-day operations. Offering an attractive 8.5% capitalization rate, this turnkey investment provides strong current income with excellent long-term potential. An additional storage yard to the west is available for future expansion, creating an opportunity to increase storage capacity and revenue. A rare opportunity to acquire a well-established, fully occupied storage facility in the growing Lakeland market. (id:51989)
Prime Location High Visibility Excellent Accessibility. Now leasing 938n Sq. Ft Retail space on Jennifer Heilway in Spruce Grove. Neighbouring Tenants include: Tri Wellness Professional Building (GP Clinics), Aerial Gymnastics, Boston Pizza, Boardwalk Burgers & Fries, Tutti-Frutti, Subway, Barber Shop and Brooklyn Tomato. Great location. (id:51989)
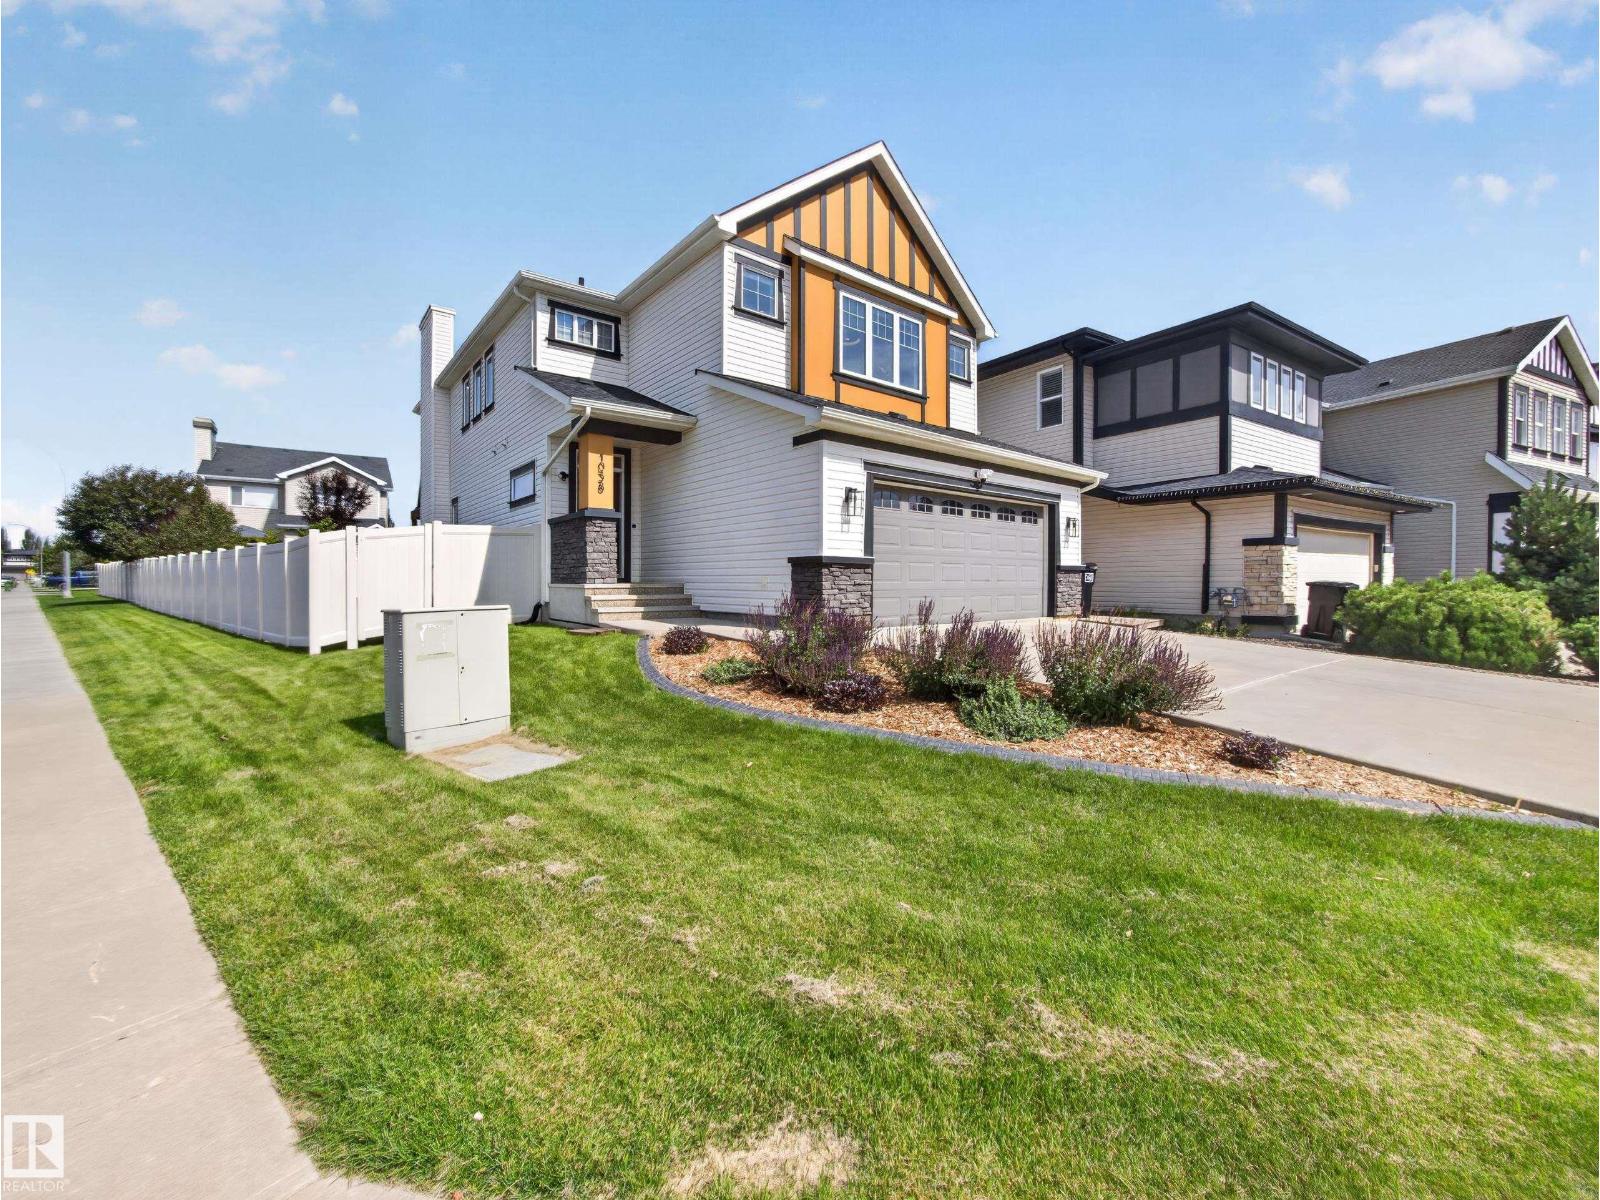
Welcome to the family friendly community of Secord in highly desirable west Edmonton! This ORIGINAL owner 4 bedroom home boasts over 2440 sq ft of living space and is complete with MAIN FLOOR bedroom, stunning living room with natural gas FIREPLACE, hardwood floors and GOURMET kitchen. Venturing upstairs, you will immediately notice the LARGE bonus room, 2 well appointed bedrooms, exceptional bathroom and GIGANTIC primary bedroom with its own WALK IN closet and spa like ENSUITE. A spacious undeveloped basement with 9 foot ceilings awaits your personal touch. TRIPLE PANE WINDOWS, central air conditioning, WATER SOFTENER, pie lot, MASSIVE DECK, vegetable garden, and maintenance free VINYL FENCING are just SOME of the stand out features of this one of a kind home. Close to shopping, transit, future recreation centre, schools, Whitemud and Henday - this home has it ALL! (id:51989)
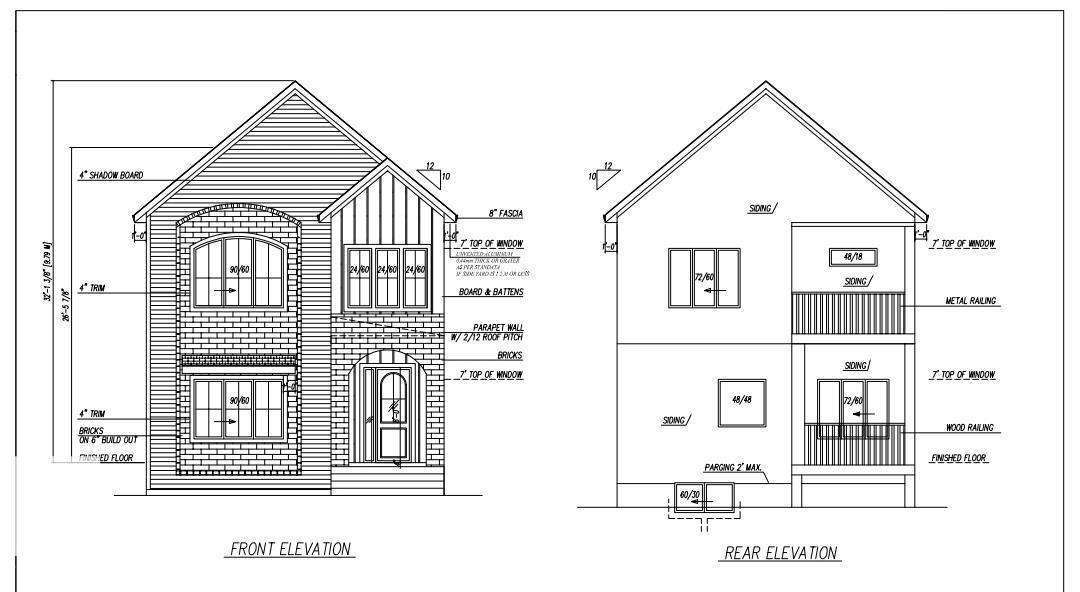
In Prestigious community of Ritchie ,3 Bedrooms+1 DEN+3 Full bathrooms Executive Custom 2 story is built for your comfort to cope with busy life style.18ft ceiling at entrance with custom windows,Flex/Guest room at main floor and 3 piece washroom.Full of custom cabinetary,quartz counter top,italian tile back splash,huge walk in pantry with coffee counter,mud room with organizers.GAS line to Deck & Range.Top of the line lighting & plumbing fixtures,SIDE Entry to basement for future development.Metal railing going upstairs to extra wide stairs,Bonus room to spend quality family time,Primary bedroom with huge walk in closet,5 piece ensuite with custom wet area,2 other bedrooms and 4 piece washroom.Upper bathrooms with HEATED Floors.Main floor is 10 ft high .Laundry room is conveniently located at upper floor with built in linen closets.Tons of natural light.22x22 ft Detached garage.Easy access to LRT, Bonnie Doon Mall,82 Ave, downtown Edmonton, the city's beautiful ravine trail system and U of A campus. (id:51989)
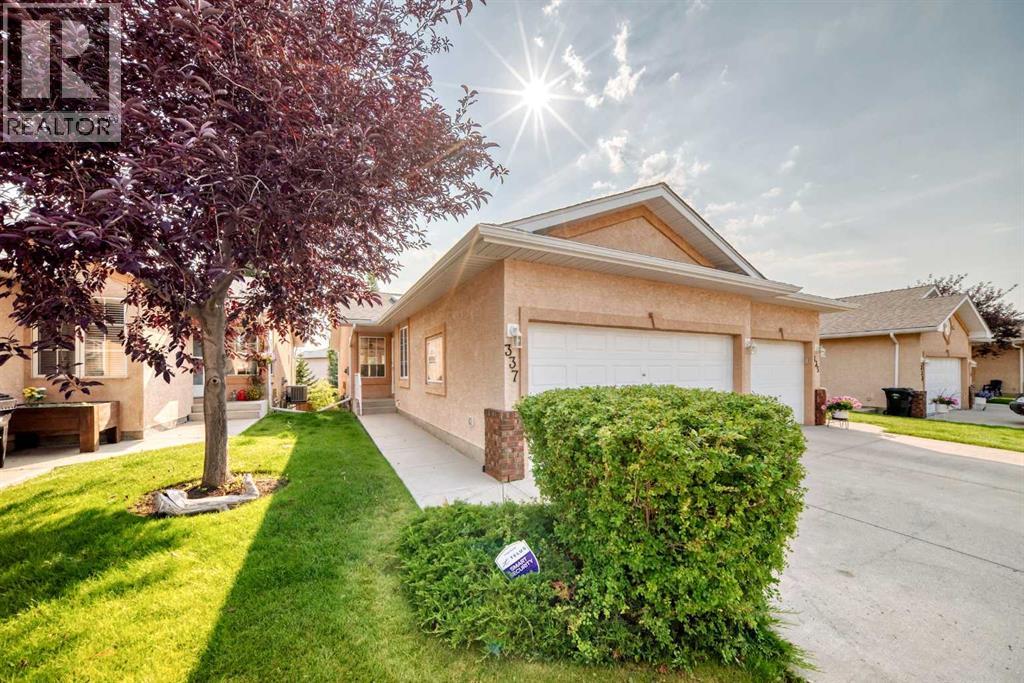
This charming bungalow villa is located in the desirable 55+ age restricted community of Harvest Lake Greens Villas, combines convenience and style. This recently renovated walk out bungalow with 1793 square feet of developed living space is ideally located on a quiet cul-de-sac. This is not a condo! There is a management company and HOA that takes care of the snow and the landscaping. Main floor features spacious open living room, kitchen with breakfast bar, dining area and an additional bedroom, 4-piece bathroom and main floor laundry. The primary bedroom is spacious and designed with a focus on comfort and practicality. It includes a private three-piece en-suite bathroom, complete with walk-in shower, adding convenience to everyday routines. Additionally, a roomy walk-in closet offers ample storage space, making it easy to stay organized. The developed area in the walk out basement is currently used as a large family room with two spacious bedrooms and a 4-piece bathroom. This home has a double attached finished garage and a front driveway for additional parking! Brand new roof shingles! (2025) This lovely property won't last long! Call your favorite Realtor to set up a private showing! (id:51989)
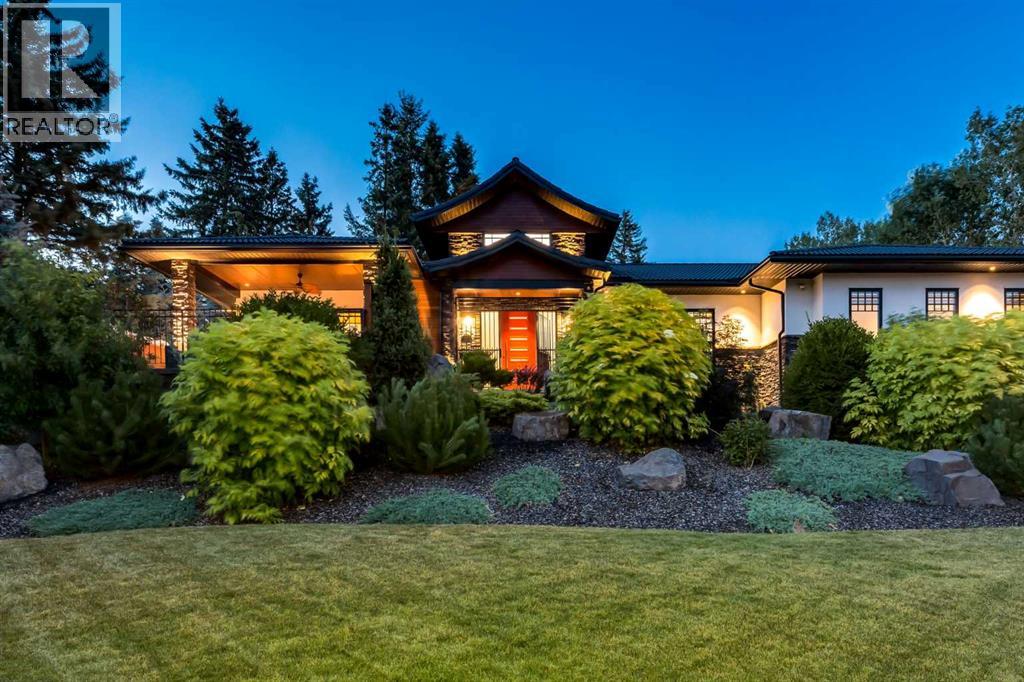
Some homes are defined by their address. Others by their architecture. The rarest are defined by the life they make possible. Hidden among mature evergreens on one of Calgary's most secluded estate streets, this custom crafted estate bungalow offers a remarkable sense of privacy, tranquility, & connection to nature while remaining within Calgary's city limits. Set on an extraordinary 0.71-acre lot (30,834 sq. ft.), this one-of-a-kind home blends Japanese-inspired design, exceptional craftsmanship, & intelligent home technology into an estate unlike any other. A grand foyer welcomes you into beautifully connected living spaces where soaring 10' ceilings, extensive walnut flooring, handcrafted millwork, & walls of Kolbe triple-pane windows create an atmosphere of understated elegance. Anchored by a polished concrete linear gas F/P framed by custom walnut built-ins, the living room flows effortlessly into a dining area wrapped in floor-to-ceiling glass before continuing into a spectacular chef's kitchen. At its centre, an indoor reflecting pond with a dramatic Rundle rock water wall creates a defining focal point, reinforcing the home's seamless connection to nature. Premium appliances, custom walnut cabinetry, with additional cabinetry by Legacy Kitchens, granite counters, a Brazilian marble island with an integrated dining table, & a river rock backsplash complete the space. A thoughtfully designed oversized W/I pantry/mudroom with extensive cabinetry by Legacy, & a 2pc bath complete this section of the home. Privately positioned, the executive office, fitness room, laundry room, & dedicated pet room complement 2 luxurious main-floor bedroom suites. The primary retreat offers a private deck, expansive custom California Closets dressing room, & a spa inspired 6pc ensuite with a steam shower & jetted deep soaking tub, while the second bedroom suite features a W/I closet & its own ensuite with a walk-in soaking tub. The professionally developed lower level features expa nsive family & recreation spaces, a home theatre wired for Dolby Atmos with Klipsch height speakers, a naturally conditioned 830-bottle wine cellar, 2 additional bedrooms with ensuite baths, a flexible craft room that could be used as a bedroom, & exceptional storage throughout. Beyond the home, a private south-facing covered patio with a fully equipped outdoor kitchen overlooks beautifully landscaped grounds featuring expansive composite decking, a Japanese-inspired moss garden, traditional tea house, greenhouse, sandstone rock walls, & more than 100 mature fir trees that create an extraordinary sense of privacy. Completing this remarkable property are a heated triple attached garage with 14'+ ceilings suitable for vehicle lift, a heated detached garage/workshop, & outstanding infrastructure including URC & Lutron HomeWorks automation, comprehensive security, a private well with softened water & RO/UV-treated drinking water, independent septic system, hydronic slab heating, dual furnaces, & central A/C. (id:51989)
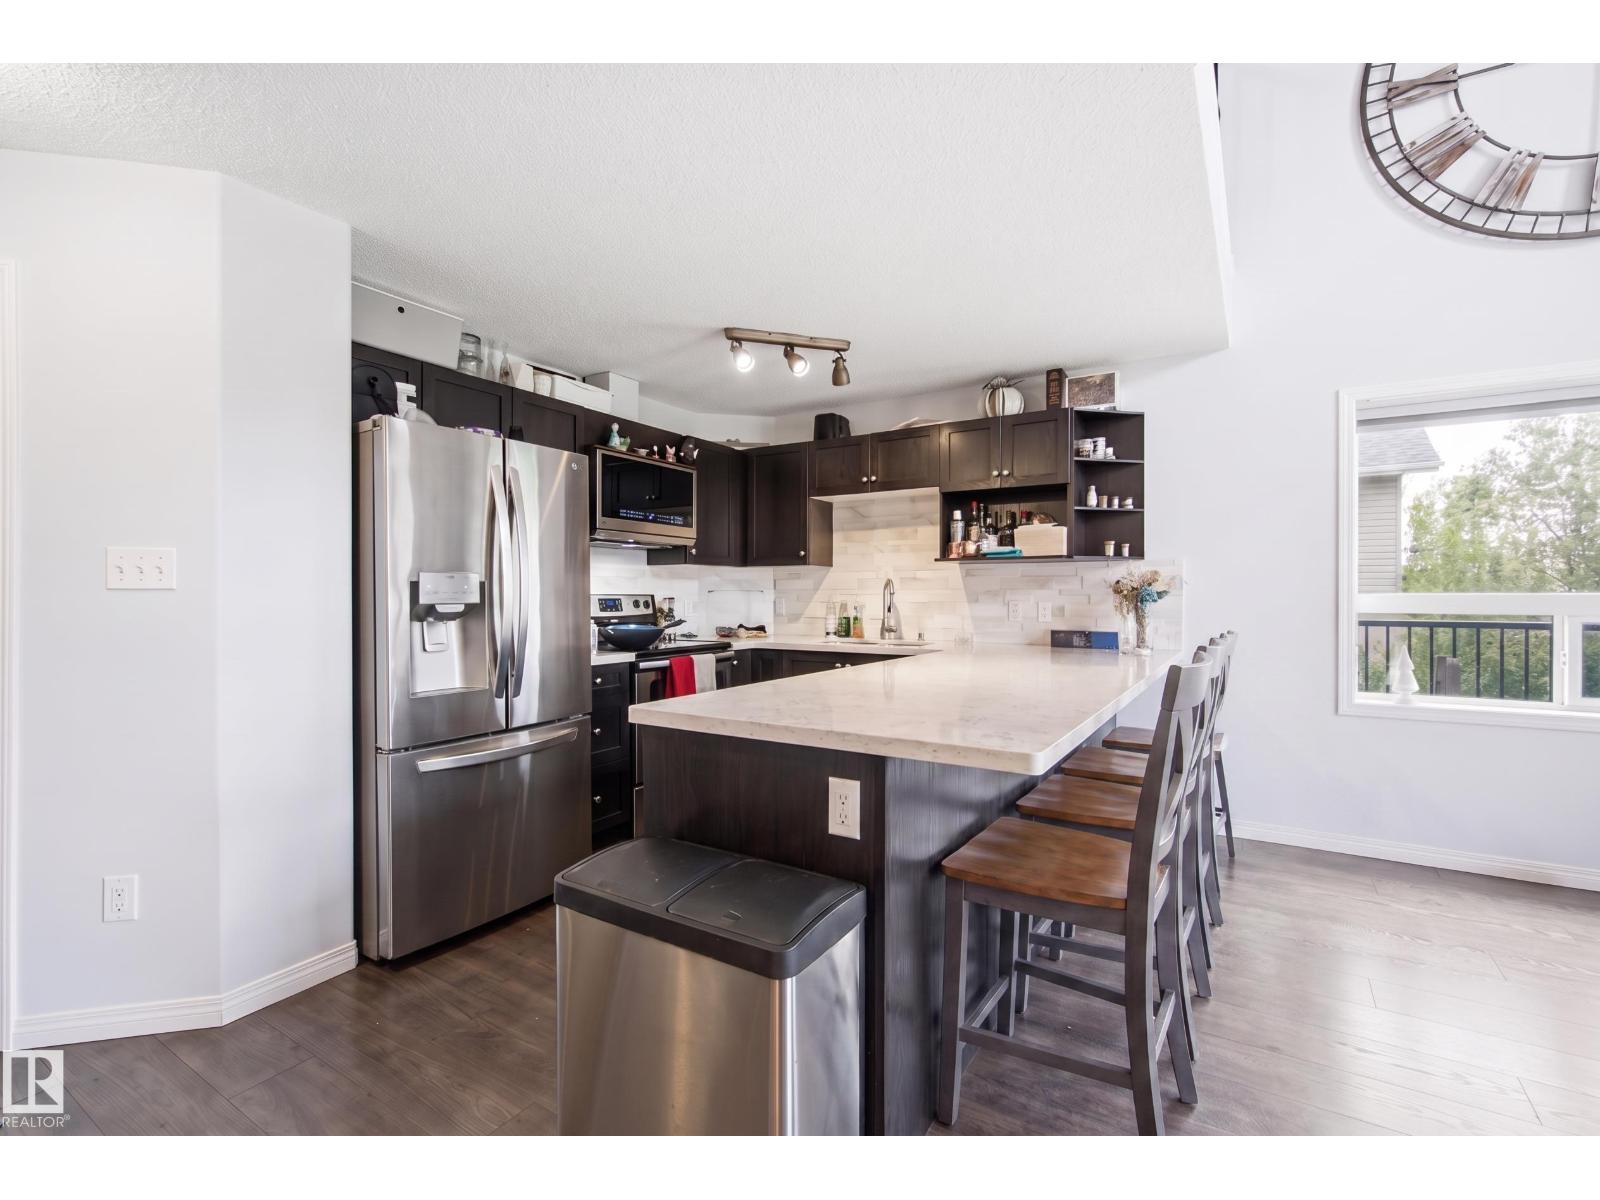
Ideally located near coffee shops, restaurants, Currents of Windermere, and Anthony Henday Drive, this well-managed complex also offers a fitness room and visitor parking. Welcome to this beautiful top-floor corner penthouse in Terwillegar. Bright and spaciou, this home features two bedrooms, including a primary suite with a four-piece ensuite and double walk-through closets, and a second four-piece bathroom. South-facing windows fill the open-concept living and dining areas with natural light, while the generous loft offers the perfect space for a recreation room, home office, or living area. The remodelled kitchen is designed for entertaining and showcases stainless steel appliances, quartz countertops, and a stylish backsplash. Step outside from the living area onto your private balcony. Additional highlights include in-suite laundry and a titled parking stall. (id:51989)
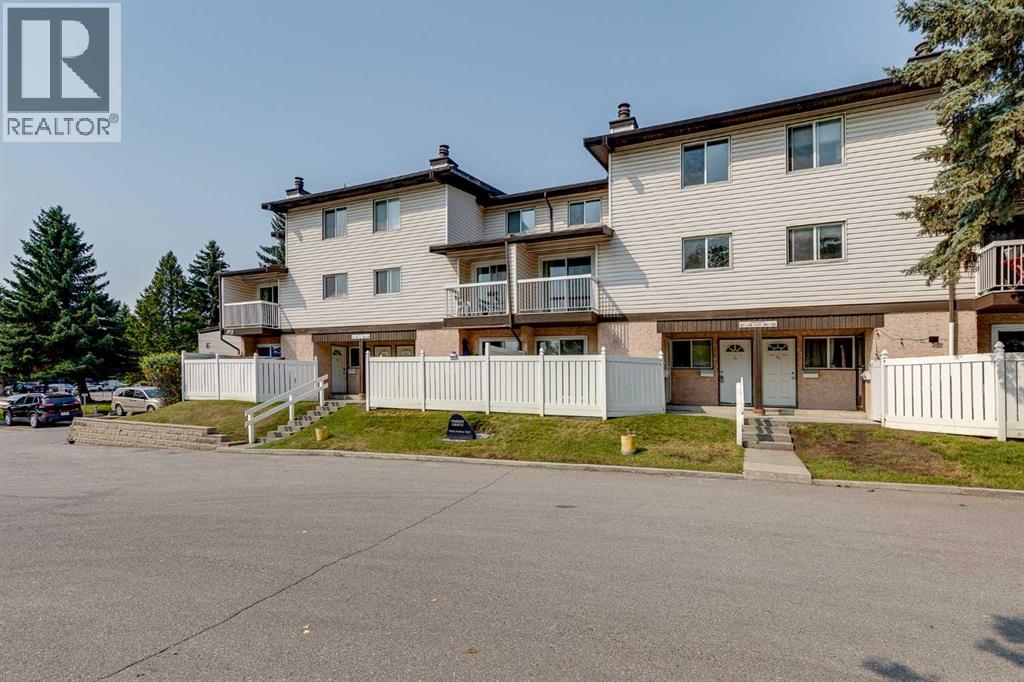
Welcome to this move in ready 2 bedroom, 1 bathroom townhome in Forest Heights offering over 1100 square feet of living space. The interior of the home has been freshly painted along with beautiful, brand new carpets throughout. The main floor features a large living area with access to a spacious balcony, The kitchen includes stainless steel appliances, good cabinet space, and a functional layout that connects nicely to the main living space. Laundry is located in a large utility room that also offers plenty of additional storage space. Upstairs features a large primary bedroom, a second bedroom with a walk in closet, and a third room that works perfectly for storage or a small office. A full bathroom completes the upper level. This unit comes complete with an outdoor parking stall and is located close to Marlborough Mall, LRT, shopping, restaurants, and major traffic routes. Do not miss this opportunity. Book your private showing today. (id:51989)
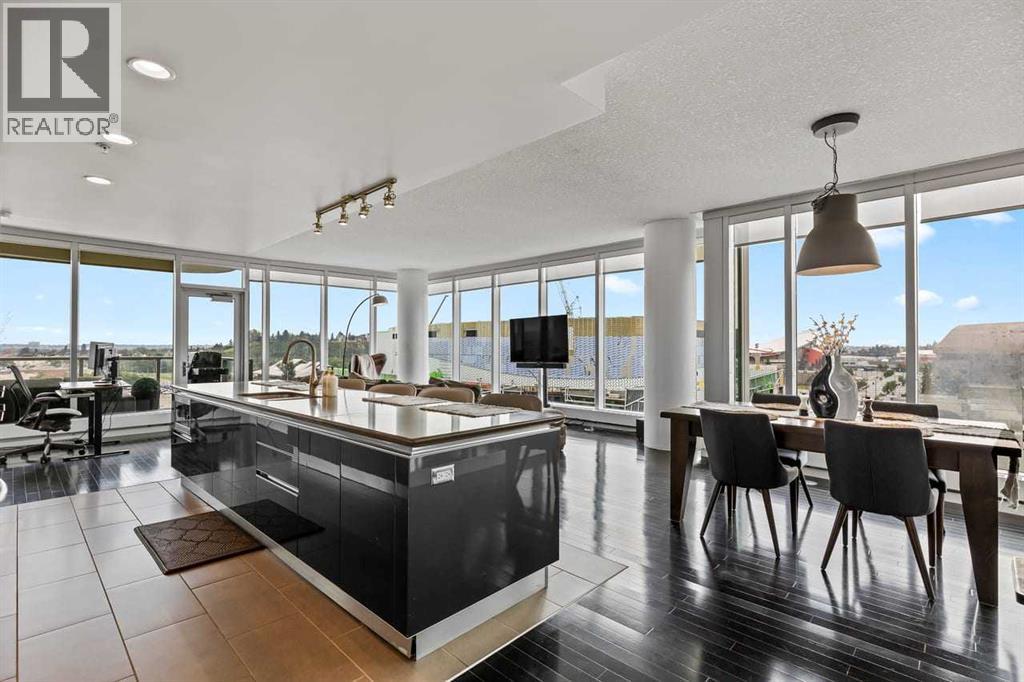
Experience elevated downtown living from this stunning 8th-floor residence in the iconic Arriva Tower. Spanning 1250 sq. ft., this bright and airy corner unit offers 2 bedrooms, 2 bathrooms, and uninterrupted SE-facing views through floor-to-ceiling windows, capturing the morning light and showcasing sweeping vistas across the city skyline and Bow River valley. The desirable orientation creates an incredible sense of privacy and tranquility, while the ever-changing views provide a beautiful backdrop from morning through evening. The contemporary kitchen is truly a showpiece, featuring a full luxury appliance package, gas cooktop, sleek cabinetry, and an expansive island that anchors the open-concept layout and creates the perfect setting for everyday living or entertaining. Stunning tile and hardwood flooring flow throughout the main living spaces, adding warmth, elegance, and sophistication against the home's modern design. The spacious living and dining areas are thoughtfully positioned to take full advantage of the panoramic views, offering an inviting space to entertain guests or simply unwind while taking in the scenery. The primary bedroom is a private retreat, complete with a walk-in closet, 3-piece spa-like ensuite with a separate glass-door shower. A generous second bedroom and full bathroom provide excellent flexibility for guests, a home office, or additional living space. This exceptional home also includes two titled underground parking stalls, one of which is a handicapped stall, an assigned storage locker, central air conditioning, and high-speed elevators providing quick, convenient, and private access to your residence. Renowned for its luxury living and exceptional service, Arriva Tower offers a full-time concierge who also accepts parcel deliveries, adding an extra layer of convenience to everyday living. Additional building amenities include 24-hour security, two guest suites, an owner's lounge and event room, plus a beautifully maintained fourth -floor courtyard terrace complete with a BBQ area for outdoor relaxation and entertaining. Ideally located in the vibrant Beltline, you're just steps from the Stampede Grounds, future Event Centre, C-Train access, and an incredible selection of Calgary's best restaurants, entertainment, and downtown amenities. (id:51989)
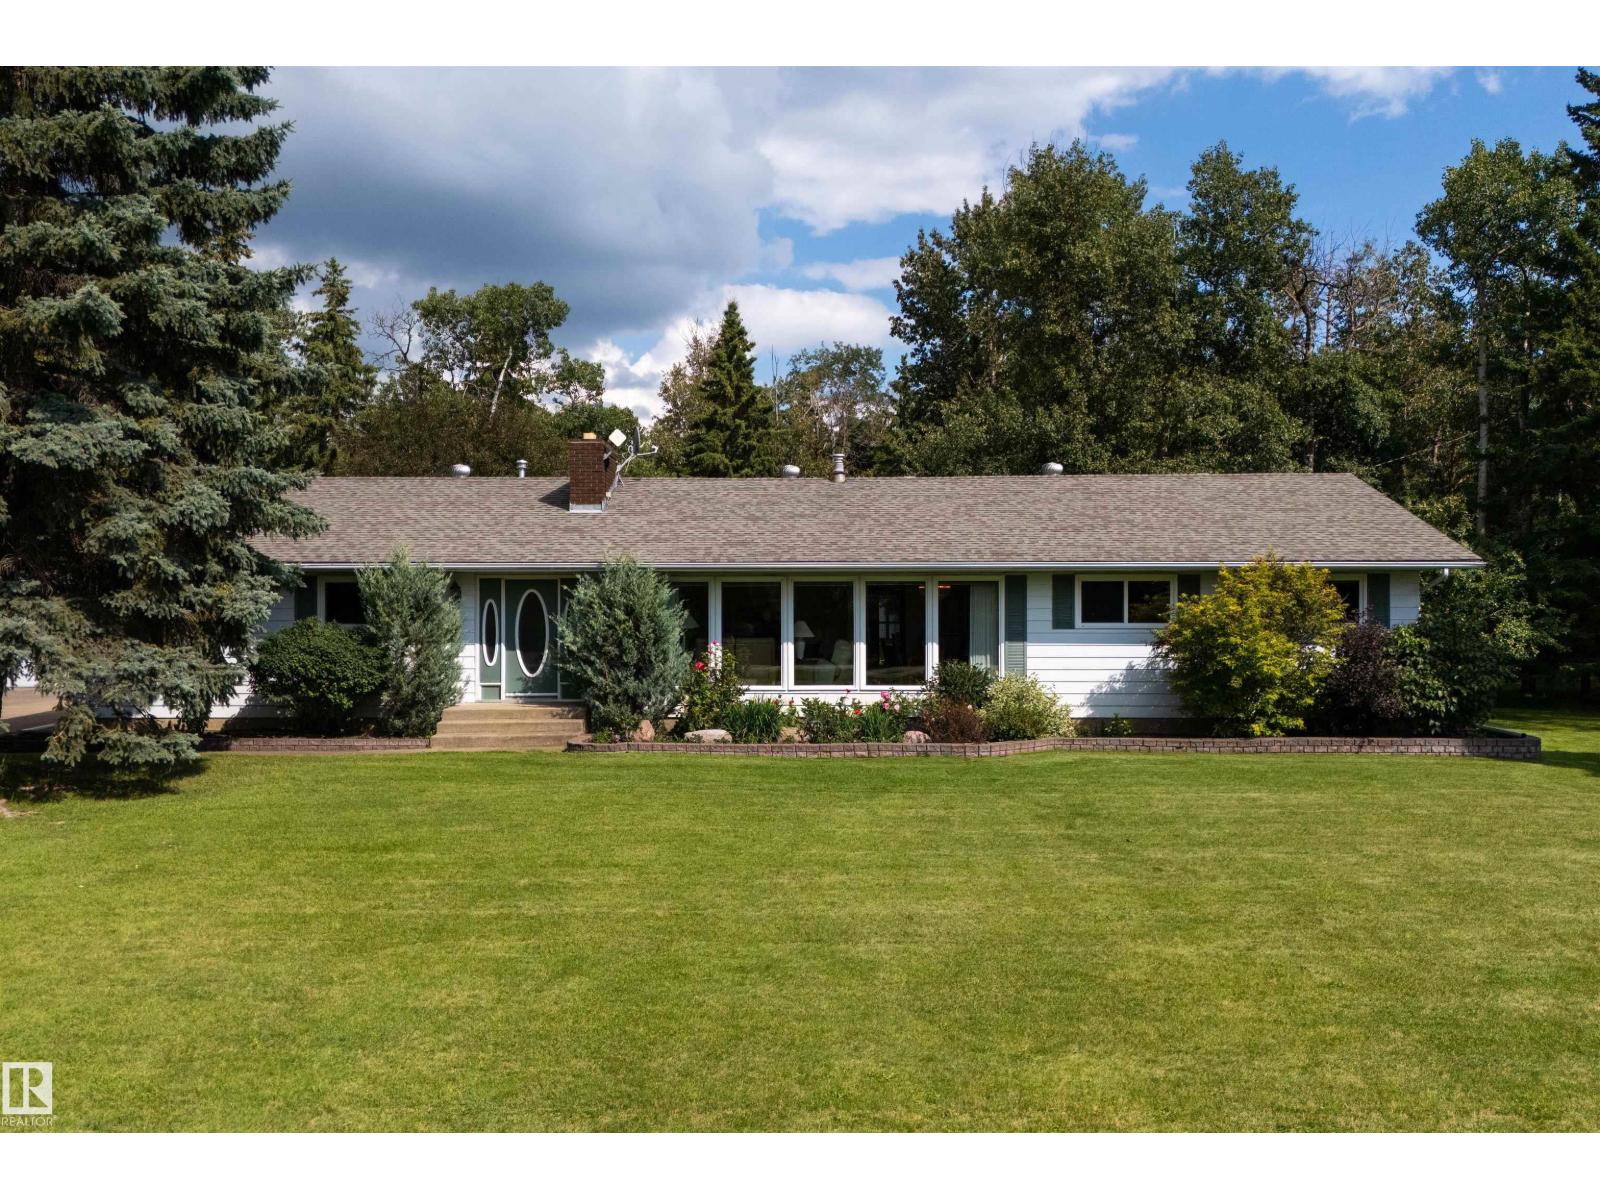
ONE OF A KIND! Situated on an incredibly-manicured & maintained, treed 3.03 Acre property, you can enjoy your own private botanical garden! This Accessible 1,502 SqFt Bungalow has a 32x22 Heated, Attached Triple Garage (w. Epoxy floors; Double Overhead door) PLUS a 32x24 Shop (the wood-worker's dream) & Concrete Driveway. This home has been lovingly cared-for by ORIGINAL owners & boasts an endless list of Recent UPGRADES incl: Brand New Transformer; Newer Windows & Shingles; A/C (2022); Brand New Carpet; HWT (2021). The Main floor has a spacious Living Rm w. a W/B Fireplace & Dining Rm. The functional Kitchen has New Granite Countertops; plenty of cabinets; an island & Newer Appliances. The Breakfast Nook leads outside to the tiered-deck overlooking the yard. The 3 Bedrms incl. a large Primary w. 1/2 Ensuite. The Fully Finished Basement has a huge Rec Rm; Family Rm w. 2nd F/P; a den & much storage. Newer 3,300G Cistern AND Well; Septic Mound AND Orignal Field. 5 Minutes to Henday; 10 to Sherwood Park. WOW (id:51989)
PIE-SHAPED WEST-FACING BACKYARD | QUIET CUL-DE-SAC | 4 BEDROOMS | Located in the sought-after community of WEST SPRINGS, this inviting family home offers over 2,400 SQ FT of living space, a fully developed lower level and a fantastic backyard with plenty of room to enjoy. Step inside to a bright, welcoming main floor where LARGE WINDOWS bring in an abundance of NATURAL LIGHT. The spacious living room provides plenty of room to gather with family and friends, while the adjoining dining area opens directly to the WEST-FACING BACKYARD, making indoor-outdoor living and summer entertaining easy. The kitchen offers plenty of CABINET AND COUNTER SPACE, STAINLESS STEEL APPLIANCES, a CORNER PANTRY and a convenient EATING BAR for casual meals or morning coffee. Hardwood flooring extends through the kitchen and dining area, and the main floor is completed by a 2-PC BATHROOM, laundry area with direct access to the DOUBLE ATTACHED GARAGE. Upstairs, the impressive FAMILY ROOM gives you a second large living space and features a cozy GAS FIREPLACE—perfect for movie nights, a kids' hangout or simply relaxing at the end of the day. The PRIMARY BEDROOM includes a WALK-IN CLOSET and 4-PC ENSUITE with a SOAKER TUB and SEPARATE SHOWER. Two additional bedrooms and a main 4-PC BATHROOM complete the upper level. The FULLY DEVELOPED LOWER LEVEL adds even more flexibility with a large RECREATION ROOM, 3-PC BATHROOM and 4th BEDROOM—ideal for teenagers, guests, a home office or gym. Outside is one of the home's standout features: a LARGE PIE-SHAPED, WEST-FACING BACKYARD surrounded by mature landscaping. An EXPANSIVE MULTI-LEVEL DECK creates multiple areas for outdoor dining, barbecuing and entertaining, while the HOT TUB provides the perfect place to unwind at the end of the day. There's even a dedicated PLAY AREA, making this a backyard the whole family can enjoy. All of this is located in WEST SPRINGS, close to neighbourhood schools, parks and pathways. Shopping, restaurants and everyday ame nities along 85th Street are just minutes away. Stoney Trail makes it easy to get around the city, while Bow Trail provides a convenient route downtown. For active families, WINSPORT is nearby, and the MOUNTAINS are only about 45 minutes away. A great opportunity to get into one of Calgary's most desirable west-side communities with the SPACE, LOCATION AND BACKYARD families are looking for. (id:51989)
Pond-side living has never looked more refined. Welcome to this beautifully upgraded bungalow villa nestled within the sought-after Caledonia on the Waterfront in McKenzie Towne, one of Calgary's most desirable communities. Offering over 2,100 SqFt of thoughtfully developed living space, this executive villa blends elegant finishings with the ease of maintenance-free living, making it a rare find in Calgary's real estate market. Step inside and let the soaring vaulted ceilings draw your eye upward, while top-of-the-line, commercial-grade LVP flooring flows seamlessly throughout the main floor with no transition strips, thoughtfully designed to accommodate accessible living for those with mobility needs. A spacious entrance welcomes you home and connects effortlessly to the oversized double attached garage. The large living room is bathed in natural light from generous windows, creating a warm and inviting atmosphere for both quiet evenings and lively gatherings. At the heart of the home, the professionally updated kitchen impresses with new cabinetry doors, sleek countertops, a stylish backsplash and premium stainless steel appliances, including a coveted Miele dishwasher. Overlooking the dining space, the kitchen opens onto a covered patio, an idyllic spot to savour your morning coffee. Retreat to the generous master suite, complete with a walk-in closet and a full en-suite bathroom. A 2nd bedroom, currently styled as a home office, offers flexible living, while a full family bathroom and the convenience of upper-floor laundry complete this level. The fully finished basement extends your living space beautifully, featuring a large recreation and living area perfect for movie nights and hosting friends. An oversized bedroom with plentiful closet space makes an ideal haven for teens or young adults, complemented by a 3 piece bathroom and an abundance of storage. Peace of mind comes standard here too, with many recent updates including a new high-efficiency furnace, w ater tank and AC. Beyond the villa itself, life at Caledonia on the Waterfront is wonderfully carefree. Landscaping and snow removal are all taken care of, so you can spend your days enjoying scenic strolls just steps from the tranquil pond rather than tending to chores. McKenzie Towne offers a genuine town feel and an enviable lifestyle, with the vibrant High Street a short walk away, home to doctors, charming eateries and everyday groceries. The Towne Hall brings the community together with events such as pickleball, exercise classes and paint nights, alongside beloved neighbourhood traditions like Music in the Park, Rib Fest and the Stampede breakfast. For commuters and explorers alike, the location is second to none, offering easy access to Deerfoot and Stoney Trails, an array of shopping along 130th, a short drive to South Campus and just 20 mins to Downtown. Combining luxury finishings, low-maintenance living, this is an exceptional opportunity in Calgary's bungalow villa market. (id:51989)
Welcome to Sasso, where downtown convenience meets impressive views from the 15th floor. Perfectly positioned in the heart of Calgary, this spacious 1-bedroom + DEN, 1-bathroom condo puts you steps from the Saddledome, Stampede Park, BMO Centre, restaurants, shopping, and entertainment, with the C-Train right across the street making it easy to get anywhere in the city. Step inside and you’ll immediately notice the sense of space created by the soaring 10-FOOT ceilings and large windows that fill the home with natural light. The unit has been freshly painted with UPDATED FLOORING, giving it a clean, refreshed feel that’s ready to enjoy. The open living area flows naturally toward the windows and balcony, while the separate den provides valuable additional space for a home office, workout area, or extra storage. But the real showstopper is the view. From both the living room and private balcony, you can take in beautiful MOUNTAIN VIEWS; the perfect backdrop for your morning coffee, an evening drink, or simply watching the sun set over the mountains from the comfort of home. Adding even more value are TWO TITLED UNDERGROUND PARKING STALLS, an exceptionally rare feature in the building, as very few units come with a second stall. Keep both for your own vehicles, or take advantage of the opportunity to rent out the additional stall monthly for extra income. Whether you’re a first-time buyer looking to get into the market, a downsizer wanting a low-maintenance downtown lifestyle, or an investor looking for a well-located property, this is a fantastic opportunity to own a spacious unit with mountain views, two titled parking stalls, and an unbeatable inner-city location. (id:51989)
Welcome to a unique opportunity in the quiet, family friendly neighbourhood of Erin Woods. This main floor property is a COURT ORDERED SALE and presents a unit with solid potential, ideal for buyers with vision. With some care and creativity, this property could be beautifully transformed, making it a wonderful investment for those eager to bring new life to a well situated residence with effortless access to downtown Calgary and all major routes including Deerfoot, Stoney, Glenmore and Peigan Trail. (id:51989)
Welcome to 47 Waterford Heights, an exceptional family home located in the growing Chestermere community of Waterford. Ideally positioned DIRECTLY ACROSS FROM A SCENIC POND, this property offers peaceful views and an attractive natural setting immediately outside the home. Offering OVER 2,700 SQ. FT. ABOVE GRADE, seven bedrooms, five bathrooms, a fully developed basement, and an impressive combination of space, functionality, and flexibility, this residence is designed to accommodate a wide variety of lifestyle needs. The substantial TRIPLE-CAR GARAGE provides generous room for vehicles, storage, seasonal equipment, tools, and recreational gear, making it a valuable addition for busy households. Inside, the OPEN-CONCEPT MAIN FLOOR creates a welcoming environment where the kitchen, dining area, and living room connect naturally. The spacious kitchen is designed to support both everyday routines and larger gatherings, while the adjoining SERVERY provides valuable preparation and storage space. The dining area offers direct access to the rear balcony, while the living room is anchored by a fireplace that adds warmth and character to the main gathering space. An OPEN-TO-BELOW DESIGN further enhances the home’s bright and spacious atmosphere.A MAIN-FLOOR BEDROOM and adjacent three-piece bathroom add outstanding versatility to the layout. This arrangement can comfortably accommodate extended family, overnight guests, working from home, or households seeking convenient bedroom and bathroom access without requiring the use of stairs.Upstairs, the home continues to deliver exceptional space with four bedrooms, a central family room, and conveniently located laundry. The primary retreat features a generous WALK-IN CLOSET and a spacious FIVE-PIECE ENSUITE, creating a private and comfortable place to begin and end the day. One secondary bedroom includes its own three-piece ensuite, while the remaining bedrooms are served by an additional four-piece bathroom. The upstairs fa mily room provides another flexible living area that can be used for relaxing, studying, gaming, or spending time together.The FULLY DEVELOPED BASEMENT is a valuable extension of the home, offering two additional bedrooms, a three-piece bathroom, a large recreation room, a bar area, and dedicated storage. This versatile level provides the flexibility to accommodate entertainment, fitness, overnight guests, older children, or changing household requirements while making excellent use of the home’s complete footprint.The location further enhances the property’s appeal. Waterford is positioned along Chestermere’s southwest edge, offering convenient access toward Calgary while maintaining the welcoming atmosphere and outdoor lifestyle for which Chestermere is known. Nearby parks, pathways, schools, shopping, recreation, Chestermere Lake, and everyday amenities help support a convenient and connected lifestyle.With its seven-bedroom layout, five bathrooms, main-floor bedroom, open-to-below design, multip (id:51989)
Welcome to this well situated 1,344 sq. ft. townhome in Terra Losa, offering a peaceful setting with everyday convenience just minutes away. Featuring 3 bedrooms, 3 bathrooms and an attached single garage, this home offers a comfortable and functional layout. Cozy up by the fireplace or enjoy the west facing rear of the home backing onto the lake and pedestrian pathway, providing afternoon and evening sunshine. Additional features include an RO water filtration system and visitor parking. Located just 6 minutes from West Edmonton Mall and Misericordia Community Hospital, with grocery stores, restaurants, shopping and major retailers only minutes away. A great opportunity to enjoy a quiet lake side setting while staying close to everything west Edmonton has to offer. (id:51989)
Welcome to the Flora model by Active Homes. This WALKOUT home BACKING THE POND offers 2200SF of thoughtful design, PREMIUM finishes, & picture perfect views. Inside you’re welcomed by 9’ ceilings, a bright open layout, & a chef inspired kitchen w/QUARTZ counters, an oversized island, extended cabinetry into the dining rm, & a walkthrough SPICE KITCHEN that flows seamlessly from the mudrm. Enjoy morning coffee or peaceful evening sunsets from a rear deck overlooking the pond.The OPEN TO ABOVE great rm soars 18' creating a grand, inviting atmosphere. A versatile main floor bedrm paired w/a full 3 pc bath offers flexibility for guests or family.Upstairs discover 4 spacious beds, 2 full baths, a bright bonus rm, & laundry. The serene primary suite delivers a spa inspired escape w/dual sinks, a JACUZZI soaker tub, tiled shower, private water closet, & a generous WIC.An unfinished walkout bsmt awaits your future vision. (id:51989)
Rare opportunity in prestigious Richford! Situated on an incredible 135' x 368' lot (1.14 acre), this spacious bungalow offers exceptional privacy within city limits. Featuring 3 bedrooms up, 1 bedroom down, 1.5 bathrooms, a bright living room, formal dining room, family room with a brick fireplace, breakfast nook, den, updated kitchen with island, and a partially finished basement with a massive recreation room. Enjoy mature trees, a large rear deck, an attached double garage, and a park-like setting just minutes from Anthony Henday Drive, Calgary Trail, South Edmonton Common, and Edmonton International Airport. Ideal as a family home, private estate property, or land holding with future redevelopment potential. This is an opportunity you won't want to miss. (id:51989)
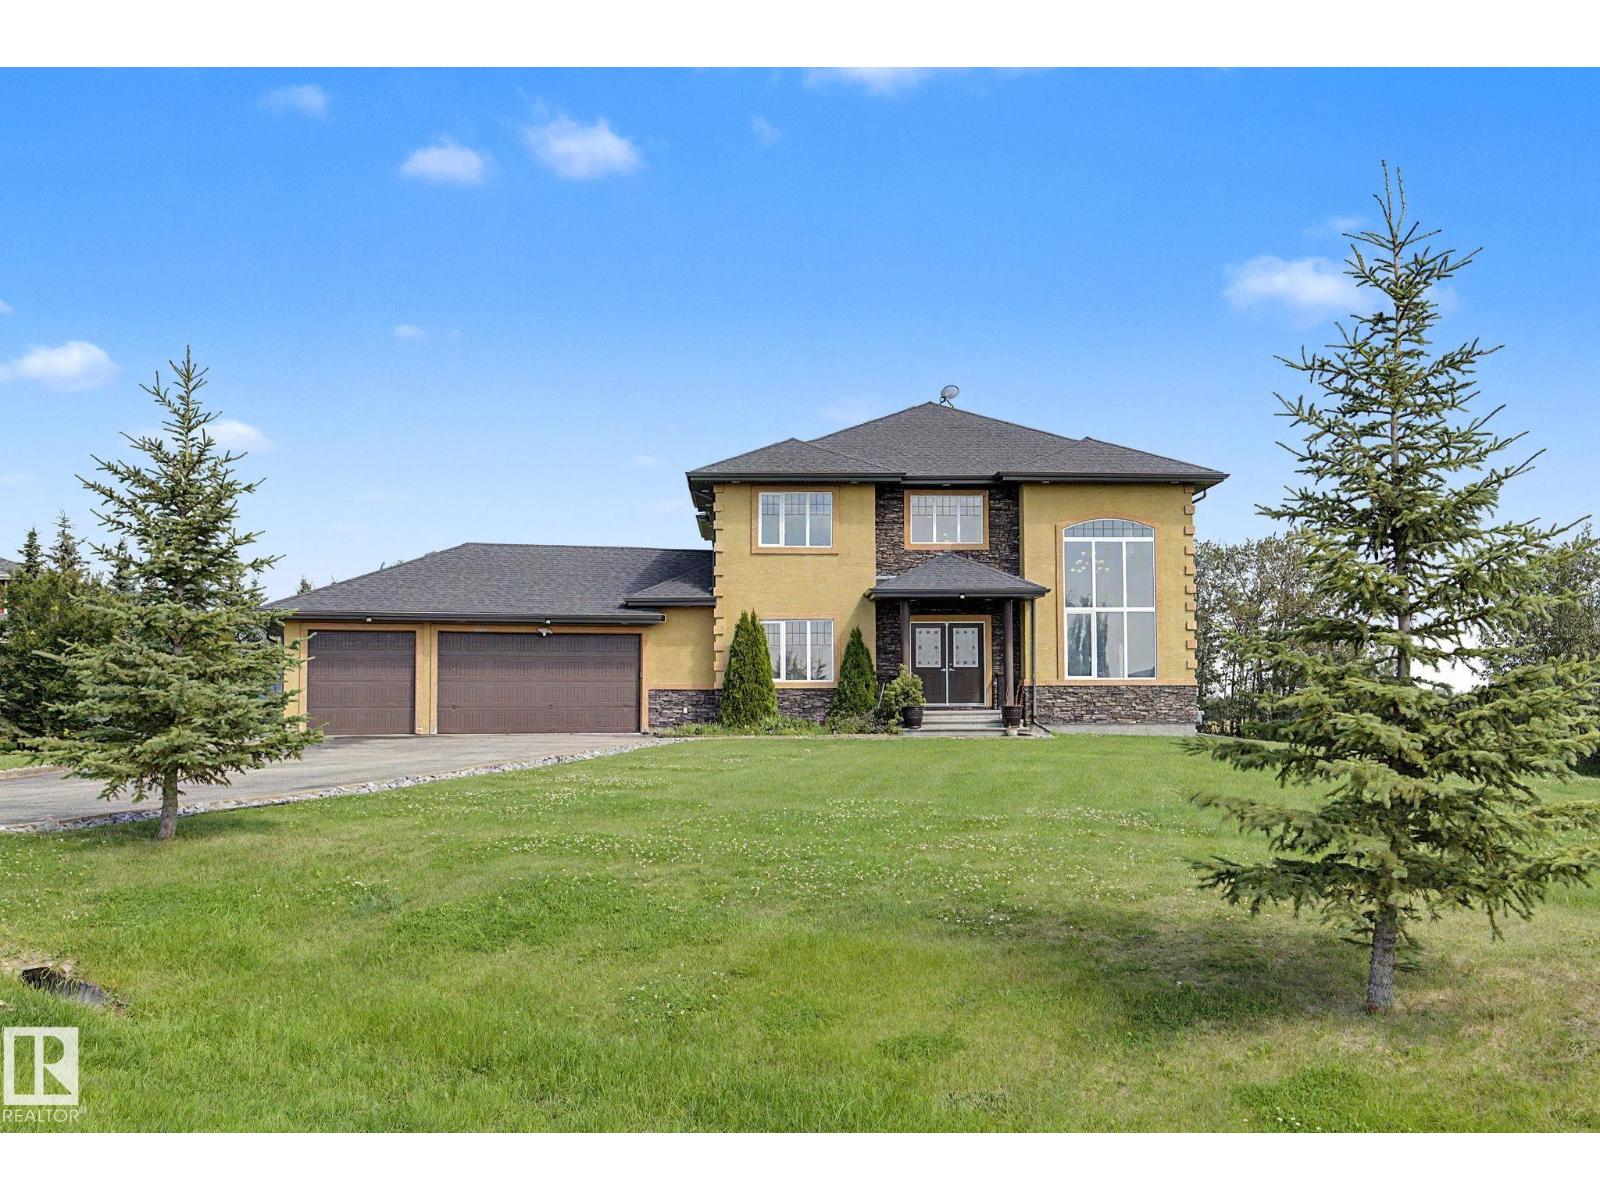
Enjoy peaceful country living within Edmonton city limit on this impressive 1.2-acre property offering 3056 sq ft above grade, 4 bed, 5.5 bath & a triple attached garage. Set on a landscaped lot with mature trees, open views, expansive lawns & a huge paved driveway, it offers exceptional space and privacy. Inside, a grand foyer, open-to-below design & large windows create a bright & airy feel. Main floor features living, dining area, family room w/ fireplace, breakfast nook, well-appointed kitchen, spice kitchen, pantry, laundry & a bedroom w/ walk-in closet & 3-pc bath. Upstairs features a bonus room w/ fireplace, a primary suite w/ 5-pc ensuite, walk-in closet & private balcony, plus 2 additional bedrooms w/ private ensuites. The fully finished basement adds a theatre room, rec area & 3-pc bath. In-floor heat, a large deck & ample parking add comfort. Located just 5 mins to Beaumont, 15 mins to Edmonton Intl Airport & 3 mins to Eagle Rock Golf Course, enjoy acreage living without giving up convenience. (id:51989)
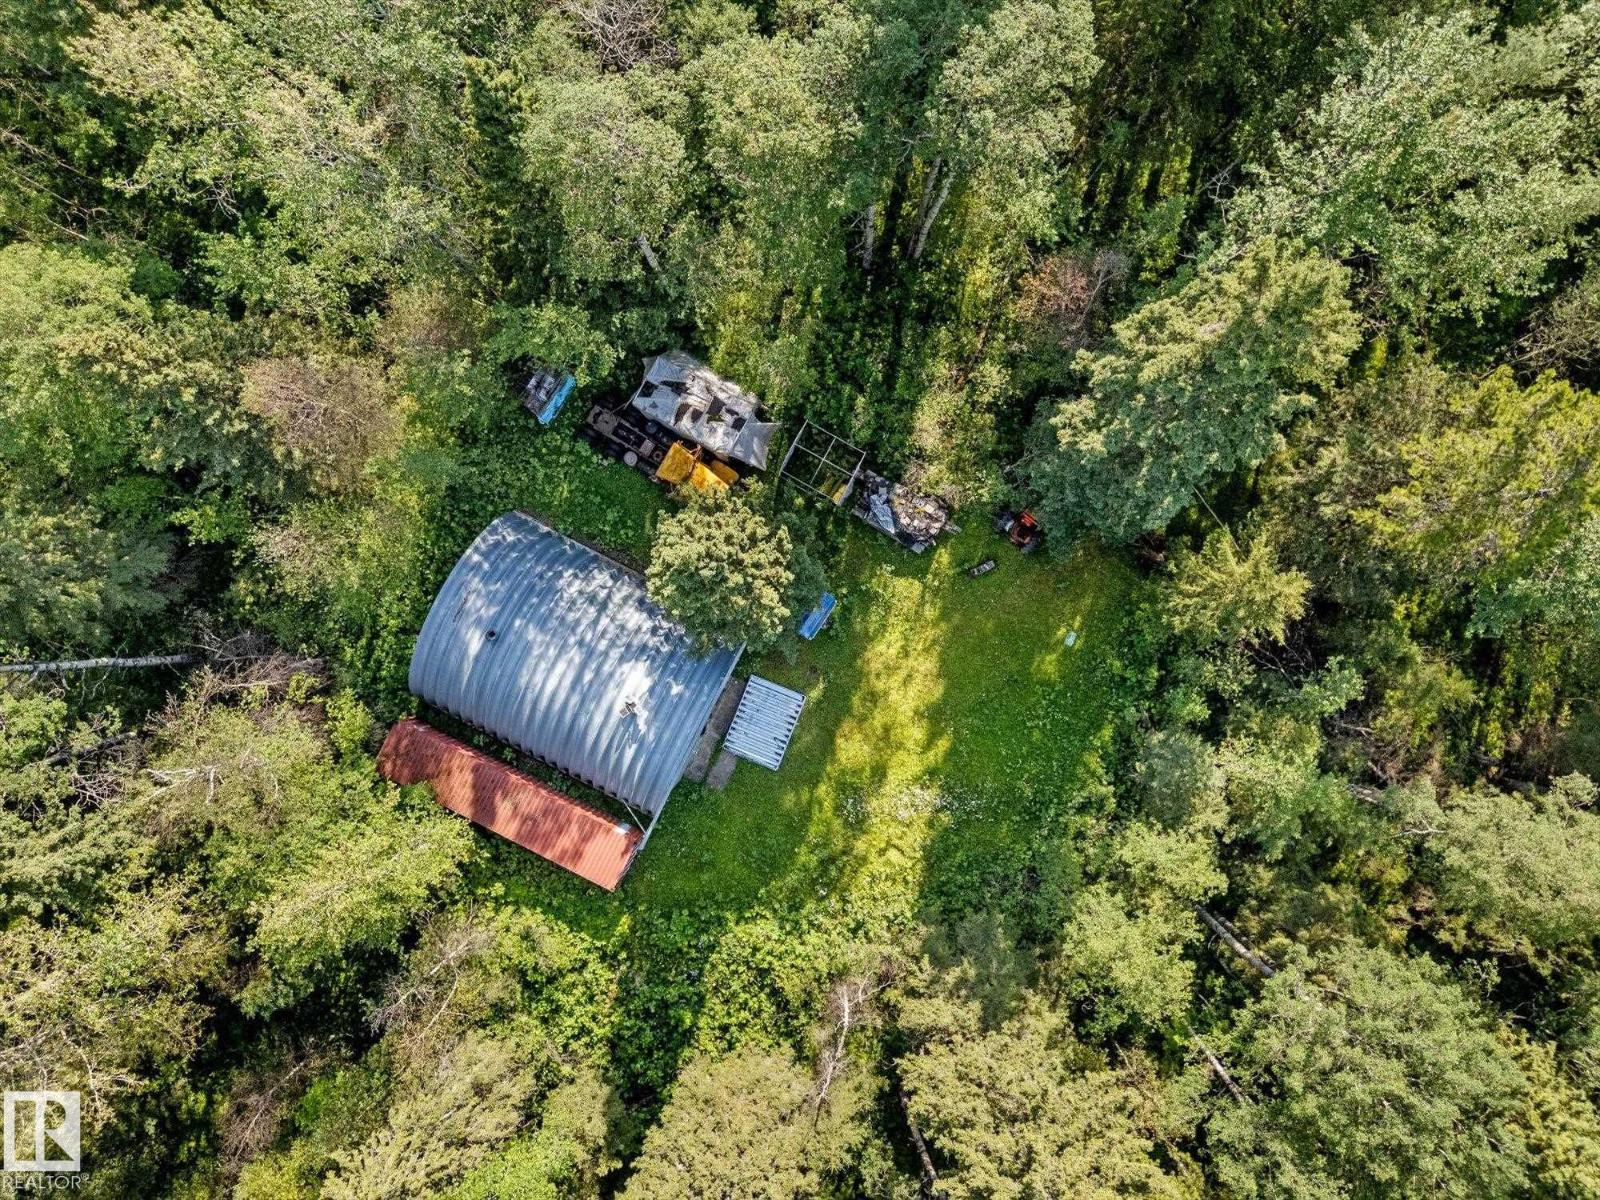
Escape the city and embrace the freedom of country living on this beautifully treed 39.78-acre property. Offering a naturally secluded setting, the land features a large Quonset providing excellent space for recreational storage. Property is not serviced currently, it’s a blank canvas for your future acreage vision, recreational getaway or weekend retreat. Enjoy the peace, privacy and fresh air of rural Alberta while still being just 5 minutes from Winfield and Yeoford and everyday amenities. Whether you envision a private outdoor retreat, recreational basecamp or future country property, this acreage offers plenty of possibilities and room to make it your own. A great opportunity to own your own piece of Alberta countryside. Located on HWY 13 between Range Road 31 and 32. (id:51989)
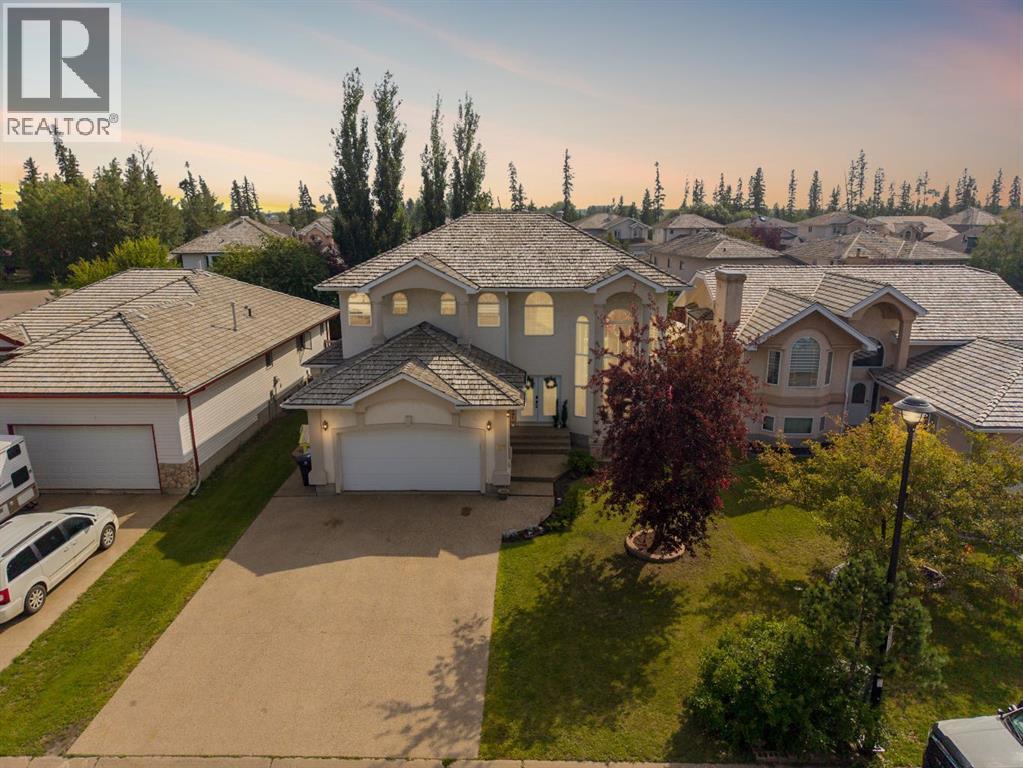
Welcome to 117 Burton Place, an exceptional 2,809 sq. ft. two-storey home where grand architecture, refined renovations and remarkable versatility come together. Set in the highly sought-after B’s of Timberlea, just steps from the Birchwood Trails, this substantial property offers soaring 20-foot ceilings, a beautifully upgraded kitchen, five bedrooms, three fireplaces, a flexible basement with an illegal suite and extraordinary parking for up to six vehicles on the front drive. Pillars, a stucco exterior and cedar shake shingles create impressive curb appeal, while exposed aggregate leads to the heated double attached garage with 16-foot ceilings and overhead storage. Beyond the stately double doors, updated marble flooring, a sweeping curved staircase and dramatic chandelier establish an elegant first impression. Crown moulding, detailed millwork, built-in speakers and heated tile flooring speak to the craftsmanship found throughout the first two levels. Next to the entry of the home a beautifully appointed office offers built-in cabinetry, shelving, new lighting and double glass doors. The formal living and dining rooms are united beneath spectacular 20-foot ceilings, with arched windows, interior pillars and a gas fireplace creating a timeless setting for entertaining. Hardwood flooring continues into the inviting family room, where a second gas fireplace and thoughtful trim details are found. The former breakfast nook has become a charming sitting area surrounded by windows overlooking the backyard. At the heart of the home, the updated kitchen balances luxury with everyday function. A striking Forno eight-burner gas range with double ovens anchors the space beneath a coordinating black and gold hood, framed by illuminated cedar floating shelves and subway tile. The white island is topped with black quartz and features a generous sink with reverse osmosis, while updated countertops, gold hardware, a black pot filler and modern plumbing fixtures complete the design. A pantry and Bosch dishwasher add convenience. The main level also includes a stylish powder room and laundry room with added cabinetry and a sink. Upstairs, three bedrooms feature nine-foot ceilings, crown moulding, illuminated closets and individual speaker controls. The serene primary retreat is beautifully finished with hardwood, wainscotting, a spacious sitting area, colour-changing accent lighting and a third gas fireplace. Barn doors open to the renovated ensuite, where heated marble-look tile, dual sinks, a freestanding tub, glass shower with rainfall head and rustic wood feature wall create a spa-inspired escape. A large walk-in closet with custom cabinetry completes the suite. The fully developed, in-floor heated basement offers remarkable flexibility. The main family room was refreshed in 2026 with new carpet, paint and a fluted wood feature wall, with a three-piece bathroom nearby. Beyond this space is an illegal suite with a separate side entrance, kitchen, living room, two bedroom (id:51989)
This meticulously maintained home, offers peace of mind with newer windows equipped w/ custom Hunter Douglas blinds, A/C, New HWT (2025), Newer Electrical panel, a basement renovation in 2011, & so much more! Over-looking a serene green-space & coming in at 1,275 Sq.Ft. this 5 bed, 2.5 bath home has so much to offer. The spacious living room has beautiful hardwood floors & flows seamlessly into a large kitchen & dining area. The kitchen impresses with floor-to-ceiling cabinetry, extensive pantry space, & sleek granite countertops. Down the hall, is a large primary w/ 2pce ensuite, a modern 4pce main bath & 2 spare beds. The renovated basement provides warm cork flooring, custom wood bookshelves, a gas fireplace, & a wet bar w/ mini-fridge. Completing the basement are 2 more beds, another full bath, & Laundry. The expansive backyard offers a large enclosed gazebo w/ a HOT TUB, as well as a firepit, shed, & an oversized double garage. These homeowners have lovingly cared for this home for over 38 years! (id:51989)
Welcome to 324 Roberts Wynd in Leduc. This home offers 3 bedrooms and 2.5 bathrooms with an open, airy layout and modern finishes throughout. The main floor features a functional kitchen that flows seamlessly into the living and dining areas, ideal for everyday living and entertaining. A separate side entrance adds flexibility and future potential. Upstairs you will find well sized bedrooms and thoughtfully designed bathrooms. Completing the property is a double detached garage offering ample parking and storage. Located in a family friendly community close to parks, shopping, amenities, and schools at the elementary, junior high, and high school levels. A fantastic opportunity in a growing neighbourhood. (id:51989)
Investment opportunity or the perfect lock-and-go lifestyle! Life in the Beltline begins with the freedom to walk to Calgary's best restaurants, cafés, boutiques, nightlife and downtown while coming home to a quiet tree-lined street with beautiful skyline views. Currently tenant occupied at $1,400 per month with a tenant who would like to stay, this property offers flexibility for investors and future homeowners alike, with vacant possession available in November. Sunlight streams through the open-concept layout, highlighting hardwood floors and creating a bright, welcoming atmosphere throughout. Gather with family and friends in the inviting living room where a gas fireplace adds warmth and character before extending your living space onto the private balcony, an ideal setting for morning coffee, summer barbecues or simply taking in the downtown views. Adjacently, the dining area easily accommodates everyday meals and currently functions as a productive home office, adding valuable flexibility to the floor plan. Preparing meals is a pleasure in the stylish kitchen showcasing granite countertops, stainless steel appliances, extensive cabinetry and a centre island with breakfast bar seating for casual conversations. At the end of the day, retreat to the spacious bedroom with plenty of room for full-sized furnishings. Everyday routines feel comfortable in the well-appointed 4-piece bathroom featuring a separate soaker tub for a relaxing end to the day. Added convenience comes from in-suite laundry, an assigned storage locker and an assigned parking stall, allowing you to leave the car behind while exploring this premier entertainment district. Condo fees include electricity, heat and water, simplifying monthly expenses and adding outstanding value. Cycling to the Bow River pathway system, commuting downtown or enjoying everything along vibrant 17th Avenue and 14th Street is effortless from this exceptionally connected inner-city location. (id:51989)
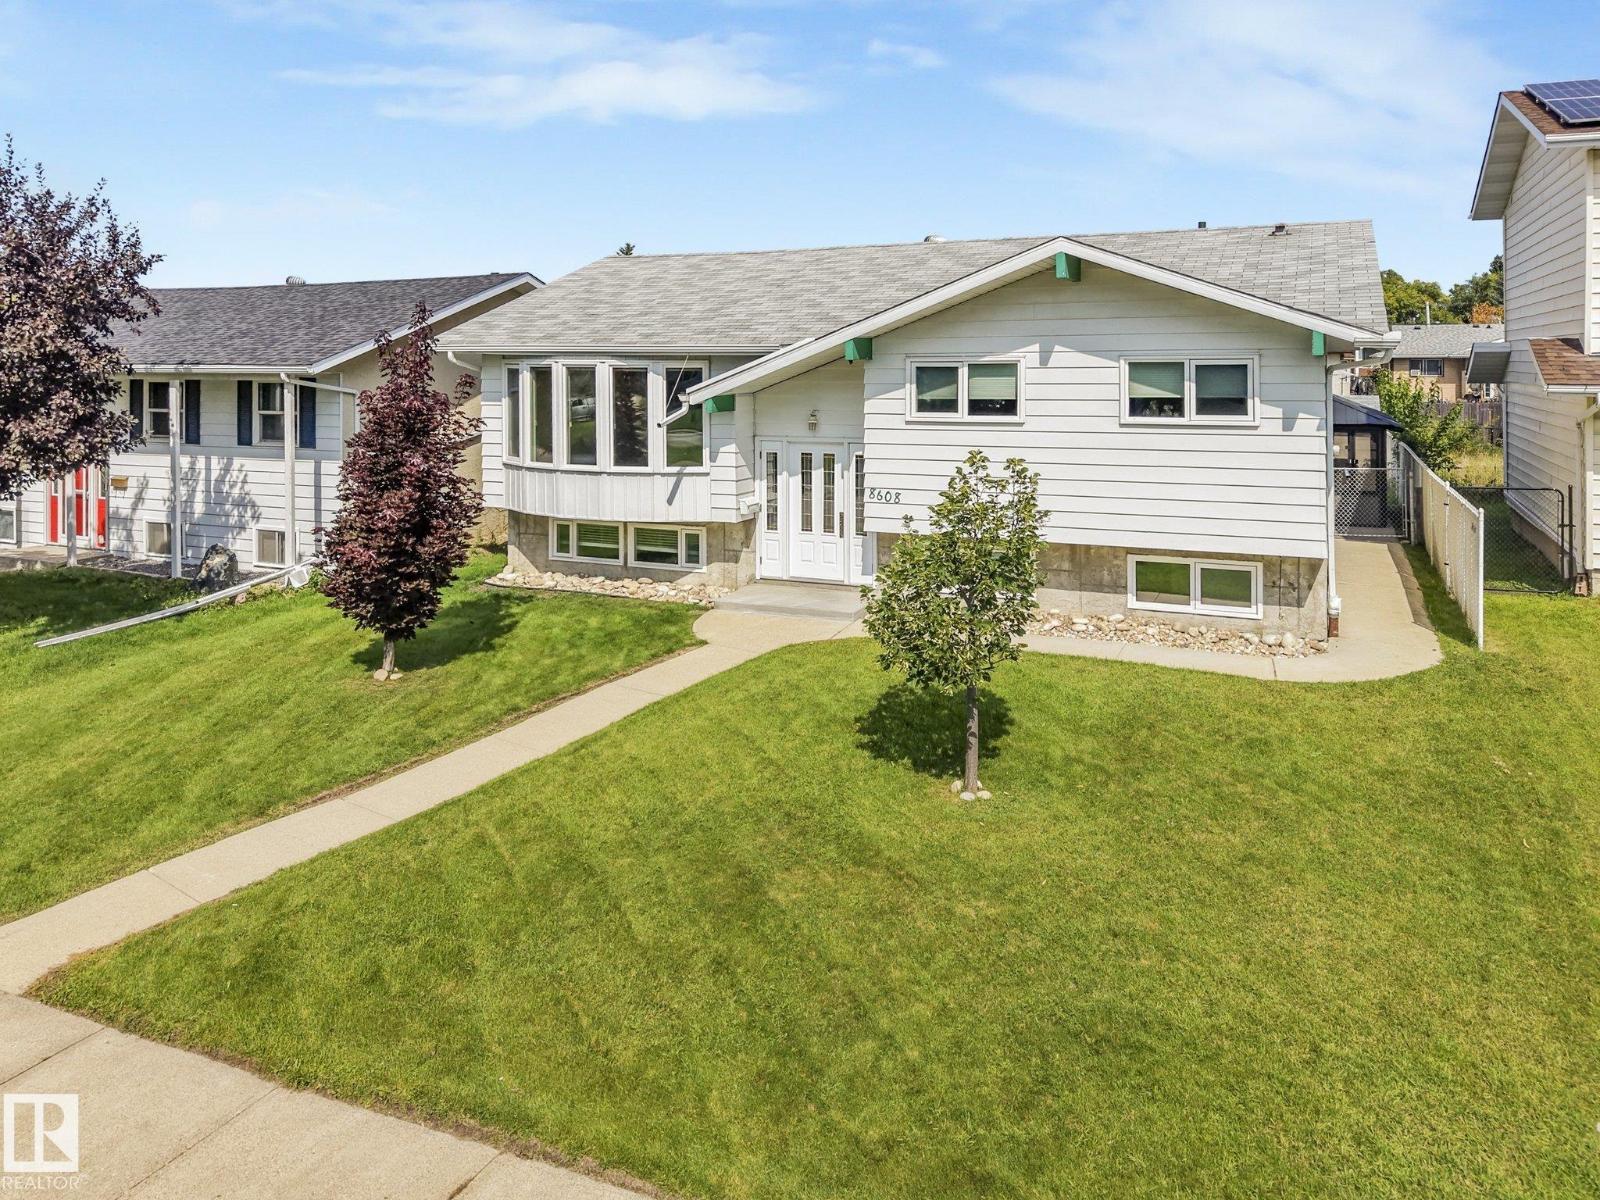
Your family deserves better! Perfect home for the discerning first time home buyer. This renovated bunglaow has over 1088 sqft on the main flr, 3 + 1 Bedrooms| Primary bedroom w. attached 1/2 bath| Basement Den| 2.5 baths| Finished basement with massive living room| New Furnace & new Roof| Vinyl and laminate flooring. Home has been freshly mesmerized with fresh new warm and cozy paint, LED light fixtures, SS appliances and kitchen backspalsh and new blinds. The kitchen offers an L shaped design with ample countertop and sink facing the side yard. Living room has a dormer window facing the street & laminate flooring. There is a proper dinning rooms space for your family dinners. Backyard has a deck, an unused hot tub, private and fenced. Side entrance to basement from kitchen. Backyard has parking for 2 to 3 cars. Kiniski gardens is great for quick access to transportation, shopping, whitemud and living in this home will offer you a perfect balance between home ownership and convenient lifestyle. OWNIT! (id:51989)
Welcome to 412 Nolanlake Villas NW, an exceptionally clean and welcoming 1,721.47 sq. ft. townhome in Nolan Hill that combines the expansive, volumetric scale of a single-family residence with the effortless convenience of turnkey living. From the moment you enter, the open-concept main floor impresses with its bright, airy atmosphere and thoughtful layout designed for both everyday comfort and sophisticated entertaining. The spacious living and dining areas transition seamlessly to a private, west-facing deck, providing an idyllic outdoor retreat to enjoy afternoon sunshine and evening sunsets. Upstairs, the home boasts a highly desirable dual-primary configuration featuring two massive bedroom suites, each complete with its own dedicated ensuite bath and substantial closet space, offering unmatched privacy and flexibility for guests, roommates, or a home office setup. With a total of 2.5 bathrooms, high-end finishes, and a double attached garage providing secure parking and additional storage, this immaculate home offers a rare blend of space, style, and functional luxury in a premier Northwest Calgary community. (id:51989)
Welcome to a beautifully renovated bungalow opportunity in a desirable NW community of Bedlington Heights, excellent location offering exceptional value for homeowners and investors alike. This move-in-ready home features 5 bedrooms, 2 full bathrooms, and a fully finished basement with an illegal suite and separate entrance.The main floor showcases a bright and inviting layout with fresh paint, new flooring throughout, and an abundance of natural light. The spacious living area flows seamlessly into the kitchen and dining space, creating an ideal setting for everyday living and entertaining. Three well-sized bedrooms and a full bathroom complete the main level.The fully finished basement offers excellent flexibility with its separate entrance, additional bedrooms, full bathroom, and independent living space—perfect for extended family, guests, or potential rental income.Outside, you’ll find a generous yard with plenty of room for outdoor enjoyment, gardening, or future development opportunities. Ideally located close to schools, parks, shopping, public transit, and major roadways, this property combines comfort, convenience, and investment potential.Whether you’re a first-time buyer, growing family, or savvy investor, this newly updated home is a fantastic opportunity in a desirable NW Calgary location. Don’t miss your chance to own this versatile property—book your private showing today! (id:51989)
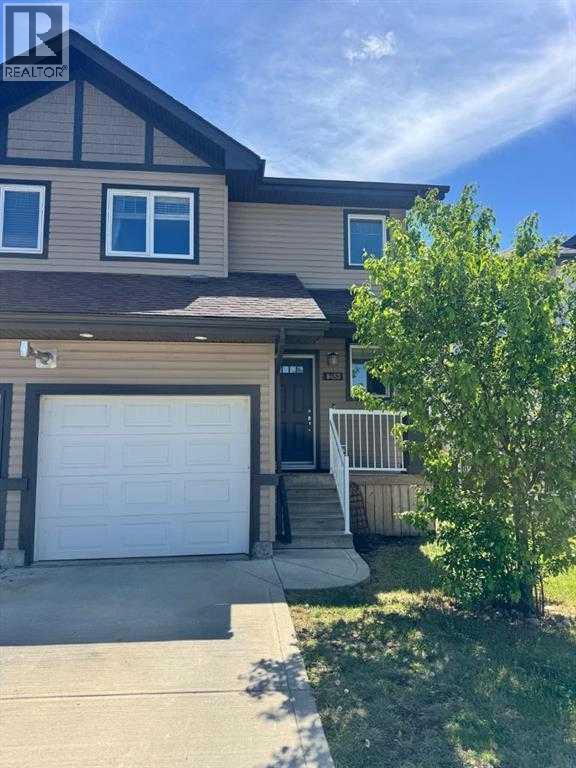
3 Bed 1.5 Bath Duplex with Garage in Crystal Landing Available Now!*DO NOT CALL LISTING AGENT**If you would like to view this rental you must first submit an application (completely filled out) on our website at www.rentgp.ca We will contact you to schedule an appointment to view the rental if you meet the eligibility requirements.* Office 780-532-3388 We respond to all inquiries during office hours: Mon-Thur 9am - 4pm and Fri 9am - 1pm- $2250/ Month- Tenant Pays All Utilities- 3 Bedrooms, 1.5 Bathrooms- Attached Heated Single Garage- Tenant is responsible for Snow Removal and Lawn Maintenance - No Smoking- No Pets Welcome to this beautifully maintained semi-detached home in the desirable neighborhood of Crystal Landing, complete with an attached heated single-car garage. Offering 3 bedrooms and 1.5 bathrooms. The bright and inviting main floor features an open-concept layout with a spacious living room, dining area, and a well-appointed kitchen showcasing crisp white cabinetry, a pantry, a large center island with sink, and a convenient eating bar. Durable vinyl plank and tile flooring flow throughout the main level, while a convenient half bathroom completes the space. Upstairs, you'll find three generously sized bedrooms and a full bathroom. The primary bedroom and second bedroom both offer walk-in closets, providing ample storage and organization. The unfinished basement has laundry and plenty of additional storage space. Step outside to the partially fenced backyard and enjoy the south-facing backyard, offering plenty of room for outdoor entertaining, or simply relaxing in the sunshine.Call 780-532-3388 for inquiriesFirst months rent and security deposit required upon approval. Security deposit is equal to one months rent.Better Homes & Gardens Real Estate Approved PropertiesCheck us out at www.rentgp.ca (id:51989)
3 Bedroom2 Bathroom1061 sqft
Better Homes And Gardens Real Estate Approved Properties
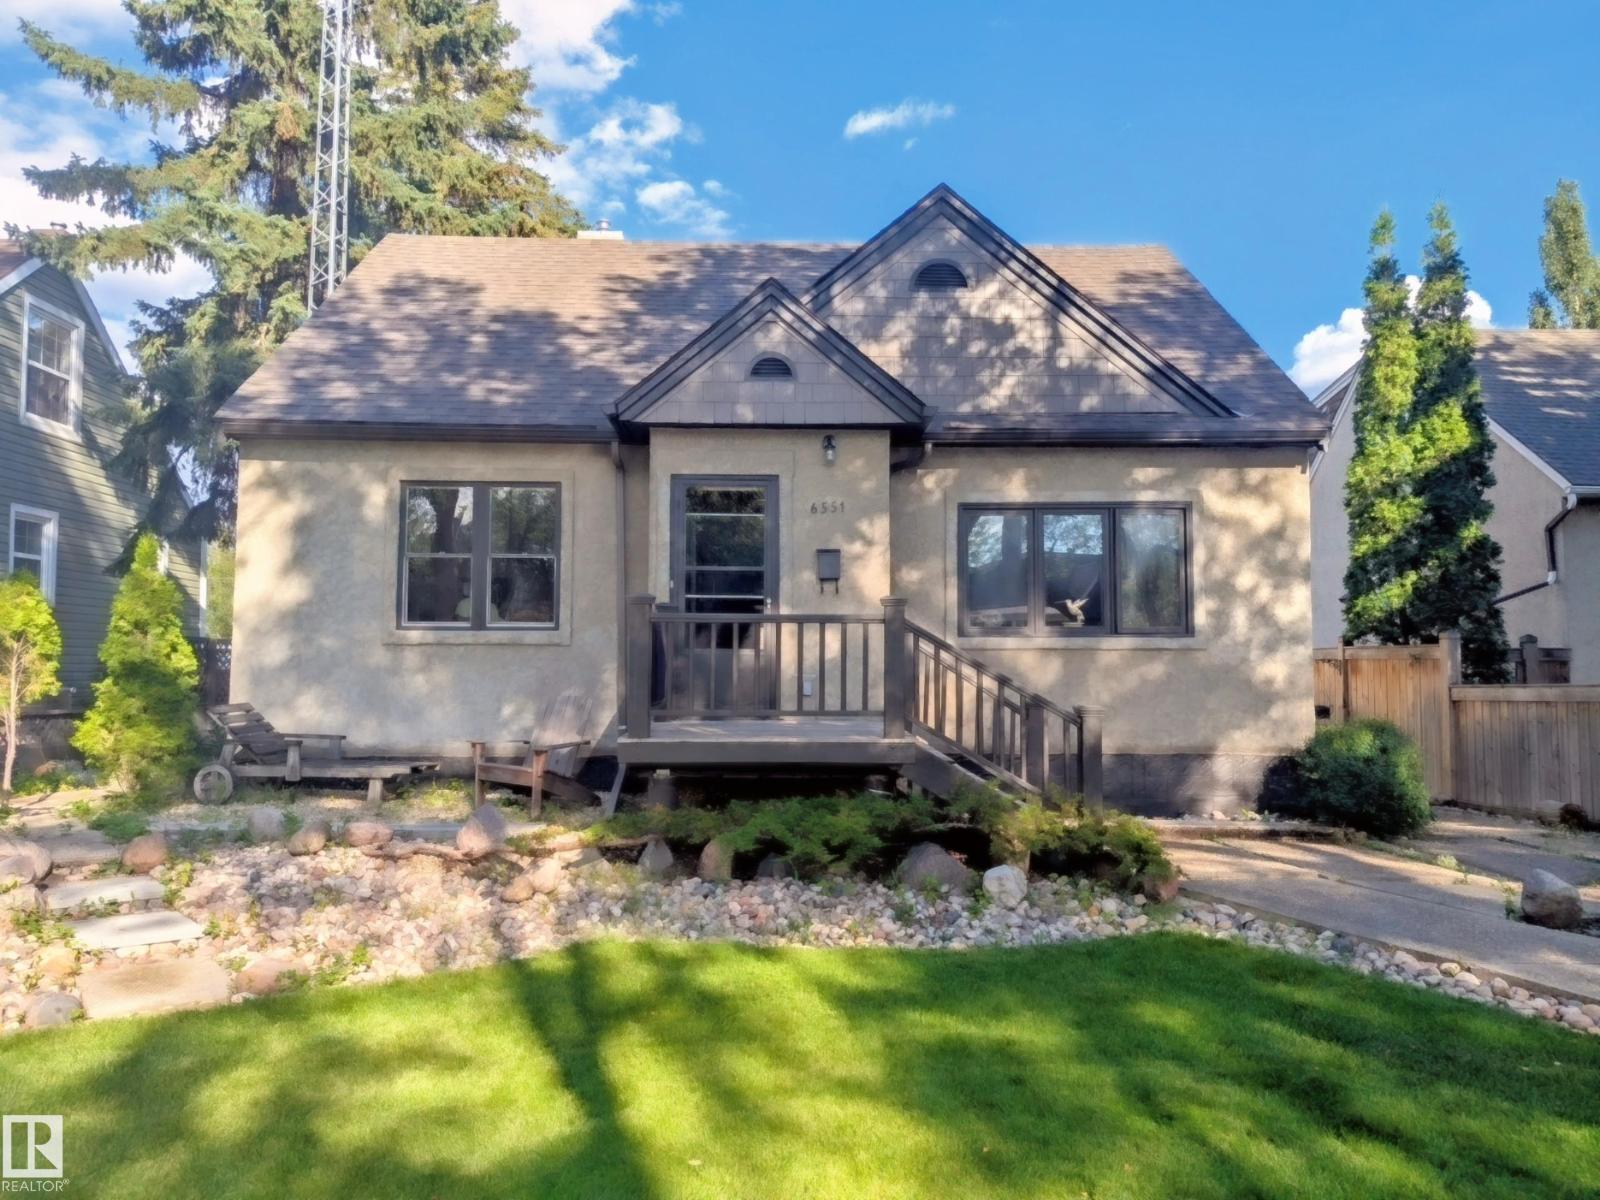
This is the one! 1450 sq ft 2 story home on a quiet tree lined street in the always desirable community of Parkallen. Situated on a large 50x130 lot for a total of 603 m2. Meticulously maintained yard displays the care and attention thats been put into this long term family home over the years. Main floor features a large living room with hardwood floor, separate dining room and galley style kitchen. A bedroom and 4 piece bathroom complete this level. Upstairs has been expanded and includes 2 large bedrooms and a bonus 2 piece bathroom. Additional storage has also been created in the attic space. Widened stairway leads to the basement which features a large second living room and an additional room. Newer high efficient furnace, 100 amp electrical, new stucco on exterior. Large insulated double garage has been rebuilt in the back along with additional parking. Lots of long term potential with the lot and move in ready home as is; or renovate it to make it your dream home for years to come. (id:51989)
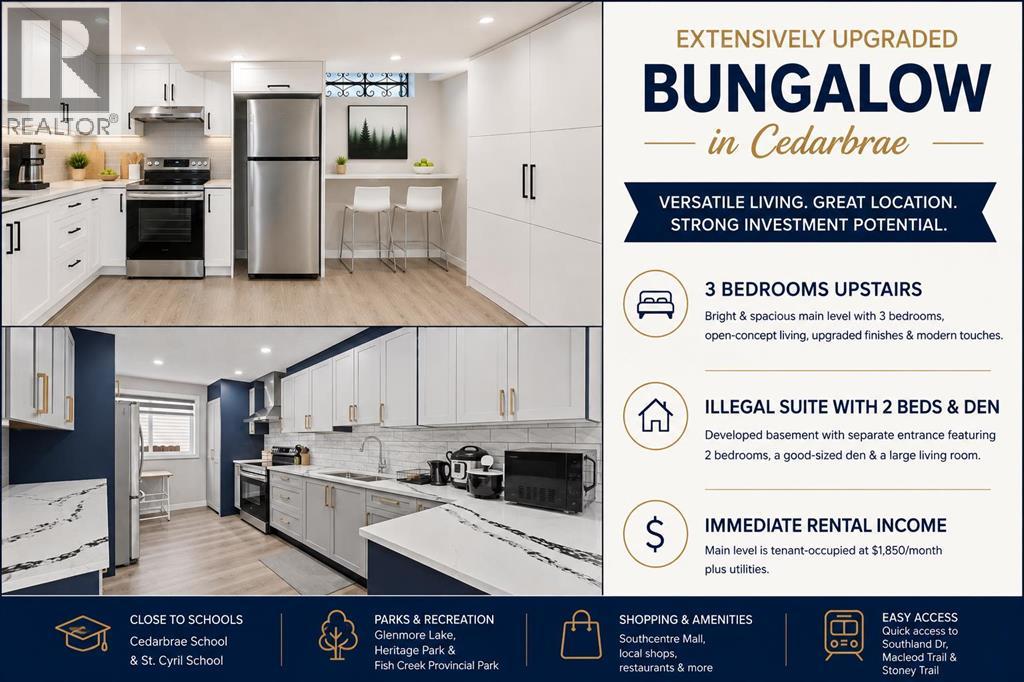
Welcome to this extensively upgraded bungalow in the desirable and family-friendly community of Cedarbrae! The main level features a bright open-concept layout with a skylight, luxury vinyl plank flooring, upgraded lightings with pot lights, and contemporary zebra window coverings. The spacious kitchen is enhanced by upgraded quartz countertops, while the living room showcases an upgraded electric fireplace with a striking tiled feature wall, creating a warm and inviting focal point. The three main-level bedrooms and two full baths provide comfortable accommodation for a growing family. This level is currently tenant-occupied at $1,850/month plus utilities, providing immediate rental income.The developed illegal suite basement offers 2 bedrooms, a good-sized den, a large living room, and additional flexible living space. With its separate entrance and generous layout, the basement provides excellent potential for extended family, guests, or rental income.Enjoy an exceptionally convenient location close to schools, parks, shopping, public transit, and major roadways. Families will appreciate the proximity to local schools, including Cedarbrae School and St. Cyril School. Outdoor enthusiasts will love being close to Glenmore Lake, Glenmore Reservoir, Heritage Park, and Fish Creek Provincial Park, while easy access to Southland Drive, Macleod Trail and Stoney Trail makes commuting throughout Calgary a breeze. Please make a call for your private showing today before it’s gone. (id:51989)
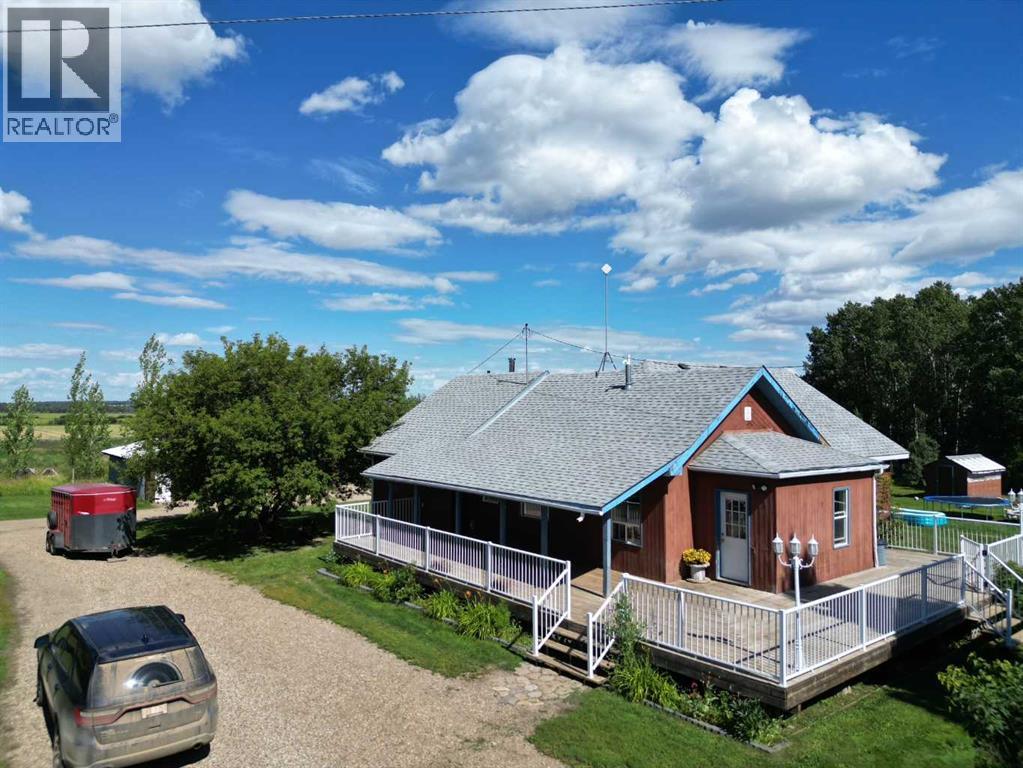
This great acreage is peaceful and quiet, and move in ready for your family. You get 13.62 acres with 3 pastures, and 2 dug outs. There are apple, and saskatoons as well. you have a quaint bridge to walk over ravine, beautiful gazebo, and lots of storage sheds, pole shed and 27 x 30 shop. Shop is heated with 200 amp power There are lots of trees, and the property in very private, surrounded by fields. You are greeted by a amazing covered deck that wraps around most of the house. This clean home is very cute, cosy, and welcoming. From the covered deck you enter into the large porch/ mud room and to the huge family room with lots of natural light. The kitchen in bright and modern, with tonnes of cupboards and counters. It is open to the family room with patio doors. There are 3 bedrooms, laundry room and bathroom on the main floor. The basement features a good sized family room with wood stove and walk out, a 4th bedroom and a bathroom that need a sink. huge utility room, and cold storage. This property is about 35 minutes to Grande Prairie. The mudroom/ entrance ceiling, wall behind kitchen table, and kitchen floor will be finished before possession if the price is right. The poly tunnel can stay if you want. septic tank is new in 2021, stove new in 2022, washer new 2024. The dishwasher has never been used, and does not work. There is possibility of renting or buying adjacent quarter . Call to view today (id:51989)
This beautiful property offers an idyllic setting on 2.89 acres, backing onto a tranquil pond and surrounded by mature trees for exceptional privacy. Despite the peaceful seclusion, you’re only about 25 minutes from Crossiron Mills and 30 minutes from Calgary. The main floor features a warm, welcoming layout with a country kitchen and nook, a 3-piece bathroom, a fourth bedroom, and a cozy living room highlighted by vaulted ceilings and a charming fireplace. Upstairs, you’ll find a spacious family room, two secondary bedrooms, a full bathroom, and a generous primary retreat complete with a walk-in closet, ensuite, gas fireplace, and a private deck overlooking the yard. The land itself is lush, expansive, and designed for enjoying the outdoors. Relax on the back deck, take in the water views, bird-watch, canoe, or simply unwind in the serenity of nature. The home has been well maintained. Garage is oversized, with storage and mechanical room. School bus pickup is conveniently located near the end of the driveway for Airdrie and Kathryn/Beiseker schools. This is a truly special property that must be experienced in person to be fully appreciated. (id:51989)
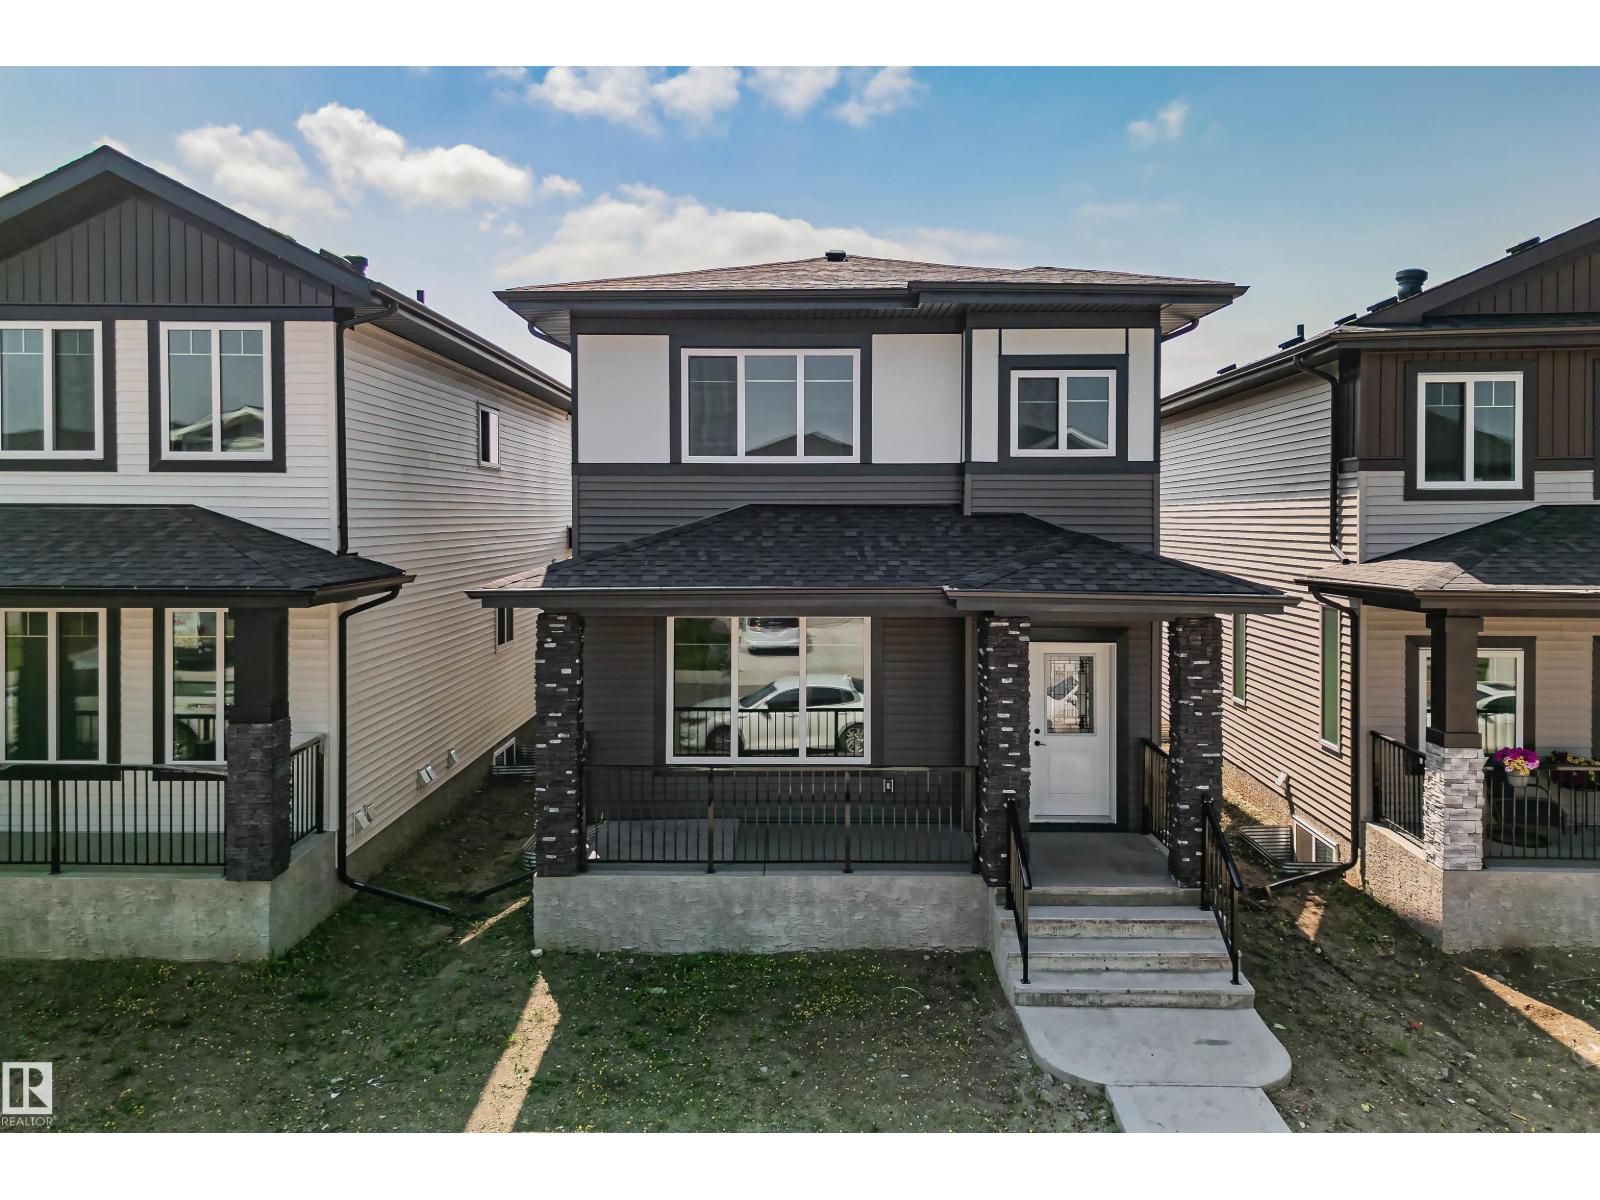
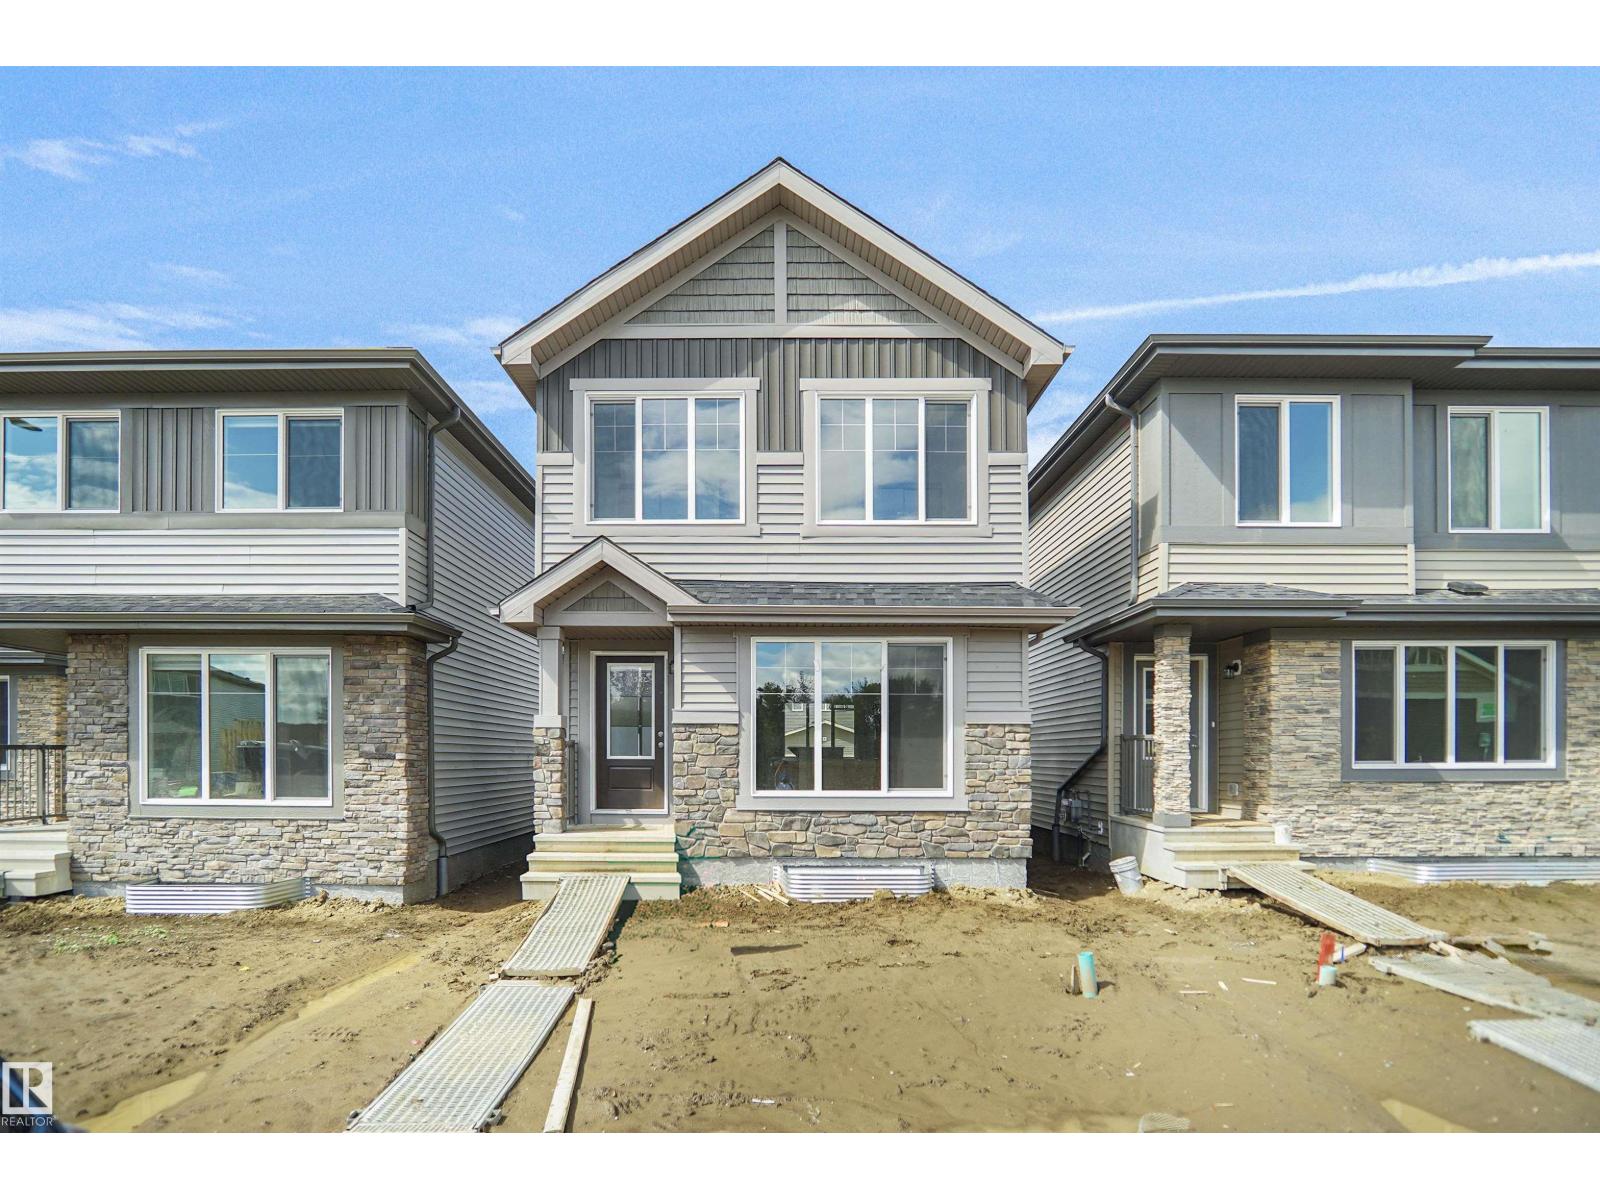
Welcome to the Dakota built by the award-winning builder Pacesetter homes and is located in the heart of Stillwater and only steps from the new provincial park. Once you enter the home you are greeted by luxury vinyl plank flooring throughout the great room, kitchen, and the breakfast nook. Your large kitchen features tile back splash, an island a flush eating bar, quartz counter tops and an undermount sink. Just off of the nook tucked away by the rear entry is a 2 piece powder room. Upstairs is the master's retreat with a large walk in closet and a 4-piece en-suite. The second level also include 2 additional bedrooms with a conveniently placed main 4-piece bathroom. This home also comes with a side separate entrance perfect for future development. Close to all amenities and easy access to the Anthony Henday. *** Under construction and will be complete by September / October 2026 so the photos shown are from the same model that was recently built colors may vary **** (id:51989)
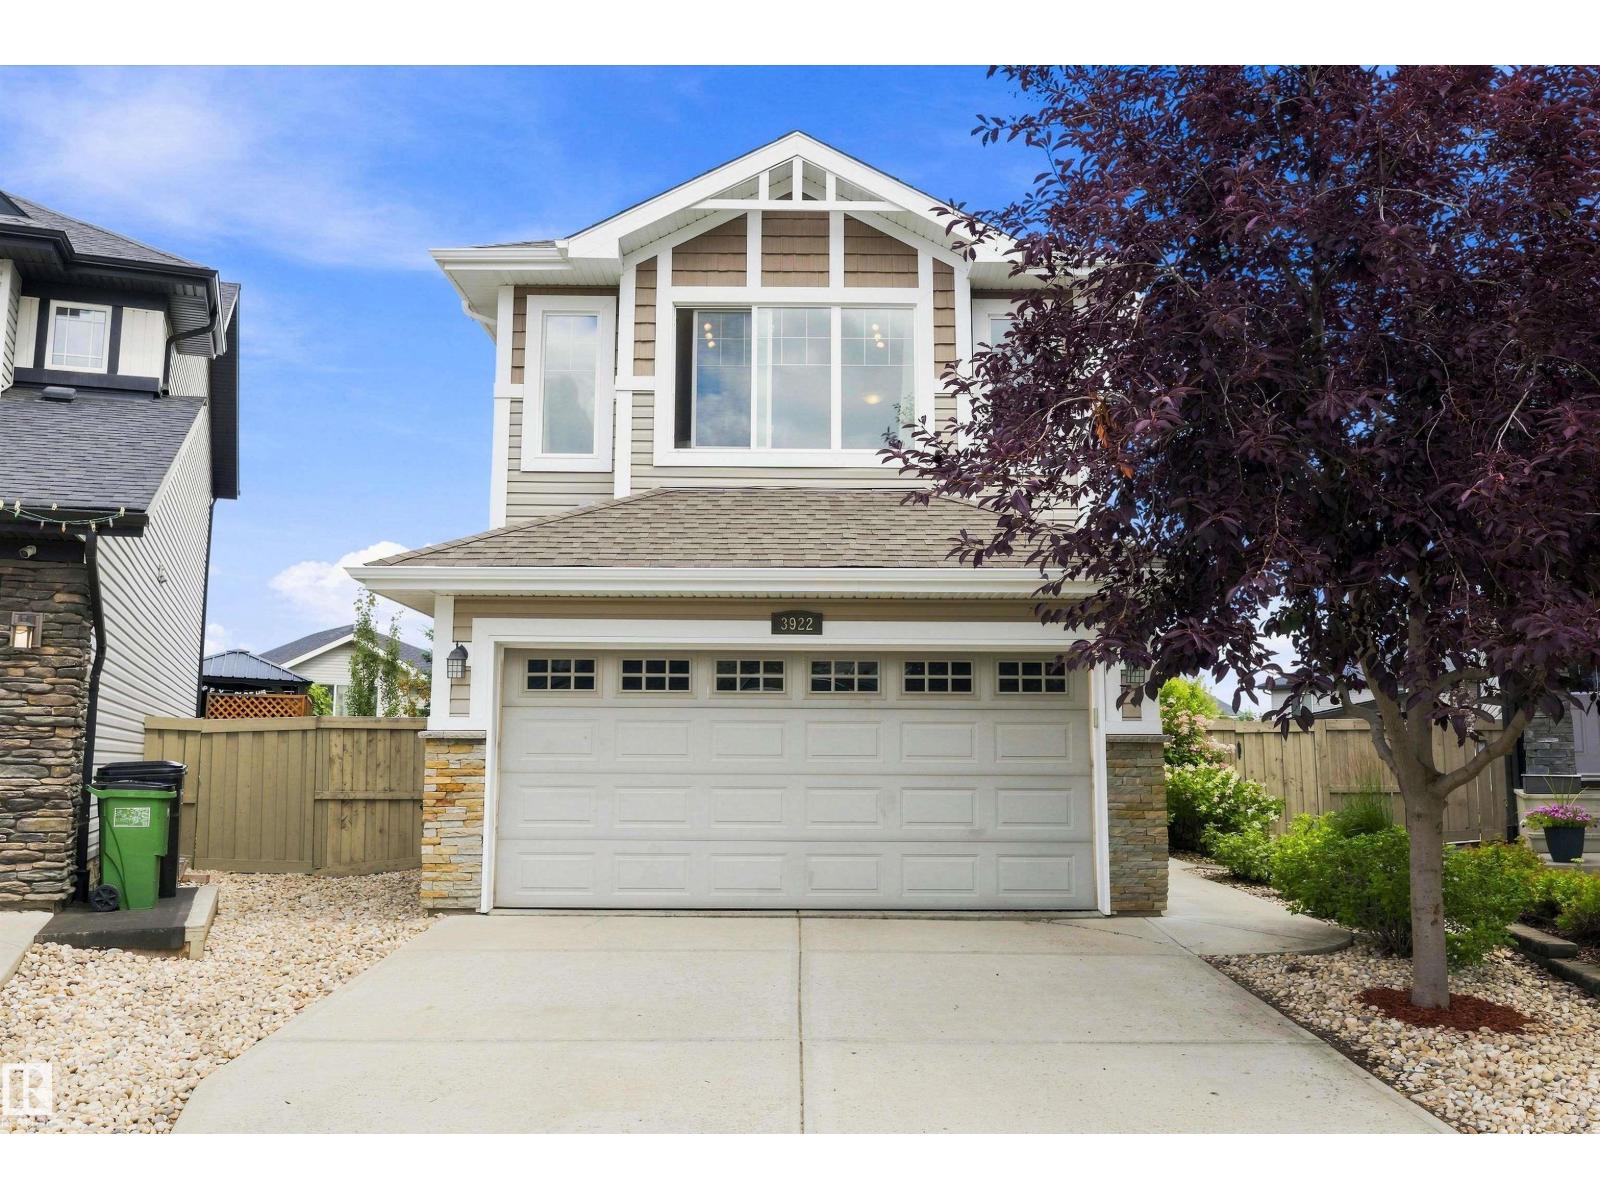
If outdoor space is high on your wish list, 3922 Agar Court deserves a closer look. Set on an impressive 743 m² pie shaped lot, this well cared for 3 bedroom, 2.5 bathroom two storey offers over 1,800 sq ft above grade and a backyard designed to be enjoyed. A large two tier deck overlooks the expansive lawn and mature landscaping, while a dedicated stone fire pit area, storage shed and irrigation system add to the outdoor appeal. Inside, the open main floor features a spacious kitchen with a large island, generous cabinetry, dining area and comfortable living space. Upstairs you will find all 3 bedrooms plus a large bonus room. The heated double attached garage measures approximately 23’5” deep, providing valuable extra depth for larger vehicles and storage. (id:51989)
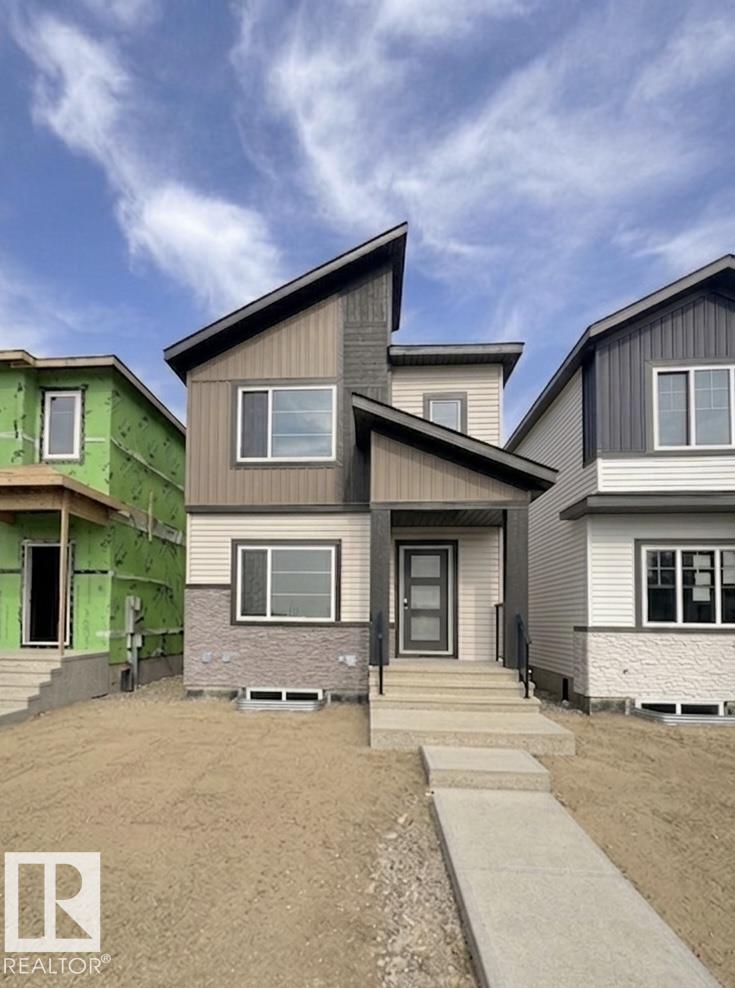
Welcome to this stunning under-construction 4-bedroom, 3-bathroom 2-storey home in the highly desirable community of Stillwater, West Edmonton! Designed for modern living, this home features a bright open-concept main floor with a spacious living room and cozy fireplace, beautiful kitchen with separate dining area, and a main-floor bedroom/den with a full bathroom. Upstairs offers a central bonus room and three bedrooms, including a spacious primary bedroom with a 4-piece ensuite, dual sinks, and a large walk-in closet. The fully finished legal basement includes 2 bedrooms, a full bathroom, a kitchen, and a separate furnace and separate entrance offering excellent space for extended family or additional living. The property also includes a fully finished double garage at the rear and is conveniently located just minutes from shopping, dining, schools, and major amenities. (id:51989)
Enjoy unrivalled panoramic mountain & reservoir views from this expansive 2-bedroom plus den, 2-bath condo, offering over 2,000 sq. ft. of thoughtfully designed living space in an intimate 10-unit building in coveted Eagle Ridge! This spacious & airy home features hardwood floors & an abundance of natural light, highlighting the living room’s triple-pane picture windows, tray ceiling & feature fireplace. The living room seamlessly connects to the dining area that provides ample space for family gatherings or elegant dinner parties. Just steps away, the well-appointed kitchen boasts granite countertops, ample storage, stainless steel appliances, & cozy breakfast nook. A walk-in laundry area with countertop space adds convenience. A private den/family room with balcony access is tucked away just off the living room—an ideal work-from-home space with more breathtaking reservoir views. The primary retreat features a walk-in closet & luxurious 5-piece ensuite with dual sinks, separate vanity, tranquil soaker tub & walk-in shower. A generously sized second bedroom and 3-piece bath provide comfortable accommodations for guests. Additional highlights include a custom-made unit entry door, TWO UNDERGROUND PARKING STALLS, an assigned storage room, self-contained guest suite & an ultra-convenient elevator that takes you directly to your front door. The prime location can’t be beat with Heritage Park & Glenmore Reservoir pathways minutes away, plus amenities such as shopping at Glenmore Landing, schools, public transit & Rockyview Hospital. Enjoy easy access to 14th St, Heritage Drive & Glenmore Trail. (id:51989)
Set on a quiet cove in Fireside, this fully developed home offers over 2,200 sq ft of living space with four bedrooms, 3.5 bathrooms and a location that puts schools, pathways, parks and everyday amenities close to home. The main floor is bright and open with luxury vinyl plank flooring, large living room and a kitchen designed around an oversized island with plenty of prep space, seating and storage. Generous cabinetry, under mount lighting and an adjoining dining space make the main level equally suited to everyday family life and having a house full of people. Upstairs, three bedrooms are joined by conveniently located laundry, including a primary bedroom with walk-in closet and custom closet organizers in two additional bedrooms. Two full bathrooms complete this floor.The builder-developed basement adds valuable finished space with a fourth bedroom, three-piece bathroom and recreation area, plus storage. Outside, the fully fenced backyard features a large custom deck and hot tub that creates another space to enjoy the yard year-round. The heated double detached garage keeps vehicles and gear tucked away, while the covered front porch and landscaping add privacy with a welcoming spot to enjoy the quieter setting of this street location. Fireside is one of Cochrane’s most established family-focused communities, with Fireside School and Holy Spirit Catholic School located within the neighbourhood, along with playgrounds, pump track, skate park, green spaces and an extensive pathway network. Shops, restaurants and everyday services are also right in the community, with quick access to Highway 22 for an easy connection into Calgary or west toward the mountains. A thoughtfully finished home with the space, storage and location to settle into Cochrane life. Book your showing today! (id:51989)
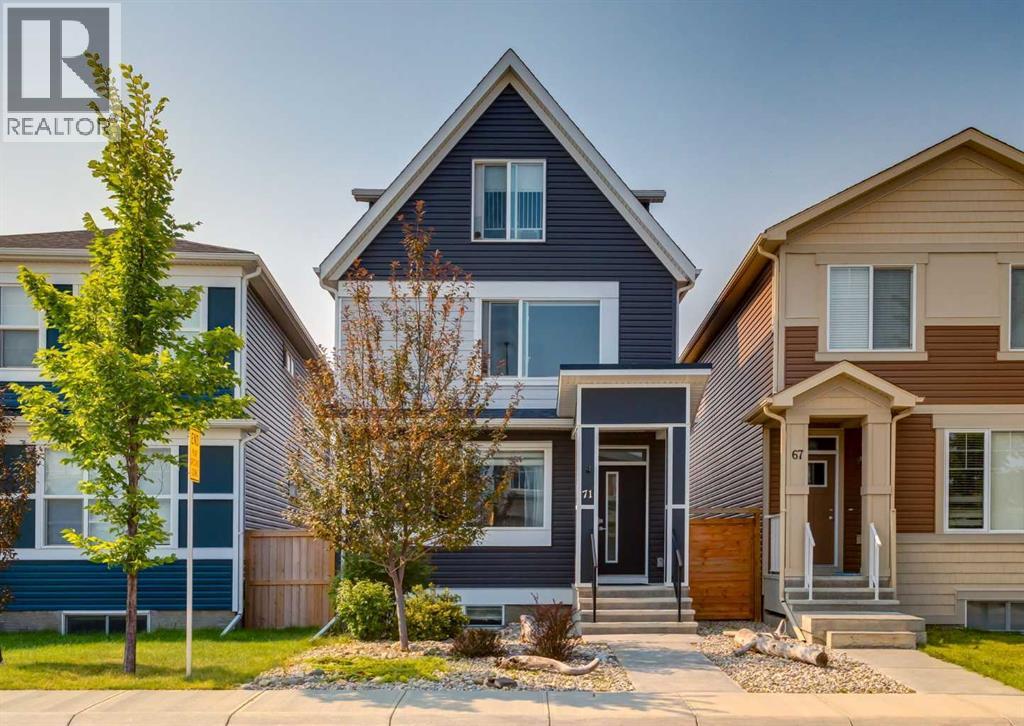
Welcome to this beautiful home at 71 Seton Gardens SE with a LEGAL SUITED BASEMENT and steps away from a greenspace with walking paths and playground. This rare three storey home features a main floor with 9ft ceilings and gorgeous vinyl plank flooring throughout. An open concept floorplan with a large front living room, large dining room with an additional dry bar. A kitchen with quartz countertops, stainless steel appliances including a gas range and mounted pot filler. White upper cabinets, dark lower cabinets, white subway tile backsplash, side pantry and island with flush eating bar. 2pc main floor bathroom and mudroom leading out to a southwest facing backyard and a two-tiered deck expanding the whole backyard. The second level features the large primary bedroom with walk-in closet and 4pc bathroom including double sinks and shower. Two other great sized bedrooms, a full 4pc bathroom and upper floor laundry. The rare third level features a large loft area that could be used as a bonus room, office, exercise room or additional bedroom with a 3pc bathroom. Separate side entrance leading down to a fully finished legal suited basement. Featuring a full kitchen with granite countertops, gas stove and pot filler. A living room, a 4th bedroom with walk-in closet, 3pc bathroom and separate laundry. Other features of this home include an oversized 22’x24’ garage with an additional loft area above that could be used for storage or developed into a mancave. Upgraded lighting fixtures, lots of windows throughout bringing in great natural light, upgraded window coverings, fresh paint touch-ups throughout and low maintenance front and backyards. Located minutes from schools, restaurants, shopping and major transportation routes. This home is in great shape and shows the pride of ownership. Don’t miss out on this opportunity. Make your private showing today. (id:51989)
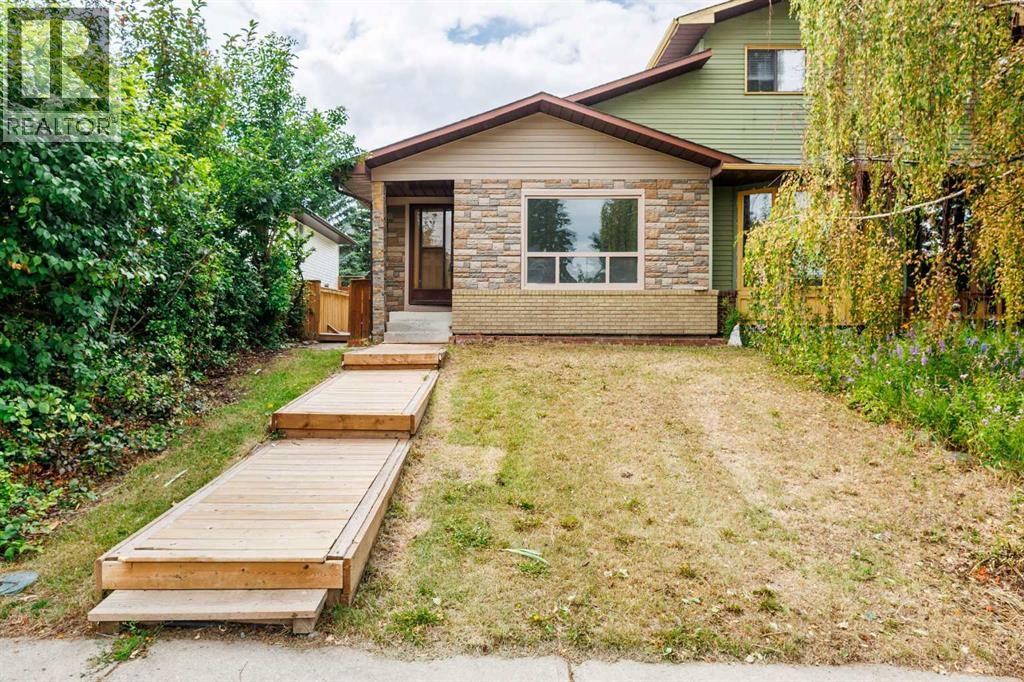
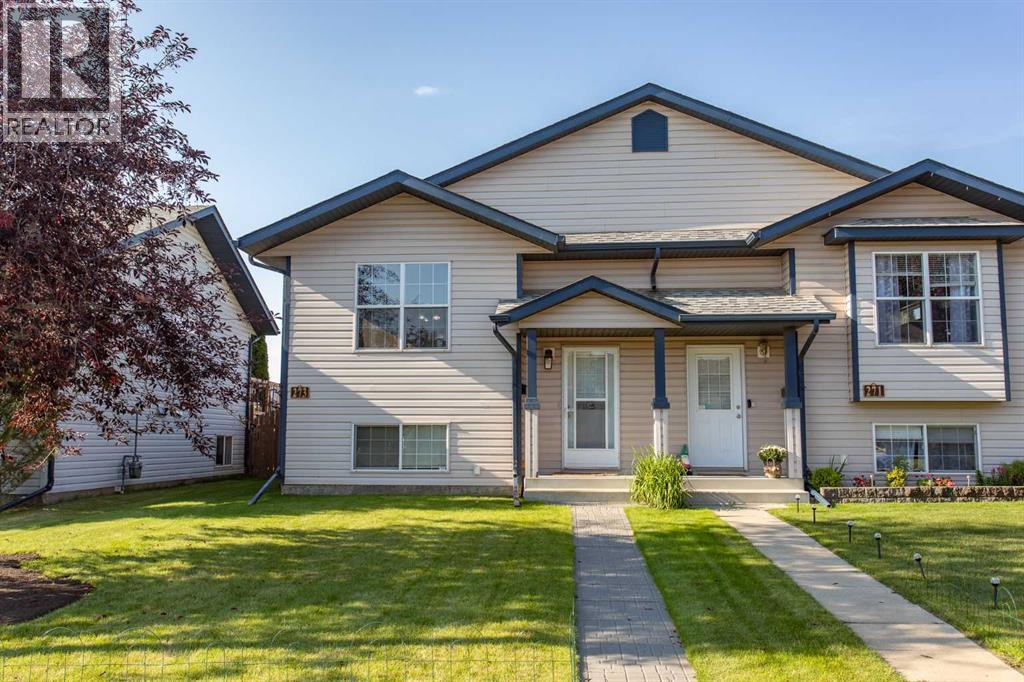
Looking for an affordable way to get into the market? This well-priced half duplex offers an excellent opportunity for first-time buyers, investors, or anyone looking for great value without compromising on space. With immediate possession available, you can move in and start enjoying home ownership right away.The bright and airy open-concept main floor provides a seamless flow between the living, dining, and kitchen areas. The spacious front living and dining area offers plenty of room for entertaining family and friends. The well-appointed kitchen features ample counter space for meal preparation, plenty of oak cabinetry for storage, and matching stainless steel appliances, including a newer bottom-freezer refrigerator. Convenience continues with main-floor laundry, complete with wire shelving for additional storage, along with a two-piece bathroom featuring a newer resin countertop. Head downstairs to the fully developed basement, where you'll find three generously sized bedrooms, all repainted within the last few years. A full four-piece bathroom has also been refreshed with newer paint and fixtures. The utility room features an oversized hot water tank installed in 2023, plus the added benefit of operable in-floor heat to keep the basement comfortable during the colder months. For added peace of mind, all smoke detectors were replaced last month and the furnace has recently been professionally cleaned. Step outside and enjoy the south-facing backyard and deck, offering a nicely manicured outdoor space with new mulched garden beds, planter boxes, newer fence boards, and refurbished decking. Much of the outdoor maintenance and updating has already been taken care of for you. One of the property's most unique features is the impressive 8' x 40' Seacan, designed to remain in place and fully sided to complement the home. It features an attractive metal roof, eavestroughs and downspouts, power, wood flooring, built-in workbench, and shelving. The double swing doors p rovide convenient lane access and secure parking or storage for recreational vehicles, equipment, or all your toys—making this an ideal space for a workshop or ultimate man cave. Additional updates include 2016 shingles with the balance of the applicable warranty, while Telus has recently installed fibre-optic service to the home. Located within walking distance to St. Lorenzo Ruiz Middle School, parks, and surrounding green space, this is a family-friendly location with plenty of amenities close by.Affordable, well-maintained, move-in ready, and loaded with useful extras—this is an opportunity you won't want to miss! (id:51989)
Rare owner-user or investment opportunity in Inglewood! This mixed-use property offers a fully vacant commercial space on the main floor and basement, ready for your next business or commercial tenant to move in and make it their own. Above the commercial space, a bright residential unit spans two levels. The second floor features an open-concept living and kitchen area, while the third floor offers two spacious bedrooms, one with an ensuite bath, plus a versatile bonus room — perfect as a home office, gym, or extra living space. Head up to your very own rooftop patio, a rare outdoor retreat offering fantastic views right in the heart of the city. Whether you're an owner-operator looking to live up and work down, or an investor seeking two separately rentable income streams, this property delivers flexibility and upside in one of Calgary's most sought-after inner-city communities. Opportunities like this don't come up often. Contact your favourite Realtor today to book a viewing! (id:51989)
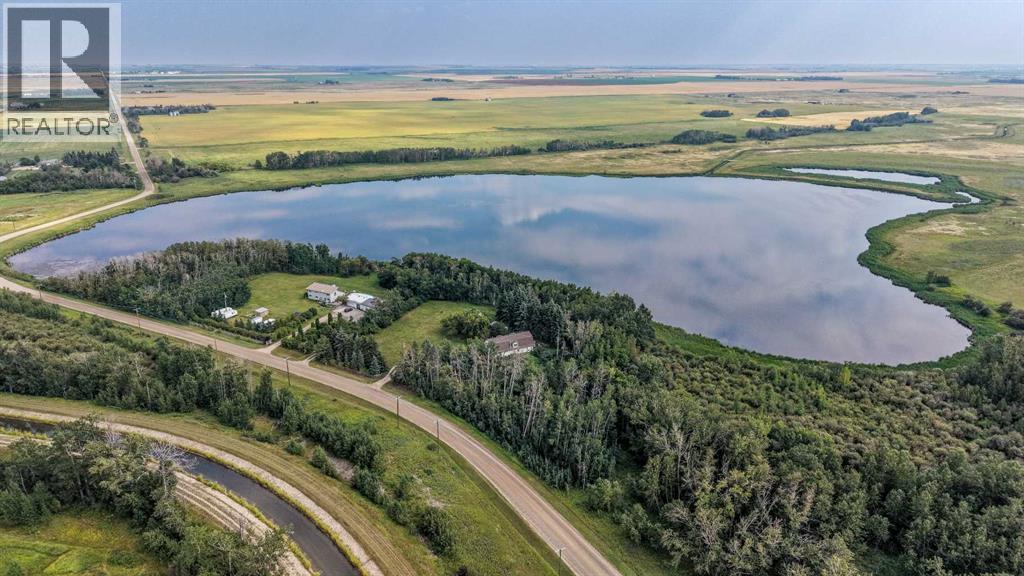
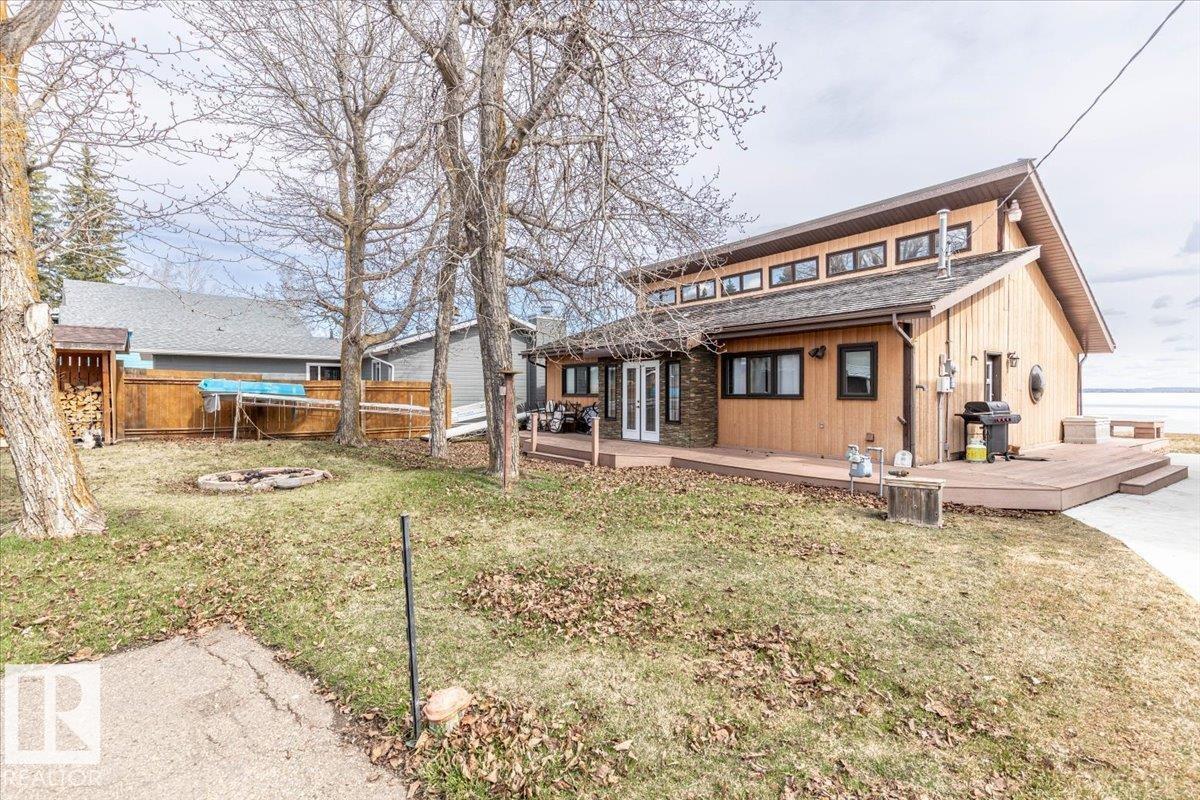
This LAKEFRONT PROPERTY is set up to be enjoyed year round. Inside the 1317.5sq/ft bungalow you'll be greeted by the open style kitchen, Dining room, and Living room. With tall ceilings and lots of windows providing beautiful views of the lake and allowing in natural sunlight. The fireplace and wet bar are located centrally making it a great place to unwind. Three bedrooms, a 4 piece bathroom, and laundry/utility room conclude the interior floorplan. Outside the composite deck wraps around 3 sides of the home with a hot tub that overlooks the Lake. The backyard has 2 storage sheds, a wood shed, and a private fire pit. Completely furnished and Turn Key with New Shingles! This Property is just minutes from the Village of Pigeon Lake that has all your amenities. Close to Schools and Enjoyable year round with lots of winter activities, and just minutes to many different Golf Courses. Currently being used as a Popular AirBnB. Neighboring property is also available allowing you to set up your own Lake Resort! (id:51989)
Welcome to Edenstone, one of Northwest Calgary’s most coveted communities. This exceptional estate home offers over 5,100 sq. ft. of beautifully reimagined living space, all wrapped in an expansive open concept bungalow design. Professionally renovated in 2022, the interior showcases a comprehensive transformation, including freshly painted walls and ceilings, custom stained cabinetry, wide plank hardwood, a redesigned kitchen with a new island and countertops, fully remodelled bathrooms, an added half bath, new tile, updated plumbing fixtures, and the complete replacement of Poly B.Exterior enhancements completed in 2021 include a rebuilt deck with glass railing and striking black painted windows, trim, and doors—creating a modern, cohesive aesthetic. The result is a move in ready residence that blends timeless design with contemporary craftsmanship.Inside, the home features a neutral palette, rustic wide plank flooring, and dramatic black stained oak millwork, all accented by marble surfaces and elegant brass fixtures. This combination creates a refined yet warm atmosphere—truly a legacy home designed to be enjoyed for generations.The main level offers two bedrooms plus a dedicated office, all under a soaring hand trowelled vaulted ceiling. Large picture windows frame beautiful mountain views, filling the home with natural light.The fully developed walkout basement extends the home’s versatility with a renovated 2 bedroom illegal suite, complete with a summer kitchen and full appliances—ideal for extended family or multigenerational living. An additional New York–style bachelor suite with a separate entry provides even more flexibility, easily converted into a games room, media lounge, or private teen retreat.Situated on a 75' x 160' walkout lot with no homes behind and an oversized triple car garage, this property offers privacy, space, and an exceptional backdrop of mountain views. With its thoughtful renovations, functional layout, and rare lot size, this is truly a one of a kind home that must be seen to be appreciated. (id:51989)
FULLY RENOVATED GEM IN ROYAL GARDENS! This exceptionally spacious bungalow has been extensively renovated throughout, offering modern finishes in a mature and established neighbourhood. A substantial rear extension adds incredible flexibility and can be used as a SECOND LIVING ROOM, FAMILY ROOM, or an OVERSIZED PRIMARY BEDROOM, giving this home a generous amount of living space. The extensive renovations include a BRAND NEW KITCHEN with NEW COUNTERTOPS and NEW APPLIANCES, NEW FLOORING, FRESH PAINT, NEW LIGHT FIXTURES, SWITCHES AND PLUGS, beautifully RENOVATED BATHROOMS, a NEW ROOF, NEW FRONT LAWN, and a completely UPDATED FRONT ELEVATION. Bright, spacious, and move-in ready, this beautifully transformed home combines the character and location of Royal Gardens with the look and feel of a newly updated property. With its unique layout, impressive square footage, and extensive renovations, this is a home that truly stands out! (id:51989)
LOW CONDO FEES! Attention first time buyers, downsizers, families, simplifiers + INVESTORS. Great opportunity to own a RARE, 3 BEDROOM CONDO in the Heart of BOWNESS! This TOP FLOOR condo boasts over 983 sqft, with a large SOUTH facing covered balcony + new duradek membrane. Walking distance to Bowness Park, the Bow River, Restaurants, Shopping + Schools. Updated maple kitchen with tile backsplash & pantry. Open concept living + dining room with laminate floors. 3 good sized bedrooms, 4 pc bath with tub/shower + IN-SUITE LAUNDRY! Pets welcomed with board approval. Enjoy the peace of being on the TOP FLOOR, bright covered SOUTH balcony + a fully fenced common space yard right outside your door. Spacious storage under the Balcony with 2 un-assigned PARKING STALLS. Close WinSport, Stoney, Crowchild, Shopping, U of C & Hospitals Exceptional Value! (id:51989)
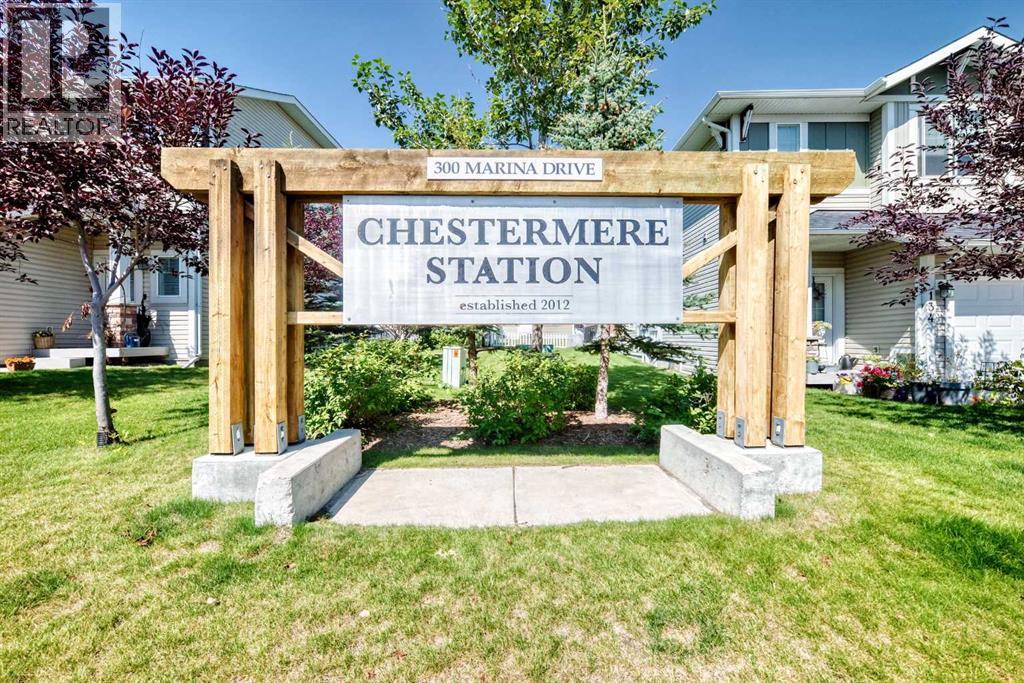
Welcome to this beautifully maintained 2-bedroom, 1-bathroom condo in Chestermere Station, featuring low condo fees and plenty of natural light. This desirable corner unit is located on the 3rd floor and offers a bright, spacious, single-level layout with an open-concept living and dining area. The well-appointed kitchen flows seamlessly into the living room, creating an inviting space that is perfect for both everyday living and entertaining. Both bedrooms are generously sized, while the bathroom is conveniently located within the unit. The in-suite laundry includes additional storage space for added convenience. Step outside from the living room onto your private balcony, the perfect spot to relax and enjoy your morning coffee or unwind in the evening. The unit also includes one assigned parking stall conveniently located just outside the building entrance. Ideally situated close to Chestermere Lake, shopping, restaurants, and other amenities, this home offers comfort, convenience, and an excellent location. Book your private showing today and discover everything this wonderful condo has to offer! (id:51989)