

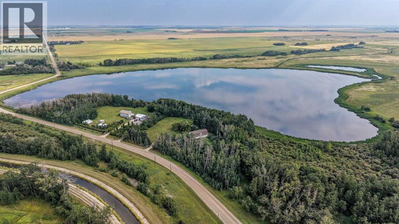
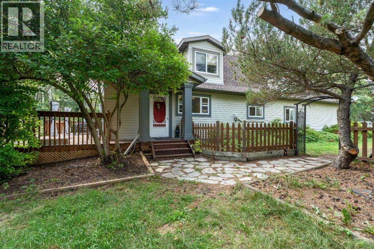
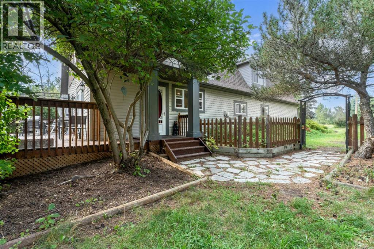
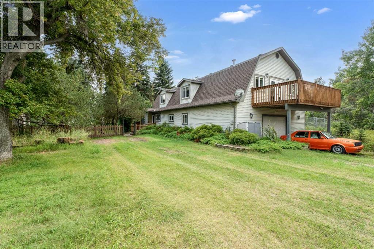
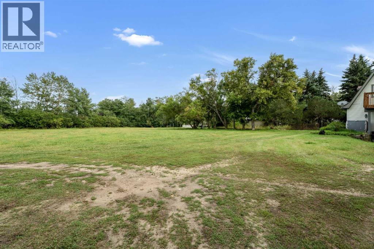
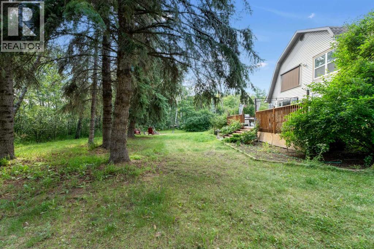
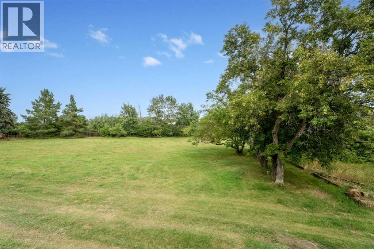
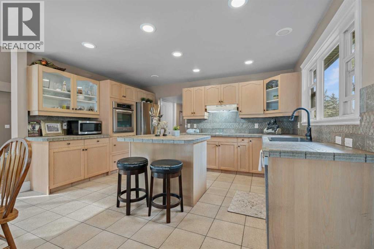
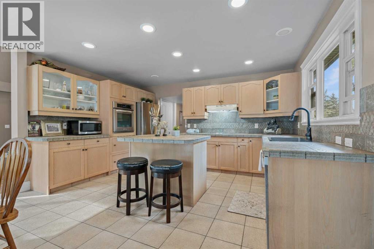
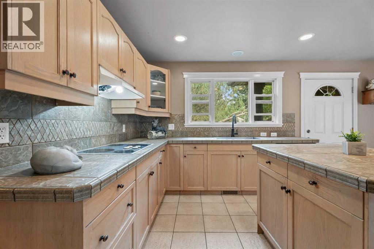
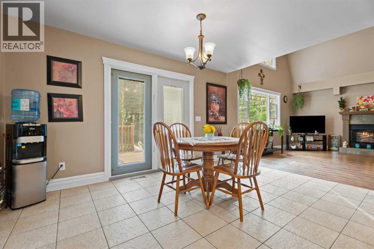
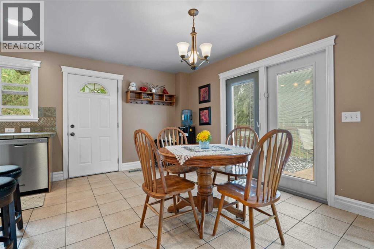
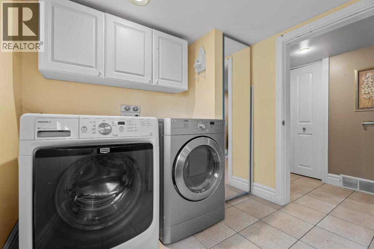
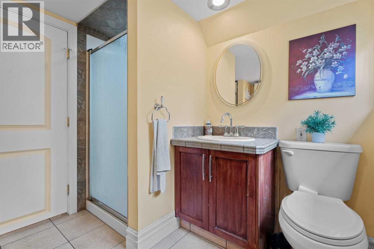
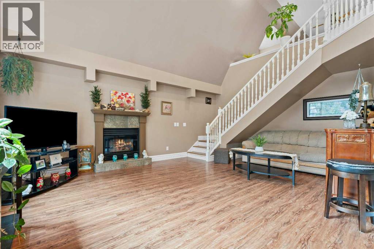
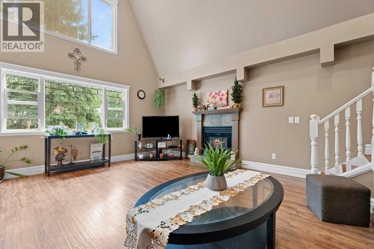
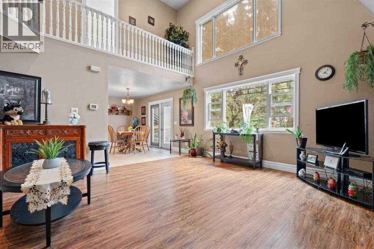
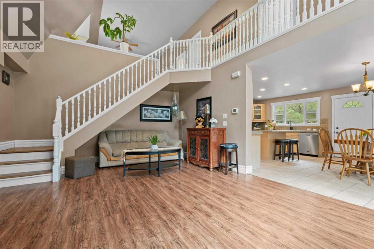
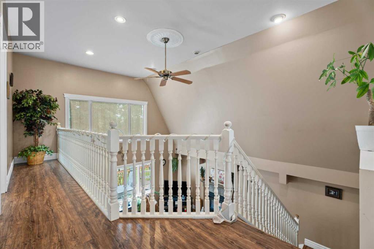
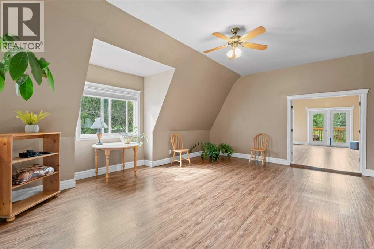
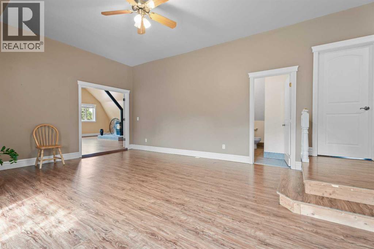
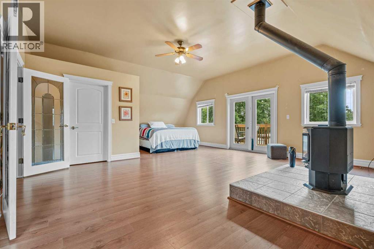
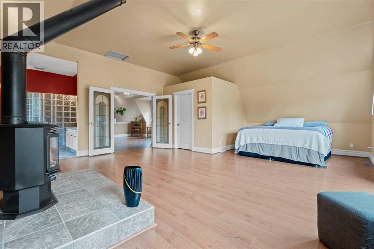
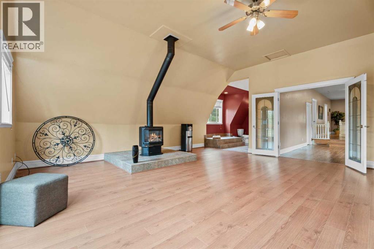
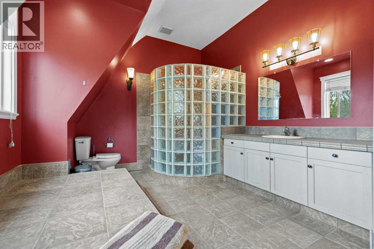
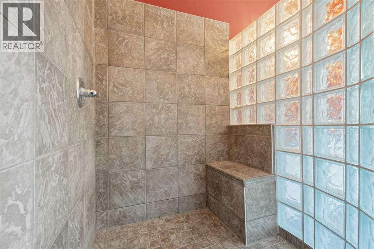
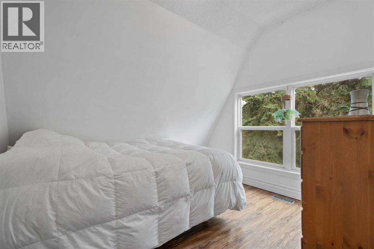
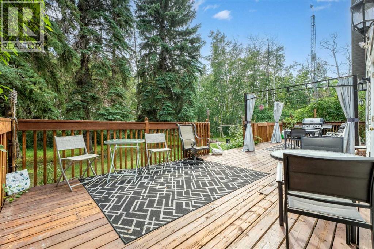
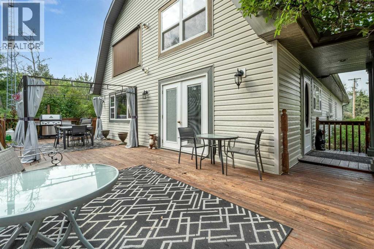
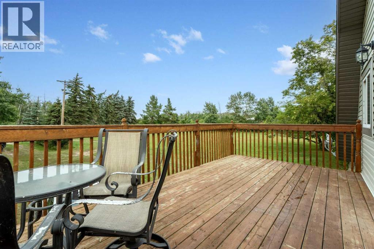
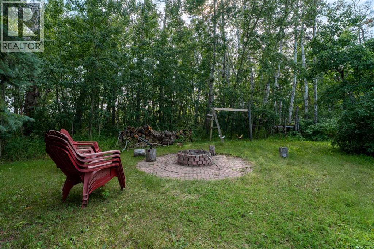
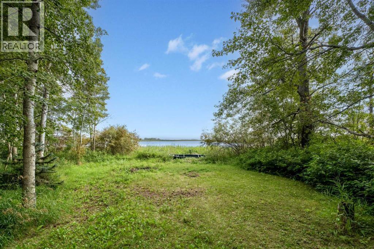
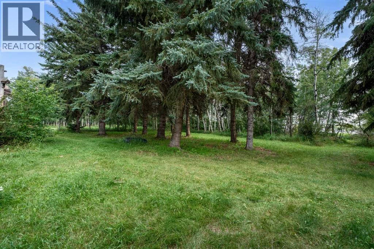
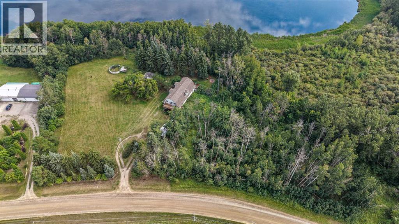
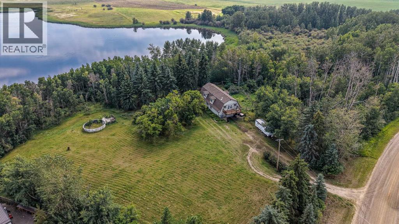
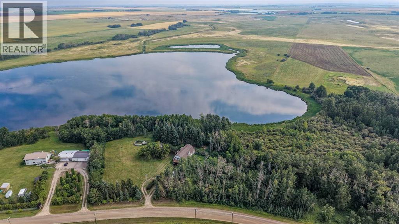
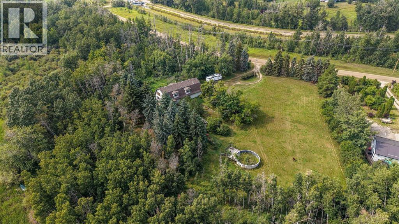
This beautiful property offers an idyllic setting on 2.89 acres, backing onto a tranquil pond and surrounded by mature trees for exceptional privacy. Despite the peaceful seclusion, you’re only about 25 minutes from Crossiron Mills and 30 minutes from Calgary. The main floor features a warm, welcoming layout with a country kitchen and nook, a 3-piece bathroom, a fourth bedroom, and a cozy living room highlighted by vaulted ceilings and a charming fireplace. Upstairs, you’ll find a spacious family room, two secondary bedrooms, a full bathroom, and a generous primary retreat complete with a walk-in closet, ensuite, gas fireplace, and a private deck overlooking the yard. The land itself is lush, expansive, and designed for enjoying the outdoors. Relax on the back deck, take in the water views, bird-watch, canoe, or simply unwind in the serenity of nature. The home has been well maintained. Garage is oversized, with storage and mechanical room. School bus pickup is conveniently located near the end of the driveway for Airdrie and Kathryn/Beiseker schools. This is a truly special property that must be experienced in person to be fully appreciated. (id:51989)
Features of 262267 Township Road 264
- MLS® Number A2339163
- Price $825,000
- Bedrooms: 4
- Bathrooms: 3
- Square Footage: 2042 sqft
- Property Type: House
- Features Treed, French Door, Level
- Parking Space Total 4
- Plan 8910919
- Structure Deck
Buildings
| Bathroom Total | 3 | Bedrooms Above Ground | 4 |
| Bedrooms Total | 4 | Appliances | Washer, Refrigerator, Cooktop - Electric, Dishwasher, Oven, Dryer, Window Coverings |
| Basement Type | None | Constructed Date | 1978 |
| Construction Material | Wood Frame | Construction Style Attachment | Detached |
| Cooling Type | None | Exterior Finish | Vinyl Siding |
| Fireplace Present | Yes | Fireplace Total | 2 |
| Flooring Type | Carpeted, Ceramic Tile, Laminate | Foundation Type | Poured Concrete |
| Heating Fuel | Natural Gas | Heating Type | Forced Air |
| Stories Total | 2 | Size Interior | 2042 Sqft |
| Total Finished Area | 2042.04 Sqft | Type | House |
| Utility Water | Well |
Parking
| Attached Garage | 2 |
Land
| Acreage | Yes | Fence Type | Partially Fenced |
| Sewer | Septic Field, Septic Tank | Size Irregular | 2.89 |
| Size Total | 2.89 Ac|2 - 4.99 Acres | Size Total Text | 2.89 Ac|2 - 4.99 Acres |
| Surface Water | Creek Or Stream | Zoning Description | Cr |
Rooms
| Level | Type | Length | Width | Dimensions |
|---|---|---|---|---|
| Main Level | 3pc Bathroom | 7.58 Ft x 6.58 Ft | ||
| Main Level | Bedroom | 14.50 Ft x 9.50 Ft | ||
| Main Level | Dining Room | 14.83 Ft x 9.42 Ft | ||
| Main Level | Kitchen | 14.42 Ft x 9.92 Ft | ||
| Main Level | Living Room | 14.58 Ft x 19.42 Ft | ||
| Main Level | Other | 9.17 Ft x 10.00 Ft | ||
| Main Level | Storage | 6.92 Ft x 9.50 Ft | ||
| Main Level | Furnace | 6.83 Ft x 9.58 Ft | ||
| Upper Level | 3pc Bathroom | 19.42 Ft x 10.50 Ft | ||
| Upper Level | 4pc Bathroom | 9.25 Ft x 5.92 Ft | ||
| Upper Level | Bedroom | 10.33 Ft x 8.92 Ft | ||
| Upper Level | Primary Bedroom | 25.08 Ft x 19.75 Ft | ||
| Upper Level | Family Room | 16.67 Ft x 19.83 Ft | ||
| Upper Level | Bedroom | 9.17 Ft x 10.58 Ft |
Agents and Offices
- Jodi Hanrahan
- Office: Cir Realty