

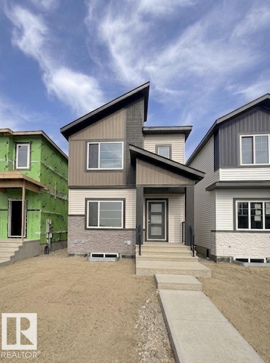
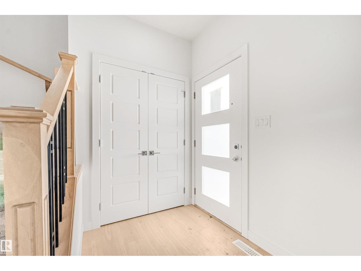
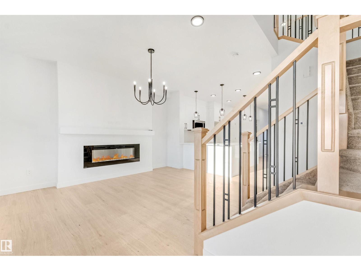
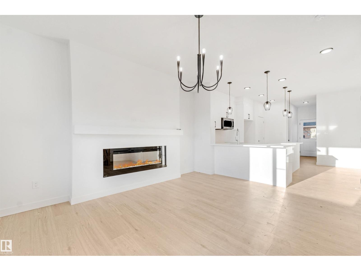
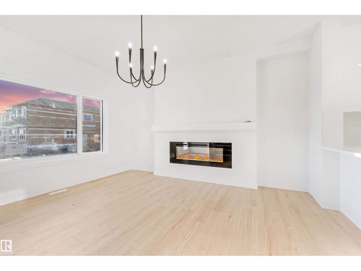
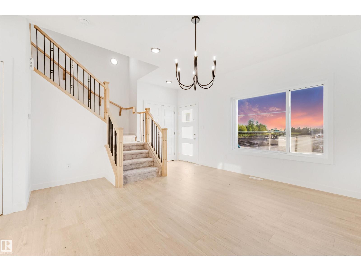
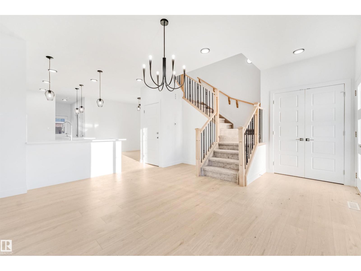
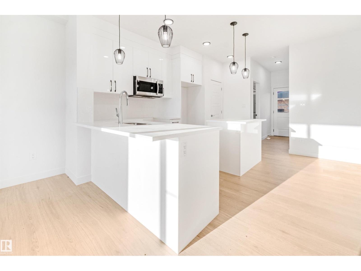
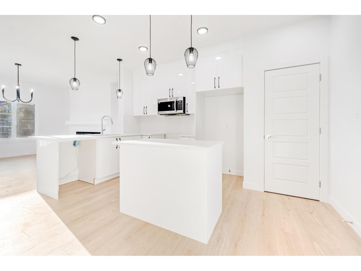
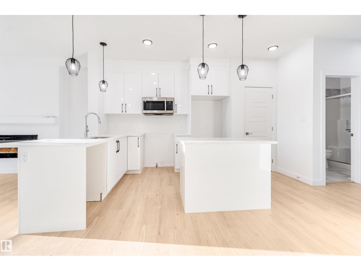
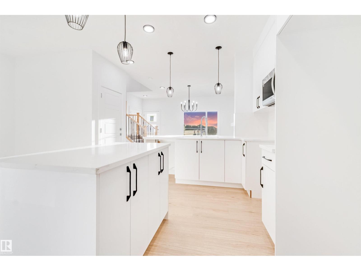
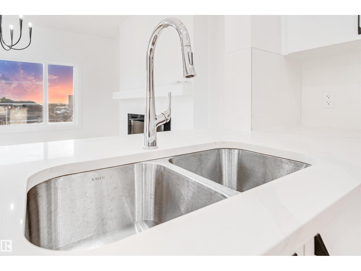
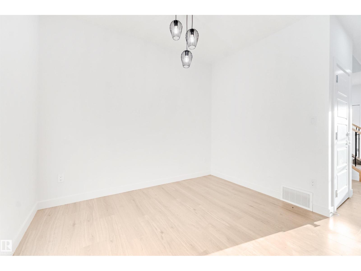
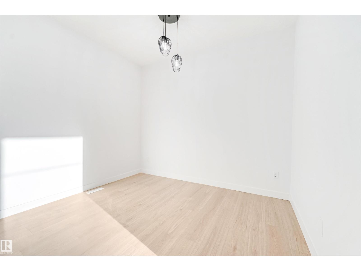
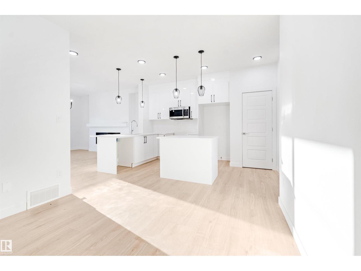
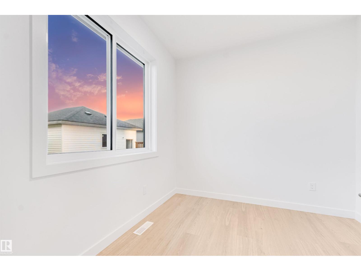
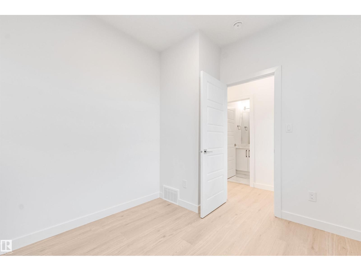
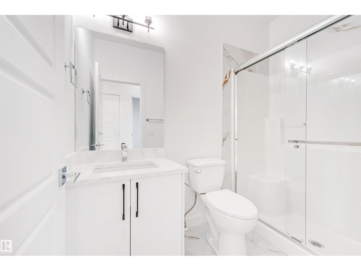
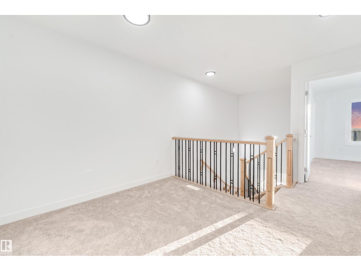
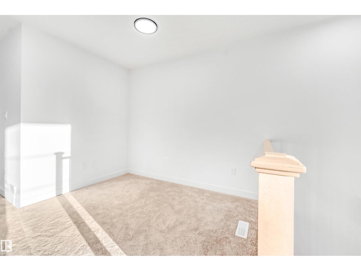
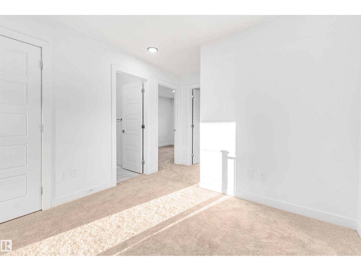
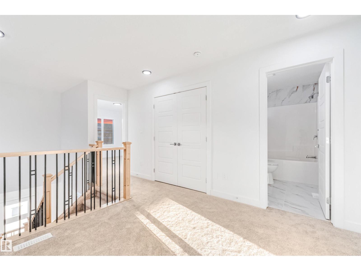
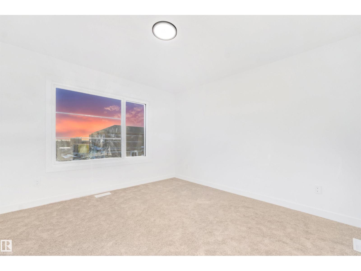
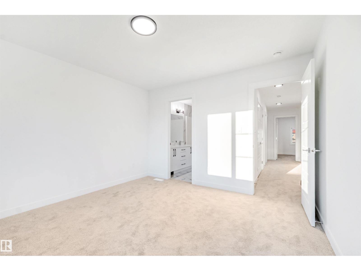
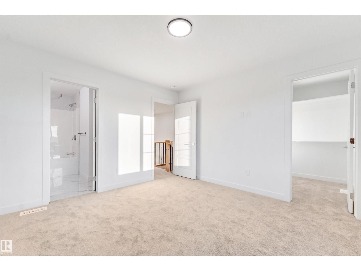
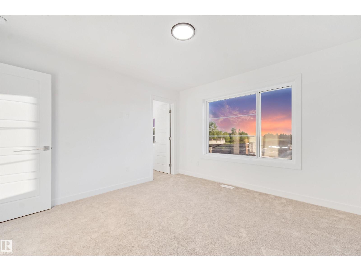
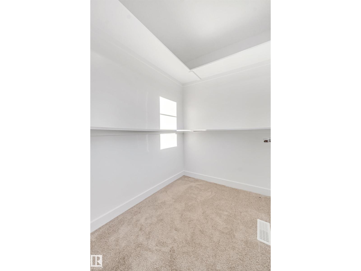
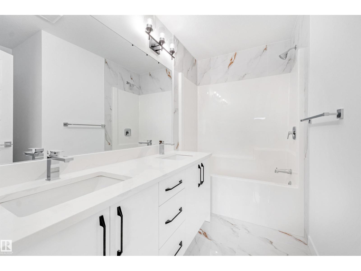
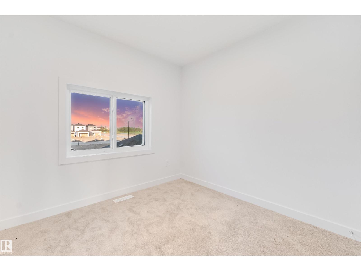
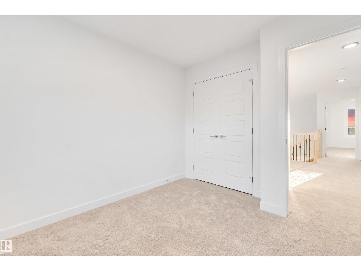
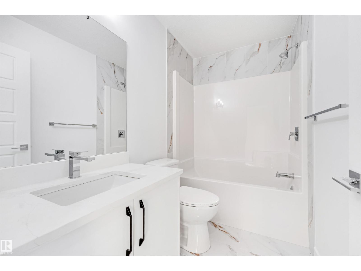
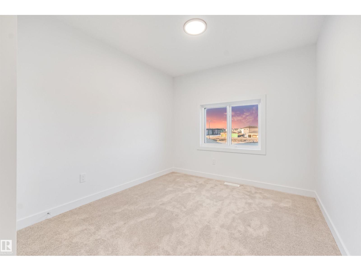
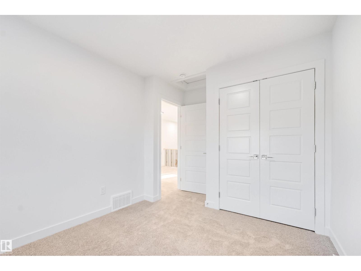
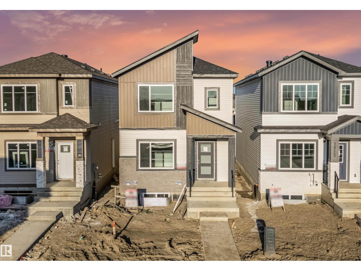
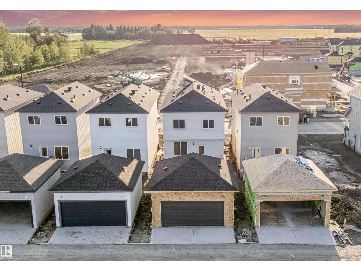
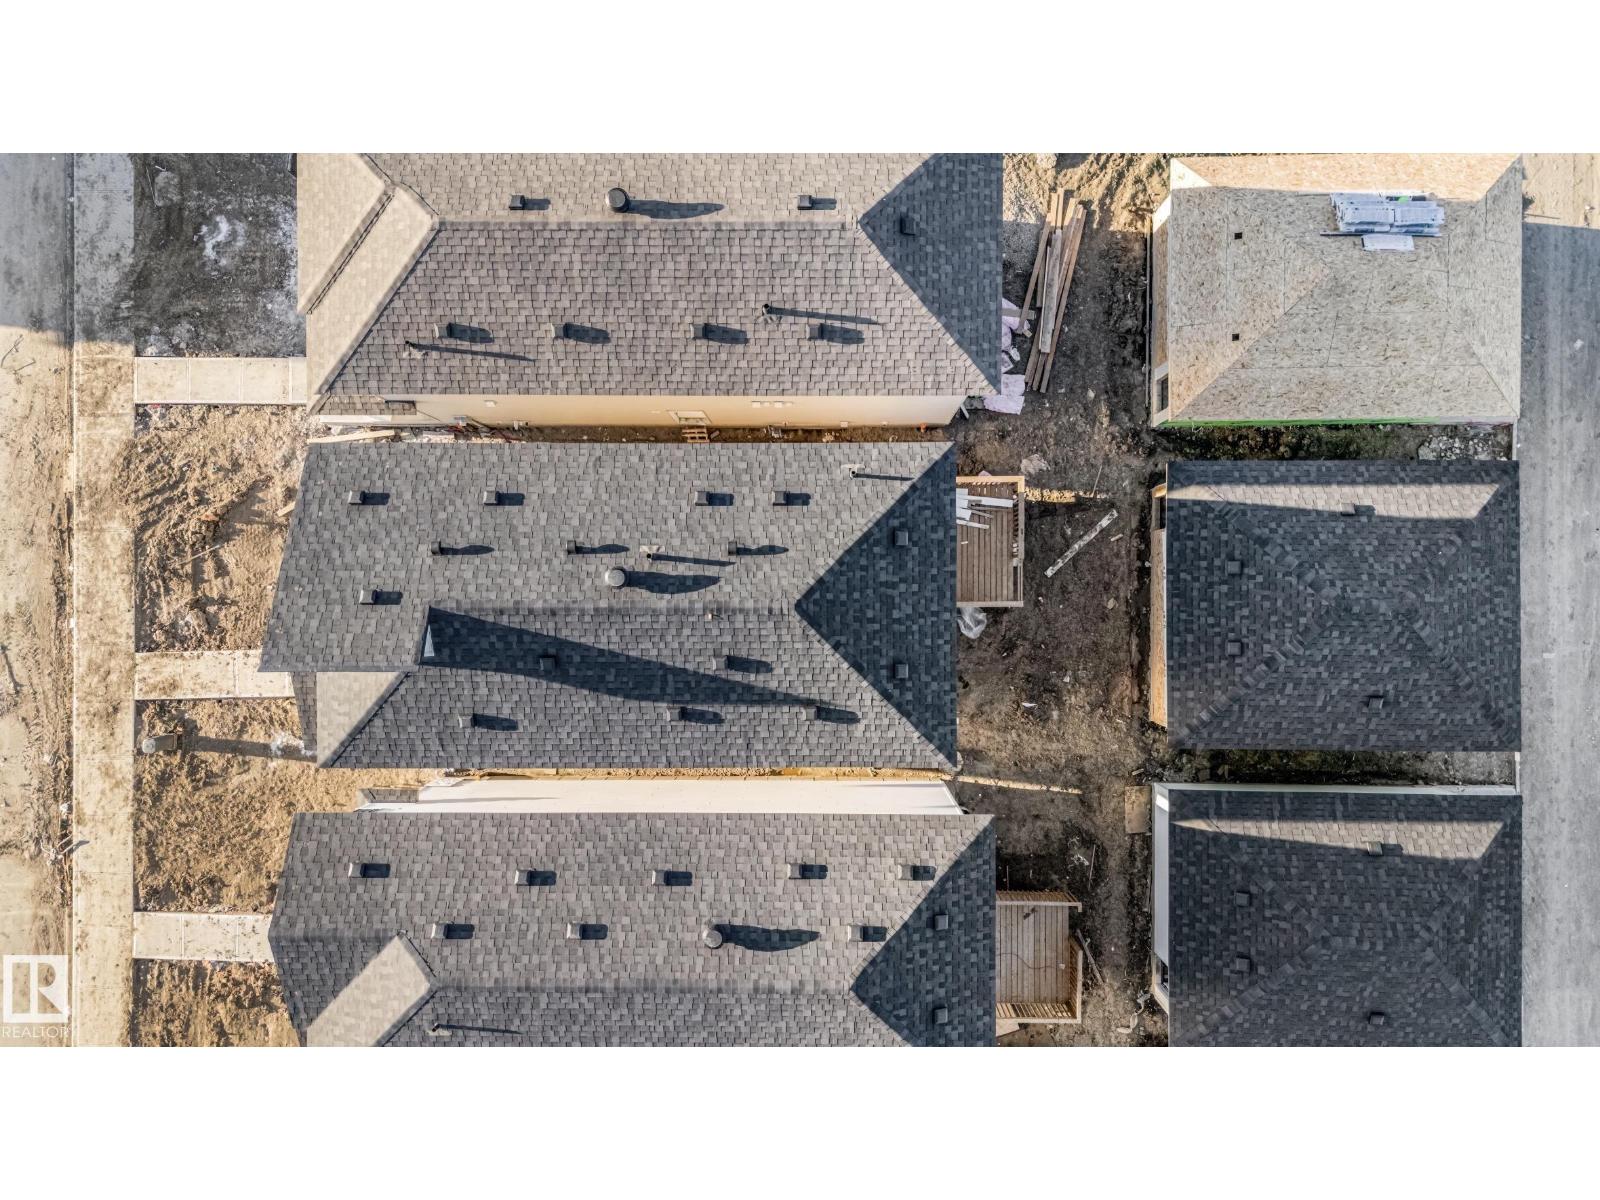
Welcome to this stunning under-construction 4-bedroom, 3-bathroom 2-storey home in the highly desirable community of Stillwater, West Edmonton! Designed for modern living, this home features a bright open-concept main floor with a spacious living room and cozy fireplace, beautiful kitchen with separate dining area, and a main-floor bedroom/den with a full bathroom. Upstairs offers a central bonus room and three bedrooms, including a spacious primary bedroom with a 4-piece ensuite, dual sinks, and a large walk-in closet. The fully finished legal basement includes 2 bedrooms, a full bathroom, a kitchen, and a separate furnace and separate entrance offering excellent space for extended family or additional living. The property also includes a fully finished double garage at the rear and is conveniently located just minutes from shopping, dining, schools, and major amenities. (id:51989)
Features of 1519 211 Street Nw
- MLS® Number E4504821
- Price $555,000
- Bedrooms: 6
- Bathrooms: 4
- Square Footage: 1572 sqft
- Property Type: House
- Neigbourhood: Stillwater
- Amenities Near By Playground
- Features See Remarks, Lane
- Structure Deck
Buildings
| Bathroom Total | 4 | Bedrooms Total | 6 |
| Appliances | See Remarks | Basement Development | Finished |
| Basement Features | Suite | Basement Type | Full (finished) |
| Constructed Date | 2026 | Construction Style Attachment | Detached |
| Heating Type | Forced Air | Stories Total | 2 |
| Size Interior | 1572 Sqft | Type | House |
Parking
| Detached Garage |
Land
| Acreage | No | Land Amenities | Playground |
Rooms
| Level | Type | Length | Width | Dimensions |
|---|---|---|---|---|
| Basement | Bedroom 5 | Measurements not available | ||
| Basement | Bedroom 6 | Measurements not available | ||
| Main Level | Bedroom 4 | Measurements not available | ||
| Upper Level | Primary Bedroom | 12 m | 12 m x Measurements not available | |
| Upper Level | Bedroom 2 | 9’4 x 10’2 | ||
| Upper Level | Bedroom 3 | 9’4 x 10’2 | ||
| Upper Level | Bonus Room | Measurements not available |
Agents and Offices
- Gurpinder Dhillon
- Office: Nationwide Realty Corp