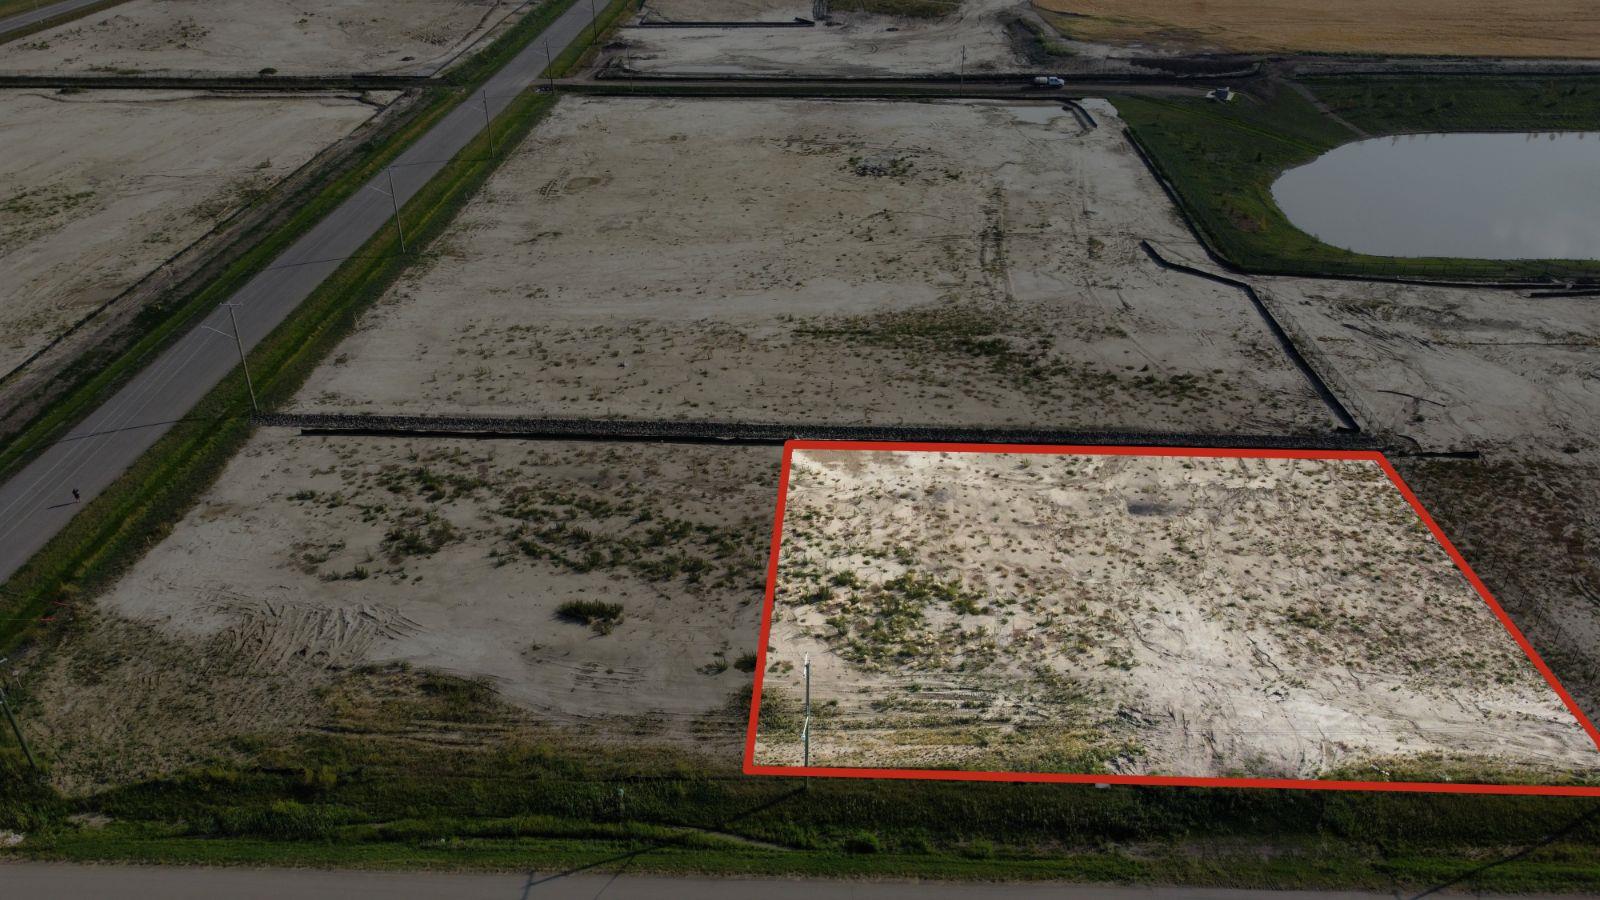
Plan:2520972, Blk:22, Lot:2. Fully serviced industrial land• 1.00 ± acre lot• IM Zoning• Ready for immediate development• Build to suit options available• Lots are stripped and graded• Excellent geotechnical qualities• Leduc Business Park has high development standardsensuring long term integrity• Access to the High Load Corridor• Easy access to the Edmonton International Airport (id:51989)
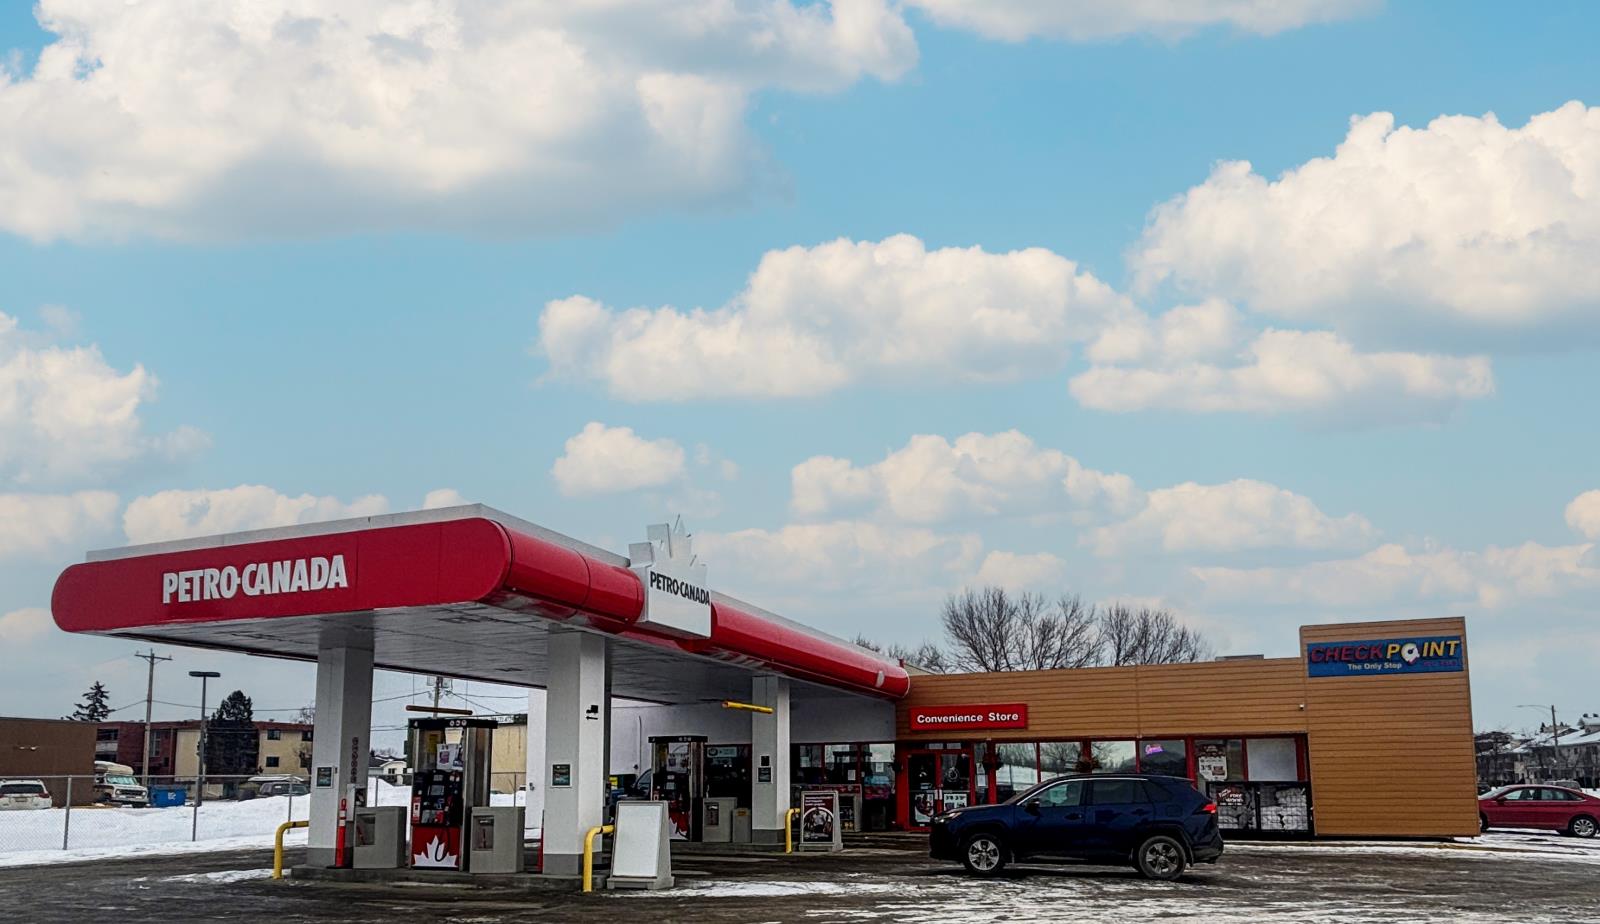
The Property consists of a 2,900 square foot convenience store with an additional 1,893 square foot fuel canopy, situated on a 0.34-acre site. Zoned C3 “Commercial Corridor”, the Property benefits from strong visibility from Highway 60 and accessibility within Devon’s primary commercial node. Tenanted by DP Oil OP Ltd. o/a Petro-Canada, the fuel banner provides national brand recognition and consistent customer traffic. Strategically positioned along Highway 60, within Devon’s established retail corridor, the Property is surrounded by complementary commercial uses and benefits from steady local traffic and residential density in the immediate trade area. The site configuration supports efficient vehicular circulation and strong street presence, making it a key service-oriented destination within the community. (id:51989)
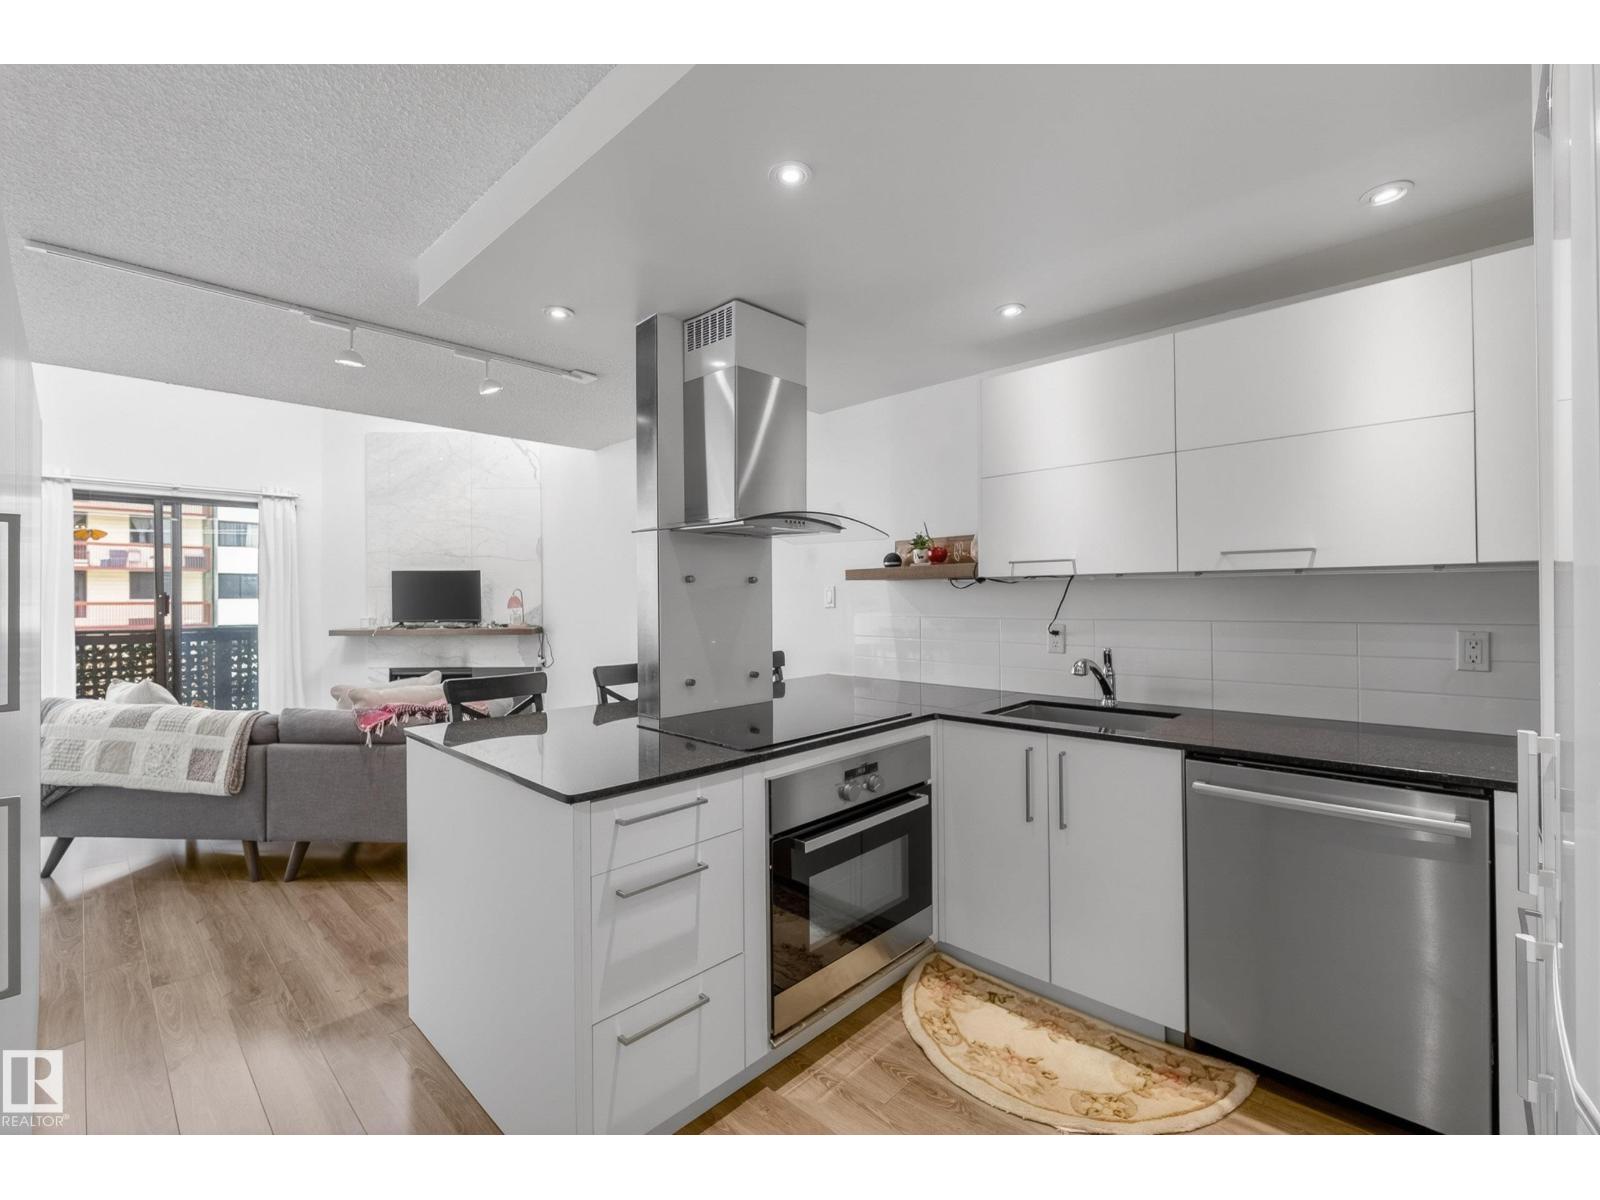
Welcome to The Solarium - one of Downtown Edmonton's hidden gems! This thoughtfully renovated 1 bed + 1 bath condo offers a lifestyle full of leisure & modern comforts. Vaulted ceilings, clerestory windows & natural light create a bright & airy atmosphere throughout. The elegant kitchen features sleek white cabinetry, granite counters, upgraded appliances & bar seating. The living room invites you to unwind before a walnut mantle & marble tile surround. A sizeable dining area easily fits a full table set, & the window-lit den is an ideal home office or reading nook. Step onto the private balcony for fresh air & enjoy the A/C wall unit this summer. The bedroom is a modern retreat - frosted glass dividing walls & built-in storage offer privacy while maintaining an open feel. The updated bathroom carries the same refined touch. In-suite laundry is tucked in a dedicated room with cabinetry & solid counters. *Heated underground parking, bike storage, same-floor storage & heat + water included in condo fees!* (id:51989)
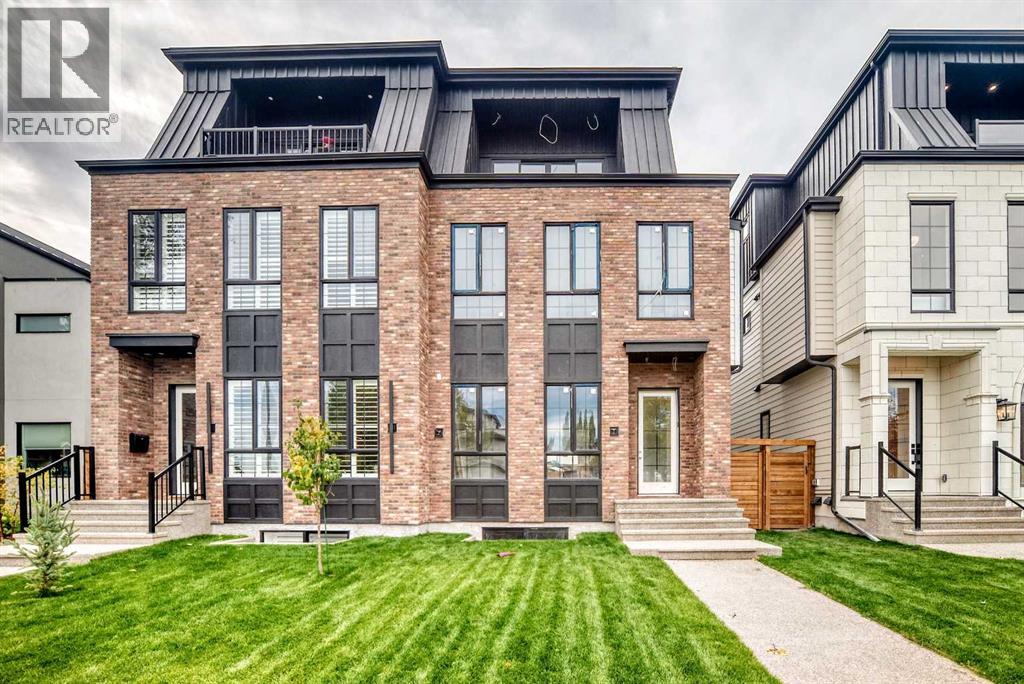
A rare offering in the heart of Calgary’s Bankview community, this exceptional modern brownstone-inspired residence seamlessly blends classic urban architecture with contemporary luxury across four fully developed levels.From the moment you arrive, the striking exterior showcases the timeless character of a modern brownstone, with clean architectural lines, sophisticated detailing, and impressive curb appeal. Inside, a thoughtfully designed main floor welcomes you with a grand front entrance featuring custom built-ins, a stunning glass-enclosed office, and an elegant dining room perfect for hosting. The custom-crafted kitchen serves as the heart of the home, complete with premium finishes, a built-in hutch, and a statement Venetian plaster hood fan. The adjoining living room is anchored by a beautiful Venetian plaster fireplace mantel, creating a warm and inviting gathering space. A functional mudroom and designer powder room featuring rich lime-wash walls complete the level.The second floor is dedicated to comfort and privacy. The luxurious primary retreat features a spacious walk-in closet and a spa-inspired ensuite with dual vanities and a steam shower. Two additional bedrooms, each offering their own walk-in closet, are complemented by a full bathroom and a conveniently located laundry room.The third floor elevates entertaining and relaxation with an expansive bonus living room, complete with a wet bar and access to a private balcony showcasing breathtaking downtown Calgary skyline views. This level also includes a generously sized fourth bedroom with a large walk-in closet and a full bathroom, making it ideal for guests, extended family, or a private retreat.The fully finished basement offers endless versatility with a spacious recreation room, stylish wet bar, dedicated glass-walled gym, full bathroom, and an additional bedroom.Blending the timeless appeal of classic brownstone architecture with modern design and refined craftsmanship, this remarkabl e Bankview home offers an unparalleled opportunity to enjoy luxury, space, and functionality just minutes from downtown, parks, shopping, restaurants, and Calgary’s best inner-city amenities. (id:51989)
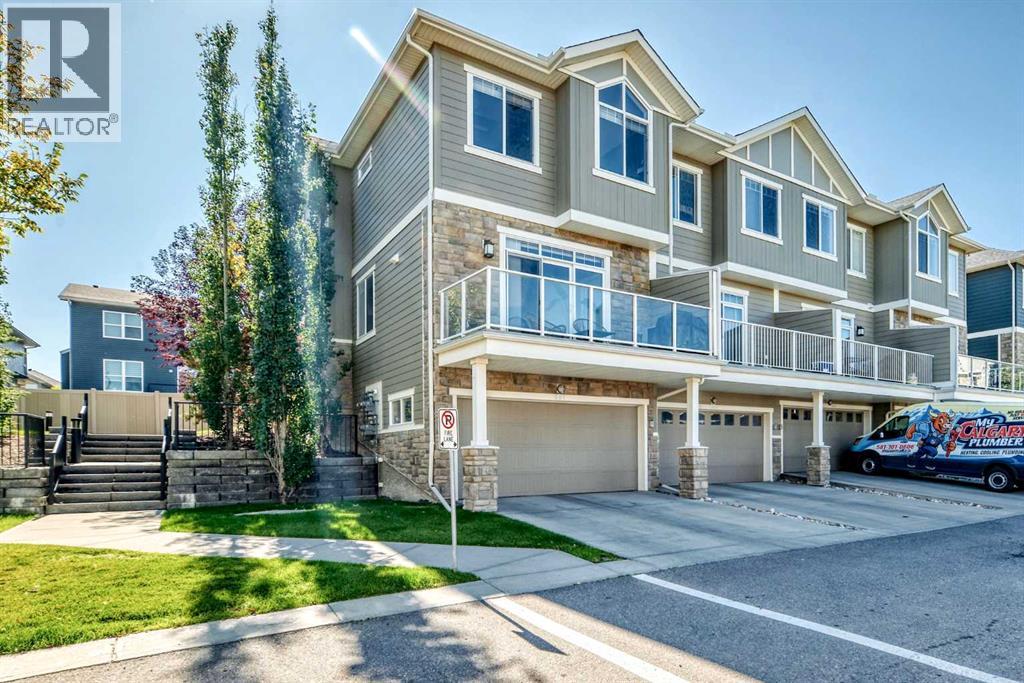
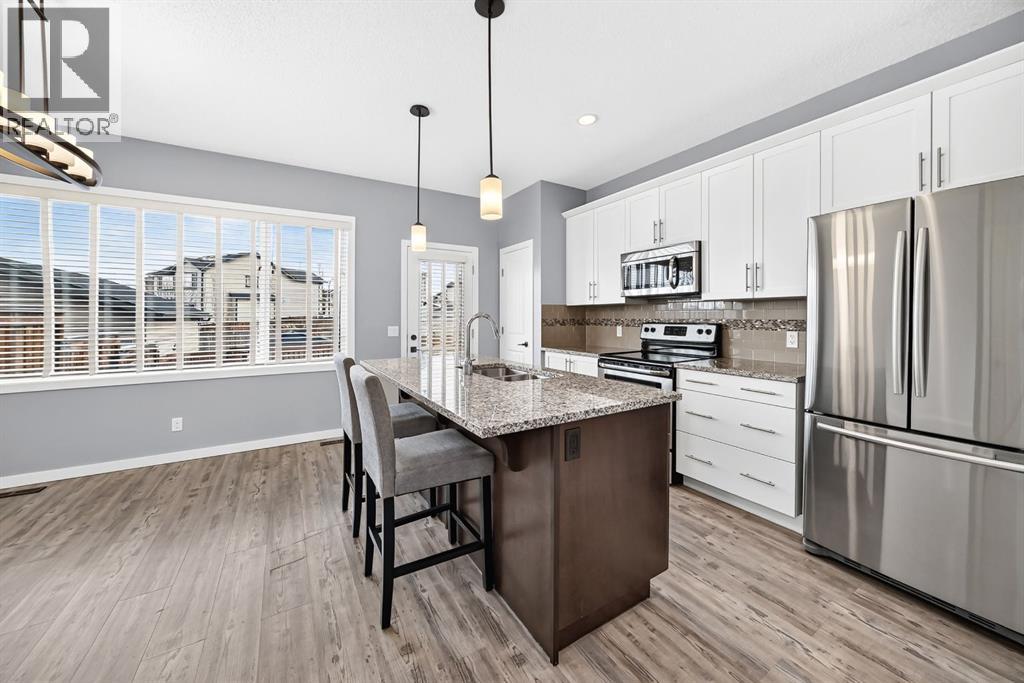
Priced to Sell! Discover this beautifully maintained former showhome offering the added privacy of an END UNIT, a bright open-concept layout, and a host of desirable features. Certified BUILT GREEN and equipped with an HRV system, this inviting 3-bedroom, 2.5-bathroom townhome combines comfort, efficiency, and everyday convenience.The sun-filled main floor offers a seamless flow between the living, dining, and kitchen areas. The well-appointed kitchen features stainless steel appliances, full-height cabinetry, granite countertops, a walk-in pantry, and a large centre island perfect for meal prep and entertaining. Recent upgrades include a NEW HIGH-SUCTION RANGE HOOD and UPDATED LIGHTING. The adjoining living and dining areas extend to a spacious balcony with a gas hookup, overlooking the beautifully landscaped courtyard.Upstairs, the primary retreat boasts vaulted ceilings, two closets, and a private ensuite. Two additional generously sized bedrooms and a full bathroom provide comfortable space for family members, guests, or a home office.Further highlights include CENTRAL AIR CONDITIONING, a DOUBLE ATTACHED HEATED GARAGE with additional driveway parking, and a ROOF REPLACED APPROXIMATELY 2 YEARS AGO.Ideally located near shopping, restaurants, grocery stores, playgrounds, public transit, walking paths, and major roadways, this move-in-ready home offers an excellent combination of style, practicality, and location. Don't miss this opportunity to own a feature-rich end-unit townhome at an attractive price! (id:51989)
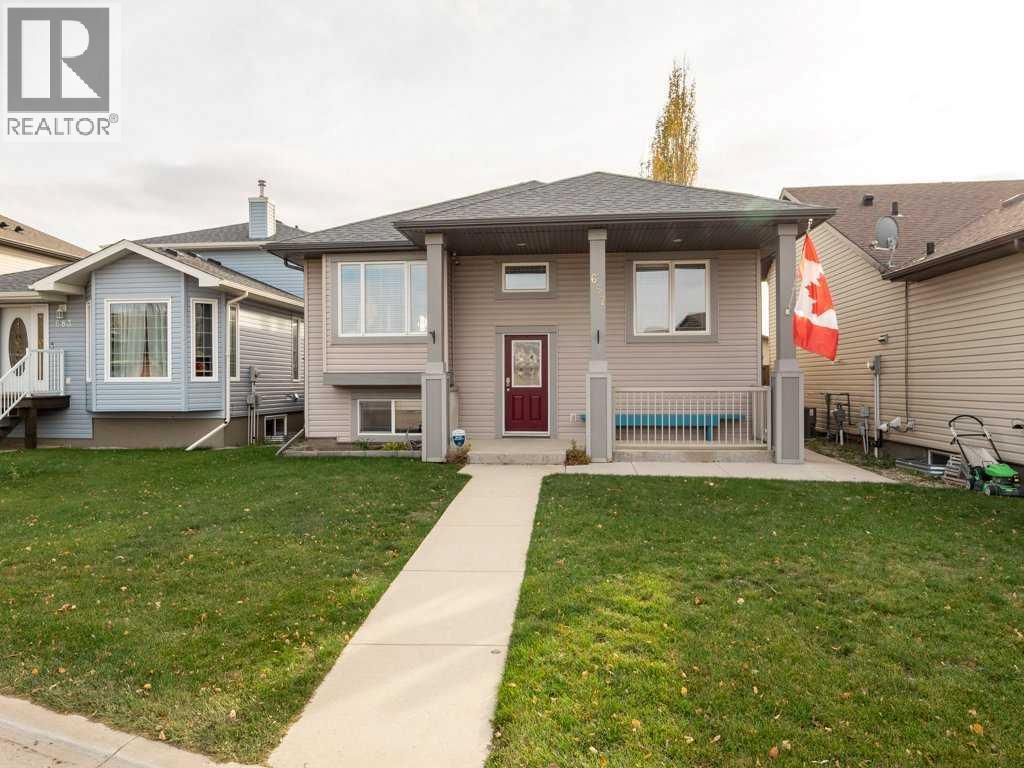
Welcome to 687 Parkside Drive! This one-owner home is full of charm and has been lovingly cared for over the years. Featuring beautiful maple hardwood flooring, a large oversized detached garage, and a fantastic location just steps from the dog park, this property has plenty to offer. Enjoy the convenience of being within walking distance to downtown amenities, shops, and services. A great opportunity to own a well loved home in a desirable location! (id:51989)
Homes in this location rarely come up, and it's easy to see why. Tucked into one of the area's most sought-after neighborhoods and backing onto a peaceful ravine and across from a park, this is the spot you've been waiting for. With 4 bedrooms, 2.5 baths and so much living space. there's room for everyone to spread out and still have plenty left over. Need storage? There's a huge storage area to keep the seasonal gear, holiday decorations and everything in between neatly out of the way. Step out back and you'll find your own private retreat. A brand new two-tier composite deck gives you room to entertain and relax, finished with 2 new gazebos and a bonus hot tub for those quiet evenings looking out over the trees. The large double attached garage comes with a rear overhead door, making it easy to get your toys, trailer, or yard equipment in and out. Great location, great space, and backyard you won't want to leave. Furnace and shingles were replaced in 2020 and hot water tank replaced in 2023. Call today to book your showing!! (id:51989)
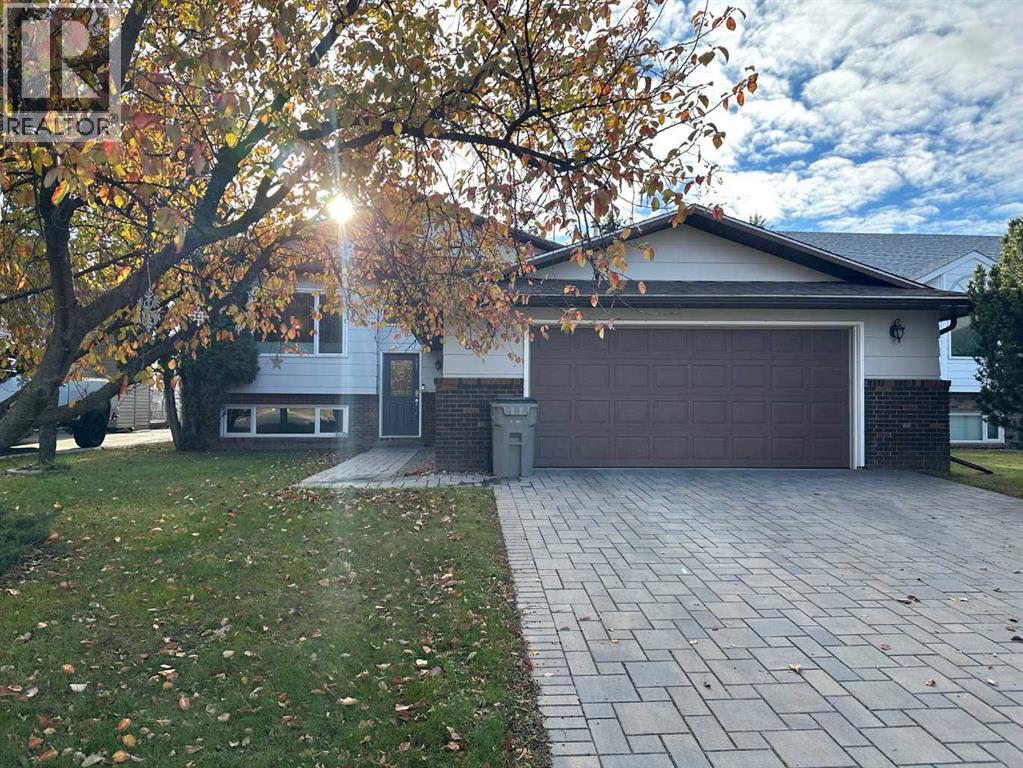
BUNGALOW LIVING IN A MATURE SPRUCE GROVE NEIGHBOURHOOD! This 4-bedroom home offers a functional layout, a finished basement & plenty of outdoor space. The main floor features a spacious living room, 3 bedrooms, a full bath & an updated kitchen. Downstairs, you’ll find a massive recreation room, 4th bedroom, 3pc bath, ample storage & a second kitchen area complete w/ sink, & stove. A separate entrance adds flexibility! Recent updates include brand new shingles on the house & garage (Oct 2026), brand new carpets (Oct 2026) & new basement lighting (2026). The large fenced yard offers plenty of room to enjoy the outdoors, while rear parking accommodates a small RV. The oversized 24' x 24' heated (Electric) double detached garage provides excellent parking, storage & year-round convenience. Located close to schools, parks & everyday amenities, this property is a great opportunity for families or those looking for extra living space. Quick possession available! (id:51989)
BRAND-NEW KARMA 24 | 2,348 SQ. FT. | FIVE BEDROOMS ABOVE GRADE | MAIN-FLOOR BEDROOM & FULL BATH | WALK OUT BASEMENTWelcome to Jayman BUILT’s impressive Karma 24 at 32 Corner Glen Square NE, located in Calgary’s growing community of Cornerstone. Priced at $727,523 before GST, including the home and lot, this thoughtfully designed residence offers 2,348 sq. ft., five bedrooms, three full bathrooms and an attached double garage—an exceptional layout for larger or multi-generational families.Luxury vinyl plank flooring welcomes you into the bright, open-concept 1,051 sq. ft. main level. At the heart of the home is a gourmet kitchen featuring quartz countertops, a generous centre island, abundant cabinetry and a convenient walk-through pantry connecting to the mudroom and garage.The kitchen flows naturally into the spacious dining area and Great Room, creating an inviting setting for everyday family living and entertaining. A private main-floor bedroom and adjacent three-piece bathroom with a glass-enclosed shower provide excellent flexibility for extended family members, overnight guests or anyone who prefers to avoid stairs.The 1,297 sq. ft. upper level offers four additional bedrooms, a central bonus room and convenient walk-through laundry. An open-to-below architectural feature enhances the home’s bright, spacious design.The impressive primary retreat includes a generous walk-in closet and a luxurious five-piece ensuite. Three well-proportioned secondary bedrooms and a full main bathroom complete the upper level.Professionally coordinated in Jayman’s Birch Whisper colour palette, the interior showcases contemporary cabinetry, quartz surfaces and carefully selected finishes. Jayman’s EXTRA Fit & Finish™ adds another level of refinement throughout.Additional $40,000 highlights included: Five bedrooms above grade, Three full bathrooms, Main-floor bedroom and three-piece bathroom, Attached double garage, Walk-through mudroom and pantry, Separate side entra nce, Upper bonus room, Walk-through laundry, Quartz countertops in the kitchen and bathrooms, Raised nine-foot basement ceiling, Three-piece basement bathroom rough-in. Jayman’s standard energy-efficient inclusions feature eight 500-watt solar panels, Quantum Performance Wall System powered by BTRboard, BUILT GREEN® Canada certification, high-efficiency furnace with MERV 13 filtration, HRV system, ultraviolet air purification, tankless water heater, foundation wrap, triple-pane R-6 windows and smart-home technology.Cornerstone offers convenient access to Calgary International Airport, Stoney Trail and Deerfoot Trail, along with a growing collection of community amenities.Contact your REALTOR® today for complete specifications, availability and your opportunity to make this brand-new Karma 24 your own! (id:51989)
SPACE TO LIVE, ROOM TO GROW, AND A BACK DECK TO LOVE! Welcome to 1735 Chapman Way SW in the sought-after Chappelle community of Southwest Edmonton! Offering over 1,650 sq ft plus a large, finished basement. This impressive half duplex delivers three finished levels of living space, 3 bedrooms, 3 bathrooms, and a spacious bonus room with endless possibilities for family hangouts, extra space for children, or the perfect setup for entertainment. Step outside to your fenced in backyard featuring a large two-tier deck, perfect for summer BBQs, relaxing evenings, and entertaining friends and family. A single attached garage plus an additional front parking pad adds everyday convenience and let's not forget AC! Enjoy a family-friendly neighbourhood surrounded by parks, pathways, schools, and nearby shopping and amenities. More space, more flexibility, and more to love — discover your next home in Chappelle! (id:51989)
Welcome to Marina Estates, where the lake is just steps away. This two-storey townhouse condo is thoughtfully designed and impeccably built—perfect for those looking for low-maintenance living without compromising on functionality. Step inside and be greeted by an open-concept main floor featuring a spacious kitchen with ample cabinetry, flowing seamlessly into the dining and living areas. From here, step out onto your private deck and enjoy beautiful views of Cold Lake. Upstairs, you’ll find two generous bedrooms, including a primary suite with a walk-in closet and 3-piece ensuite. The convenient upper-floor laundry means no more hauling baskets up and down stairs. The undeveloped basement offers a blank canvas, ready to be customized to suit your needs. This home is truly move-in ready—complete with a single attached heated garage for added comfort year-round. (id:51989)
Welcome to The Orchards! This beautiful 2-storey home BACK DIRECTLY ONTO A SCENIC POND offering stunning views and a west-facing backyard perfect for enjoying evening sunsets. Inside, you'll find a freshly painted interior and a gorgeous kitchen featuring quartz countertops, STAINLESS STEEL APPLIANCES, a GAS RANGE and a spacious walk-in pantry. Stay comfortable all summer long with CENTRAL A/C! Upstairs offers 3 bedrooms, including a private primary retreat thoughtfully separated from the additional bedrooms by a central bonus room, providing the perfect layout for families. The WALKOUT BASEMENT offers incredible potential with direct access to the backyard and beautiful pond views. Located in the highly desirable Orchards community, known for its family-friendly atmosphere, welcoming neighbours and regular community gatherings. With a fantastic layout, beautiful surroundings and a wonderful sense of community, this is a home you won't want to miss! (id:51989)
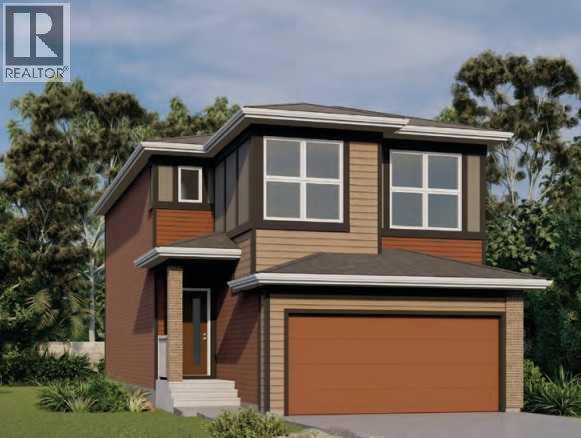
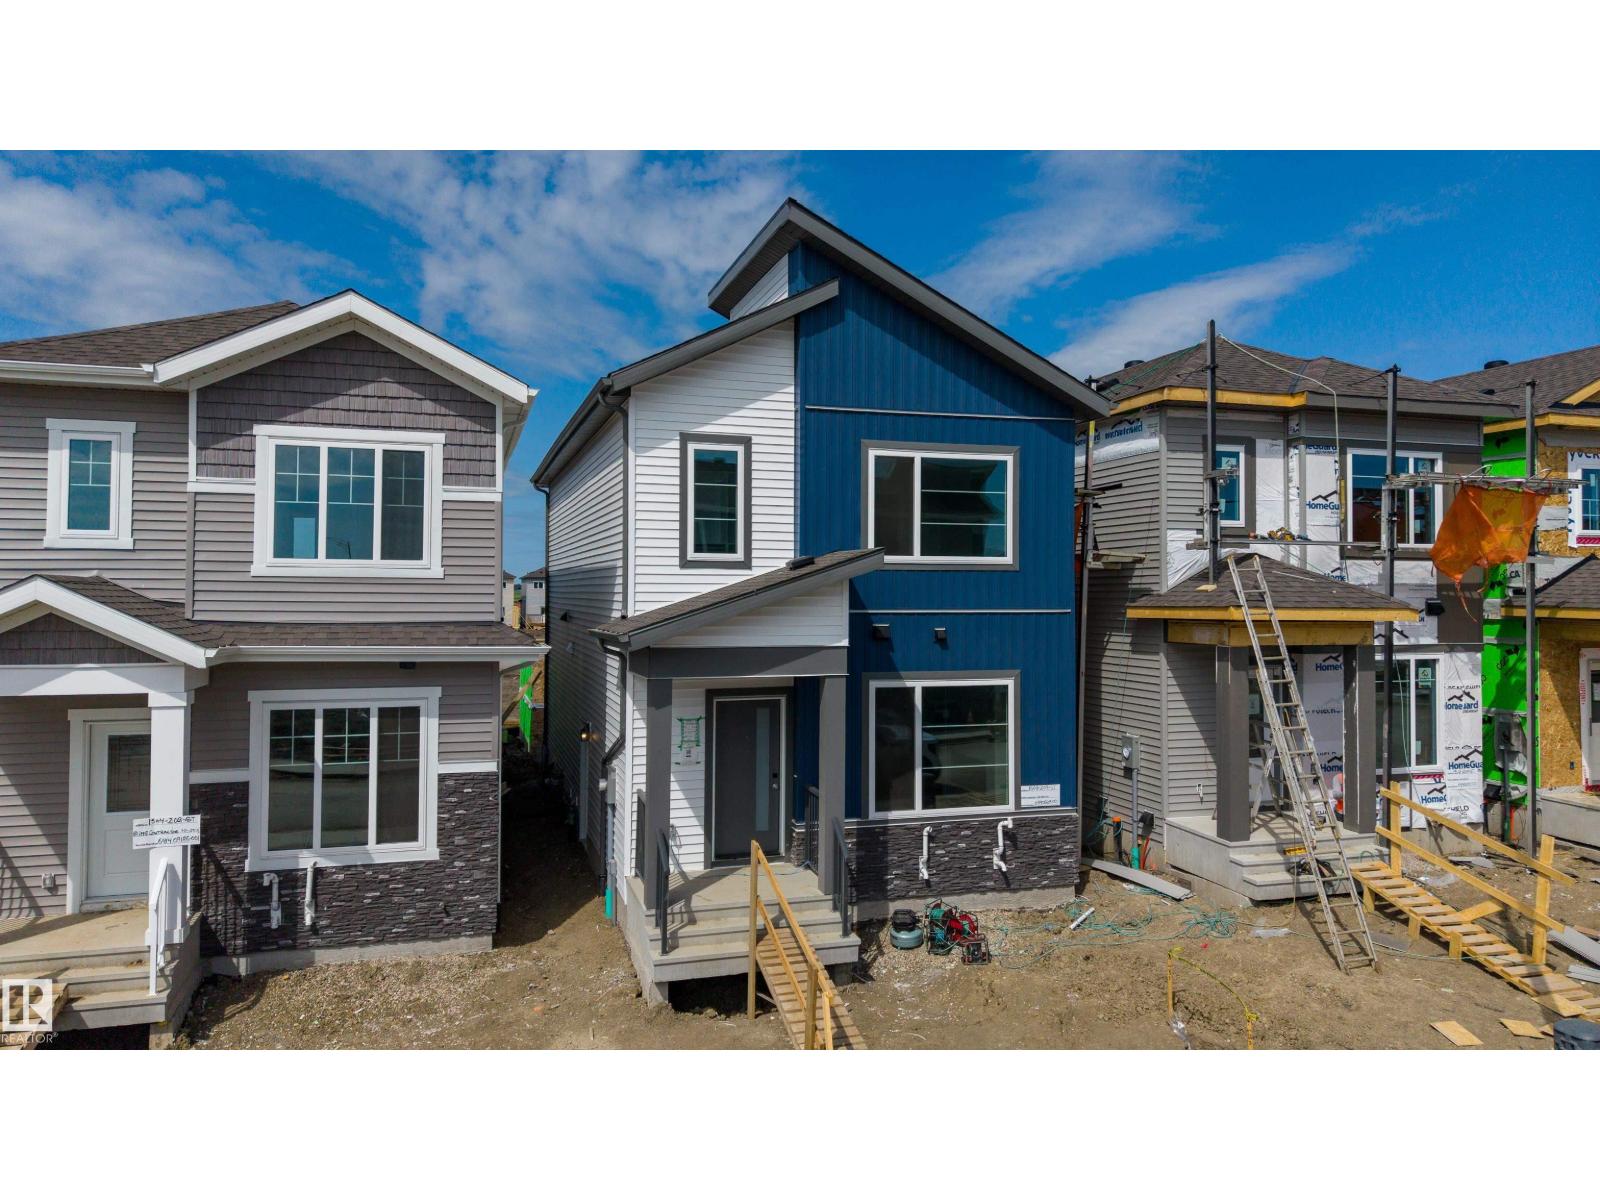
Welcome to this stunning brand new home in the sought-after community of Stillwater! This beautifully designed home offers a double detached garage and a functional layout perfect for modern family living. The main floor features a spacious office/den, a full bathroom with a standing shower, and a bright open-concept living room highlighted by a cozy fireplace. The stylish kitchen is complemented by a convenient spice kitchen, providing extra space for cooking and storage. Upstairs, you'll find three generous bedrooms, a versatile bonus room, a convenient laundry room, and a well-appointed primary suite designed for comfort. Located close to parks, walking trails, schools, shopping, and all major amenities, this move-in-ready home is an incredible opportunity to own a brand new property in one of Edmonton's most desirable communities. (id:51989)
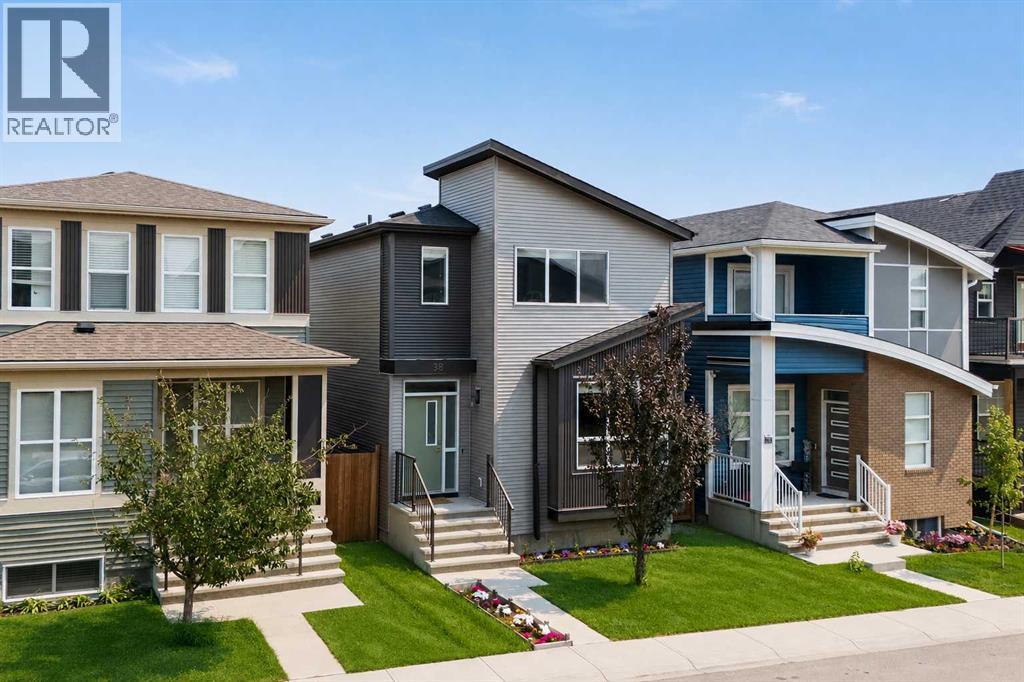
Welcome to 38 Howse Row NE — an exceptional, fully upgraded home in the vibrant, family-friendly community of Livingston.Built by award-winning Morrison Homes, this beautifully maintained residence showcases premium finishes, thoughtful upgrades, and a functional floor plan designed for modern living.The heart of the home is the stunning chef-inspired kitchen, featuring extended-height soft-close cabinetry, quartz countertops, a Silgranit sink, a large central island, and a spacious walk-through pantry with a glass door. The premium stainless steel appliance package includes a built-in wall microwave, a French-door refrigerator with bottom freezer and ice maker, and a stylish Brisas chimney-style hood fan set against a full-height tile backsplash.The bright and open main floor is enhanced by wide-plank oak laminate flooring, ceramic tile, custom wood blinds, 9-foot knockdown ceilings, and quality craftsmanship throughout.Additional features include:* Double detached garage* Central air conditioning* Professionally installed, maintenance-free premium artificial turf backyard* Spacious upper-level laundry room with washer and dryer* Large primary suite with a walk-in closet* Basement with a 3-piece bathroom rough-in, ready for future developmentStep outside and enjoy a private, low-maintenance backyard designed for relaxing and entertaining without the upkeep.Residents of Livingston enjoy access to the impressive Livingston Homeowners Association Hub, offering year-round recreation, skating, splash park, playgrounds, tennis courts, and community programs for all ages.Ideally located close to parks, future schools, shopping, restaurants, and major commuter routes, this move-in-ready home offers exceptional value in one of Calgary’s fastest-growing and most desirable family communities. Don’t miss your opportunity to make 38 Howse Row NE your next home. Check out the 3-D virtual tour link and call your favourite realtor today for a private personal tour. (id:51989)
This BUNGALOW is located in the family-oriented community of BEACON HEIGHTS. When entering this home you come to a large living room, an OPEN-CONCEPT kitchen and dining area. The main floor also features 3 spacious bedroom and a full bathroom. This home comes with a SEPARATE ENTRANCE leading to a basement features a bedroom, another full bathroom, a potential future 2nd kitchen with eating area and a recreational room. Lots of potential for a separate suite! Enjoy the summers in your private backyard featuring a large deck and the convenience of an detached OVERSIZED single GARAGE. This home is close to all amenities including schools, public transportation, restaurants, shopping, and parks. (id:51989)
Immediate possession available! This brand-new Stonecraft Homes property offers 2,194 sq. ft. of beautifully finished living space, a walkout basement with separate side entrance, and a fantastic location backing onto Brave Park, a walking path and green space. Inside, the bright open-concept main floor combines modern design with everyday functionality. The contemporary kitchen features full-height cabinetry to the ceiling, quartz countertops, new appliances and a convenient walkthrough pantry with built-in MDF shelving. The living area is anchored by a stylish electric fireplace with textured feature wall, while a versatile den provides the perfect space for a home office or study. A mudroom and powder room complete the main level. Upstairs you'll find a spacious bonus room, well-designed laundry room, three bedrooms and two full bathrooms, including a comfortable primary suite. Thoughtful upgrades continue throughout with MDF built-in closet shelving, spindle railing, sleek black door and closet hardware, and waterproof vinyl flooring.The unspoiled walkout basement provides plenty of opportunity for future development, with a separate entrance and bathroom rough-in already in place.,Located in Strathmore's desirable Lake community, you have walking trails, parks and green space right outside your door, along with convenient access to shopping, everyday amenities and schools with free busing and no catchment zones. With easy access to Highway 1 for commuting to Calgary and immediate possession available, this beautiful new home is ready when you are. (id:51989)
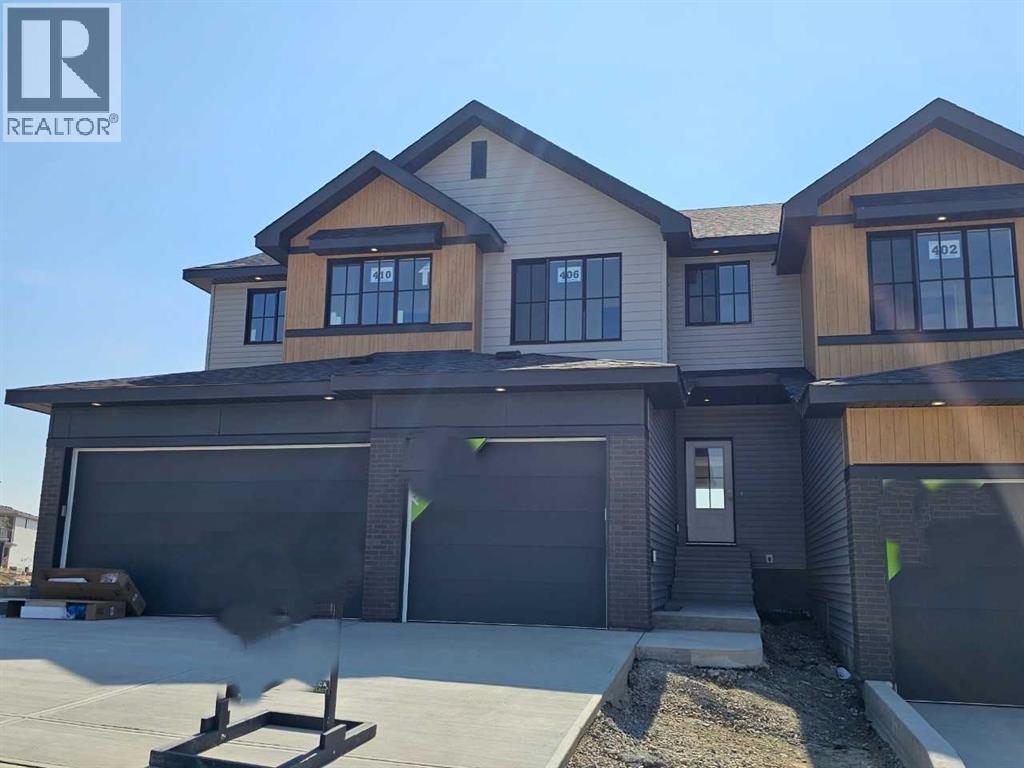
Discover modern living with the Nathan 1,524 sq. ft. duplex by San Rufo Homes, thoughtfully designed for comfort, style, and everyday functionality. This beautiful home features an open-concept main floor, a spacious kitchen, inviting living and dining areas, three bedrooms, 2.5 bathrooms, and an attached garage. With modern finishes and a functional layout, the Nathan is ideal for first-time buyers, growing families, or those looking to downsize without compromising on space. . Whether you are looking for their first home or their next chapter, the Nathan is worth exploring! Make It TRULY YOURS. (id:51989)
Welcome to this beautifully maintained 3-bedroom detached home in Strathmore's Wildflower community, offering over 1,800 square feet of thoughtfully designed living space, 2.5 bathrooms, and modern finishes throughout. Built in 2021, 213 Wildrose Drive features an inviting open-concept layout, air conditioning, and the added privacy of no neighbours directly behind the property. Step inside and discover a bright, welcoming interior where comfort and functionality come together. The spacious open-concept main living area creates a seamless connection between everyday living and entertaining, offering plenty of room to gather, relax, and make yourself at home. The kitchen is a standout feature, complete with stainless steel appliances, beautiful quartz countertops, and a generously sized pantry that makes storage and organization easy. Quartz countertops continue throughout the home, adding a modern, cohesive finish, while beautifully maintained flooring reflects the care this property has received. The primary bedroom offers a comfortable private retreat, complete with its own 5-piece ensuite, adding a touch of everyday luxury and convenience. With three bedrooms and two and a half bathrooms, the layout provides flexibility for a variety of lifestyles, whether you need comfortable sleeping spaces, a home office, or room for guests. Air conditioning provides welcome comfort during the warmer months, while the absence of neighbours directly behind adds an extra sense of privacy. The undeveloped basement is ready for your vision, offering an excellent opportunity to expand your living space with a future recreation room, home gym, office, or additional functional space. Located in Strathmore's Wildflower community, this home is conveniently situated near parks, playgrounds, schools, and shopping, making everyday errands and outdoor recreation easily accessible. Combining modern finishes, a functional floor plan, a well-maintained interior, and exciting future developmen t potential, 213 Wildrose Drive is a fantastic opportunity to enjoy comfortable living in a growing Strathmore community. (id:51989)
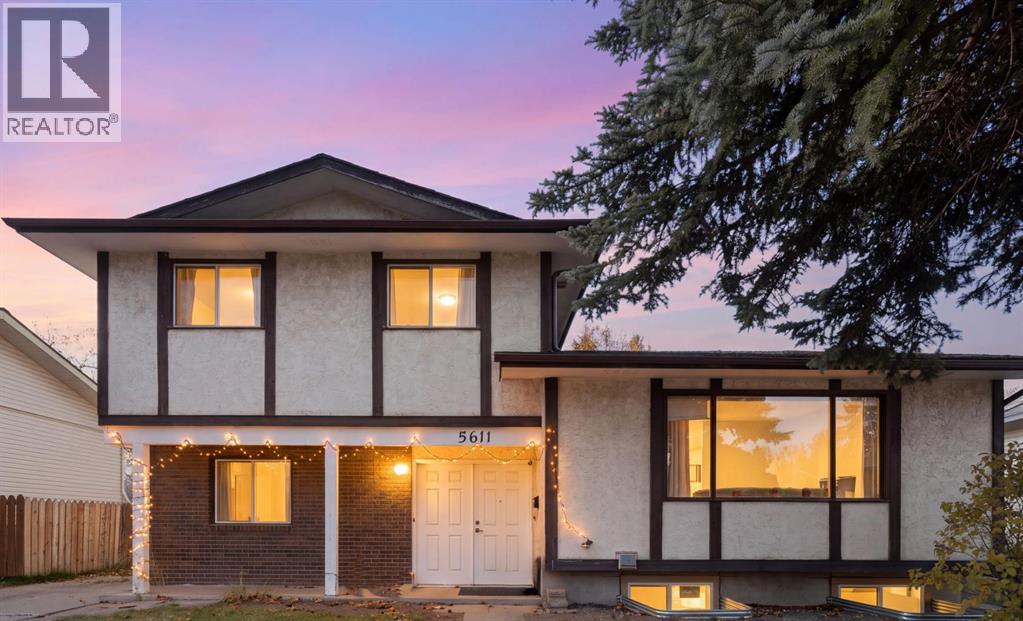
Welcome to 5611 Dalwood Way NW with a NEW 2-bedroom, 1-bathroom Legal Suite. This family home offers over 2,300 sq. ft. of developed living space including 4 bedrooms and 3 full bathrooms in the main home, PLUS the newly developed lower-level legal suite. Situated on a nice street in well-established community of Dalhousie, the property offers a versatile layout with several interior updates. The welcoming foyer leads to a refreshed main floor featuring updated hardwood flooring, a stylish white kitchen with stainless steel appliances including a gas stove (2025), quartz countertops, generous cabinetry, and a practical eat-in area. A separate formal dining room provides space for family gatherings and special occasions while the spacious living room offers a comfortable place to relax and entertain. A flexible fourth bedroom or home office is conveniently located near the front entrance, and the bright family room is complemented by a renovated full 3-piece bathroom. The upper-level offers three nice-sized bedrooms and an updated family bathroom. A lovely new ensuite was added to the primary bedroom in 2025 elevating this special retreat. The lower level features a newly developed a Two Bedroom 640+ sq. ft. legal suite with its own private entrance and separate laundry amenities providing added flexibility for extended family or rental income. Outside, the southwest-facing backyard features a patio area to enjoy the sunshine, while the generous lot offers plenty of room for outdoor activities. A long-paved driveway provides ample off-street parking and leads to an oversized 23.5' x 23.5' detached double garage with built-in shelving and work bench. The back lane access is excellent connecting to the neighbourhood’s extensive pathway system. Enjoy an exceptional location within walking distance of Dalhousie Community Centre, neighbourhood parks, sports fields, tennis and basketball courts, West Dalhousie School, H.D. Cartwright School and Dalhousie LRT Station while every day conveniences are close by with Safeway, shops, coffee shops and restaurants at Dalhousie Station. Additionally, Market Mall, the Alberta Children’s Hospital, Foothills Medical Centre, the University of Calgary, and downtown are located within a convenient commute. With its updated interior features, new legal suite, generous parking and convenient location, this family property offers a range of possibilities for buyers seeking space and versatility in the sought-after northwest community of Dalhousie. Welcome home! (id:51989)
Downsize in style with this beautifully renovated 741-square-foot condo in Southview Villas 1 & 2! Located on the main level of this age-restricted, pet-free building, this move-in-ready one-bedroom, one-bathroom home offers tasteful updates and comfortable, low-maintenance living. New laminate flooring flows throughout, complementing the spacious kitchen’s gorgeous cabinetry, stylish hardware and new laminate countertops. A large opening between the kitchen and living room lets natural light flow through and keeps the spaces connected—perfect for visiting with guests while preparing a meal. Step outside to the covered deck overlooking greenspace and a quiet street, a lovely spot to enjoy your morning coffee. The generous bedroom features double closets, while a four-piece bathroom and separate laundry room with storage add everyday convenience. Underground parking and additional storage are included, and the reasonable condo fee of $439.13 per month covers utilities and building amenities. Stylish, updated and ready to enjoy! (id:51989)
Spacious living, beautiful updates, and a backyard backing onto green space and the canal!Welcome to this beautifully updated 3-level split, offering generous room sizes and space to grow. A large entry welcomes you home, with convenient access to the double garage featuring radiant heat and EV Charger. The massive living room impresses with soaring ceilings, creating a bright, open space for gathering and entertaining.The huge updated kitchen offers ample cabinetry, plenty of counter space, a pantry, and a spacious eating area. Step outside to your two-tier deck and maintenance-free yard, where you can relax and enjoy the green space and canal beyond.This three-bedroom home features two generously sized junior bedrooms and a primary retreat with room for king-sized furniture, a walk-in closet, and a four-piece ensuite. A four-piece main bathroom completes the bedroom accommodations.The lower level offers a welcoming family room with a fireplace, a convenient two-piece bathroom, and a versatile flex space with potential to create fourth and fifth bedrooms, subject to applicable requirements. A beautifully finished laundry room with a soaker sink adds everyday convenience.Numerous updates over the past six years include a new roof in 2025, central air conditioning, a garage heater, flooring, paint, refinished countertops, a water softener, and much more. Ask your REALTOR® for the complete list of updates!Space, comfort, and a setting you’ll love coming home to! (id:51989)
Welcome to the prestigious Garrison Woods in the luxurious "Versailles" complex. This unit is situated in a desirable inside court location offering a tranquil living environment. This beautifully appointed home offers a multi-level floor plan, contemporary finishes, and versatile living spaces. The main floor features a welcoming living room with a gas fireplace and hickory hardwood floors throughout. A well appointed kitchen offers timeless white cabinetry, quartz counters, an island, a dedicated dining area and a conveniently located powder room. Ascend the stairs to the second floor to a spacious bonus room with built in cabinetry, a gas fireplace, a spacious bedroom and a full bathroom. The uppermost level features a private primary bedroom retreat complete with a Juliet balcony, a walk-in closet, and a luxurious ensuite bathroom with a jetted tub. The basement is fully developed providing additional living space, including a family room, a full bathroom, flex room and mechanical room. Enjoy the convenience of a double detached garage with polyaspartic epoxy floors, and a storage loft. This unit features a private backyard with perennials and a garden plot. This home includes central air conditioning for year round comfort. Recent upgrades include a new hot water tank, new Electrolux washing machine, and a new Samsung range. This inner city home offers great access to downtown, wonderful restaurants and trendy shopping areas. (id:51989)
Downsizing doesn't have to mean giving up your outdoor space, your garden, your view, or the feeling of living in a real home. Welcome to 1108, 151 Country Village Rd NE – a one-of-a-kind corner unit in the heart of Country Hills, west of Deerfoot Trail, with over 1,000 sq ft of private outdoor living space. There is NOTHING else like it in the building.Backing southwest onto Country Hills Village Pond, this home is all about the view. Picture garden parties overlooking the pond and fountain, gorgeous in every season, while you soak up Calgary's 333 days of sun. From the living room you can't see another unit – just you, the sun and the water. Top-down/bottom-up blinds control the light, Phantom Screens on all THREE exterior doors bring in summer breezes without bugs, and ceiling fans plus air conditioning keep you comfortable.This may be the easiest move you ever make. Beside a guest suite, this unit offers the most privacy in the building, endless storage and TWO UNDERGROUND TITLED PARKING STALLS. The large entry has a closet and room for a bench. Custom built-ins run through the living room, dining room, kitchen, laundry room AND both bedrooms, with lit niches for your favourite collectibles. The kitchen has a fantastic layout with quartz counters, soft-close doors and SO many drawers, pantry cabinets, under-cabinet lighting and a wraparound eating bar for hosting the holidays or a casual get-together. Kitchen and bathroom cabinets and quartz tops were replaced in 2014.Both bedrooms are VERY large and easily fit a king bed – YOU choose your primary bedroom! One offers a clever roll-out table, extra closets and organized wardrobe cabinets, plus a built-in to hide TV cables. The second bedroom's ensuite features a jetted tub for the tub lovers, a linen closet and full-height cabinet for extra storage. A Murphy bed welcomes overnight guests and doubles as a fantastic home office desk with a wonderful view. There is also a THIRD room for your yoga studio, worko ut room or hobby room. The laundry room is thoughtfully planned with a folding table over the washer/dryer, hang-dry space and built-in cabinets for detergent, paper towels and more.This 40+ complex is perfect for the discerning buyer who value privacy and space but also want a welcoming social life and healthy lifestyle. Amenities include a heated indoor saltwater pool, hot tub, steam room, exercise room, craft room, billiard room, movie theatre, library, party room, woodworking shop, car wash bay and yes – a BOWLING ALLEY! Amenities in the adjacent building are reachable year-round through the heated underground walkway on Level P2. Guest suites and tons of visitor parking make hosting easy. Condo fees include electricity, heat, sewer and water. All just minutes from shopping, transit, the VIVO recreation centre, movie theatre, Deerfoot Trail and the airport. You could walk around the pond every morning to start your day off right! Come and take a look today before it's gone. (id:51989)
Ideally located directly across from a park and within walking distance to a school, this 3-bedroom, 2.5-bathroom half duplex offers a great combination of comfort, functionality, and convenience! The main floor features hardwood and tile flooring, a generous living area, and a well-appointed kitchen with plenty of cupboards, a corner pantry, and an eat-up bar for additional seating. The dining area easily accommodates a large table, perfect for family meals or entertaining, with direct access to the deck and fully fenced backyard. Convenient main floor laundry adds to the home's functionality. Upstairs, you'll find three bedrooms, including the primary bedroom with its own ensuite and walk-in closet. Stay cool during the warmer months with air conditioning, and enjoy the convenience of an attached single-car garage. The home also features an ICF (Insulated Concrete Form) foundation for added insulation and energy efficiency. The basement is partially developed, with drywall and electrical completed on the exterior walls, along with plumbing roughed in for a future bathroom, giving you a head start on finishing the space to suit your needs. With a fantastic location and room to make it your own, this property is a great place to call home! (id:51989)
Rarely does a property offer this much space, privacy, and natural beauty within city limits. Backing onto a creek and open green space, this impressive home is set apart by its extraordinary backyard, thoughtfully designed outdoor living spaces, and spacious interior. Step inside to a welcoming foyer that opens into an elegant formal living and dining area, where soaring vaulted ceilings and expansive windows create a bright, airy feel. The renovated kitchen brings a fresh, modern touch to the home, while French doors lead to a stunning two-tier deck with partial coverage.The upper level offers 3 bedrooms, including a spacious primary retreat featuring a walk-in closet and a 4pc ensuite with a jetted tub and separate shower. An additional 4pc bathroom completes the level. The basement extends the living space with a games room and bar, a versatile flex area, and a dedicated office. Additional Comforts: air conditioning, all-new plumbing lines, furnace replaced in 2021, heated garage. (id:51989)
Set on an impressive 10,911 sq. ft. pie-shaped lot in Morinville, this 4-level split offers 4 bedrooms, 2.5 bathrooms and an oversized double detached garage with rear lane access. The main floor features a welcoming living room, dining room and kitchen with wood cabinetry, laminate countertops and a breakfast nook. Upstairs, you’ll find 3 bedrooms, including a spacious primary with a walk-in closet and 3-piece ensuite, plus a 4-piece main bathroom. The third level includes a family room with a full brick wood-burning fireplace, fourth bedroom, 2-piece bathroom, laundry room and direct backyard access. Enjoy the expansive fenced yard with mature trees, a large garden and a wood deck, along with plenty of parking space. Updates include shingles (2021), windows and doors (2008), tiled bathrooms and laundry room, vinyl flooring in the living room and interior repainting. Conveniently located near schools, shopping and everyday amenities! (id:51989)
BRAND-NEW BENTLEY 24 | WALKOUT | GREENSPACE SETTING | FOUR BEDROOMS | MAIN-FLOOR BEDROOM & FULL BATHEligible first-time home buyers may qualify for the Government of Canada’s First-Time Home Buyers’ GST/HST Rebate, potentially recovering up to 100% of the GST paid—to a maximum rebate of $50,000. Eligibility requirements, price thresholds and other conditions apply.Welcome to Jayman BUILT’s impressive Bentley 24 at 59 Corner Glen Grove NE, ideally positioned on a walkout homesite overlooking greenspace in Calgary’s growing community of Cornerstone. Priced at $711,333 before GST, including the home and lot, this brand-new residence offers approximately 1,962 sq. ft., four bedrooms, three full bathrooms and an attached double garage.Luxury vinyl plank flooring welcomes you into the bright, open-concept 868 sq. ft. main level. The central gourmet kitchen features quartz countertops, a generous island with an eating bar, abundant cabinetry and a spacious walk-in pantry.The kitchen flows naturally into the dining area and Great Room, where a dramatic open-to-above design and greenspace outlook create an impressive sense of light and space. Patio doors extend the living area onto the completed 12' x 10' rear deck—an inviting setting for outdoor dining, relaxation and enjoying the view.A private main-floor bedroom and adjacent three-piece bathroom with a glass-enclosed shower provide excellent flexibility for extended family, overnight guests or anyone who prefers to avoid stairs.The 1,094 sq. ft. upper floor offers three additional bedrooms, a central bonus room and walk-in laundry. The primary retreat features a spacious walk-in closet and luxurious five-piece ensuite. Two generously sized secondary bedrooms and a full main bathroom complete this thoughtfully planned level. The open-to-below feature further enhances the home’s bright, spacious character.Professionally designed in Jayman’s sophisticated Ebony Oasis colour palette, the interior showcases walnu t woodgrain cabinetry, contemporary tile, coordinated hardware and carefully selected finishes. Jayman’s EXTRA Fit & Finish™ adds another level of refinement.Additional highlights include a walkout basement, four bedrooms above grade, three full bathrooms, attached double garage, Great Room open to above, upper bonus room, walk-in laundry, quartz countertops in the kitchen and bathrooms, raised nine-foot basement ceiling and three-piece bathroom rough-in.Jayman’s standard energy-efficient inclusions feature eight 500-watt solar panels, Quantum Performance Wall System powered by BTRboard, BUILT GREEN® Canada certification, high-efficiency furnace with MERV 13 filtration, HRV system, ultraviolet air purification, tankless water heater, foundation wrap, triple-pane R-6 windows and smart-home technology.Enjoy flexible family living, outstanding energy efficiency and a walkout greenspace setting. Contact your REALTOR® for complete specifications, availability and viewing details! (id:51989)
Great investment opportunity in Montrose! This 995 sq.ft. 4 bedroom, 2 bathroom home, features a fully finished LEGAL suite with two entrances. The floor plan of this raised bungalow is open, with newer windows and great natural light. The living room is spacious, with great potential for furniture in a variety of orientations. The kitchen features white cabinetry, breakfast nook area and separate entrance to the lower level common area and yard. There are two large bedrooms on the main level, adjacent to the renovated 4-piece bathroom. The lower level features a two bedroom suite with kitchen, 4-piece bathroom, second living area and common area laundry. The windows of the lower level are large allowing great natural light into this level. Outside, the yard is landscaped and fenced, and features a double detached garage with 220v and two overhead doors. Convenient location close to transport, Eastglen highschool, shopping and the Edmonton Public Library. Solid home, great investment - come have a look! (id:51989)
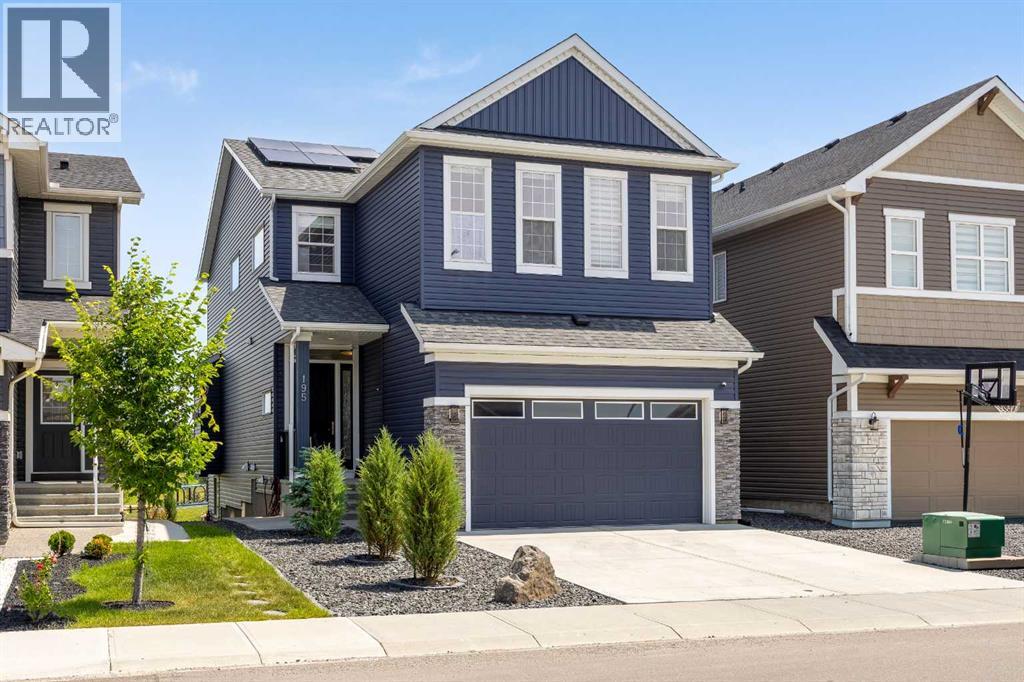
Welcome to 195 Evansfield Close NW.This stunning estate home is loaded with premium features and is perfectly situated on a tranquil and quiet close, backing directly onto North Evanston Park.Offering over 3,300 sq. ft. of luxurious living space, this exceptional home is sure to impress. The main floor is a true showstopper, highlighted by a spectacular Great Room with soaring 20-foot ceilings and a stunning wall of windows that provides breathtaking, unobstructed views of Evanston Park—views you’ll enjoy from all three levels of the home.The upper level is equally impressive, featuring a spacious bonus room overlooking the open-to-below living area. The primary bedroom is absolutely exquisite, complete with a large custom walk-in closet and a luxurious 5-piece ensuite. On the opposite side of the upper level, you’ll find two generously sized bedrooms, a full 4-piece bathroom, and the convenience of an upstairs laundry room.Another outstanding feature of this property is the fully independent legal walkout basement suite, complete with City of Calgary permits and Airbnb compliance. This beautifully finished space includes a full-sized kitchen, dining area, living room, spacious bedroom, 4-piece bathroom, private laundry, and additional storage. Whether you’re accommodating extended family or looking for a mortgage helper, this suite offers incredible flexibility and income potential.And the upgrades don’t stop there. Premium features include central air conditioning, 22 solar panels that can save you thousands of dollars on electricity costs, and professionally landscaped grounds complete with a garden, concrete stairs, and a patio.With over $350,000 in upgrades, this incredible property is priced well below replacement value, making it an exceptional opportunity. Don’t miss your chance to own this remarkable home. Contact your favourite REALTOR® today to book your private showing. (id:51989)
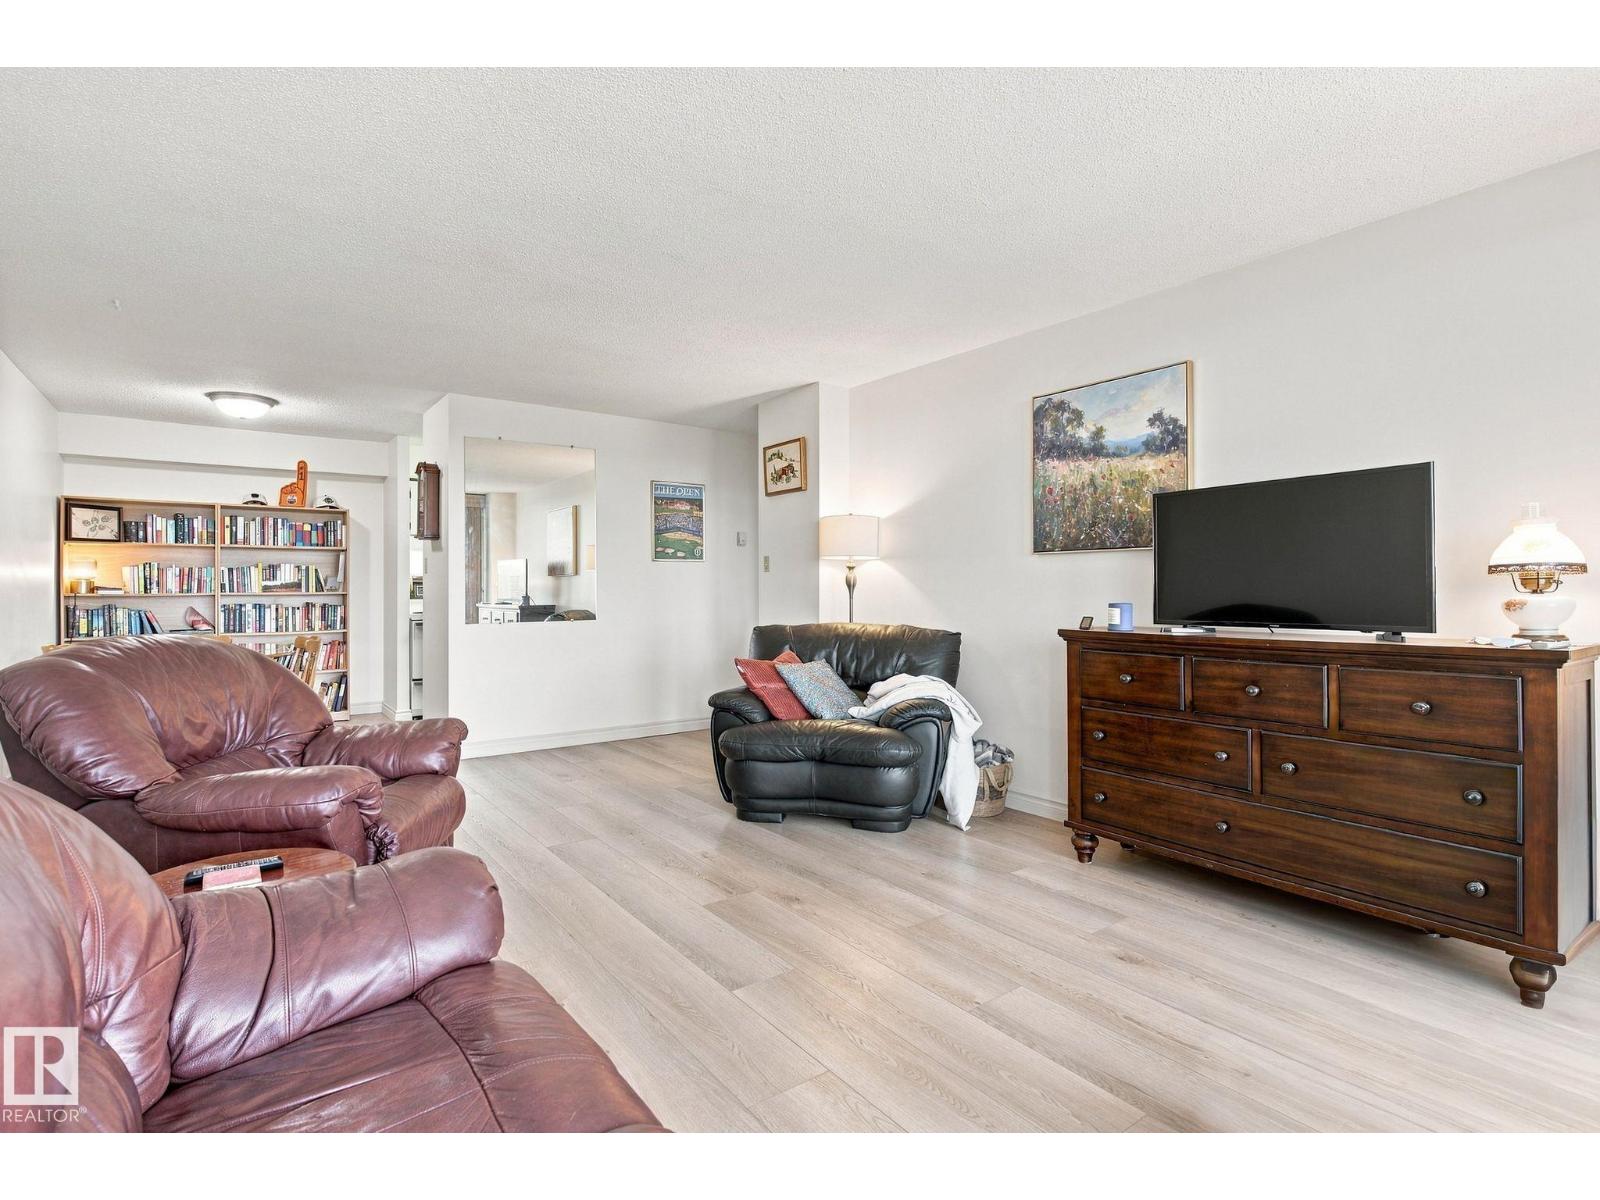
Welcome to Victoria Park Tower,where downtown living meets Edmonton’s spectacular river valley. The quiet cul-de-sac location, leads directly down to River Valley Road, giving you instant access to Edmonton's scenic trails & parks. This 1 bedroom, 1 bathroom, condo is welcoming & bright, with a colour scheme that enhances the natural light. The spacious kitchen, dining area,living room & bedroom are complemented with ample in-suite storage. Titled,secure heated underground parking, the modern fitness centre, add to the convenience of downtown living. Laundry is conveniently located just down the hall. Close to all amenities, Jasper Avenue dining & shopping, LRT access, parks, golf, and the University of Alberta. Your new opportunity awaits! Quick possession now available. (id:51989)
Exceptional by Design. Extraordinary by Location. Some homes make an impression. Others leave a lasting one. This is where modern sophistication, thoughtful design and an exceptional location come together in a home that is as impressive to experience as it is beautiful to admire. Positioned directly across the road from the beach, this stunning four-bedroom residence offers 1,692 sq. ft. on the main floor and over 3,100 sq. ft. of total developed living space. Every detail speaks to a home designed with purpose, where quality, comfort and functionality are equally important. The beautifully appointed kitchen commands attention with its expansive granite island, striking pendant lighting, contrasting cabinetry and generous storage including walk thru pantry to mud room, laundry and garage access. It flows naturally into the inviting living area, where a floor-to-ceiling stone fireplace creates a striking focal point and large windows welcome natural light. The intelligently designed floor plan is one of this home's greatest strengths. Rooms connect effortlessly, spaces feel generous without being excessive, and storage has been thoughtfully incorporated throughout. It's a home that doesn't simply look beautiful — it works beautifully. The fully developed lower level continues that same attention to detail, offering an expansive recreation area and a stylish wet bar, complete with plumbing, creating an ideal setting for entertaining or relaxed evenings at home. Both attached and detached garages provide flexibility for vehicles, recreational equipment and additional storage. Complementing these features is a low-maintenance exterior, allowing more time to enjoy the lifestyle that comes with living just steps from Sylvan Lake's beach. What makes this residence truly remarkable is how seamlessly everything comes together. The quality of the finishing, the generous living spaces, the intelligent design and the outstanding location create a rare balance of luxury and pr acticality. Central air conditioning for comfort, water softener, high efficiency furnace. storage under back deck, gem stone exterior lighting, hardy board siding and composite decking. A home where every detail has a purpose, and every day offers something to enjoy. (id:51989)
OPEN HOUSE Sunday November 1 from 12:00 Pm - 3:00 Pm | Welcome to 96 Copperpond Rise SE! Featuring thoughtful updates and a standout entertaining space, this home offers a fresh feel with new flooring, fresh paint, and a developed basement providing additional room to relax and enjoy. The highlight is the unique loft and bar area at the top of the home, offering a great setting for hosting friends, watching the game, or enjoying a night in. With versatile living spaces and updates, this home is ready for its next owners to move in and make it their own. Don't miss the opportunity to see what this Copperfield home has to offer! (id:51989)
SPACE, STYLE & FAMILY COMFORT IN FOXBORO! Tucked onto a pie-shaped cul-de-sac lot, this impressive 2010 2-storey offers 2,260 sq. ft. above grade PLUS a fully finished basement! The bright main floor features a cozy gas fireplace, refreshed kitchen with new fridge & dishwasher (2025), flexible bedroom/den, 3pc bath & laundry with sink & BRAND-NEW washer/dryer (2026). Upstairs, the vaulted bonus room is perfect for movie nights & family hangouts, while the spacious primary retreat boasts a walk-in closet & 4pc ensuite, plus 2 additional bedrooms & full bath. Need more room? The finished basement delivers a huge rec room, 4th bed, full bath & loads of storage! Outside, enjoy the covered deck, gas BBQ hookup & beautifully landscaped yard. Car enthusiasts, hobbyists & weekend warriors will LOVE the oversized HEATED DOUBLE GARAGE with 220V outlet & floor drain! Add central A/C, HWT (2023) & serviced HE furnace (2024) & you've got a home packed with space, comfort & value! Your next family chapter starts here! (id:51989)
Exquisite chocolate oak kitchen with beautiful granite countertops. Main bathroom fully re-done with a large therapeutic tub/shower. & heated tile floors. Ensuite bathroom with a separate shower. 2 bedrooms & optional 3rd one using the flex room. Electric fireplace up and one down. Basement has a fully self-contained 2 bedroom suite (doesn't have a permit). Whole home, main & lower, has been redone in the last few years. Spacious living room with an tile surround electric fireplace (gas line present). Basement kitchen is as nice as the upstairs one, with Corian countertops. 2026 HE furnace, 2015 hot water tank, garage shingles done half in 2017, half in 2019 with the home. Double detached, heated, insulated garage. Full set of appliances for main and lower. (id:51989)
Welcome to this beautiful brand-new home in the desirable community of Stillwater! Designed with both comfort and functionality in mind, this home features a spacious main floor with a large living room, a versatile office that can be used as a home workspace or guest room, and a convenient full bathroom. Upstairs, you'll find three generously sized bedrooms, including a primary suite with a private ensuite, a spacious bonus room perfect for family gatherings, and a conveniently located laundry room. The home also includes a separate side entrance to the basement, offering excellent potential for future development. Outside, enjoy the convenience of a detached garage. Ideally situated close to public transportation, future schools, parks, and upcoming commercial and shopping amenities, this is an exceptional opportunity to own a brand-new home in one of Edmonton's fastest-growing communities. (id:51989)
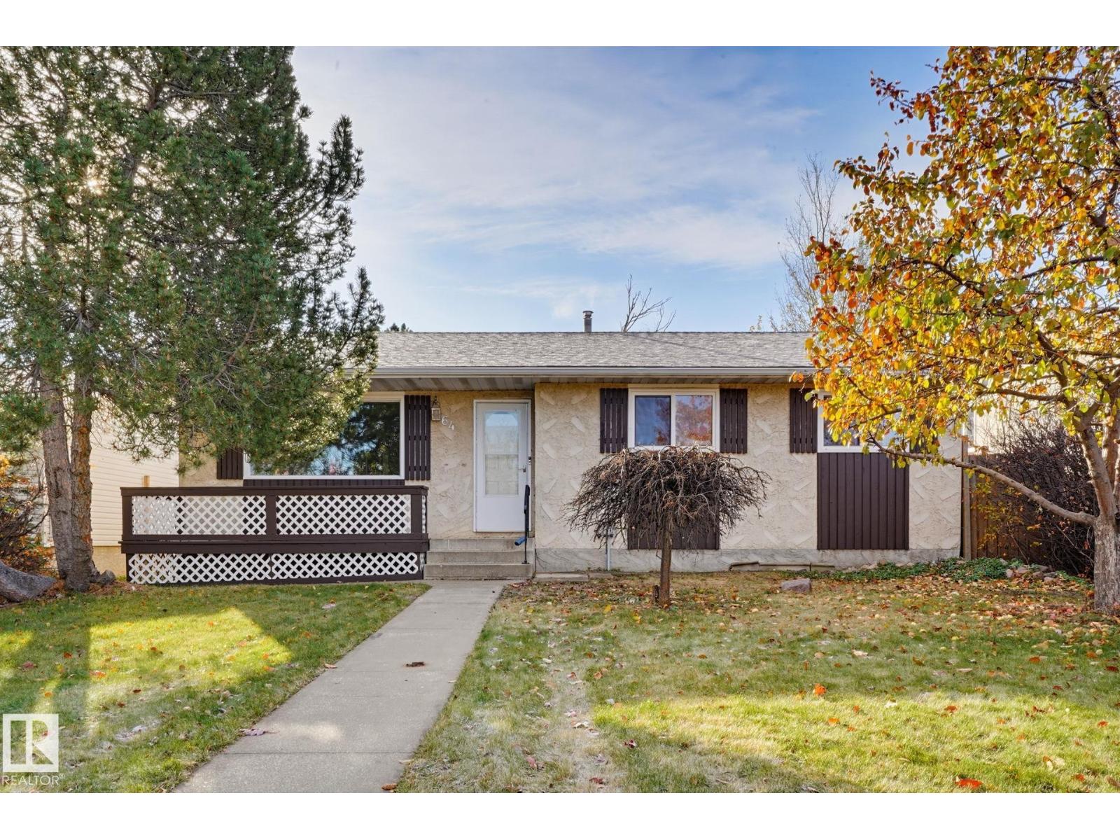
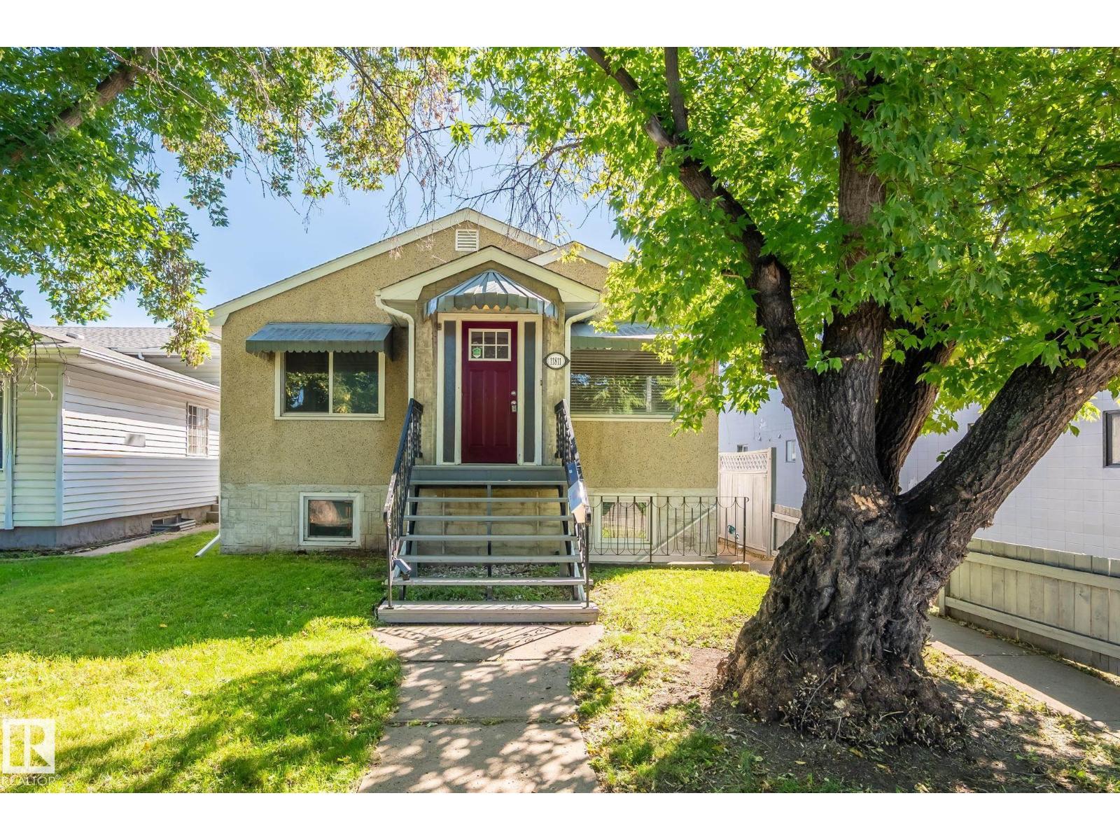
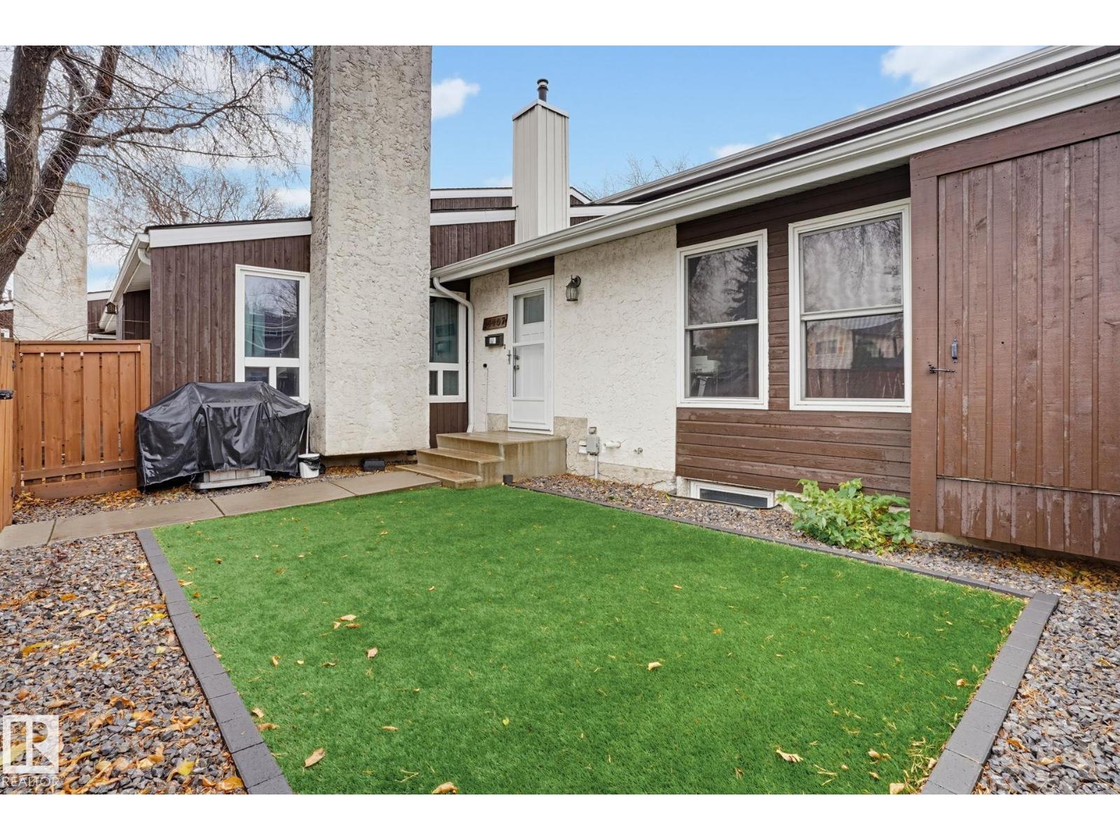
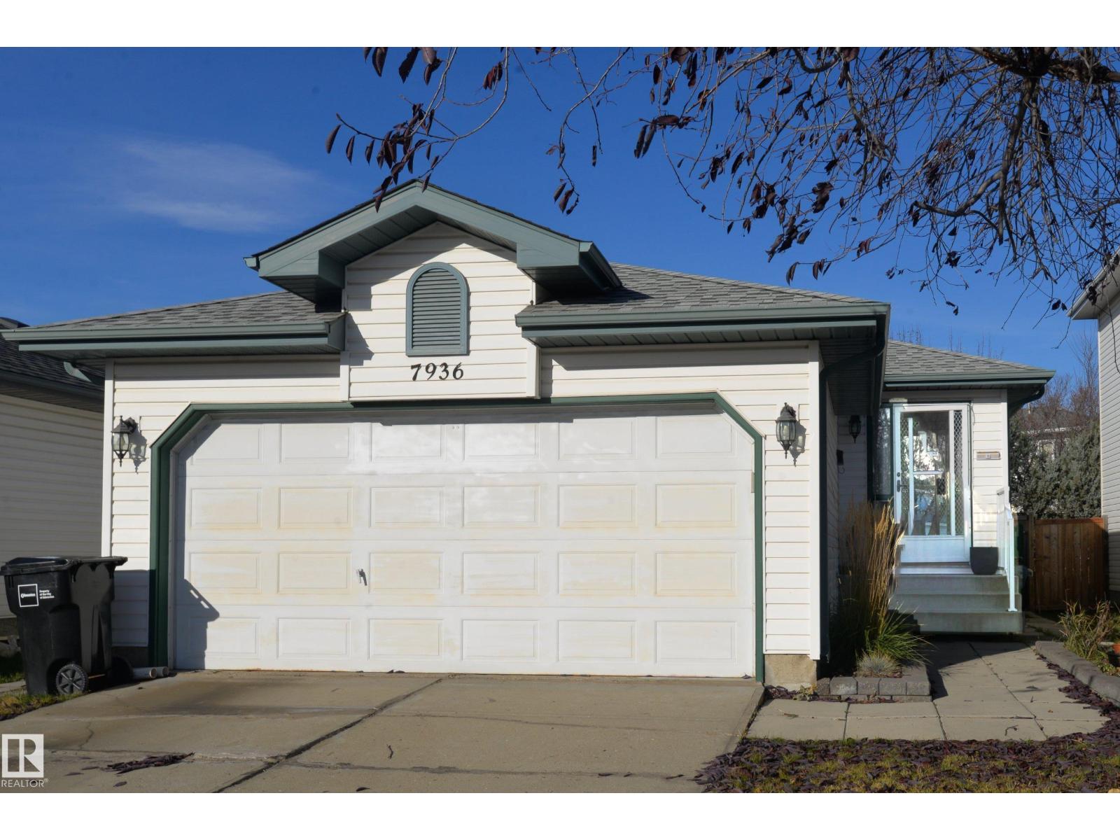
Charming bungalow in West Edmonton! Welcome to this beautifully updated 3-bedroom bungalow, offering a warm and inviting place to call home. Perfect for first time buyers, this home combines comfortable living with everyday convenience. Recent upgrades include hardwood floors, refrigerator, carpet, hot water tank. Also, so you never need to worry about yard work again, the front yard has been landscaped with brand new artificial turf! Ideally located close to schools, shopping and easy access to the Anthony Henday and the Whitemud. This is a wonderful opportunity to settle in and make it your own. (id:51989)
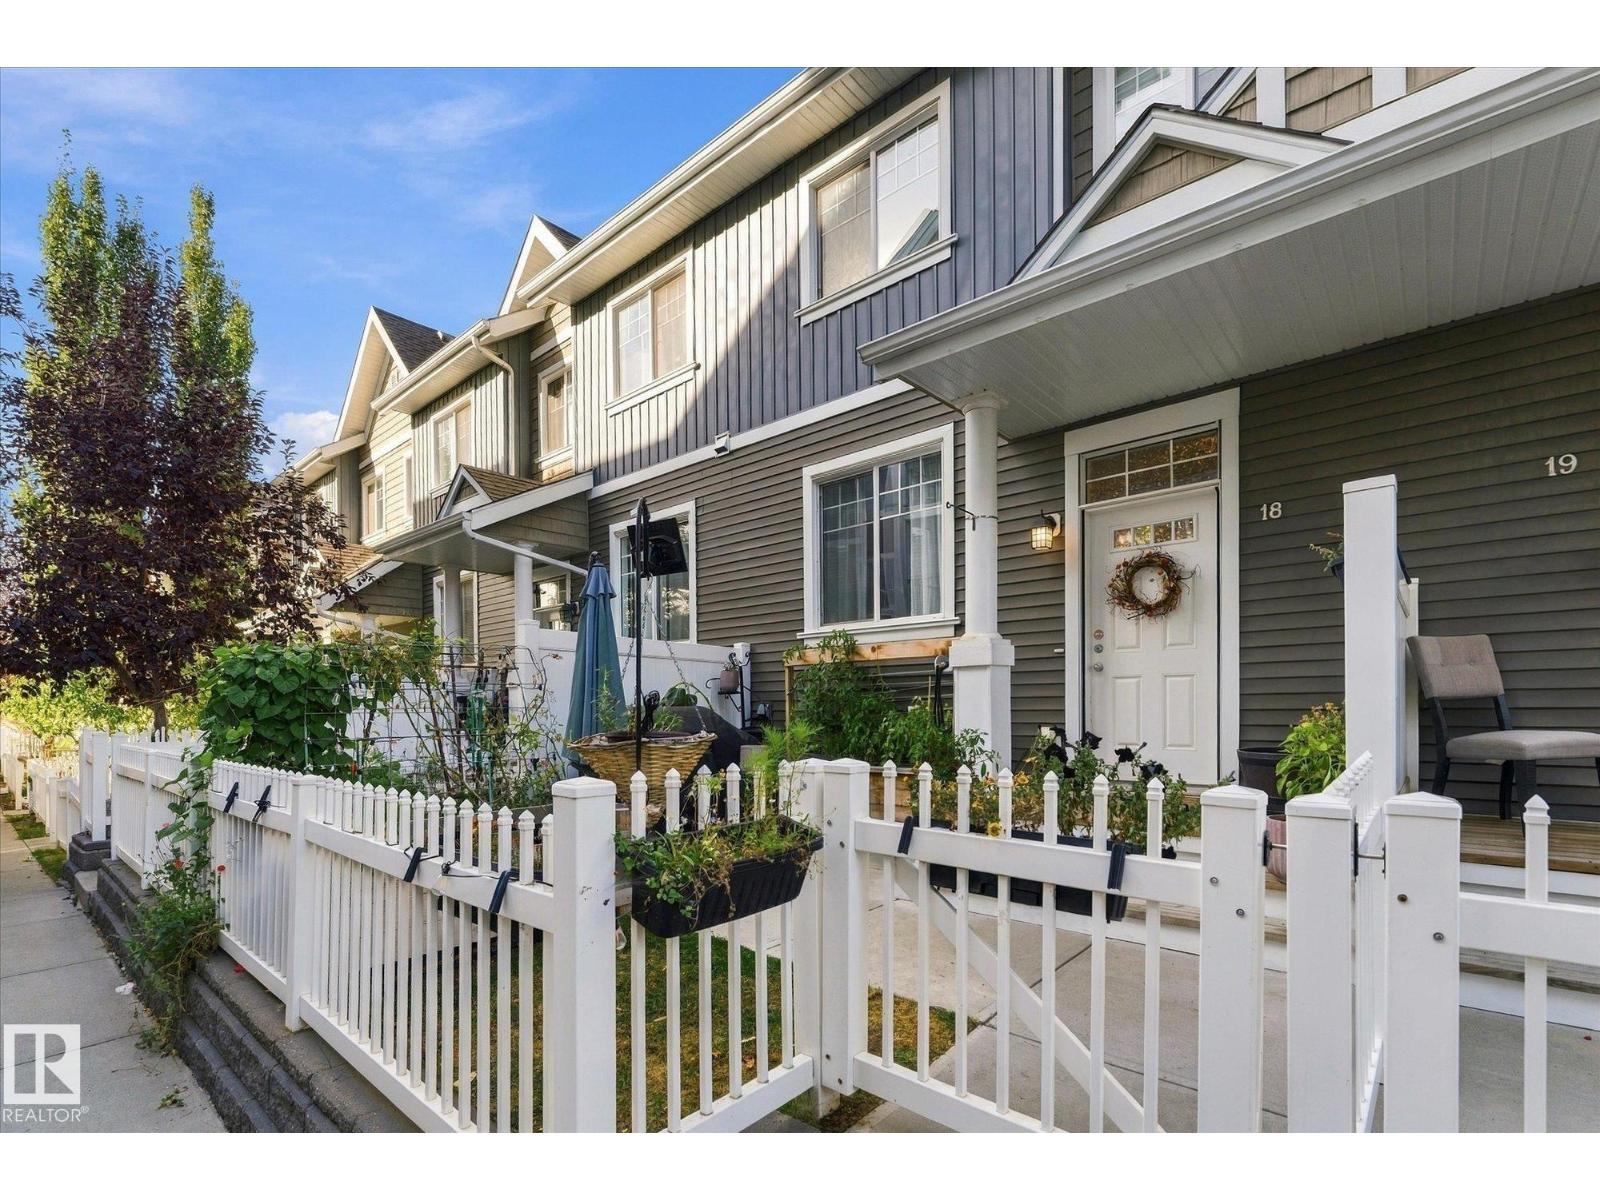
Welcome to this beautifully updated 2-bedroom townhome in Mosaic Shores, located in the desirable Summerside community! The bright, open-concept main floor offers a spacious living area and kitchen, complemented by stylish laminate flooring and a convenient half bath. The kitchen features full-height cabinetry, granite countertops, and stainless steel appliances. Upstairs, you’ll find two generously sized primary bedrooms, each complete with a walk-in closet and private ensuite bathroom. The unfinished basement provides plenty of potential for additional living space and includes a front-load washer and dryer, along with access to the attached double garage. Enjoy your own fully fenced, private yard, perfect for relaxing outdoors. As a resident, you’ll also have exclusive access to Summerside’s impressive 32-acre lake, offering a unique lifestyle with opportunities for year-round recreation. This well-appointed home combines comfort, convenience, and fantastic community amenities. A must-see property! (id:51989)
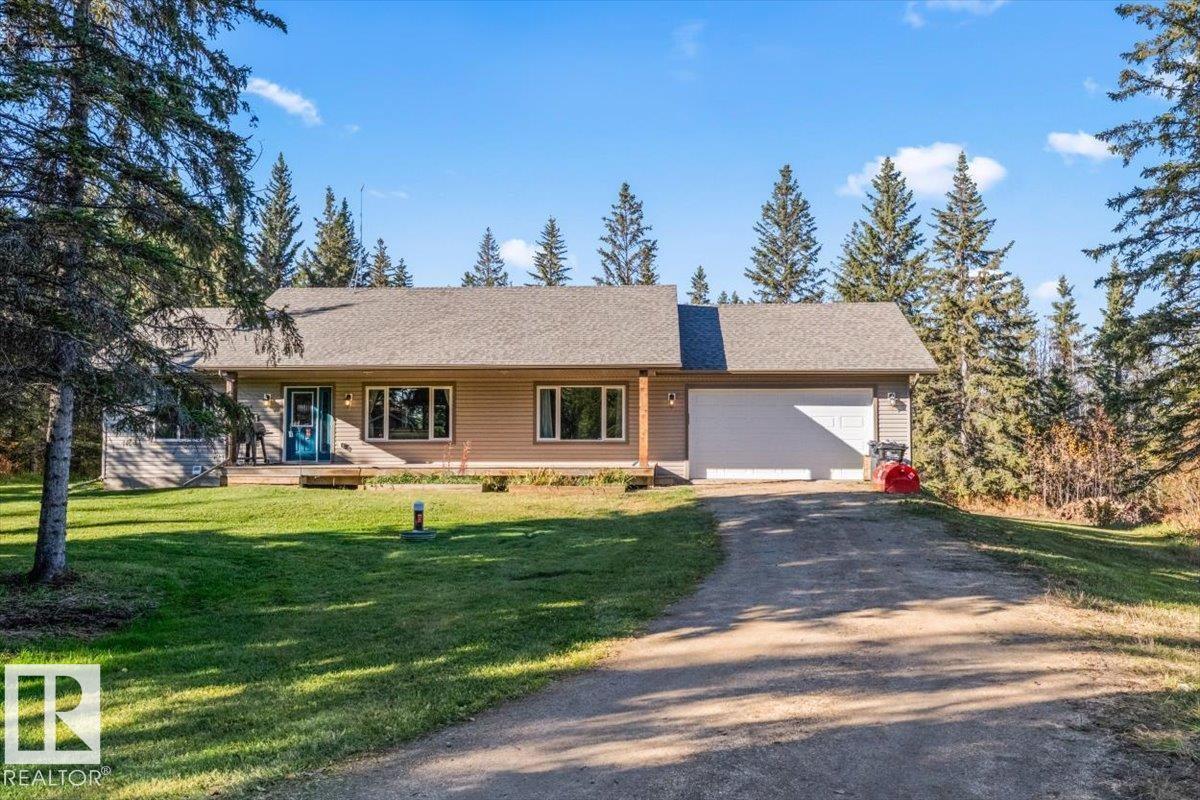
Discover your private sanctuary on this spectacular 2.5-acre retreat, nestled at the end of a quiet cul-de-sac & surrounded by rolling hills in a fully treed country setting-LOCATED IN TREE FARM ESTATES. This 1,421 sq ft bungalow features an open-concept floor plan with vaulted ceilings & gorgeous laminate flooring throughout. The massive country-style kitchen boasts loads of dark cappuccino cabinetry, stainless steel appliances, with abundant working areas & dual pantries. The gorgeous great room is accompanied with a Large picture window & ceiling fan. The primary suite fits a king-size bed & features a 4 pce en suite & walk-in closet. Two additional bedrooms & 4pce bath complete the main level. The unfinished basement awaits your finishing touches. A spectacular oversized fully finished heated double attached garage adds exceptional value. Fully landscaped yard with a Stunning 16x16 rear deck overlooking your oasis, plus two sheds. Only 25 minutes northwest of Edmonton & only 2kms off of pavement. (id:51989)
WAKE UP TO THE ROCKIES – and never pay a condo fee for the view. Perched at one of Cochrane’s HIGHEST ELEVATIONS in WEST HAWK, this Sage A home is FREEHOLD living, minus the maintenance. Sip coffee on the covered MAIN FLOOR DECK or from the primary bedroom as MOUNTAIN VIEWS roll in, while the SOUTH-FACING WALKOUT backyard chases the sun all day. Inside: 3 BEDROOMS, 2.5 BATHROOMS, 9' CEILINGS, oversized windows, QUARTZ counters, a kitchen ISLAND, soft-close cabinetry and a cozy ELECTRIC FIREPLACE. A WALK-THROUGH MUDROOM flows into a WALK-THROUGH PANTRY, so groceries never cross the living room. Upstairs: SECOND-FLOOR LAUNDRY, a walk-in closet, DOUBLE VANITY. Below, 9' WALKOUT BASEMENT ceilings and a bathroom rough-in await your plans. SMART HOME features, single ATTACHED GARAGE, high-efficiency furnace, HWT and HRV. Trails, a future K-9 SCHOOL, DOG PARK and the upcoming HORSE CREEK SPORTS PARK are close by. (id:51989)
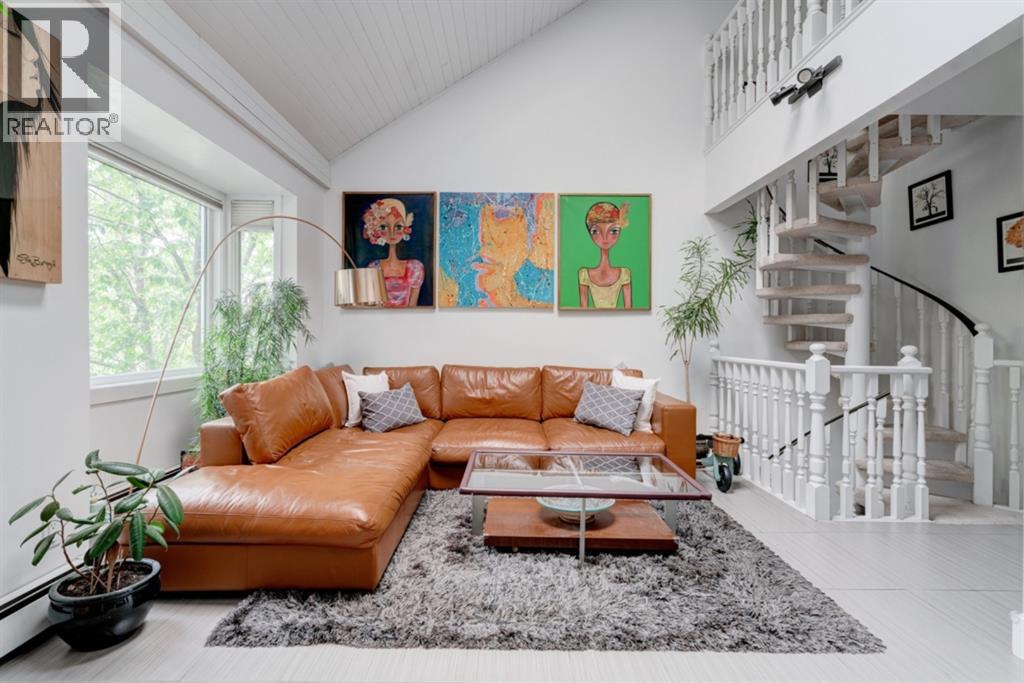
Looking for something unique? Look no further, this is the unit you’ve been waiting for! This impressive space boasts 1,370 square feet, 3 beds and 2.5 baths and has been freshly painted throughout. Situated on a no-through road creating a quiet and tranquil setting, it feels like your own private hideaway. This multi-level unit presents more like a townhome with the convenience of condo living. The focal point of the main floor is the soaring ceilings and the wood burning fireplace. Appreciate the full stone wall that spans floor to ceiling. Love art? Plenty of space to exhibit your collection. The updated Kitchen features new pendant & dining lighting, stainless steel appliances (new stove in 2024), solid maple cabinets, granite countertops and tile backsplash. The dining space is conveniently located off the kitchen providing room for cooking and entertaining. Half bath and laundry (new washer/dryer 2024) are also located on the main floor. Upstairs is a lofted flex area that can be used in a multitude of ways such as a reading area or office. Lots of natural light from the sky light fills the space. The primary bedroom is a good size, allowing for multiple furniture configurations. Large walk in closet and 3 piece ensuite bathroom complete the upstairs. On the lower level is 2 more good sized bedrooms. One of the lower level bedrooms has a massive walk in closet, providing even more storage space. The lower level also has a 4 piece bathroom with bathtub and the large storage area. The gorgeous tree lined street provides privacy while you enjoy warm nights on the balcony. 2 underground side by side titled parking stalls and bike storage complete the package. Centrally located in Crescent heights close to walking paths, Bridgeland and downtown. Don’t miss your opportunity to own this one of a kind condo! (id:51989)
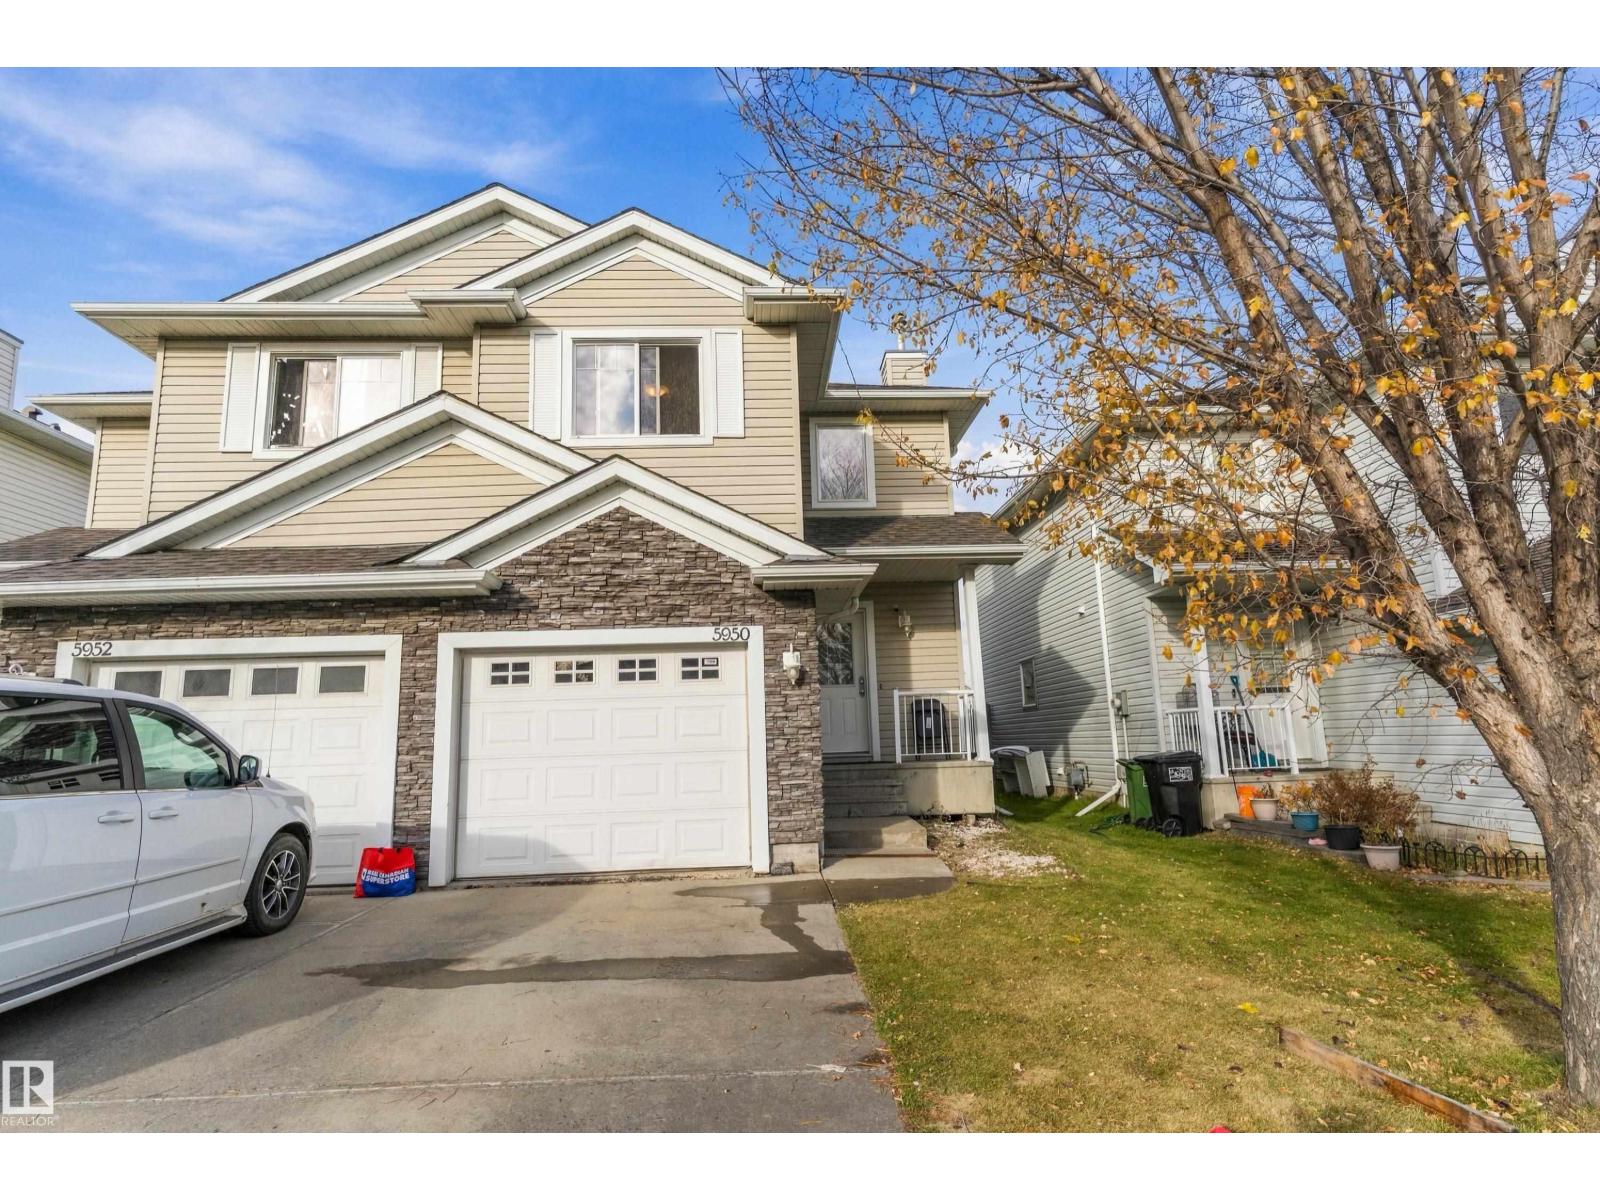
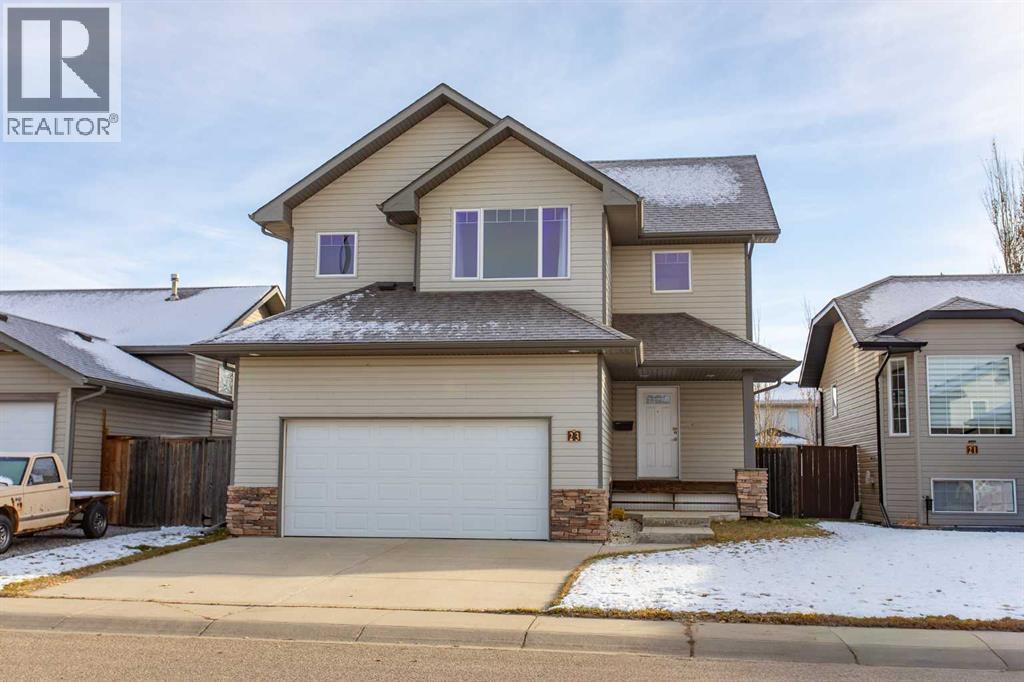
Welcome to this well-maintained two-storey half duplex in Matt Berry, featuring a single attached garage and a fenced backyard. The open main floor offers a comfortable living room, a bright dining area with patio doors to the back deck, and a functional kitchen with an island perfect for everyday living and entertaining. A convenient two-piece powder room completes the main level. Upstairs, you’ll find three bedrooms, including a primary suite with its own three-piece ensuite, plus a full four-piece bathroom. The unfinished basement includes laundry and offers plenty of potential to create additional living space. Built in 2007 and ideally located close to schools and shopping, this home also features brand-new shingles with a warranty. (id:51989)
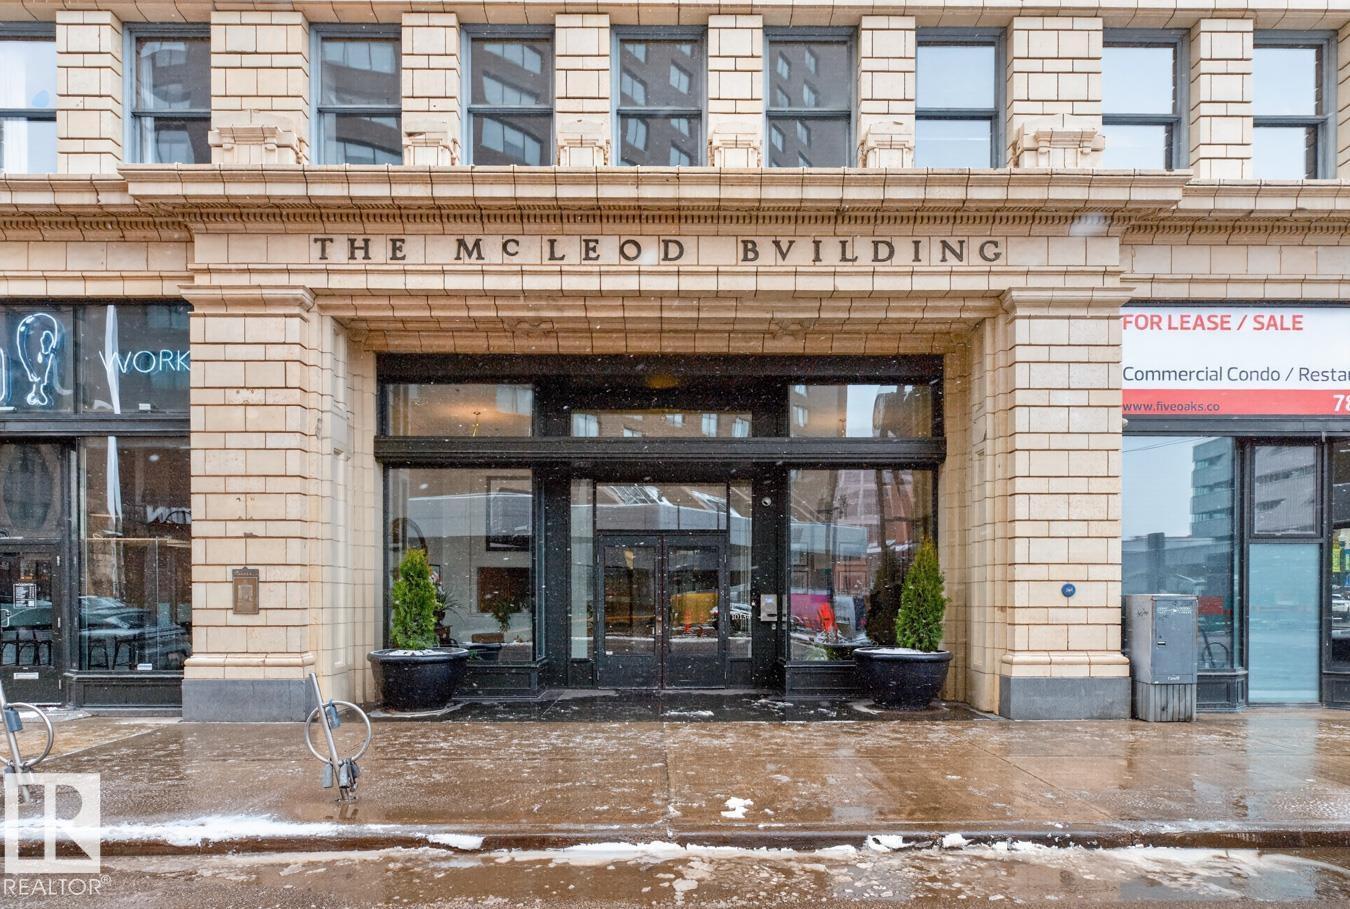
Experience elevated urban living in the iconic McLeod Building, one of Edmonton’s most sought after loft residences in the downtown core. Steps from shopping, restaurants, coffee shops, the Library, Citadel Theatre, Winspear Centre, Art Gallery of Alberta, Ice District, and river valley trails, with quick access to the University of Alberta. This stylish loft blends historic charm with modern appeal, highlighted by striking architectural details. The grand lobby features marble walls, a coffered ceiling, elegant sitting areas, a spacious foyer, a statement staircase, and three elevators. Inside, enjoy a bright open concept layout with white cabinetry, original terrazzo flooring, and large west facing windows. Quietly positioned on the peaceful side of the building for added privacy. Includes a full four piece bathroom, stove, fridge, dishwasher, and window coverings, plus a washer rough in. Condo fees include heat, water, and power. Furnishings are negotiable, offering flexibility for buyers. (id:51989)
Need more space without stretching your budget on major updates? Welcome home to a 5-bedroom bungalow with a double attached garage and all the important upgrades already taken care of! With 3 bedrooms on the main floor and 2 additional bedrooms downstairs, there’s room to accommodate a growing family, guests, a home office, or changing needs over time. Enjoy added peace of mind with updated shingles, triple-pane windows, newer furnace, hot water tank, and sump pump and cool down on those hot summer days with a new A/C unit. Two full bathrooms add everyday convenience, while the functional layout offers plenty of potential to make the home your own. Outside in the large, low maintenance yard, enjoy endless gatherings with friends and family and take a stroll along the pond nearby in the evenings. If you’re looking for space, practicality, and valuable updates, this home is worth a closer look! (id:51989)
Welcome to this beautifully appointed two-story home in the desirable community of Lancaster Green! Offering 1,982 square feet of thoughtfully designed living space, an attached garage, and a fully finished basement, this Laebon Homes Lexington-style plan offers the space, comfort, and versatility today's families are looking for. From the attractive curb appeal featuring earthy Pebble Khaki siding and natural stone accents to the welcoming front entrance, this home makes a wonderful first impression. Inside, you'll find a bright and inviting layout designed for comfortable everyday living and memorable gatherings with family and friends. The main-floor living room offers a cozy place to unwind, complete with a gas fireplace featuring a decorative stone surround and wood mantle. The spacious kitchen is designed with functionality in mind, featuring an abundance of maple cabinetry in a rich Gingerbread finish, generous counter space, a large central island with raised eating ledge, a deep corner pantry, and a convenient built-in desk area. The adjoining dining space provides plenty of room for family meals, holiday celebrations, and entertaining. A two-piece powder room and convenient main-floor laundry complete this level. Upstairs, the spacious bonus room offers an ideal retreat for family movie nights, gaming, or simply relaxing together. With ample room for sectional seating and a big-screen TV, this inviting space also enjoys an impressive west-facing view. The generous primary bedroom easily accommodates your furnishings and features a spacious walk-in closet with built-in shelving and organizers. The private en suite is the perfect place to unwind, offering a relaxing jetted tub, separate shower, and extended vanity with a dedicated makeup area. The fully finished basement extends your living space even further, featuring a large family room ideal for entertaining or enjoying a little extra room to spread out. A versatile flex room offers excellent possibiliti es for a home office, studio, hobby room, or additional teenager dream size bedroom. A roughed-in area for a future bathroom and a second set of laundry hookups add flexibility and convenience. Additional features include two hot water tanks, both upgraded in 2022, and in-floor heating to help keep the basement comfortable during the colder months. Outside, the fully fenced and landscaped yard offers room for children to play and space to enjoy the warmer months. The large east-facing deck is perfect for morning coffee, outdoor dining, or summer barbecues. The yard may also offer potential for RV parking, subject to available space. 30 year upgraded shingles were put on home for added peace of mind. Location is another highlight, with four schools, a neighborhood recreation center, and a shopping plaza all within walking distance. Combined with the attached garage and generous living space, this home offers an appealing blend of comfort, convenience, and family-friendly living. (id:51989)
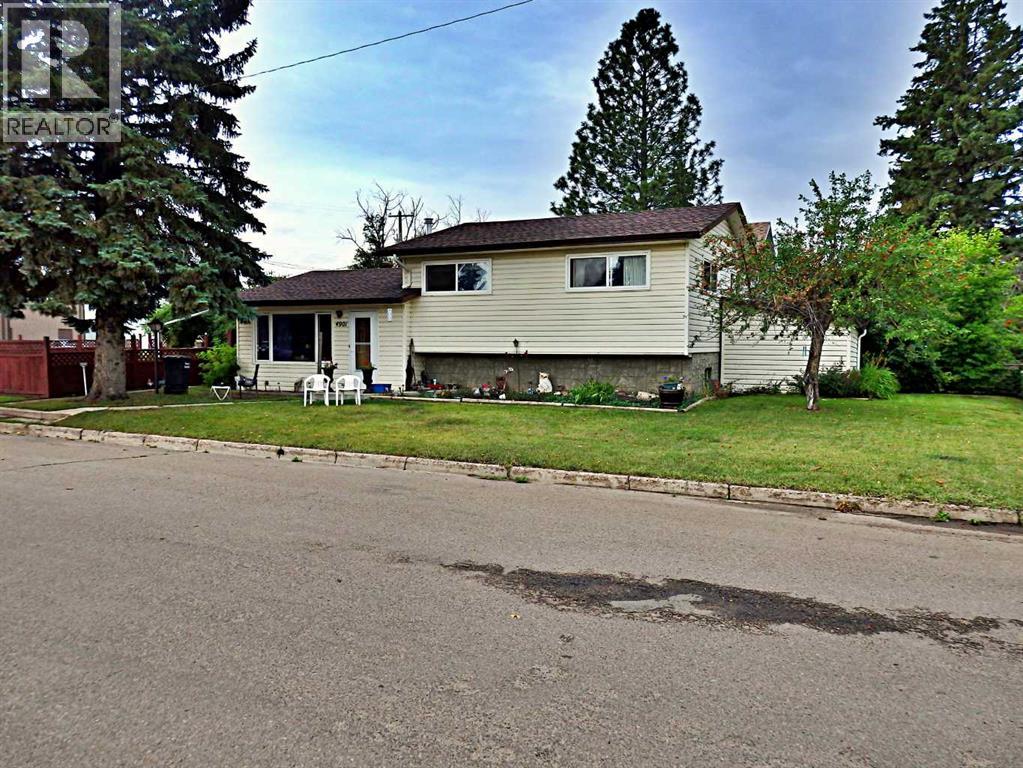
Solid 4-level-split situated in the heart of Vermilion, AB. Tucked away off the main drag but within walking distance to downtown. The fully-fenced backyard supplies a large garden shed & multiple, mature fruit trees. The house supplies 3 bedrooms upstairs, one potential bedroom on the lower level and an unfinished basement has further expansion room. Recent updates in the home include a bathroom renovation, vinyl windows, HWT, and new shingles in 2011. (id:51989)
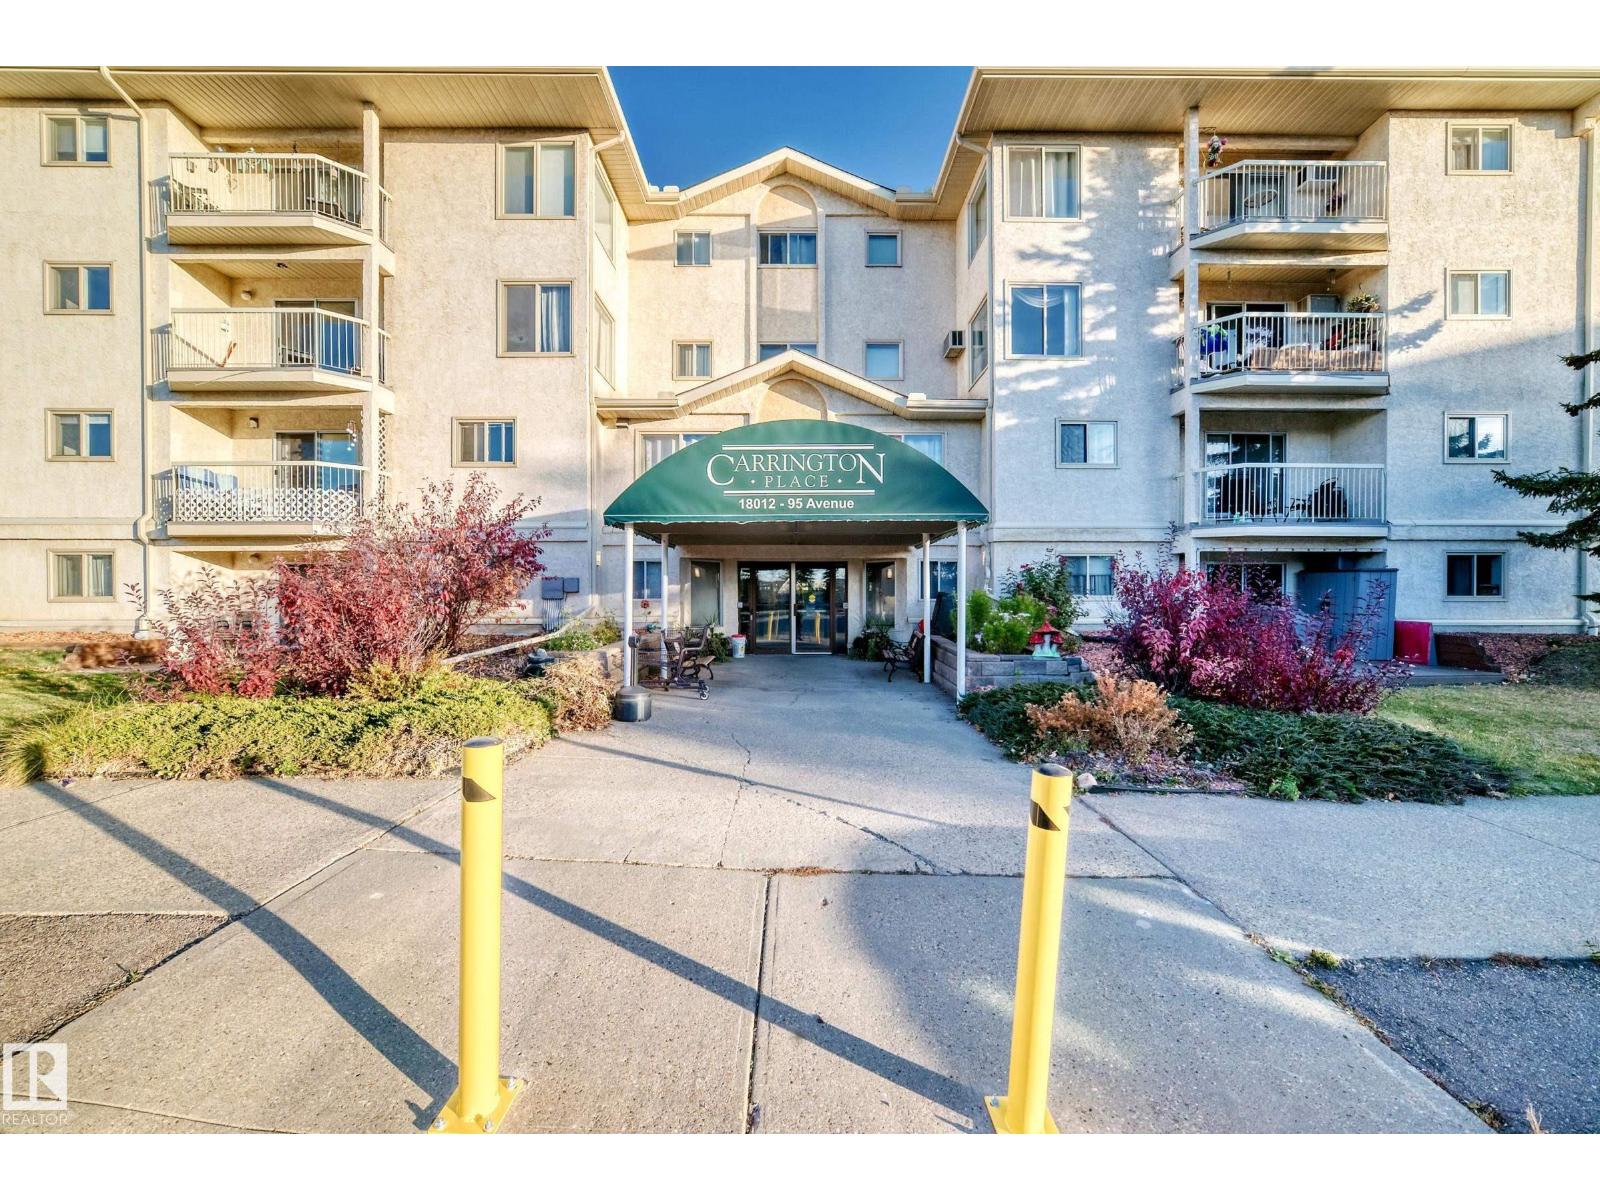
Enjoy comfortable living at Carrington Place, a 45+ adult community in La Perle, close to West Edmonton Mall! This spacious two-bedroom home features two full bathrooms and generous living and dining areas with room to relax and entertain. The primary bedroom offers dual closets and a private four-piece ensuite, while the second bedroom provides flexibility for guests or a home office. A large in-suite laundry and storage room adds everyday convenience. An energized parking stall and visitor parking complete the practical features. Enjoy an impressive selection of complex amenities, including an indoor pool, hot tub, sauna, fitness centre, library and social room. With public transit, restaurants, shopping and everyday services nearby, this home brings space, recreation and convenience together in one appealing location! (id:51989)
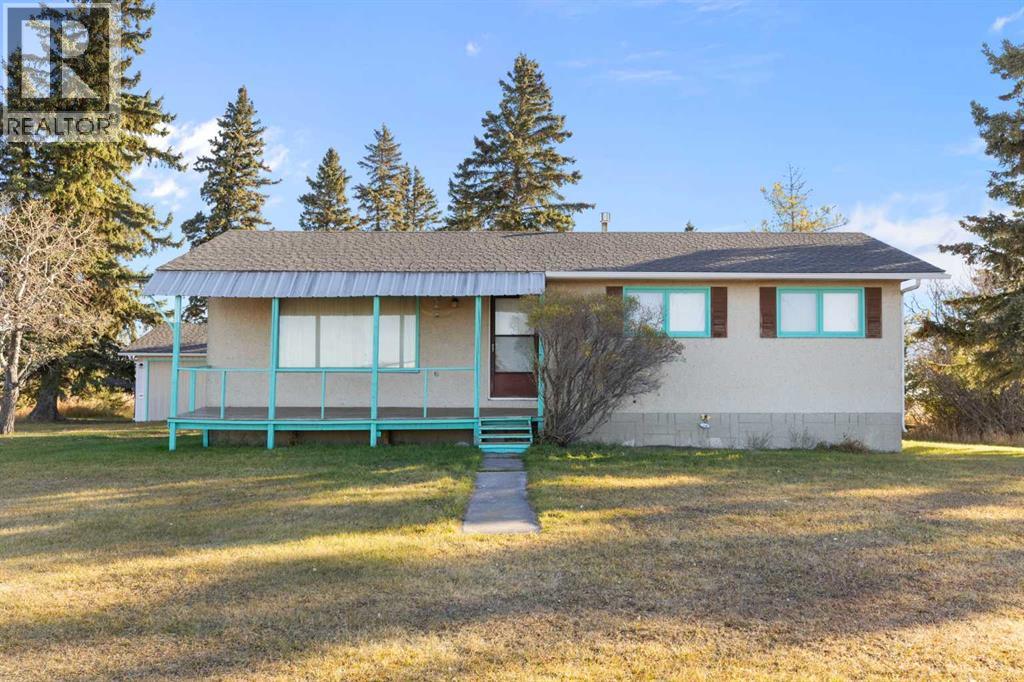
Enjoy the space and privacy of country living on this 20.4-acre parcel in Mountain View County! This old farmstead features towering mature trees, a private setting, and plenty of room to enjoy acreage living. The older bungalow is a true handyman special and fixer-upper, offering potential for buyers looking to renovate, invest, or make a property their own. The home features 3 bedrooms on the main level, a country kitchen with room to cook and gather, and a spacious living room with a sunny west-facing exposure. A detached double garage measuring 24' x 22' provides additional parking and storage, while the impressive 40' x 50' Quonset offers ample space for RV parking, equipment, vehicles, or recreational toys. Located just off paved roads, with quick access to Highway 2 in under 5 minutes, this property offers a convenient commute to Calgary while providing the space and privacy of rural living. A great opportunity for those looking for acreage, storage, and the potential to bring new life to an older property. Located west of Exit 305 on Township Road 292. Contact the listing agent for more information! (id:51989)
** OPEN HOUSE SUNDAY Nov 1st 12:00-2:00pm** Embrace easy living within this immaculate duplex, situated in the family friendly community of The Willows. This meticulously cared for two-story duplex offers an exceptional blend of space, style, and convenience, extending over a generous 1761 square feet with a finished basement. Step inside to discover a beautifully appointed interior, boasting plush carpeting and durable vinyl plank flooring throughout, soaring 9" ceilings, complemented by the open concept main floor. The light and bright kitchen with quartz countertops, SS appliances, pantry and large kitchen island provides a focal point for entertaining and culinary pursuits. The front living room is a perfect space to enjoy the cozy gas fireplace and large front window letting in sunlight throughout the day. Upstairs you will find three bedrooms and 2 full bathrooms, including a large primary bedroom with 3pc ensuite and convenient walk in closet. Below grade, the finished basement provides versatile space for recreation, relaxation, home office space or whatever your imagination envisions, complete with a 3 pc bathroom, laundry room and storage for added practicality. Enjoy outdoor living at its finest with the large 2 tier deck, offering a tranquil retreat and a great outdoor space to BBQ and entertain. Conveniently located near parks, playgrounds, Bow Valley High School and the new Rivercrest K-8 School, shopping, walking/bike paths this residence presents a great opportunity to experience a lifestyle defined by comfort, community, and understated luxury, all within a desirable Cochrane community. HWT was just recently replaced this year (2026), front porch and back deck recently stained. (id:51989)