

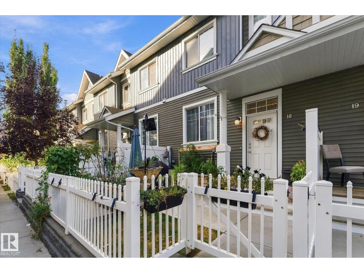
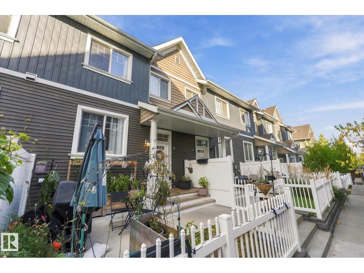
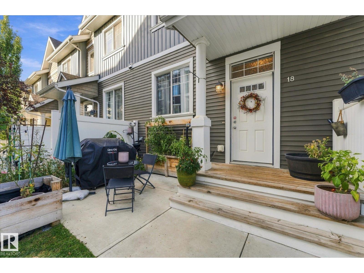
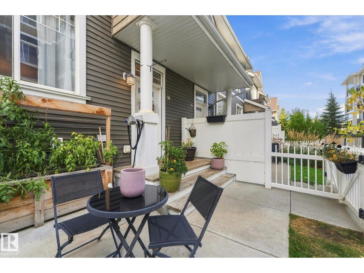
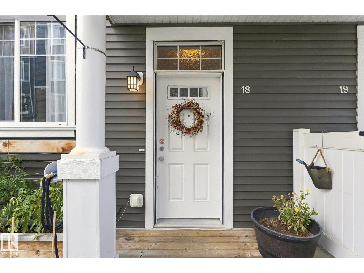
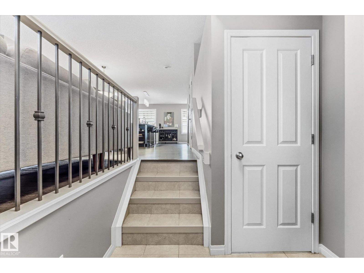
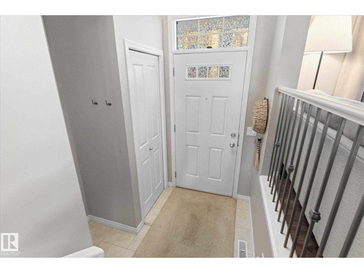
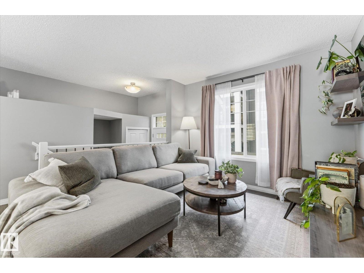
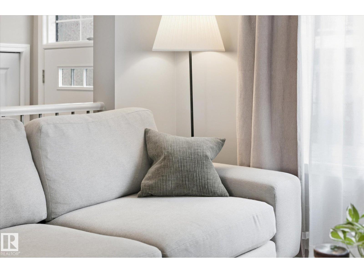
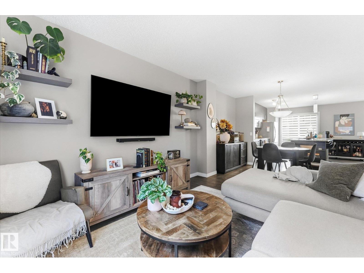
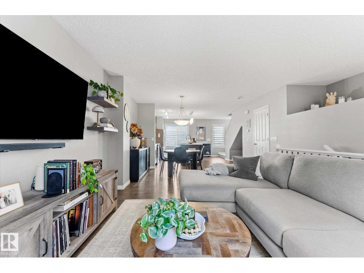
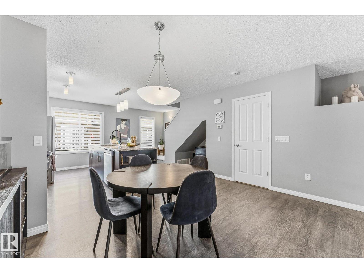
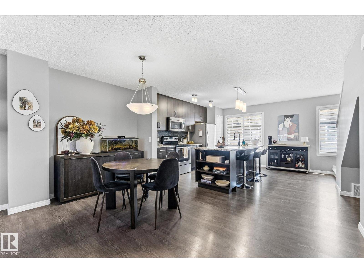
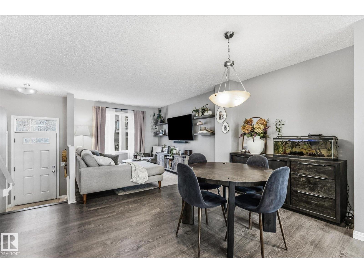
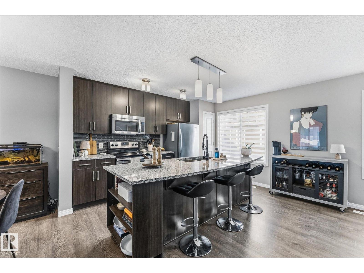
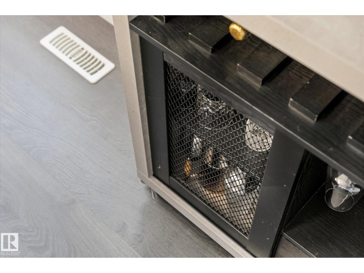

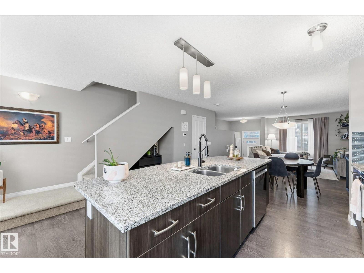
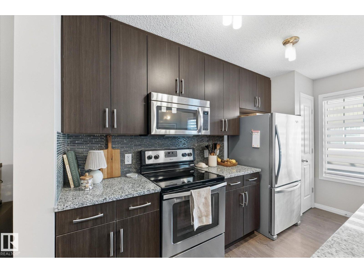
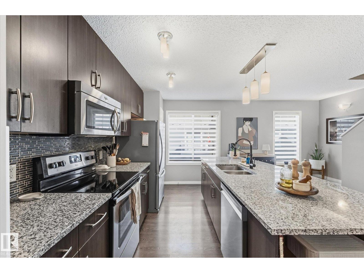
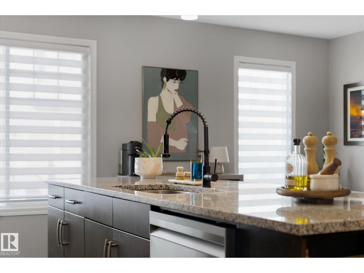
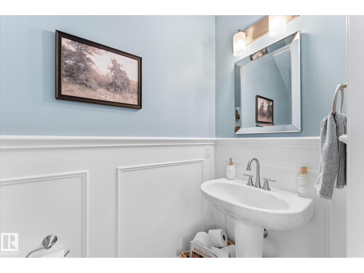
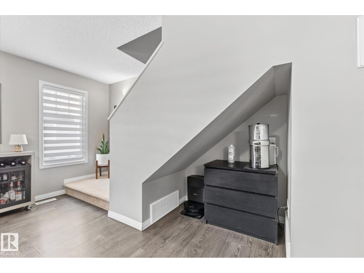
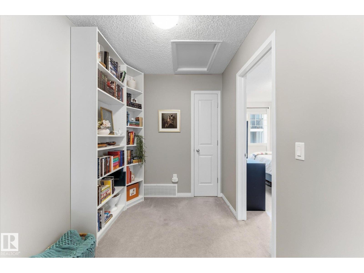
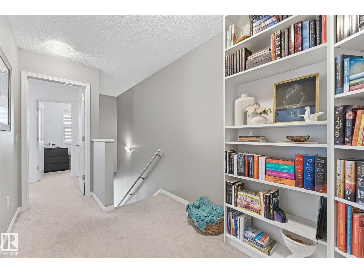
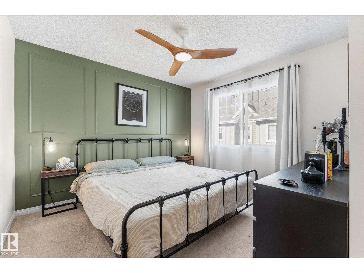
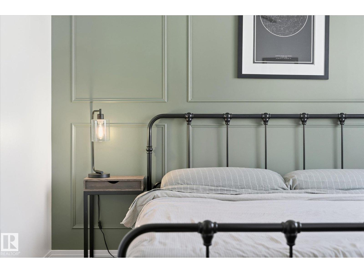
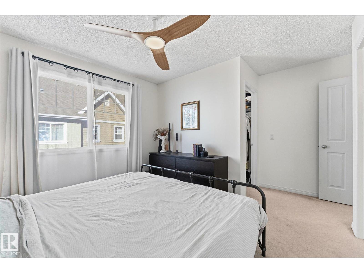
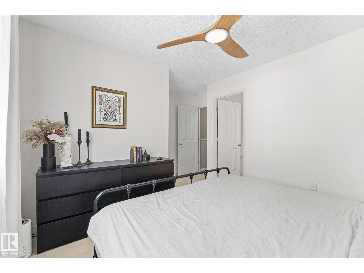
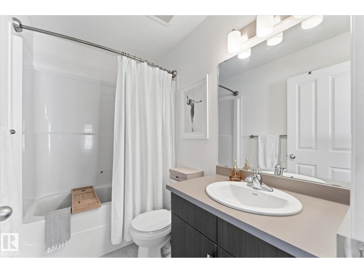
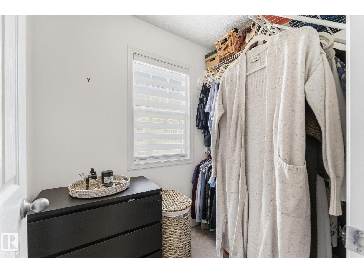
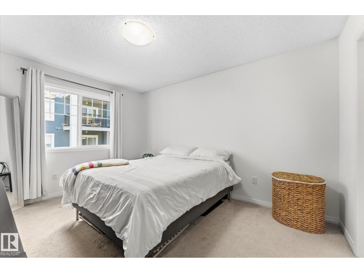
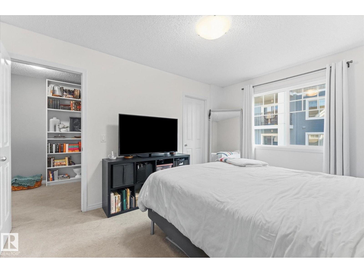
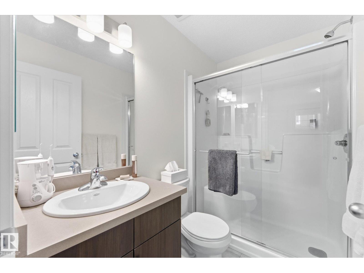

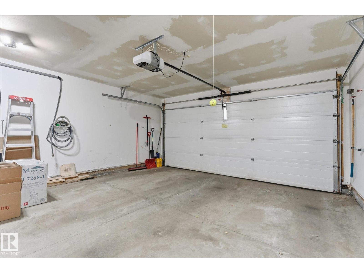
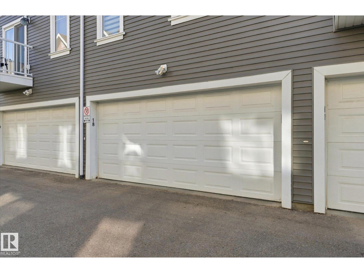
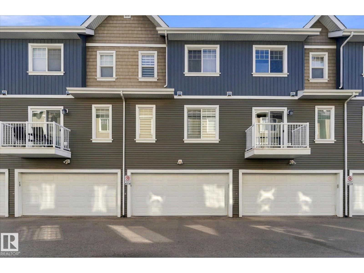
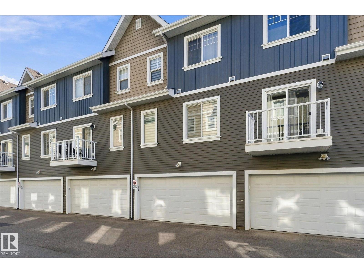
Welcome to this beautifully updated 2-bedroom townhome in Mosaic Shores, located in the desirable Summerside community! The bright, open-concept main floor offers a spacious living area and kitchen, complemented by stylish laminate flooring and a convenient half bath. The kitchen features full-height cabinetry, granite countertops, and stainless steel appliances. Upstairs, you’ll find two generously sized primary bedrooms, each complete with a walk-in closet and private ensuite bathroom. The unfinished basement provides plenty of potential for additional living space and includes a front-load washer and dryer, along with access to the attached double garage. Enjoy your own fully fenced, private yard, perfect for relaxing outdoors. As a resident, you’ll also have exclusive access to Summerside’s impressive 32-acre lake, offering a unique lifestyle with opportunities for year-round recreation. This well-appointed home combines comfort, convenience, and fantastic community amenities. A must-see property! (id:51989)
Features of #18 4050 Savaryn Dr Sw
- MLS® Number E4514411
-
Price
$299,900
Maintenance, Other, See Remarks
$298.15 Monthly - Bedrooms: 2
- Bathrooms: 3
- Square Footage: 1234 sqft
- Property Type: Row / Townhouse
- Neigbourhood: Summerside
- Amenities Near By Playground, Public Transit, Schools, Shopping
- Community Features Public Swimming Pool
- Features See Remarks, Flat Site
Open House
This property has open houses!
October
27
Tuesday
Starts at:
4:00 pm
Ends at:6:00 pm
Buildings
| Bathroom Total | 3 | Bedrooms Total | 2 |
| Appliances | Dishwasher, Dryer, Garage Door Opener, Microwave Range Hood Combo, Refrigerator, Stove, Washer, Window Coverings | Basement Development | Unfinished |
| Basement Type | Full (unfinished) | Constructed Date | 2014 |
| Construction Style Attachment | Attached | Half Bath Total | 1 |
| Heating Type | Forced Air | Stories Total | 2 |
| Size Interior | 1234 Sqft | Type | Row / Townhouse |
Parking
| Attached Garage |
Land
| Acreage | No | Fence Type | Fence |
| Land Amenities | Playground, Public Transit, Schools, Shopping | Size Irregular | 159.68 |
| Size Total | 159.68 M2 | Size Total Text | 159.68 M2 |
Rooms
| Level | Type | Length | Width | Dimensions |
|---|---|---|---|---|
| Main Level | Living Room | Measurements not available | ||
| Main Level | Dining Room | Measurements not available | ||
| Main Level | Kitchen | Measurements not available | ||
| Upper Level | Primary Bedroom | Measurements not available | ||
| Upper Level | Bedroom 2 | Measurements not available |
Agents and Offices
- Shelby Chambers
- Kaitlyn Alexandra Aldred
- Office: RE/MAX Preferred Choice