

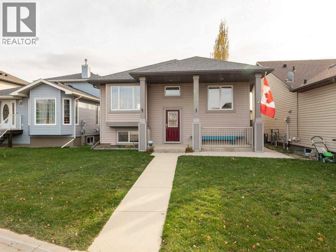
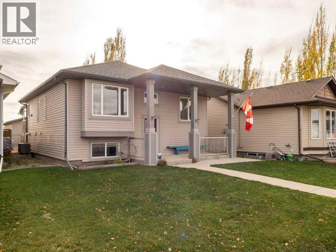
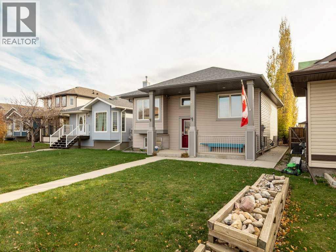
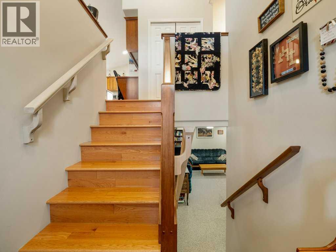
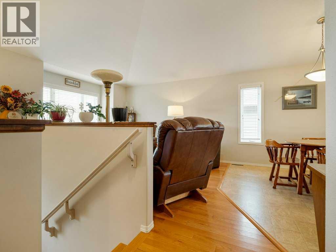
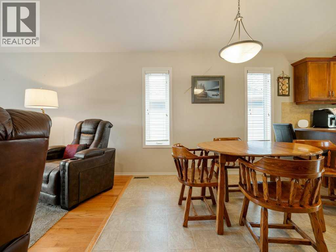
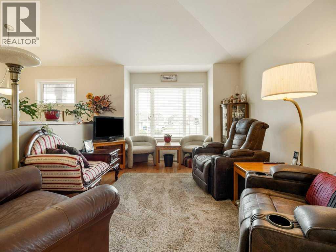
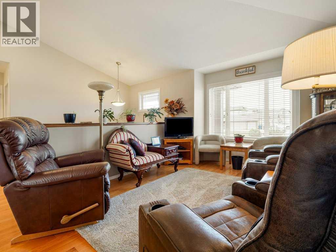
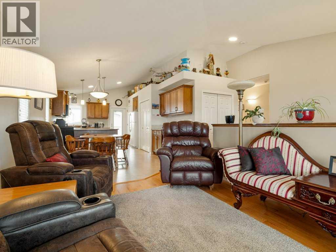
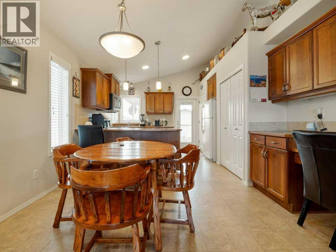
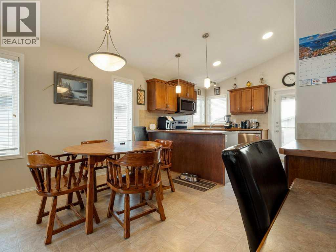
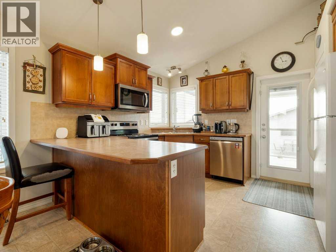
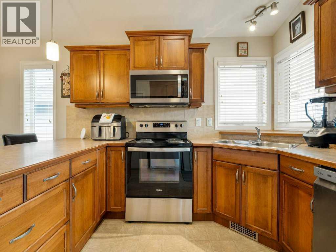
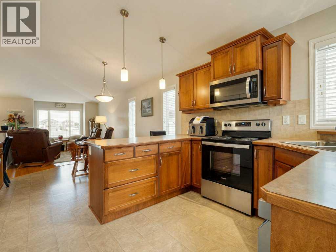
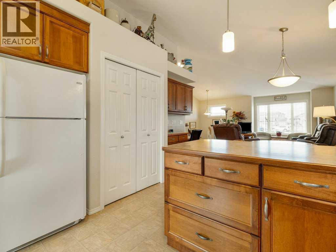
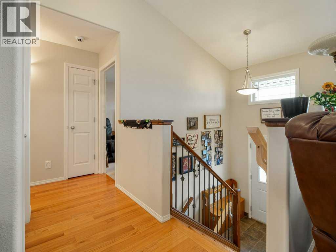
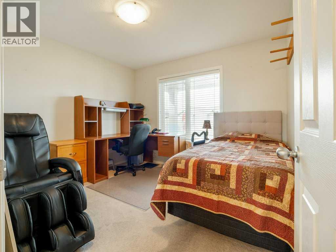
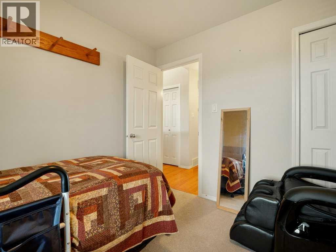
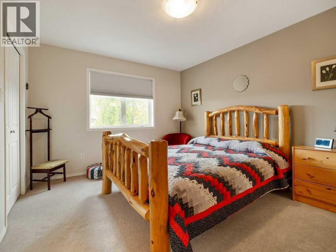
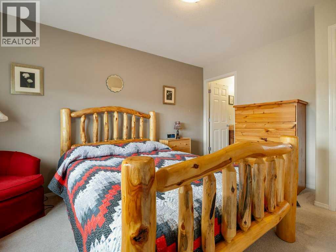
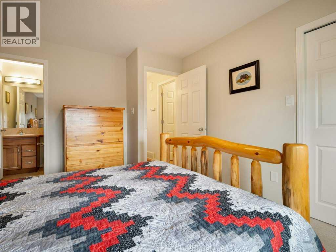
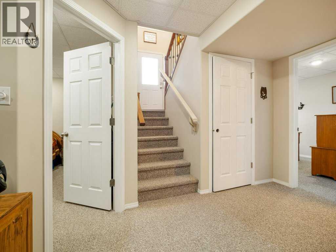
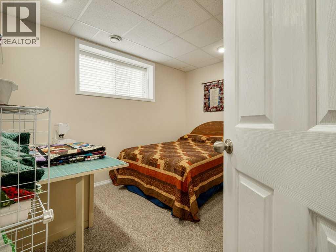
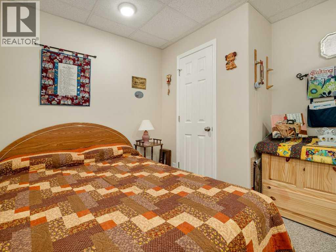
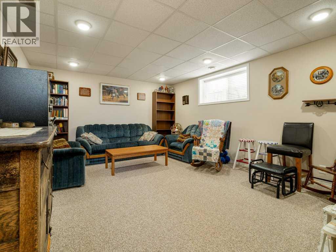
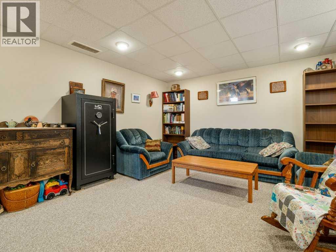
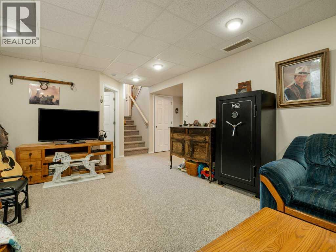
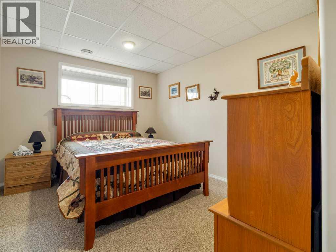
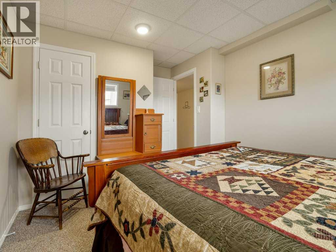
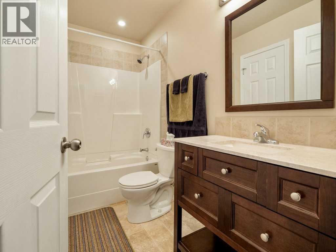
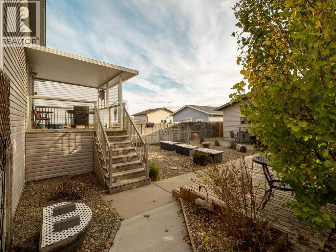
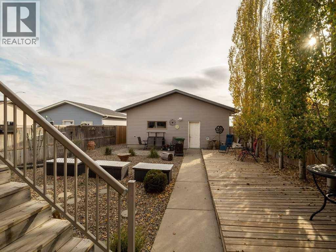

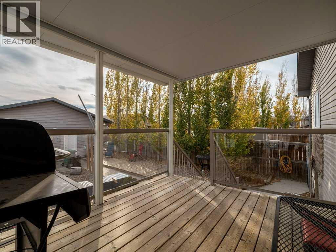
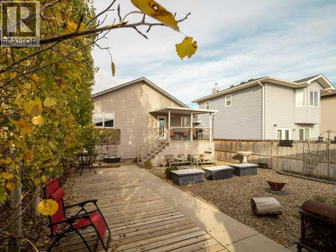
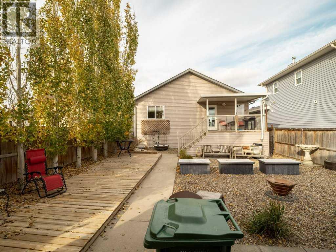
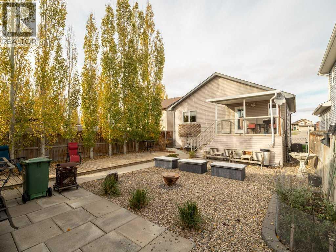

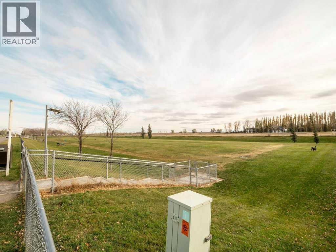
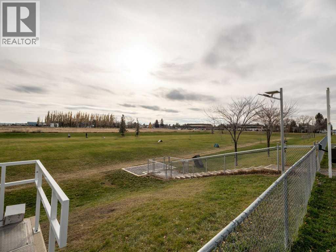
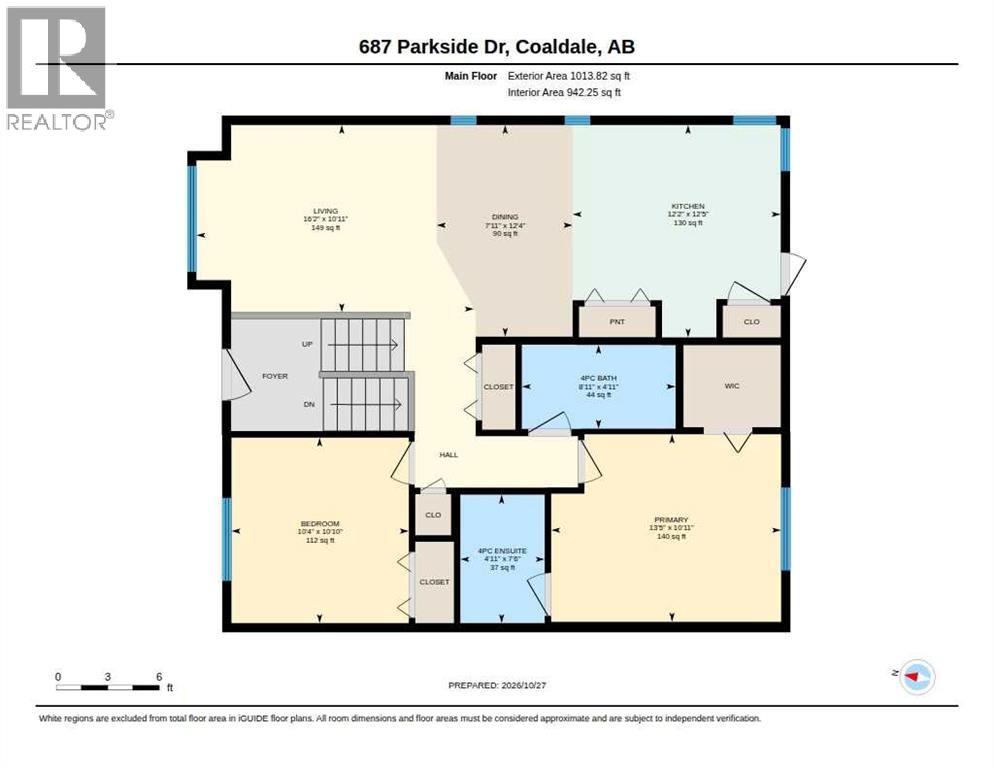
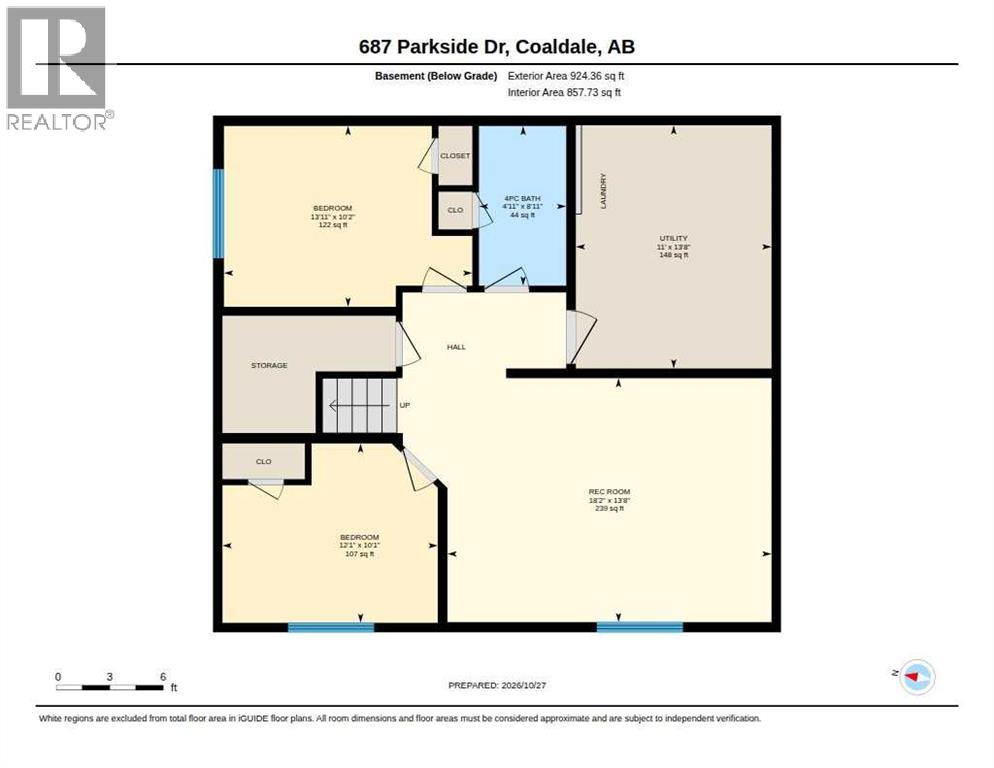
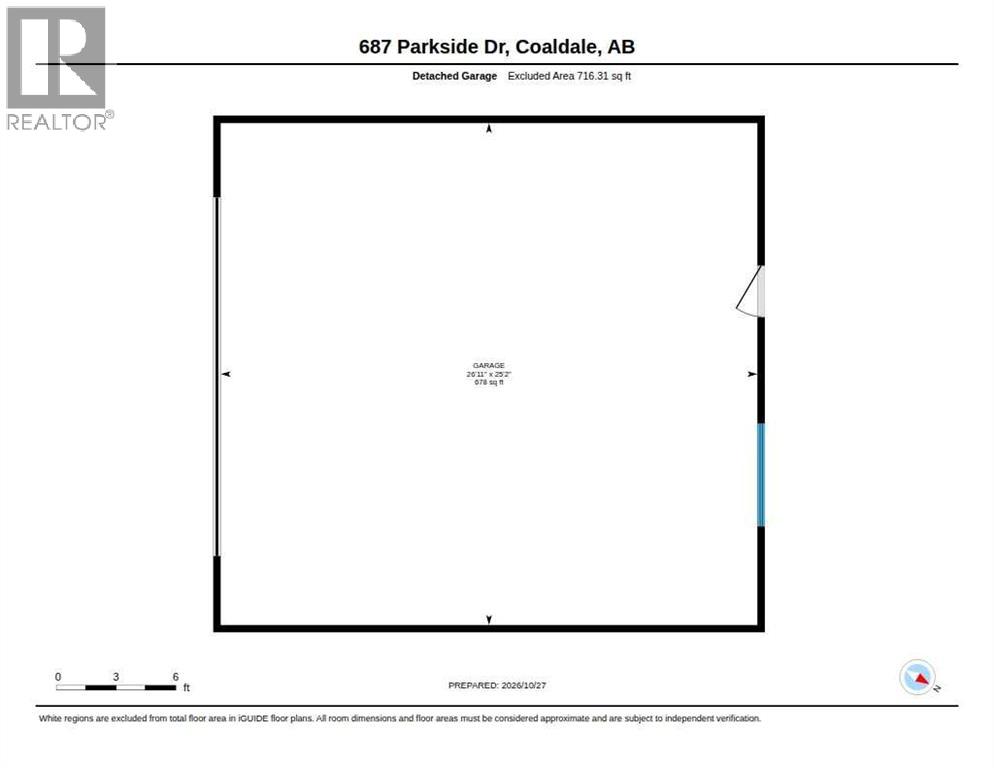
Welcome to 687 Parkside Drive! This one-owner home is full of charm and has been lovingly cared for over the years. Featuring beautiful maple hardwood flooring, a large oversized detached garage, and a fantastic location just steps from the dog park, this property has plenty to offer. Enjoy the convenience of being within walking distance to downtown amenities, shops, and services. A great opportunity to own a well loved home in a desirable location! (id:51989)
Features of 687 Parkside Drive
- MLS® Number A2354565
- Price $519,000
- Bedrooms: 4
- Bathrooms: 3
- Square Footage: 1013 sqft
- Property Type: House
- Features See Remarks, Other
- Parking Space Total 2
- Plan 0714857
Buildings
| Bathroom Total | 3 | Bedrooms Above Ground | 3 |
| Bedrooms Below Ground | 1 | Bedrooms Total | 4 |
| Appliances | Refrigerator, Dishwasher, Oven, Washer & Dryer | Architectural Style | Bi-level |
| Basement Development | Finished | Basement Type | Full (finished) |
| Constructed Date | 2007 | Construction Style Attachment | Detached |
| Cooling Type | Central Air Conditioning | Exterior Finish | See Remarks |
| Flooring Type | Carpeted, Hardwood, Linoleum | Foundation Type | Poured Concrete |
| Heating Type | Forced Air | Size Interior | 1013 Sqft |
| Total Finished Area | 1013 Sqft | Type | House |
Parking
| Detached Garage | 2 |
Land
| Acreage | No | Fence Type | Fence |
| Size Depth | 42.37 M | Size Frontage | 11.58 M |
| Size Irregular | 5500.00 | Size Total | 5500 Sqft|4,051 - 7,250 Sqft |
| Size Total Text | 5500 Sqft|4,051 - 7,250 Sqft | Zoning Description | Residential |
Rooms
| Level | Type | Length | Width | Dimensions |
|---|---|---|---|---|
| Basement | 4pc Bathroom | 8.92 Ft x 4.92 Ft | ||
| Basement | Bedroom | 10.08 Ft x 12.08 Ft | ||
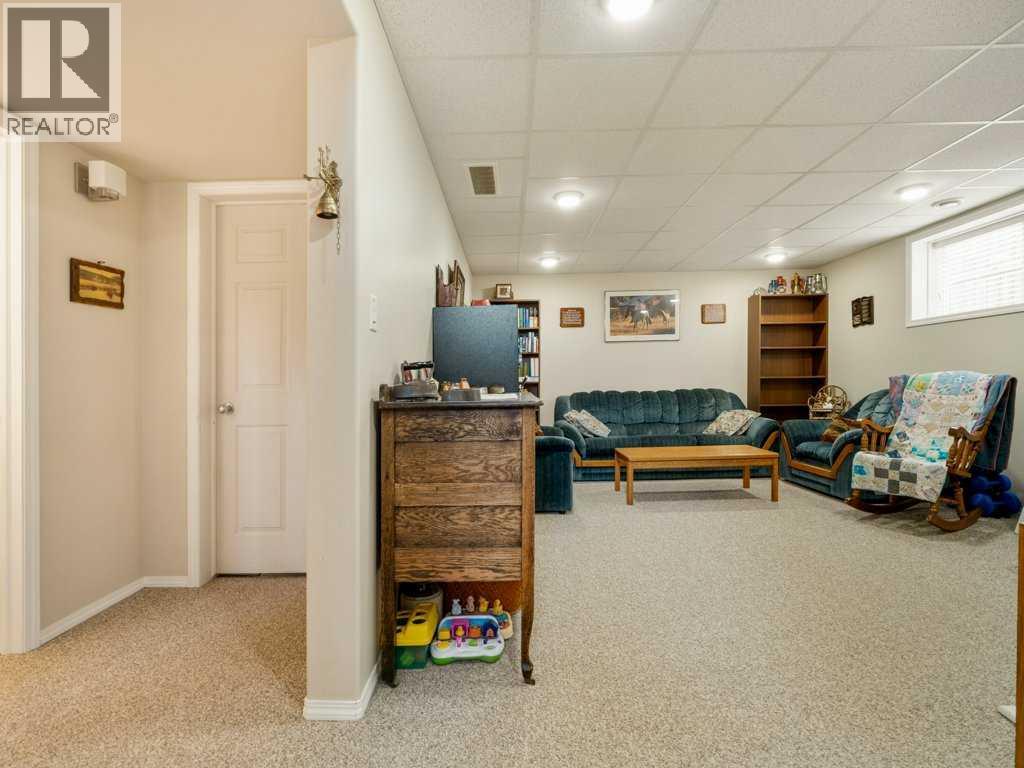
| Basement | Recreational, Games Room | 13.67 Ft x 18.17 Ft | ||
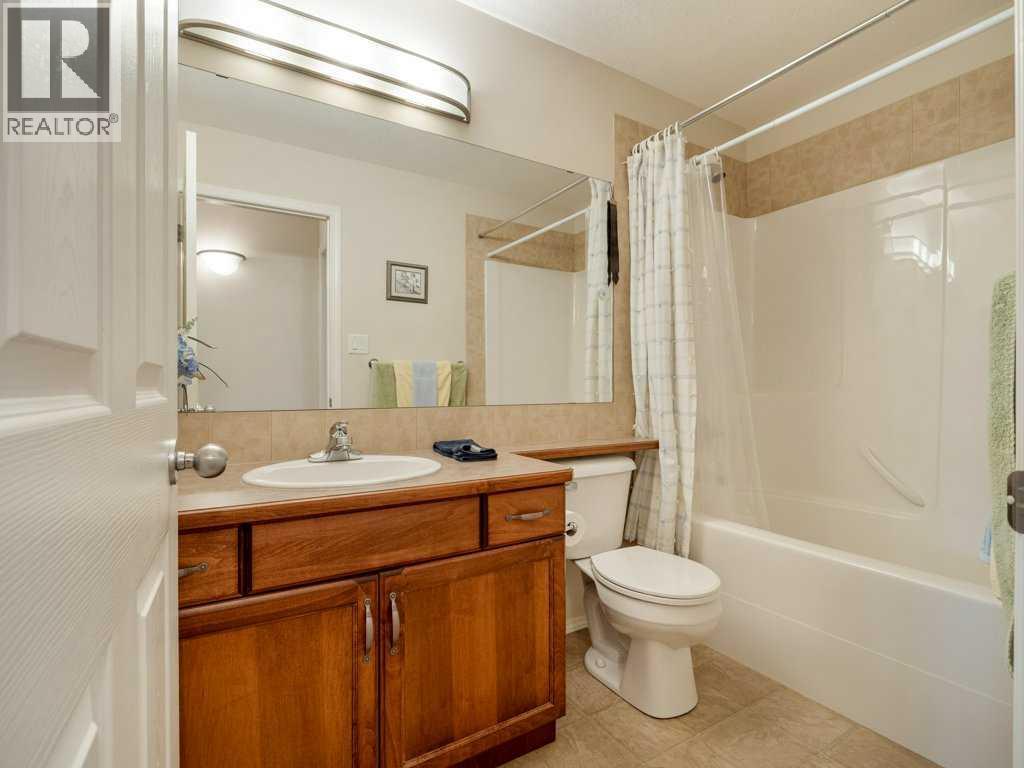
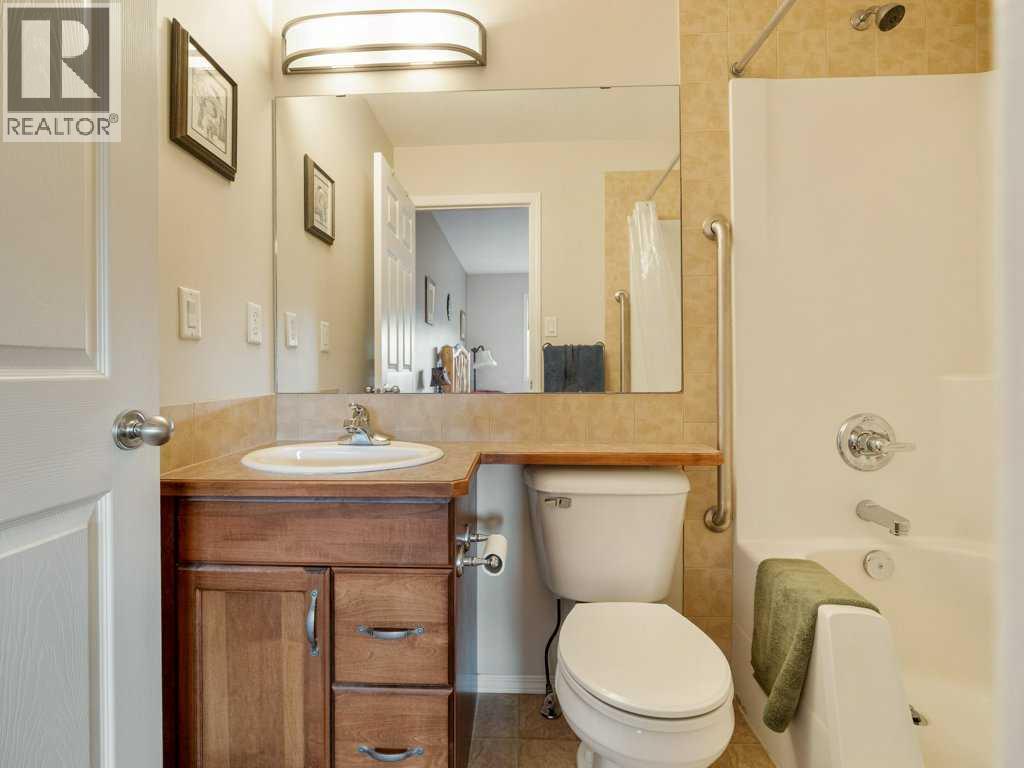
| Main Level | 4pc Bathroom | 7.50 Ft x 4.92 Ft | ||
| Main Level | 4pc Bathroom | 43.12 Ft x 8.92 Ft | ||
| Main Level | Bedroom | 10.83 Ft x 10.33 Ft | ||
| Main Level | Dining Room | 12.33 Ft x 7.92 Ft | ||
| Main Level | Kitchen | 12.42 Ft x 12.17 Ft | ||
| Main Level | Living Room | 10.92 Ft x 16.17 Ft | ||
| Main Level | Primary Bedroom | 10.92 Ft x 13.42 Ft | ||
| Main Level | Bedroom | 10.17 Ft x 13.92 Ft |
Agents and Offices
- KIMBERLY TAMS
- Office: Real Estate Centre - Coaldale