

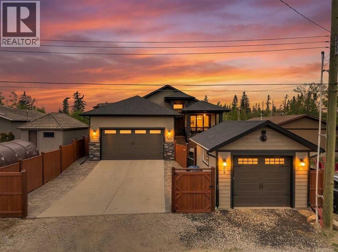
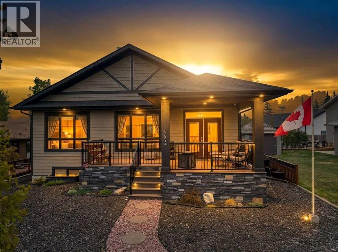
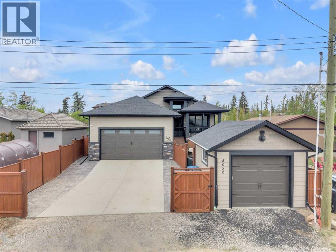
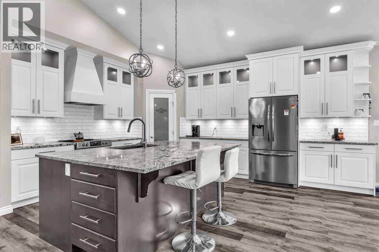
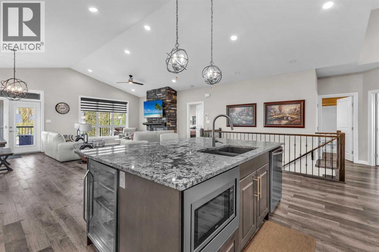
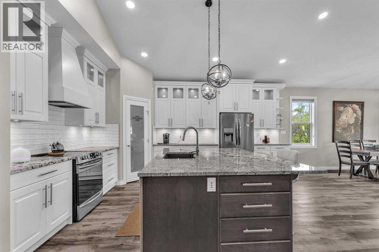
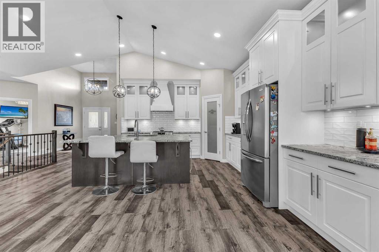
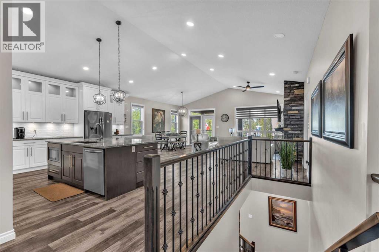
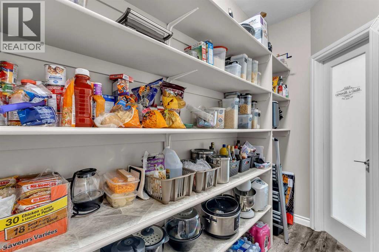
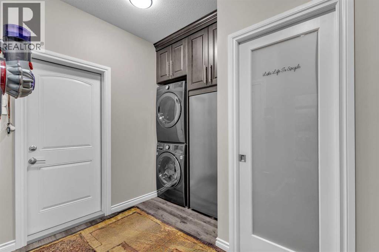
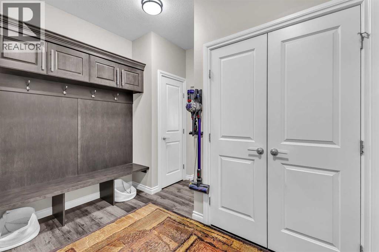
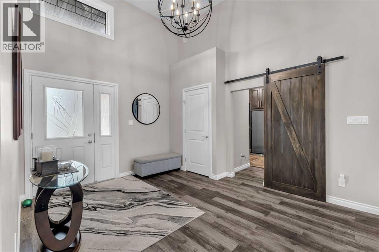
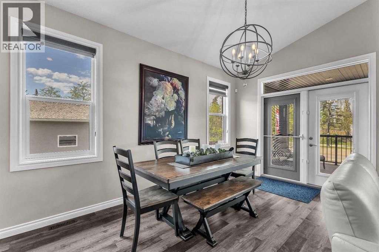
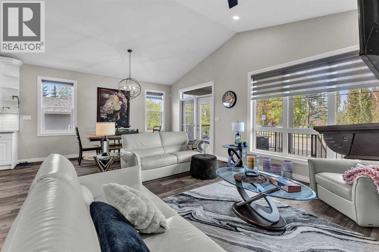
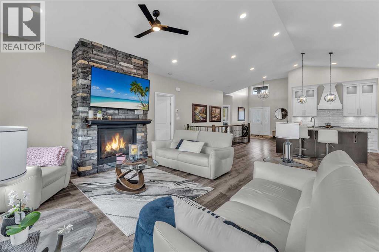
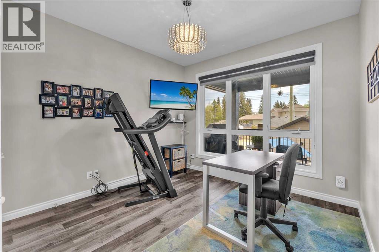
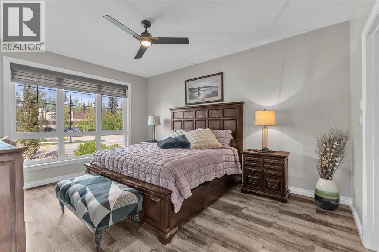
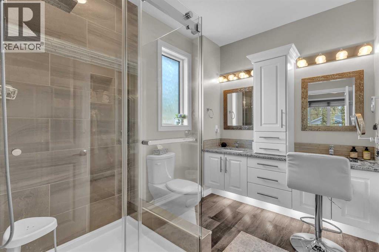
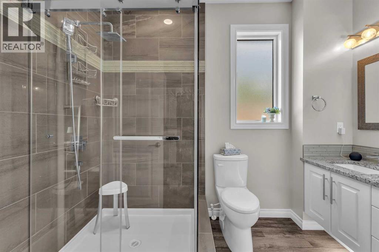
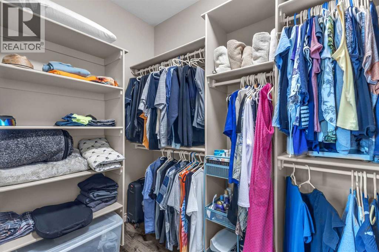
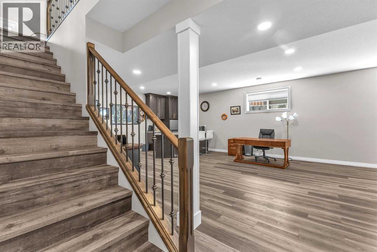
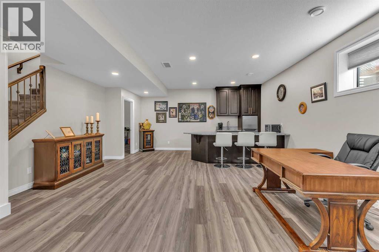
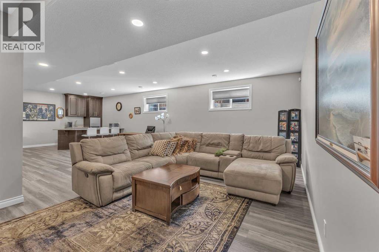
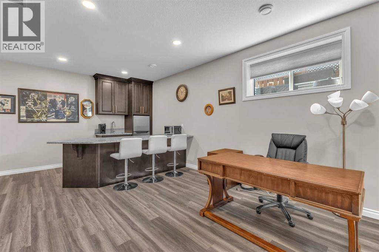
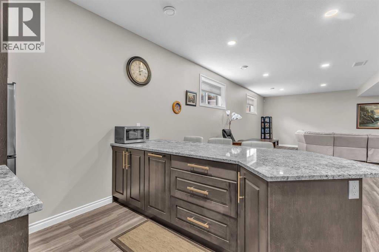
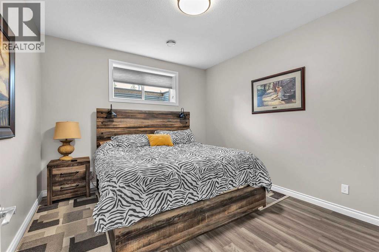
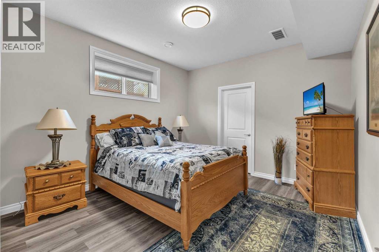
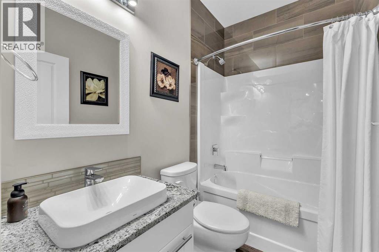
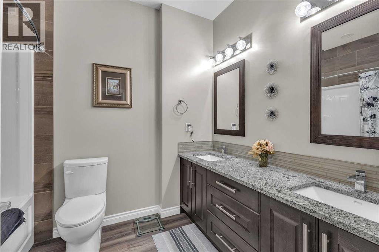
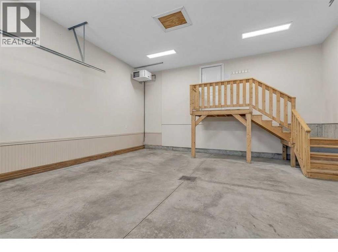
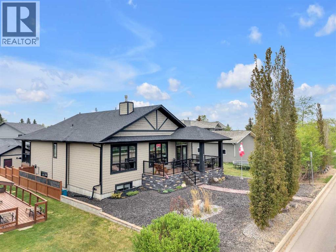
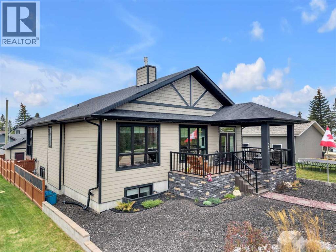
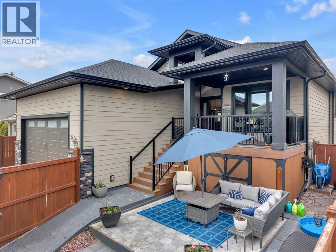
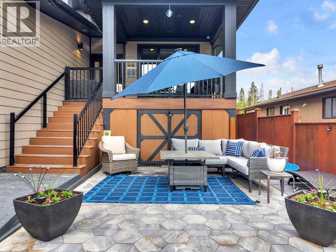
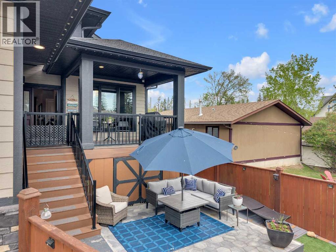
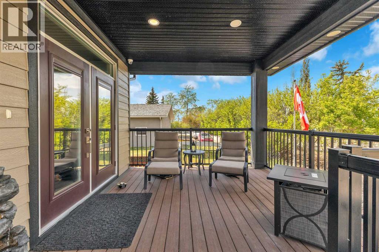
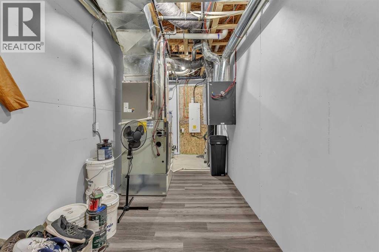
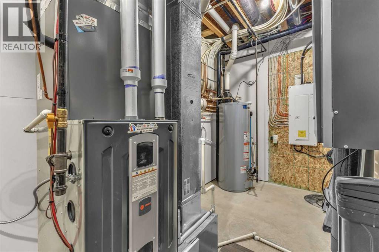
Exceptional by Design. Extraordinary by Location. Some homes make an impression. Others leave a lasting one. This is where modern sophistication, thoughtful design and an exceptional location come together in a home that is as impressive to experience as it is beautiful to admire. Positioned directly across the road from the beach, this stunning four-bedroom residence offers 1,692 sq. ft. on the main floor and over 3,100 sq. ft. of total developed living space. Every detail speaks to a home designed with purpose, where quality, comfort and functionality are equally important. The beautifully appointed kitchen commands attention with its expansive granite island, striking pendant lighting, contrasting cabinetry and generous storage including walk thru pantry to mud room, laundry and garage access. It flows naturally into the inviting living area, where a floor-to-ceiling stone fireplace creates a striking focal point and large windows welcome natural light. The intelligently designed floor plan is one of this home's greatest strengths. Rooms connect effortlessly, spaces feel generous without being excessive, and storage has been thoughtfully incorporated throughout. It's a home that doesn't simply look beautiful — it works beautifully. The fully developed lower level continues that same attention to detail, offering an expansive recreation area and a stylish wet bar, complete with plumbing, creating an ideal setting for entertaining or relaxed evenings at home. Both attached and detached garages provide flexibility for vehicles, recreational equipment and additional storage. Complementing these features is a low-maintenance exterior, allowing more time to enjoy the lifestyle that comes with living just steps from Sylvan Lake's beach. What makes this residence truly remarkable is how seamlessly everything comes together. The quality of the finishing, the generous living spaces, the intelligent design and the outstanding location create a rare balance of luxury and pr acticality. Central air conditioning for comfort, water softener, high efficiency furnace. storage under back deck, gem stone exterior lighting, hardy board siding and composite decking. A home where every detail has a purpose, and every day offers something to enjoy. (id:51989)
Features of 5052 Lakeshore Drive
- MLS® Number A2354903
- Price $949,900
- Bedrooms: 4
- Bathrooms: 3
- Square Footage: 1693 sqft
- Property Type: House
- Community Name: Cottage Area
- Amenities Near By Water Nearby
- Community Features Lake Privileges, Fishing
- Features Back Lane, Wet Bar
- Parking Space Total 4
- Plan 8037ao
- Structure Deck
- View Type View
Buildings
| Bathroom Total | 3 | Bedrooms Above Ground | 2 |
| Bedrooms Below Ground | 2 | Bedrooms Total | 4 |
| Appliances | Refrigerator, Water Softener, Gas Stove(s), Dishwasher, Microwave, Freezer, Window Coverings, Washer & Dryer | Architectural Style | Bungalow |
| Basement Development | Finished | Basement Type | Full (finished) |
| Constructed Date | 2020 | Construction Material | Wood Frame |
| Construction Style Attachment | Detached | Cooling Type | Central Air Conditioning |
| Fireplace Present | Yes | Fireplace Total | 1 |
| Flooring Type | Vinyl Plank | Foundation Type | Poured Concrete |
| Heating Type | Forced Air | Stories Total | 1 |
| Size Interior | 1693 Sqft | Total Finished Area | 1692.75 Sqft |
| Type | House |
Parking
| Attached Garage | 2 |
| Detached Garage | 1 |
Land
| Acreage | No | Fence Type | Partially Fenced |
| Land Amenities | Water Nearby | Landscape Features | Landscaped |
| Size Depth | 39.62 M | Size Frontage | 15.24 M |
| Size Irregular | 6454.00 | Size Total | 6454 Sqft|4,051 - 7,250 Sqft |
| Size Total Text | 6454 Sqft|4,051 - 7,250 Sqft | Zoning Description | R5 |
Rooms
| Level | Type | Length | Width | Dimensions |
|---|---|---|---|---|
| Basement | 5pc Bathroom | .00 Ft x .00 Ft | ||
| Basement | Other | 9.58 Ft x 9.25 Ft | ||
| Basement | Bedroom | 11.58 Ft x 13.50 Ft | ||
| Basement | Bedroom | 11.58 Ft x 12.75 Ft | ||
| Basement | Recreational, Games Room | 23.00 Ft x 35.58 Ft | ||
| Main Level | 4pc Bathroom | .00 Ft x .00 Ft | ||
| Main Level | 4pc Bathroom | .00 Ft x .00 Ft | ||
| Main Level | Bedroom | 10.92 Ft x 13.42 Ft | ||
| Main Level | Dining Room | 8.83 Ft x 16.08 Ft | ||
| Main Level | Foyer | 9.83 Ft x 5.42 Ft | ||
| Main Level | Kitchen | 19.42 Ft x 17.17 Ft | ||
| Main Level | Living Room | 14.67 Ft x 18.25 Ft | ||
| Main Level | Other | 8.83 Ft x 10.50 Ft | ||
| Main Level | Primary Bedroom | 12.17 Ft x 15.83 Ft |
Agents and Offices
- Carl Stepp
- Office: RE/MAX Real Estate Central Alberta