

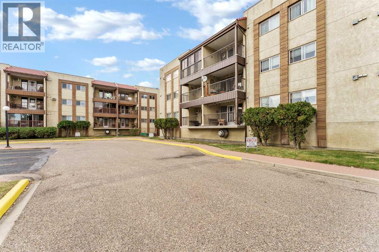
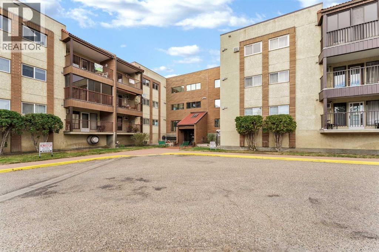
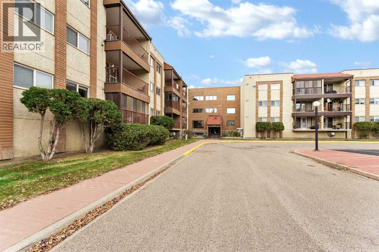
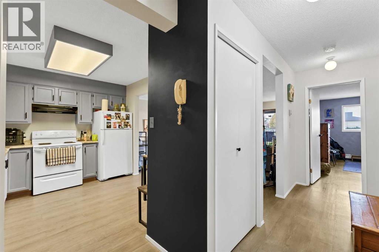
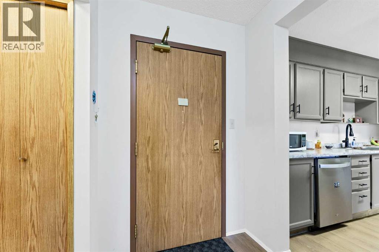
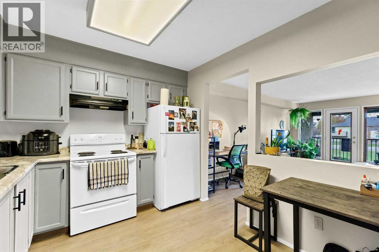
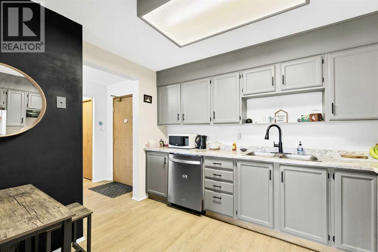
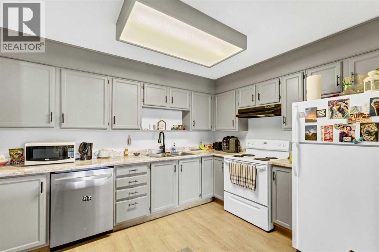
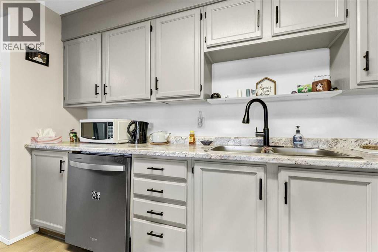
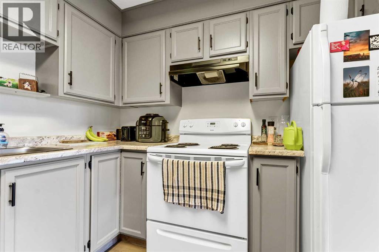
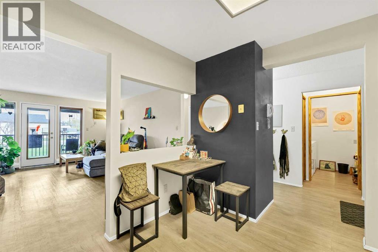
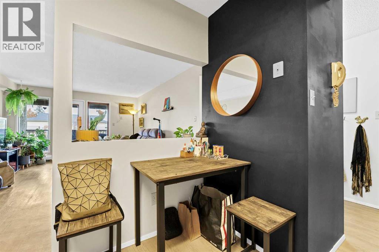
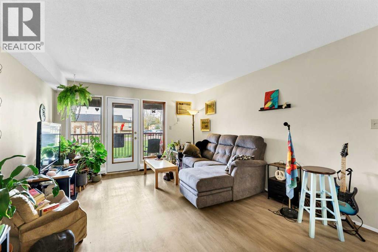
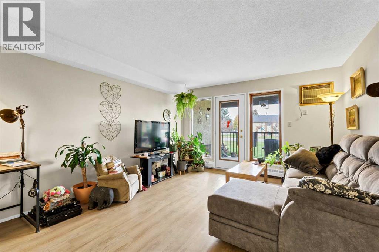
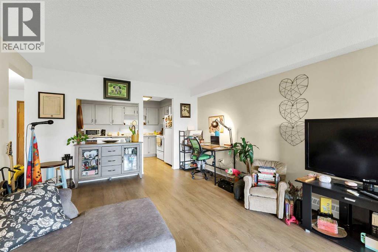
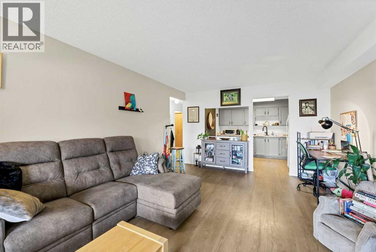
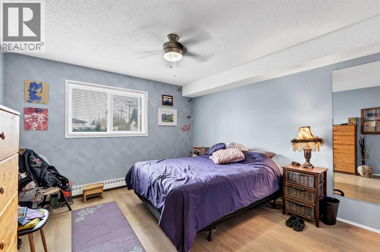
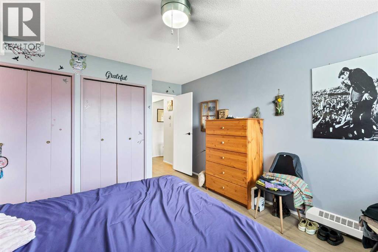
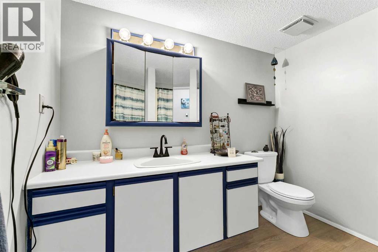
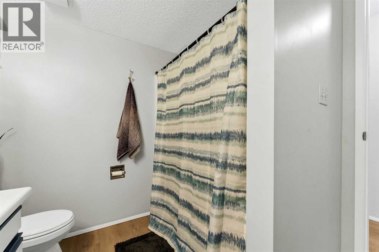
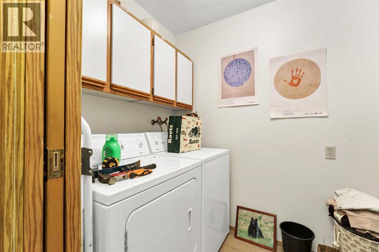
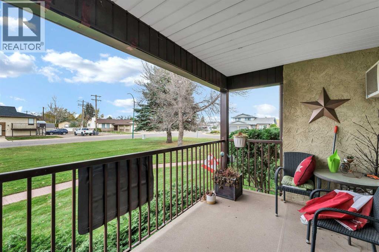
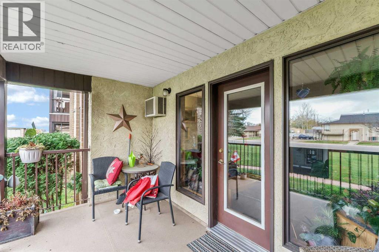
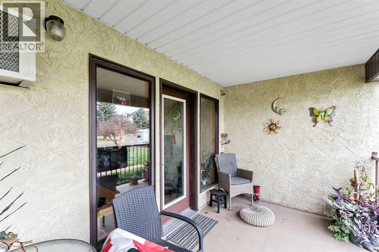
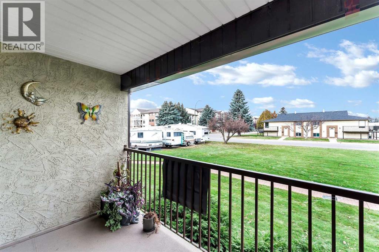
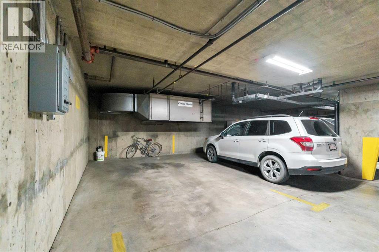
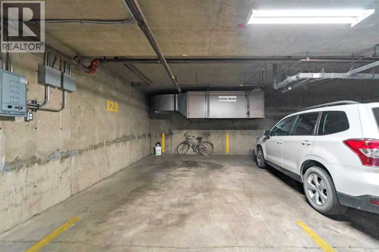
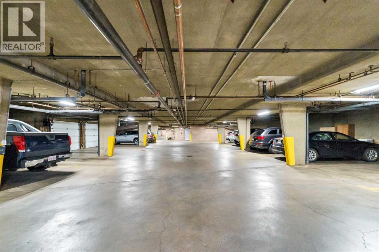
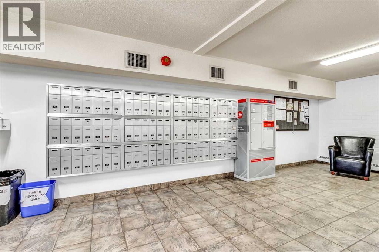
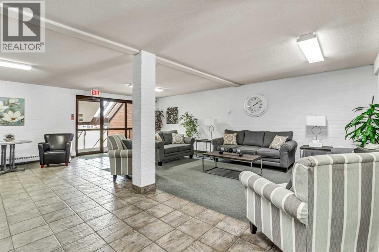
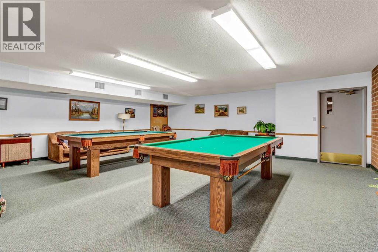
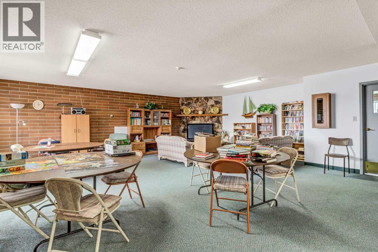
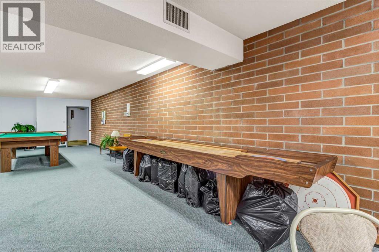
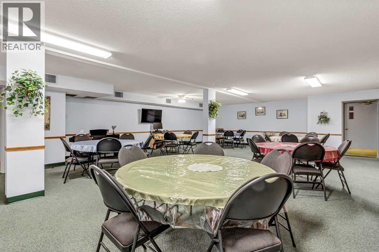
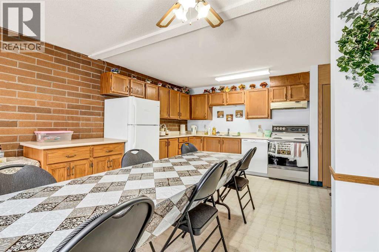
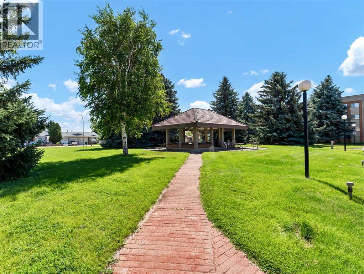
Downsize in style with this beautifully renovated 741-square-foot condo in Southview Villas 1 & 2! Located on the main level of this age-restricted, pet-free building, this move-in-ready one-bedroom, one-bathroom home offers tasteful updates and comfortable, low-maintenance living. New laminate flooring flows throughout, complementing the spacious kitchen’s gorgeous cabinetry, stylish hardware and new laminate countertops. A large opening between the kitchen and living room lets natural light flow through and keeps the spaces connected—perfect for visiting with guests while preparing a meal. Step outside to the covered deck overlooking greenspace and a quiet street, a lovely spot to enjoy your morning coffee. The generous bedroom features double closets, while a four-piece bathroom and separate laundry room with storage add everyday convenience. Underground parking and additional storage are included, and the reasonable condo fee of $439.13 per month covers utilities and building amenities. Stylish, updated and ready to enjoy! (id:51989)
Features of 123, 3090 15 Avenue Se
- MLS® Number A2354987
-
Price
$212,500
Maintenance, Condominium Amenities, Common Area Maintenance, Electricity, Heat, Ground Maintenance, Reserve Fund Contributions, Sewer, Waste Removal, Water
$439.13 Monthly - Bedrooms: 1
- Bathrooms: 1
- Square Footage: 741 sqft
- Property Type: Apartment
- Community Name: Southview-Park Meadows
- Amenities Near By Golf Course, Park, Shopping
- Community Features Golf Course Development, Pets Not Allowed, Age Restrictions
- Features Guest Suite, Parking
- Parking Space Total 1
- Plan 8811764
- Structure Deck
Buildings
| Bathroom Total | 1 | Bedrooms Above Ground | 1 |
| Bedrooms Total | 1 | Amenities | Exercise Centre, Guest Suite, Party Room, Recreation Centre |
| Appliances | Refrigerator, Window/sleeve Air Conditioner, Dishwasher, Stove, Hood Fan, Window Coverings, Washer & Dryer | Constructed Date | 1988 |
| Construction Style Attachment | Attached | Cooling Type | Window Air Conditioner, Wall Unit |
| Exterior Finish | Brick, Stucco | Flooring Type | Laminate |
| Stories Total | 4 | Size Interior | 741 Sqft |
| Total Finished Area | 741 Sqft | Type | Apartment |
Parking
| Underground |
Land
| Acreage | No | Land Amenities | Golf Course, Park, Shopping |
| Size Total Text | Unknown | Zoning Description | R-md |
Rooms
| Level | Type | Length | Width | Dimensions |
|---|---|---|---|---|
| Main Level | Other | 5.50 Ft x 5.08 Ft | ||
| Main Level | Living Room | 13.08 Ft x 17.83 Ft | ||
| Main Level | Other | 11.67 Ft x 9.42 Ft | ||
| Main Level | Bedroom | 12.17 Ft x 12.67 Ft | ||
| Main Level | 4pc Bathroom | 7.83 Ft x 8.58 Ft | ||
| Main Level | Laundry Room | 5.58 Ft x 7.58 Ft |
Agents and Offices
- CARLY CATALANO MORIN
- CATHIE CATALANO
- Office: Source 1 Realty Corp.
What's Nearby
Similar Properties

1003, 450 8 Avenue Se, Calgary, Alberta
- MLS® # A2323297
- Michael B. Burton
- RE/MAX Realty Professionals
2112, 740 Legacy Village Road Se, Calgary, Alberta
- MLS® # A2340100
- Valerie Guay
- Don Sandeman
- Vip Realty & Management
804, 225 11 Avenue Se, Calgary, Alberta
- MLS® # A2344453
- Humberto Pineda Leon
- Cesar Rodriguez Hernandez
- Kic Realty