

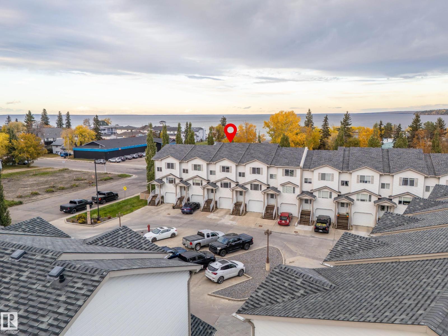
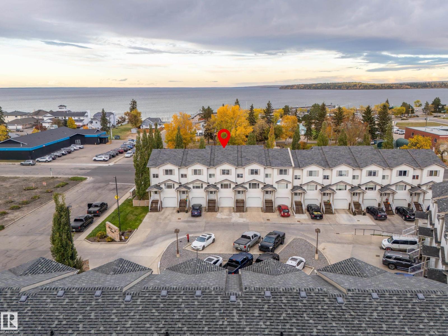
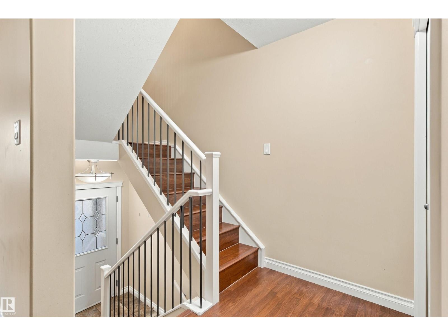
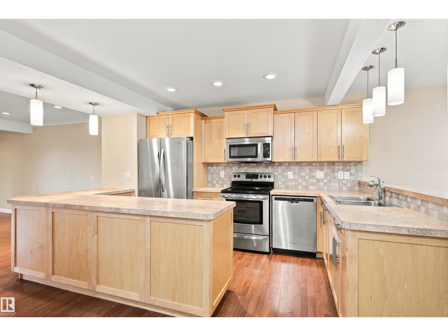
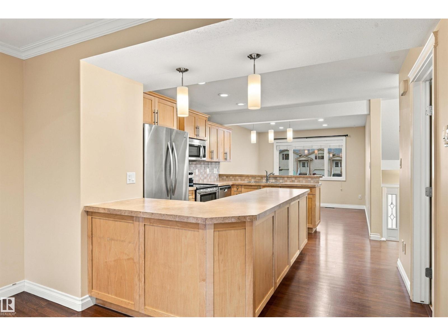
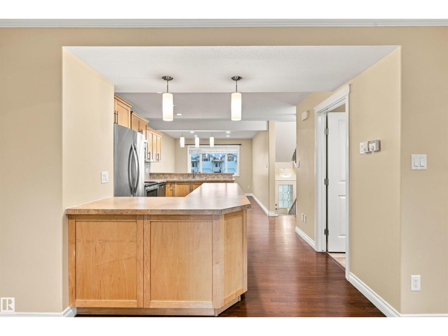
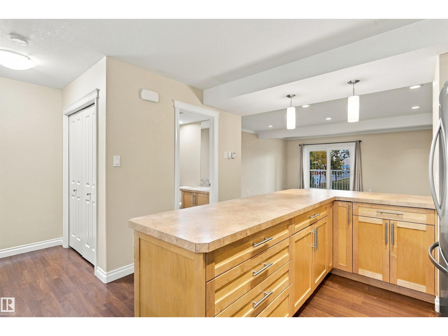
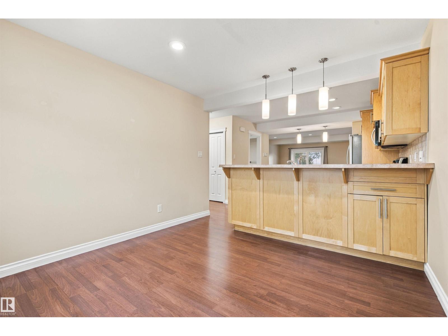
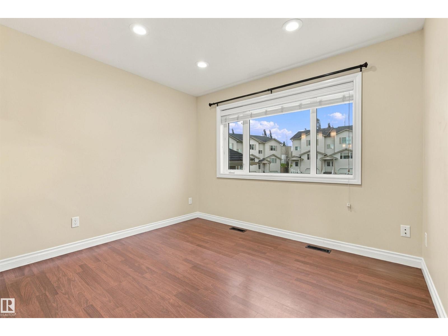
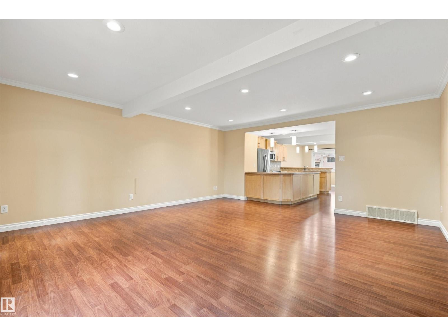
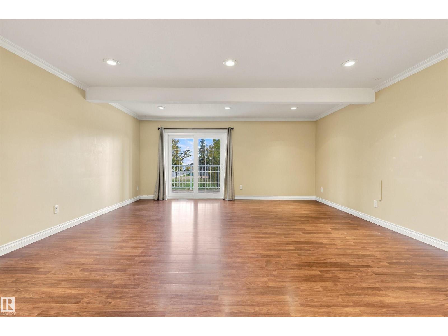
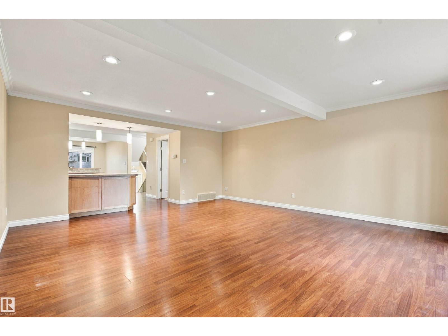
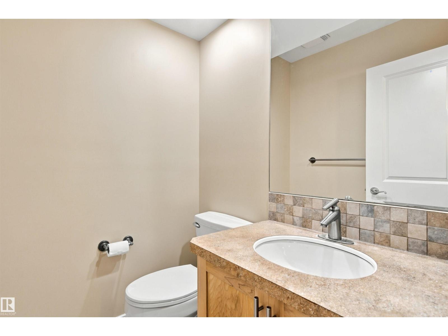
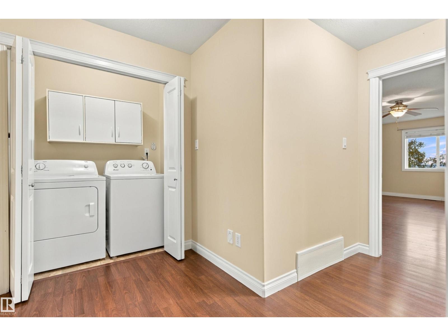
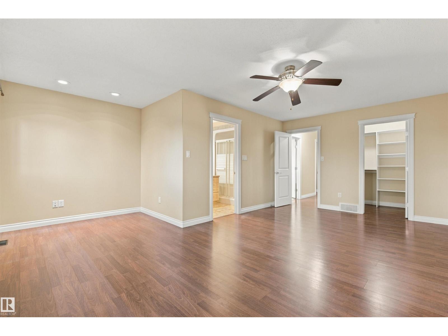
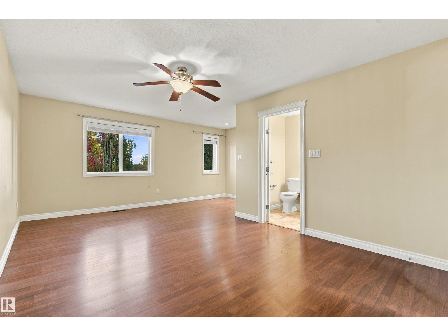
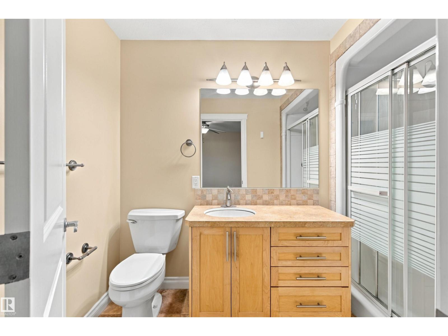
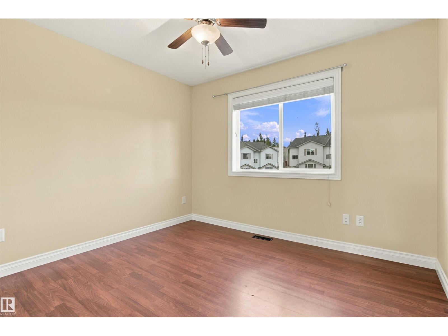
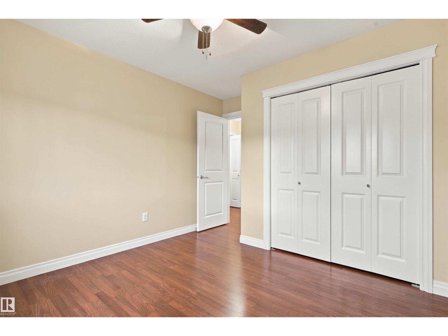
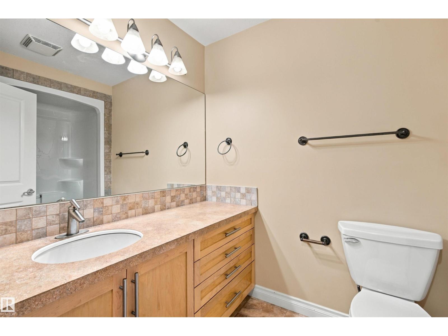
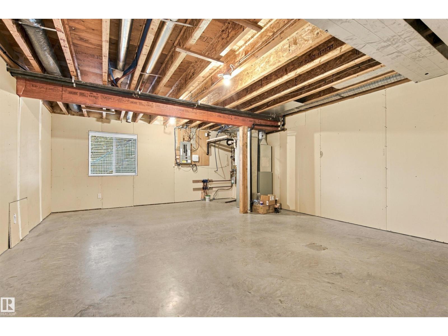
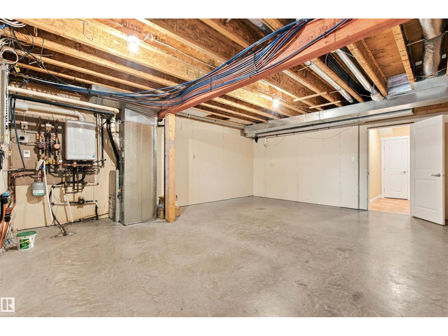
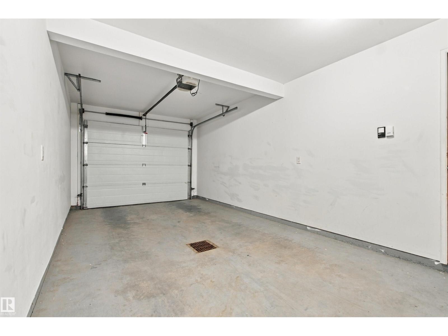
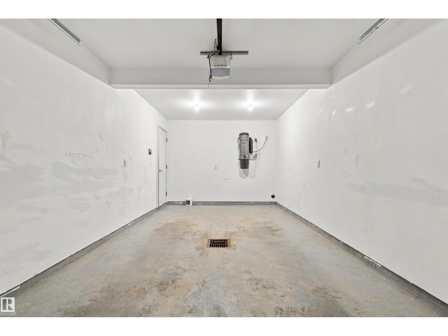
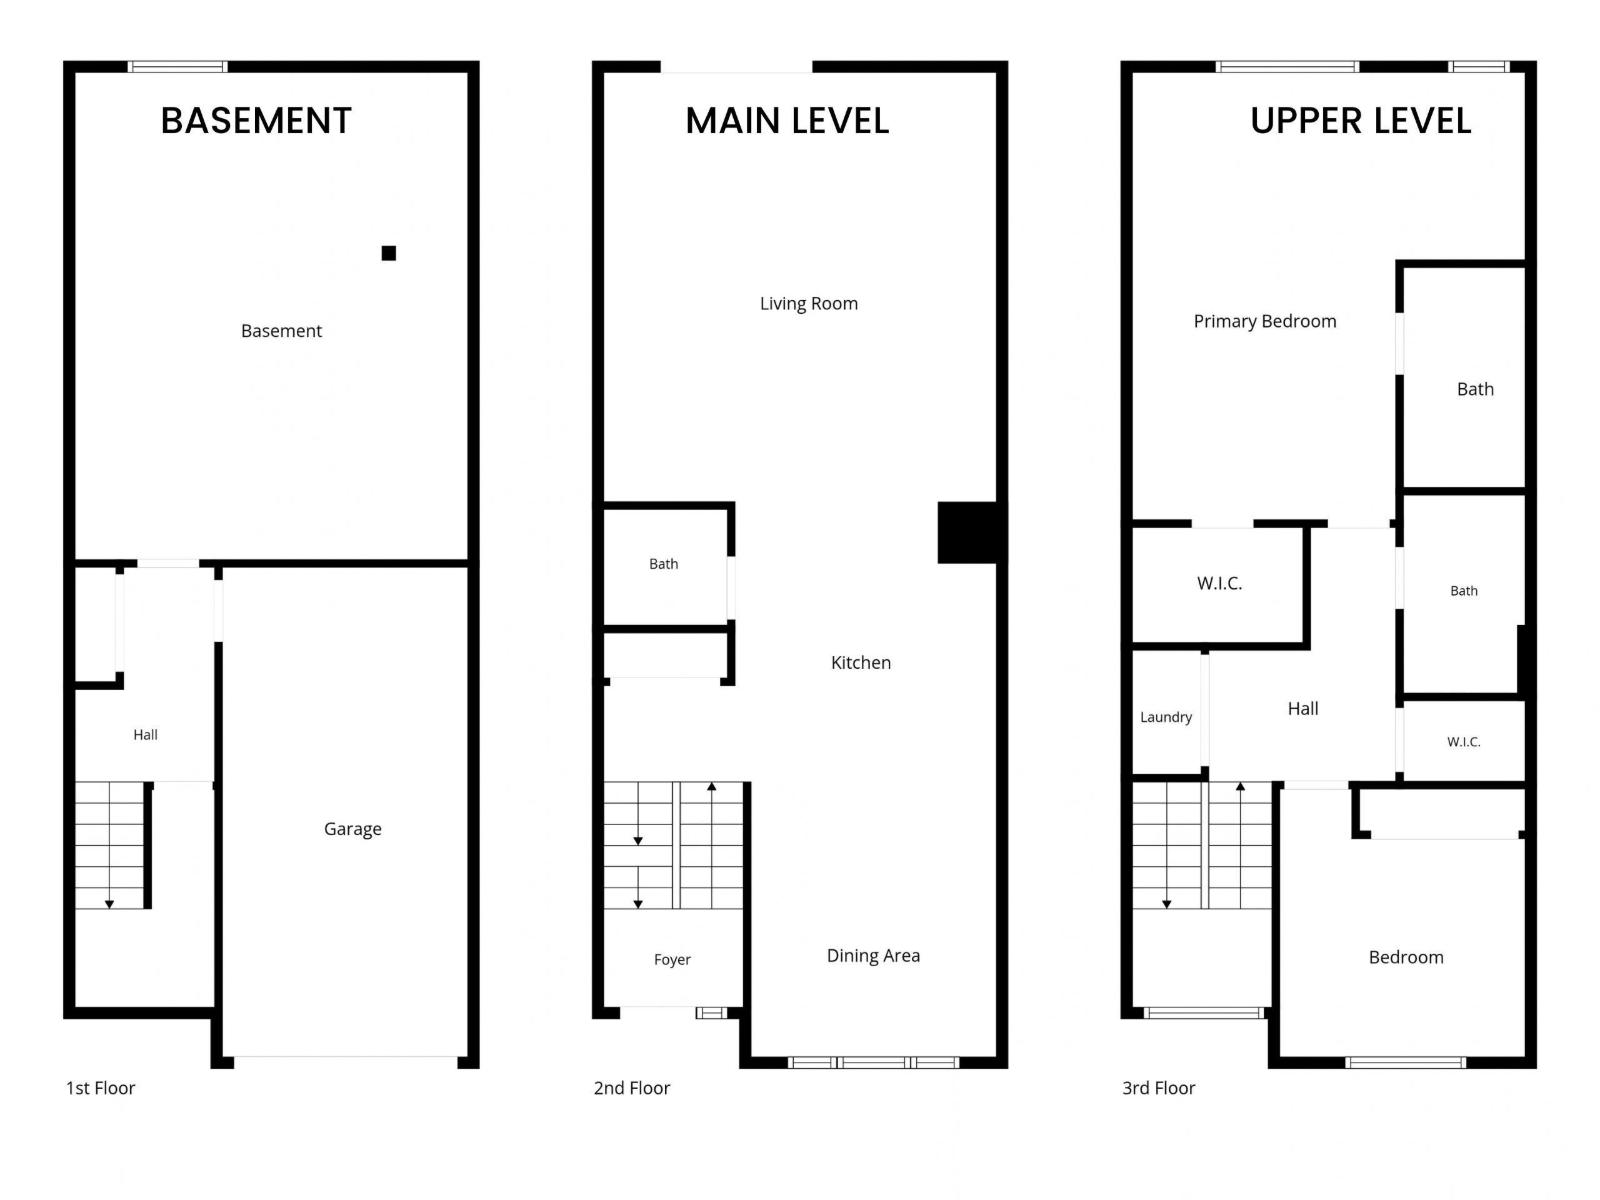

Welcome to Marina Estates, where the lake is just steps away. This two-storey townhouse condo is thoughtfully designed and impeccably built—perfect for those looking for low-maintenance living without compromising on functionality. Step inside and be greeted by an open-concept main floor featuring a spacious kitchen with ample cabinetry, flowing seamlessly into the dining and living areas. From here, step out onto your private deck and enjoy beautiful views of Cold Lake. Upstairs, you’ll find two generous bedrooms, including a primary suite with a walk-in closet and 3-piece ensuite. The convenient upper-floor laundry means no more hauling baskets up and down stairs. The undeveloped basement offers a blank canvas, ready to be customized to suit your needs. This home is truly move-in ready—complete with a single attached heated garage for added comfort year-round. (id:51989)
Features of #18 1001 7 Av
- MLS® Number E4514393
-
Price
$229,000
Maintenance, Exterior Maintenance, Other, See Remarks
$526.60 Monthly - Bedrooms: 2
- Bathrooms: 3
- Square Footage: 1518 sqft
- Property Type: Row / Townhouse
- Neigbourhood: Cold Lake North
- Amenities Near By Playground, Public Transit
- Features See Remarks
- Structure Deck
Buildings
| Bathroom Total | 3 | Bedrooms Total | 2 |
| Amenities | Vinyl Windows | Appliances | Dishwasher, Dryer, Microwave Range Hood Combo, Refrigerator, Stove, Washer, See Remarks |
| Basement Development | Unfinished | Basement Type | Full (unfinished) |
| Constructed Date | 2007 | Construction Style Attachment | Attached |
| Half Bath Total | 1 | Heating Type | Forced Air, In Floor Heating |
| Stories Total | 2 | Size Interior | 1518 Sqft |
| Type | Row / Townhouse |
Parking
| Heated Garage | |
| Attached Garage |
Land
| Acreage | No | Land Amenities | Playground, Public Transit |
| Size Irregular | 294.97 | Size Total | 294.97 M2 |
| Size Total Text | 294.97 M2 |
Rooms
| Level | Type | Length | Width | Dimensions |
|---|---|---|---|---|
| Main Level | Living Room | Measurements not available | ||
| Main Level | Dining Room | Measurements not available | ||
| Main Level | Kitchen | Measurements not available | ||
| Upper Level | Primary Bedroom | Measurements not available | ||
| Upper Level | Bedroom 2 | Measurements not available | ||
| Upper Level | Laundry Room | Measurements not available |
Agents and Offices
- Beverley D. Howarth
- Teneah M. Farris
- Office: RE/MAX Prairie Realty