


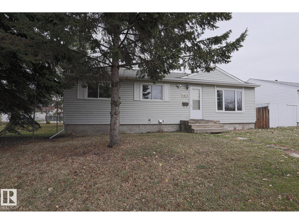
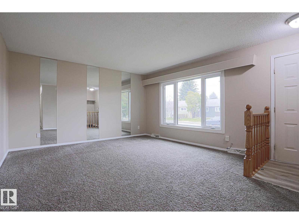
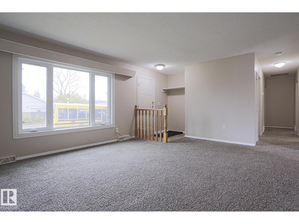
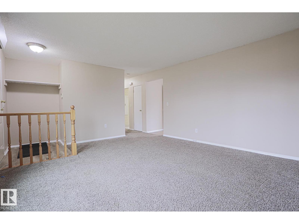
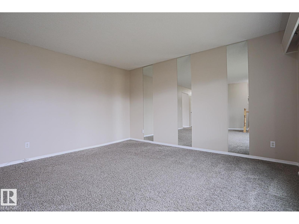
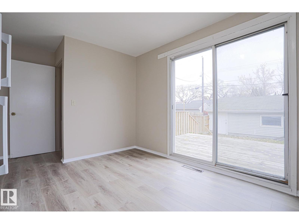
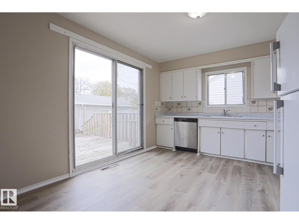
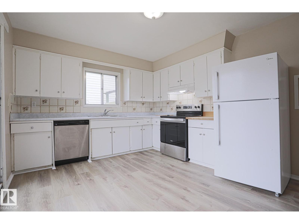
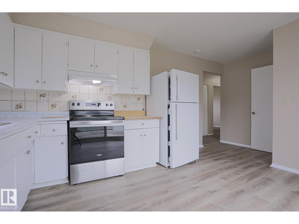
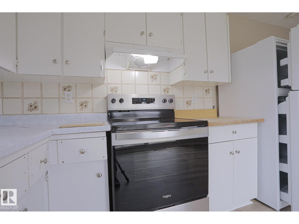
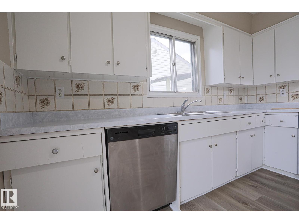

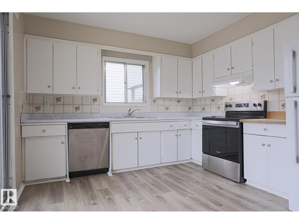

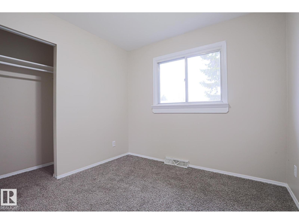
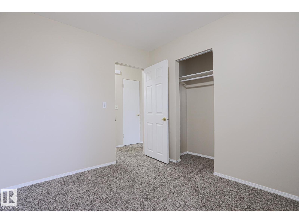
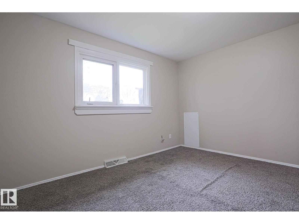
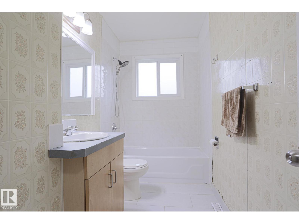
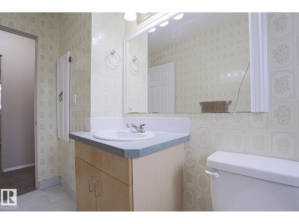

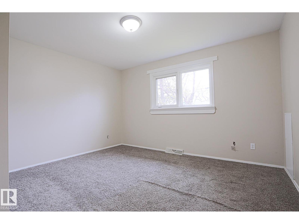
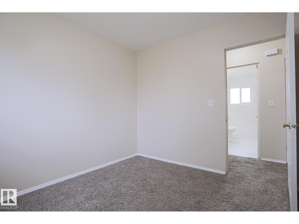
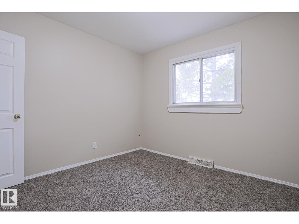
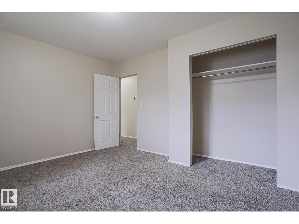
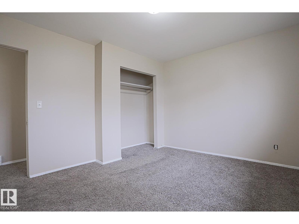
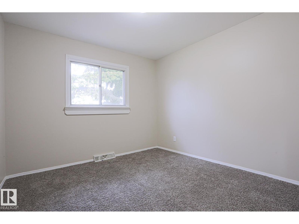
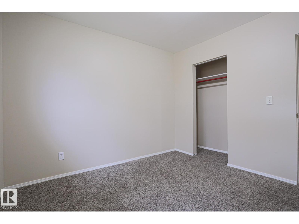
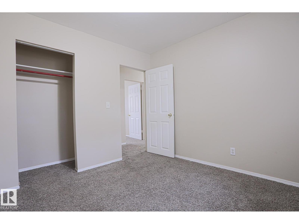
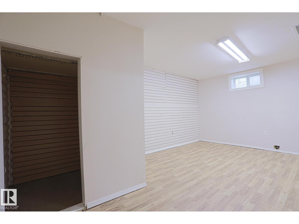
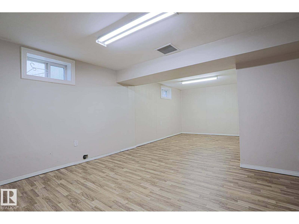
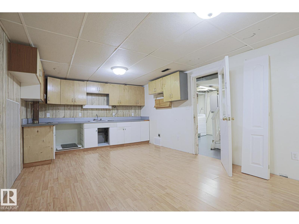
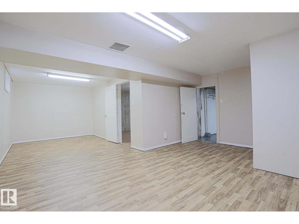
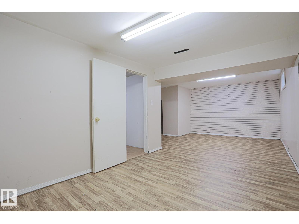
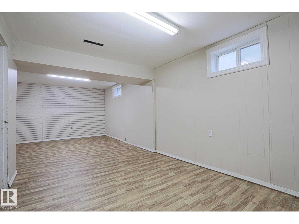
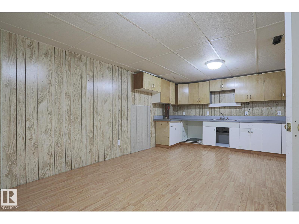
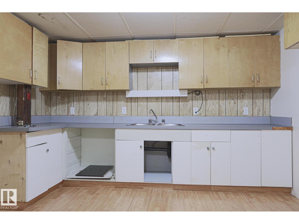
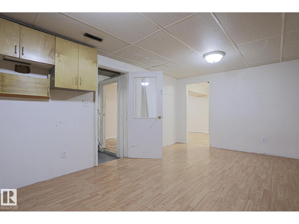

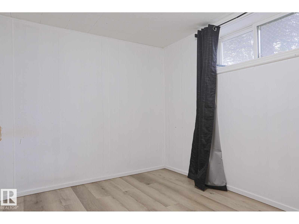
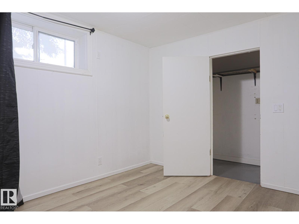
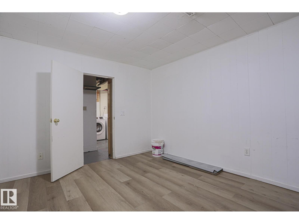
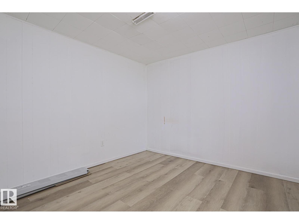
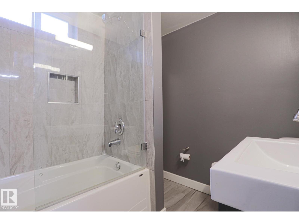
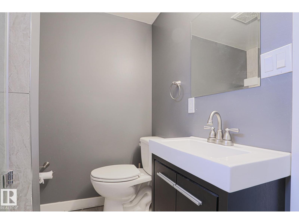
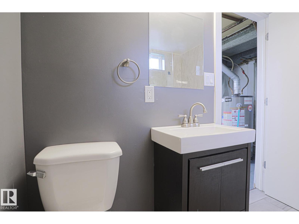
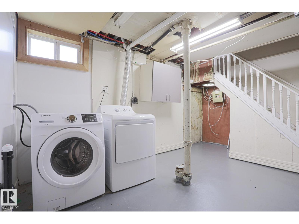
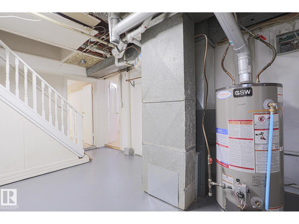
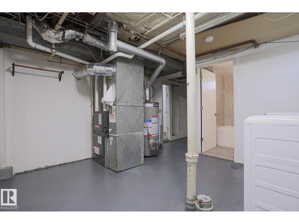
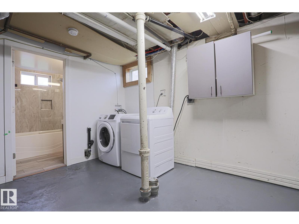
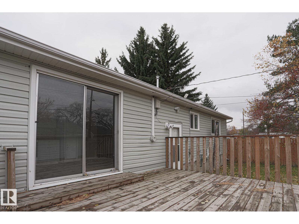
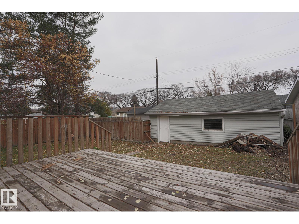
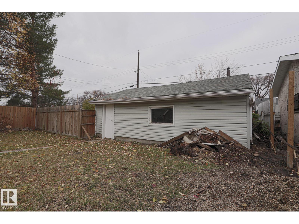
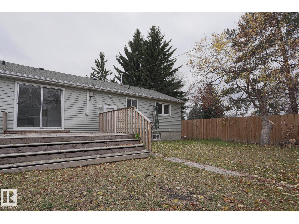
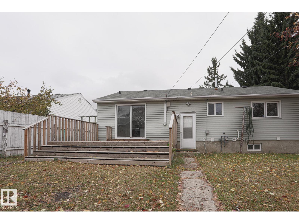
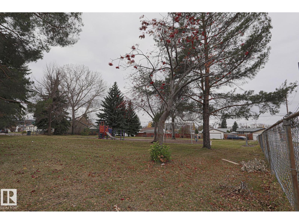
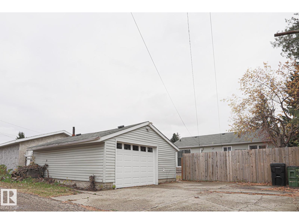
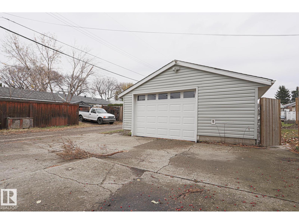
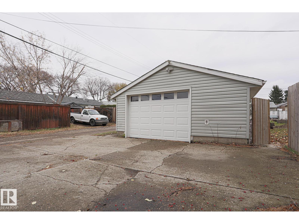
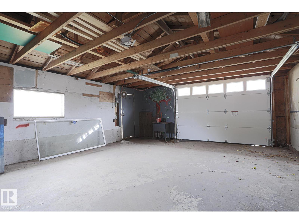
This BUNGALOW is located in the family-oriented community of BEACON HEIGHTS. When entering this home you come to a large living room, an OPEN-CONCEPT kitchen and dining area. The main floor also features 3 spacious bedroom and a full bathroom. This home comes with a SEPARATE ENTRANCE leading to a basement features a bedroom, another full bathroom, a potential future 2nd kitchen with eating area and a recreational room. Lots of potential for a separate suite! Enjoy the summers in your private backyard featuring a large deck and the convenience of an detached OVERSIZED single GARAGE. This home is close to all amenities including schools, public transportation, restaurants, shopping, and parks. (id:51989)
Features of 3422 119a Av Nw Nw
- MLS® Number E4514402
- Price $337,900
- Bedrooms: 4
- Bathrooms: 2
- Square Footage: 1041 sqft
- Property Type: House
- Neigbourhood: Beacon Heights
- Amenities Near By Golf Course, Playground, Public Transit, Schools, Shopping
- Features See Remarks, Lane
- Structure Deck
Buildings
| Bathroom Total | 2 | Bedrooms Total | 4 |
| Appliances | Dishwasher, Dryer, Refrigerator, Stove, Washer | Architectural Style | Bungalow |
| Basement Development | Finished | Basement Type | Full (finished) |
| Constructed Date | 1958 | Construction Style Attachment | Detached |
| Heating Type | Forced Air | Stories Total | 1 |
| Size Interior | 1041 Sqft | Type | House |
Parking
| Oversize | |
| Detached Garage |
Land
| Acreage | No | Fence Type | Fence |
| Land Amenities | Golf Course, Playground, Public Transit, Schools, Shopping | Size Irregular | 465.24 |
| Size Total | 465.24 M2 | Size Total Text | 465.24 M2 |
Rooms
| Level | Type | Length | Width | Dimensions |
|---|---|---|---|---|
| Basement | Bedroom 4 | 3.52 m | 3.97 m | 3.52 m x 3.97 m |
| Basement | Other | 3.54 m | 5.6 m | 3.54 m x 5.6 m |
| Basement | Recreation Room | 7.31 m | 5 m | 7.31 m x 5 m |
| Main Level | Living Room | 4.24 m | 5.19 m | 4.24 m x 5.19 m |
| Main Level | Primary Bedroom | 3.34 m | 3.95 m | 3.34 m x 3.95 m |
| Main Level | Bedroom 2 | 3.12 m | 3.07 m | 3.12 m x 3.07 m |
| Main Level | Bedroom 3 | 3.11 m | 2.76 m | 3.11 m x 2.76 m |
Agents and Offices
- Ash H. Somani
- Shahir Bhanji
- Office: RE/MAX Rental Advisors