

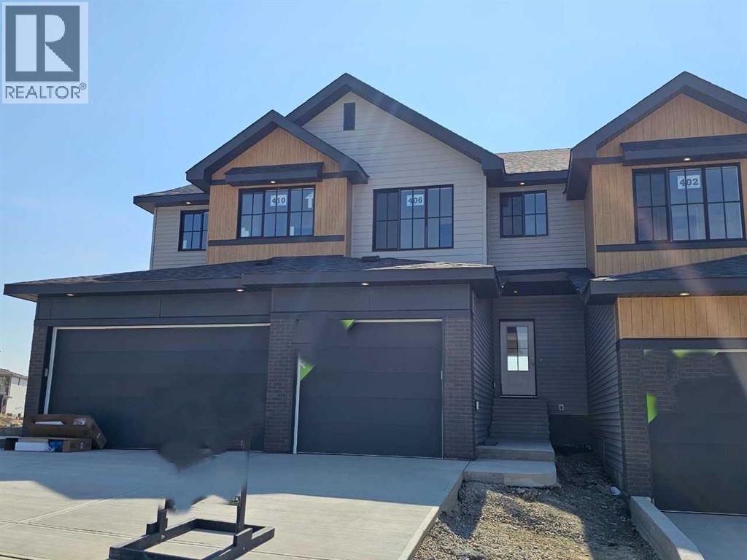
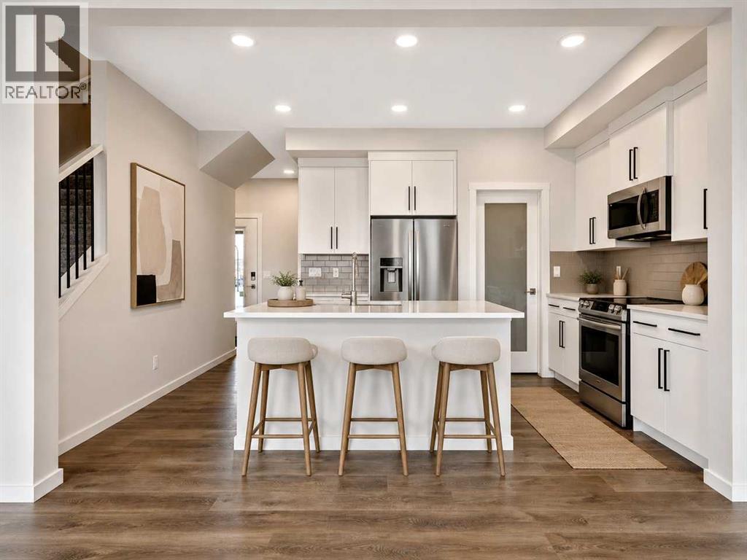
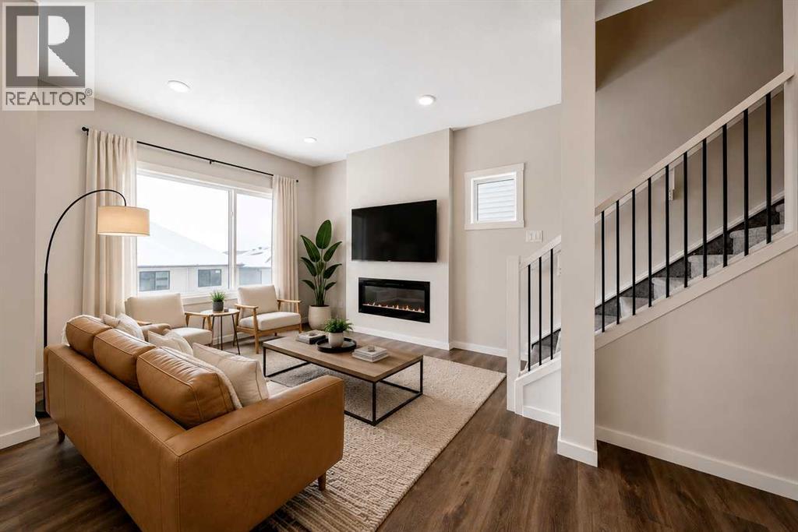
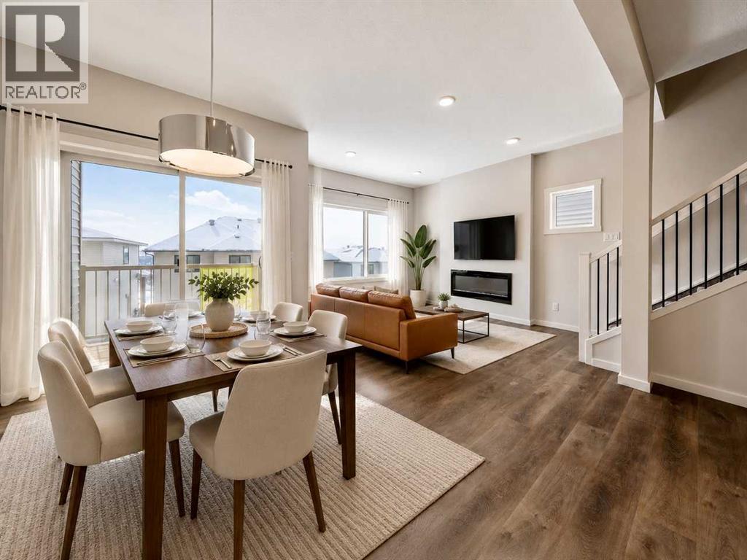
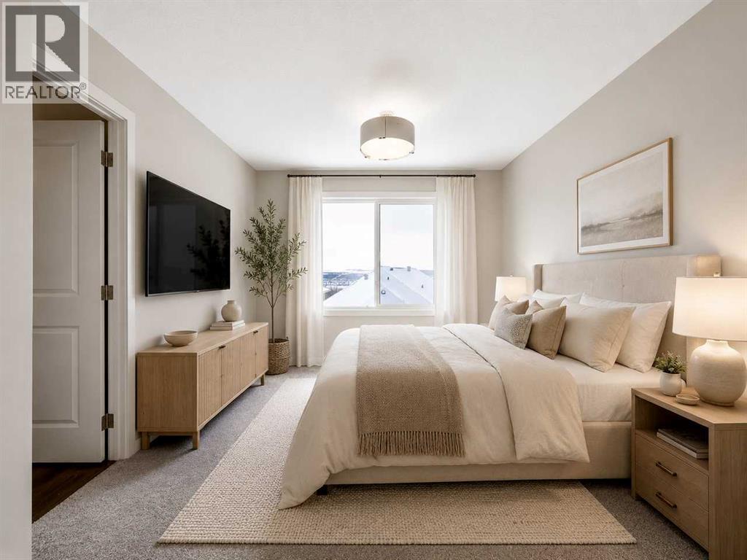
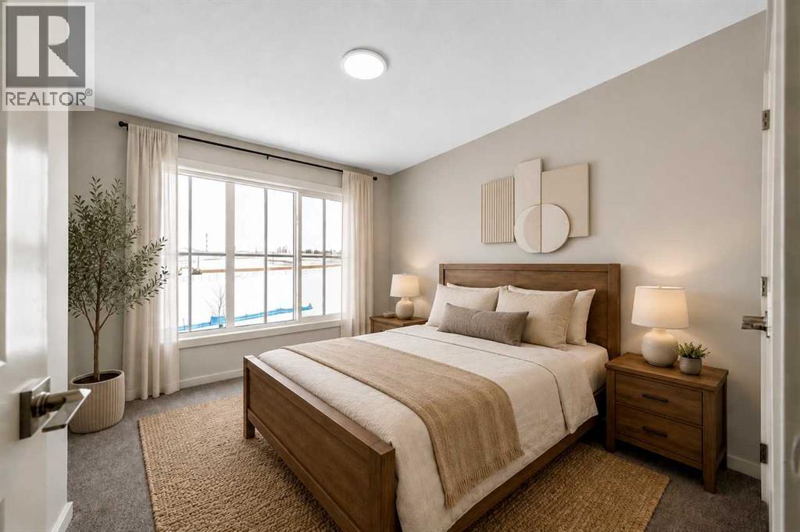
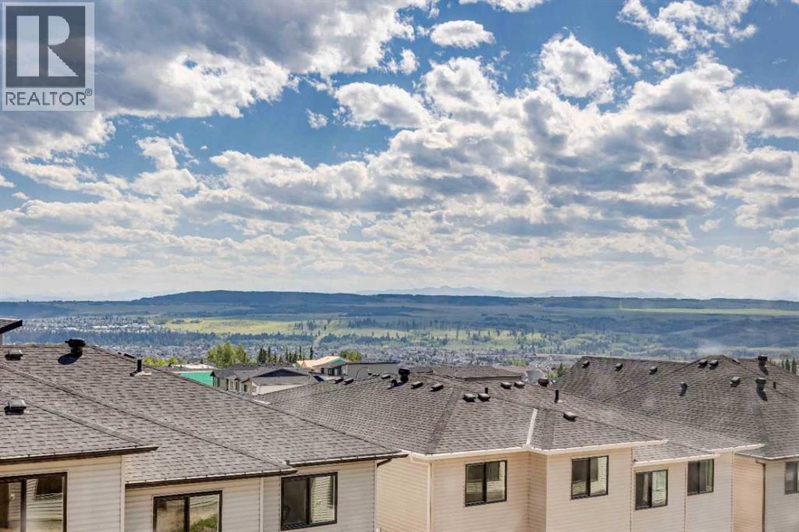
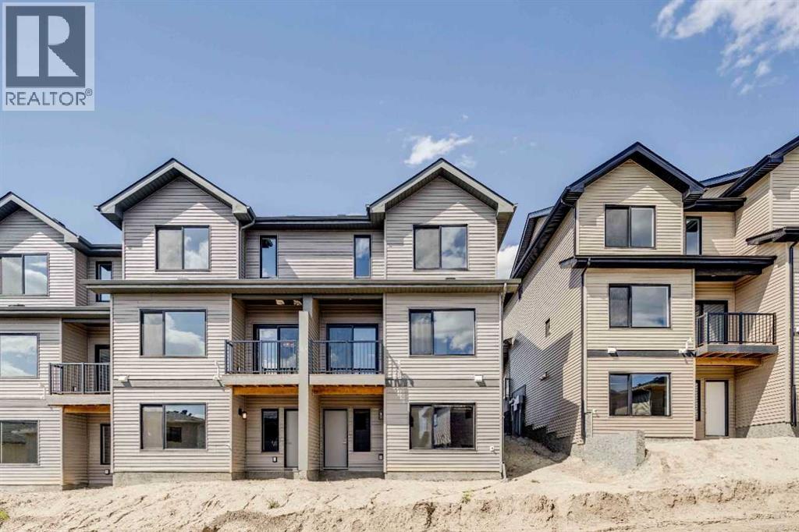
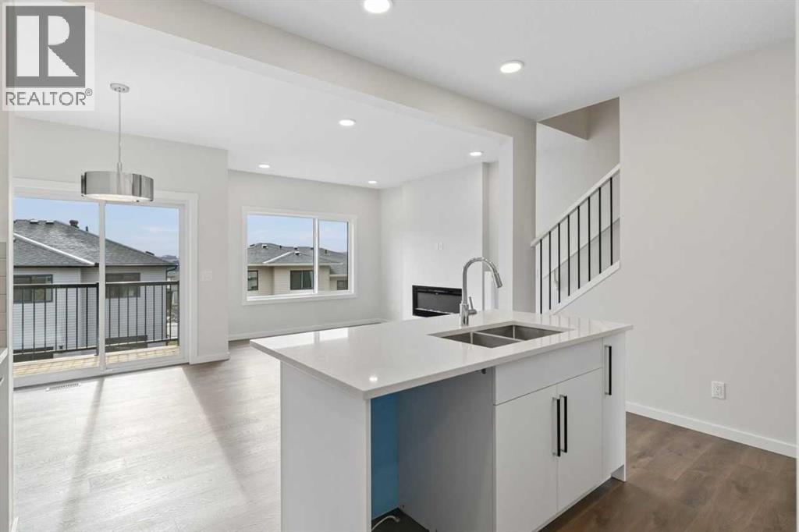
WAKE UP TO THE ROCKIES – and never pay a condo fee for the view. Perched at one of Cochrane’s HIGHEST ELEVATIONS in WEST HAWK, this Sage A home is FREEHOLD living, minus the maintenance. Sip coffee on the covered MAIN FLOOR DECK or from the primary bedroom as MOUNTAIN VIEWS roll in, while the SOUTH-FACING WALKOUT backyard chases the sun all day. Inside: 3 BEDROOMS, 2.5 BATHROOMS, 9' CEILINGS, oversized windows, QUARTZ counters, a kitchen ISLAND, soft-close cabinetry and a cozy ELECTRIC FIREPLACE. A WALK-THROUGH MUDROOM flows into a WALK-THROUGH PANTRY, so groceries never cross the living room. Upstairs: SECOND-FLOOR LAUNDRY, a walk-in closet, DOUBLE VANITY. Below, 9' WALKOUT BASEMENT ceilings and a bathroom rough-in await your plans. SMART HOME features, single ATTACHED GARAGE, high-efficiency furnace, HWT and HRV. Trails, a future K-9 SCHOOL, DOG PARK and the upcoming HORSE CREEK SPORTS PARK are close by. (id:51989)
Features of 406 Heritage Boulevard
- MLS® Number A2354989
- Price $419,895
- Bedrooms: 3
- Bathrooms: 3
- Square Footage: 1448 sqft
- Property Type: Row / Townhouse
- Community Name: Heritage Hills
- Amenities Near By Park, Playground, Schools, Shopping
- Features French Door
- Parking Space Total 2
- Plan 2411850
- Structure Deck
Buildings
| Bathroom Total | 3 | Bedrooms Above Ground | 3 |
| Bedrooms Total | 3 | Appliances | Microwave Range Hood Combo |
| Basement Development | Unfinished | Basement Features | Walk Out |
| Basement Type | Full (unfinished) | Constructed Date | 2026 |
| Construction Material | Wood Frame | Construction Style Attachment | Attached |
| Cooling Type | None | Exterior Finish | Brick, Composite Siding, Vinyl Siding |
| Fireplace Present | Yes | Fireplace Total | 1 |
| Flooring Type | Carpeted, Vinyl Plank | Foundation Type | Poured Concrete |
| Half Bath Total | 1 | Heating Fuel | Natural Gas |
| Heating Type | Forced Air | Stories Total | 2 |
| Size Interior | 1448 Sqft | Total Finished Area | 1448.27 Sqft |
| Type | Row / Townhouse |
Parking
| Attached Garage | 1 |
Land
| Acreage | No | Fence Type | Not Fenced |
| Land Amenities | Park, Playground, Schools, Shopping | Size Depth | 33.77 M |
| Size Frontage | 6.1 M | Size Irregular | 205.07 |
| Size Total | 205.07 M2|0-4,050 Sqft | Size Total Text | 205.07 M2|0-4,050 Sqft |
| Zoning Description | R-mx |
Rooms
| Level | Type | Length | Width | Dimensions |
|---|---|---|---|---|
| Main Level | 2pc Bathroom | Measurements not available | ||
| Main Level | Kitchen | 15.00 Ft x 10.17 Ft | ||
| Main Level | Other | 9.67 Ft x 8.17 Ft | ||
| Main Level | Great Room | 11.00 Ft x 12.50 Ft | ||
| Main Level | Other | 7.75 Ft x 6.00 Ft | ||
| Upper Level | Primary Bedroom | 11.17 Ft x 11.83 Ft | ||
| Upper Level | 3pc Bathroom | Measurements not available | ||
| Upper Level | 4pc Bathroom | Measurements not available | ||
| Upper Level | Bedroom | 9.83 Ft x 10.33 Ft | ||
| Upper Level | Bedroom | 9.08 Ft x 10.00 Ft |
Agents and Offices
- David Lofthaug
- Office: Bode Platform Inc.