

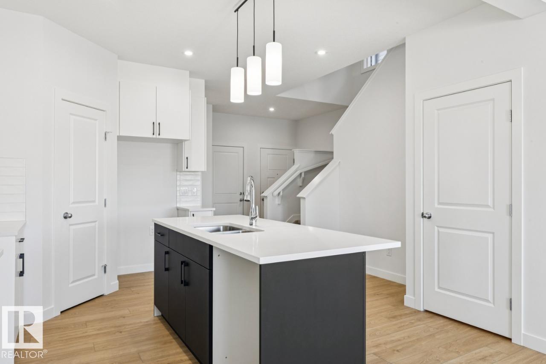
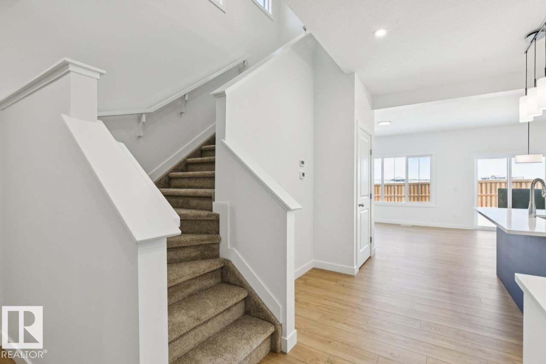
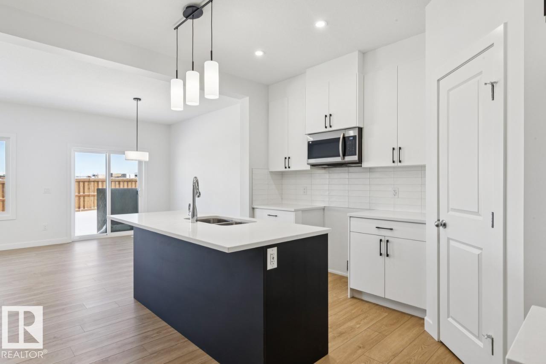
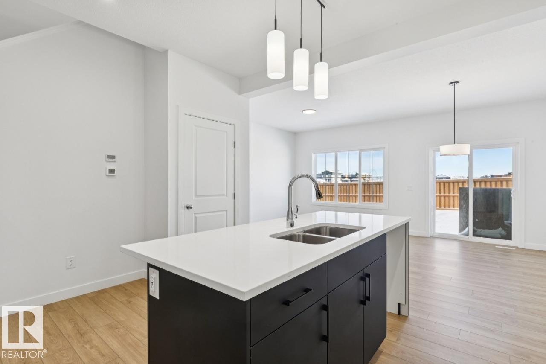
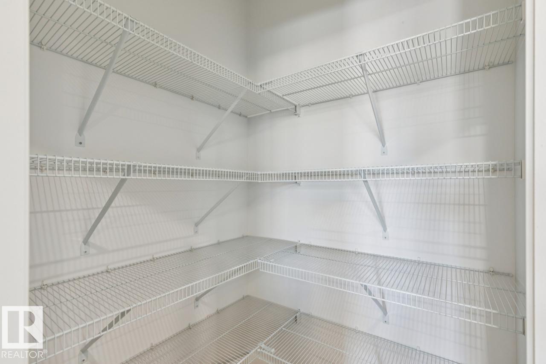
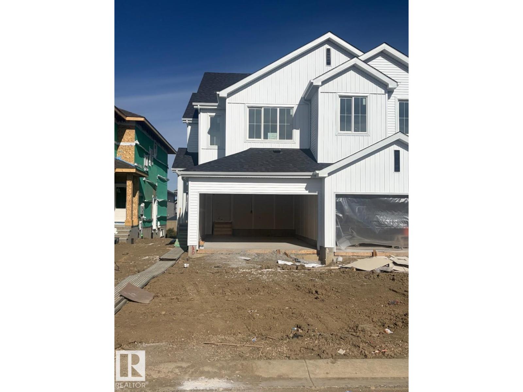
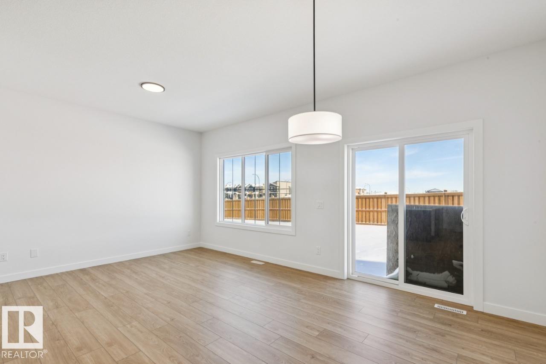
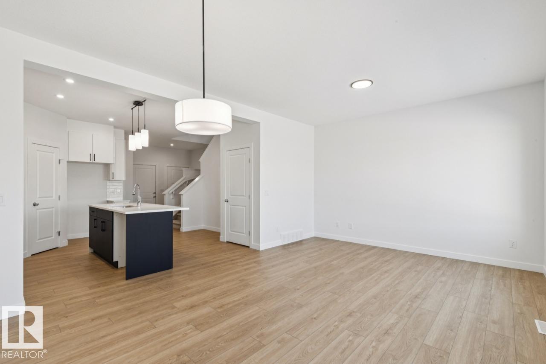
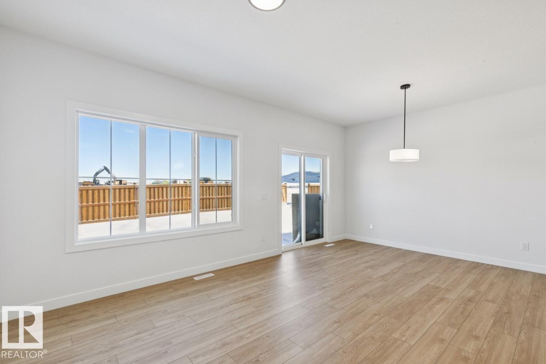
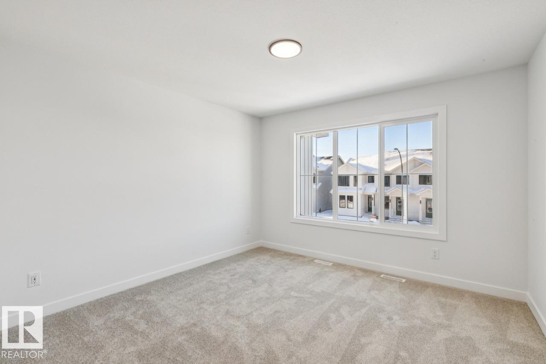
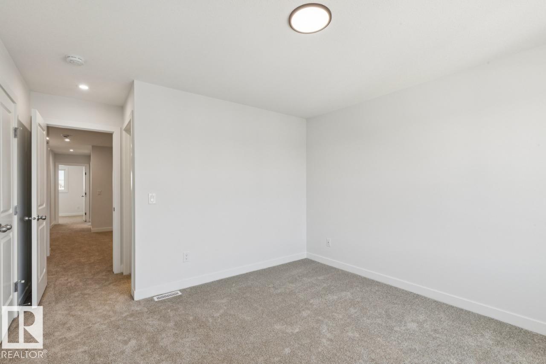
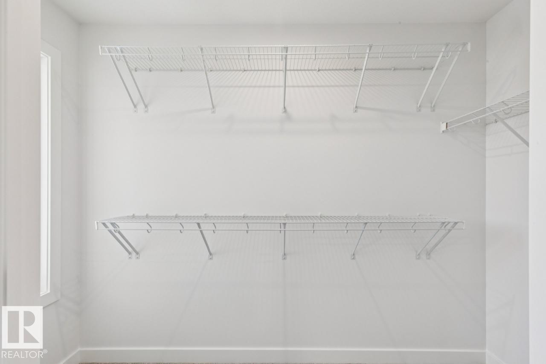
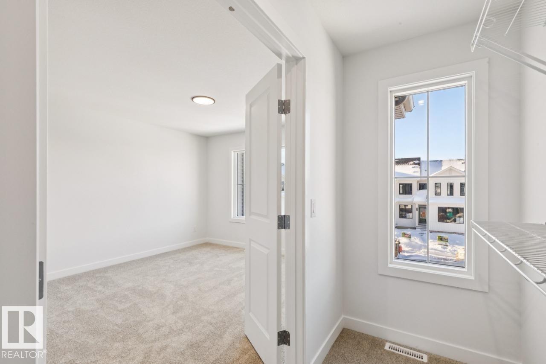
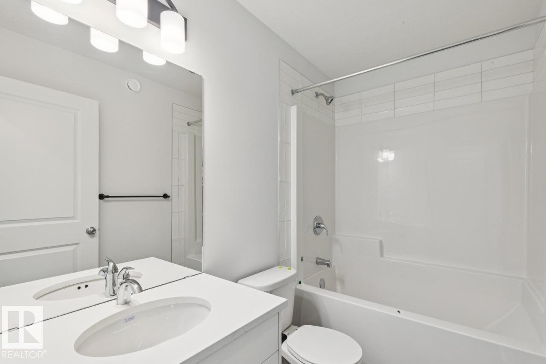
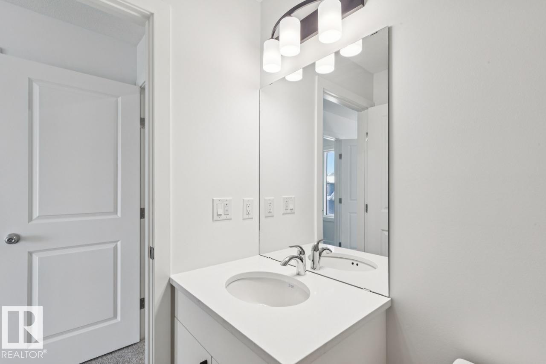
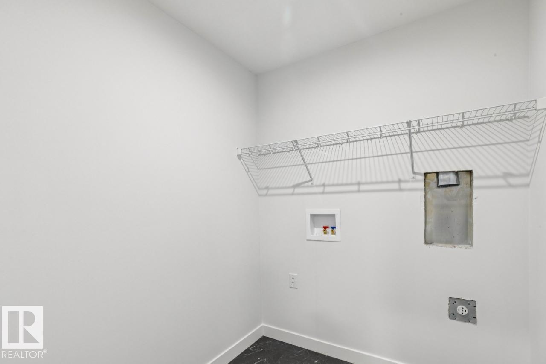
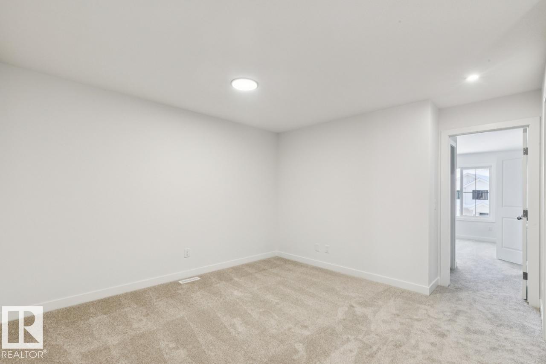
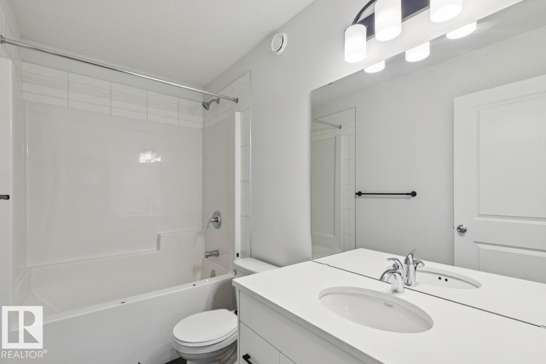
Discover modern living with the Nathan 1,524 sq. ft. duplex by San Rufo Homes, thoughtfully designed for comfort, style, and everyday functionality. This beautiful home features an open-concept main floor, a spacious kitchen, inviting living and dining areas, three bedrooms, 2.5 bathrooms, and an attached garage. With modern finishes and a functional layout, the Nathan is ideal for first-time buyers, growing families, or those looking to downsize without compromising on space. . Whether you are looking for their first home or their next chapter, the Nathan is worth exploring! Make It TRULY YOURS. (id:51989)
Features of 130 Lemon Cl
- MLS® Number E4514408
- Price $439,000
- Bedrooms: 3
- Bathrooms: 3
- Square Footage: 1592 sqft
- Property Type: Duplex
- Neigbourhood: Legacy Park
- Amenities Near By Playground, Public Transit, Schools, Shopping
- Features No Animal Home, No Smoking Home
- Parking Space Total 4
Buildings
| Bathroom Total | 3 | Bedrooms Total | 3 |
| Appliances | Garage Door Opener Remote(s), Garage Door Opener, Hood Fan | Basement Development | Unfinished |
| Basement Type | Full (unfinished) | Constructed Date | 2026 |
| Construction Style Attachment | Semi-detached | Half Bath Total | 1 |
| Heating Type | Forced Air | Stories Total | 2 |
| Size Interior | 1592 Sqft | Type | Duplex |
Parking
| Stall | |
| Attached Garage |
Land
| Acreage | No | Land Amenities | Playground, Public Transit, Schools, Shopping |
Rooms
| Level | Type | Length | Width | Dimensions |
|---|---|---|---|---|
| Main Level | Living Room | 3.23 m | 3.68 m | 3.23 m x 3.68 m |
| Main Level | Dining Room | 2.62 m | 3.68 m | 2.62 m x 3.68 m |
| Main Level | Kitchen | 3.96 m | 3.96 m | 3.96 m x 3.96 m |
| Upper Level | Primary Bedroom | 3.65 m | 3.65 m | 3.65 m x 3.65 m |
| Upper Level | Bedroom 2 | 2.83 m | 3.07 m | 2.83 m x 3.07 m |
| Upper Level | Bedroom 3 | 2.92 m | 3.07 m | 2.92 m x 3.07 m |
| Upper Level | Bonus Room | 3.65 m | 3.74 m | 3.65 m x 3.74 m |
Agents and Offices
- David Lofthaug
- Office: Bode