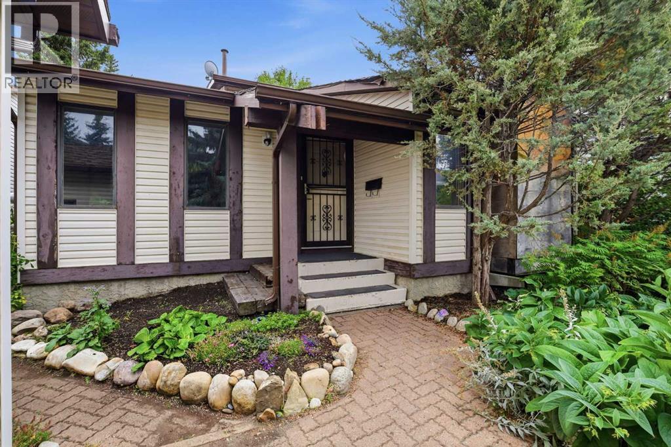
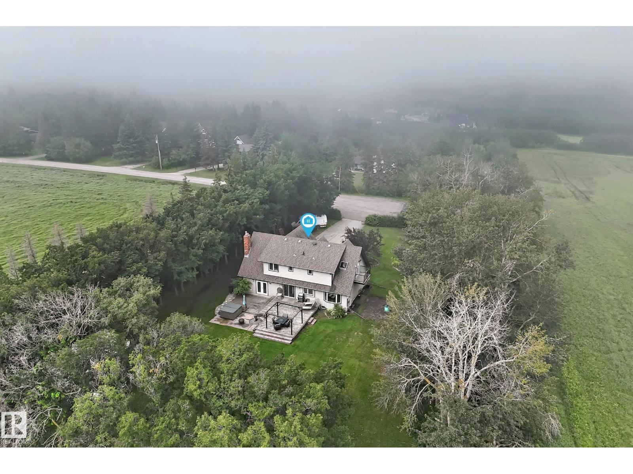
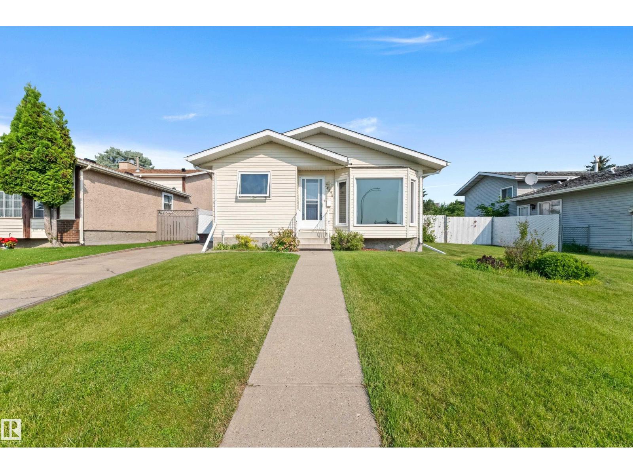
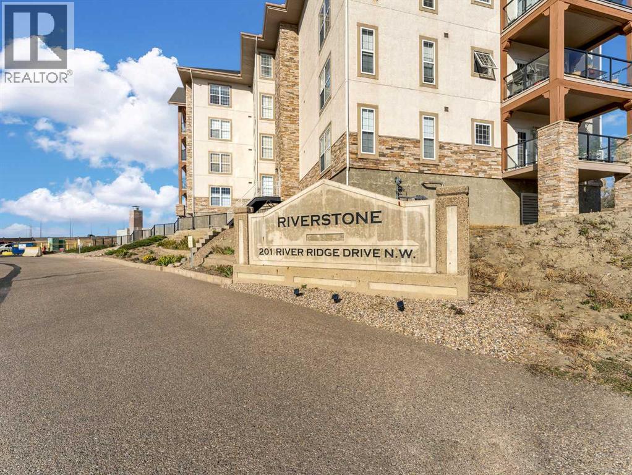
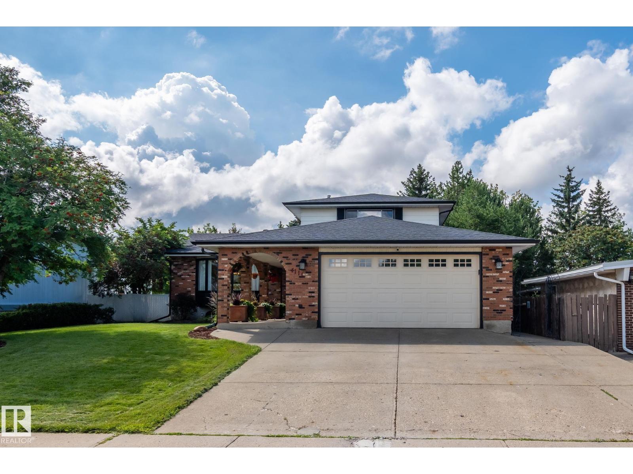
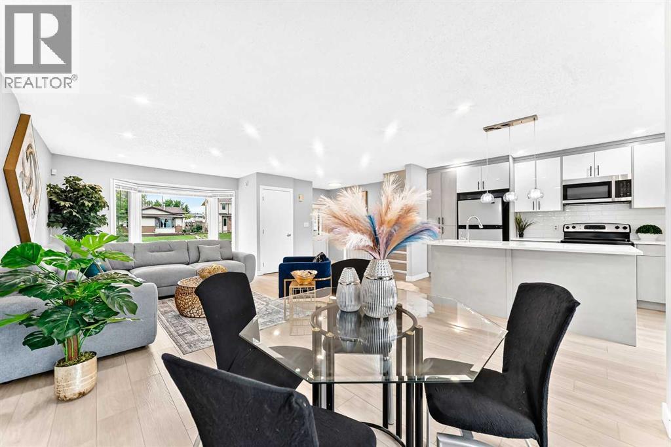
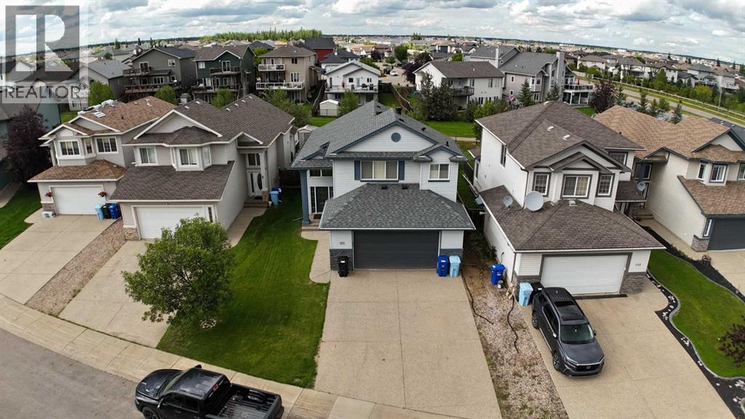
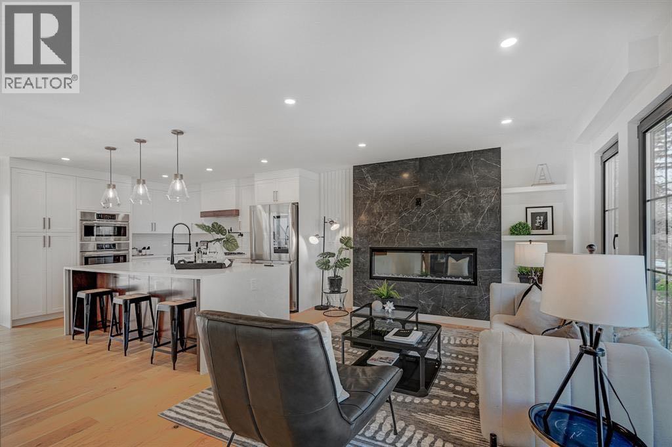
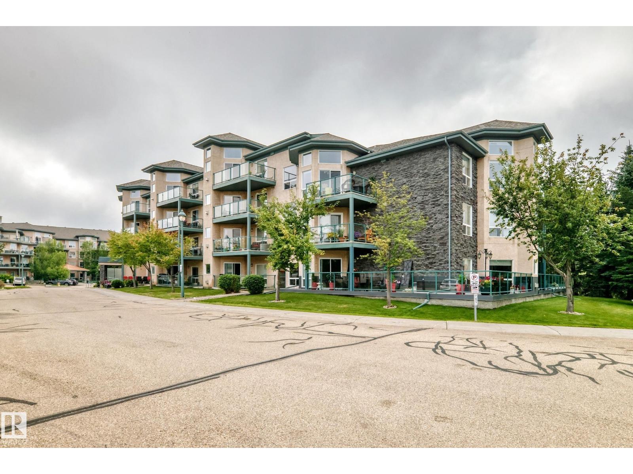
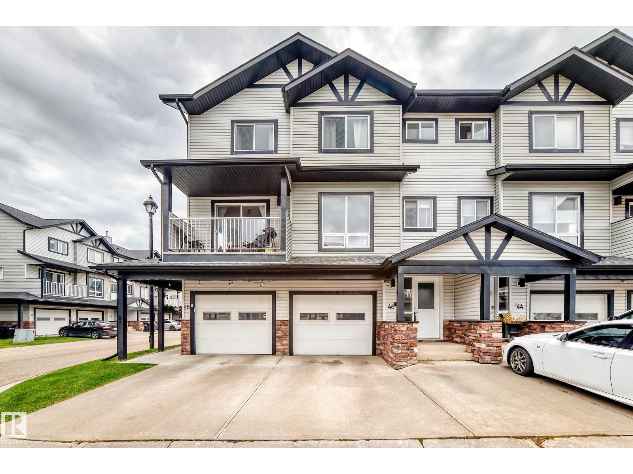
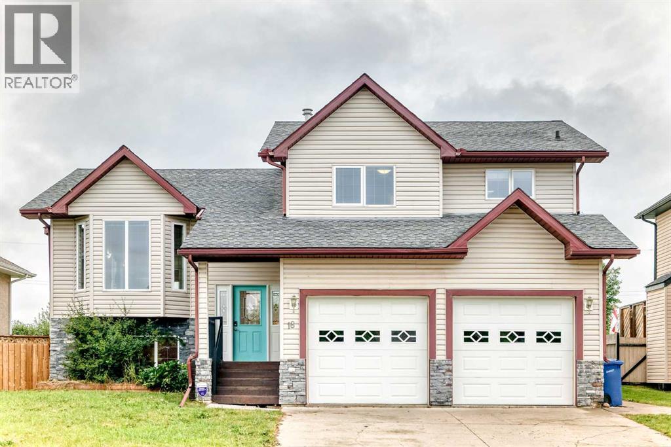
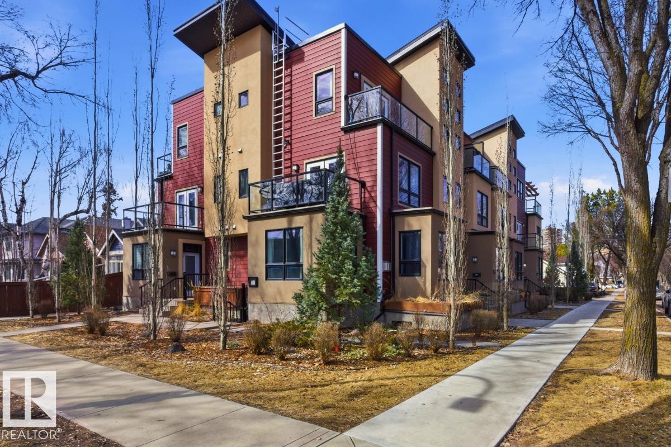
The Coimbra Building presents a rare opportunity to acquire a well-cared-for mixed-use asset in one of Ritchie’s most established and walkable communities. Positioned just minutes from Whyte Avenue, the property benefits from strong local demographics, steady foot traffic, and convenient access to transit and central Edmonton.The commercial component offers approximately 11,464 square feet of leasable area across both one- and two-storey sections. Originally constructed in 1967 with an expansion completed in 1990, the building has been consistently maintained and presents well, with no known significant deferred maintenance. The layout supports a variety of commercial uses and provides flexibility for future tenancy or repositioning.Complementing the commercial space is a separate 2.5-storey residential home on the property, configured with two updated suites. Improvements over time include upgraded windows, plumbing, electrical, and HVAC systems, supporting tenant comfort and operational reliability.The property is currently fully leased, providing immediate income stability. For investors or potential owner-users, the site also offers future optionality, with the ability to occupy space as leases transition while maintaining revenue from the existing tenancy mix.A well-located, income-producing asset offering a balance of stability, flexibility, and long-term potential in one of Edmonton’s most desirable urban communities. (id:51989)
Plan:2520972, Blk:22, Lot:2. Fully serviced industrial land• 1.00 ± acre lot• IM Zoning• Ready for immediate development• Build to suit options available• Lots are stripped and graded• Excellent geotechnical qualities• Leduc Business Park has high development standardsensuring long term integrity• Access to the High Load Corridor• Easy access to the Edmonton International Airport (id:51989)
The Property consists of a 2,900 square foot convenience store with an additional 1,893 square foot fuel canopy, situated on a 0.34-acre site. Zoned C3 “Commercial Corridor”, the Property benefits from strong visibility from Highway 60 and accessibility within Devon’s primary commercial node. Tenanted by DP Oil OP Ltd. o/a Petro-Canada, the fuel banner provides national brand recognition and consistent customer traffic. Strategically positioned along Highway 60, within Devon’s established retail corridor, the Property is surrounded by complementary commercial uses and benefits from steady local traffic and residential density in the immediate trade area. The site configuration supports efficient vehicular circulation and strong street presence, making it a key service-oriented destination within the community. (id:51989)
PRIME INVESTMENT OPPORTUNITY – 8.5% CAP RATE! Pelican Storage Facility offers an exceptional opportunity to acquire a fully leased, income-producing self-storage operation in Bonnyville. Situated on 4.74 acres, the secure, well-lit property features 64 storage units plus 30 Sea Cans, all within a fully fenced site with powered gate and convenient fob access. The sale includes the leasing management software for efficient day-to-day operations. Offering an attractive 8.5% capitalization rate, this turnkey investment provides strong current income with excellent long-term potential. An additional storage yard to the west is available for future expansion, creating an opportunity to increase storage capacity and revenue. A rare opportunity to acquire a well-established, fully occupied storage facility in the growing Lakeland market. (id:51989)
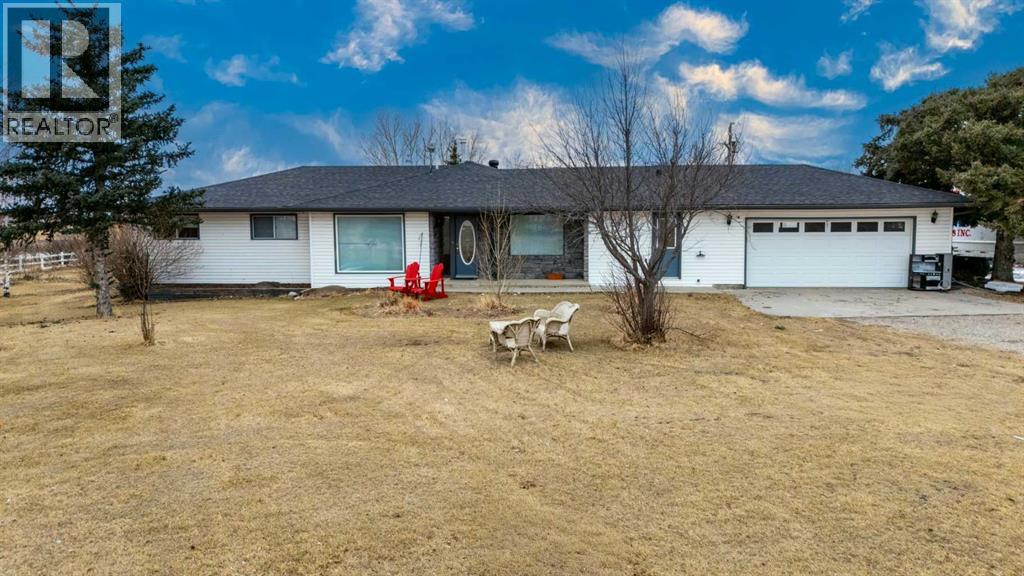
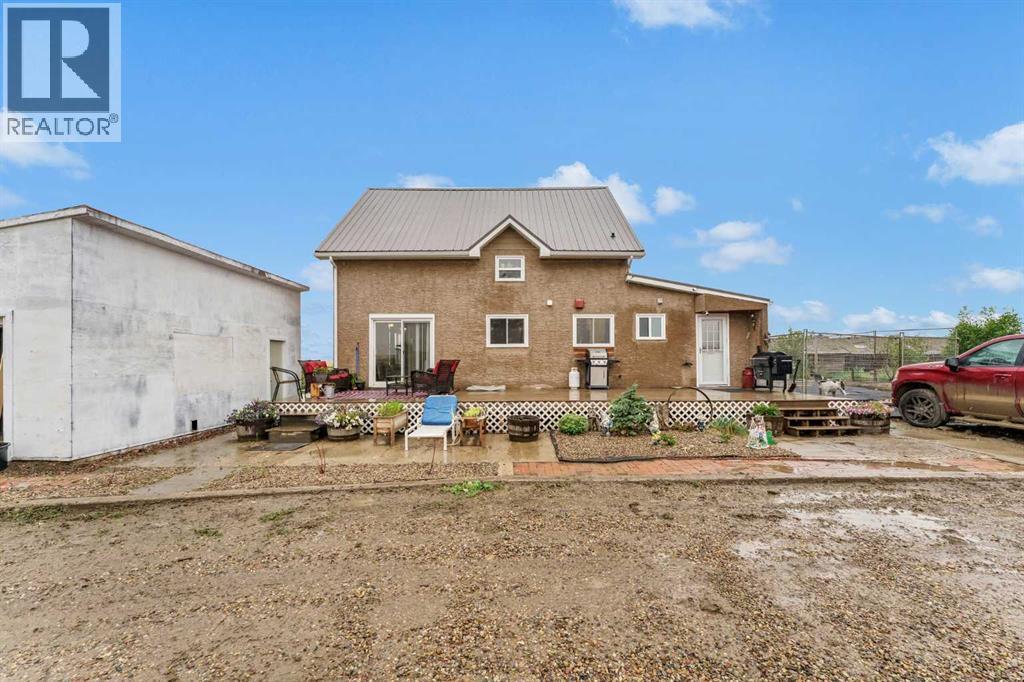
4.95 ACRES!! MINUTES FROM CALGARY, CHESTERMERE & LANGDON!! OVER 3,800 SQFT OF DEVELOPED LIVING SPACE!! 5 BEDROOMS!! 4 BATHROOMS!! HEATED 36’ x 62’ QUONSET!! WORKSHOP & GARAGE SPACE!! BARN WITH 2 STALLS, TACK ROOM & LOFT!! CROSS-FENCED PASTURES!! SCREENED-IN PATIO!! This exceptional acreage offers the perfect blend of peaceful country living, space, comfort, and convenience! The well-maintained bungalow features over 2,000 SQFT of beautifully designed main-floor living, including 5 bedrooms, 4 bathrooms, and an UPDATED KITCHEN with gleaming GRANITE COUNTERTOPS that flows seamlessly into the spacious living and dining areas. The fully developed lower level offers over 1,800 SQFT of versatile living space, perfect for entertaining, guests, a home office, recreation, or additional family living.Step outside and enjoy the expansive SCREENED-IN PATIO — the perfect place to relax and entertain while enjoying the peaceful acreage setting, BUG-FREE! The property is ideal for hobbyists, horse enthusiasts, and animal lovers, featuring a HEATED 36’ x 62’ QUONSET with workshop and garage space, plus a functional BARN complete with 2 STALLS, TACK ROOM & LOFT. The CROSS-FENCED PASTURES provide plenty of space for livestock and outdoor enjoyment.Situated on a sprawling 4.95-ACRE PARCEL, this property offers privacy, flexibility, and plenty of room to enjoy the acreage lifestyle, while still being just minutes from Calgary, Chestermere, and Langdon. COUNTRY LIVING WITH CITY CONVENIENCE — THIS EXCEPTIONAL ACREAGE IS READY TO WELCOME YOU HOME!! BOOK YOUR PRIVATE VIEWING TODAY!! (id:51989)
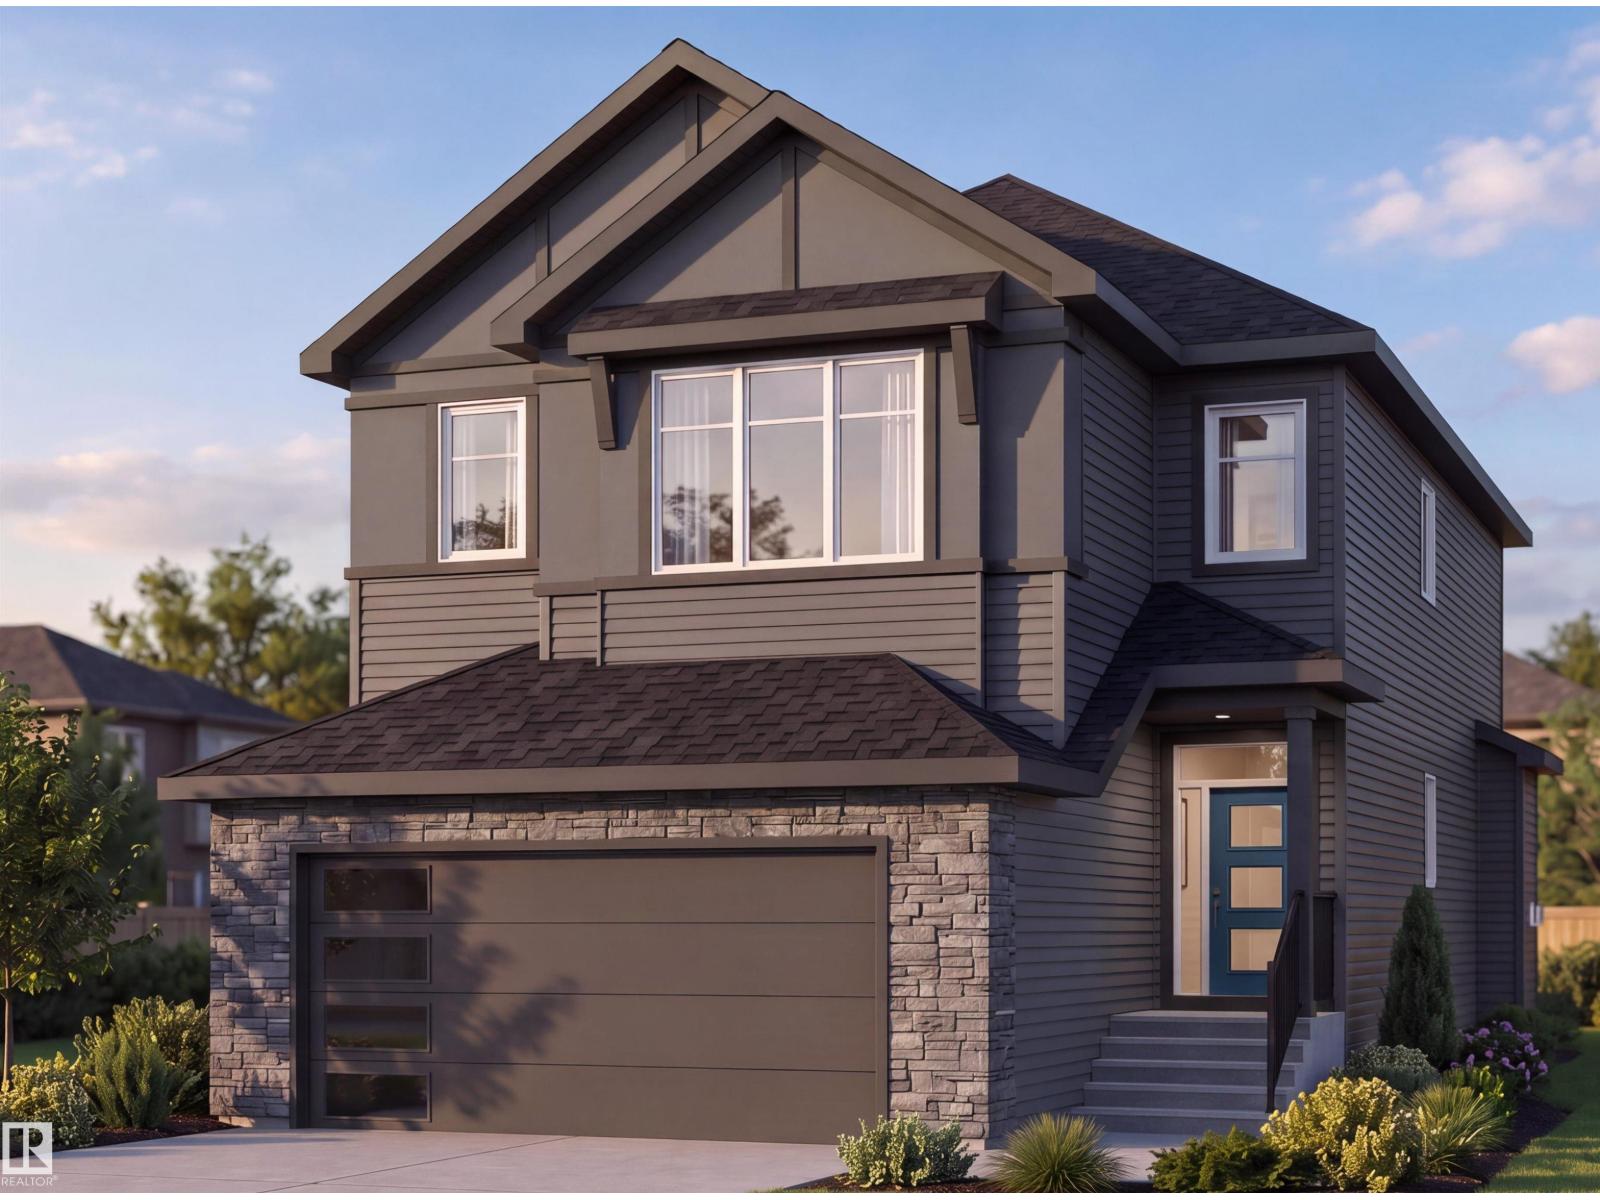
Beautiful 2,021 sq. ft. home in the community of Anderson, offering a thoughtfully designed layout with excellent functionality. The main floor features a bedroom and full bath, spacious living and great room, and a well-appointed spice kitchen. Upstairs offers 3 bedrooms, 2 full bathrooms, a bonus room, and convenient upper-floor laundry. A spacious and versatile home designed for comfortable family living and entertaining. (id:51989)
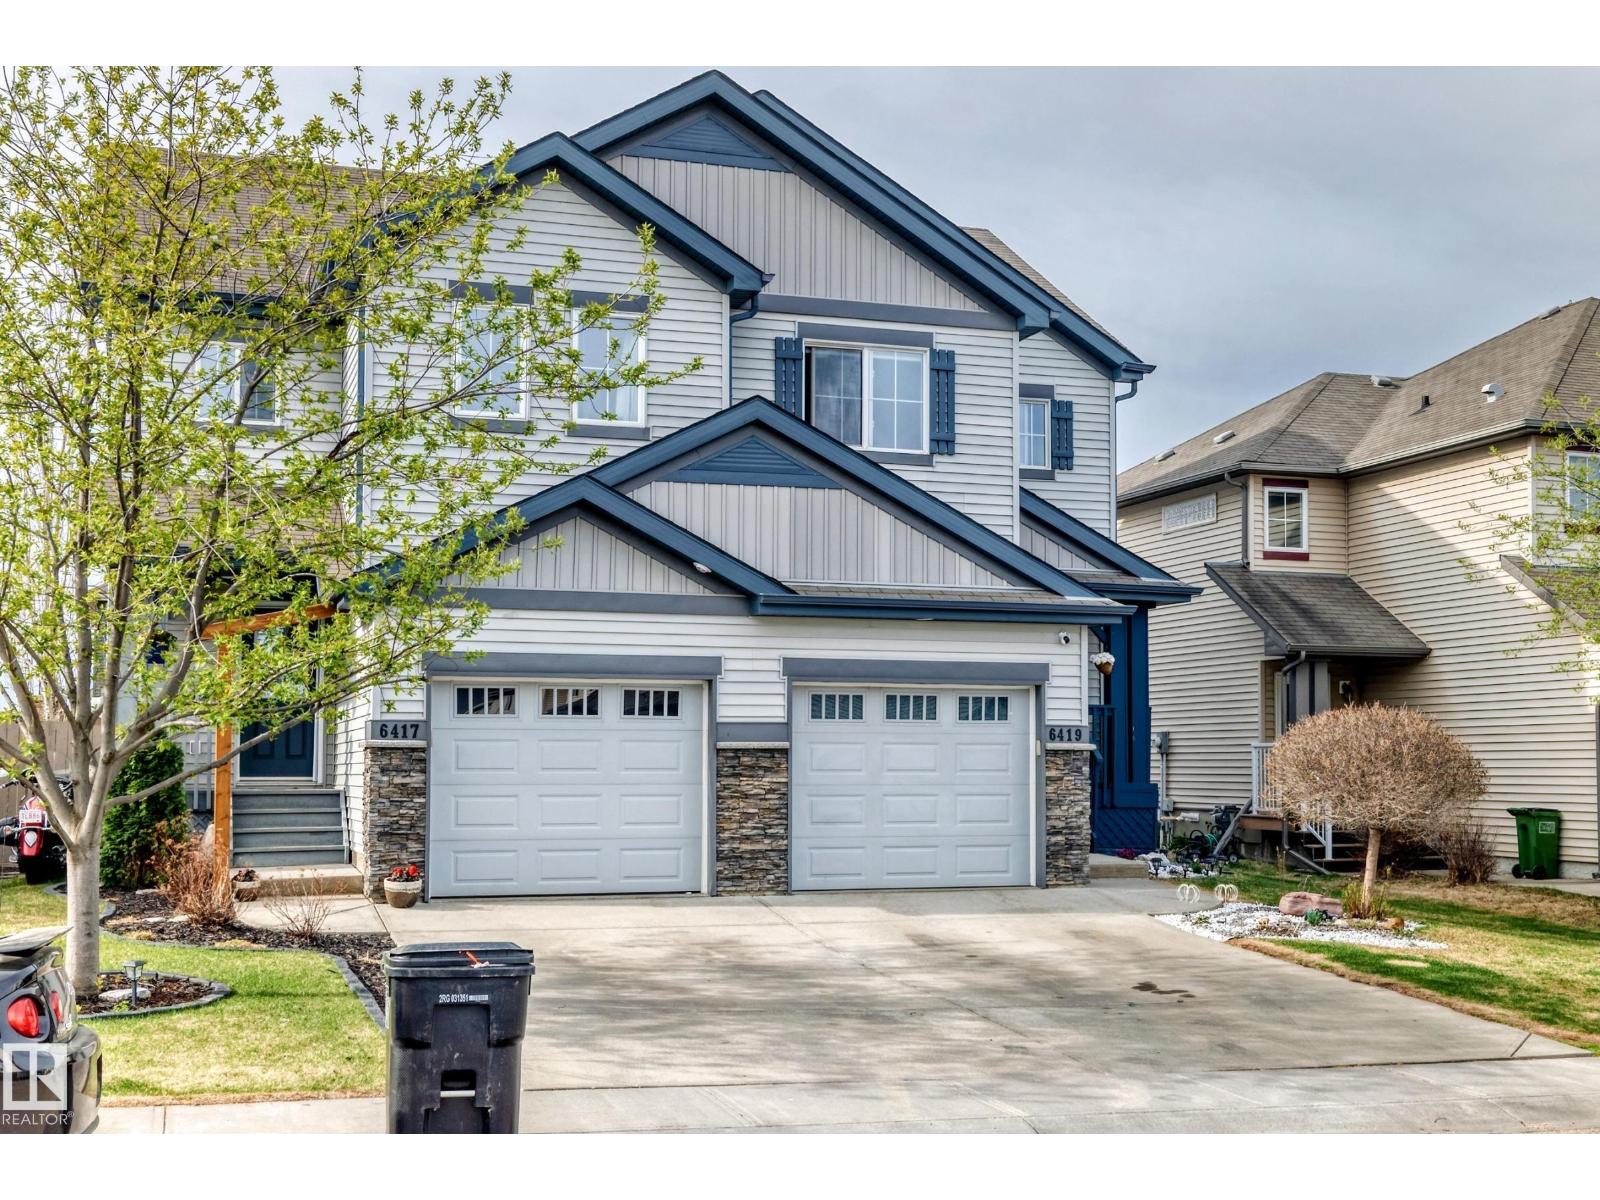
FINISHED BASEMENT | BACKING TO WALKING TRAIL | BRAND NEW APPLIANCE PACKAGE | DECK & FULL LANDSCAPING INCLUDED | This immaculately maintained 2-storey duplex in Walker Lakes offers a practical layout with plenty of finished living space. The main level features a bright living area, dedicated dining space, and a functional kitchen complete with a walk-in pantry. Upstairs, the primary bedroom includes its own ensuite, accompanied by two additional bedrooms and another full bath. The finished basement extends the usable space with a generous recreation area, half bath, separate laundry room, and excellent storage. A brand-new premium appliance package is included, and buyers also have the option to purchase the home with brand-new furnishings. Outside, the oversized landscaped backyard backs onto a walking trail, providing a private and peaceful setting with added room to enjoy the outdoors. Ideally located close to Shauna May Seneca School, parks, with convenient access to shopping, dining & Ellerslie Road. (id:51989)
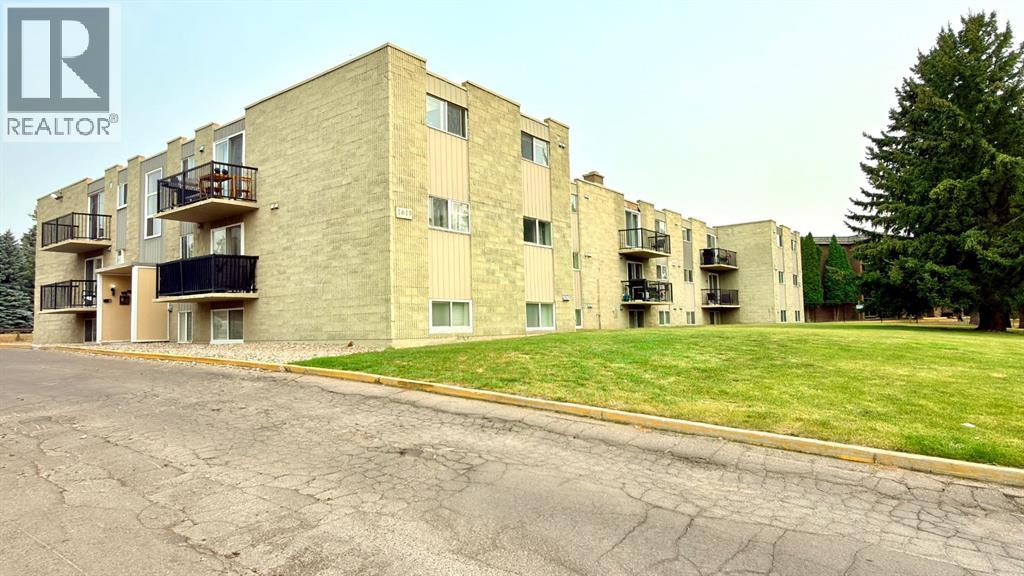
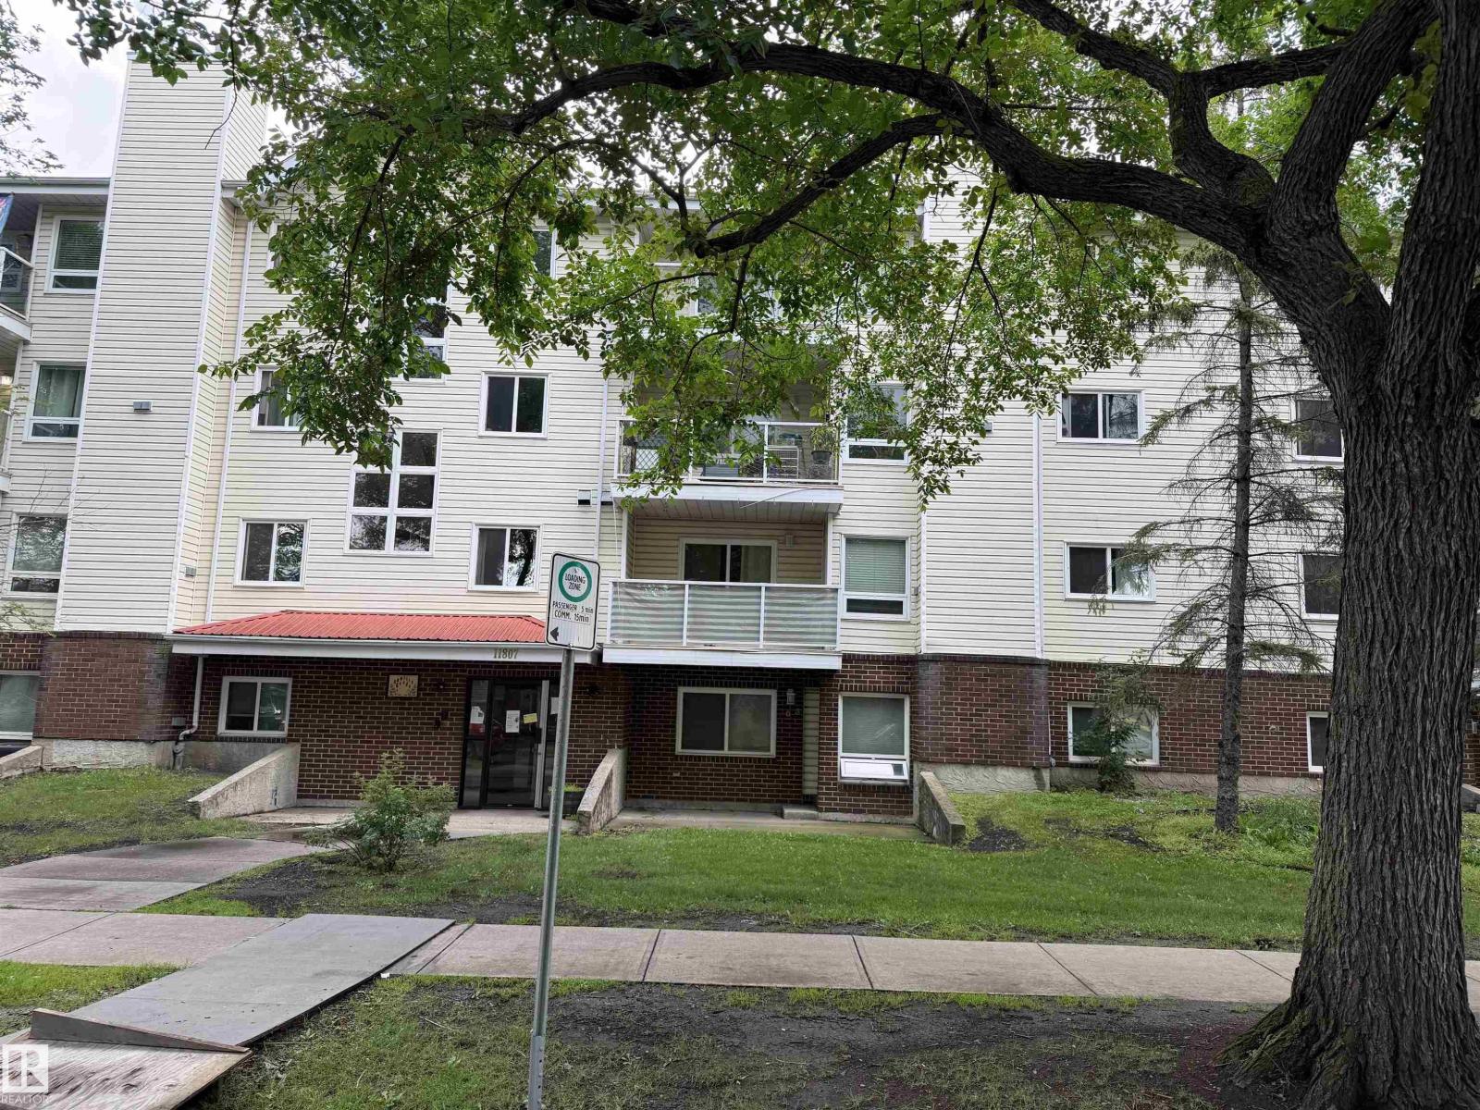
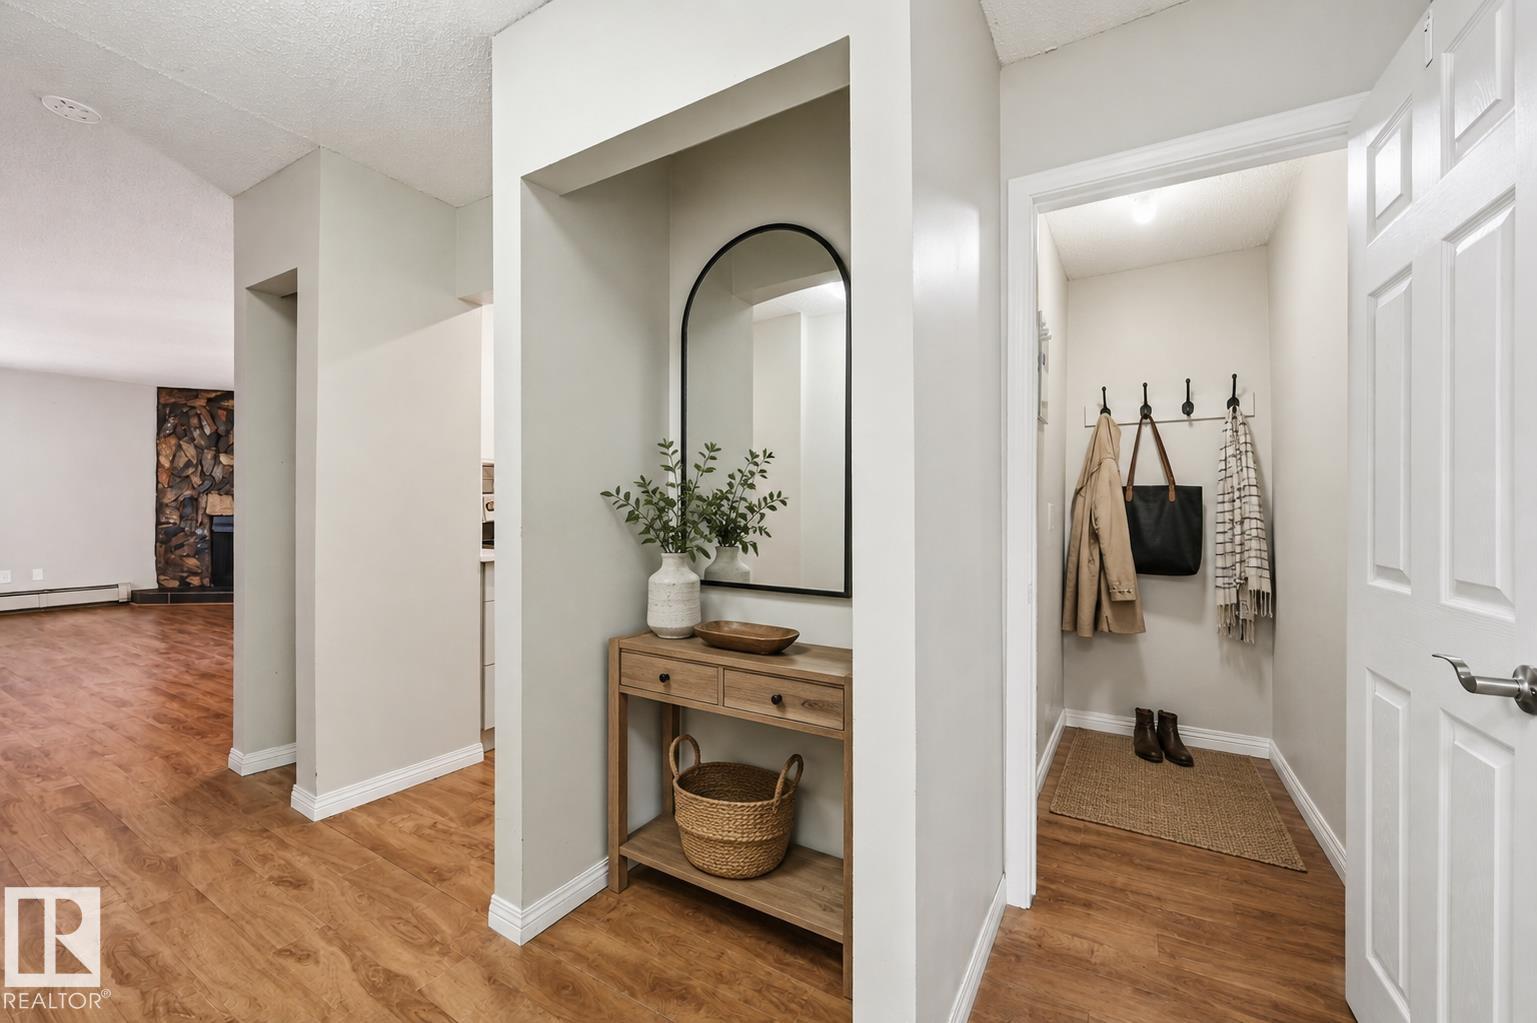
Welcome to #11 – 1619 Scenic Heights, a bright and comfortable 912 sq ft apartment-style condo in one of Lethbridge's most convenient locations. Just minutes from Lethbridge Polytechnic, this unit is ideal for first-time buyers, investors, or anyone looking for low-maintenance living close to shopping, transit, and amenities.The open layout features durable laminate flooring throughout, a functional living and dining space, two well-sized bedrooms, and a full 4-piece bathroom. Condo living means no lawn care or snow removal to worry about — just lock up and go.Location is everything: with quick access to Lethbridge Polytechnic, schools, restaurants, and major roadways, this is a smart choice for students, staff, or tenants alike.Whether you're starting out, downsizing, or building your rental portfolio, this unit checks the boxes. Book your showing today. (id:51989)
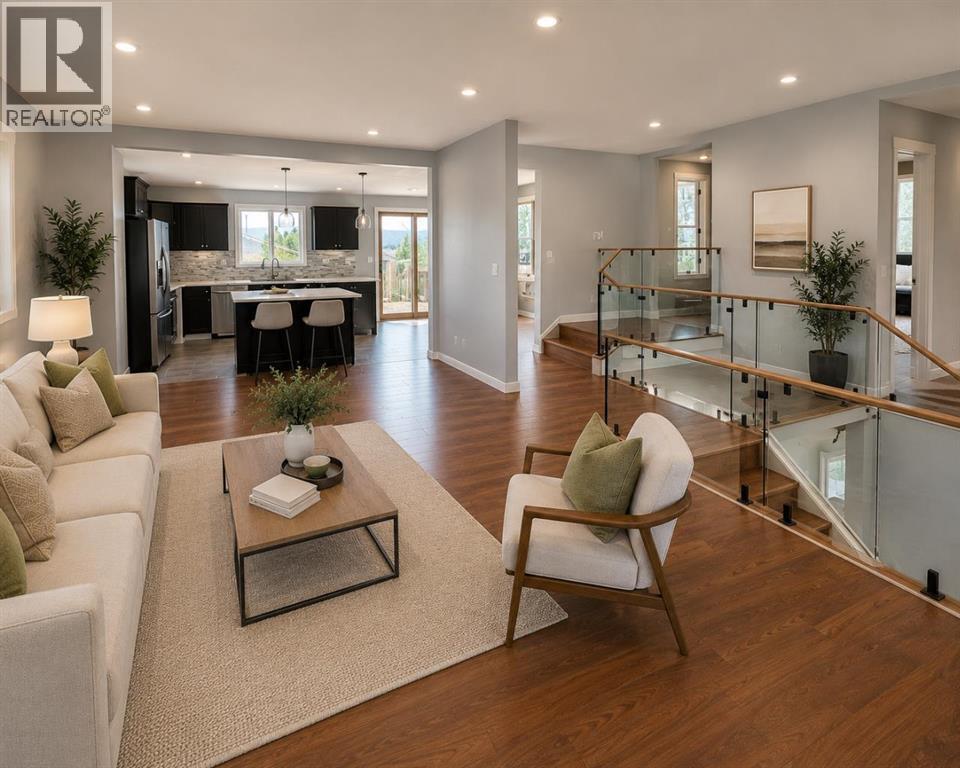
Bring your vision and unlock the potential of this incredibly spacious 4-level split! Offering over 1,800 sq. ft. of living space, a unique and flexible floor plan, a walkout third level, and an established west-facing backyard, this property is an exciting opportunity for buyers ready to make a home their own. The bright main floor features an open layout with an abundance of windows and natural light throughout the spacious living room, dining area, foyer, and kitchen. The kitchen is functional with stainless steel appliances ready for your personal touch. For the right buyer, the generous square footage and versatile layout provide an excellent starting point to reimagine the space and add value. Upstairs you’ll find two bedrooms, including a spacious primary bedroom with a 4-piece ensuite, as well as an additional 4-piece bathroom. The upper level was previously configured as three bedrooms and offers the potential to be converted back to a three-bedroom layout. The walkout third level provides even more living space with two additional bedrooms, a family room, and a 2-piece bathroom. Sliding patio doors open directly to the private west-facing backyard, allowing for plenty of afternoon and evening sunshine. Outside is where this property really stands apart. The yard has been thoughtfully permacultured and filled with established plantings, including an abundance of raspberry bushes, beautiful perennials, and mature greenery. There is also a storage shed and plenty of space to enjoy the garden throughout the warmer months. The lower basement level offers an additional unfinished family/rec room, laundry room, storage room, and under-stair storage, providing even more opportunity to customize the home to suit your needs.A detached single garage with a driveway is conveniently located at the front of the property. This is a property with space, character, natural light, an exceptional yard, and plenty of opportunity for transformation. Whether you’re a renovator , investor, or buyer looking for a home you can update over time, there is an incredible amount of potential here to create something special. The location of this home is equally appealing tucked into the community within walking distance to Ranchlands School (K-6) & St. Rita School. There is a playground located on the street, transit access within walking distance and Ranchlands Park which is a 12-hectare green space with pathways, soccer fields, ball diamonds and tennis courts. (id:51989)
Welcome to this acreage on a 0.80-acre treed lot, just minutes from both St. Albert & Edmonton. Surrounded by mature trees, this property offers a perfect blend of tranquility & space. Step inside the foyer to beautiful tiled floors, flowing into warm hardwood throughout the living, dining, & family rooms. The impressive chef’s kitchen is designed to inspire! The dining room overlooks the picturesque backyard, & the 700+ sq. ft. deck w/ natural gas hookups, provides an incredible setting for outdoor entertaining. The family room offers a cozy fireplace, while the spacious living room overlooks the park-like front yard. Upstairs, the luxurious primary retreat features its own private balcony, generous walk-in closet, & spa-inspired ensuite. 3 additional bedrooms, study area, & laundry complete the second floor. The basement is partially finished. A dbl attached garage w/ in-floor heati & h/c taps adds practicality to this private, peaceful, & beautifully appointed home—this is acreage living at its finest! (id:51989)
Discover a rare opportunity at 14538 37 Street NW—a home that truly stands out for its incredible outdoor space. Set on an oversized, fully fenced property with an additional lot included on title, this is the kind of yard that opens up possibilities: garden, play, entertain, let the pets roam, or simply enjoy having room to breathe. Inside, the home offers a functional three-bedroom layout with all bedrooms together on the upper level, plus two bathrooms and comfortable living spaces throughout. Out back, the property faces a rail corridor rather than neighbouring homes, creating an extra sense of openness and separation. If you’ve been searching for a home where the land is every bit as appealing as the house, this unique property deserves a closer look. Exceptionally clean and cared for, this beautiful house is ready for someone to call home. (id:51989)
Welcome to this beautifully updated 804 sq. ft. condo, offering a spacious and thoughtfully designed layout with modern finishes throughout. This one-bedroom plus den unit provides comfortable, low-maintenance living with convenient access to Highway 1 and amenities throughout the city. (id:51989)
Incredible value for this front attached garage, 2-storey home in Monterey Park! Upon entering the home, you'll immediately appreciate the open floor plan, low maintenance flooring and large windows bringing in plenty of natural light. The well-appointed kitchen features stainless steel appliances, a central island and plenty of cabinets for storage. The spacious living room (with a thermostat controlled fireplace) makes entertaining friends and family a delight! A 2-pc powder room and access to your double attached garage are also on this level. Upstairs features 2 large bedrooms (with the ability to split one of the bedrooms into 2), a 4-pc primary ensuite bathroom and a 2nd full 4-pc bathroom. The partially finished basement has 2 more bedrooms and awaits your final touch. Added BONUS: very minimal poly-B in the home, NEW ROOF (2021)! The large backyard with a deck is a nice place to spend your summer evenings! Conveniently located close to multiple grocery stores and shops, within a 3 minute drive to the Monterey Park (K-6) school and within a 20 minute drive to downtown Calgary or via public transit - with a bus stop right across the street! The rest of the city is easily accessed via Stoney Trail and McKnight Blvd. This home is a must-see! Call to book your private showing today. (id:51989)
Location That Sets This Property Apart - 88 Walk Score! The Killarney Aquatic & Recreation Centre sits directly across the street, alongside a huge green space, playground, and basketball courts. A fenced off-leash dog park is just a few blocks away. Walk to Westbrook LRT, Walmart, Safeway, Westbrook Mall, and the public library. Families will appreciate access to multiple K–12 school options, while professionals will love the 10-minute commute to downtown, Mount Royal University, SAIT, and the University of Calgary. Add in proximity to Edworthy Park, Shaganappi Point Golf Course, and the shops and restaurants of upper and lower 17th Avenue — this is truly a lifestyle purchase in one of Calgary's most desirable neighbourhoods. A Home Ready for Your Personal Touch - If you're looking to add personal touches and build equity, this home already offers impressive features in place. Step inside to find 9' ceilings, a gas fireplace in the living room, freshly painted walls, and an open layout with large windows that keep the space bright and sunny. The kitchen is large and features granite countertops, oversized upper cabinets, abundant storage, a newer fridge and microwave, a corner pantry, and breakfast bar seating. Open to the living room, with space for a full dining table, this main floor works for so many homeowners — ideal for entertaining or everyday living. Upstairs Retreat - The spacious primary suite offers a walk-in closet and a sunny 5-piece ensuite complete with double vanity, skylight, separate shower, and jetted tub. The second bedroom is a great size with a double closet and convenient cheater access to a full 4-piece bathroom. Upper floor laundry adds everyday convenience, no more hauling laundry downstairs. Room to Grow - The unfinished basement has roughed-in plumbing, presenting excellent potential for future development and further adding to the home's long-term value. Outdoor Living - Step outside to your private stone patio and garden — a s heltered retreat perfect for relaxing, hosting friends, or firing up the BBQ. A single stall in the shared detached garage completes the package, with plenty of permit-free street parking out front for guests. Book a viewing today — this one checks every box. Some images have been virtually staged to showcase the home's potential. (id:51989)
Welcome to a fantastic opportunity in an unbeatable Bridgeport location, backing directly onto Harry Bienert Park with no neighbours behind for added privacy. Priced to reflect its current condition, this 3-bedroom, 4-bathroom home offers plenty of potential for buyers looking to add their own personal touches. The functional layout features a spacious bonus room, while the partially developed basement includes a finished bathroom and additional space ready for future development. Outside, enjoy the large deck overlooking the backyard and park—an ideal setting for relaxing, entertaining, or watching the kids play. An insulated double attached garage completes the package. With a little vision and updating, this property offers an excellent opportunity to create a great family home in a location that is hard to beat. *some photo's are virtually staged* (id:51989)
ALL FURNITURE INCLUDED | CORNER UNIT | 2 BEDROOMS | 2 FULL BATHS | 2 TITLED PARKING STALLS | PET FRIENDLY | PRIME LOCATION Welcome to TERWILLEGAR TERRACE, where this beautifully maintained CORNER CONDO Offers 1072 SQ FT of open living space. This home is filled with NATURAL LIGHT, creating a WARM and INVITING atmosphere throughout. The MODERN KITCHEN features STAINLESS STEEL APPLIANCES, ample cabinetry, and a generous PENINSULA COUNTER with seating. The thoughtfully designed SPLIT BEDROOM layout ensures PRIVACY, with the PRIMARY SUITE showcasing a WALK-THROUGH CLOSET and a 4-PIECE ENSUITE, while the SECOND BEDROOM sits adjacent to another full bathroom—ideal for guests or a HOME OFFICE. Step outside to the EXTRA-LARGE, EAST-FACING PATIO, the perfect retreat to relax and enjoy the morning sun. TWO TITLED, SIDE-BY-SIDE PARKING STALLS are located right outside the unit. This PET-FRIENDLY COMPLEX is ideally situated near TRANSIT, SHOPPING, SCHOOLS, and EASY ACCESS to the ANTHONY HENDAY (id:51989)
Welcome to this beautifully maintained 1,545 sq. ft. 2-storey half duplex in the desirable community of Rutherford! Step inside to a bright, inviting open-concept main floor featuring high-end vinyl flooring, a stylish kitchen with stainless steel appliances, pantry, and eat-up bar, and a spacious living room highlighted by a modern accent wall. Large windows fill the home with natural light, while the dining area opens onto a private back deck—perfect for morning coffee, summer BBQs, or entertaining friends and family. Upstairs offers a spacious primary retreat with a walk-in closet and 3-piece ensuite, two additional bedrooms, a full bathroom, convenient upstairs laundry, and a versatile bonus room ideal for a home office. The fully finished basement provides even more room to grow with an additional bedroom, bathroom, and bonus room. Ideally located close to public and Catholic K–9 schools, parks, trails, shopping, Anthony Henday, and the airport. (id:51989)
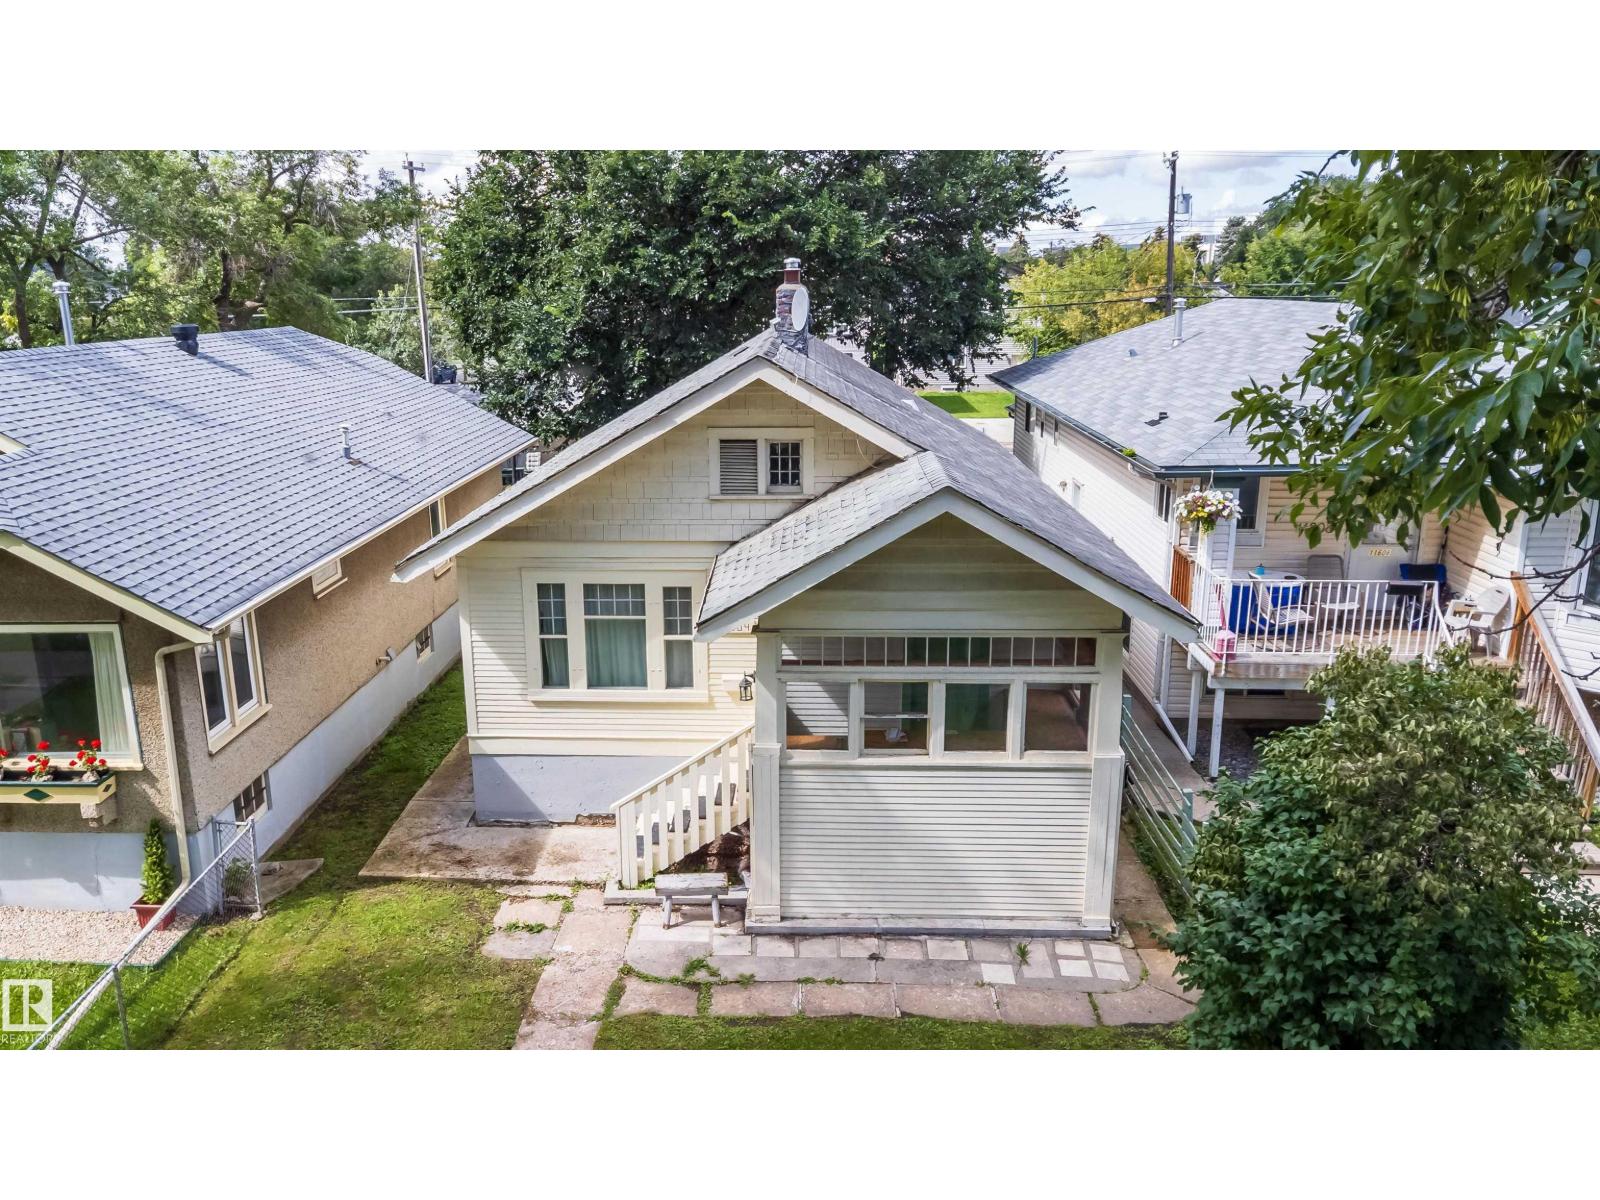
ATTENTION: INVESTORS/RENO CONTRACTORS... Excellent Location for this 44' X 123' Lot in Allendale CENTRALLY located close to the U of A / Southside / Downtown! This (1+2 Bedroom) Home Requires Extensive Upgrades- AS IS CONDITION or Build Your Dream Home or Duplex (Zoned RF3)... UPGRADES: Shingles on Home(2024), Garage Door(2024). The Main Floor features a Spacious Living room, Dining room, Kitchen, Primary Bedroom & 4pce Bathroom. The Upper Level offers 2 Large Bedrooms. The Backyard includes a Patio, Double Detached Garage and Parking Area! (id:51989)
Welcome to this beautifully maintained and spacious townhome with many interior and exterior UPGRADES offering 3bed/3bath and a WALKOUT main floor with over 1,800 sq ft of functional living space in a quite CUL_DE_SAC in the highly desirable community of West Springs. Significant recent exterior Upgrades completed by management include a NEW ROOF, NEW BALCONY, and NEW FRONT GARDEN LANDSCAPING, adding LONG_TERM Value and peace of mind. (Note: Condo fees were temporarily increased for these major improvements and are expected to be reduced after January 2028.). Inside, the home has been tastefully updated with NEWER FLOORING and PAINT (2020), along with NEWER STAINLESS STEEL APLIENCES including fridge, stove, and dishwasher (2021). Perfectly positioned on a quiet cul-de-sac, this bright and inviting home combines comfort, style, and exceptional value. Large windows throughout flood the space with natural light, creating a warm and welcoming atmosphere. The main level features a spacious living room with vinyl plank flooring, gas fireplace, and 9-FOOT CIELING, along with access to a private balcony. The kitchen is both functional and stylish, offering granite countertops, rich cabinetry, stainless steel appliances, a corner pantry, and ample workspace. A convenient 2-piece powder room completes this level. Upstairs, you’ll find two generously sized bedrooms, each with its own 4-piece ensuite—one featuring a relaxing jacuzzi tub—ideal for comfortable living or hosting guests. The fully developed WALKOUT LEVEL backs onto beautiful green space with mature trees and offers incredible flexibility. Whether used as a home office, bedroom, gym, or media room, this space adapts to your lifestyle. Laundry is also conveniently located on this level. Additional highlights include a TANDEM DOUBLE ATTACHED GARAGE with extra storage space. Enjoy an unbeatable location just minutes from West 85th Shopping Centre and Aspen Landing Shopping Centre, offering grocery stores, cafés, restau rants, and everyday amenities. Commuting is easy with quick access to Bow Trail, Sarcee Trail, and Stoney Trail, plus the nearby 69 Street C-Train Station providing convenient access to downtown. Outdoor enthusiasts will appreciate proximity to parks and pathways, including Edworthy Park and the Bow River pathway system, as well as the nearby Westside Recreation Centre. A fantastic opportunity to own a move-in ready home in one of Calgary’s most sought-after southwest communities—this one truly has it all! (id:51989)
Attention INVESTORS and FIRST-TIME BUYERS, this one’s for you. FANTASTIC OPPORTUNITY in the heart of Cochrane! LIVE UPSTAIRS & rent out the illegal BASEMENT SUITE. The UPPER UNIT offers 3 bedrooms & one 4-piece bathroom & has had several UPDATES in the past 1-2 years including; All CABINETS REFINISHED in kitchen & bathroom; NEW BUTCHER BLOCK COUNTERTOPS in kitchen, & NEW LAMINATE COUTERTOPS in bathroom; NEW TILE, NEW TUB, NEW SHOWER HEAD, NEW SINK, NEW TAPS, and NEW PINE WOOD tongue & groove feature on the CEILING in bathroom; NEW FLOORING at entrance; NEW PAINT and NEW PINE WOOD tongue and groove CEILING in smaller bedroom. The LOWER UNIT with SEPARATE ENTRANCE, & SEPARATE LAUNDRY, offers 2 bedrooms & one 3-piece bathroom. Recent BASEMENT UPDATES include; NEW FLOORING throughout basement; NEW SHOWER, SINK, TAPS, & TILE in the 3-piece bathroom; NEW KITCHEN with modern open shelving & NEW DISHWASHER installed recently; NEW PAINT throughout basement; NEW LIGHT FIXTURES including POT LIGHTS in the living room. Other RECENT UPDATES to this home include; NEW DECK leading to the basement entrance; NEW DOOR at basement entrance; NEW ROOF (2025); NEW HOT WATER TANK (2025); NEW stackable WASHER & DRYER upstairs (JAN 2026) & NEW WASHER downstairs (Dec 2025). Huge lot features LARGE FULLY FENCED BACK YARD, and lots of mature trees and bushes including PLUM TREE, LILAC, RASPBERRY, & SASKATOON BUSHES. Amazing LOCATION, this home is SHORT WALKING DISTANCE TO ALL AMENITIES including grocery stores, restaurants, medical offices, GLENBOW SCHOOL, the rodeo grounds, and so much more. Call your favourite realtor today, because this one won’t last! (id:51989)
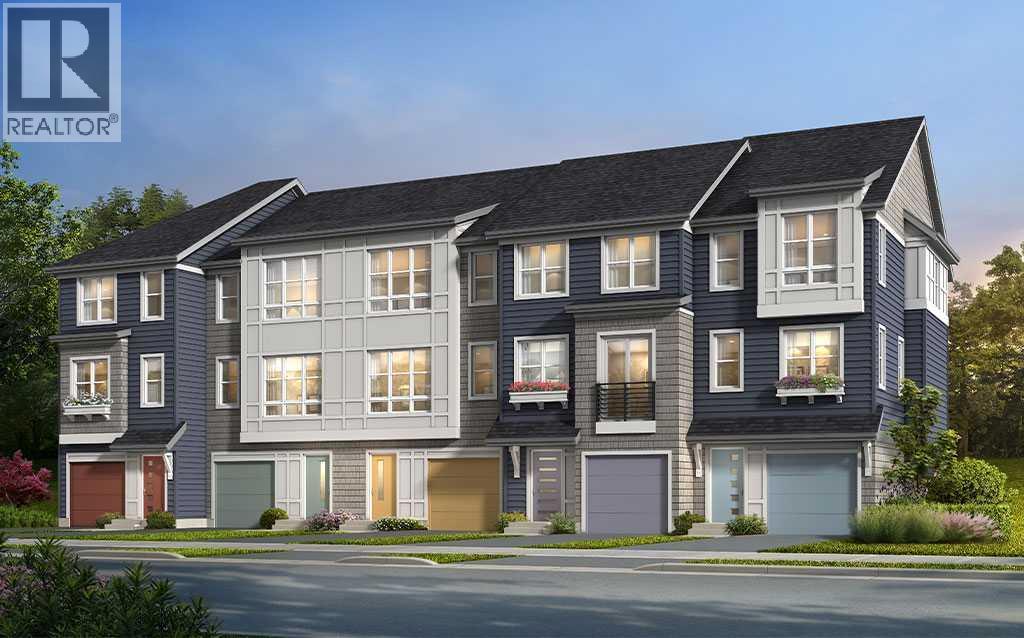
WEST SIDE. YOUR OWN YARD. TWO-CAR GARAGE. AND NOT A CONDO FEE IN SIGHT. That combination is doing a lot of heavy lifting at this brand-new Osprey Hill townhome — and it only gets better once you step inside. • LIMITED-TIME OFFER: Purchase by August 31 and enjoy even more value INCLUDED with AIR CONDITIONING, STACKED WASHER/DRYER + BLINDS PACKAGE — ALL PART OF THE PACKAGE.This is FEE SIMPLE ownership, giving you the easy-living appeal of a townhome without monthly condo fees, plus outdoor space that belongs to you. The three-storey layout is smart, bright and genuinely useful. On the second floor, the main living floor opens wide with big windows, excellent natural light and an easy connection between kitchen, dining and living spaces. The kitchen anchors it all with QUARTZ COUNTERTOPS, a central island and dedicated pantry, equally ready for weekday breakfasts, homework headquarters, friends around the island or dinner arriving in a paper bag. Step outside to the SOUTHWEST-FACING REAR PATIO — sunny, outdoor space with room for the BBQ, a few planters, patio furniture and plans that don't require reserving a common area. Upstairs, the primary bedroom gets its own ENSUITE and WALK-IN CLOSET, while two additional bedrooms, the main bath and conveniently placed laundry create separation where it matters. Kids, guests, roommates, work-from-home space — this floor can change right along with you. Down at entry level, the ATTACHED DOUBLE GARAGE tackles vehicles, bikes, boards, bins and all the other things that tend to multiply when you live this close to the mountains; an EV CHARGER ROUGH-IN is already included. And the location? Osprey Hill puts Calgary's west side at your doorstep, with quick connections to Trinity Hills, THE CALGARY FARMERS' MARKET WEST, Calgary Climbing Centre and a particularly convenient head start when the mountains are calling. BRAND NEW. NO CONDO FEES. YOUR OWN YARD. DOUBLE GARAGE. WEST-SIDE ADDRESS. Less compromise, more of the thi ngs buyers actually want. Contact your favourite Realtor and come take a look. • PLEASE NOTE: Photos are of another spec home of the same model that has been Virtually staged – fit and finish may differ. Floorplans shown in photos. (id:51989)
Welcome to this second floor west facing unit. Close to Downtown and NAIT and finished with laminate floors. The kitchen is complete with a Fridge, Stove, and Dishwasher. Good sized bedroom, large laundry room and a living room with a wood burning fireplace a dining area plus a den that could be used as an office or second bedroom. Step out onto the west facing deck. Includes one outside parking stall. Building also has an elevator. (id:51989)
Welcome to this fully renovated yet another designer home, this time in desire community of Castleridge. Perfect for large family or investment property live up and rent down or rent both. Total 5 bedroom, 3 washrooms, single detached garage, huge backyard. Here we go, the main floor features 2 large bedrooms and a full bathroom, an open-concept layout with a spacious living, vinyl flooring, throughout the main level, high end kitchen with SS Appliances. The fully developed basement includes 3 additional bedrooms, a 3-piece ensuite, a full bathroom, and a large kitchen. Close to most of the amenities, shopping centers, schools, public transportation, and the C-Train, etc.Directions: (id:51989)
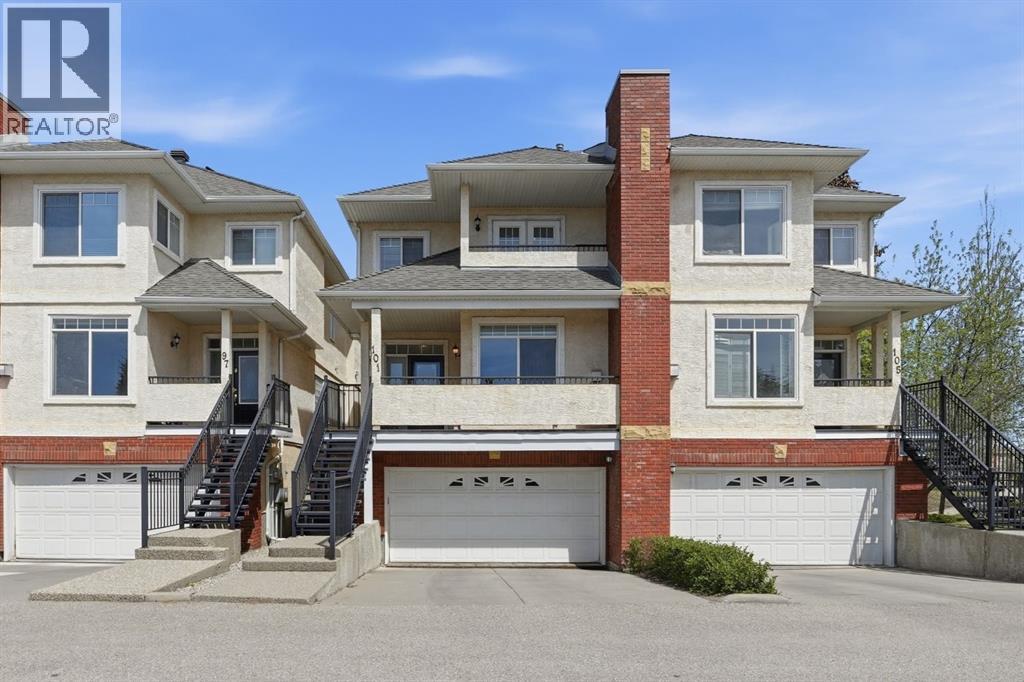
Welcome to 101 Sierra Morena Landing SW! Ready for immediate occupancy. A townhome that doesn’t just check boxes but truly welcomes you home. From the moment you arrive, you’ll feel the warmth and care poured into this exceptional property, lovingly maintained and thoughtfully updated over the years. Step first onto your charming south-facing front patio, where golden evening sun invites you to sit back, relax, and unwind. As you enter, you are greeted by soaring nine-foot ceilings and gorgeous hardwood flooring that flows throughout the main level. The spacious living room, anchored by a cozy gas fireplace, sets the tone for quiet nights in, while the large dining area transitions effortlessly into a kitchen designed to inspire. Here, a beautiful tile backsplash, upgraded stainless steel appliances, a central island, and a well-placed pantry offer both beauty and practicality. Just off the kitchen nook, an upper deck awaits complete with a gas line for your barbecue and peaceful views of the lush green space beyond. Upstairs, the thoughtful layout continues with two generous primary suites. The front bedroom features its own private balcony with breathtaking mountain views, a four-piece ensuite, and a huge walk-in closet. The second primary bedroom is equally impressive spacious enough to easily accommodate a king-size bed and offers a four-piece ensuite, large walk-in closet, and the added convenience of an in-suite washer and dryer. The lower walkout level is made for connection and fun whether you are hosting a card night, setting up a home theater, or even fitting in a pool table. Patio doors lead directly out to a tranquil, tree-lined green space where the sounds of nature replace the noise of the day. With electric in-floor heating and direct access to your large, double attached garage, this level feels comfortable and practical in every season. Every corner of this home reveals the seller’s pride of ownership. Recent updates include a new roof by the cond o board just last year, a replaced hot water tank two years ago, smart light switches in the bedrooms, and updated lighting throughout most of the home. The stainless-steel appliances were upgraded four years ago, and if you ever wish to remove the carpet from the stairs, beautiful hardwood waits just beneath. Located in a fantastic community close to public transit, shopping, and easy access to Stoney Trail, this is more than a townhome it is the kind of place you’ll be excited to come home to. Truly, a must see! (id:51989)
NEW MODERN KITCHEN RENOVATION • UNDERGROUND PARKING •SECOND FLOOR UNIT• STORAGE LOCKER • IN SUITE LAUNDRY • LARGE COVERED BALCONY • PRIME DOWNTOWN LOCATION! Exceptional value in this beautifully updated one bedroom, one bathroom condo in the heart of Oliver/ Wîhkwêntôwin! The stunning new sleek & modern kitchen features new cabinetry, quartz countertops, a stylish tile backsplash, undermount sink, & new stainless steel appliances. The open concept living & dining area is bright & inviting, anchored by a cozy stone FP. While the generous bedroom offers a full closet. Enjoy the convenience of in suite laundry, a large covered balcony, assigned underground parking stall, & a private storage locker. This professionally managed building has seen extensive recent updates & offers affordable condo fees, and a healthy RF. Just steps to the Brewery District, Oliver Square, Jasper Avenue, restaurants, cafés, shopping, the future LRT, Downtown, river valley, MacEwan & U of A. Some photos virtually staged (id:51989)
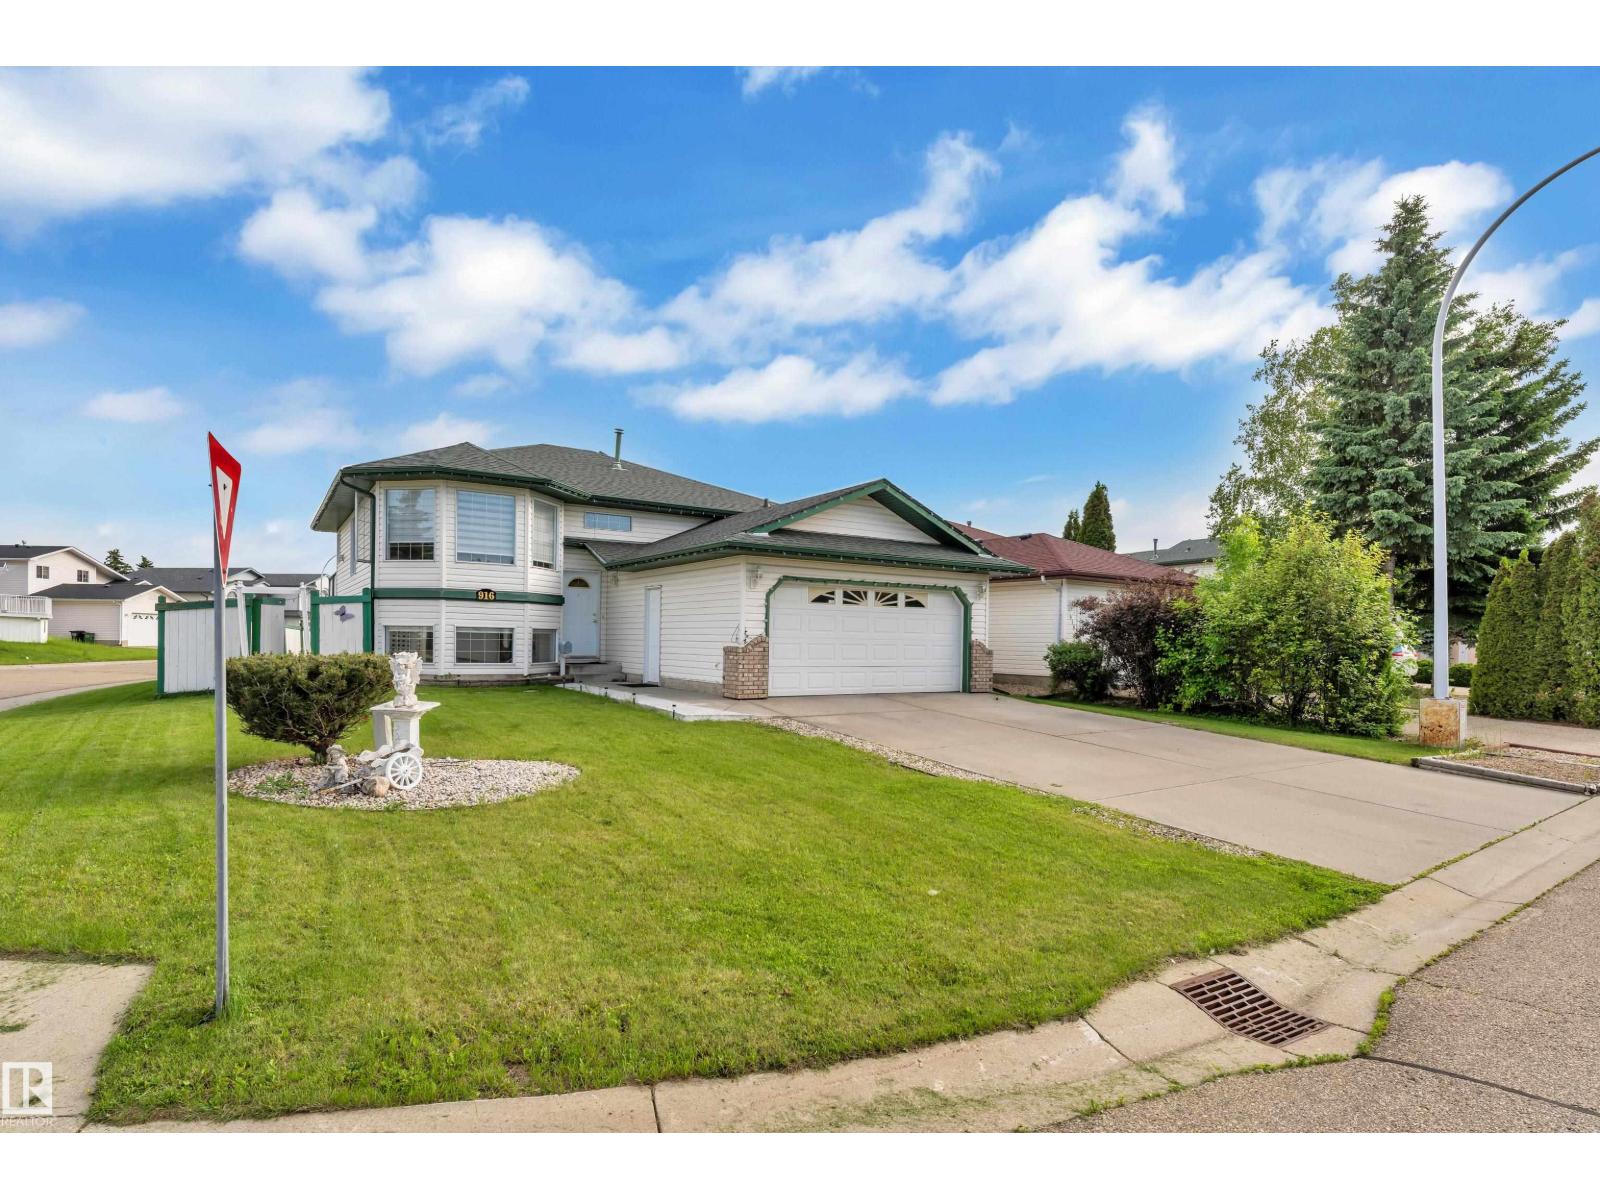
Welcome to this beautiful and spacious **corner-lot bi-level home** offering over **2,200+ sq. ft. of total living space** in the sought-after Jackson Heights community. This well-maintained family home features a bright and inviting living room with large windows that fill the space with natural light. The functional kitchen offers white cabinetry, ample counter space, and direct access to the double-tier deck—perfect for entertaining and summer BBQs. The main floor includes a spacious primary bedroom with 3 pc ensuite, along with two additional bedrooms and 3 pc common bath. The fully finished basement provides one bedroom, a Den, a 3pc bath and a large recreation room, offering plenty of space for a growing family. This property boasts a large backyard with endless possibilities for outdoor activities. Additional features include a NEMA 14-50 outlet in the garage for EV charging. Conveniently located near MillWoods Golf Course, Jackie Parker park, schools, shopping, public transit and major Amenities. (id:51989)
Affordable 2+2 bedroom home(has separate side entrance) with huge lot ---33.07 x 150.03 FEET --- only blocks and walking distance to Kingsway Mall, Nait, Royal Alex Hospital, Rogers centre, or the Yellow Head Trail. Fantastic location, location,location !!! Put your Handy man skills to making yourself equity. This home has newer central air conditioner(2021), 100 amp panel and wiring(2021), Pex water lines(2021), new city water line(2019), great bones to start your renovation and give you a head start. Has a large concrete pad at rear of property and has 6 car parking area plus R.V. Parking. Builders Hard to find zoning -- RM zoning which gives you option to build multi - family building/complex. Huge demand for room or house rental being so close to NAIT for students. Act now to secure this prime location with massive lot 0.1134 acres or 459 SQ Meters serviced property in City !!!FULL 6 PLEX (UNDER CHMC MLI SELECT) READY LOT TO BUILD. (id:51989)
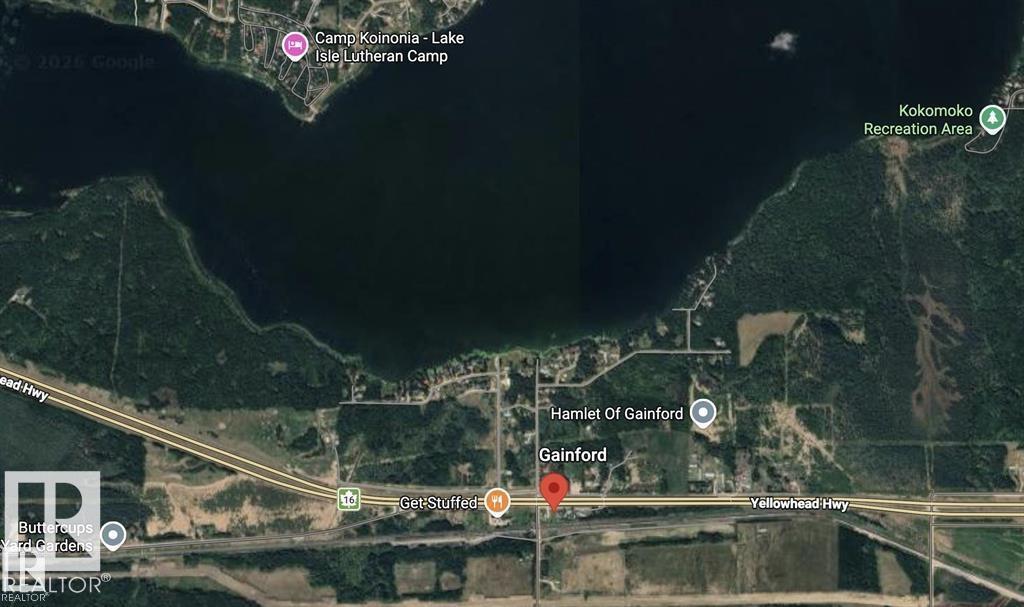
High-Visibility Opportunity – Prime Lot Along Highway 16 Position your future project for maximum exposure! This vacant lot in Gainford sits strategically alongside the Yellowhead Highway (Hwy 16), one of Alberta's busiest east-west corridors. With its easy on-off access, this property is a standout choice for those seeking a high-traffic location for a home-based business or a strategic land holding. Situated near the Yellowhead Trading Post and minutes from local recreation at Isle Lake, this lot combines commercial potential with small-town charm. Affordable, accessible, and ready for your vision—invest in the growing corridor between Edmonton and Edson today (id:51989)
Welcome to Sifton Park! Spacious 1985 sq.ft. 5-level split home, with 5 bedrooms, 3.5 bathrooms, finished basement and a double attached garage. The home is situated on a 663 sq.m. lot that is fully-landscaped & backs the Kennedale Ravine. As you enter, you are greeted with an open plan, hardwood flooring, recessed lighting & great natural light. The kitchen has been updated with painted cabinetry, lighting, counters, s/s appliances, island with seating & views of the yard & ravine. The family room has a wood-fireplace, new sliding doors out to the yard, with convenient access to main floor bedroom, half bath & laundry closet. The upper level has 3 large bedrooms, 5-piece bathroom, & a primary that features a 3-piece ensuite & walk-in closet. The lower levels of the home are finished & feature another family room, 5th bedroom, 3rd bathroom, sauna & plenty of great storage. Upgrades to the home include: h/e furnace; hot water tank; shingles; & electrical service/panel. Beautiful home, amazing location! (id:51989)
Welcome to Detached yet another designer home this time in desire community of Temple. Ideal for big family, or use as income property, live up rent down or rent both, a lot of options in this Detached 4 level Split, with front double garage, huge backyard with separate entrance, rare to find 7 bedroom and 4 full washrooms. Here we go, as we walk in, will see huge open concept living, kitchen, dinning, on the second level, you will find a full 5 pc washroom with double vanity, three bedrooms, master bed comes with ensuite 4 pc bath. Third level, comes with walkout , living room, wood burning fireplace, and a master bed room next to full washroom along side entrance. Basement is fully finished with three bed rooms, full 4 pc washroom, utility room. This home provides comfort and versatility and huge space all around, perfect location, close to almost everything, thx for showing.Directions: (id:51989)
Pretty on Pinnacle! STUNNING bathroom renovations & the kitchen! Soaring ceilings, five bedrooms & a quiet cul de sac address that backs onto green space.Welcome to Pinnacle Place in Timberlea, a renovated home that makes a first impression the moment the door swings open. Light spills across the main floor, ceilings climb high overhead, & the contemporary finishes feel current rather than trendy. Kitchen, dining & living areas flow together, so nobody gets stuck cooking alone while everyone else has the fun. Quartz counters, stainless steel appliances & a bar fridge back up the breakfast bar. Pull up a stool while supper cooks & homework gets finished.Sunshine pours through the living room windows, & the fireplace makes January feel a whole lot kinder. Just off the dining area, a door opens straight onto the deck. Hardwood runs across this entire level, warm underfoot & built to handle real traffic. California shutters dress every single window in the house for a polished look.Two bedrooms & a fully renovated 4PC bathroom share the main floor. Sink into the deep soaker tub after a long shift, surrounded by ceramic tile, quartz counters & high end fixtures.Head up to the top floor & you have found the retreat. The primary bedroom claims this level all on its own, with high ceilings, a walk in closet & a completely renovated 3PC ensuite. Tiled walk in shower, ceramic tile, quartz, an upgraded sink, built in storage & high end fixtures round it out. New plush carpet went in up here in 2024.Downstairs holds two more bedrooms, a 4PC bathroom with a new vanity & LED mirror, plus a cozy rec room glowing with pot lighting. Movie nights & video game marathons finally have a home. Laundry & utility share a room with loads of storage, so seasonal gear stays out of sight. Five well separated bedrooms mean teenagers, guests & a quiet office can all coexist.Out back, a freshly stained two level deck overlooks a lush lawn ringed by mature landscaping. The yard is fu lly fenced, & it backs onto a walking trail with green space beyond, so the view stays peaceful year round. Kids & dogs get a safe place to burn off energy. Simple & tidy, the front yard keeps weekend chores short.Park in the attached double garage, finished in 2024 with insulation, drywall, fresh paint & a new heater. Driveway parking handles the extra vehicles easily. Central air conditioning keeps July comfortable. Roof was replaced in 2024.Schools sit close by, which makes school mornings a much shorter trip. Parks, shopping & transit are all nearby, so the daily routine gets far simpler.Move in ready comes standard. Included: fridge, stove, dishwasher, microwave, washer, dryer, window coverings, living room mirror & foyer mirror.This home measures 1304 SQFT & sits on a generous 5267 SQFT lot.Check out the detailed floor plans where you can see every sink & shower in the home, 360 tour & video. Are you ready to say yes to this address? (id:51989)
OPEN HOUSE TODAY!!!! 1:00 - 4:00 PM ..............Set on a quiet, tree lined street in Charleswood, this beautifully finished 5 bedroom, 4.5 bathroom home offers more than 3,200 sq. ft. of developed living space, a west facing backyard and a location that puts some of NW Calgary’s best amenities within walking distance. Inside, white oak hardwood carries through the bright main floor where the living room is anchored by a fireplace and built-in shelving. The kitchen is designed for both everyday life and entertaining with quartz countertops, a large island with additional storage, walk-in pantry, gas cooktop and built-in ovens. The adjoining dining area opens directly to the backyard, while a separate home office and spacious mudroom provide the practical spaces a busy household needs. Upstairs, 14’ vaulted ceilings bring an impressive sense of space to the bonus room, but one of the most distinctive features is the bedroom layout: all three upper bedrooms have their own ensuite. The primary bedroom includes a custom walk in closet and 6 piece ensuite with dual vanities, glass enclosed shower and freestanding soaker tub. A large upper laundry room with sink keeps laundry conveniently located near the bedrooms. The fully developed lower level adds two bedrooms, a full bathroom, family room with a second fireplace, wet bar, games area and excellent storage, providing flexible space for teenagers, guests or extended family. Outside, the professionally landscaped west facing backyard features a deck and fire pit for summer evenings, while Gemstone exterior lighting provides customizable lighting year round. The tandem double garage offers another bonus with additional space above, ideal for a studio, gym or creative space. Charleswood is known for its mature trees, parks and central NW location, and from here much of daily life can be done on foot. Brentwood Village is approximately a 10 minute walk, Brentwood LRT Station about 12 minutes and the University of Calgary a bout 15 minutes. Confederation Park, Triwood Community Centre, McMahon Stadium and area schools are nearby, with Foothills Medical Centre, Nose Hill Park and downtown Calgary just minutes away. To make the move even easier, prior to possession the furnace will be serviced, carpets and vents professionally cleaned. Space, functionality, outdoor living and a genuinely walkable Charleswood location come together in a home designed for how families actually live. (id:51989)
Discover the Hamilton, expertly crafted by Douglas Homes. This fee simple townhouse offers a turnkey lifestyle. Located in the desirable community of Ambleridge—one of Calgary’s newest neighborhoods. This home is thoughtfully designed with quality upgrades already included. Enjoy 9-foot knockdown ceilings, luxury vinyl plank flooring, quartz countertops, stainless steel appliances, and 42-inch upper cabinetry and stainless steel appliances. The bright, open-concept main floor features a spacious great room with oversized windows and an optional fireplace, creating a warm and inviting atmosphere. The impressive kitchen looks out to the sunny west back yard and deck, the adjacent dining room is a focal point for entertaining and allows for seamless flow, making it ideal for larger gatherings. Upstairs, the primary suite offers a walk-in closet and a stylish three-piece ensuite complete with quartz countertops and a vanity. Two additional generously sized bedrooms provide flexibility for family, guests, or a home office. A well-appointed four-piece main bath includes quartz surfaces, a large vanity, and a deep soaker tub. An upper-floor laundry room adds everyday convenience. The side entrance to the basement enhances the home’s future potential, offering flexibility for additional living space or development. Outside, the property is fully landscaped and features a rear deck, fenced yard, and double garage. Don’t miss this opportunity—book your viewing today. Photos are from a previously built home and are intended to showcase finishes and layout; actual features may vary. First-Time Home Buyers’ GST Rebate: Eligible buyers may receive up to $50,000 on a new home purchase. Applicants must be 18 or older, a Canadian citizen or permanent resident, and not have owned or lived in a home owned by themselves or their spouse/common-law partner within the past four years. All terms and conditions are subject to Government of Canada/CRA guidelines (id:51989)
Finally, your stunning forever home awaits — offering panoramic views and more storage and shop space than you’ll know what to do with. Immerse yourself in this 2,225 sq ft, 2016-built home featuring 4 bedrooms and 2.5 bathrooms. It already checks off so many boxes.Entering the home, you’re greeted by gleaming quartz countertops that elevate the open-concept kitchen and living space. The kitchen boasts wrap-around pristine white cabinetry and an eat-up island. Awaken your inner chef with a gas stove and ample counter space (hookups for an electric stove are located behind the gas stove).Stroll into the attached living and dining area, perfectly designed to host friends and family for years to come. A half bathroom off the main living space is an added bonus on this level.Glide upstairs to your personal retreats. The upper floor features four great-sized bedrooms, a 5-piece bathroom, and a convenient laundry room — making this space perfection. The vast primary bedroom includes a 4-piece ensuite and a wonderful walk-in closet. Airy color tones and neutral palettes allow your imagination to run wild in this beautiful home. Wall-to-wall vinyl flooring provides easy cleaning and a low-allergy environment. Additional comforts include in-floor heat and A/C.Just off the main foyer, you’ll find a 23'10" x 28'10" in-floor heated attached garage. This leads directly into the massive attached, in-floor heated shop measuring 48'8" x 39'2". This incredible space showcases luxury with high ceilings, an oversized radiant heater, exhaust fan, 220-volt service, a separate hookup and panel for a backup generator, plus a 31'5" x 12'10" mezzanine.If you can tear yourself away from the shop, you’ll find another fully finished 23'3" x 23'3" detached garage. Beside that sits a 30' x 40' barn with water and electricity — ready for whatever your future acreage plans may include.Walking around this property is a breath of fresh air. Listen to the leaves rustle in the trees while you fish or simply enjoy gazing at your very own aerated trout pond (currently stocked with rainbow trout and a few goldfish for peaceful viewing). Cherish evenings beneath the front attached covered patio or under the stars at your gazebo-style fire pit area.No stone has been left unturned with this property. It’s move-in ready, zoned agriculture, close to Innisfail but not too close, and has just about everything you could ask for. (id:51989)
Escape to the beauty of Southern Alberta with this incredible 4.27 acre parcel located in Cardston County, just minutes from Waterton Lakes National Park. Surrounded by breathtaking mountain views and wide-open skies, this property offers the perfect setting to build your dream home or create your own private retreat. Vegetation on the site consists mainly of pastureland grasses with Green Ash, Manitoba Maple trees and Heritage Lilacs. Willow thickets and poplar stands exist along the valley slopes and within the Waterton River floodplain. The ebbs and flows of this gorgeous property allow for one to have privacy down low, or freedom up higher or even the possibility of a walk out basement. With plenty of space to design exactly what you envision, this undeveloped land is full of potential, whether you’re looking for a peaceful getaway, a future family home, or a place to enjoy the quiet of country living. Spend your days fishing, swimming, hiking, exploring, or simply relaxing, and cozy evenings by the fire beneath the stars. Take pleasure in the best of both worlds, serene rural surroundings with close proximity to one of Alberta’s most treasured destinations, Waterton National Park. The Waterton River valley is a critical wildlife movement corridor and environmentally significant area. If you’ve been dreaming of space, views, and endless possibilities, this is your opportunity to make it a reality. Architectural controls and registered restrictive covenants are in place to maintain a cohesive, high quality community. Single family homes only (no mobile or move in homes), with design standards encouraging natural materials and earth tone finishes. Residential use is prioritized, with limited home based business options like Airbnb, subject to approval. Power and Gas are at the property line. One can put in a cistern or drill a well. Call your favourite REALTOR® today! (id:51989)
Opportunities like this don't come along often! Nestled along the tree-lined streets of Lower Mann Lake, this meticulously kept home sits in a friendly community of charming cottages tucked in the forest and along the water. The level lot features mature spruce trees out front, a garden bed ready for next spring, ample parking or RV space, and a spacious deck perfect for watching the sunset over the lake. A standout 20x30 garage with a 12x9 overhead door offers plenty of room to park or store your toys. The home is heated by a natural gas furnace and comes with 100 amp power, a septic holding tank, and a well for water — true pride of ownership throughout. Set in a safe, welcoming community with summer events happening all around the county, this is a place the whole family will love. Don't miss out! (id:51989)
Welcome to this beautifully updated 55+ condo with a stunning south-facing view overlooking the ravine. This exceptional 2-bedroom, 2-bathroom unit has been extensively updated and is truly move-in ready. Features include new vinyl plank flooring, fresh paint, brand-new LG appliances, updated bathrooms, new sinks, Corian countertops, backsplash, and an updated kitchen with pantry and convenient pull-out drawers. Master has his & hers closets. The spacious living area features a gas fireplace, A/C , which opens onto a private balcony with beautiful ravine views. Enjoy the convenience of underground parking and titled storage, along with a well-maintained and desirable 55+ community. With its beautiful views, extensive top of the line updates, and excellent features, this is a must-see home! (id:51989)
Exceptional commercial opportunity in Vermilion, AB! Lorraine’s Liquor Store presents a highly profitable, turn-key liquor retail business offered together with the primary commercial real estate (land and building). Successfully operated under the same ownership for over 10 years, the business has established a loyal local customer base, steady year-round traffic, and a proven track record of consistently maintaining annual sales of over $1 million.The property has benefited from extensive structural and facility improvements, including a complete roof replacement, expanded sales floor, updated interior paint, custom solid-wood display shelving, and modern refrigeration units. Efficiently operated as a family-run business with streamlined systems, this is an excellent turn-key opportunity for an owner-operator.The sale includes both the real estate and the business goodwill and equipment. Inventory is additional. Financial package available upon signing an NDA. Please do not approach staff or the owner directly. (id:51989)
Welcome home to this fantastic 3-bedroom, 2.5-bathroom townhome in a great location with a super cool ROOF TOP PATIO! Featuring beautiful vinyl plank flooring, fresh paint, and a bright, welcoming layout, this home is move-in ready. The single attached garage offers convenient parking and extra storage. Enjoy the ease of having shopping, dining, and everyday amenities close by, including the Italian Centre Shop, all within walking distance. With a great combination of comfort, updates, and location, this is an excellent opportunity for first-time buyers, families, or anyone looking for a low-maintenance home in a convenient neighbourhood. Don't miss it! (id:51989)
NO CONDO FEES & END UNIT! This Brand new, stylish bi-level townhouse has 3 bdrms, 2.5 baths, with 4 appliances, conveniently located in the newest area of the Aurora subdivision with easy access to highway 2A. With lovely curb appeal, step into this bright home w/triple pane windows, up the stairs to this open floor plan that features a bright living room & dining room, with a chef's dream kitchen in the middle, with quartz countertops, stainless appliances & double door pantry. This huge island will become the centerpiece for family gatherings, favorite meals & deep conversations. Check out this mud room coming from your west facing backyard, that hides all your shoes & coats from your main area. There is also a convenient flex space outside this 1/2 bath area, perfect for a desk for working @ home, or dog crates or freezer...just imagine what you could use it for! On the lower level, you will find the primary bedroom master with a huge window w/barn door leading to your ensuite & walk in closet. 2 more good sized bdrms, full bath & laundry area fit also neatly on this level. There is also a spacious storage area under the stairs. Front yard will have sod, back yard will have top soil to grade + dividing fence done on the north property lines towards the parking area will be completed for you. This west facing backyard is where you will spend your summer evenings & 2 car off street parking off the back lane. This unique floor plan will impress with all the natural light & affordable price without being too small! GST included with rebate to builder. This unit is under construction & Interior pictures are of another unit with the exact floor plan and similar colors. (id:51989)
Welcome to this well appointed home nestled in the quiet cul-de sac of Julia Place. This 4 bedroom modified bi-level is awaiting its new owners. The well sized entrance is ideal for all the hellos and goodbyes with a spacious closet to keep things in good order. As you head up the stairs you are sure to appreciate the grand feel of this floor plan with the cathedral ceiling, inviting fireplace and numerous windows to let the natural light stream in. Tastefully updated and decorated in warm tones with a layout that flows seamlessly from the living room to the dining area perfect for the entire family and makes entertaining a breeze. The kitchen with updated backsplash is well laid out and provides an area for casual dining, an island and an impressive pantry that will not leave you short on space!! A couple steps up and down the hall you find the laundry pair, a 4 pce bathroom and a large bedroom with walk-in closet, and the convenience of a cheater door to the 4 pce bathroom that adjoins it. Adjacent to this bedroom and a some steps up is the Primary Bedroom with a 4pce ensuite and a very generous walk-in closet. The lower level greets you with a spacious family room hosting another cozy gas fireplace, 2 more generous sized bedrooms, a 3 pce bathroom, storage room, utility room and access to the double detached garage. Outside does not disappoint with the large west facing deck off of the kitchen/dining area that is partially covered and has the gas line for the BBQ. The back yard is fenced, private and the ideal space for the kids and/or fur babies. There has been a number of updates over the years with the most recent being a new hot water tank and to add to the comfort of this home A/C was installed in 2024. Great home in a sought after neighbourhood with parks, playgrounds, schools and many other amenities nearby in the amazing community of Didsbury. You will be proud to call 18 Julia Place home. (id:51989)
Wake up to golden mountain sunrises and end your day beneath glowing alpine skies in this exceptional, ground-floor, true end unit in the quiet Three Sisters Mountain Village. This bright and inviting 3-bedroom, 2-bathroom condo offers privacy, breathtaking mountain views, and an effortless connection to the surrounding natural green spaces. Two expansive corner decks extend your living space outdoors—an east-facing retreat for morning coffee as the sun crests the peaks, and a south-facing sanctuary for sunshine and panoramic views throughout the day. Enjoy the convenience of two secure heated underground parking spots with a private storage cage for all your outdoor gear. After a day in the Rockies, unwind in the complex’s beautiful outdoor hot tub. Ideally located near trails, schools, the golf course, dog park, and Canmore's free transit system. Also the all new Gateway Shopping Centre with an IGA, Dollarama, Pet Value, and soon there will be a Beamers Coffee, Firehouse Subs, and a Wendys/Tim Hortons. You will also enjoy the quick highway access. This is mountain living at its best! (id:51989)
Incredible VALUE for this BEAUTIFUL BUNGALOW in COVETED Ridgegate on a massive 5500 sqft CORNER LOT surrounded by mature trees and steps to Nose Creek Park. This charming UPDATED home offers the perfect blend of space, flexibility, and lifestyle. The MASSIVE wraparound DECK is perfect for entertaining and relaxing.As you step inside, you are greeted by tons of NATURAL LIGHT pouring through the oversize windows, highlighting the warmth of original hardwood floors, and the inviting character throughout. The spacious eat in kitchen features STAINLESS STEEL appliances, plenty of cabinets and counter space and a bay window that overlooks the backyard. There is also a separate dining room and large living room . The main bathroom was beautifully updated and it includes a character clawfoot tub. The primary bedroom has a FULL ENSUITE.There’s a SEPARATE ENTRANCE to the FINISHED basement featuring a Kitchenette , large living room, 2 additional bedrooms/dens(windows are not egress but could be changed) , a full bathroom and plenty of storage. additional features include RV PARKING, massive, fenced, backyard, Apple storage and a fantastic location, close to schools, parks, the new Airdrie public library, shopping and everyday amenities. Don’t miss out on this opportunity to own a well cared for bungalow in one of Airdrie‘s most desirable communities! (id:51989)
Welcome to this stunning townhome in Three Sisters Mountain Village, perfectly positioned to capture panoramic southwest-facing mountain views while backing onto peaceful greenspace. This beautifully designed home offers two bedrooms, 2 bathrooms plus a spacious upstairs den, providing plenty of flexibility for a home office, guest space, or additional living area. The bright, open-concept main floor is ideal for both everyday living and entertaining. The impressive kitchen features stainless steel appliances, quartz countertops, and ample workspace, flowing seamlessly into the dining area and inviting living room. Central air conditioning ensures year round comfort. Step outside onto either of the two large decks and take in the spectacular surroundings. Whether you're enjoying your morning coffee in the sunshine or unwinding in the afternoon, these outdoor spaces offer the perfect setting to relax and appreciate the mountain views. An oversized single-car garage provides secure parking along with plenty of additional storage space. Adventure is right outside your door, with walking trails and disc golf nearby, while Three Sister's new amenities are just a short distance away. With its exceptional views, thoughtful layout, generous outdoor spaces, and unbeatable location, this is a wonderful opportunity to experience the best of mountain living in Canmore. (id:51989)
Welcome to a stunning bi-level in Redcliff situated on an impressive double lot, thoughtfully designed to maximize both outdoor enjoyment and functional indoor living. The fully landscaped backyard serves as a private oasis complete with a gazebo, fish pond, and ample space for a dog run. The way the home is situated on the lot allows for appreciable parking. Inside, a hardwood-accented there is an expansive, sun-filled open kitchen and main living area with dining that offers an open concept footprint partnered with great vaulted ceilings. Highlighted by large windows and garden doors opening to a large back deck, accompanied with enclosed storage below, and a beautiful outdoor setting. The kitchen centers around a functional island with built-in power outlets, double sinks, a garburator, and island seating. The main level also houses a four-piece bathroom with built-in storage niches, along with a dedicated laundry room with a double storage closet making for a perfect drop zone with convenient access to the garage's mezzanine level and 2 comfortable bedrooms. The lower level offers direct access from a bright, expansive family room that serves as a seamless entry point to the garage. The living room is expansive and offers enough space for multipurpose living. The primary suite delivers exceptional scale, centered around a luxurious ensuite with dual vanities, a deep jetted tub with a shower, a private water closet. The adjoining walk-in closet offers a great space, easily accommodating a custom island dresser without compromising hanging area. Equipped as a year-round workspace and entertainment hub, the oversized garage is fully finished, heated, and fitted with surround sound, a projector screen, abundant cabinetry, and a double sink with hot and cold water. Outdoors, the generous driveway easily accommodates three vehicles along with dedicated RV parking. (id:51989)
Country living at it's Best-31.77acres. Welcome to your very own piece of country paradise! This spacious 5-bedroom, 2 bathroom home with a full basement is situated on 31.77 acres offering plenty of room for horses, hobbies, recreation, and enjoying the peace and privacy of acreage living. The home provides comfortable living space for the whole family! For those looking for a horse property, this acreage offers an excellent opportunity to enjoy country living with plenty of room for your animals and outdoor activities. The property also features a water well providing an important resource for acreage living. There's a cold storage cellar off the basement to keep your root vegetables fresh all long. A major bonus for the hobbyist, mechanic, farmer, or entrepreneur is the 30'x60' shop. While the shop isn't insulated or heated, it provides an abundance of space for storage, equipment, vehicles, projects, and recreational toys. Step outside and enjoy the peaceful surroundings from the deck, gather around the fire pit with family and friends or simply take in the sunrise and sunset views that make acreage living so special! An apple tree adds a charming touch as doe any fruit bearing plant. Let's you enjoy fresh apples right at home. With 31.77 acres to explore, a spacious family home , large shop, water well, 2 electric waterers and 2 hydrants, and room for horses and outdoor pursuits, this property offers the space, privacy, and freedom that so many acreage buyers are looking for. If you're ready to escape the hustle and bustle and enjoy the best of country living, this acreage is worth a look. Book your private viewing today! (id:51989)
Not a cookie-cutter apartment; this townhouse has personality! Enter from the ground floor through a gated courtyard into a versatile flex space, perfect for lounging or dining. The kitchen brings the fun with a peninsula and bar seating, stainless steel appliances, a generous pantry, plus handy under-stair storage. Upstairs, a gallery-style hall leads to a 3-pce bath, in-suite laundry, and a bedroom with double doors, built-in storage, and a Juliet balcony. Head up to the third floor, where soaring ceilings and glass block windows set the stage for a spacious primary retreat with a west-facing balcony, walk-in closet, and 4-pce ensuite. Exceptionally quiet and in excellent condition, with underground parking and central AC. In walkable Garneau, steps from the University, Hospital, and Whyte Ave’s shops, boutiques, and dining. Photos have been digitally staged by AI. (id:51989)
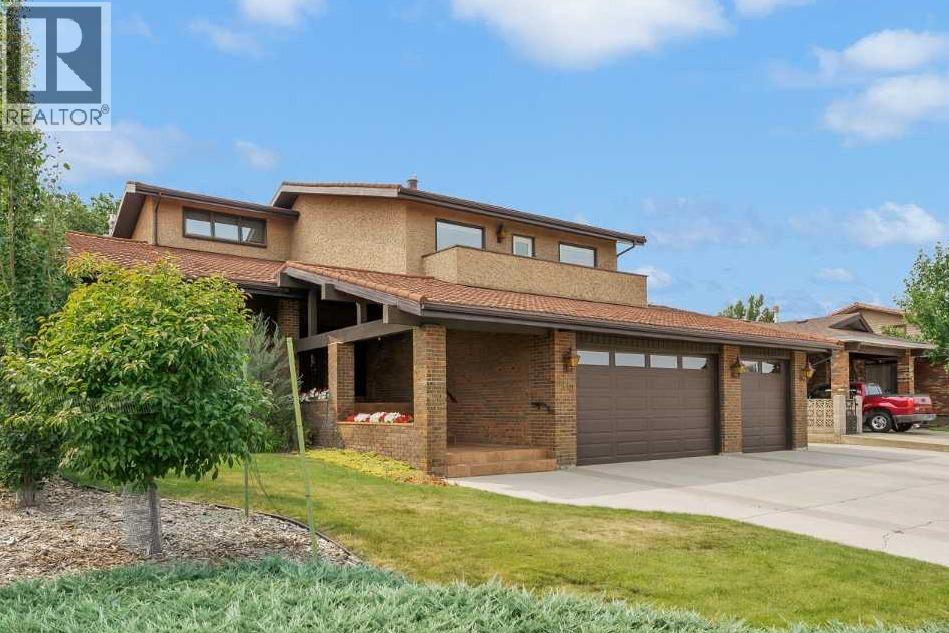
Welcome to an extraordinary 3367 sq. ft. brick and stucco home backing directly onto Connaught Golf Club, where timeless architecture, exceptional craftsmanship, and an incredible amount of living space come together. With 6 bedrooms plus a den, 4 bathrooms, a heated triple garage, RV parking, and a beautifully landscaped golf-course setting, this impressive home offers the space and versatility today’s families are looking for while maintaining a classic, elegant feel. The impressive exterior features brick and stucco construction, coated metal tile roof, and a large covered front porch with tiled flooring. Step through the grand double-door entrance and you are greeted by soaring vaulted ceilings, custom woodwork, and an impressive curved staircase that immediately sets the tone for the quality found throughout the home. The inviting living room features large windows and plenty of room to relax, while flowing naturally into the spacious formal dining area. The massive kitchen is the heart of the home, offering a central island, an abundance of cabinetry and counter space, double ovens, and a generous everyday dining area. The kitchen opens directly into the family room, with a stunning brick fireplace feature wall with built-ins. Patio doors lead to the large covered deck, extending the living space outdoors and providing beautiful views of the golf course. Also on the main floor is a bedroom, a convenient 3-piece bathroom, and laundry room. Upstairs, the grand curved staircase leads to 4 spacious bedrooms and 2 bathrooms. The primary suite is truly exceptional, offering enough room for a complete bedroom suite plus a sitting area, office space or whatever your lifestyle requires. Double doors open onto a private balcony overlooking Connaught Golf Club. The ensuite features a large soaker tub, separate shower, and generous vanity, while the walk-in closet is beautifully organized with extensive built-ins. Three additional bedrooms—including one with access to th e front-facing balcony—and a 4-piece bathroom complete the upper level. The lower level provides more impressive living space. The large recreation room is big enough to create two distinct living areas and features another brick fireplace and built-in storage. A sixth bedroom with walk-in closet, large den/office, and 3-piece bathroom provide excellent flexibility for guests, teenagers, or a home office. The bathroom includes a large tiled walk-in shower and convenient access to the built-in sauna. There is also an abundance of storage, including a dedicated cold storage room. Outside, the property becomes a private oasis. The large covered deck and additional patio areas provide multiple spaces for outdoor entertaining, while mature trees, established landscaping, and garden areas create privacy and beauty throughout the yard. Rarely does a property offer this combination of scale, quality construction, golf course views, mature landscaping, extensive parking, and thoughtfully designed living space. (id:51989)