The Coimbra Building presents a rare opportunity to acquire a well-cared-for mixed-use asset in one of Ritchie’s most established and walkable communities. Positioned just minutes from Whyte Avenue, the property benefits from strong local demographics, steady foot traffic, and convenient access to transit and central Edmonton.The commercial component offers approximately 11,464 square feet of leasable area across both one- and two-storey sections. Originally constructed in 1967 with an expansion completed in 1990, the building has been consistently maintained and presents well, with no known significant deferred maintenance. The layout supports a variety of commercial uses and provides flexibility for future tenancy or repositioning.Complementing the commercial space is a separate 2.5-storey residential home on the property, configured with two updated suites. Improvements over time include upgraded windows, plumbing, electrical, and HVAC systems, supporting tenant comfort and operational reliability.The property is currently fully leased, providing immediate income stability. For investors or potential owner-users, the site also offers future optionality, with the ability to occupy space as leases transition while maintaining revenue from the existing tenancy mix.A well-located, income-producing asset offering a balance of stability, flexibility, and long-term potential in one of Edmonton’s most desirable urban communities. (id:51989)
Plan:2520972, Blk:22, Lot:2. Fully serviced industrial land• 1.00 ± acre lot• IM Zoning• Ready for immediate development• Build to suit options available• Lots are stripped and graded• Excellent geotechnical qualities• Leduc Business Park has high development standardsensuring long term integrity• Access to the High Load Corridor• Easy access to the Edmonton International Airport (id:51989)
The Property consists of a 2,900 square foot convenience store with an additional 1,893 square foot fuel canopy, situated on a 0.34-acre site. Zoned C3 “Commercial Corridor”, the Property benefits from strong visibility from Highway 60 and accessibility within Devon’s primary commercial node. Tenanted by DP Oil OP Ltd. o/a Petro-Canada, the fuel banner provides national brand recognition and consistent customer traffic. Strategically positioned along Highway 60, within Devon’s established retail corridor, the Property is surrounded by complementary commercial uses and benefits from steady local traffic and residential density in the immediate trade area. The site configuration supports efficient vehicular circulation and strong street presence, making it a key service-oriented destination within the community. (id:51989)
PRIME INVESTMENT OPPORTUNITY – 8.5% CAP RATE! Pelican Storage Facility offers an exceptional opportunity to acquire a fully leased, income-producing self-storage operation in Bonnyville. Situated on 4.74 acres, the secure, well-lit property features 64 storage units plus 30 Sea Cans, all within a fully fenced site with powered gate and convenient fob access. The sale includes the leasing management software for efficient day-to-day operations. Offering an attractive 8.5% capitalization rate, this turnkey investment provides strong current income with excellent long-term potential. An additional storage yard to the west is available for future expansion, creating an opportunity to increase storage capacity and revenue. A rare opportunity to acquire a well-established, fully occupied storage facility in the growing Lakeland market. (id:51989)
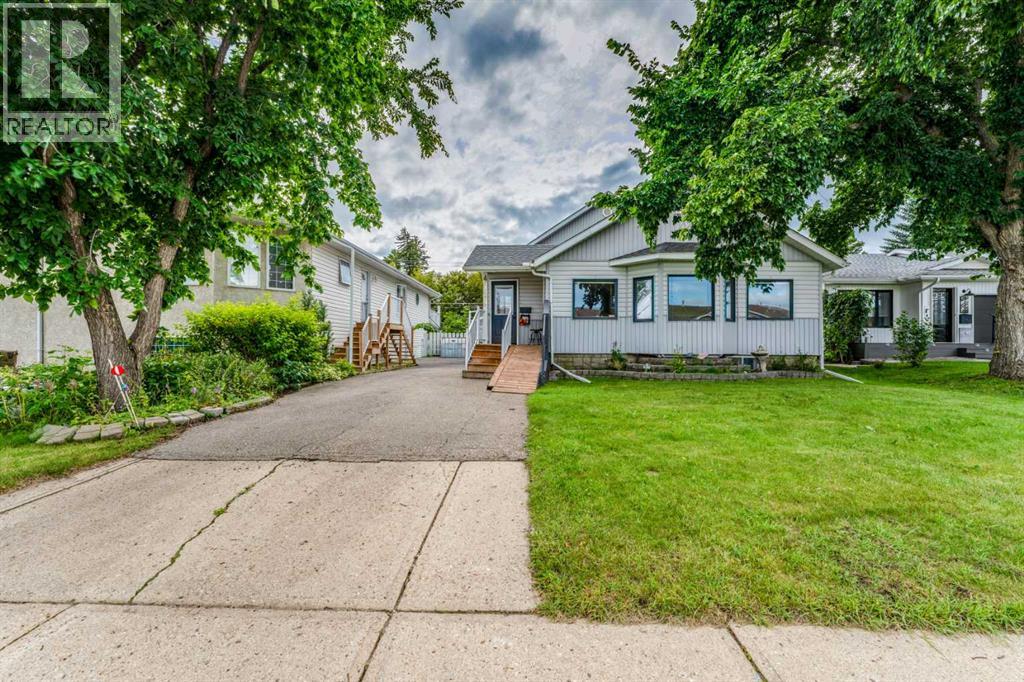
Affordable 2+2 bedroom home(has separate side entrance) with huge lot ---33.07 x 150.03 FEET --- only blocks and walking distance to Kingsway Mall, Nait, Royal Alex Hospital, Rogers centre, or the Yellow Head Trail. Fantastic location, location,location !!! Put your Handy man skills to making yourself equity. This home has newer central air conditioner(2021), 100 amp panel and wiring(2021), Pex water lines(2021), new city water line(2019), great bones to start your renovation and give you a head start. Has a large concrete pad at rear of property and has 6 car parking area plus R.V. Parking. Builders Hard to find zoning -- RM zoning which gives you option to build multi - family building/complex. Huge demand for room or house rental being so close to NAIT for students. Act now to secure this prime location with massive lot 0.1134 acres or 459 SQ Meters serviced property in City !!!FULL 6 PLEX (UNDER CHMC MLI SELECT) READY LOT TO BUILD. (id:51989)
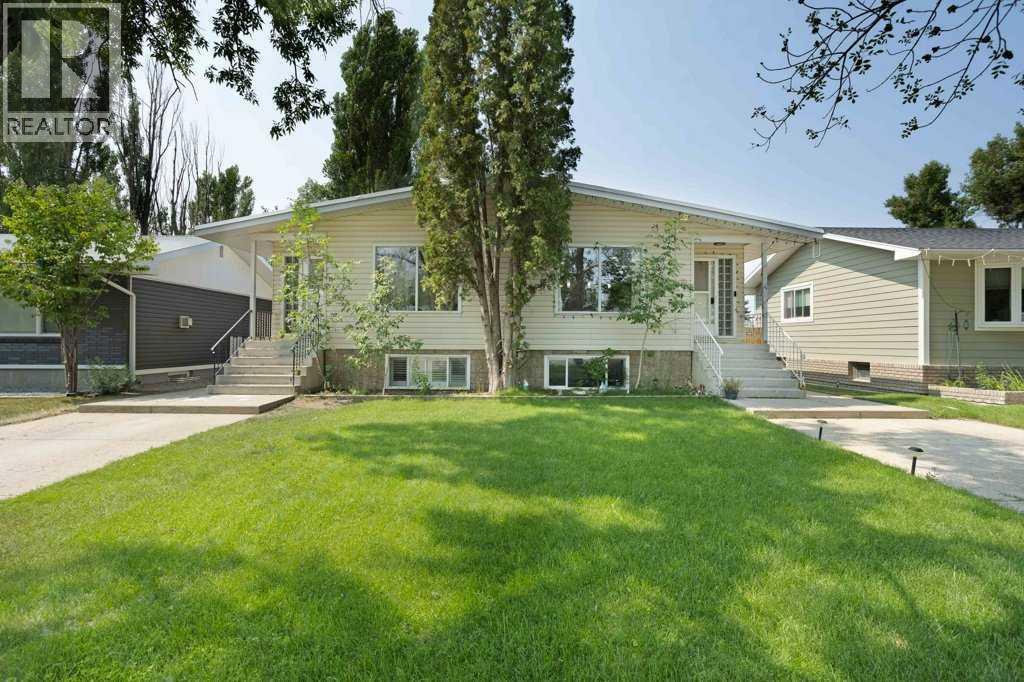
When opportunity knocks, you should open that door! Here is a reliable and steadfast full duplex generating 3 rental incomes, perfectly situated in the desirable west end. Side A offers a 3 bedroom suite with spacious kitchen, laundry, 1 bathroom, dining area and living room. The lower suite of Side A, offers 1 bedroom, kitchen, large living room, storage and 1 bathroom. Side A presents a double detached garage. Side B offers a total of 5 bedrooms, 3 up and 2 down, 2 living rooms spaces, laundry in the basement and a single detached garage. This side has numerous upgrades, including open kitchen, flooring and bathroom fixtures. Ideal for a family home on one side with 2 incomes generated from the other side. Truly a rare find with garages on both sides. Call your Real Estate Professional to book your showing. This property is tenant occupied, therefore, a minimum of 24 hours is required. (id:51989)
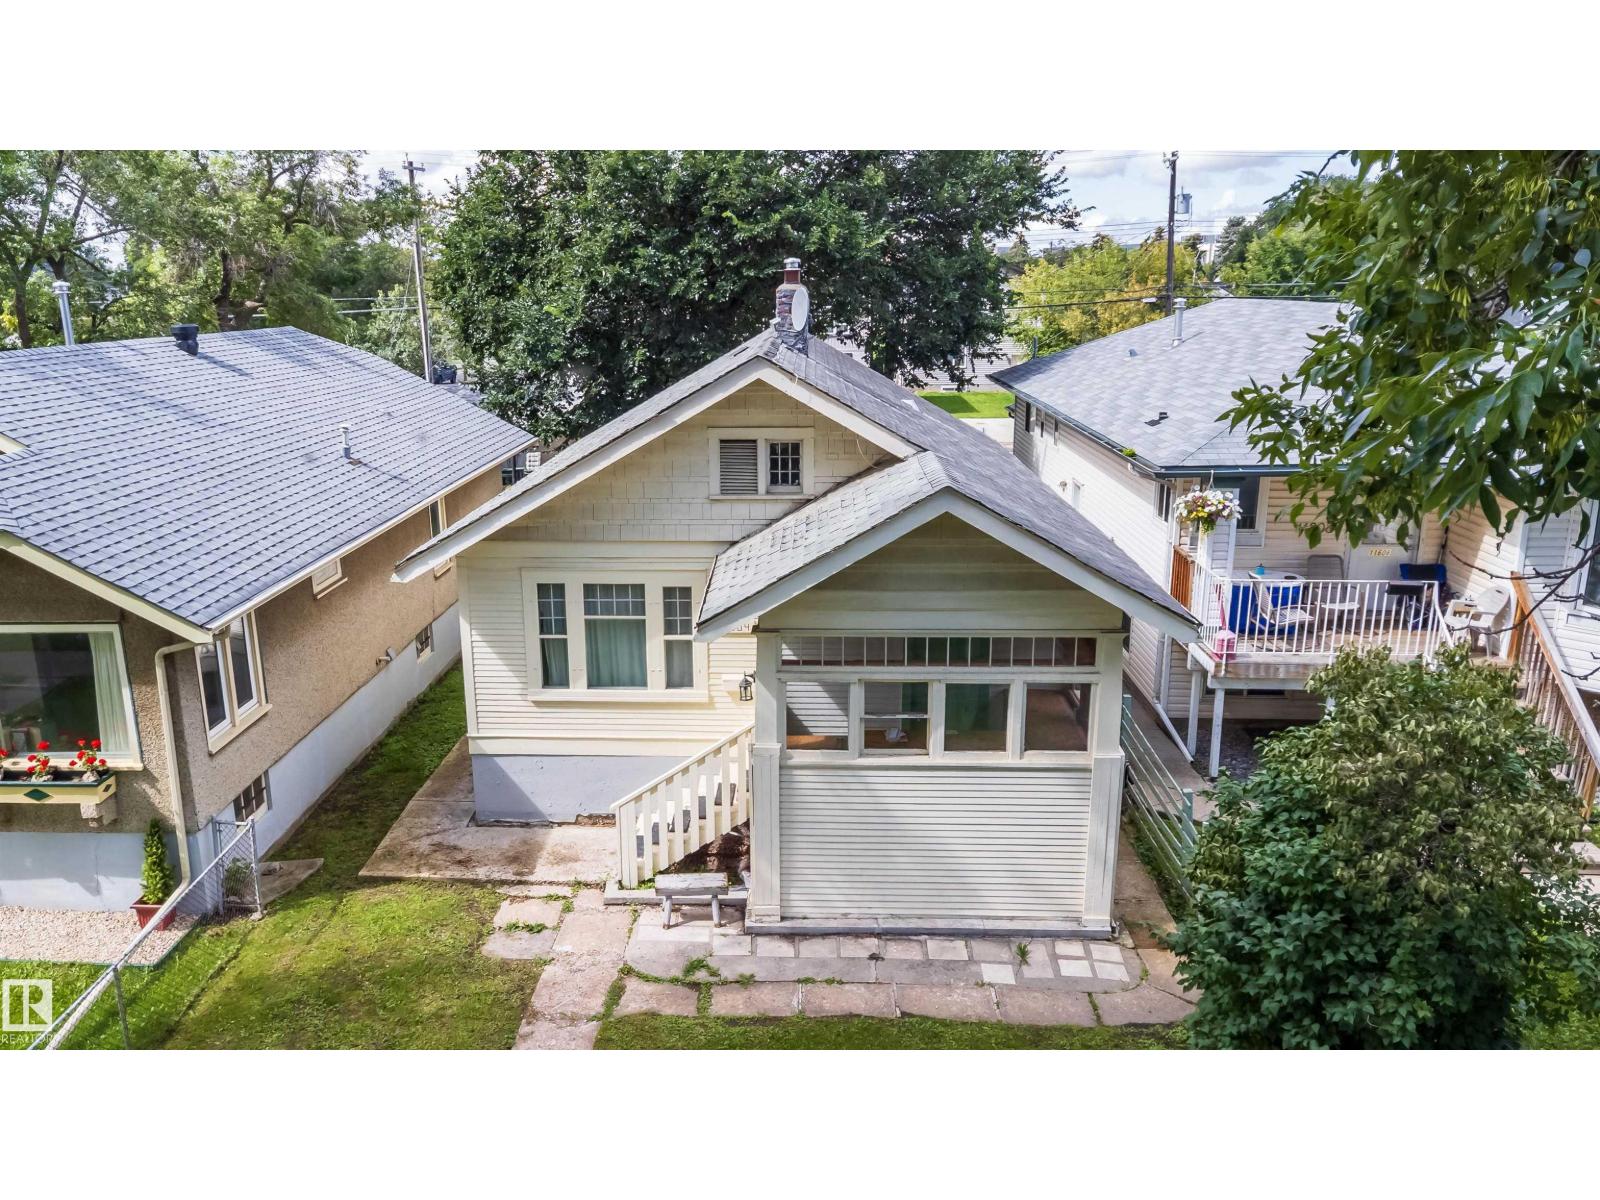
An incredible opportunity awaits first-time homebuyers or savvy investors looking to build instant equity in this legally zoned R4, suited detached modified bungalow to bi-level design. Originally built in 1948 as bungalow a major addition added as bi-level design. Oversized heated double garage completed around 2017, this property offers exceptional functional layout potential and a strong setup for revenue generation. Inside, you will find durable, easy-to-clean flooring consisting of a rich mix of hardwood, tile, and vinyl plank throughout. The main level welcomes you with a foyer entranceway, a convenient hallway with half-bath, and main-floor laundry located in this area. A separate hallway connects the spacious living and dining room area to the impressive addition. The kitchen featuring granite countertops and a movable island pedestal. Tucked privately off the kitchen is the primary bedroom complete with an ensuite 5-piece bathroom featuring a jet tub. Stepping outside the kitchen, you will find a private deck area that overlooks the yard and offers direct stair access to the garage man-door.The lower level features a fully finished basement with its own private exterior entrance, as well as an interior connecting stairwell to the upper floor. It includes central utility space for the entire structure along with a separate living room, dining and kitchen areas, and 2 dedicated bedroom spaces—creating a fully defined living zone. Outside, parking and storage options are unmatched, boasting two front parking spaces, two additional spaces on the rear pad, and the oversized heated double garage. Key mechanical and exterior updates provide total peace of mind, highlighted by a solar panel system that drastically reduces or eliminates monthly power bills, central air conditioning, vinyl siding, a roof updated approximately ten years ago, and a hot water tank replaced around seven years ago. The Furnace was replaced within the last year, Superbly located close to all local amenities with rapid access to Highway 2A and the QEII, this home sits just 20 minutes from Red Deer, less than an hour from Edmonton International Airport, and roughly one hour from Edmonton city limits. Whether you bring a few cosmetic touch-ups to transform this into a high-yield income producer or utilize the unique layout to give adults and teenagers their own distinct living levels, this versatile property is a rare find. (id:51989)

Welcome to this beautifully situated 1,480 sq. ft. townhouse end-unit with NO CONDO FEES in the desirable Chappelle community! Offering 3 bedrooms & 2.5 baths, this bright and spacious home features an excellent layout ideal for families, first-time buyers, or those seeking low-maintenance living. The stylish interior features quartz countertops, durable laminate and carpet flooring, an inviting electric fireplace creating a warm & welcoming living space. The spacious primary bedroom offers a lovely ensuite, providing a comfortable private retreat. As an end unit, enjoy enhanced privacy and abundant natural light throughout. The double detached garage provides secure parking and excellent storage space. Ideally located directly across from an elementary school, making school mornings quick and convenient. Close to parks, walking trails, shopping, dining, and all the amenities Chappelle has to offer. A wonderful opportunity to own a spacious home in a fantastic location! (id:51989)
Finally, your stunning forever home awaits — offering panoramic views and more storage and shop space than you’ll know what to do with. Immerse yourself in this 2,225 sq ft, 2016-built home featuring 4 bedrooms and 2.5 bathrooms. It already checks off so many boxes.Entering the home, you’re greeted by gleaming quartz countertops that elevate the open-concept kitchen and living space. The kitchen boasts wrap-around pristine white cabinetry and an eat-up island. Awaken your inner chef with a gas stove and ample counter space (hookups for an electric stove are located behind the gas stove).Stroll into the attached living and dining area, perfectly designed to host friends and family for years to come. A half bathroom off the main living space is an added bonus on this level.Glide upstairs to your personal retreats. The upper floor features four great-sized bedrooms, a 5-piece bathroom, and a convenient laundry room — making this space perfection. The vast primary bedroom includes a 4-piece ensuite and a wonderful walk-in closet. Airy color tones and neutral palettes allow your imagination to run wild in this beautiful home. Wall-to-wall vinyl flooring provides easy cleaning and a low-allergy environment. Additional comforts include in-floor heat and A/C.Just off the main foyer, you’ll find a 23'10" x 28'10" in-floor heated attached garage. This leads directly into the massive attached, in-floor heated shop measuring 48'8" x 39'2". This incredible space showcases luxury with high ceilings, an oversized radiant heater, exhaust fan, 220-volt service, a separate hookup and panel for a backup generator, plus a 31'5" x 12'10" mezzanine.If you can tear yourself away from the shop, you’ll find another fully finished 23'3" x 23'3" detached garage. Beside that sits a 30' x 40' barn with water and electricity — ready for whatever your future acreage plans may include.Walking around this property is a breath of fresh air. Listen to the leaves rustle in the trees while you fish or simply enjoy gazing at your very own aerated trout pond (currently stocked with rainbow trout and a few goldfish for peaceful viewing). Cherish evenings beneath the front attached covered patio or under the stars at your gazebo-style fire pit area.No stone has been left unturned with this property. It’s move-in ready, zoned agriculture, close to Innisfail but not too close, and has just about everything you could ask for. (id:51989)
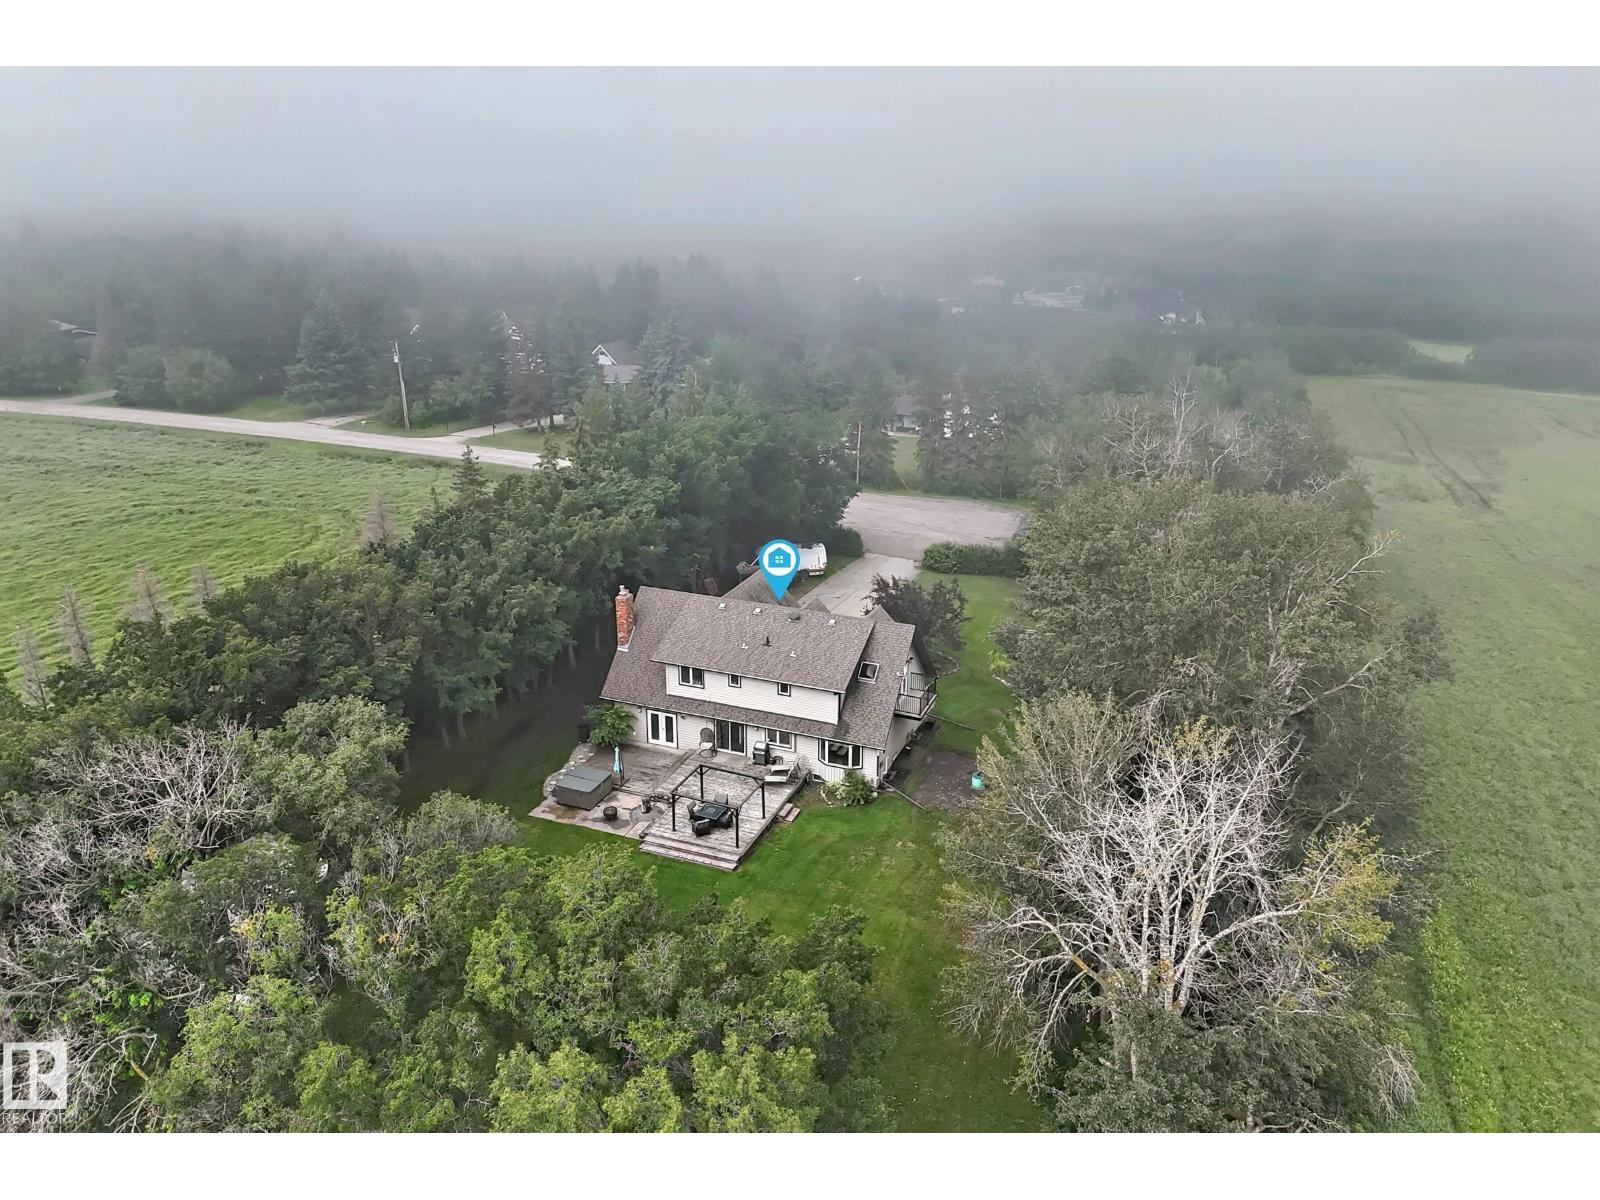
Welcome to this acreage on a 0.80-acre treed lot, just minutes from both St. Albert & Edmonton. Surrounded by mature trees, this property offers a perfect blend of tranquility & space. Step inside the foyer to beautiful tiled floors, flowing into warm hardwood throughout the living, dining, & family rooms. The impressive chef’s kitchen is designed to inspire! The dining room overlooks the picturesque backyard, & the 700+ sq. ft. deck w/ natural gas hookups, provides an incredible setting for outdoor entertaining. The family room offers a cozy fireplace, while the spacious living room overlooks the park-like front yard. Upstairs, the luxurious primary retreat features its own private balcony, generous walk-in closet, & spa-inspired ensuite. 3 additional bedrooms, study area, & laundry complete the second floor. The basement is partially finished. A dbl attached garage w/ in-floor heati & h/c taps adds practicality to this private, peaceful, & beautifully appointed home—this is acreage living at its finest! (id:51989)
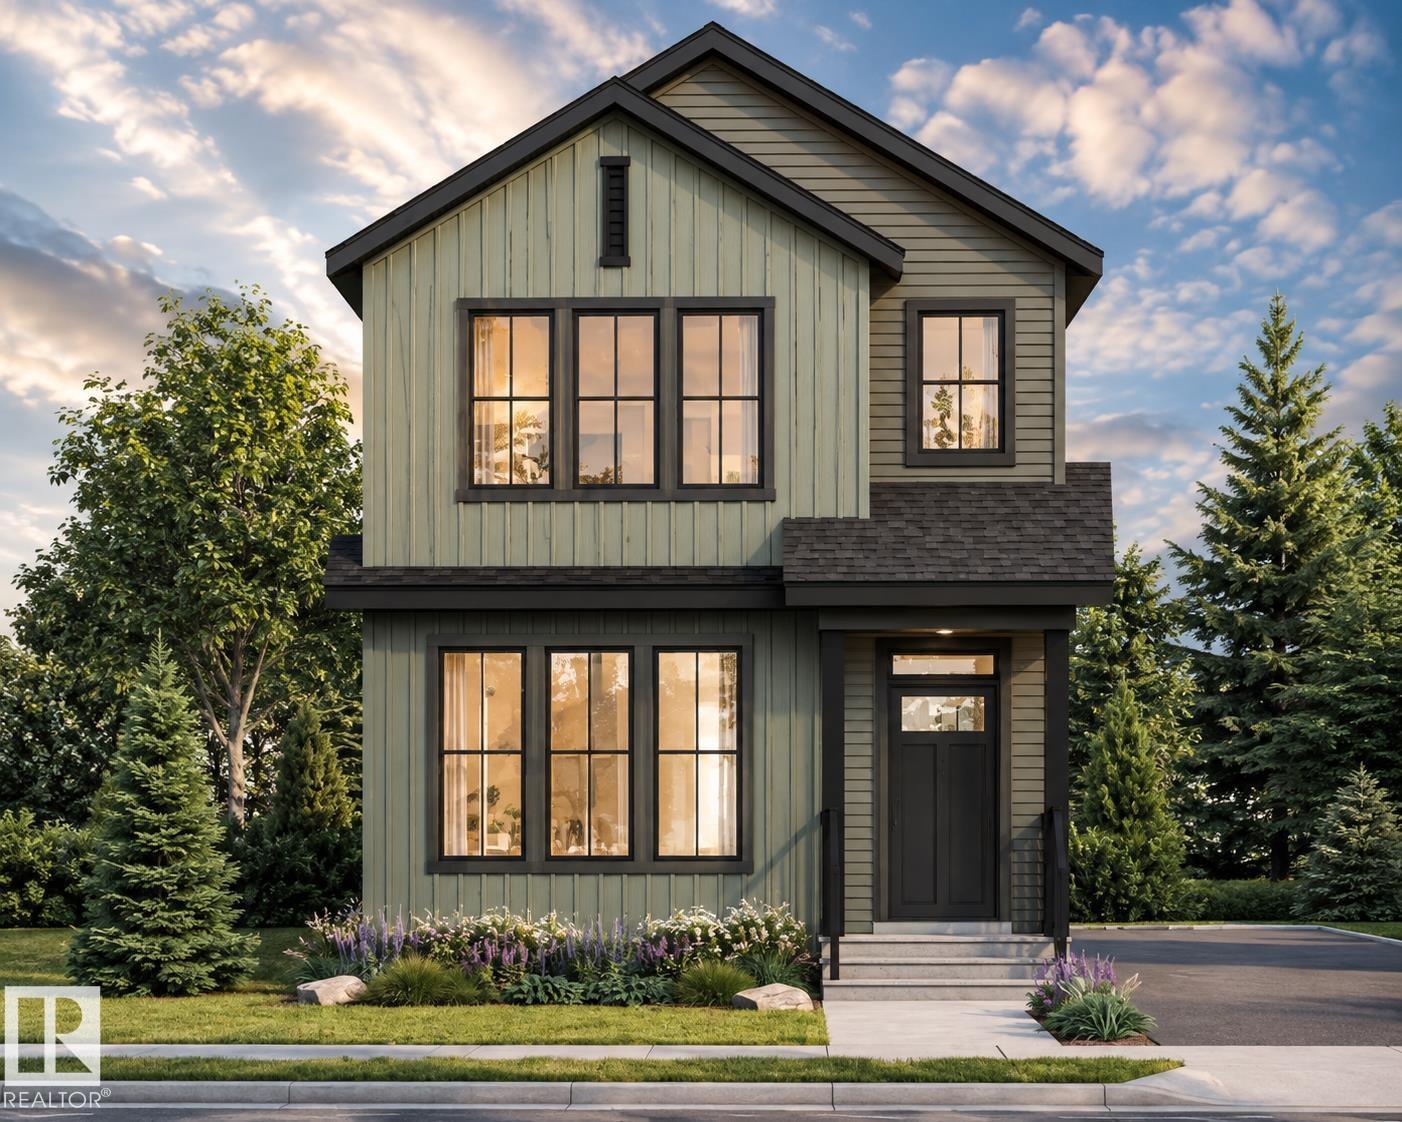
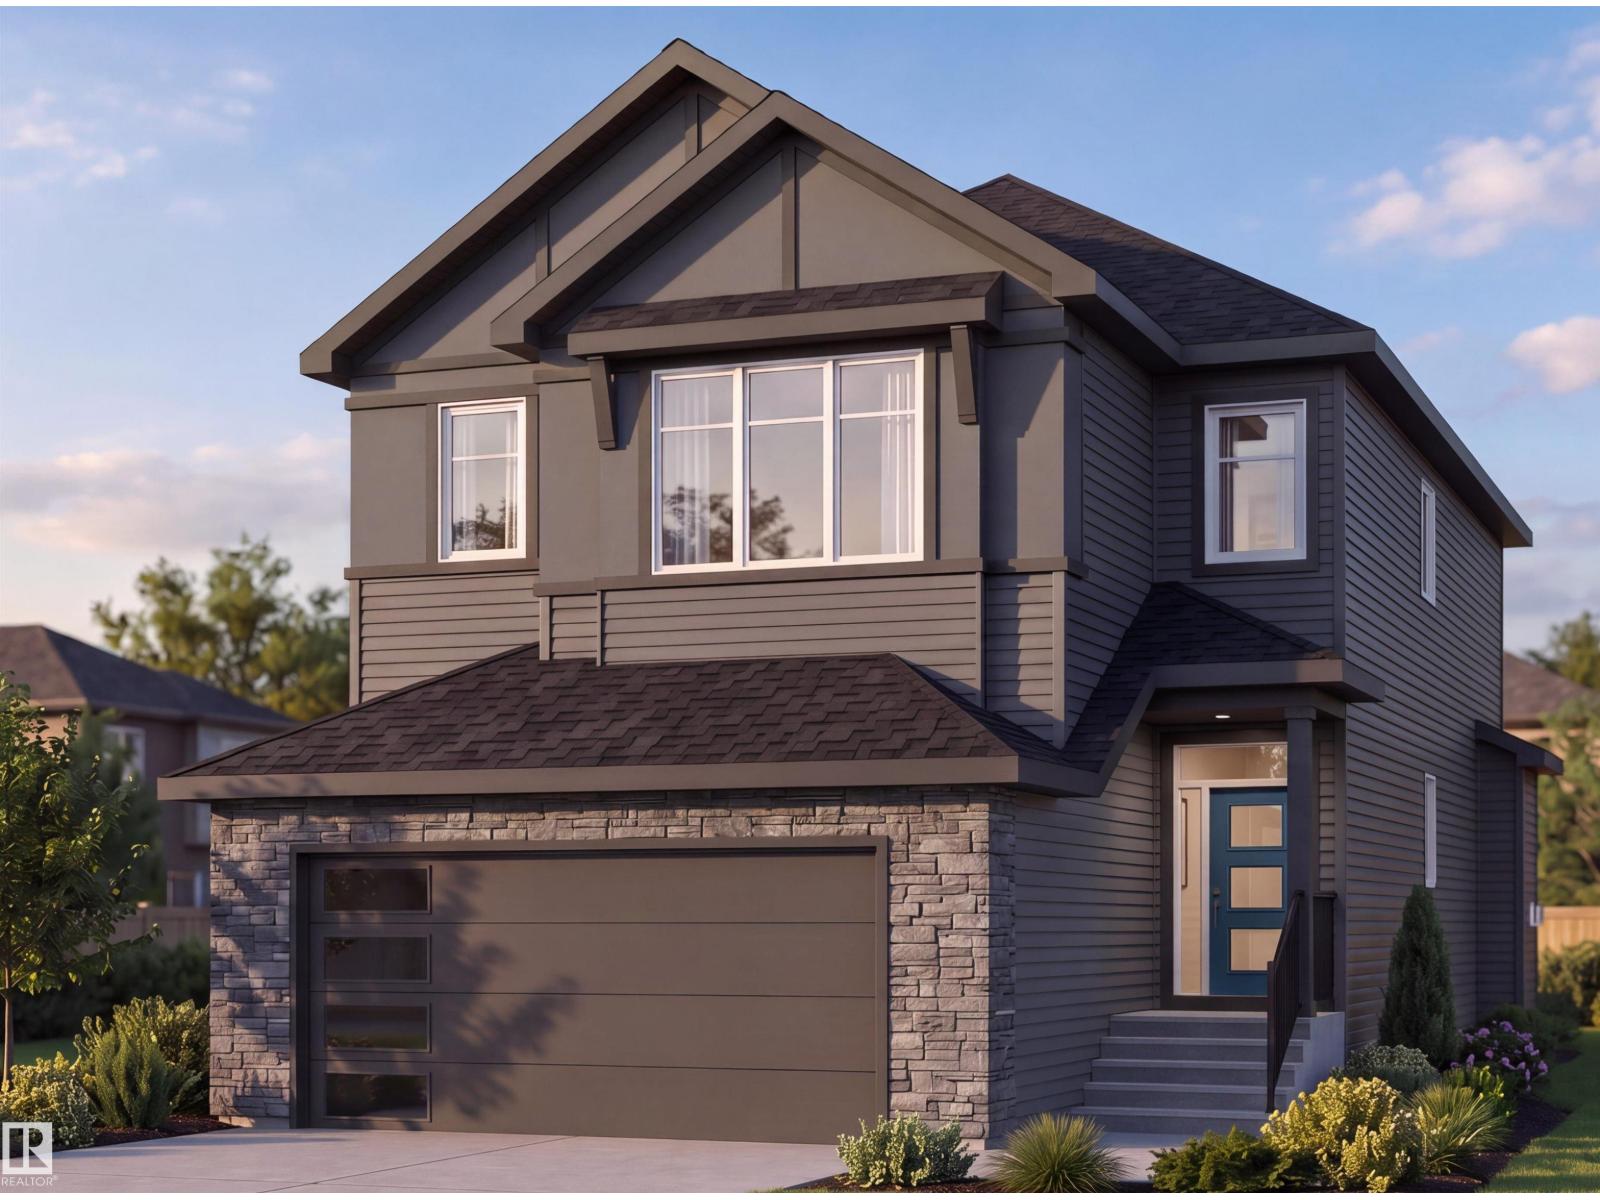
**SINGLE-FAMILY HOME**SIDE ENTRANCE**PRIVATE ENSUITE**WALK-IN CLOSET** Welcome to a thoughtfully designed home offering exceptional value and functional living. The bright open-concept main floor features oversized windows, a stylish kitchen, spacious nook, and inviting great room—ideal for everyday living and entertaining. Upstairs, the primary suite offers a private ensuite and walk-in closet, complemented by two additional bedrooms and a full bathroom. A side entrance provides future flexibility and potential for a legal basement suite, subject to applicable approvals and permits. With quality finishes, a practical layout, and an attractive price point, this home is an excellent opportunity for buyers seeking comfort, functionality, and long-term potential. (id:51989)
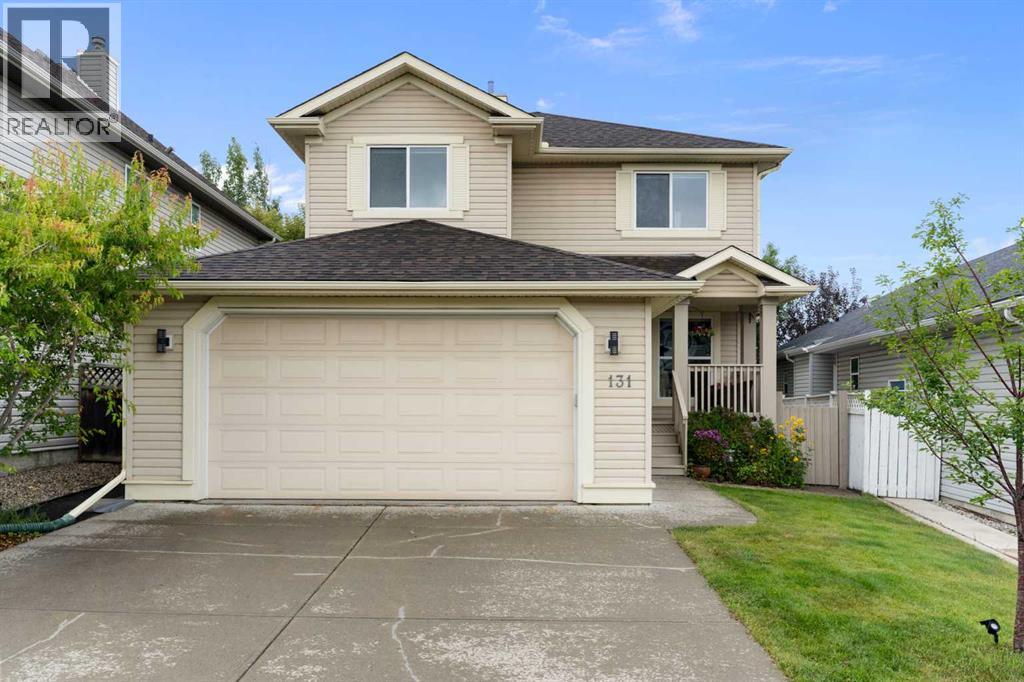
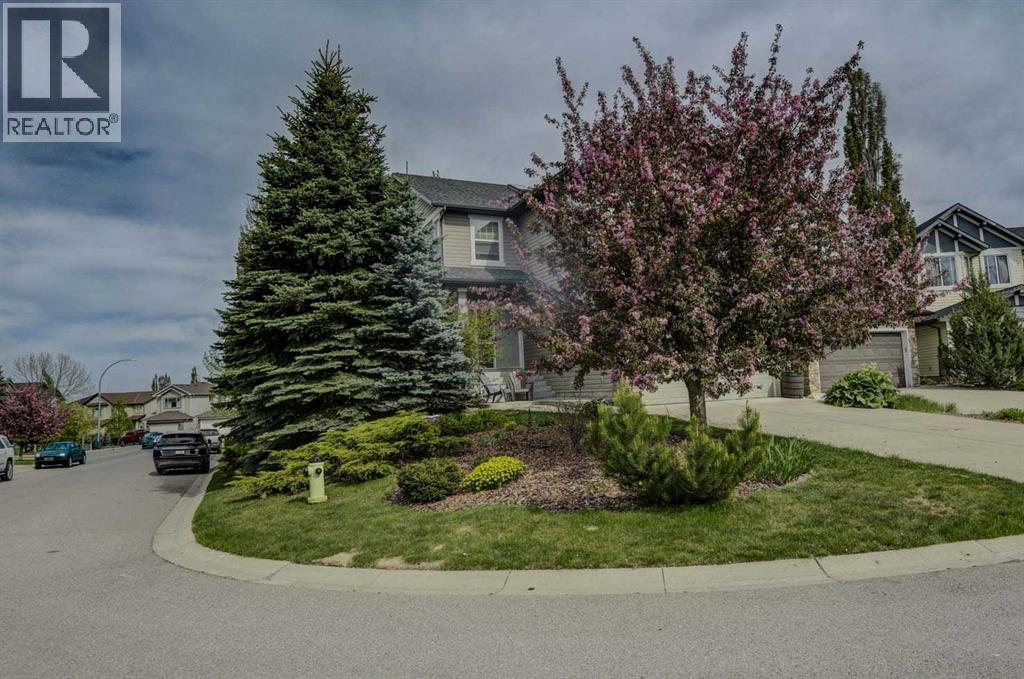
Welcome to this METICULOUSLY MAINTAINED and beautifully UPDATED home nestled on a quiet, peaceful street in the highly desirable and nature-rich community of Valley Ridge—where over 50% of the neighbourhood is dedicated green space, offering access to nature trails and local golf course, all while being just 15-20 minutes from downtown. Featuring a bright, open layout with a grand 2-storey vaulted ceiling in the living room and REFINISHED HARDWOOD FLOORING on the main level, this home also offers a convenient main floor office or flex room with French doors, main floor laundry, and a powder room. The large, open-concept kitchen is wonderfully sunny and bright, featuring a large window and patio doors leading right out to the deck and backyard, sleek quartz countertops, a walk-in pantry, a dedicated water filtration system at the sink, and all-new appliances (2021) including a convection oven, complemented by updated quartz countertops in all bathrooms. Upstairs includes spacious bedrooms, highlighted by a PRIVATE PRIMARY RETREAT with a walk-in closet and a luxurious ensuite featuring dual vanities, a soaker tub, separate shower, and private toilet space. Another updated 4 piece bath is also on this level. Additional highlights include recent fresh interior paint, an oversized garage, an extra-large driveway, a welcoming front porch, permanent exterior Gemstone Lights (2024), Hunter Douglas window coverings, a new roof (2023), new AC and HEPA filter (2023), new high-efficiency Lenox furnace and hot water tank (2025), new water softener (2025), and professional radon mitigation (2019). Outside, enjoy a whimsical, fully landscaped west-facing backyard complete with a deck, pergola, flowering perennials, clover lawn, and underground sprinklers covering both the front and back flower beds. This home is move-in ready. Call your favourite Realtor before it's gone! (id:51989)
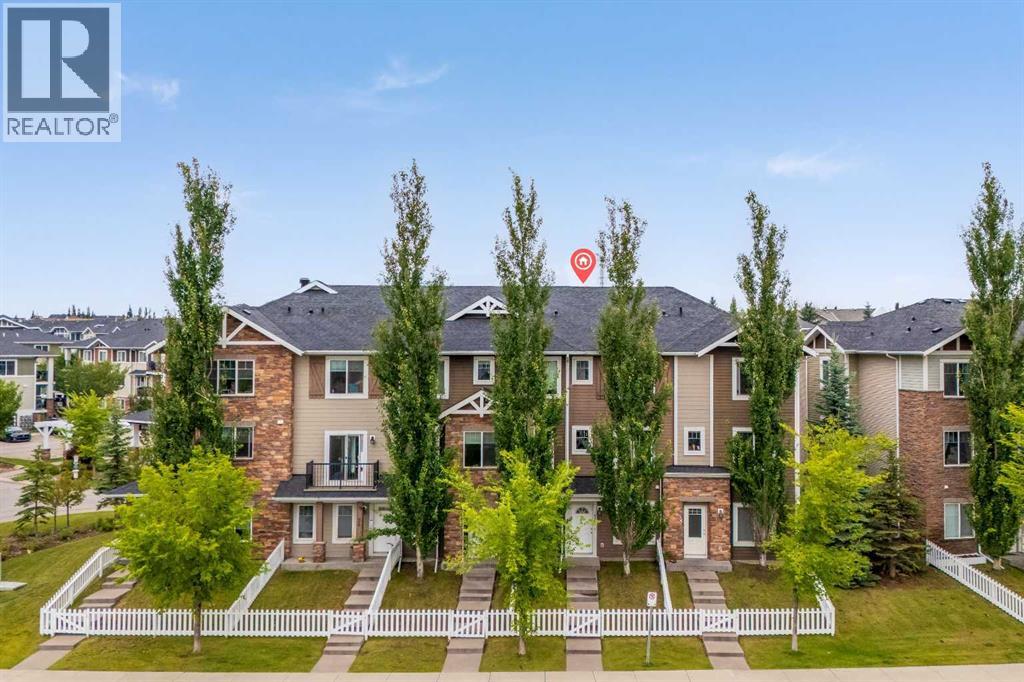

Located right in the heart of CHESTERMERE LAKE | PRIVATE FENCED YARD | ATTACHED GARAGE | DRIVEWAY PARKING | LOW CONDO FEESWelcome to 300 Marina Drive, a beautifully maintained 3-storey townhome in the sought-after lake community of Westmere in Chestermere Lake. Offering approximately 1,486 sq. ft. of thoughtfully designed living space, this bright and spacious home combines privacy, functionality, and an unbeatable location.The entry level features a welcoming foyer, versatile flex room, 2-piece bathroom, and direct access to the single attached garage. The flex room offers excellent versatility as a home office, gym, or additional bedroom, depending on your needs. The fenced front yard provides a private outdoor area for children or pets.Upstairs, the main living level showcases a bright open-concept design with large windows and an abundance of natural light. The modern kitchen features granite countertops, ample cabinetry, stainless steel appliances, and a large island with breakfast-bar seating. Sliding doors lead to your private balcony, creating the perfect setting for morning coffee or summer BBQs. The adjoining dining area flows naturally into the spacious living room, making this level ideal for both everyday living and entertaining.The upper floor offers two generous bedrooms, including a spacious primary retreat with walk-in closet space. A 4-piece bathroom with granite counters and modern vanity, plus a convenient laundry room with upper-level washer and dryer, complete this level.Additional highlights include fresh paint, west exposure, single attached garage, full driveway, private fenced yard, low condo fees.The location is equally impressive. Enjoy being within walking distance of Chestermere Lake, shops, restaurants, grocery stores, cafes, the library, walking paths, parks, and everyday amenities. Lake recreation is at your doorstep, with opportunities for boating, Sunny beach days, and year-round outdoor enjoyment.Whether you’re a first- time buyer, downsizer, young family, or investor, this is a fantastic opportunity to enjoy low-maintenance living in one of Chestermere’s most convenient lakeside locations. Move in, settle in, and enjoy everything Chestermere has to offer! Don't miss out , feel free to check out the 3-D virtual tour link and schedule your favourite realtor today for a private showing. (id:51989)
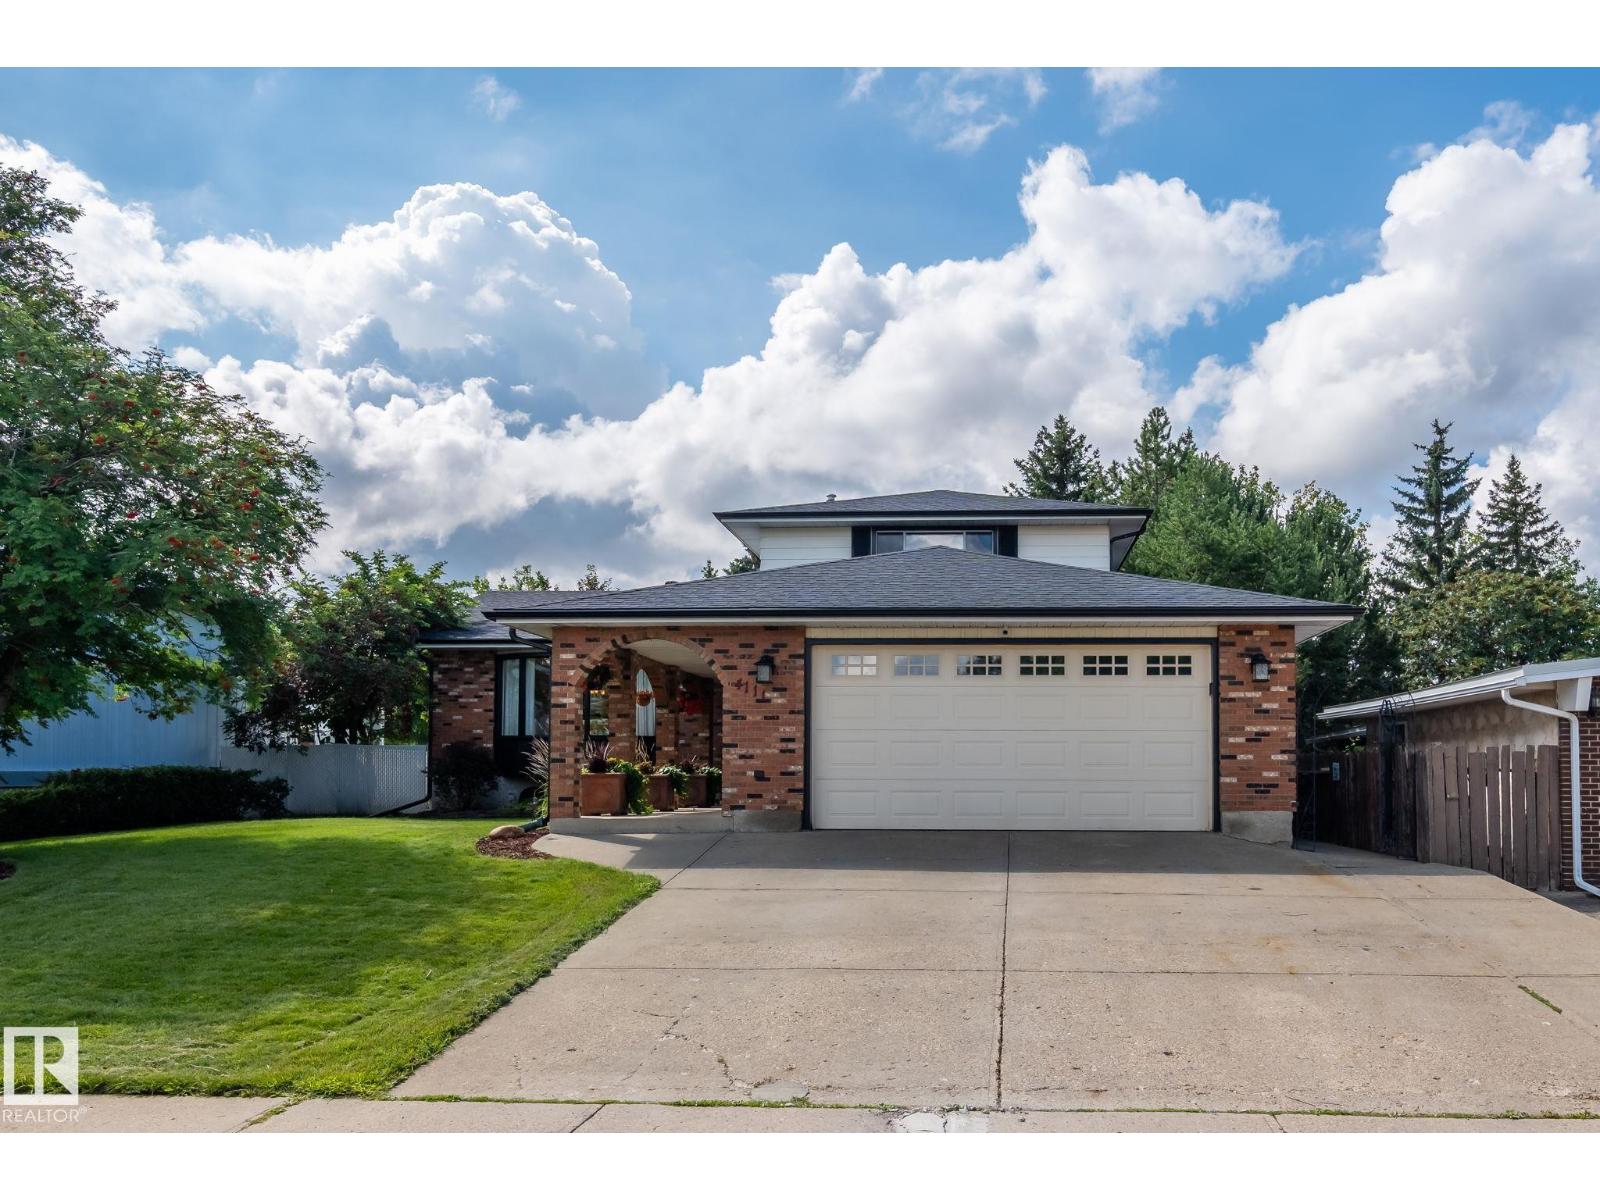
Welcome to Sifton Park! Spacious 1985 sq.ft. 5-level split home, with 5 bedrooms, 3.5 bathrooms, finished basement and a double attached garage. The home is situated on a 663 sq.m. lot that is fully-landscaped & backs the Kennedale Ravine. As you enter, you are greeted with an open plan, hardwood flooring, recessed lighting & great natural light. The kitchen has been updated with painted cabinetry, lighting, counters, s/s appliances, island with seating & views of the yard & ravine. The family room has a wood-fireplace, new sliding doors out to the yard, with convenient access to main floor bedroom, half bath & laundry closet. The upper level has 3 large bedrooms, 5-piece bathroom, & a primary that features a 3-piece ensuite & walk-in closet. The lower levels of the home are finished & feature another family room, 5th bedroom, 3rd bathroom, sauna & plenty of great storage. Upgrades to the home include: h/e furnace; hot water tank; shingles; & electrical service/panel. Beautiful home, amazing location! (id:51989)
Beautiful 2,021 sq. ft. home in the community of Anderson, offering a thoughtfully designed layout with excellent functionality. The main floor features a bedroom and full bath, spacious living and great room, and a well-appointed spice kitchen. Upstairs offers 3 bedrooms, 2 full bathrooms, a bonus room, and convenient upper-floor laundry. A spacious and versatile home designed for comfortable family living and entertaining. (id:51989)
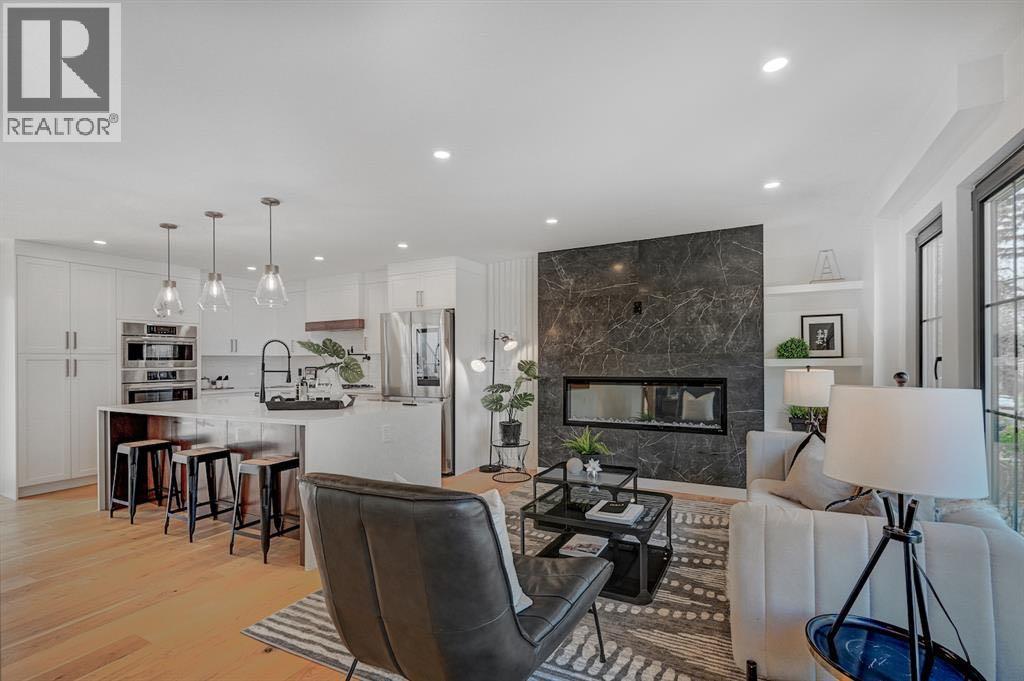
OPEN HOUSE TODAY!!!! 1:00 - 4:00 PM ..............Set on a quiet, tree lined street in Charleswood, this beautifully finished 5 bedroom, 4.5 bathroom home offers more than 3,200 sq. ft. of developed living space, a west facing backyard and a location that puts some of NW Calgary’s best amenities within walking distance. Inside, white oak hardwood carries through the bright main floor where the living room is anchored by a fireplace and built-in shelving. The kitchen is designed for both everyday life and entertaining with quartz countertops, a large island with additional storage, walk-in pantry, gas cooktop and built-in ovens. The adjoining dining area opens directly to the backyard, while a separate home office and spacious mudroom provide the practical spaces a busy household needs. Upstairs, 14’ vaulted ceilings bring an impressive sense of space to the bonus room, but one of the most distinctive features is the bedroom layout: all three upper bedrooms have their own ensuite. The primary bedroom includes a custom walk in closet and 6 piece ensuite with dual vanities, glass enclosed shower and freestanding soaker tub. A large upper laundry room with sink keeps laundry conveniently located near the bedrooms. The fully developed lower level adds two bedrooms, a full bathroom, family room with a second fireplace, wet bar, games area and excellent storage, providing flexible space for teenagers, guests or extended family. Outside, the professionally landscaped west facing backyard features a deck and fire pit for summer evenings, while Gemstone exterior lighting provides customizable lighting year round. The tandem double garage offers another bonus with additional space above, ideal for a studio, gym or creative space. Charleswood is known for its mature trees, parks and central NW location, and from here much of daily life can be done on foot. Brentwood Village is approximately a 10 minute walk, Brentwood LRT Station about 12 minutes and the University of Calgary a bout 15 minutes. Confederation Park, Triwood Community Centre, McMahon Stadium and area schools are nearby, with Foothills Medical Centre, Nose Hill Park and downtown Calgary just minutes away. To make the move even easier, prior to possession the furnace will be serviced, carpets and vents professionally cleaned. Space, functionality, outdoor living and a genuinely walkable Charleswood location come together in a home designed for how families actually live. (id:51989)
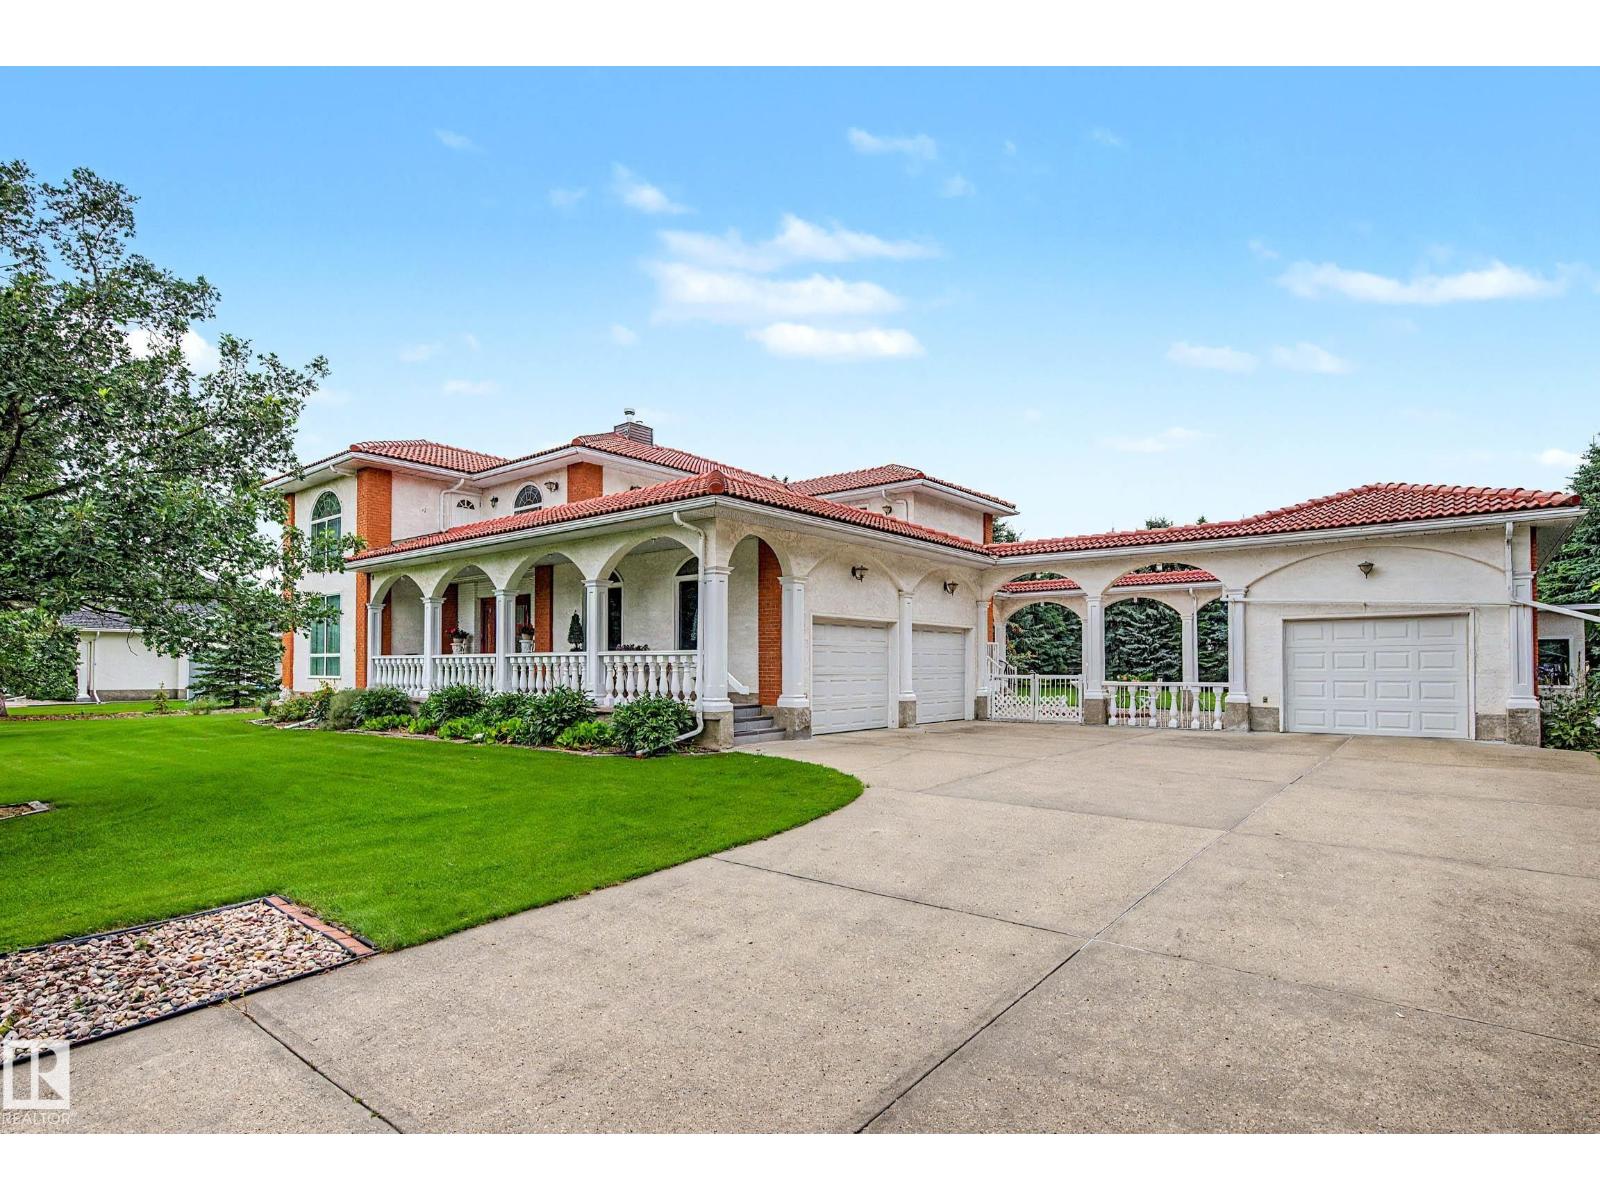
One of a kind CUSTOM built home with a Mediterranean flair. 3300 sq ft above grade plus a fully finished basement and garages for 3 cars. Grand foyer opens into the dining room plus access to spacious living room and family room. Hardwood flooring thru these areas. Kitchen features cherry cabinets, granite countertops, stainless appliances and porcelain flooring. Dinette overlooks the backyard. Awesome side entrance has a sunroom feel 3 pce bath on this floor plus a den or bedroom. Up the gorgeous staircase and a luxurious primary bedroom with ensuite bath and access to rooftop deck. Two large secondary bedrooms share the 4 pce bath. Lower level consists of a large recreation room, 4th bedroom, 3 pce bath, along with laundry and mechanical rooms. 1.04 acre lot is fenced and treed. Oversize double attached and single garage create a courtyard for relaxation time. Minutes from St Albert and from Edmonton. This is one owner home that has been lovingly cared for through the years. (id:51989)
Attention INVESTORS and FIRST-TIME BUYERS, this one’s for you. FANTASTIC OPPORTUNITY in the heart of Cochrane! LIVE UPSTAIRS & rent out the illegal BASEMENT SUITE. The UPPER UNIT offers 3 bedrooms & one 4-piece bathroom & has had several UPDATES in the past 1-2 years including; All CABINETS REFINISHED in kitchen & bathroom; NEW BUTCHER BLOCK COUNTERTOPS in kitchen, & NEW LAMINATE COUTERTOPS in bathroom; NEW TILE, NEW TUB, NEW SHOWER HEAD, NEW SINK, NEW TAPS, and NEW PINE WOOD tongue & groove feature on the CEILING in bathroom; NEW FLOORING at entrance; NEW PAINT and NEW PINE WOOD tongue and groove CEILING in smaller bedroom. The LOWER UNIT with SEPARATE ENTRANCE, & SEPARATE LAUNDRY, offers 2 bedrooms & one 3-piece bathroom. Recent BASEMENT UPDATES include; NEW FLOORING throughout basement; NEW SHOWER, SINK, TAPS, & TILE in the 3-piece bathroom; NEW KITCHEN with modern open shelving & NEW DISHWASHER installed recently; NEW PAINT throughout basement; NEW LIGHT FIXTURES including POT LIGHTS in the living room. Other RECENT UPDATES to this home include; NEW DECK leading to the basement entrance; NEW DOOR at basement entrance; NEW ROOF (2025); NEW HOT WATER TANK (2025); NEW stackable WASHER & DRYER upstairs (JAN 2026) & NEW WASHER downstairs (Dec 2025). Huge lot features LARGE FULLY FENCED BACK YARD, and lots of mature trees and bushes including PLUM TREE, LILAC, RASPBERRY, & SASKATOON BUSHES. Amazing LOCATION, this home is SHORT WALKING DISTANCE TO ALL AMENITIES including grocery stores, restaurants, medical offices, GLENBOW SCHOOL, the rodeo grounds, and so much more. Call your favourite realtor today, because this one won’t last! (id:51989)
Welcome to this beautifully updated 804 sq. ft. condo, offering a spacious and thoughtfully designed layout with modern finishes throughout. This one-bedroom plus den unit provides comfortable, low-maintenance living with convenient access to Highway 1 and amenities throughout the city. (id:51989)
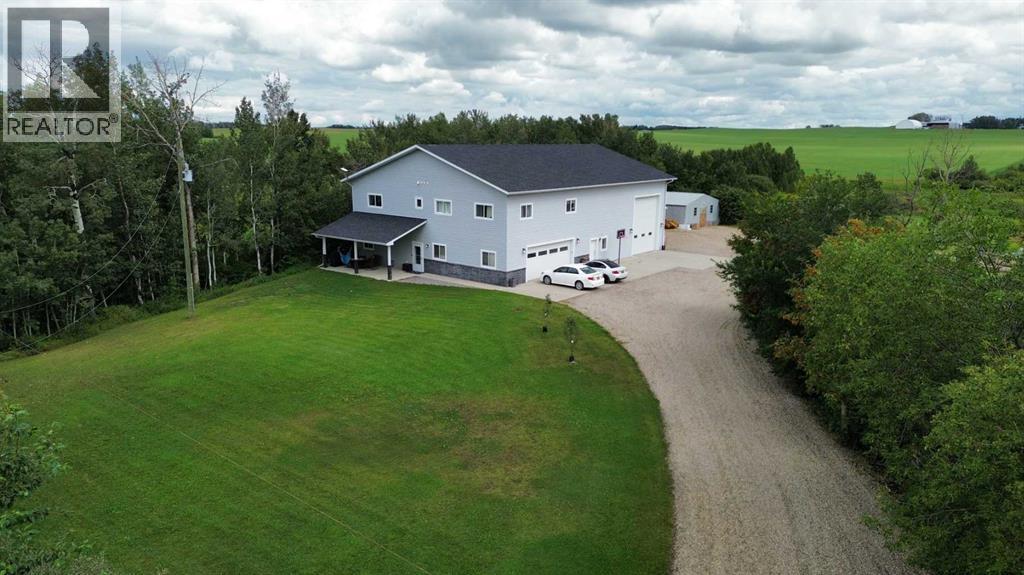
4.95 ACRES!! MINUTES FROM CALGARY, CHESTERMERE & LANGDON!! OVER 3,800 SQFT OF DEVELOPED LIVING SPACE!! 5 BEDROOMS!! 4 BATHROOMS!! HEATED 36’ x 62’ QUONSET!! WORKSHOP & GARAGE SPACE!! BARN WITH 2 STALLS, TACK ROOM & LOFT!! CROSS-FENCED PASTURES!! SCREENED-IN PATIO!! This exceptional acreage offers the perfect blend of peaceful country living, space, comfort, and convenience! The well-maintained bungalow features over 2,000 SQFT of beautifully designed main-floor living, including 5 bedrooms, 4 bathrooms, and an UPDATED KITCHEN with gleaming GRANITE COUNTERTOPS that flows seamlessly into the spacious living and dining areas. The fully developed lower level offers over 1,800 SQFT of versatile living space, perfect for entertaining, guests, a home office, recreation, or additional family living.Step outside and enjoy the expansive SCREENED-IN PATIO — the perfect place to relax and entertain while enjoying the peaceful acreage setting, BUG-FREE! The property is ideal for hobbyists, horse enthusiasts, and animal lovers, featuring a HEATED 36’ x 62’ QUONSET with workshop and garage space, plus a functional BARN complete with 2 STALLS, TACK ROOM & LOFT. The CROSS-FENCED PASTURES provide plenty of space for livestock and outdoor enjoyment.Situated on a sprawling 4.95-ACRE PARCEL, this property offers privacy, flexibility, and plenty of room to enjoy the acreage lifestyle, while still being just minutes from Calgary, Chestermere, and Langdon. COUNTRY LIVING WITH CITY CONVENIENCE — THIS EXCEPTIONAL ACREAGE IS READY TO WELCOME YOU HOME!! BOOK YOUR PRIVATE VIEWING TODAY!! (id:51989)
Welcome to this beautifully maintained and spacious townhome with many interior and exterior UPGRADES offering 3bed/3bath and a WALKOUT main floor with over 1,800 sq ft of functional living space in a quite CUL_DE_SAC in the highly desirable community of West Springs. Significant recent exterior Upgrades completed by management include a NEW ROOF, NEW BALCONY, and NEW FRONT GARDEN LANDSCAPING, adding LONG_TERM Value and peace of mind. (Note: Condo fees were temporarily increased for these major improvements and are expected to be reduced after January 2028.). Inside, the home has been tastefully updated with NEWER FLOORING and PAINT (2020), along with NEWER STAINLESS STEEL APLIENCES including fridge, stove, and dishwasher (2021). Perfectly positioned on a quiet cul-de-sac, this bright and inviting home combines comfort, style, and exceptional value. Large windows throughout flood the space with natural light, creating a warm and welcoming atmosphere. The main level features a spacious living room with vinyl plank flooring, gas fireplace, and 9-FOOT CIELING, along with access to a private balcony. The kitchen is both functional and stylish, offering granite countertops, rich cabinetry, stainless steel appliances, a corner pantry, and ample workspace. A convenient 2-piece powder room completes this level. Upstairs, you’ll find two generously sized bedrooms, each with its own 4-piece ensuite—one featuring a relaxing jacuzzi tub—ideal for comfortable living or hosting guests. The fully developed WALKOUT LEVEL backs onto beautiful green space with mature trees and offers incredible flexibility. Whether used as a home office, bedroom, gym, or media room, this space adapts to your lifestyle. Laundry is also conveniently located on this level. Additional highlights include a TANDEM DOUBLE ATTACHED GARAGE with extra storage space. Enjoy an unbeatable location just minutes from West 85th Shopping Centre and Aspen Landing Shopping Centre, offering grocery stores, cafés, restau rants, and everyday amenities. Commuting is easy with quick access to Bow Trail, Sarcee Trail, and Stoney Trail, plus the nearby 69 Street C-Train Station providing convenient access to downtown. Outdoor enthusiasts will appreciate proximity to parks and pathways, including Edworthy Park and the Bow River pathway system, as well as the nearby Westside Recreation Centre. A fantastic opportunity to own a move-in ready home in one of Calgary’s most sought-after southwest communities—this one truly has it all! (id:51989)
Welcome to this lovely 2-storey walkout home by Cardel Homes in the desirable community of Evergreen. Offering over 2,300 sq. ft. of developed living space, this bright and spacious home features an inviting open-concept design with large windows, generous living and dining areas. Coming into the open entrance there is a private den, main floor powder room and from there flows into the kitchen, living and dining space. The kitchen has been thoughtfully laid out with a large island including additional storage, timeless maple cabinets and granite counters. There is a large convenient walk-through pantry from the mud room to the kitchen. The dining space has coffered ceilings and opens onto a sunny deck excellent for morning coffee of just enjoying the quiet of the community. The living room is part of the open plan and has a gas fireplace for cozy evenings.The upper-level offer 3 generous sized bedrooms and a sunny bonus room with vaulted ceilings. The primary suite is well sized and benefits from morning light as well as a 5-piece ensuite and walk in closet. The 2 additional bedrooms are both well sized with good sized closets and ceiling fans. The bonus room is a true family space and can accommodate whatever your family needs it to be. Whether that is a playroom, TV space, craft space or any combination of whatever your family needs.The lower-level walk out is undeveloped and has large windows, a 3 piece rough in as well as bar rough in and high ceilings. This space offers flexibility for a home office, recreation space, gym, bedroom, bathroom and bar. Appliances were updated approximately 10 years ago with a range, hood fan, lighting, refrigerator and a high end, ultra quiet dishwasher which is perfect for an open concept floor plan as well as a washer and dryer. This home also has a newer roof (2020), deck off the kitchen, synthetic grass in the backyard. The backyard has a fully fenced yard, a hot tub electrical outlet adding future potential for outdoor re laxation. The furnace has been regularly maintained every two years and there is a water softener to reduce the harshness of our Calgary water. Washer and dryer have also been replaced. The cul-de-sac location offers a safe space for kids and the location is ideal for families, with three schools nearby, plus an extensive network of walking and biking trails, including easy access to the beautiful pathways of Fish Creek Provincial Park. Shopping, everyday amenities, transit, and major routes are also conveniently close by. A wonderful opportunity to own a well-cared-for Cardel home in one of Calgary’s sought-after southwest communities. (id:51989)
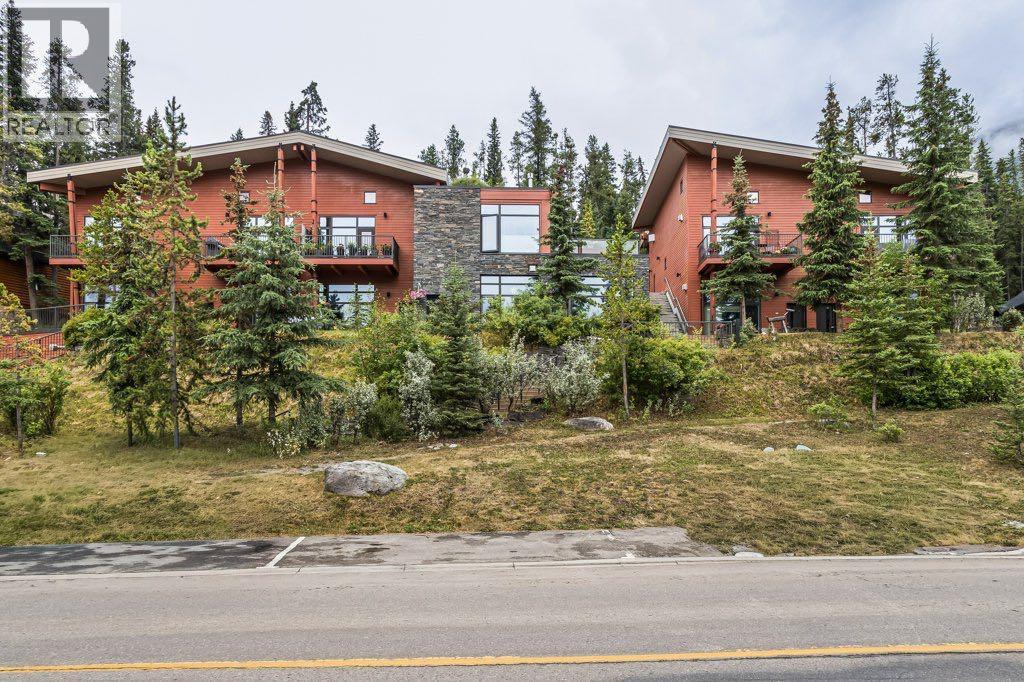
Tucked against beautiful forest in one of Banff's most coveted co-op buildings, this 1,651 sq ft, 3-bedroom, 2-bath home is a rare find. Floor-to-ceiling windows and vaulted ceilings flood the open-concept main floor with light, framing an ever-changing view of the trees behind the building. The kitchen features granite countertops and a central island, opening onto a separate dining area — ideal for entertaining or quiet nights in.The main floor bedroom offers flexibility for guests or a home office, while two more bedrooms upstairs include a large walk-in closet. Two full bathrooms (3-piece and 4-piece) round out the layout.Building amenities are hard to beat: secure parkade parking and storage, a workshop, party room, and a beautiful shared courtyard for outdoor hangouts. Pet friendly.A stones throw to downtown Banff, with the Bow River and forested trails right outside your door.Wake up to the trees, walk to everything else. (id:51989)
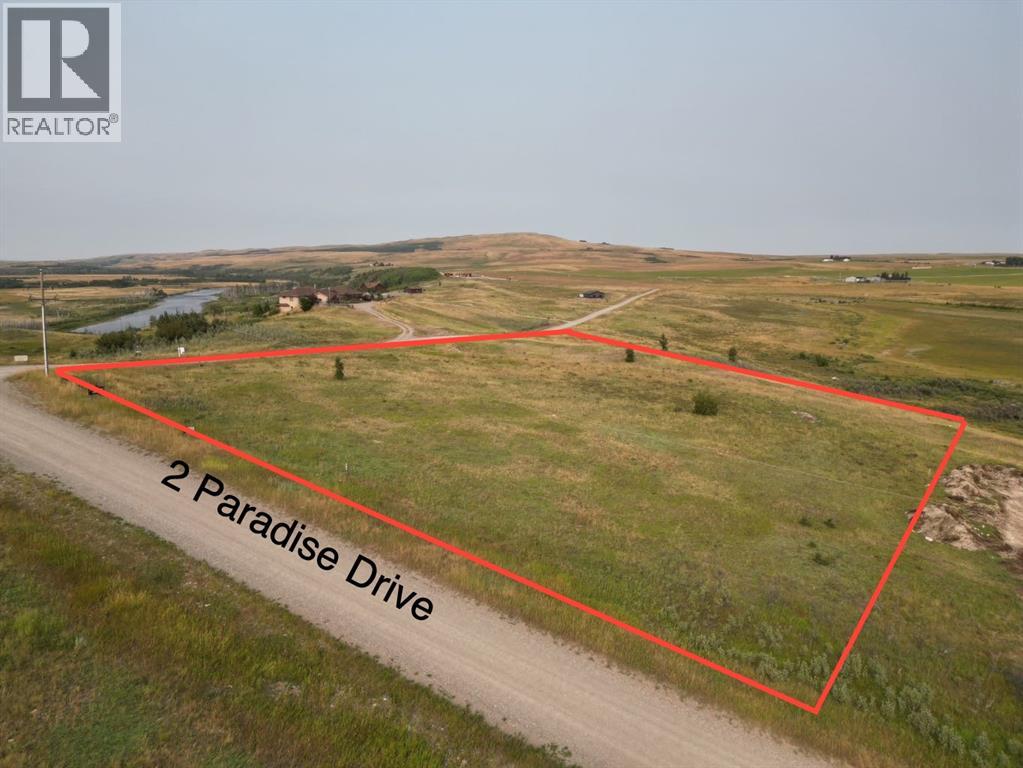
Escape to the beauty of Southern Alberta with this incredible 4.27 acre parcel located in Cardston County, just minutes from Waterton Lakes National Park. Surrounded by breathtaking mountain views and wide-open skies, this property offers the perfect setting to build your dream home or create your own private retreat. Vegetation on the site consists mainly of pastureland grasses with Green Ash, Manitoba Maple trees and Heritage Lilacs. Willow thickets and poplar stands exist along the valley slopes and within the Waterton River floodplain. The ebbs and flows of this gorgeous property allow for one to have privacy down low, or freedom up higher or even the possibility of a walk out basement. With plenty of space to design exactly what you envision, this undeveloped land is full of potential, whether you’re looking for a peaceful getaway, a future family home, or a place to enjoy the quiet of country living. Spend your days fishing, swimming, hiking, exploring, or simply relaxing, and cozy evenings by the fire beneath the stars. Take pleasure in the best of both worlds, serene rural surroundings with close proximity to one of Alberta’s most treasured destinations, Waterton National Park. The Waterton River valley is a critical wildlife movement corridor and environmentally significant area. If you’ve been dreaming of space, views, and endless possibilities, this is your opportunity to make it a reality. Architectural controls and registered restrictive covenants are in place to maintain a cohesive, high quality community. Single family homes only (no mobile or move in homes), with design standards encouraging natural materials and earth tone finishes. Residential use is prioritized, with limited home based business options like Airbnb, subject to approval. Power and Gas are at the property line. One can put in a cistern or drill a well. Call your favourite REALTOR® today! (id:51989)