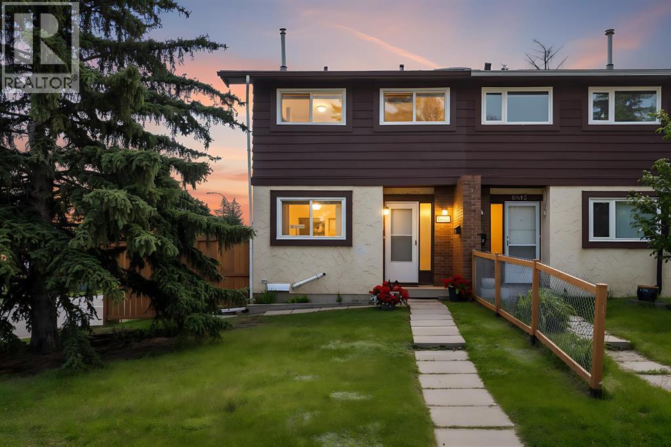
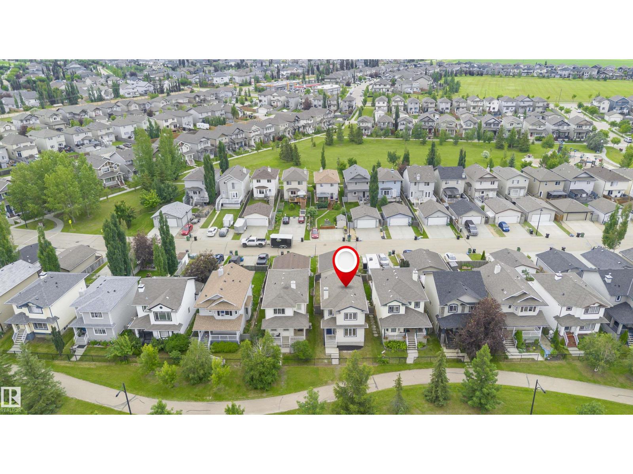
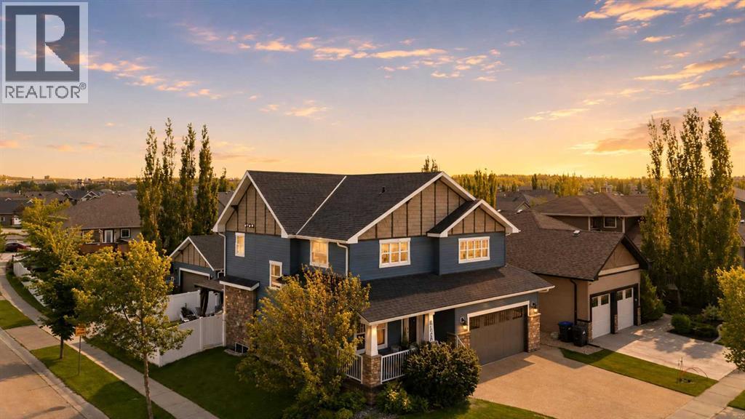
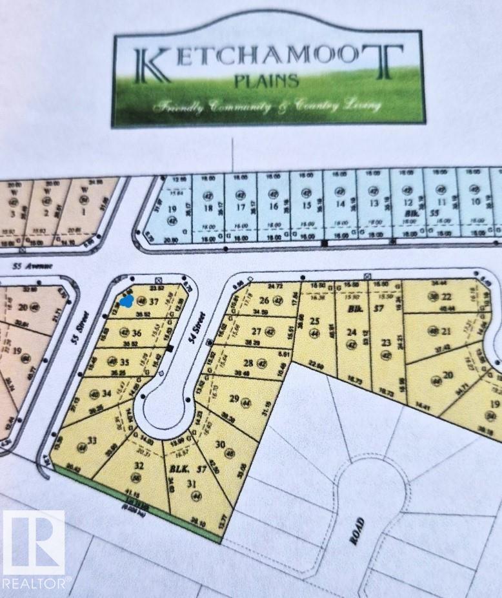
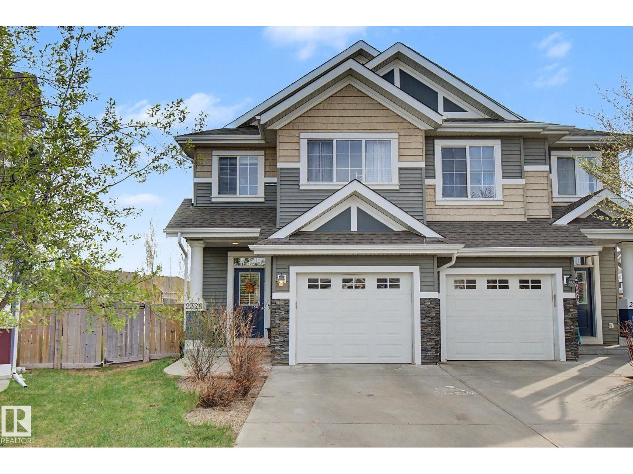
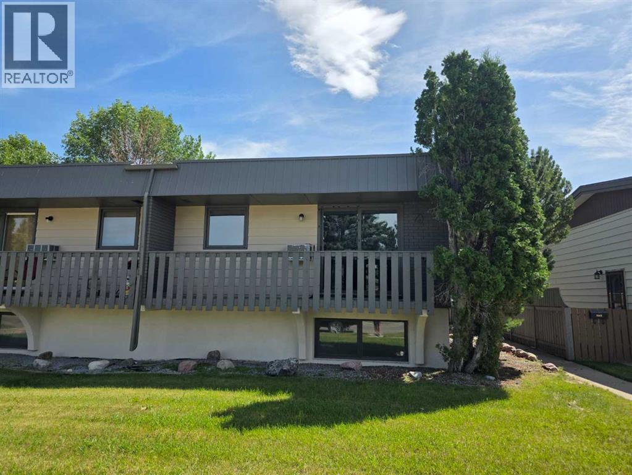
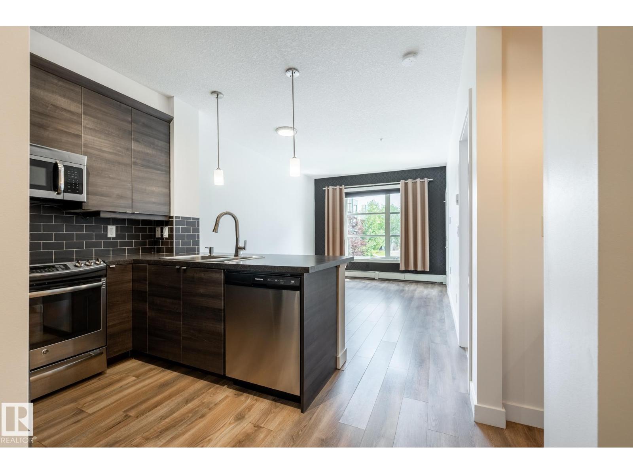
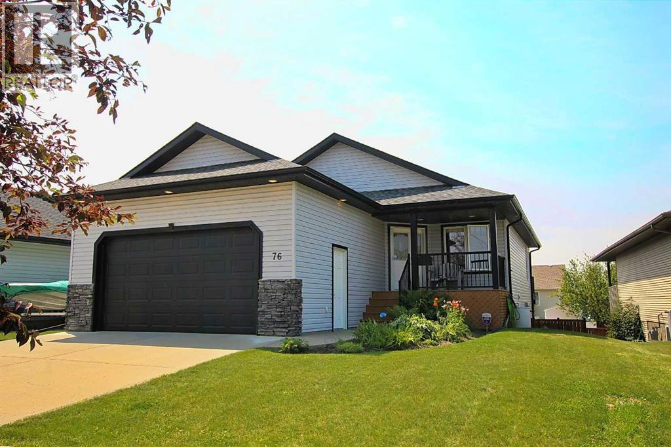
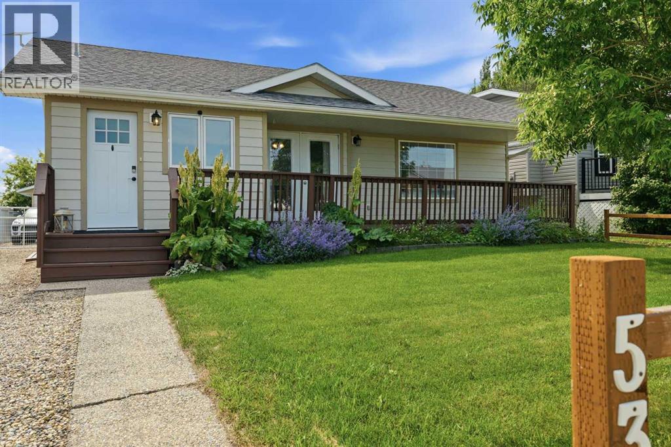
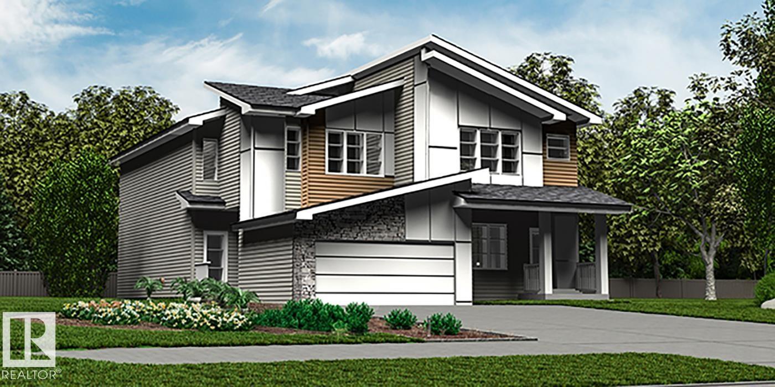
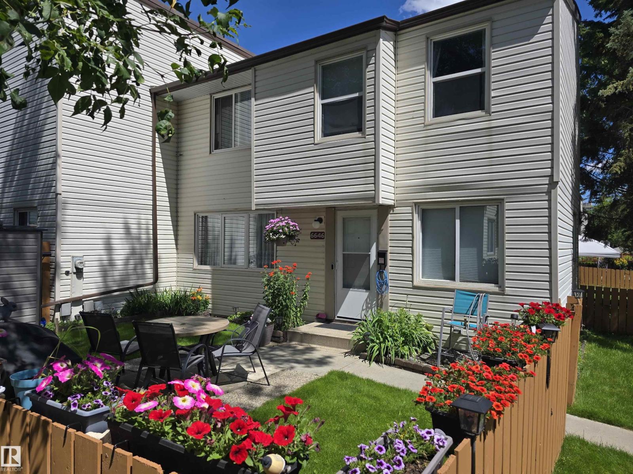
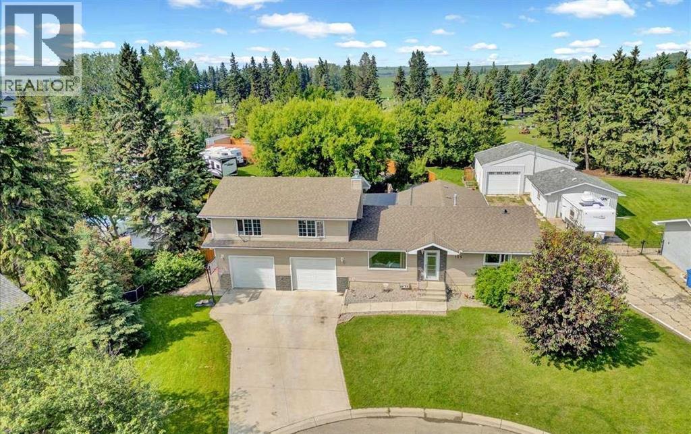
Welcome to 6501A Huntsbay Road NW | Modernized Finishes | 4 Bedrooms + Flex Space | 2.5 Bathrooms | Oversized Private Yard | No Condo FeesWelcome to 6501A Huntsbay Road NW, a meticulously maintained duplex offering over 1,100 square feet of developed living space above grade plus a fully finished basement with a thoughtful and highly functional layout. Lovingly cared for over the years, this home showcases numerous upgrades including modern appliances, quartz countertops, select updated windows, freshly painted interior walls, and a newly painted exterior. Step inside and you're welcomed by a bright, open kitchen where clean lines and timeless finishes create an inviting atmosphere. White cabinetry, quartz countertops, updated appliances, and a large window overlooking mature trees provide the perfect setting for everyday cooking while filling the space with natural light.The main floor continues with durable laminate plank flooring flowing seamlessly throughout the open concept living and dining areas. Large patio doors connect the interior to the oversized backyard, creating an effortless indoor-outdoor lifestyle. Anchoring the living room is a beautiful brick feature wall that adds warmth, character, and texture to the bright, open space. Upstairs, you'll find a spacious primary bedroom with generous closet space and an east facing exposure, ideal for enjoying the morning sun. Two additional bedrooms and a well appointed four-piece bathroom complete the upper level, offering an ideal layout for young families, guests, or those working from home. The fully developed lower level adds even more versatility with a fourth bedroom, a beautifully updated four piece bathroom, and an oversized flex room that can easily function as a fifth bedroom, recreation room, home office, or fitness space depending on your needs.The home's mechanical systems have been exceptionally maintained and include the added peace of mind with an installed Radon Mitigation System. One of the standout features of this property is the oversized corner lot. Additional windows throughout the home allow natural light to pour in from multiple directions, while the expansive backyard is surrounded by mature trees and centred around a beautiful apple tree that blooms each Spring. The rear patio offers exceptional sunshine, plenty of space for gardening, entertaining, or simply enjoying the quiet surroundings. Located in the heart of Huntington Hills, this home places you just minutes from shopping, restaurants, schools, transit, and everyday amenities. Enjoy quick access to downtown Calgary in approximately 15 minutes while being only steps from the endless walking and cycling pathways of Nose Hill Park. Offering modern updates, exceptional outdoor space, and an unbeatable location, 6501A Huntsbay Road NW delivers incredible value in one of Calgary's most established northwest communities.Book your private showing today and discover everything this wonderful home has to offer. (id:51989)
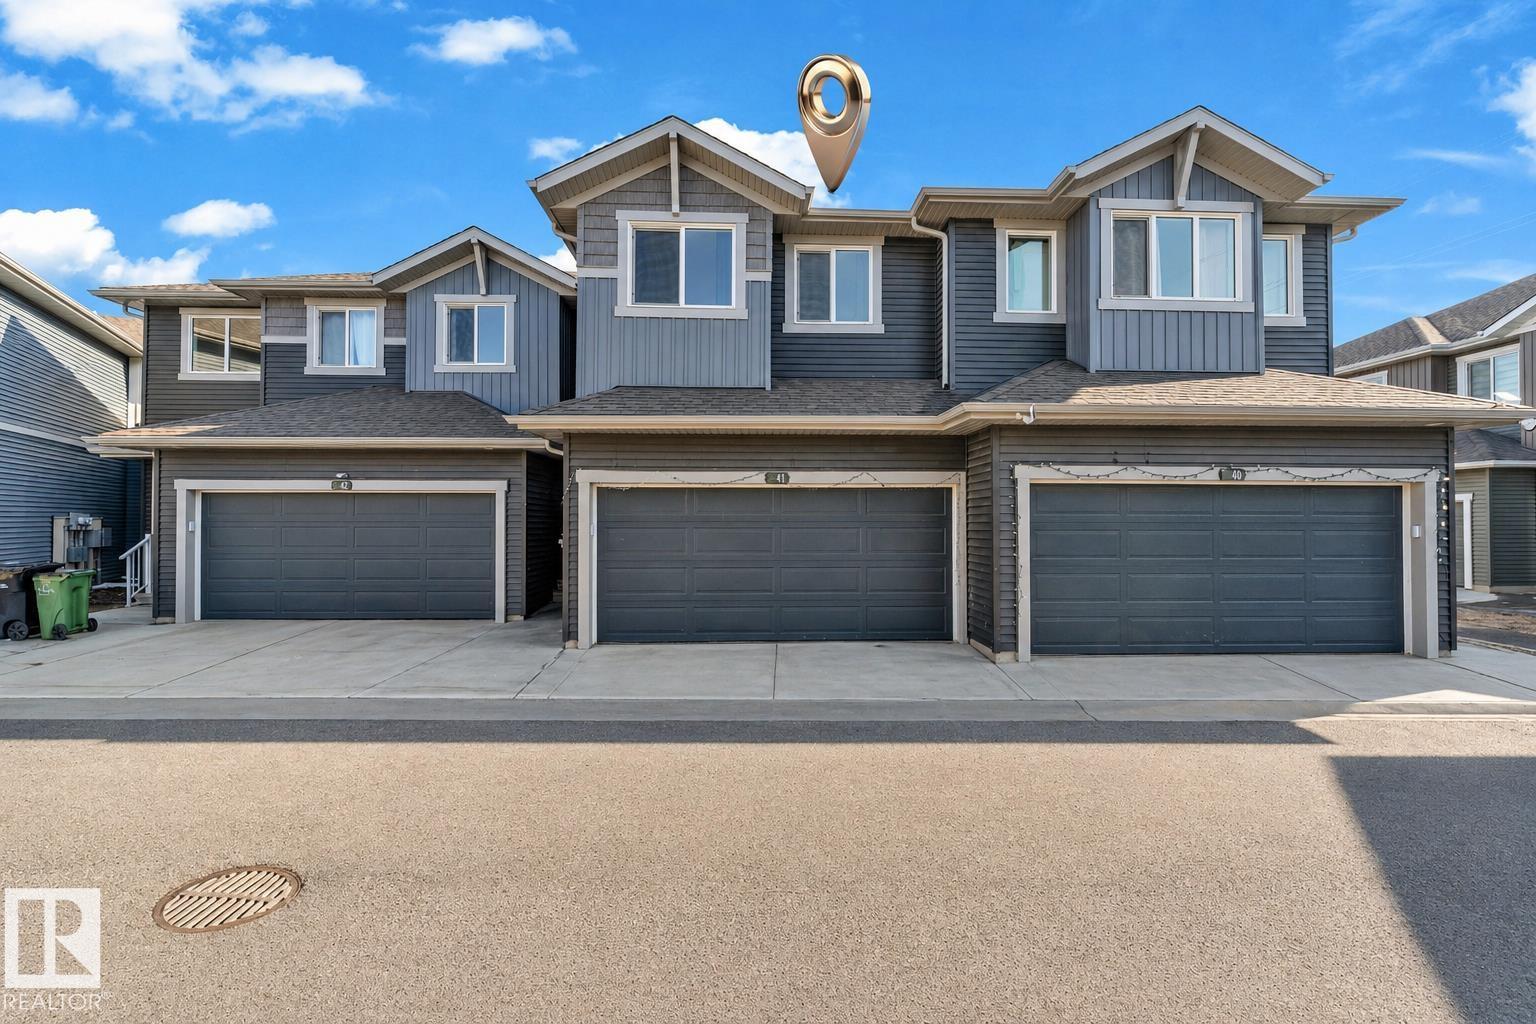
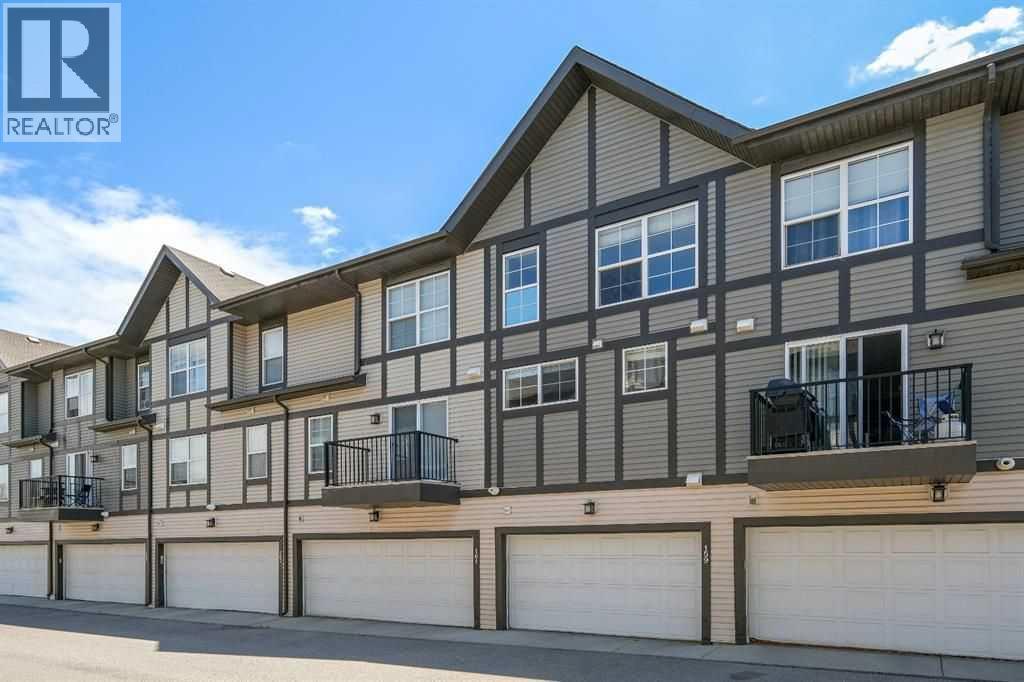
Welcome to this well-kept townhouse in the sought-after Orchards community, offering approximately 1,585 sq. ft. of thoughtfully designed living space. Featuring 3 generous bedrooms, 2.5 bathrooms, and a rare double attached garage, this home combines style and functionality. The bright, open-concept main floor is filled with natural light and boasts a spacious kitchen with plenty of cabinetry and workspace, seamlessly connecting to the dining and living areas—ideal for both daily living and entertaining. Upstairs, you'll find a spacious primary suite with a private 4-piece ensuite, along with two additional bedrooms, a full bathroom, and the convenience of upper-level laundry. Situated just minutes from the Orchards Clubhouse, parks, walking trails, schools, shopping, and public transit, this home offers an exceptional lifestyle in a fantastic location. A great opportunity for first-time home buyers, growing families, or investors alike. (id:51989)
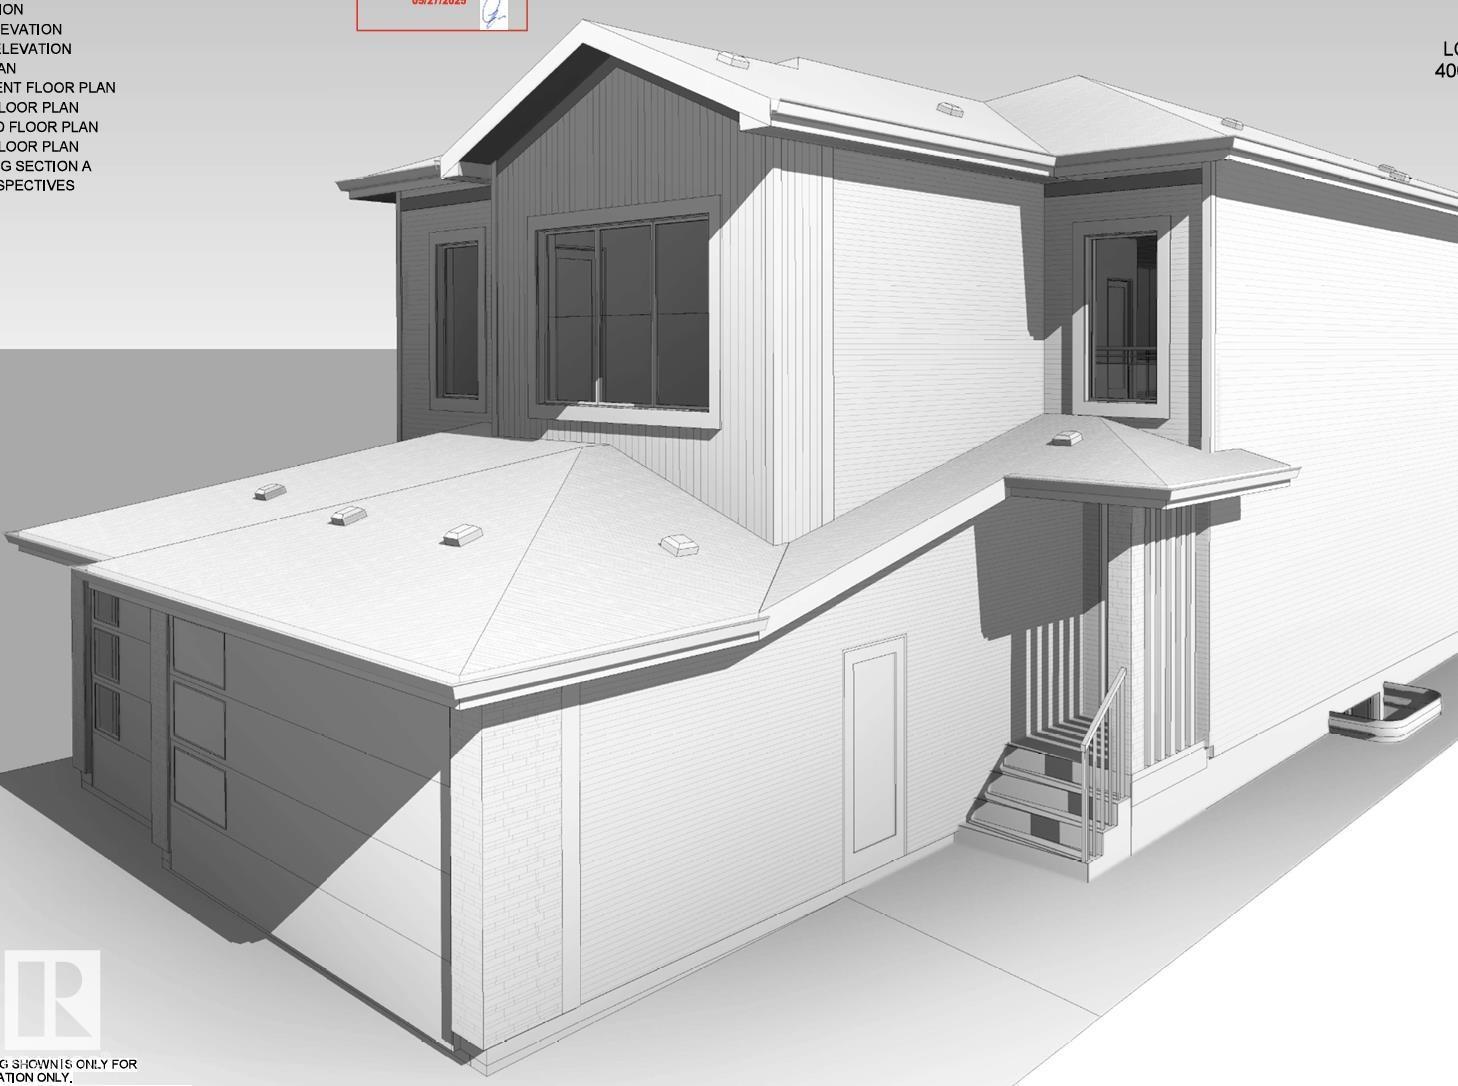
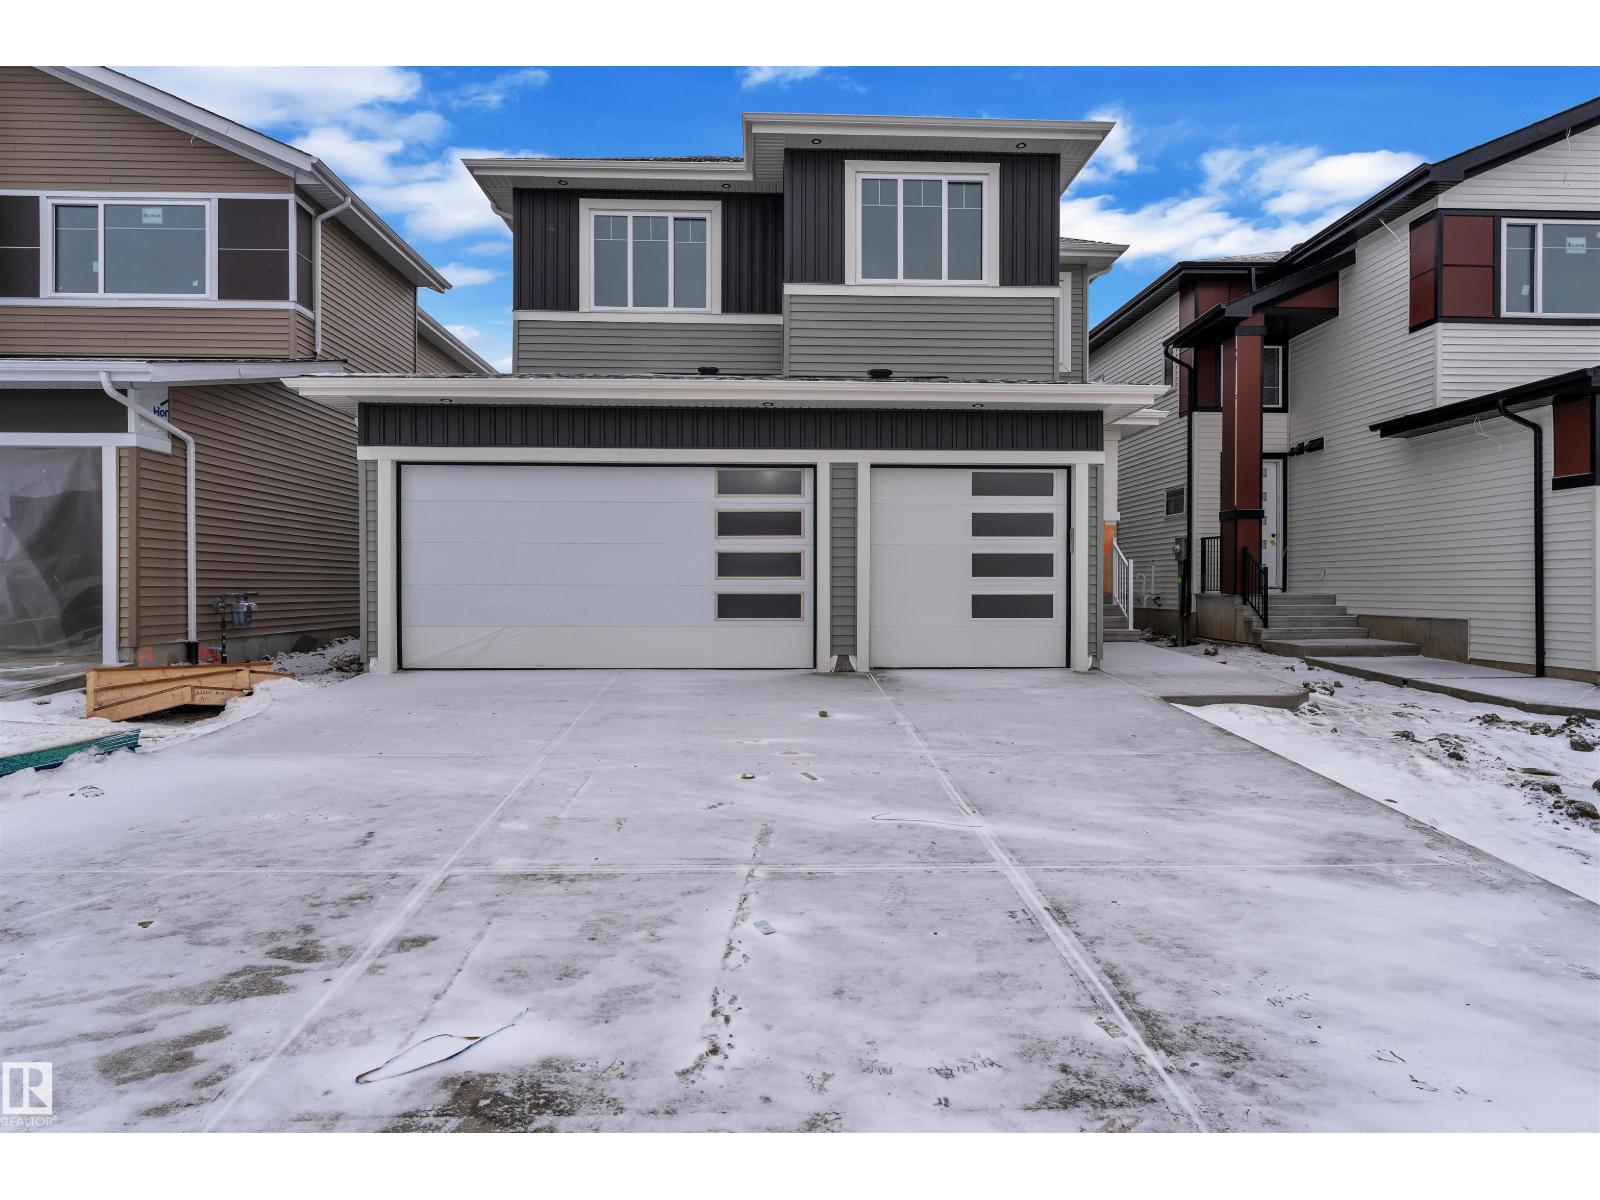
Welcome to this exceptional 2,851.38 sq. ft. custom-built home in the growing community of Beaumont. This impressive home features a triple attached garage, side entrance to the basement, a main floor den, and 4 full bathrooms, making it ideal for growing or multi-generational families. The open-concept main floor offers a spacious living room with a fireplace, a gourmet kitchen with a large island, spice kitchen, walk-through pantry, dining area, and a full bathroom. Upstairs features 4 generously sized bedrooms, including 2 luxurious primary suites with private ensuites, plus 2 additional bedrooms, a versatile bonus room, and convenient upper-floor laundry. Ideally located near schools, parks, playgrounds, shopping, walking trails, major commuter routes, and Edmonton International Airport. This beautiful home offers the perfect blend of luxury, comfort, and convenience. (id:51989)
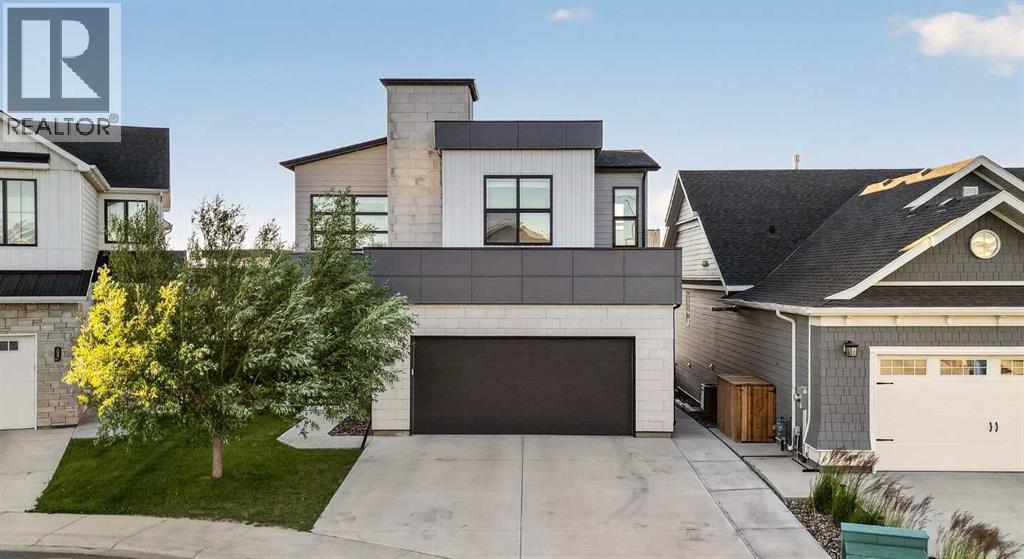
Welcome to Caledonia Place, one of the most exclusive streets in The Crossings! Tucked away on a quiet double cul-de-sac surrounded by upscale homes, this former showhome offers an exceptional combination of luxury, location, and thoughtful design. The Crossings is one of west Lethbridge’s fastest-growing communities, and from this home you’re just a short walk to two new elementary schools, Chinook High School, the Lethbridge Public Library, Canada’s second-largest YMCA, along with grocery stores, restaurants, parks, and everyday amenities.From the moment you arrive, the modern exterior makes a lasting impression, complemented by a heated double attached garage complete with a 220-volt outlet for electric vehicle charging. Inside, you’ll immediately notice the soaring open-to-above ceilings, oversized windows that flood the home with natural light, and striking glass railings that create a bright, contemporary feel throughout the main floor. The spacious living room is anchored by a gas fireplace and flows seamlessly into the dining area and beautifully appointed kitchen. Featuring upgraded cabinetry, quartz countertops, built-in appliances, and a spacious butler’s pantry with custom shelving, this kitchen was designed to be as functional as it is beautiful. A dedicated main floor office provides the perfect space for working from home or tackling everyday tasks.Upstairs, you’ll find four spacious bedrooms along with a full-size laundry room. The primary suite is truly a retreat, showcasing elegant wainscoting, oversized windows, and a luxurious ensuite finished with striking geometric tile, skylights, floating dual vanities, a backlit mirror, and a private water closet. The walk-in closet is equally impressive with custom built-in organizers that maximize both storage and style.The fully developed basement adds even more living space with a large family room that’s perfect for movie nights, game days, or entertaining. A custom-built play structure creates an incredible space for kids, while the fifth bedroom offers its own walk-in closet and is conveniently located beside another full four-piece bathroom. Outside, enjoy the low-maintenance composite deck, lower concrete patio, underground sprinklers, and a backyard designed for relaxing and entertaining all summer long. (id:51989)
Welcome to this charming 4-level split located in the desirable Aspen Ridge community in northeast Wetaskiwin. Offering a functional layout with plenty of space for both everyday living and entertaining, this home is sure to impress. The main floor features a bright and spacious living room, along with an updated kitchen showcasing newer white cabinetry and stainless steel appliances. Upstairs, you’ll find the primary bedroom, a second generously sized bedroom, and a well-appointed 4-piece bathroom. The lower level offers a comfortable family room, a third bedroom, and a 3-piece bathroom, providing an ideal space for guests or a growing family. The basement includes the laundry area, a convenient crawl space for additional storage, and a cold storage room. With its versatile floor plan and sought-after location, this home is an excellent opportunity for first-time buyers, families, or investors alike. (id:51989)
Welcome to 60 Conners Crescent! Completely renovated from top to bottom and sitting on a large mature lot in Clearview Meadows, this one is a must-see! Offering over 2,400 sq. ft. of finished living space, this 5-bedroom, 3-bathroom 4-level split has been thoughtfully updated and is move-in ready.The open-concept main floor is perfect for entertaining, featuring vaulted ceilings and plenty of natural light. The stunning modern kitchen boats stainless appliances, quartz counter tops, and direct access to the southwest-facing 3-tier deck with gazebo. The main floor is complete with access to the attached heated garage.Upstairs you'll find the primary suite with double closets and a 4-piece ensuite. There are 2 additional bedrooms (one with a built-in desk) and a 5-piece bathroom. The lower level offers an incredible family room with electric fireplace and walkout access to the concrete patio. A fourth bedroom, full 4-piece bathroom, and convenient laundry room complete the lower level. The basement adds even more flexibility with a 5th bedroom or home gym, plenty of storage, and a dedicated workshop area / utility room.Outside, you'll love the professionally landscaped yard. Complete with a firepit area, dog run, and plenty of space for the whole family to enjoy.The updates continue with all new triple-pane windows (3 years), new class 3 shingles (2 years), new eavestroughs with leaf guards (2 years), and central air conditioning. Giving you peace of mind for years to come.If you've been looking for a beautifully renovated home in a mature neighborhood, close to schools, shopping, parks & walking trails. This exceptional property checks all the boxes. (id:51989)
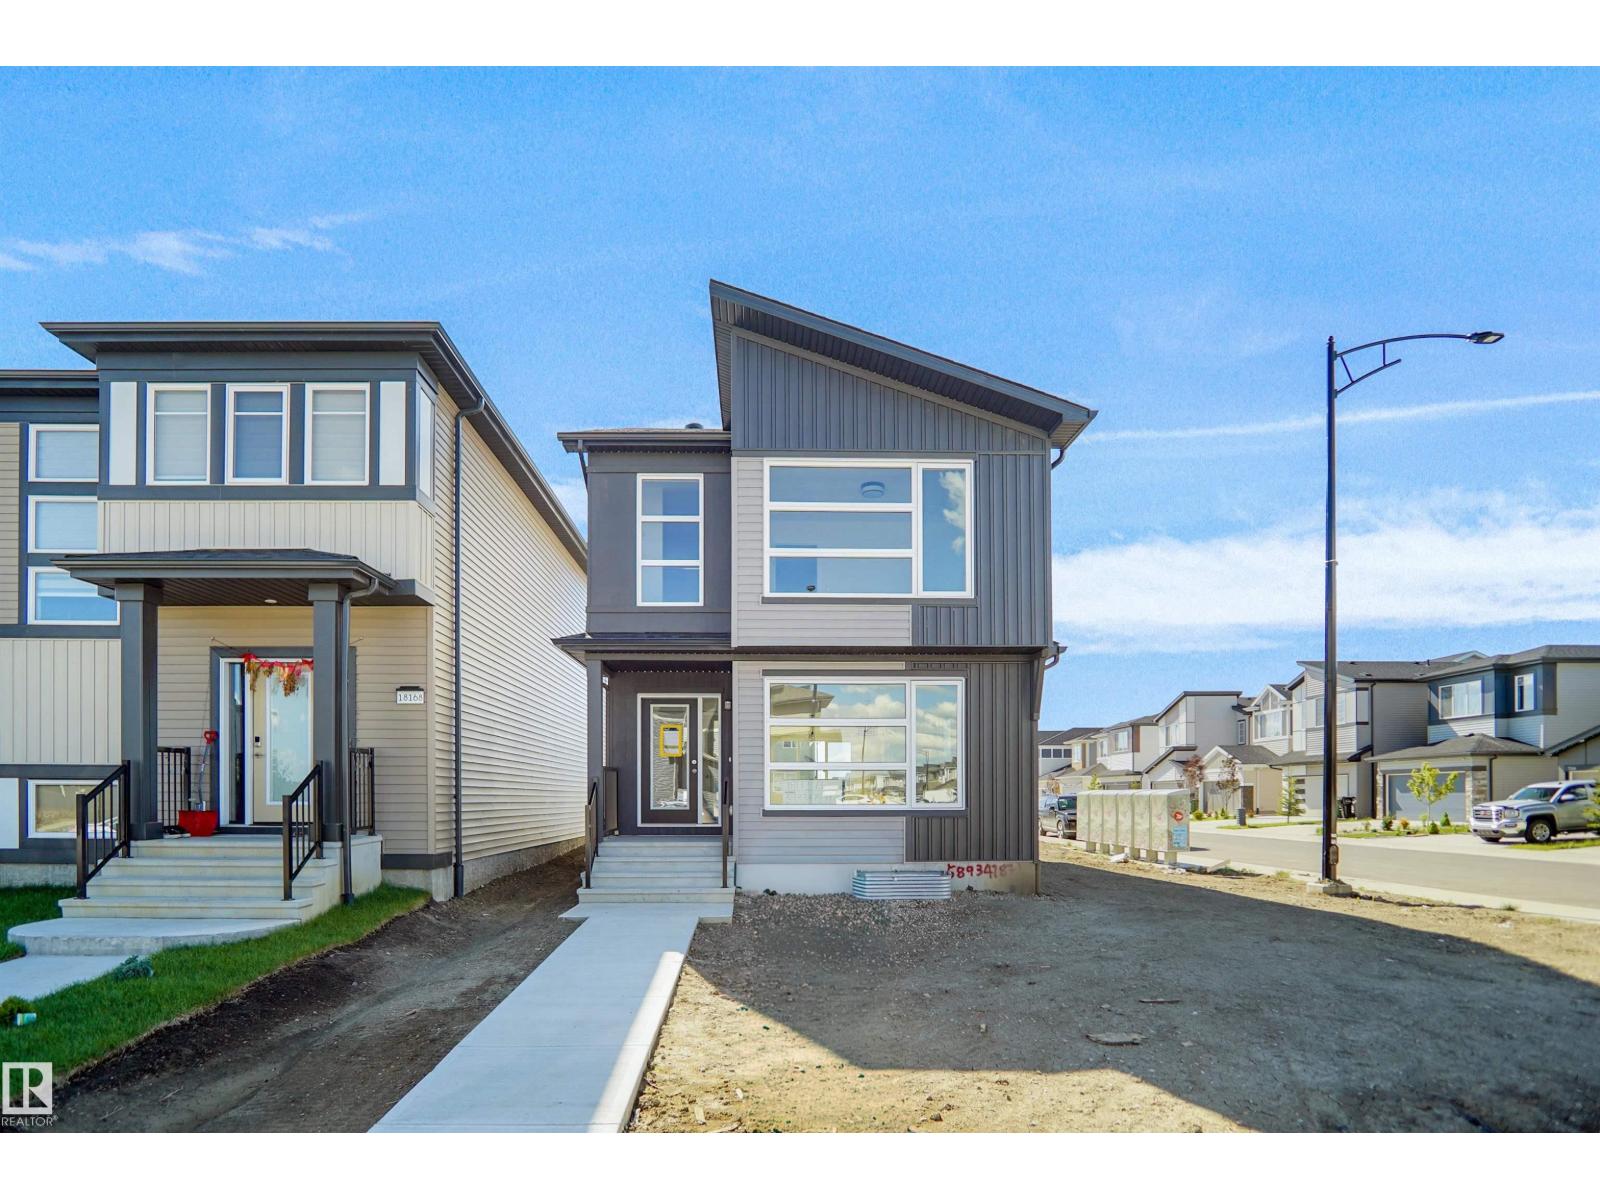
Welcome to the Brooklyn built by the award-winning builder Pacesetter homes and is located in the heart of Crystalina Nera. The Brooklyn model is 1,648 square feet and has a stunning floorplan with plenty of open space. Three bedrooms and two-and-a-half bathrooms are laid out to maximize functionality, making way for a spacious bonus room area, upstairs laundry, and an open to above staircase. The kitchen has a large island which is next to a sizeable nook and great room with stunning 3 panel windows. Close to all amenities and easy access to the Anthony Henday and Manning Drive. This home also ha a side separate entrance and two large windows perfect for a future development. *** This home is under construction and the photos used are from the same style home recently built but the colors may vary this home will be complete by the end of March 2027 *** (id:51989)
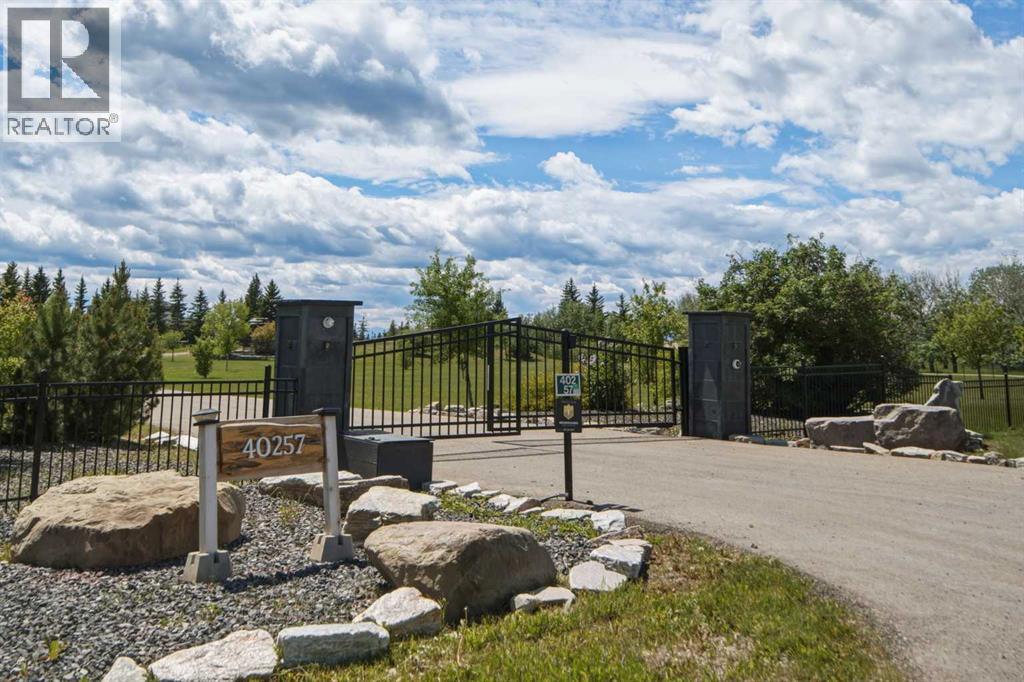
Welcome to one of Cochrane's most extraordinary ridge-top estates, where luxury, privacy & breathtaking natural beauty converge on 5 fully fenced acres behind secure automatic gates. Completely renovated from top to bottom in 2018 including electrical & plumbing, this exceptional estate captures uninterrupted panoramic views of the Bow Valley & Rocky Mountains, offering an unparalleled lifestyle only minutes from Cochrane & an easy commute to Calgary. Thoughtfully redesigned with timeless architecture & sophisticated contemporary finishes, this remarkable residence offers over 4500 sf of beautifully developed living space designed for both entertaining & comfortable family living. Expansive windows fill the home with natural light while framing spectacular mountain vistas from nearly every room. Spacious living & dining areas flow effortlessly, creating elegant yet welcoming spaces for everyday living & unforgettable gatherings. The chef-inspired kitchen is the heart of the home, featuring premium appliances, abundant cabinetry, generous workspaces & seamless connection to the main living areas including your expansive outdoor balcony, making it perfect for everything from family breakfasts to holiday celebrations. The home is equipped with an ELAN smart home system, while in-ceiling speakers with independent audio zones create an exceptional experience throughout. The luxurious primary retreat offers stunning mountain views, a spa-inspired ensuite & spacious walk-in closet, creating a peaceful sanctuary at the end of each day. Four additional bedrooms provide outstanding flexibility for growing families, guests or multigenerational living. The walkout level is an entertainer's dream, complete with automatic blinds, commercial-grade heaters & seamless access to your private resort-style backyard. Enjoy the heated outdoor pool, hot tub & outdoor living spaces while taking in Alberta's spectacular sunsets. The triple attached garage features epoxy floors, while the il luminated sport court is ready for basketball, pickleball, tennis & more. Designed for those who love to entertain, the home transitions effortlessly to expansive outdoor living areas where endless views provide the backdrop for summer barbecues & family celebrations. The beautifully maintained 5 acre property offers exceptional privacy with endless possibilities for future enhancements including a detached shop, collector's garage, guest house (subject to approvals), hobby farm, gardens or additional recreational amenities. Enjoy the serenity of country living without sacrificing convenience. World-class golf, excellent schools, boutique shopping, dining, equestrian facilities & endless outdoor recreation are all nearby, while Banff, Canmore, Kananaskis & the Rockies become your weekend playground. This is far more than a home, it's a legacy property where families gather, memories are made & every day begins with one of Alberta's most spectacular view. An exceptional opportunity! (id:51989)
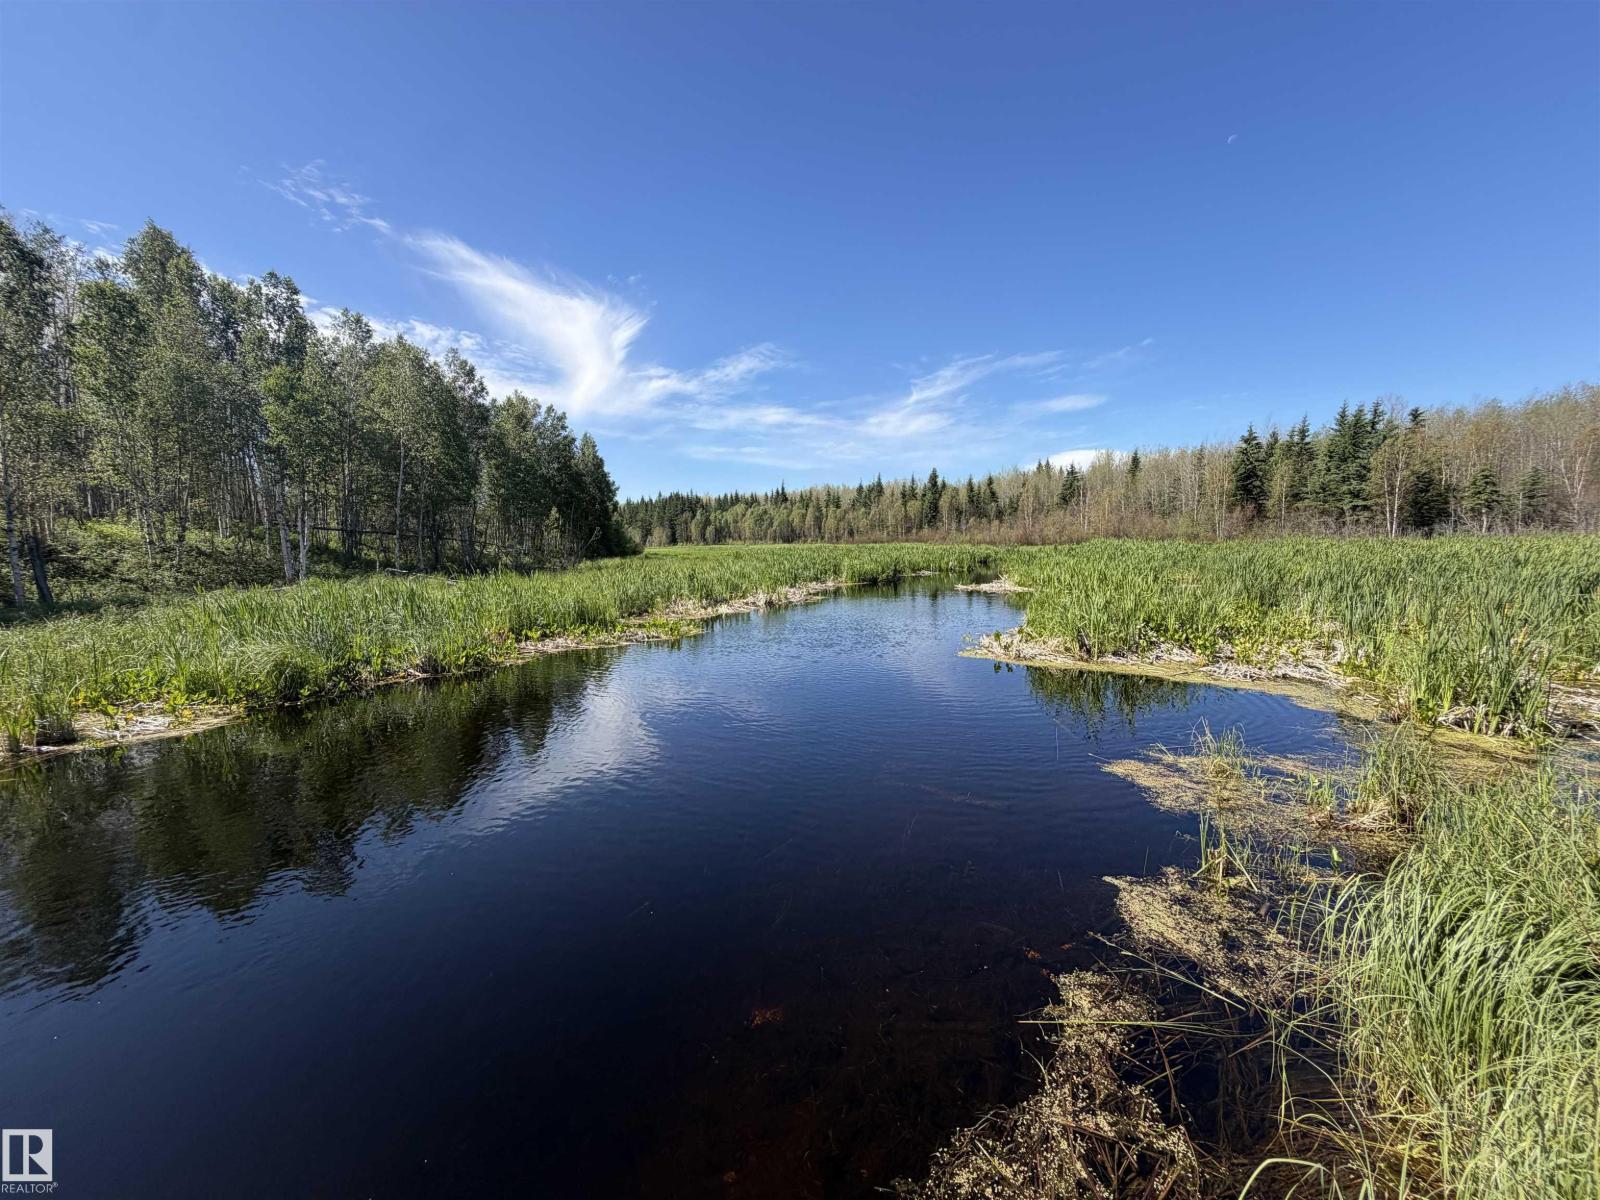
Escape to your own private wilderness retreat! This spectacular 157.59-acre quarter section offers the perfect blend of recreation, nature, and privacy, all within easy reach of several communities—just 35 minutes to Westlock, 35 minutes to Athabasca, and a little over an hour from St. Albert. A true outdoor enthusiast's paradise, this beautiful property features a diverse landscape of mature trees, winding trails, a tranquil pond, scenic creek & abundant wildlife. Whether you're looking for a peaceful weekend escape or a year-round recreational haven, this quarter section has it all. Enjoy endless opportunities to quad, hike, camp, explore your own private trail system, or simply relax and take in the sights and sounds of nature. Located close to Crown land, you'll have even more room to adventure, hunt, fish, and explore the surrounding wilderness. Exceptional 160-acre parcel is ready for your next adventure. (¼ section bordering the south boundary line is also for sale MLS #E4498576 (id:51989)
Welcome to this beautifully maintained 2-storey home in the family-friendly community of Suntree! Offering 1,245 sq. ft. of above-grade living space plus a fully finished basement, this home features 4 bedrooms and 3 bathrooms with durable vinyl flooring throughout. The bright main floor boasts a spacious living room, functional kitchen with pantry, dining area, and a convenient 2-piece bath. Upstairs offers a generous primary bedroom with walk-in closet, two additional bedrooms, and a full bath. The finished basement includes a large family room, fourth bedroom, a 3-piece bath, and plenty of storage. The hot water tank was replaced in 2025 for added peace of mind. Enjoy the rear deck, detached double garage, and a great location close to parks, playgrounds, shopping, the airport, and all amenities. A wonderful place to call home. (id:51989)
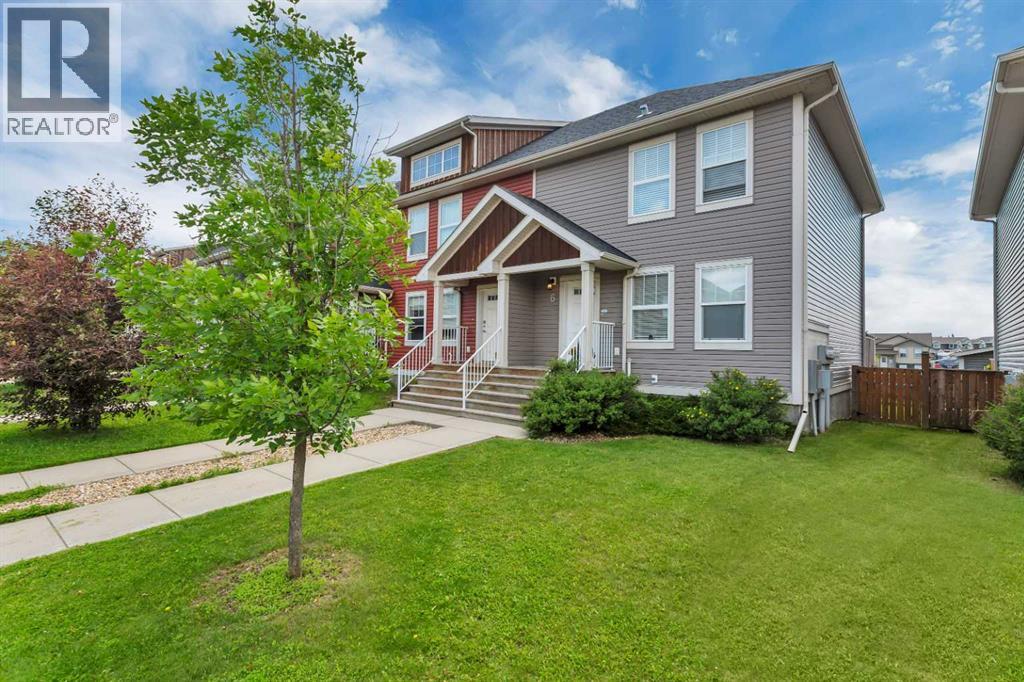
This end unit townhouse offers a functional layout, low-maintenance living, and a location that's hard to beat. Built in 2013, this two storey home features 3 bedrooms, 2.5 bathrooms, and 1,144 square feet of well-designed living space, making it a great fit for first-time buyers, investors, or anyone looking for an easy place to call home. The bright main floor is designed for everyday living. The primary bedroom is complemented by its own private ensuite, a welcome bonus that adds extra convenience to the home. Two additional bedrooms and a full bathroom provide plenty of space for family, guests, or a home office. Outside, you'll find a rear parking pad with room for two vehicles, along with the added natural light and extra separation that comes with being an end unit. Conveniently located close to schools, shopping, parks, and everyday amenities, this home offers a great opportunity to get into the Sylvan Lake market or expand your investment portfolio. (id:51989)
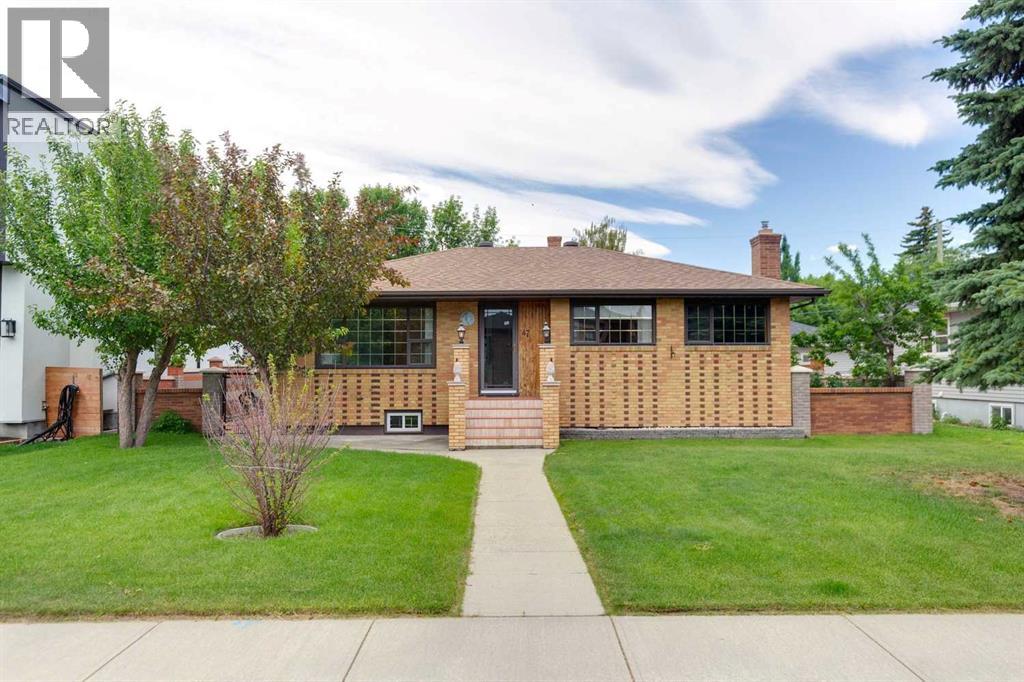
Situated on a 60" lot on one of Winston Heights most cherished streets, this solid brick bungalow has over 2,300 Sq. Ft. of developed living space. Over the years, the kitchen and main bathroom have been thoughtfully upgraded. Comfort and efficiency are assured with two heating systems, including hot water heating in the basement and gas forced air on the main level. A main floor family room plus basement games room with a working log lighter fireplace offer practical design for a family and entertaining. Original hardwood flooring has been preserved under carpet in the living room, dining room, 2 bedrooms, den and hallway on the main level. This home is made with classic quality. The detached over-size double garage plus attached workshop for hobbies, storage or creative pursuits add practical function to the property. The distinctive brick wall fencing provides privacy and permanence. The Community of Winston Heights is minutes to downtown, with easy access to commuting in any direction. This could be your dream home, close to golf courses, Calgary bike paths, schools, shopping and restaurants. A mature neighbourhood offering the benefits of mature nature. This property offers so much. (id:51989)
Former Falcon Show Home in one of Sylvan Lake's most desirable locations! Perfectly situated on a corner lot across from an elementary school and just a short walk to shopping, restaurants, parks and walking trails, this exceptional home offers the perfect blend of luxury, comfort and convenience in one of Alberta's premier lake communities. Designed with both everyday living and entertaining in mind, the main floor showcases a stunning custom kitchen completed in 2023. No detail was overlooked, featuring soft-close cabinetry and drawers, two built-in charging drawers, a spice pull-out, large utensil drawer, prep sink, oversized ceramic farmhouse sink, wine fridge, and an abundance of workspace. The dining area opens seamlessly to the inviting living room, where a cozy gas fireplace is flanked by custom built-in bookcases and large windows overlooking the beautifully landscaped backyard. A spacious front office with views of the covered front deck and a convenient 2-piece powder room complete the main level. Upstairs, you'll find an impressive bonus room with soaring vaulted ceilings that you can watch the fireworks from, a wet bar and plenty of space for family movie nights or entertaining. The spacious primary retreat features a luxurious 5-piece ensuite with a large walk-in shower, double vanity and walk-in closet. Two additional generously sized bedrooms complete the upper level, including one with custom built-in cabinetry. The fully finished basement continues to impress with in-floor heat, a large family room featuring a wet bar with beverage fridge, a fourth bedroom, 4-piece bathroom, separate flex space ideal for a games area, home gym or hobby room, plus a utility room and abundant storage. Step outside to your own private backyard oasis. The oversized Trex deck features a built-in gas fireplace and custom gazebo, creating the perfect outdoor living space. A second custom gazebo shelters the 2022 hot tub on the lower patio, while the professionally landsca ped yard provides beauty and privacy throughout the seasons. Car enthusiasts and hobbyists will appreciate the incredible garage space, including a heated 22' x 22' attached garage with in-floor heat and floor drain, plus an impressive 23' x 26'11" heated detached garage with new shingles in 2022. The oversized driveways provide plenty of additional parking for family and guests. Additional highlights include central air conditioning, house shingles replaced in 2018, detached garage shingles replaced in 2022, numerous large windows that fill the home with natural light, and the quality craftsmanship expected from a former show home. Enjoy everything Sylvan Lake has to offer—from its beautiful waterfront, endless walking and biking trails, year-round recreation, and the Sylvan Lake Gulls baseball team, to excellent dining, shopping and a welcoming community atmosphere. This exceptional property truly offers luxury living in one of Central Alberta's most sought-after lake communities. (id:51989)
Welcome to your dream home! Combining modern updates, an incredibly functional layout, and a backyard that feels like your own private park, this property has it all. Stepping through the front door, you are immediately greeted by a bright, light-filled main floor designed for effortless living and entertaining. The entire level boasts brand-new, durable vinyl plank flooring that seamlessly connects each space. At the heart of the open-concept layout is a large kitchen with abundant counter space and storage, perfect for culinary adventures and casual family gatherings. It flows beautifully into the dining and living areas, ensuring you’re always part of the conversation. Save the best for last! Step outside into a massive backyard that defies standard city lot sizes. Whether you want to build an epic playground, host summer barbecues, plant a massive garden, or just enjoy the wide-open green space, this yard is a rare gem that offers endless possibilities. (id:51989)
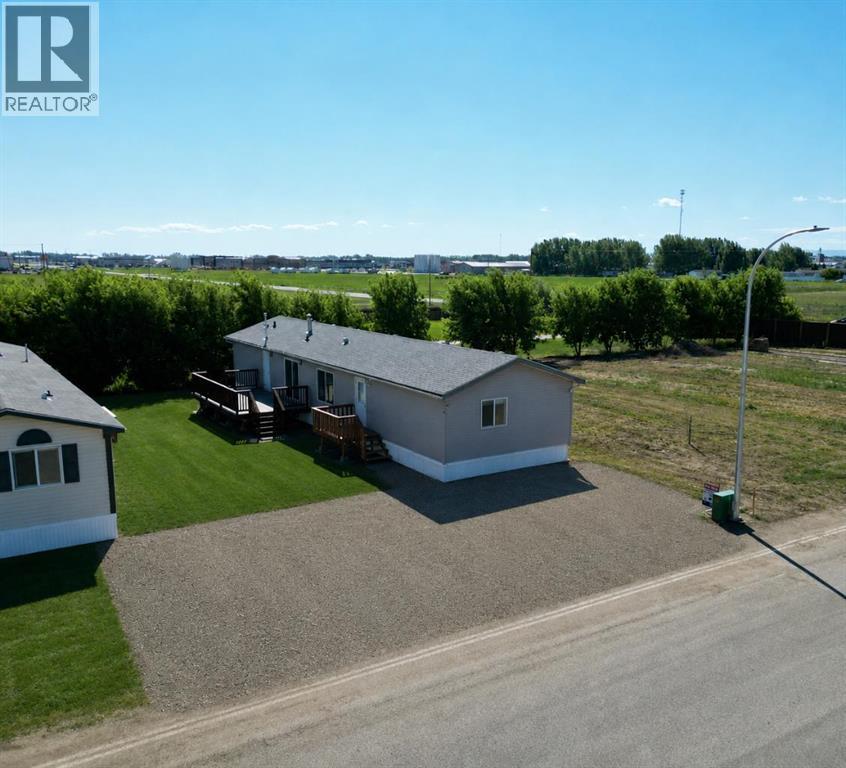
Welcome to this spacious 20-wide modular home, available for immediate possession! Offering 1,520 sq/ft of comfortable living space, this well-designed home features 3 bedrooms, 2 bathrooms, and a family-friendly floorplan that's perfect for everyday living. The bright, open-concept main living area is highlighted by vaulted ceilings, creating an airy and inviting atmosphere. The kitchen offers abundant cabinetry, a pantry, all appliances included, and flows seamlessly into the dining and living areas, making it ideal for entertaining. A patio door off the dining room fills the home with natural light and provides easy access to the outdoor living space. The private primary suite is tucked away at the back of the home and features a walk-in closet and full ensuite, while the opposite end offers two additional bedrooms, another full bathroom, and an abundance of extra storage and closet space. Outside, you'll appreciate the spacious decks, ample parking, and the convenience of immediate possession. Move-in ready and offering exceptional value, this is a fantastic opportunity to make homeownership a reality. Come take a look today! (id:51989)
TRIPLE-CAR GARAGE | FULLY UPGRADED | Backing to walking trail | CUSTOM-BUILT SHOWSTOPPER. Step into a home that actually delivers. This stunning, fully upgraded custom residence features a versatile main-floor den/office that easily doubles as an extra bedroom, paired with a convenient half bath. The kitchen? Absolute art. A chef’s dream with premium finishes, a sleek design, and a walk-in pantry for serious storage. The living room features a custom statement wall that anchors the entire space, while the dining area opens directly onto the deck—perfect for hosting or just vibing on a calm evening.Head upstairs to a bright bonus room, ideal for family hangouts or a cozy entertainment zone. The primary bedroom is massive, highlighted by a designer feature wall, a truly luxurious 5-piece custom ensuite, and a walk-in closet made for someone who loves organization. Two additional generous bedrooms share a well-appointed full bath, and the second-floor laundry adds next-level convenience. (id:51989)
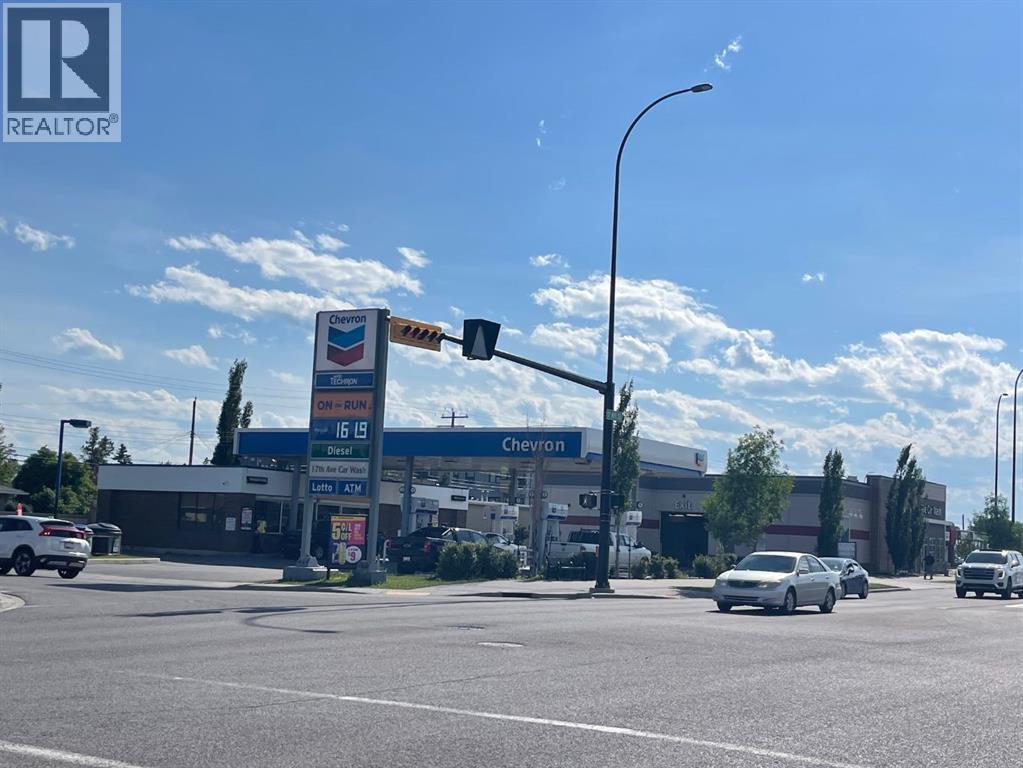
Chevron Gas Station with High-Volume & Multi(6)-Bay Car Wash – Prime 17th Ave Location. Seize a rare opportunity to acquire a high-revenue, turn-key commercial powerhouse strategically positioned on 17th Ave—one of the Calgary's busiest, high-exposure arterial corridors. This premium asset pairs the powerhouse branding of a *Chevron Gas Station*, *On the Way*, with a high-capacity *17 Ave Car Wash* operation, creating an insulated, recession-resistant business model with massive daily commuter foot traffic. The property features a fully stocked, modern 'On the Way' convenience store generating exceptional profit margins, alongside a beautifully maintained multi(6)-bay car wash that commands a loyal, repeat local customer base. With multiple distinct income streams flowing from fuel, retail, and car wash services, this location functions as a high-margin neighborhood hub. Perfect for an institutional investor expanding their portfolio or an experienced owner-operator looking for a stabilized, high-performing asset with immediate, strong cash flow. Land 27,616 sq.ft (0.63 acres), Building: C-store 1,770 sqft (1985), car wash 6,917 sq.ft (2019). Please do not approach the staff without appointment. (id:51989)
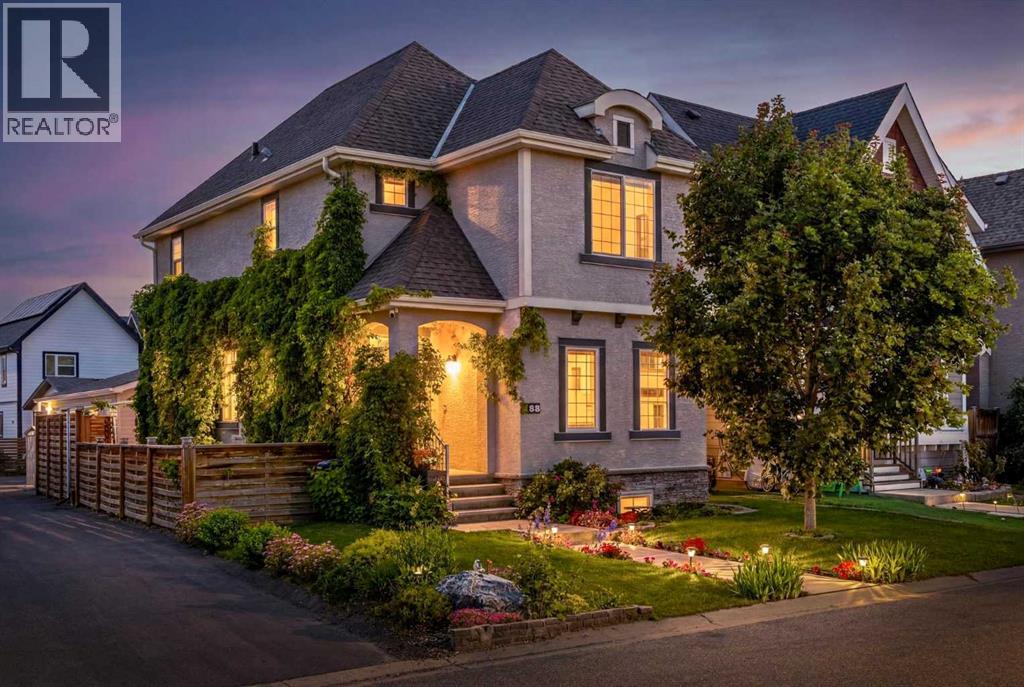
This beautifully maintained two-storey home offers incredible versatility, outstanding curb appeal, and a fully developed basement with its own private entrance. Situated on a landscaped corner lot, the property is surrounded by established perennials, exterior lighting and extensive landscaping, creating a welcoming first impression. An oversized double detached garage, gorgeous deck, central air conditioning, and plenty of outdoor space complete the package. Inside, the front living room is warm and inviting, featuring a cozy gas fireplace. The kitchen is both stylish and functional with rich cabinetry, white quartz countertops, stainless steel appliances, and an open layout overlooking the dining area. A convenient office nook tucked beside the staircase provides the perfect space to work from home or keep daily life organized. Upstairs you'll find three bedrooms, including a spacious primary retreat with vaulted ceilings, a walk-in closet, and a private four-piece ensuite. The fully finished lower level offers exceptional flexibility with its own separate walkout entrance. Currently operating as a home business, it includes a large recreation area, one bedroom, and a four-piece bathroom, making it ideal for a home-based business, extended family, guests, or future development opportunities. With its functional layout, beautiful outdoor spaces, and endless potential, this is a home that offers something for every stage of life. Enjoy every season at the lake... swimming, fishing. Lots to do in this lake community. Great family neighborhood. (id:51989)
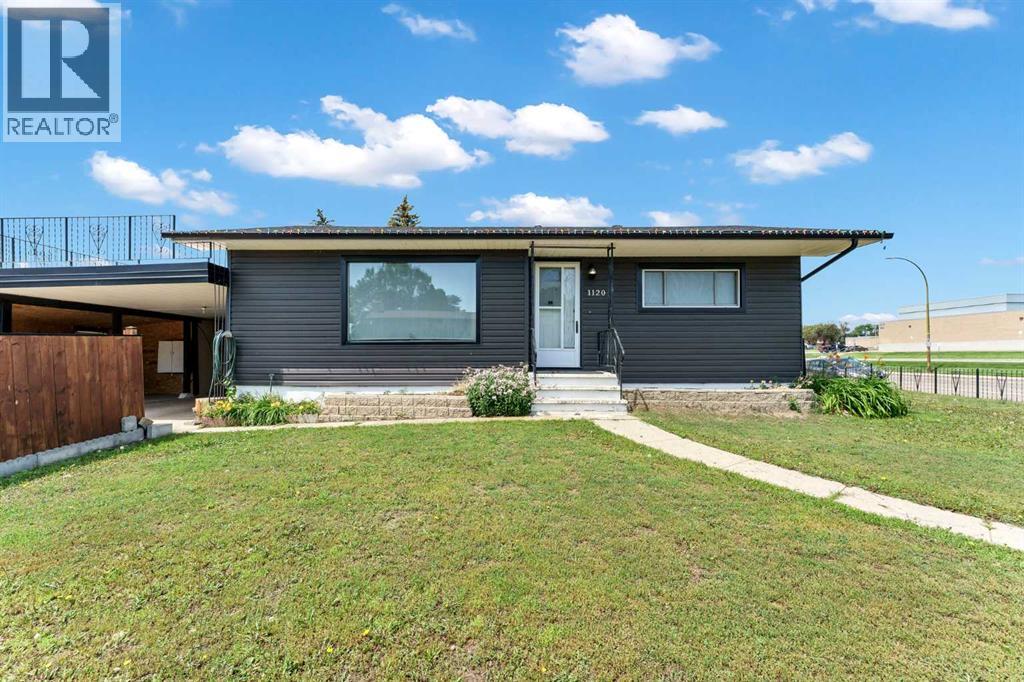
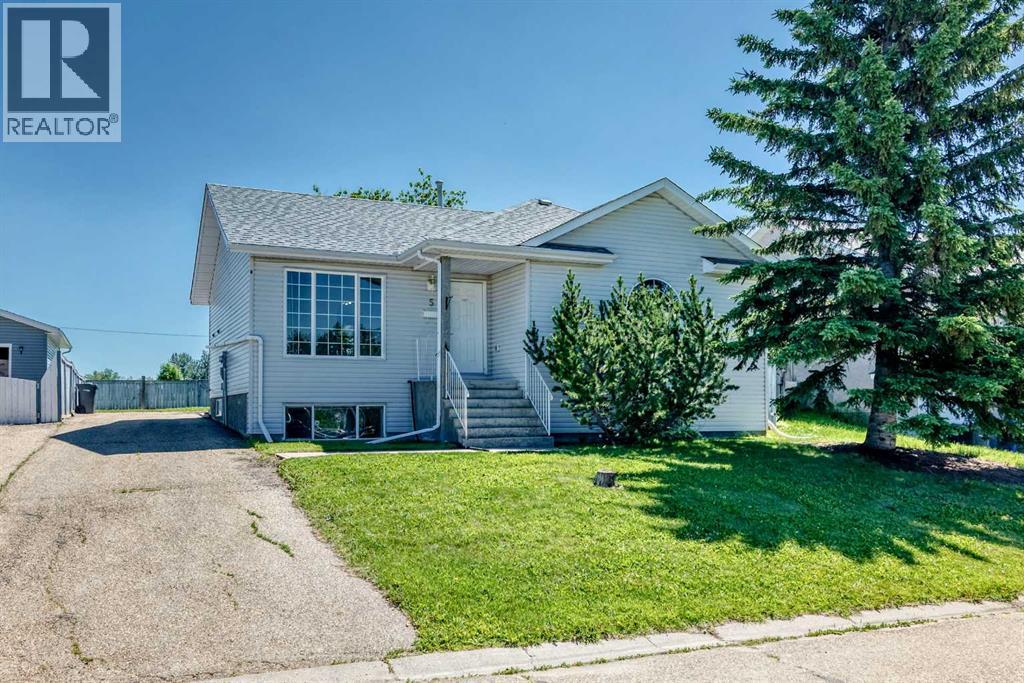
Great Starter home Bungalow 1,207 sqft sits on TWO LOTS with attached Double Garage Heated! 3 bedrooms up and 1 more bedroom downstairs, nice open kitchen space. Has 3 Bathrooms, good sized living room and recreation room in basement has Gas Fireplace. Storage room is good sized! New Rear deck in 2026 with BIG Back Yard! (id:51989)
If first impressions matter, this home understood the assignment. Exterior charm never goes out of style, and neither does a thoughtfully curated yard designed to be enjoyed. Mature trees, beautiful landscaping, and a powered, drywalled shed with electric heat and the look of a charming playhouse create an outdoor space that invites you to slow down. Rear parking adds everyday convenience.Step inside to discover custom updates throughout, including a custom kitchen, renovated bathrooms, updated flooring, and fresh paint. The functional bi-level layout offers 3 bedrooms, 2.5 bathrooms, the comfort of central air conditioning, and bright, welcoming spaces that instantly feel like home.The fully developed basement extends your living space with a cozy family room featuring a wood-burning stove, plus a separate recreation area perfect for kids, hobbies, or entertaining.Enjoy peace of mind with major updates already completed, including new shingles, siding, and a hot water tank in 2025.Curb appeal you’ll love. Comfort you’ll never want to leave. If you’re looking for a house, keep scrolling. This one is a home. (id:51989)
Triple-pane Low-E windows! 17-foot ceiling! NO POLY-B water pipes! Central Air conditioning! Unbeatable convenience and location! This beautifully maintained two-storey single-family home is located in Tuscany, one of the most desirable communities in NW Calgary. Offering over 1,900 sq. ft. of living space, this home features fresh paint in all three upper-level bedrooms, air conditioning, and soaring high ceilings. It is within walking distance (500 m) to the C-Train station and just steps from the baseball playground and Tuscarora Soccer Field, with nearby green ravines and scenic bike paths.Recent upgrades include: new paints in 2nd floor, a newer 3-piece ensuite bathroom, updated vanity in the 2-piece bathroom, newer laundry countertops and cabinets, and upgraded most of LED lighting. The main level features an open-concept floor plan with hardwood flooring throughout. The bright white kitchen is both stylish and functional, complete with stainless steel appliances, a pantry, quartz countertops, and a central island. The dining area offers direct access to the deck and backyard, while the spacious living room showcases soaring ceilings and a cozy gas fireplace. The main-floor laundry room also includes updated countertops and shelving for added convenience. Upstairs, the spacious primary bedroom easily accommodates a king-size bed and features a renovated 3-piece ensuite and walk-in closet. Two additional bedrooms share a 4-piece bathroom. The finished basement offers a large family room, a fourth bedroom, and a future bathroom area with rough-in plumbing already completed, making it ready for the installation of an additional full bathroom. With quick and easy access to the mountains, Canada Olympic Park, Crowchild Trail, Stoney Trail, and Sarcee Trail, this home presents an exceptional opportunity to enjoy both comfort and convenience in one of Calgary’s premier communities. (id:51989)
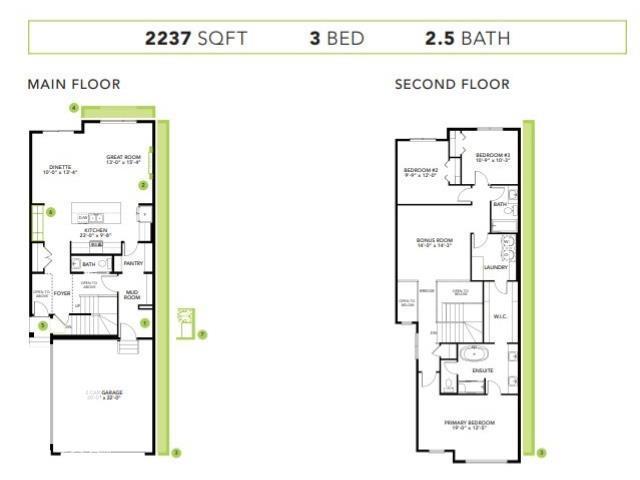
This 2237 SQFT gem built by Bedrock Homes is located near a pond and walking trails in Weston at Edgemont! This home comes with 3 spacious bedrooms along with 2.5 baths and an open-concept design that will leave you speechless! The spacious great room with electric fireplace is the perfect entertainment space. The large kitchen is conveniently located at the heart of the home with a MASSIVE 10ft ISLAND. The master bedroom features enough space to accommodate a KING sized bed AND a separate sitting area. The 5pc ensuite comes equipped with a soaker tub, stand-up shower, and dual vanities. The HUGE WALK-IN CLOSET leads directly into your laundry room. Completing the second floor are 2 additional bedrooms, a 4pc main bath, and a massive bonus room! BLINDS included standard! SEPARATE ENTRANCE & 9' BASEMENT! (id:51989)
Welcome to this charming bungalow in Medicine Hat's desirable Northeast—a true family-friendly neighbourhood! Enjoy a home just a short walk from the Family Leisure Centre, Crescent Heights High School, the 8 Street NW retail strip, and Northlands Co-op. It's just a 5-minute drive to the Brier Park/Costco area, downtown, and Medicine Hat Regional Hospital.Designed for comfortable family living, this home features a spacious living room, an easy-to-maintain kitchen, 4 bedrooms, and 2 full bathrooms. The covered 4-car carport, concrete driveway, and ample on-street parking provide plenty of room for your vehicles and guests.Step outside to an extra-large, fully fenced backyard complete with a pergola—perfect for summer BBQs, entertaining, or simply relaxing in your own private outdoor retreat.Enjoy peace of mind with major upgrades already completed, including the furnace (2016), central A/C (2025), hot water tank (2022), 100-amp electrical service, roof (2016), exterior siding (2017), flooring (2018), updated window capping, and concrete driveway. (id:51989)
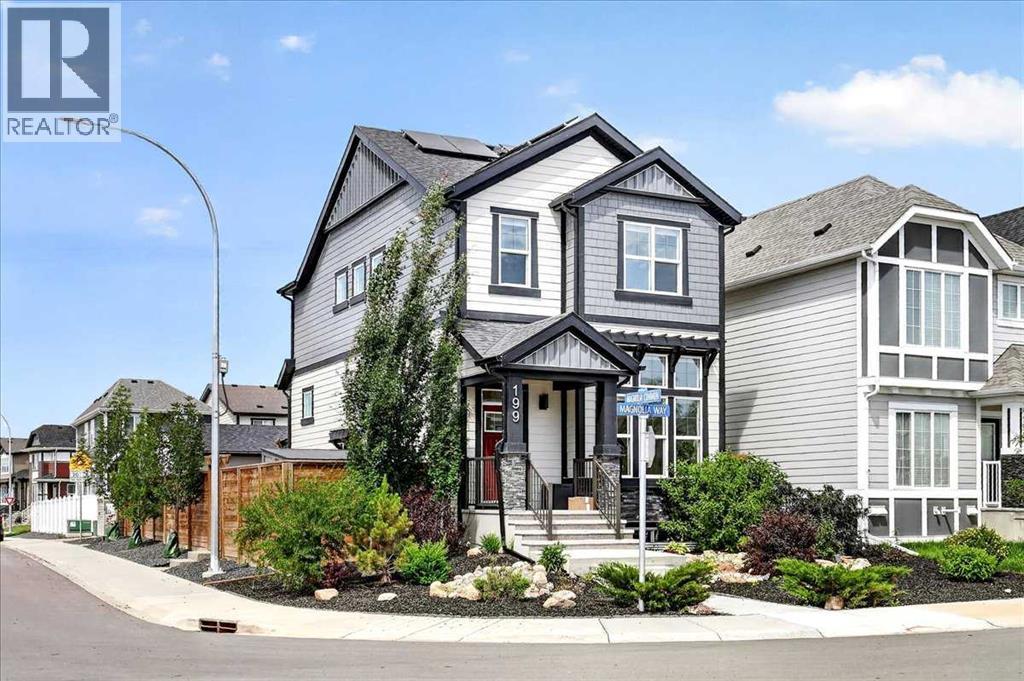
A wonderful URBAN STYLE Jayman BUILT "SONATA" home with basement legal suite and Triple garage! All on an oversized corner homesite (wide side yards) with over $80K in upgraded features and landscaping. Meticulously maintained & crafted by the original owner's - Truly a custom-built DREAM home. Over 2515 SF of luxury living space offering 4 bedrooms, 3.5 baths & fully finished permitted basement suite ... Check out the floor plan and pictures! This OPEN design features 8' & 12' main floor ceilings - Spectacular CHEF's kitchen all overlooking the dining area and the lower great room. Upgraded features include Triple pane windows, quartz counter tops, tankless water heater, active heat recovery system, luxury wide plank hardwood flooring, plush carpet in basement, upper bedrooms & on stairs, light & plumbing fixtures, glass railing, baseboard, doors and casings... and so much more! The kitchen is masterfully designed for efficiency and entertaining; Sleek modern full height white upper cabinet doors, soft close drawers and doors, extended cabinet wall with glass doors, white quartz counter tops, upgraded Kitchen Aid stainless steel appliances with a gas cooktop & hood cover, tiled backsplash, dramatic peninsula island with pendants and eating bar for three & under mount black granite sink with window above, and pantry. Upstairs includes an oversized primary bedroom with a full spa like ensuite with a supersized walk-in closet. Plus, 2 good sized spare bedrooms, upper laundry room with storage and walkway passage back to the primary bath suite. BONUS: Basement suite fully finished with a large family room, bedroom and full bath. Other impressive features include AC, Water softener, Instant hot water tap, Hot tub/Gazebo, Gemstone lighting in concrete walkway, 12 Roof top Solar panels, High 10' - 11' basement ceilings, south side facing back yard with upper wood deck, side yard concrete walkways, side door entry, lower 26' x 18' exposed aggregate concrete patio with perg ola and hot tub, detached 32'x22' - 3 car heated garage with 220 panel, rich front curb appeal with stone details and cover entry. Quick possession date available! Call your friendly REALTOR(R) to book a viewing! (id:51989)
Welcome to affordability!! This studio suite located very close to Lethbridge Polytechnic is a great place for any student or someone wanting to live simply! Better than a tiny home! Living in a secure building that is very well maintained and operated. Nice balcony off the living room to enjoy some fresh air with large trees all around for privacy. Located very close to amenities on the south side of Lethbridge. This suite is easy to take care of and could be great for you or as an investment. Laundry facility on the lower level. Very well maintained building and complex! (id:51989)
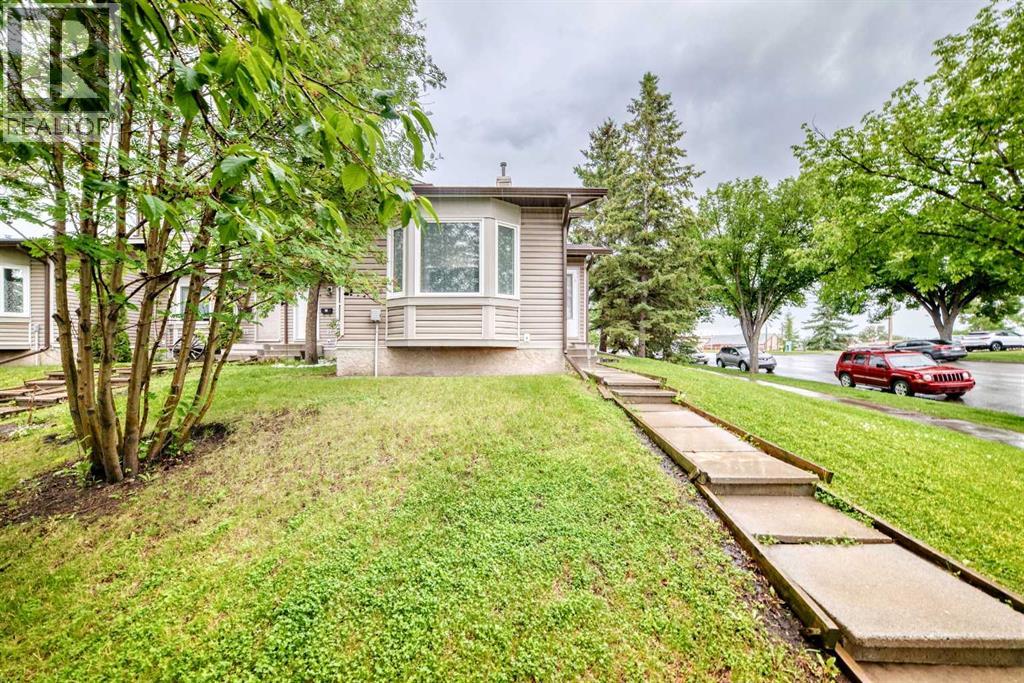
Welcome to this well priced home in the desirable community of Falconridge. This well maintained corner unit townhouse offers a bright open concept layout, 2 bedrooms, a spacious kitchen with ample cabinetry, and the convenience of a newer washer and dryer.The walkout lower level provides direct access to the backyard and includes a 3 piece bathroom, offering flexible space for a recreation room, home office, or guest area.Enjoy convenient street parking and an excellent location close to schools, public transit, shopping, and everyday amenities. An outstanding opportunity for first time home buyers and investors alike. Please show this first! Seeing is believing (id:51989)
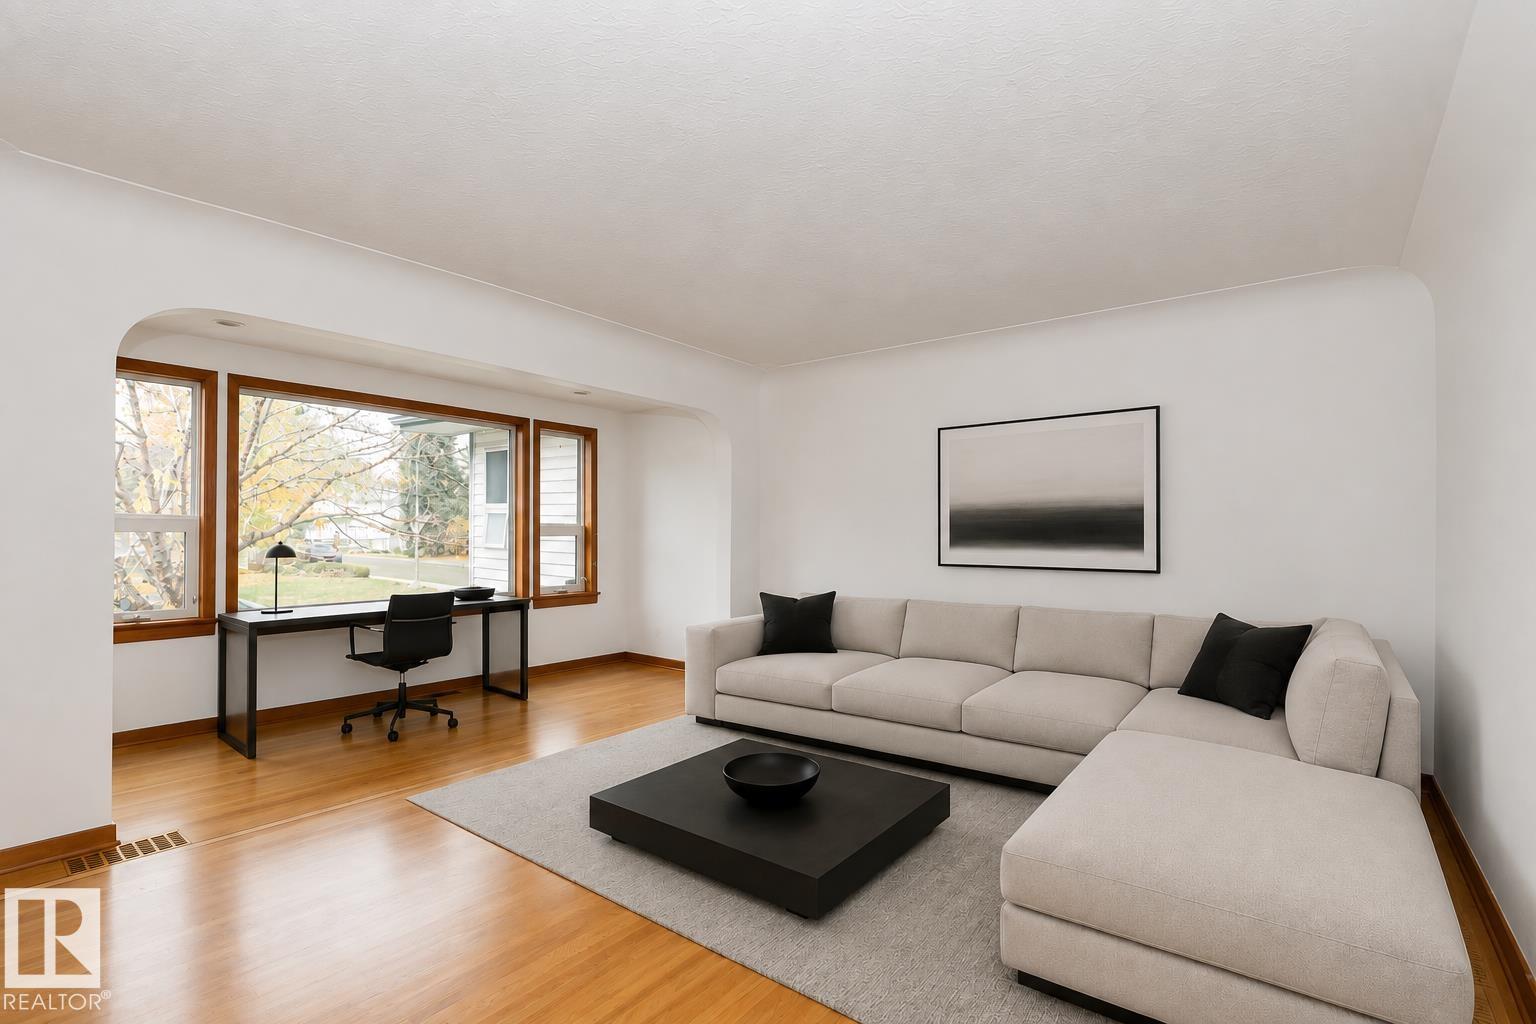
A rare opportunity in prestigious Windsor Park. Situated on a massive 82' x 140' corner lot just one block from Saskatchewan Drive and steps to Edmonton's River Valley trail system, this exceptional property offers endless potential. Surrounded by parks, top-rated schools, the University of Alberta and only minutes to downtown, it's an ideal location to build two luxury infill homes or create a spectacular custom estate. The existing bungalow is well maintained and offers immediate rental potencial or comfortable living while future plans take shape. Inside you'll find spacious living areas, hardwood flooring, five bedrooms, three full bathrooms, and attached double garage. Opportunities to secure a lot of this size in one of Edmonton's most coveted neighbourhoods are incredibly rare. Some photos virtually staged. (id:51989)
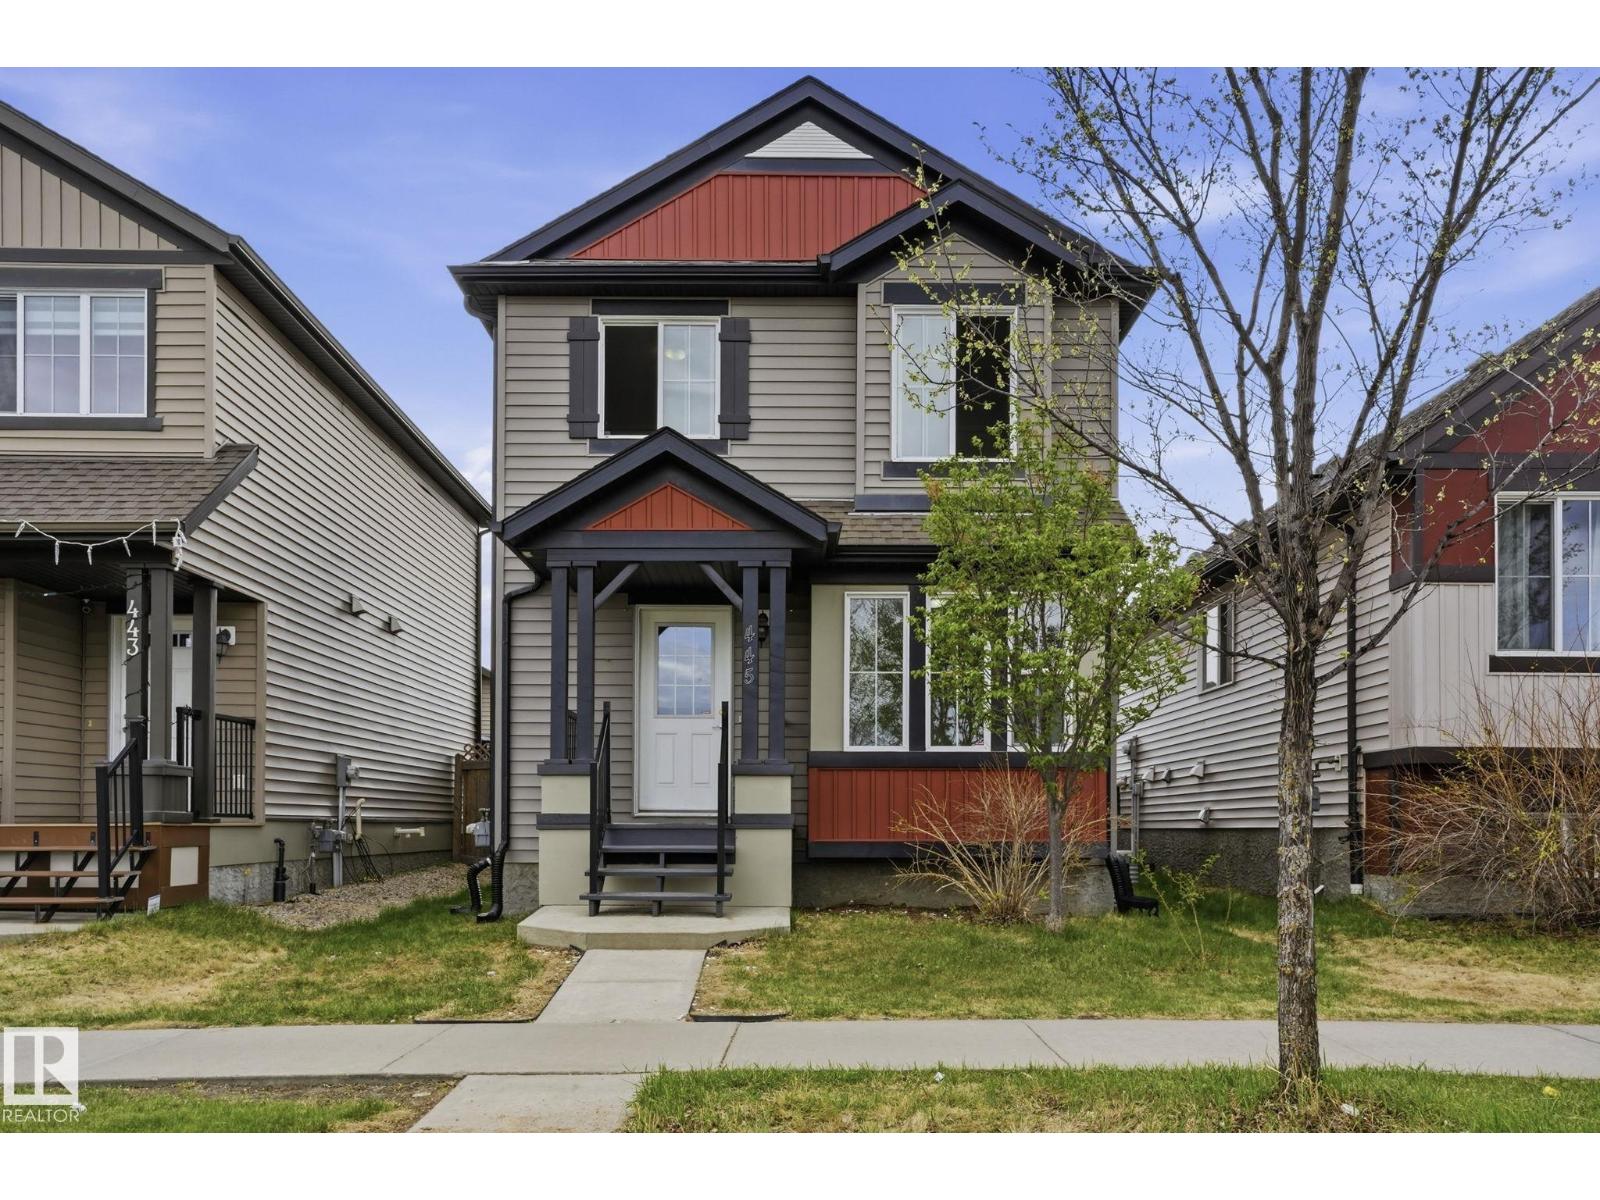
Welcome home to 445 Watt Boulevard SW in family-friendly Walker! This bright, move-in-ready two-storey shines with an open main floor, 9-ft ceilings, and a functional kitchen. The showstopper? A gorgeous enclosed sunroom you'll love all year long. Upstairs offers three generous bedrooms, and the fully finished basement gives you room to grow — rec room, office, or gym. Out back, relax in the fully fenced yard with a deck and fruit trees, plus an oversized detached double garage for all your extras. Central A/C, and just minutes to parks, schools, shopping, and commuter routes. Comfort, space, and real value in Walker. Come see it (id:51989)
Click brochure link for more details. This beautifully maintained, two-story townhouse in the desirable SE Calgary community of New Brighton offers a perfect blend of modern comfort and effortless convenience. The thoughtful layout features two spacious bedrooms and 2.5 bathrooms, including a private ensuite attached to the primary bedroom. On the lower level, the tandem attached garage offers dedicated parking for one vehicle alongside flexible extra depth—perfectly sized to accommodate a motorcycle, a home gym setup, or abundant seasonal storage—while the charming front patio serves as an ideal outdoor retreat for summer BBQs. Perfectly situated for seamless commuting, the property provides quick access to Stoney Trail, putting the city at your fingertips. Residents will love the day-to-day convenience of being just a five-minute drive from major shopping hubs like 130th Avenue, while enjoying full access to New Brighton's fantastic community parks, walking paths, and welcoming neighborhood amenities. (id:51989)
Your search is over! This affordable 3 bedroom, 3 bathroom bi-level is ready for it's new owners. Nestled in a quiet close with green space out both front and back and is conveniently situated across the road from the K-12 school. The main floor provides for a very functional flow with thoughtful use of all space. The eat-in kitchen provides ample cabinets, counter-space, corner pantry and stainless appliances. Living room with large west window is ideal for gathering and keeping an eye on the front green space. The primary bedroom features a 4 pce ensuite and walk-in closet. Another good sized bedroom and 3 pce bathroom round off this level. Downstairs is the third bedroom, large family room with a freestanding gas fireplace, flex space and the utility room and a 3 pce bathroom. Outside does not disappoint with the large covered patio perfect for the morning coffee and ideal for the bbq and entertaining. Asphalt drive, room for the RV, two good sized sheds, fenced yard and a firepit will have you all set up! Bowden is a growing community and conveniently situated between Olds and Innisfail with an easy commute to Red Deer....Drive a little and save a lot in Bowden!!! (id:51989)
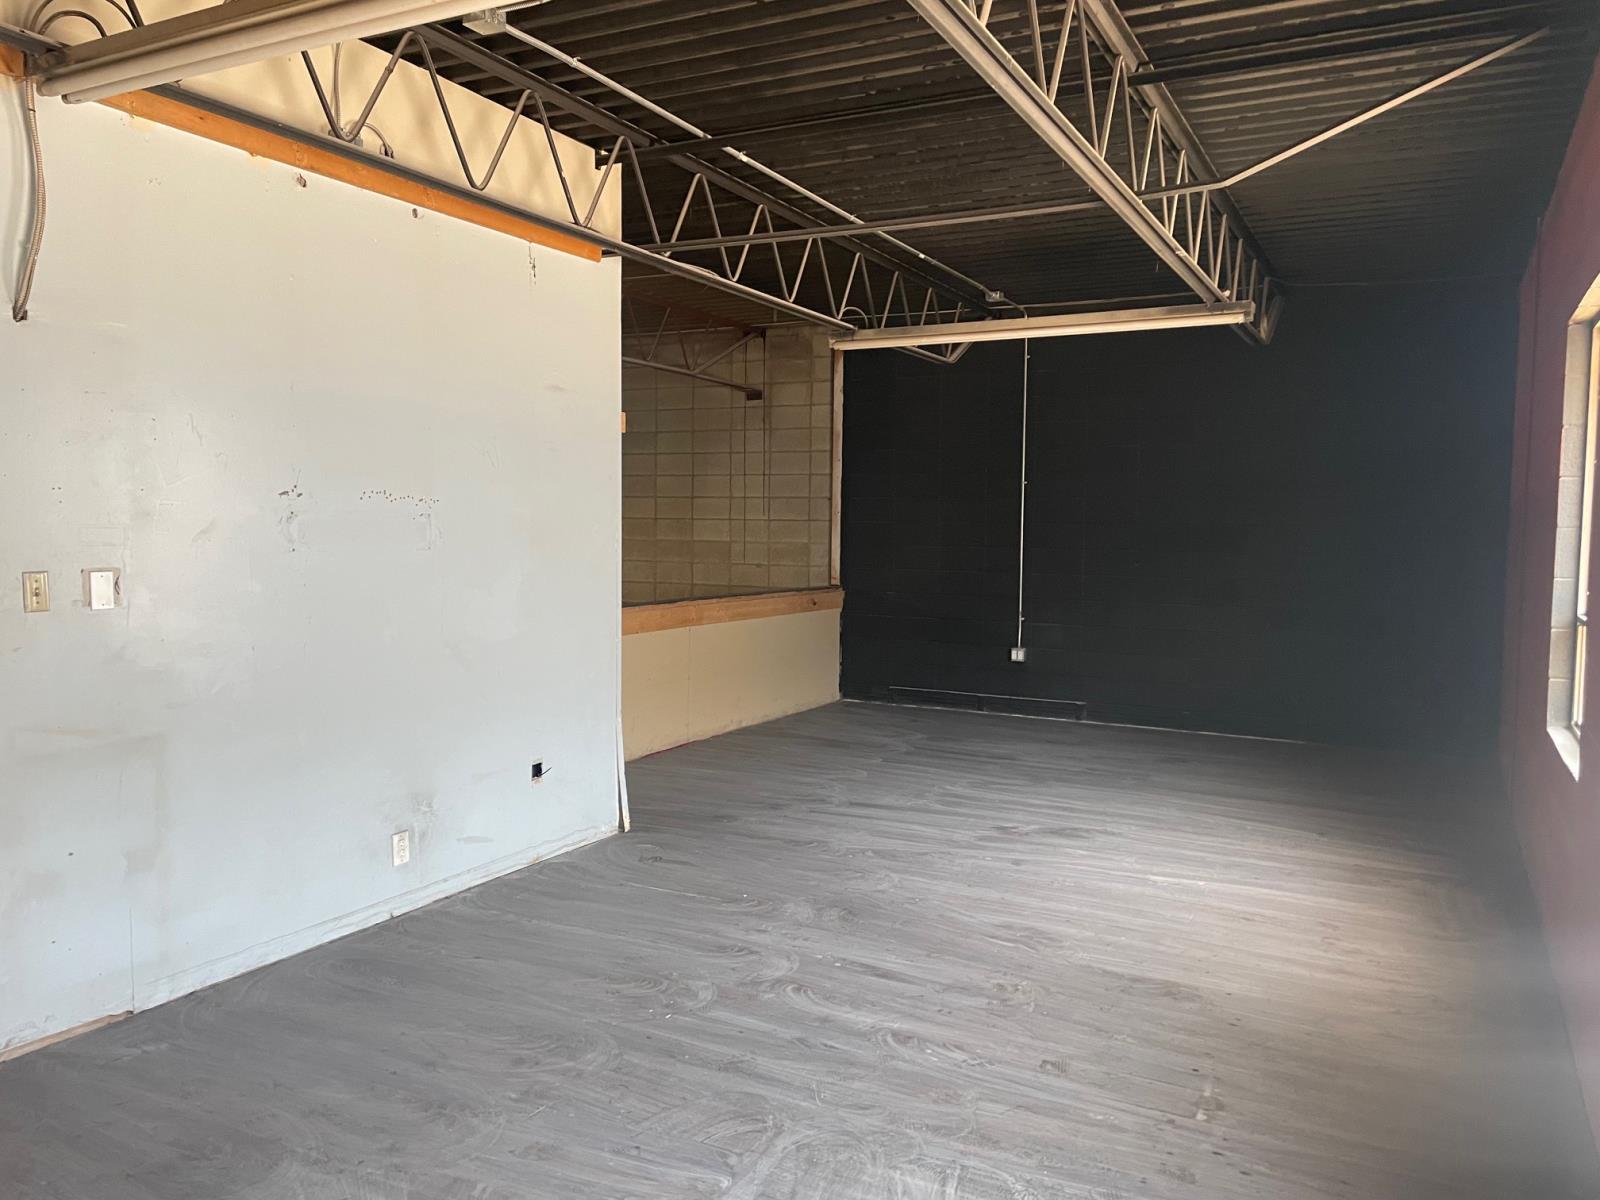
2560 Industrial bay in a highly sought after location! Vacant and ready for you. Warehouse space is 32 wide x 67, front office and bath area is approx 416 ft2 plus a bonus Mezzanine space of 416ft2. Ceiling is 19 high, the concrete is in excellent shape with a sump. Located just East of the 50 St overpass, has excellent access in and out to the Sherwood Park Freeway. (id:51989)
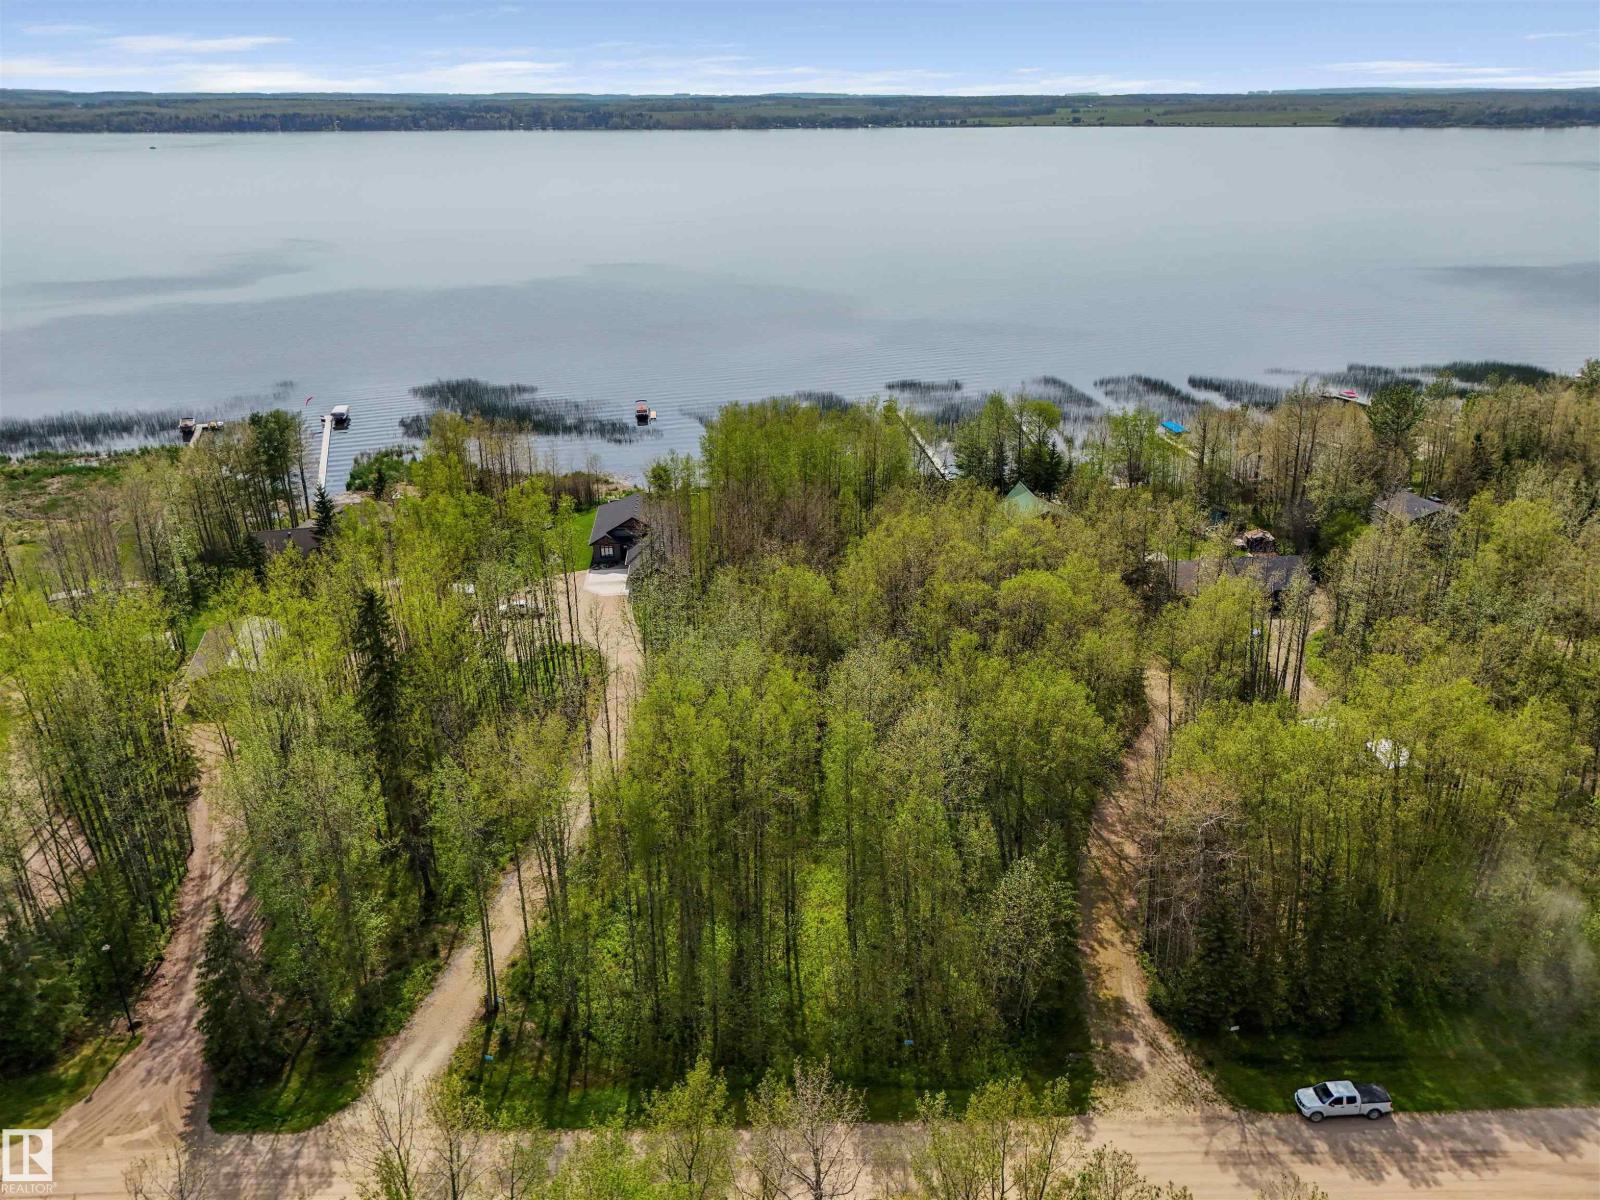
Escape the city to your own slice of Waterfront paradise in the highly sought-after community of Greystones on the shores of Buck Lake. This rare one acre lot has almost a 100 ft. of LAKEFRONT with only about 10 ft. environmental setback. The property is “untouched” and has lots of mature trees to offer privacy. Are you thinking of building? This beautiful waterfront lot offers the perfect canvas to build your dream four-season cabin or a nice retirement home. It could be the backdrop for your family’s best memories for years to come. Think, summer fun: great lake conditions for water skiing, kayaking, paddle boarding or fishing for the lake’s legendary walleye and pike. Winter activities offer access to ice fishing, snowmobiling and cross country skiing. Very few quality lakefront lots available so don’t wait to view! (id:51989)
** OPEN HOUSE SATURDAY JULY 25 — 12-3PM** Step inside to this spacious and well-maintained home in the highly sought-after community of Millrise, offering over 1,708 sq. ft. above grade. Featuring 3 bedrooms and 2.5 bathrooms upstairs, plus an illegal basement suite complete with 1 bedroom, 1 full bathroom, and its own living space, this home is ideal for multi-generational living or those looking for a mortgage helper.Recent updates include new flooring and fresh paint, creating a bright, move-in-ready feel while still leaving room for you to add your own style and personal touches. A double attached garage and functional layout provide the the space and practicality your family needs.Perfectly situated in one of SW’s Calgary’s most established communities, you’ll love being just minutes from Fish Creek Provincial Park, Millrise Park, and the extensive pathways that make this neighbourhood so popular with walkers, runners, cyclists, and families. Shopping and everyday conveniences are close by at Millrise Station, Shawnessy Shopping Centre, and Southcentre Mall, with grocery stores, restaurants, cafés, fitness centres, and entertainment all within easy reach. Commuting is a breeze with quick access to Fish Creek–Lacombe CTrain Station, Macleod Trail, and Stoney Trail.Families will appreciate the excellent selection of nearby schools, including Our Lady of Peace School, Janet Johnstone School, Samuel W. Shaw School, and Centennial High School.Whether you’re a growing family, an investor, or simply looking for a home with flexibility and future potential, this is an exceptional opportunity in a location that truly has it all. (id:51989)
5 BEDROOMS & 3.5 BATHS | INDOOR SWIMMING POOL | BACKS ON TO GREEN SPACE | FULLY RENOVATED | SOUGHT AFTER NEIGHBOURHOODWelcome to this extensively renovated bungalow in the highly sought-after community of Oakridge, offering a rare combination of luxury, functionality, and year-round enjoyment with a private indoor swimming pool. Situated on a beautifully landscaped lot backing onto a park with no rear neighbours, this exceptional home has been thoughtfully renovated from top to bottom.Recent upgrades include luxury vinyl plank flooring, fresh interior and exterior paint, new doors, most windows replaced, new spotlights throughout, a partially new roof, a new concrete patio, and new fencing. Pride of ownership and quality craftsmanship are evident throughout.Step inside to an inviting open concept main floor featuring a spacious living room anchored by a modern electric fireplace. The living area flows seamlessly into the dining space and a stunning brand new kitchen, creating the perfect setting for both everyday living and entertaining.The primary suite serves as a private retreat, complete with a walk in closet and direct access to a beautifully appointed bathroom featuring a walk in shower and relaxing soaker tub. Two additional generously sized bedrooms complete the main level.A truly exceptional feature of this home is the indoor swimming pool addition, an amenity rarely found in Calgary. Enjoy swimming year round beneath a skylight ceiling, regardless of the season. The pool area has been refreshed with a new liner, new pool furnace, updated tile flooring, and a pool cover for added convenience. Adjacent to the pool is a private sauna and an elevated lounge nook, providing the perfect place to relax and unwind. Double doors open directly to the newly completed concrete patio, creating a seamless indoor-outdoor entertaining space.The fully developed basement offers even more living space, including a large recreation room, two additional bedrooms, a nd multiple bathrooms. One bedroom features a private ensuite, while the second includes its own convenient two-piece ensuite, making this level ideal for guests, extended family, or multi generational living.Outside, enjoy the beautifully refreshed landscaping, updated concrete work, new fencing, and the privacy of backing directly onto green space. Conveniently located near schools, shopping, public transit, parks, and numerous amenities, this one of a kind Oakridge property offers an exceptional lifestyle opportunity.Rarely does a fully renovated home with an indoor pool and sauna become available in one of Calgary’s most established and desirable communities. Don’t miss your chance to own this truly unique property. (id:51989)
Welcome to Mills Haven's only legally suited home on the market! This meticulously upgraded, spacious 4 bed 2.5 bath bi-level has 3 beds, 1.5 bath on the main level and 1 large bed and 1 bath in the basement suite with separate entrance. It boasts a fully renovated kitchen with 4 new appliances and room for a wall oven. Enjoy the sunsets and thunderstorms in it's spacious west facing back yard with tinted sunroom, fire pit, gardens and cooking/eating areas. Recent upgrades include new laundry pair, new hot water heater, bathroom/basement waterproof vinyl flooring, eavestroughs and complete interior/exterior paint in 2026, new garage roof, door, and wall opener in 2025, new furnace in 2021 and roof in 2017. This must see property is right across from Madonna Catholic School and within walking distance to Mills Haven Elementary, Clover Bar Jr. High, parks and amenities. Professionally cleaned & move-in ready! A rare mortgage helper opportunity in one of Sherwood parks most sought after neighborhoods. (id:51989)
This stunning 6 bedroom, 3 bathroom home has been extensively renovated inside and out. The front/back have underground sprinklers, 16X12 composite deck w/aluminum rails(N/G hook up),outdoor sheds & new deck door.Spacious front entrance w/maple railing, deluxe vinyl plank flooring throughout. A/C installed.RENOVATED kitchen w/ custom maple cabinets w/crown molding, quartz counters, under counter lighting, NEW stainless steel appliances, glass cabinets with lights & eat up middle island. Adjacent dining room & livingroom space. 2 bedrooms on this level with the primary housing a walk in closet & 4 piece ensuite with tiled shower, soaker tub & vanity.The lower level has heated tile floors, 4 bedrooms, 4 piece bathroom(bidet) & a family room with gas fireplace.Renovated laundry room with wash sink & custom cabinets.20x20x24 heated garage w/ floor drain. 2018,eaves-2020,siding.Excellent location in a cul de sac close to all amenities. (id:51989)
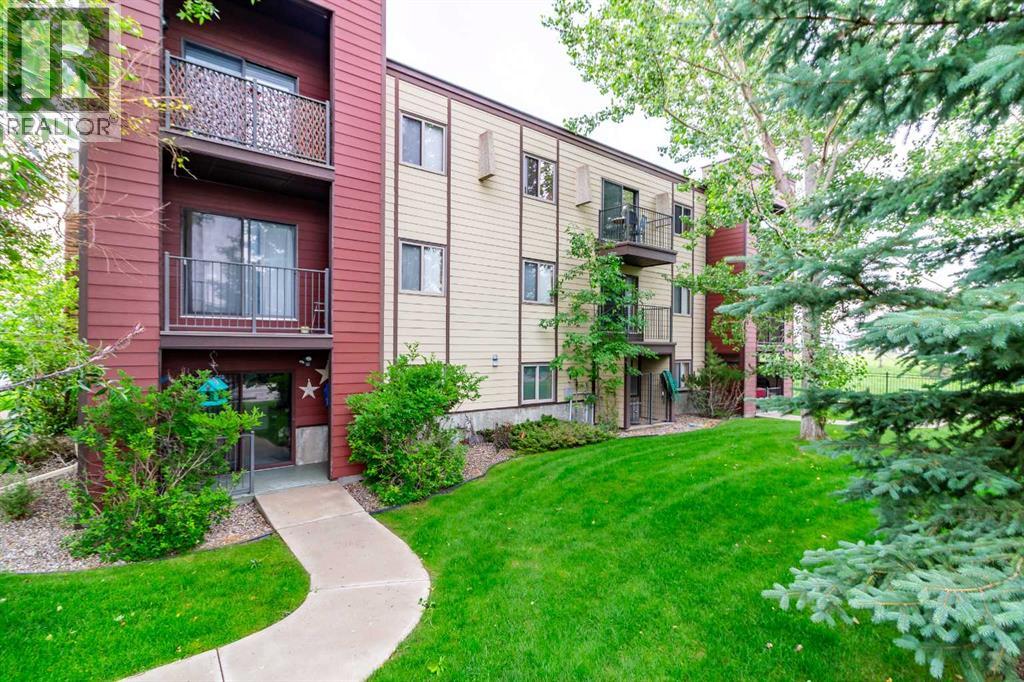
Welcome to this bi-level condo in a quiet four-plex, offering a functional layout and comfortable living. Built in 1977, this two-bedroom home is thoughtfully designed with both bedrooms located on the lower level, along with a full 4-piece bathroom, creating a private sleeping area separate from the main living space. The upper level features a bright and spacious living room, a dedicated dining area, and a practical kitchen. The main floor also offers a 2 piece bathroom and Laundry. The bi-level design provides a unique sense of separation between living and sleeping spaces, making it ideal for first-time buyers, downsizers, students, or investors. This condo offers low-maintenance living with easy access to nearby amenities, shopping, schools, and parks. A great opportunity to own an affordable home in a desirable location. (id:51989)
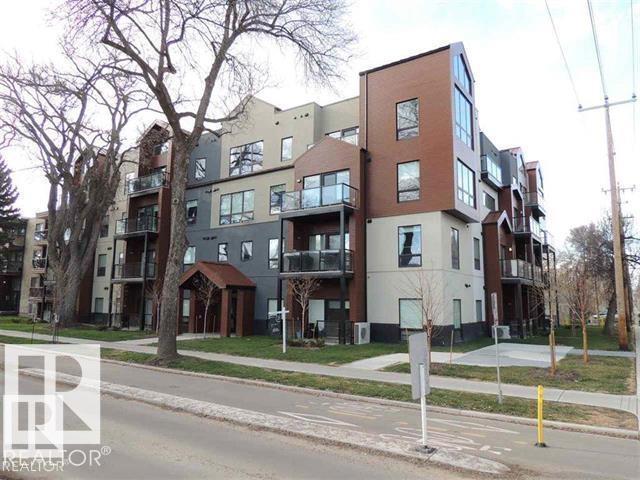
This condo has been well cared for and nicely updated, and it really shows. Fresh paint, upgraded flooring, a newer stove, and under-cabinet lighting are all great touches, but the private patio is what makes it extra special. No shared walls and no neighbours means extra privacy for you, open views, and mature trees outside every window. Set in the red building at 2590, the second-newest of the three, this original-owner unit offers 9-foot ceilings, east-facing light, in-suite laundry, a gas BBQ hookup, heated underground parking, and great amenities like a guest suite, fitness centre, social room, and picnic gazebo. It’s a fantastic spot in one of Edmonton’s most sought-after condo communities, and it is ready for you! (id:51989)
Where thoughtful design meets everyday comfort. This immaculate walkout bungalow in sought-after Lakeway Landing offers the space, flexibility, and quality today's buyers are searching for. The bright, open-concept main living area is designed for gathering, while the front office provides the perfect work-from-home space or quiet retreat.With 4 bedrooms and 3 full bathrooms, there's room for family, guests, and hobbies alike. The fully finished walkout basement expands your living space and opens to the backyard, creating an effortless indoor-outdoor lifestyle. Car enthusiasts, hobbyists, and those needing extra storage will appreciate the rare combination of both an attached garage and a detached garage, along with convenient rear alley access. Meticulously maintained from top to bottom, this home is truly move-in ready and located in one of Sylvan Lake's most desirable neighborhoods, close to parks, walking trails, schools, and all the amenities that make Lakeway Landing such a wonderful place to call home. Some homes simply check the boxes. This one exceeds them. (id:51989)
Great opportunity here to build to suit your business. This is a 60x130 lot with water and sewer already there. The adjoining same size lot to the north and the smaller adjoining lot on the south side are also listed for sale. (id:51989)
Welcome to this beautifully updated bungalow in the charming community of Irricana, offering the perfect balance of small-town living with easy access to Calgary, Airdrie and CrossIron Mills. Whether you're a young family, first-time buyer or looking to slow things down without sacrificing convenience, this home checks all the boxes. The inviting full-width front porch is the perfect place to enjoy your morning coffee or unwind at the end of the day. Inside, you'll love the bright open floor plan with vaulted ceilings, large windows and an abundance of natural light. Recent renovations include luxury vinyl plank flooring, new carpet, fresh paint, updated light fixtures and a beautifully renovated kitchen featuring new cabinetry, countertops, stylish backsplash and a butcher block prep island that's perfect for entertaining. The main floor offers two spacious bedrooms and a full bathroom with a relaxing jetted soaker tub, while the fully finished basement adds a large family room, games area, third bedroom, full bathroom and plenty of storage. Outside, enjoy the sunny south-facing backyard with a large deck, mature landscaping, hot tub area, fire pit and plenty of space for kids and pets to play. The oversized insulated and drywalled garage with 220-volt power is ideal for vehicles, hobbies or a workshop. Additional features include central air conditioning and a water softener. Irricana offers schools, parks, playgrounds, a splash park, dog park, arena, recreation centre, sports fields, rodeo grounds and year-round community events, giving you the best of small-town living while remaining just a short drive from all the amenities of Airdrie, CrossIron Mills and Calgary. (id:51989)
Elegant duplex designed for modern living, featuring a double attached garage, 9' ceilings on the main floor, LVP flooring, and upgraded railings. A spacious foyer leads past a convenient 2-piece bath into an open-concept great room, kitchen, and dining area—perfect for everyday living or entertaining. The kitchen offers a central island with quartz counters, Silgranit undermount sink, flush eating ledge, full-height tile backsplash, OTR microwave, soft-close cabinetry, and a corner pantry. Upstairs, the expansive primary suite includes a walk-in closet and a spa-inspired 4-piece ensuite with dual sinks and a glass-enclosed shower. Two additional bedrooms, a 3-piece bath, upper laundry, and a versatile bonus room complete the space. Finished with black fixtures and basement rough-in plumbing, this home blends comfort, function, and timeless style. (id:51989)
Fantastic location! Private and sunny west facing yard. 3 Bedroom renovated two story townhouse with finished basement This well-run complex is surrounded by park area while being close to all amenities. Perfect for the first time home buyer or investor. Notable Upgrades include flooring, new paint throughout, New lights, hot water tank and newer windows and doors. Very well managed complex with low condo fees w/ upgraded siding, concrete steps, sidewalks. Comes complete with energized Stall parking. Very convenient location across from Callingwood Shopping Centre & farmers market, West Edmonton Mall, Jamie Platz YMCA Recreation Center, Anthony Henday and Whitemud freeway. Quick possession available. Just move in and Enjoy! (id:51989)
ACREAGE LIVING... WITHOUT LEAVING TOWN! Welcome to one of Carstairs' most unique properties, offering an incredible 24,394 sq. ft. lot right within the town limits. If you've been dreaming of the space, privacy, and freedom of an acreage without giving up the convenience of town services, this is the property you've been waiting for. Originally built as a bungalow and substantially expanded with a large two-storey addition in 2015, this spacious home offers approximately 2,950 sq. ft. of developed living space with plenty of room for growing families, hobbies, home offices, or multi-generational living. The home features an updated kitchen with newer countertops, updated appliances, and plenty of workspace, while the cozy wood-burning fireplace creates the perfect place to gather on cooler evenings. The flexible floor plan offers multiple living areas, generous bedroom space, main floor laundry, and room to make the home fit your family's needs. Since purchasing the home, the current owners have completed numerous upgrades including replacement windows, updated flooring, newer appliances, approximately 605 feet of premium board-on-board fencing, and the creation of exceptional outdoor living spaces. Enjoy the covered outdoor kitchen, relax in the hot tub and gazebo area, or simply take in the privacy provided by the mature trees, beautiful landscaping, and established gardens. The lot is truly what sets this property apart. With a heated oversized attached garage, detached garage, extensive RV and trailer parking, equipment storage, and room for multiple vehicles, this property is ideal for anyone who needs extra space. Whether you're a contractor, car enthusiast, outdoor enthusiast, or simply someone who wants room for all the toys, opportunities like this rarely come available within town limits. Backing onto town-owned land and with no immediate neighbours to the west, you'll enjoy a level of privacy that is difficult to find in town. The mature trees, expa nsive yard, and peaceful setting create a property that truly lives like a small acreage while still being just minutes from schools, shopping, parks, and all of Carstairs' amenities. Properties like this don't come along very often. If you've been looking for a home that offers space, privacy, incredible parking and storage, and an acreage lifestyle without leaving town, this is a property that truly needs to be seen to be appreciated. (id:51989)
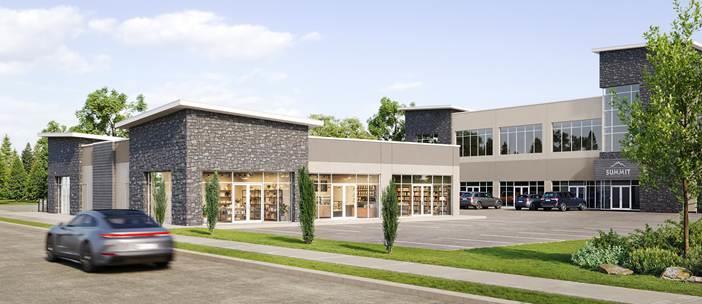
A premier new commercial development coming to Stony Plain. This future standalone commercial building will offer five customizable CRUs ranging from 685 to 3,600+/- SqFt, with the ability to accomodate a variety of retail, restaurant, medical, professional office, and service commercial users. Ideally situated on the prominent corner of 48 Street (Hwy 779) and 46 Avenue, the property will benefit from approximately 15,000 vehicles PPD, exceptional visbility, prominent signage opportunities, and ample shared parking with Summit Professional Centre. The development is located within an established commercial node surrounded by local and national businesses including Freson Bros., TD Bank, and Servus Credit Union. Expected occupancy in Fall 2026 (id:51989)
Excellent opportunity to acquire a well-established Chicken on the Way franchise in Calgary, AB, generatingapproximately $500,000+ in annual gross sales. Situated in a busy, high-exposure location, this business benefits from steady foot trafficand a strong local presence. The menu features a variety of classic fried chicken offerings, including assorted pieces, signature chickenmeals, and family packs, complemented by customer favourites such as fish & chips, shrimp dinners, and sides like corn fritters, fries,coleslaw, and potato salad. The concept is built around a simple and proven operating model, backed by a loyal customer base that valuesconsistent quality and quick service. Rent is inclusive of operating costs and utilities, with gas as an additional expense. Fully equipped andeasy to operate, this turn-key business comes with complete training and ongoing franchisor support, making it ideal for both new andexperienced operators. A confidentiality agreement is required for further details. PLEASE DO NOT APPROACH STAFF OR VISIT THEBUSINESS WITHOUT AN APPOINTMENT. (id:51989)