

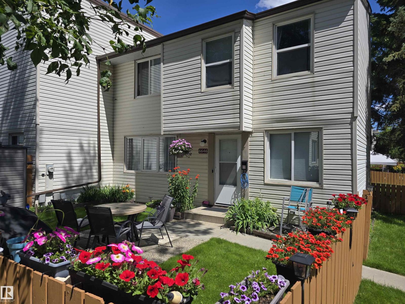
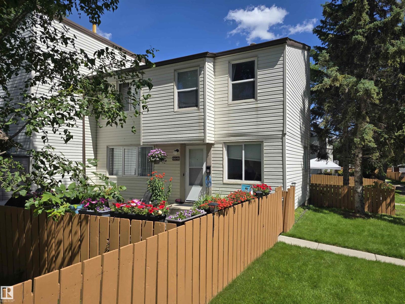
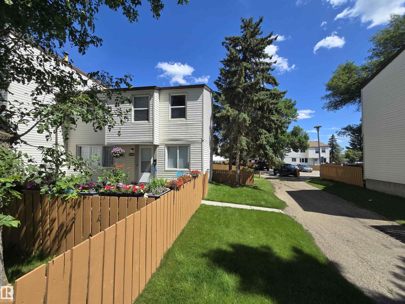
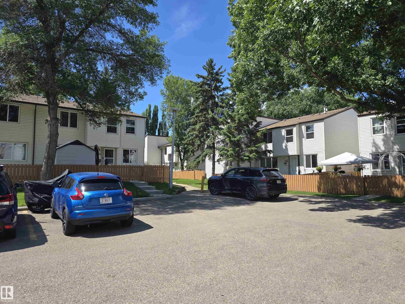
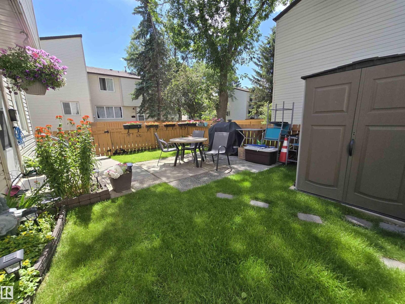
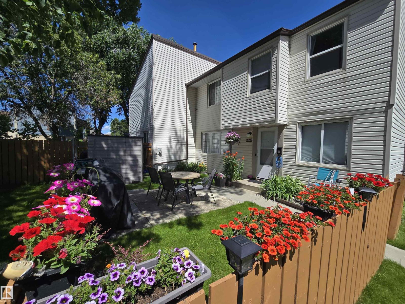
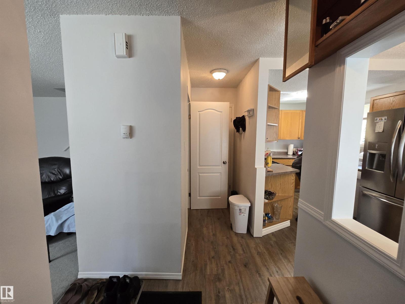
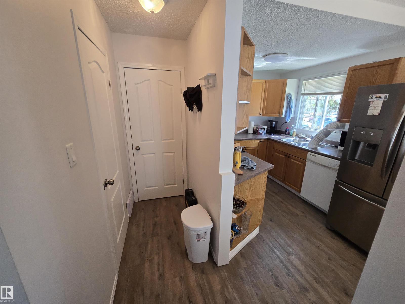
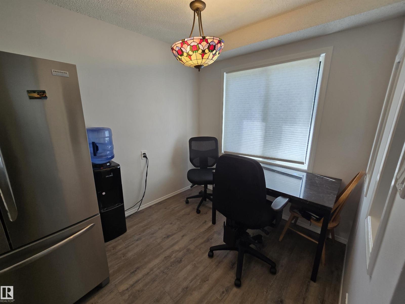
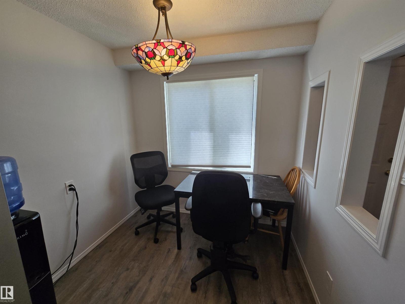
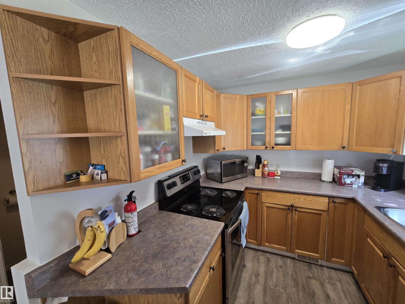
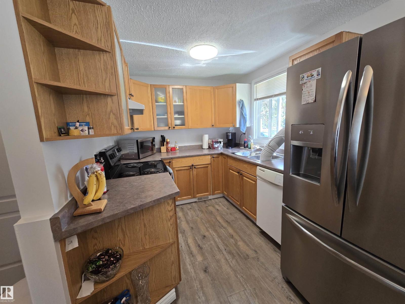
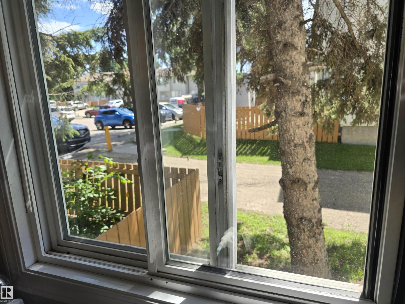
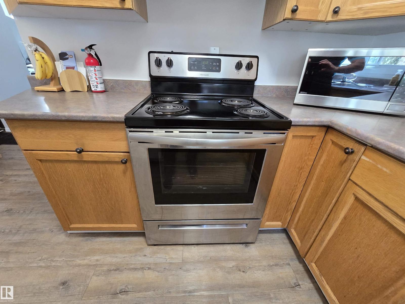
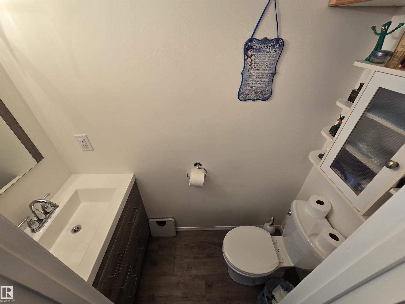
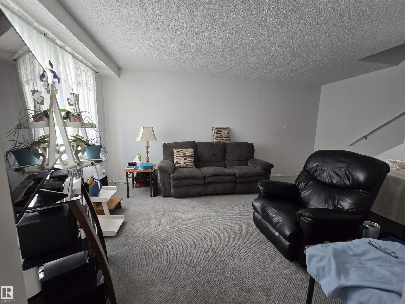
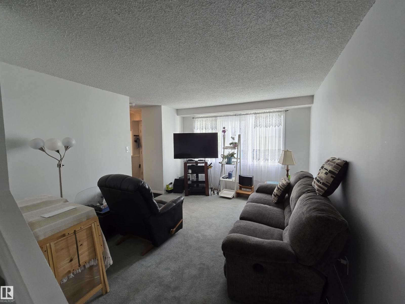
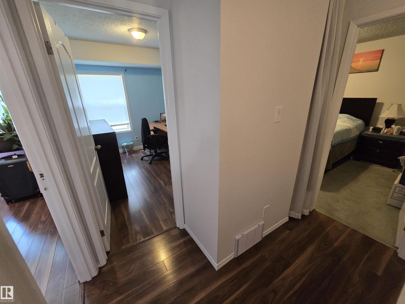
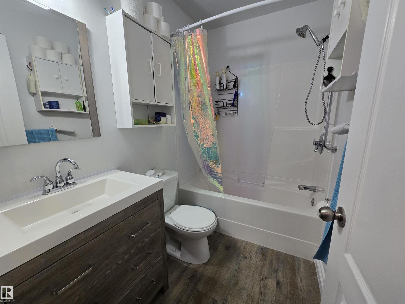
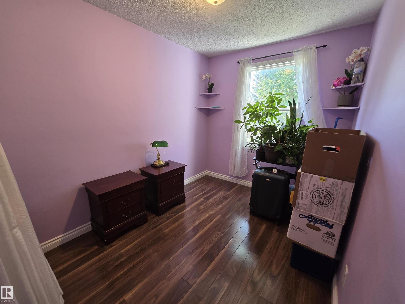
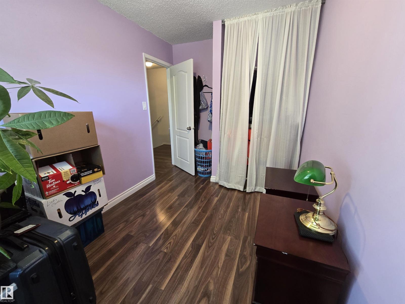
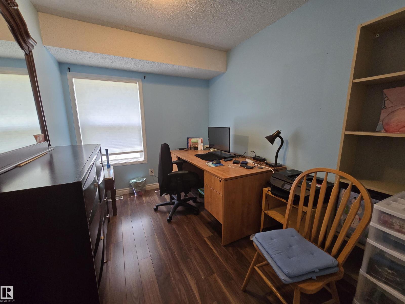
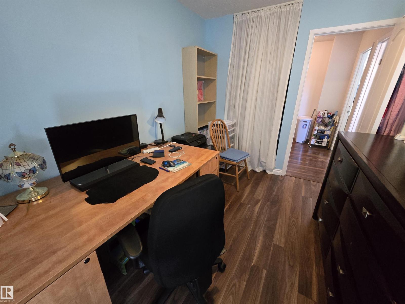
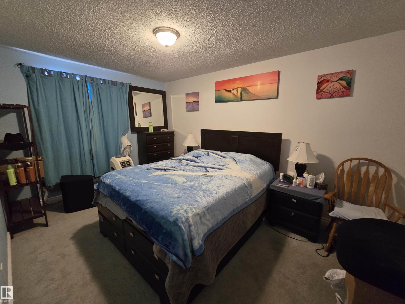
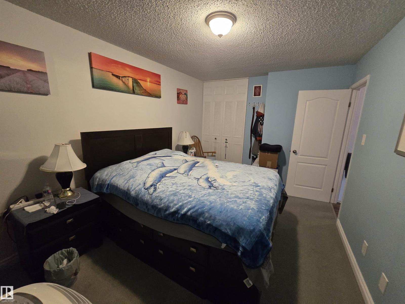
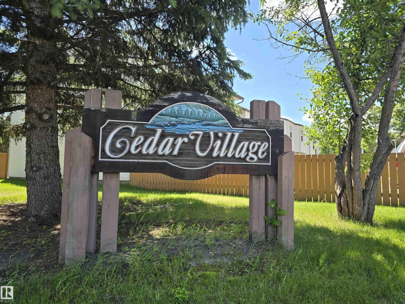
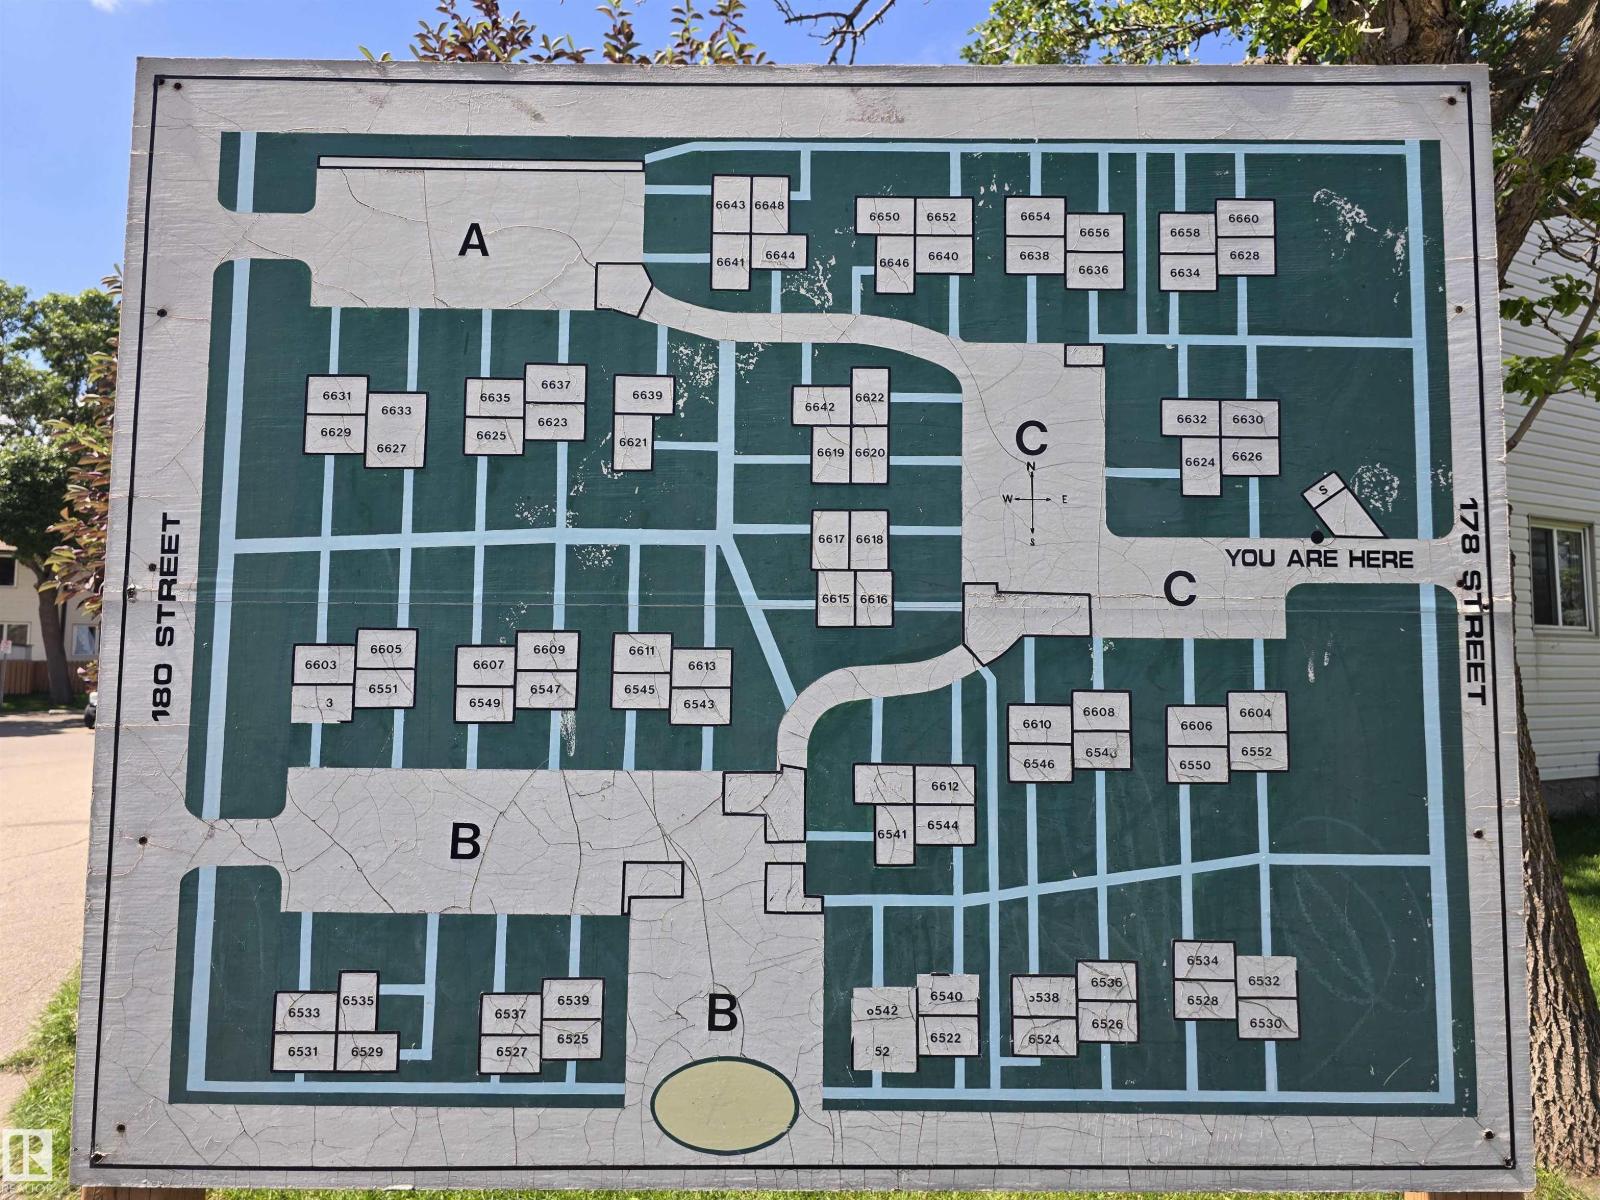
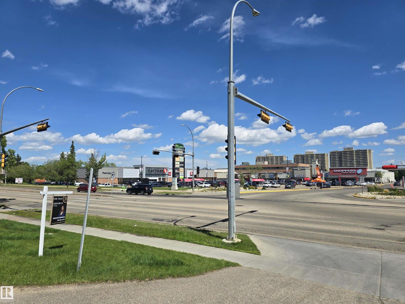
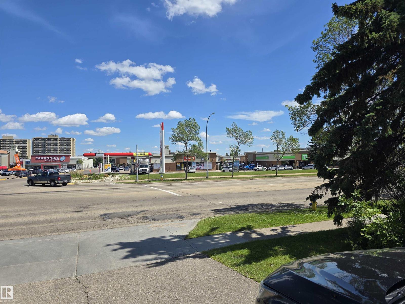
Fantastic location! Private and sunny west facing yard. 3 Bedroom renovated two storey townhouse with finished basement This well-run complex is surrounded by park area while being close to all amenities. Perfect for the first time home buyer or investor. Notable Upgrades include flooring, new paint throughout, New lights, hot water tank and newer windows and doors. Very well managed complex with low condo fees w/ upgraded siding, concrete steps, sidewalks. Comes complete with energized Stall parking. Very convenient location across from Callingwood Shopping Centre & farmers market, West Edmonton Mall, Jamie Platz YMCA Recreation Center, Anthony Henday and Whitemud freeway. Quick possession available. Just move in and Enjoy! (id:51989)
Features of 6646 178 St Nw
- MLS® Number E4498290
-
Price
$204,900
Maintenance, Caretaker, Landscaping, Property Management, Other, See Remarks
$273 Monthly - Bedrooms: 3
- Bathrooms: 2
- Square Footage: 990 sqft
- Property Type: Row / Townhouse
- Neigbourhood: Ormsby Place
- Amenities Near By Playground, Public Transit, Schools, Shopping
- Community Features Public Swimming Pool
- Features Private Setting, Closet Organizers, No Animal Home
- Structure Patio(s)
Buildings
| Bathroom Total | 2 | Bedrooms Total | 3 |
| Appliances | Dishwasher, Dryer, Hood Fan, Refrigerator, Storage Shed, Stove, Washer, Window Coverings | Basement Development | Finished |
| Basement Type | Full (finished) | Constructed Date | 1977 |
| Construction Style Attachment | Attached | Half Bath Total | 1 |
| Heating Type | Forced Air | Stories Total | 2 |
| Size Interior | 990 Sqft | Type | Row / Townhouse |
Parking
| Stall |
Land
| Acreage | No | Fence Type | Fence |
| Land Amenities | Playground, Public Transit, Schools, Shopping | Size Irregular | 222.2 |
| Size Total | 222.2 M2 | Size Total Text | 222.2 M2 |
Rooms
| Level | Type | Length | Width | Dimensions |
|---|---|---|---|---|
| Main Level | Living Room | 4.3 m | 3.6 m | 4.3 m x 3.6 m |
| Main Level | Kitchen | 3.8 m | 3.3 m | 3.8 m x 3.3 m |
| Main Level | Breakfast | 3 m | 2.9 m | 3 m x 2.9 m |
| Upper Level | Primary Bedroom | 4.5 m | 3.05 m | 4.5 m x 3.05 m |
| Upper Level | Bedroom 2 | 3.7 m | 2.4 m | 3.7 m x 2.4 m |
| Upper Level | Bedroom 3 | 3.3 m | 2.45 m | 3.3 m x 2.45 m |
Agents and Offices
- Greg Steele
- Office: RE/MAX Excellence