

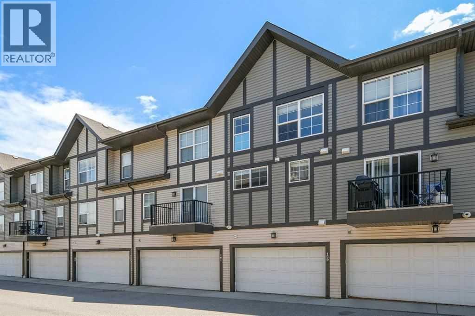
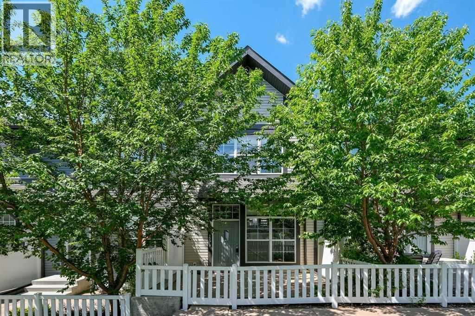
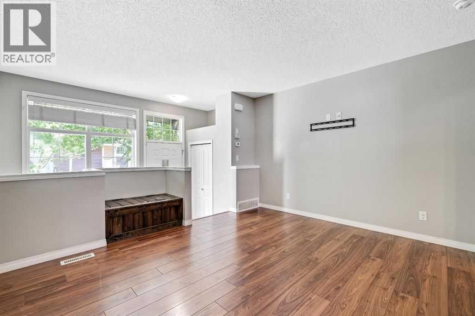
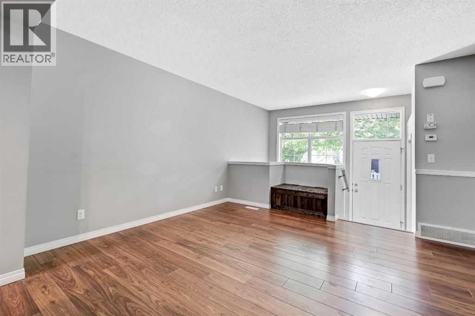
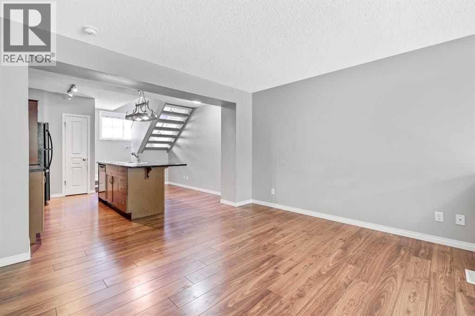
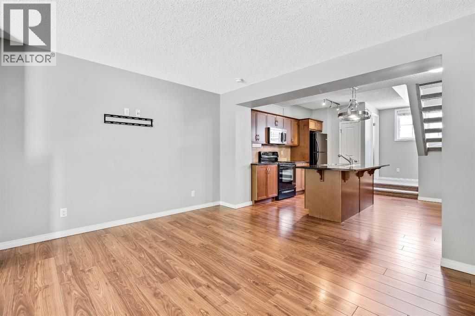
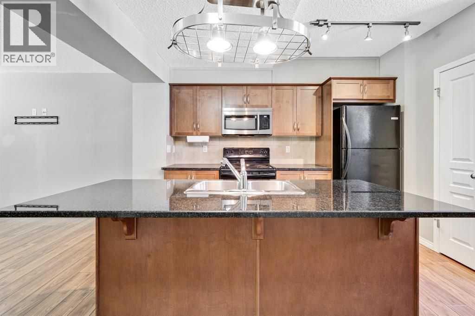
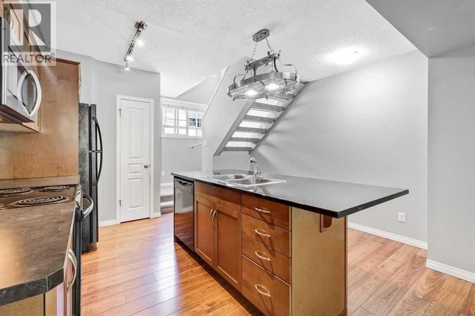
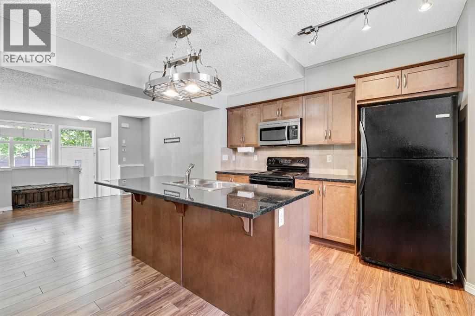
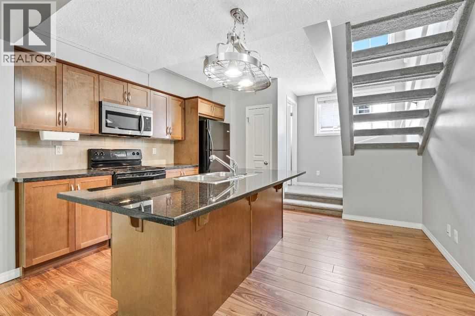
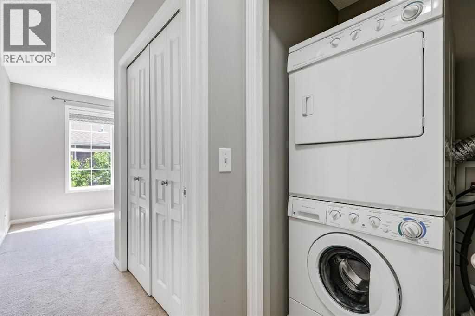
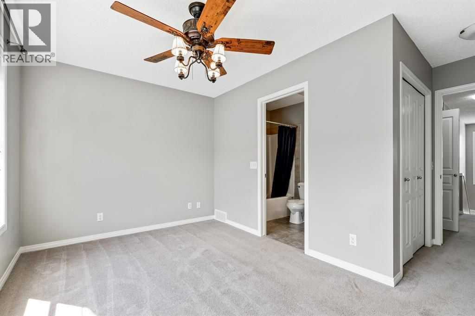
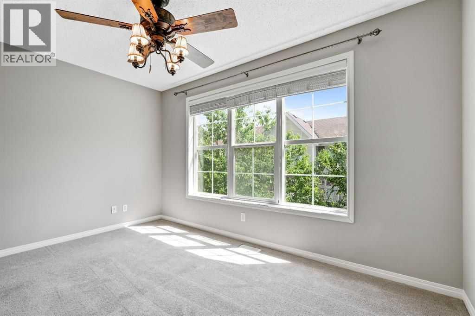
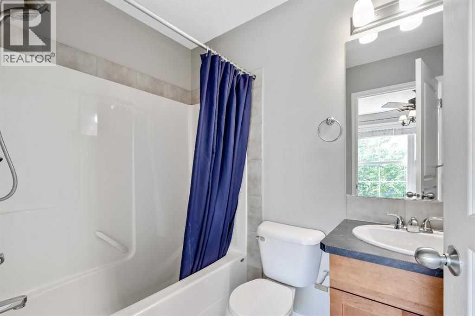
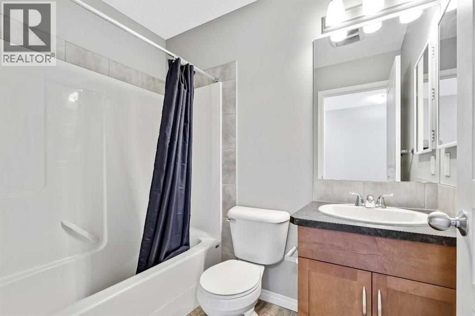
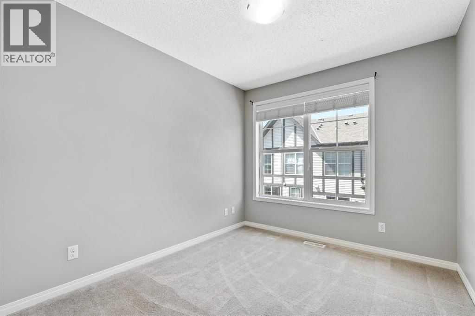
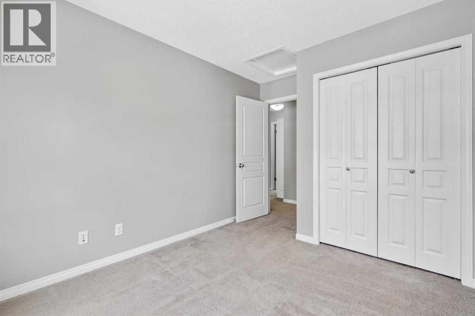
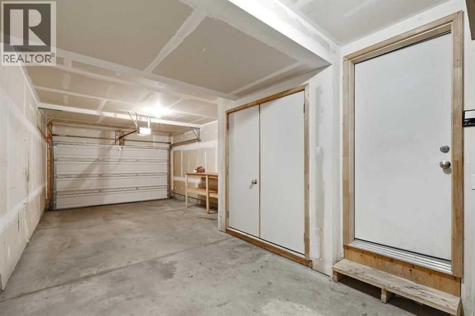
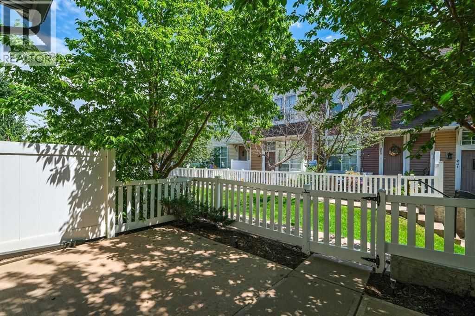
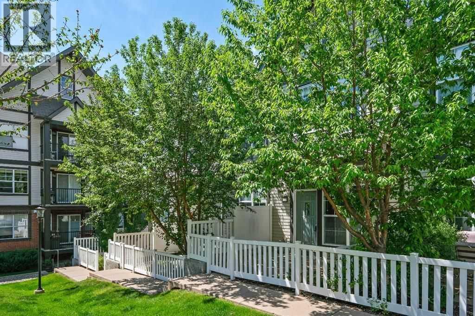
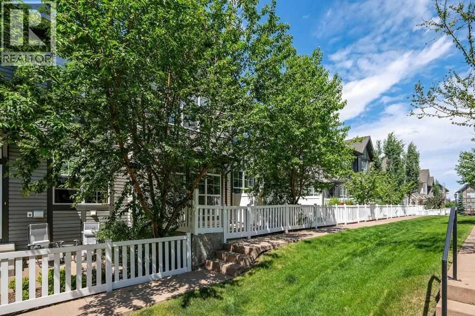
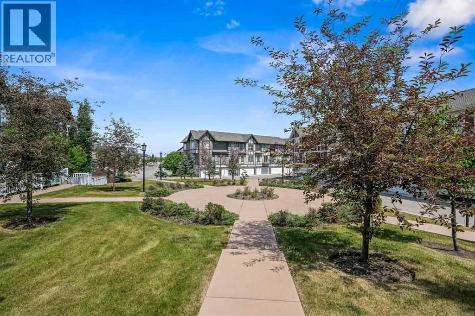
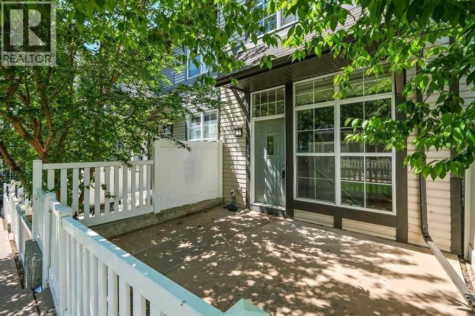
Click brochure link for more details. This beautifully maintained, two-story townhouse in the desirable SE Calgary community of New Brighton offers a perfect blend of modern comfort and effortless convenience. The thoughtful layout features two spacious bedrooms and 2.5 bathrooms, including a private ensuite attached to the primary bedroom. On the lower level, the tandem attached garage offers dedicated parking for one vehicle alongside flexible extra depth—perfectly sized to accommodate a motorcycle, a home gym setup, or abundant seasonal storage—while the charming front patio serves as an ideal outdoor retreat for summer BBQs. Perfectly situated for seamless commuting, the property provides quick access to Stoney Trail, putting the city at your fingertips. Residents will love the day-to-day convenience of being just a five-minute drive from major shopping hubs like 130th Avenue, while enjoying full access to New Brighton's fantastic community parks, walking paths, and welcoming neighborhood amenities. (id:51989)
Features of 159 New Brighton Villas Se
- MLS® Number A2328337
-
Price
$365,000
Maintenance, Ground Maintenance, Reserve Fund Contributions
$235 Monthly - Bedrooms: 2
- Bathrooms: 3
- Square Footage: 1024 sqft
- Property Type: Row / Townhouse
- Community Name: New Brighton
- Amenities Near By Playground, Schools, Shopping
- Community Features Pets Allowed
- Features Treed, See Remarks
- Parking Space Total 1
- Plan 1011936
Buildings
| Bathroom Total | 3 | Bedrooms Above Ground | 2 |
| Bedrooms Total | 2 | Appliances | See Remarks |
| Basement Type | None | Constructed Date | 2008 |
| Construction Material | Wood Frame | Construction Style Attachment | Attached |
| Cooling Type | None | Exterior Finish | Vinyl Siding, Wood Siding |
| Flooring Type | Carpeted, Laminate | Foundation Type | Poured Concrete |
| Half Bath Total | 1 | Heating Fuel | Natural Gas |
| Heating Type | Forced Air | Stories Total | 2 |
| Size Interior | 1024 Sqft | Total Finished Area | 1023.5 Sqft |
| Type | Row / Townhouse |
Parking
| Attached Garage | 1 |
| Tandem |
Land
| Acreage | No | Fence Type | Fence |
| Land Amenities | Playground, Schools, Shopping | Size Frontage | 16.05 M |
| Size Irregular | 676.50 | Size Total | 676.5 M2|7,251 - 10,889 Sqft |
| Size Total Text | 676.5 M2|7,251 - 10,889 Sqft | Zoning Description | M-1 D75 |
Rooms
| Level | Type | Length | Width | Dimensions |
|---|---|---|---|---|
| Main Level | Living Room | 13.17 Ft x 13.25 Ft | ||
| Main Level | Other | 13.17 Ft x 10.92 Ft | ||
| Main Level | Pantry | 1.92 Ft x 1.25 Ft | ||
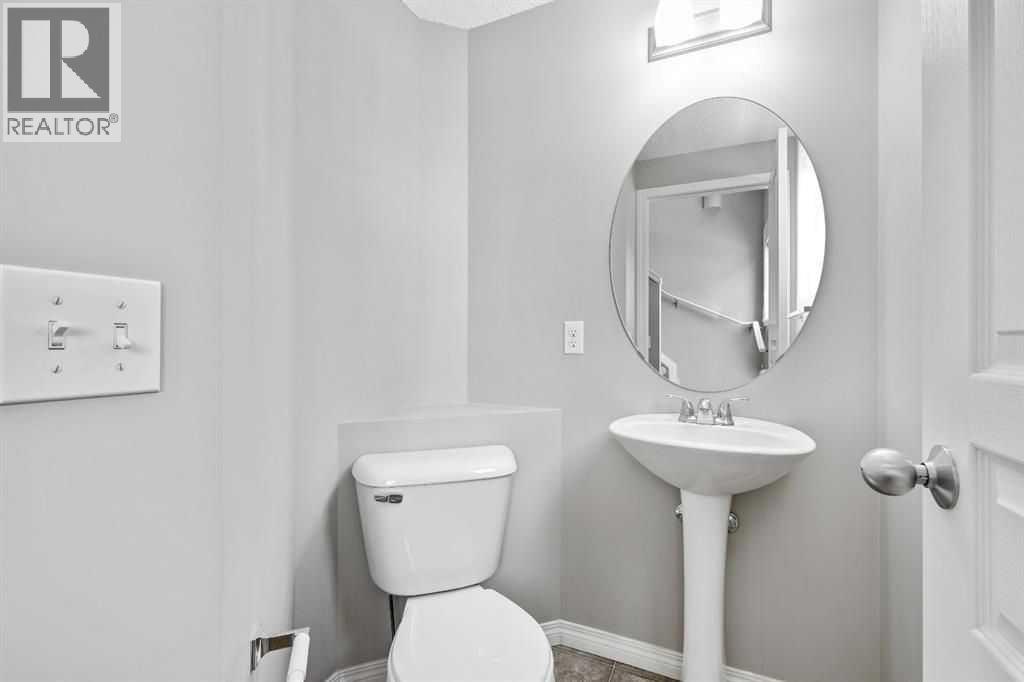
| Main Level | 2pc Bathroom | 5.25 Ft x 4.75 Ft | ||
| Main Level | Foyer | 4.25 Ft x 3.92 Ft | ||
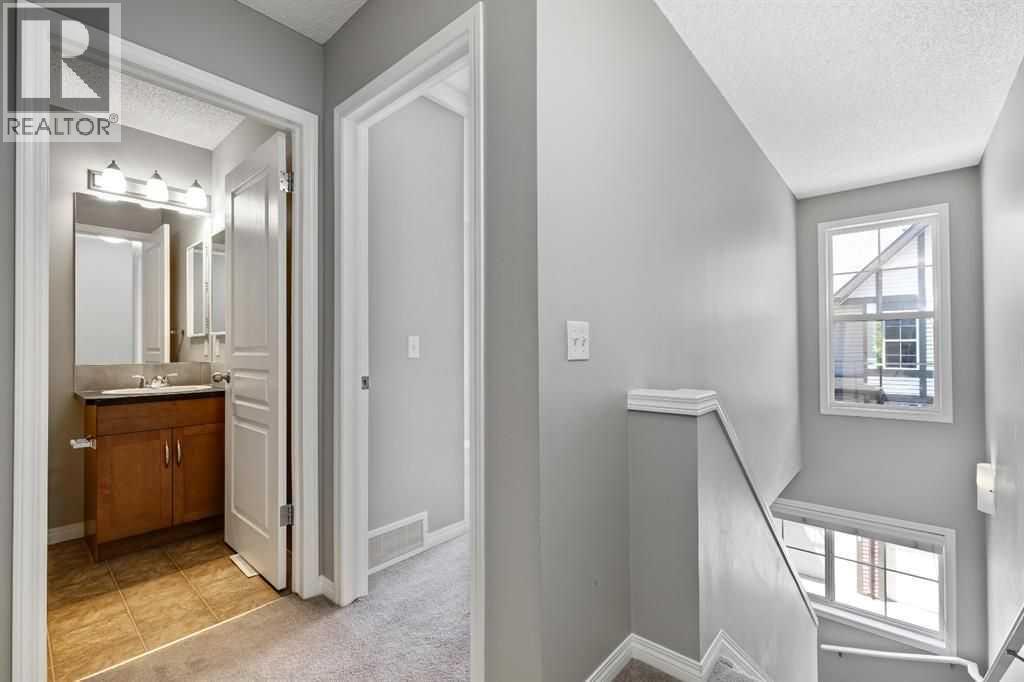
| Upper Level | 4pc Bathroom | 4.92 Ft x 7.33 Ft | ||
| Upper Level | Laundry Room | 3.50 Ft x 3.42 Ft | ||
| Upper Level | Primary Bedroom | 13.17 Ft x 9.00 Ft | ||
| Upper Level | 4pc Bathroom | 7.25 Ft x 4.92 Ft | ||
| Upper Level | Bedroom | 8.92 Ft x 10.00 Ft |
Agents and Offices
- Michelle Plach
- Office: Honestdoor Inc.
What's Nearby
Similar Properties

406 Mckenzie Towne Close Se, Calgary, Alberta
- MLS® # A2302840
- Tomasz Samborski
- Maxwell Capital Realty
1204, 800 Yankee Valley Boulevard Se, Airdrie, Alberta
- MLS® # A2327688
- Rose Calvelo
- Steffni Bilyk
- Exp Realty
4, 969 2 Street Se, Medicine Hat, Alberta
- MLS® # A2304519
- TARA LAM
- MARTY MAYER
- Source 1 Realty Corp.