

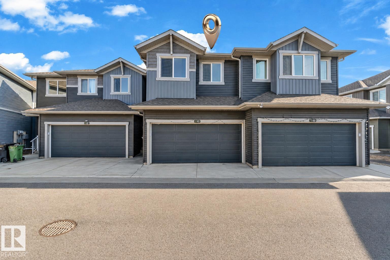
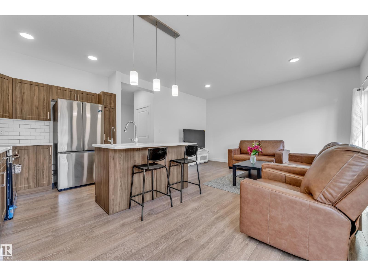
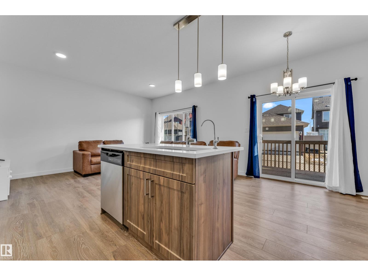
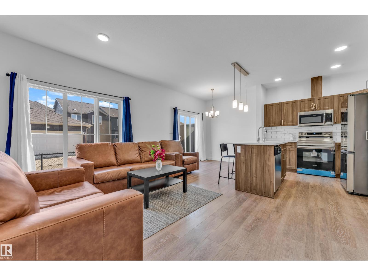
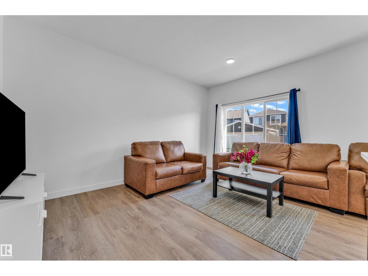
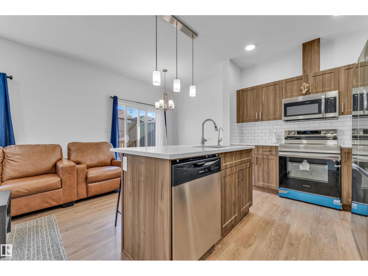
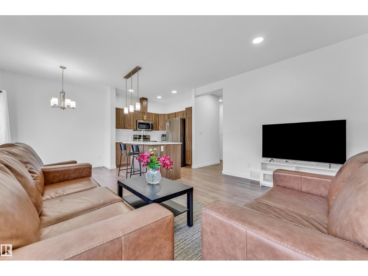
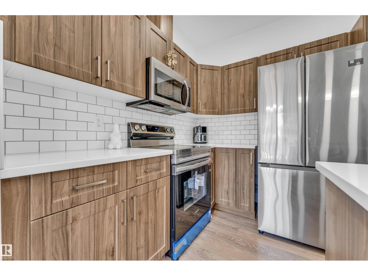
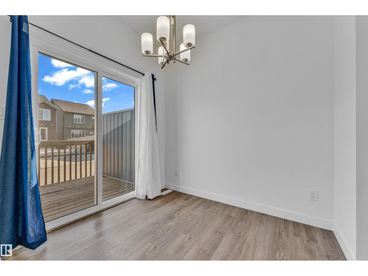
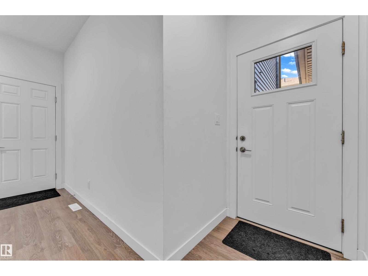
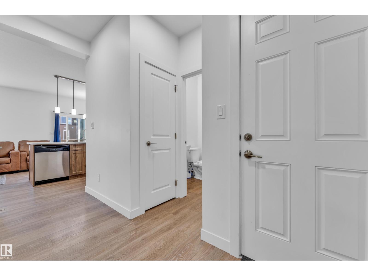
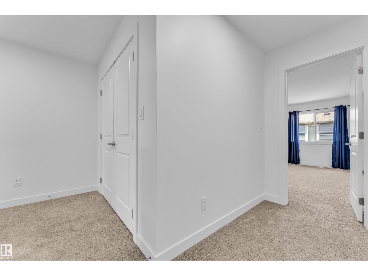
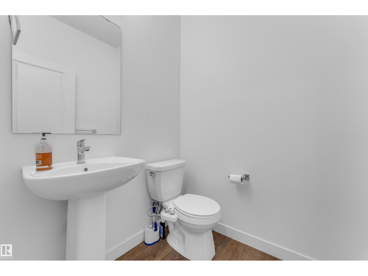
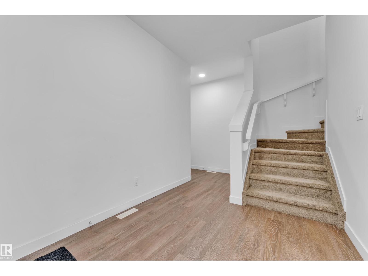
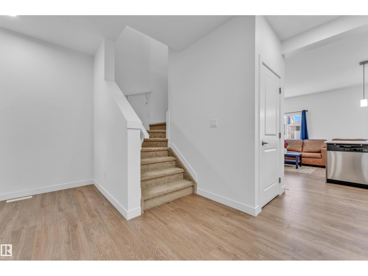
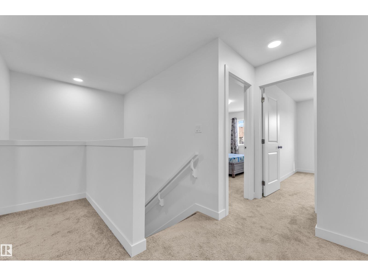
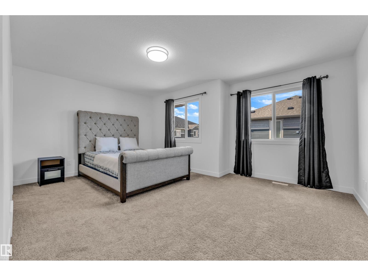
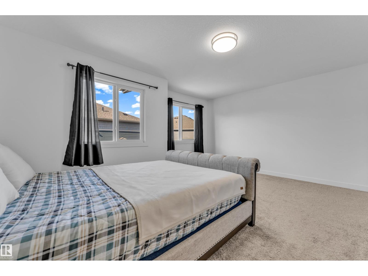
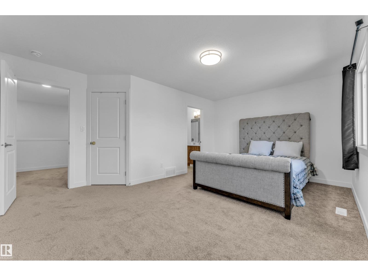
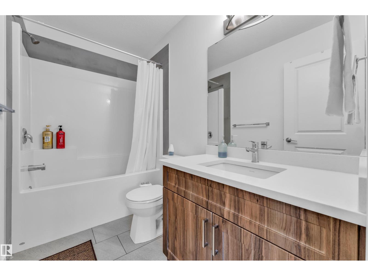
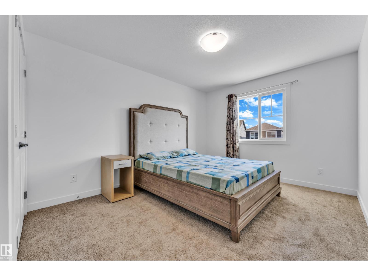
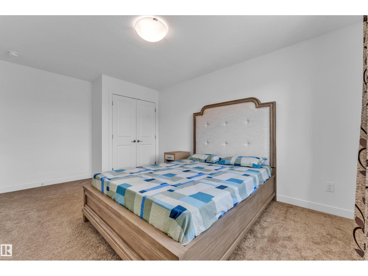
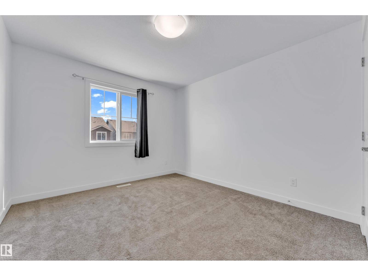
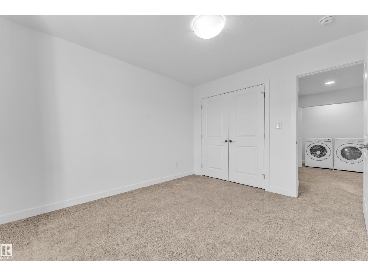
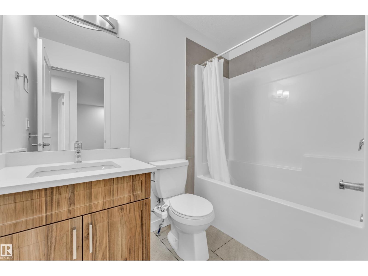
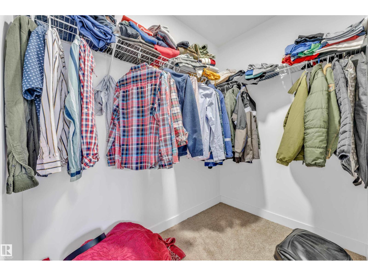
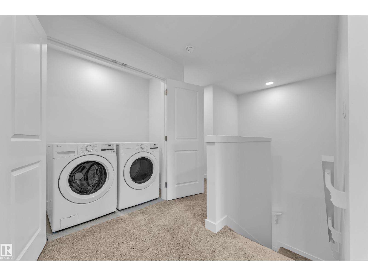
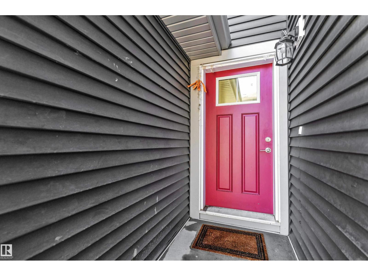
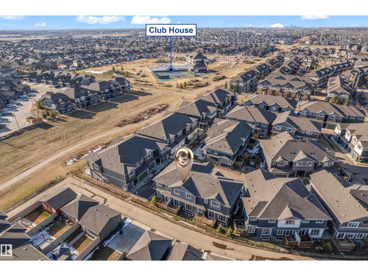
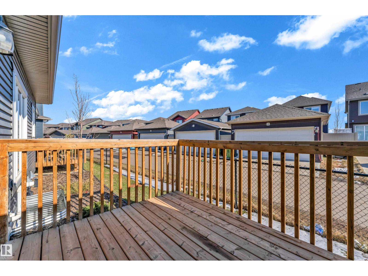
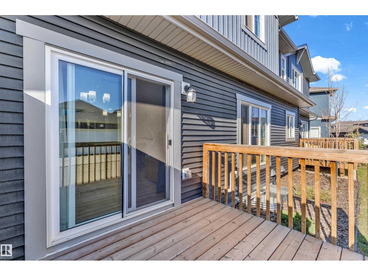
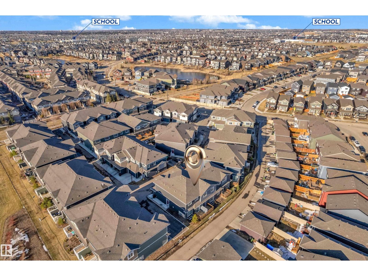
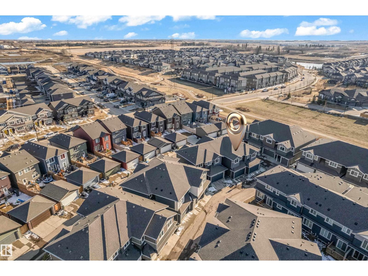
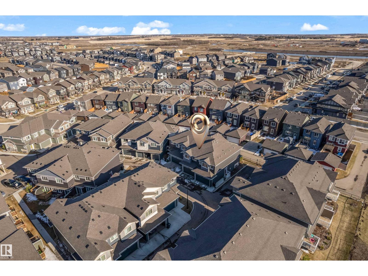
Welcome to this well-kept townhouse in the sought-after Orchards community, offering approximately 1,585 sq. ft. of thoughtfully designed living space. Featuring 3 generous bedrooms, 2.5 bathrooms, and a rare double attached garage, this home combines style and functionality. The bright, open-concept main floor is filled with natural light and boasts a spacious kitchen with plenty of cabinetry and workspace, seamlessly connecting to the dining and living areas—ideal for both daily living and entertaining. Upstairs, you'll find a spacious primary suite with a private 4-piece ensuite, along with two additional bedrooms, a full bathroom, and the convenience of upper-level laundry. Situated just minutes from the Orchards Clubhouse, parks, walking trails, schools, shopping, and public transit, this home offers an exceptional lifestyle in a fantastic location. A great opportunity for first-time home buyers, growing families, or investors alike. (id:51989)
Features of #41 603 Orchards Bv Sw
- MLS® Number E4498185
-
Price
$369,900
Maintenance, Exterior Maintenance, Insurance, Other, See Remarks
$186.55 Monthly - Bedrooms: 3
- Bathrooms: 3
- Square Footage: 1585 sqft
- Property Type: Row / Townhouse
- Neigbourhood: The Orchards At Ellerslie
- Amenities Near By Airport, Public Transit, Schools, Shopping
- Features No Animal Home, No Smoking Home
Buildings
| Bathroom Total | 3 | Bedrooms Total | 3 |
| Appliances | Dishwasher, Dryer, Garage Door Opener Remote(s), Garage Door Opener, Microwave Range Hood Combo, Microwave, Refrigerator, Stove, Washer, Window Coverings | Basement Development | Unfinished |
| Basement Type | Full (unfinished) | Constructed Date | 2023 |
| Construction Style Attachment | Attached | Half Bath Total | 1 |
| Heating Type | Forced Air | Stories Total | 2 |
| Size Interior | 1585 Sqft | Type | Row / Townhouse |
Parking
| Attached Garage |
Land
| Acreage | No | Land Amenities | Airport, Public Transit, Schools, Shopping |
Rooms
| Level | Type | Length | Width | Dimensions |
|---|---|---|---|---|
| Main Level | Living Room | 17.3 m | 17.3 m x Measurements not available | |
| Main Level | Dining Room | 5.9 m | 5.9 m x Measurements not available | |
| Main Level | Kitchen | 8.1 m | 8.1 m x Measurements not available | |
| Upper Level | Primary Bedroom | 19.9 m | 19.9 m x Measurements not available | |
| Upper Level | Bedroom 2 | 11.2 m | 11.2 m x Measurements not available | |
| Upper Level | Bedroom 3 | 13.8 m | 13.8 m x Measurements not available |
Agents and Offices
- . Palak
- Office: Lpt Realty