

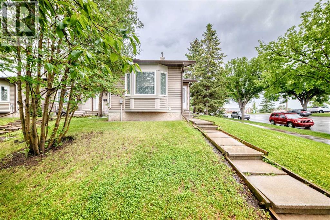
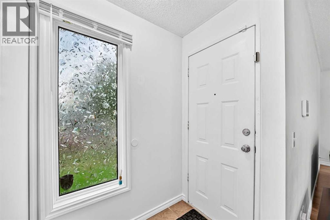
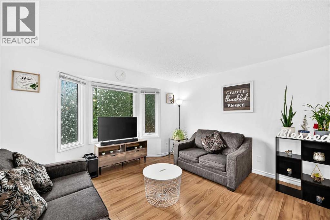
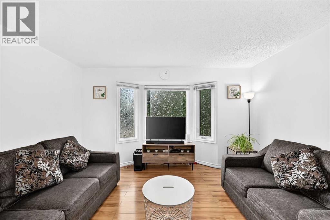
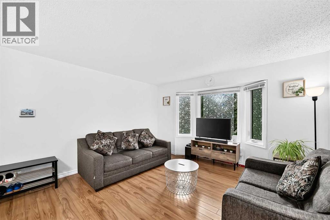
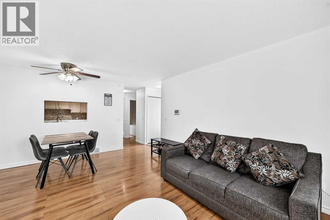
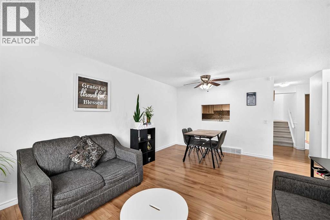
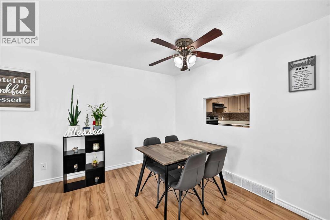
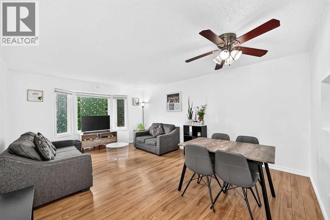
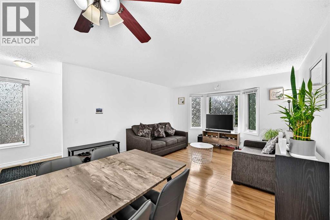
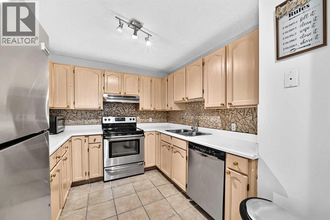
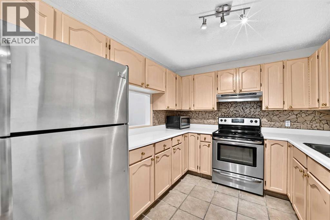
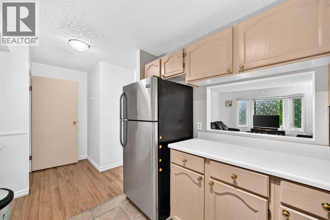
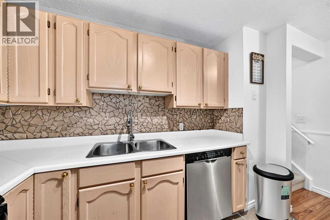
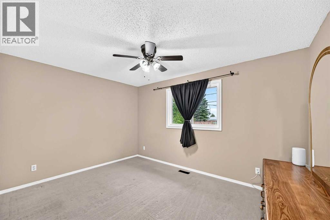
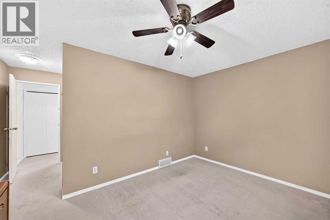
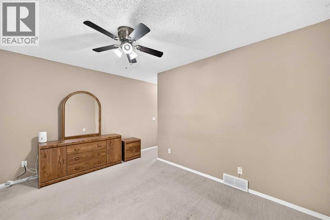
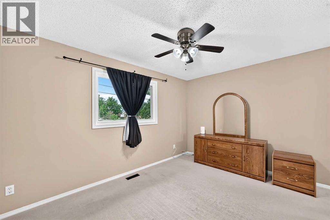
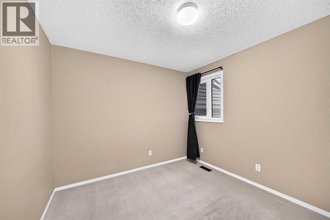
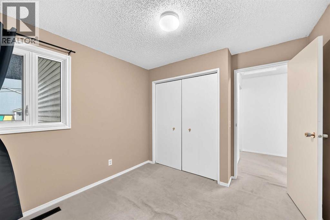
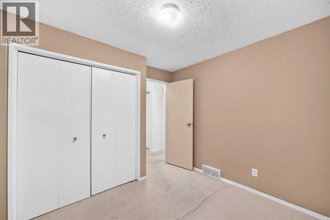
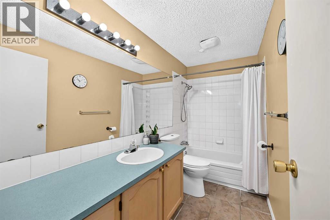
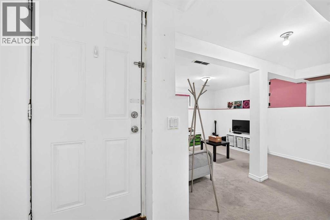
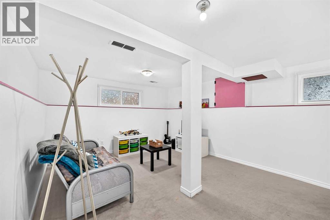
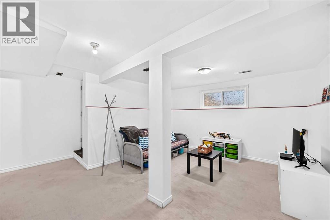
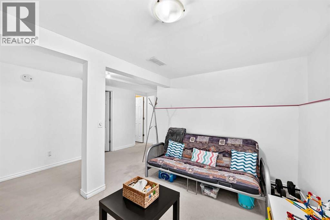
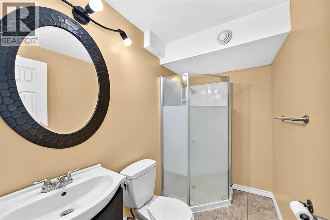
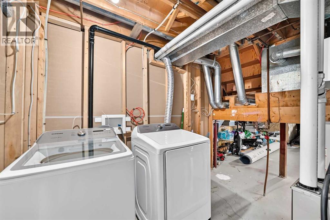
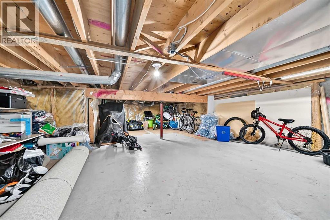
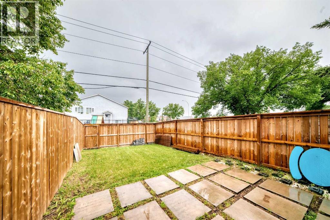
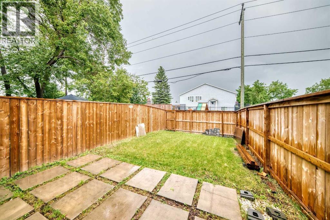
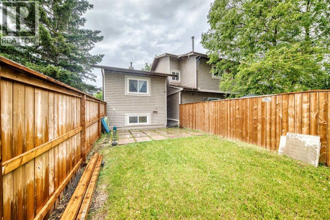
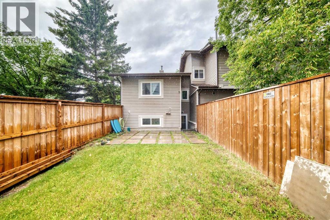
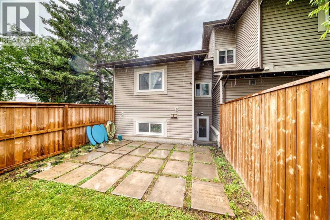
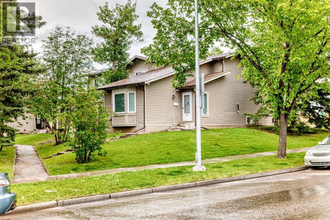
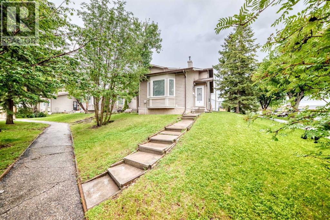
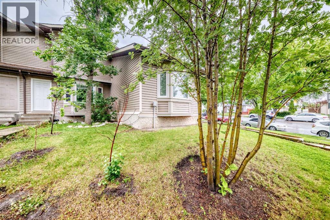
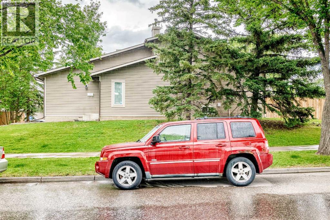
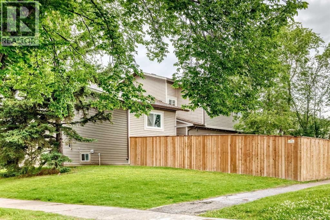
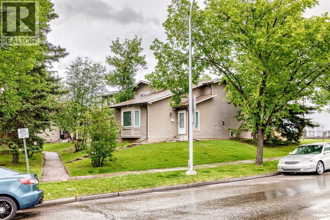
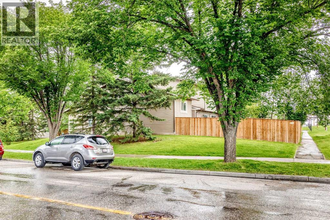
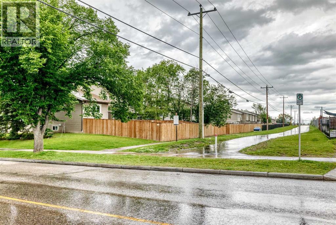
Welcome to this well priced home in the desirable community of Falconridge. This well maintained corner unit townhouse offers a bright open concept layout, 2 bedrooms, a spacious kitchen with ample cabinetry, and the convenience of a newer washer and dryer.The walkout lower level provides direct access to the backyard and includes a 3 piece bathroom, offering flexible space for a recreation room, home office, or guest area.Enjoy convenient street parking and an excellent location close to schools, public transit, shopping, and everyday amenities. An outstanding opportunity for first time home buyers and investors alike. Please show this first! Seeing is believing (id:51989)
Features of 15 Falshire Terrace Ne
- MLS® Number A2325851
-
Price
$239,900
Maintenance, Ground Maintenance, Parking, Property Management, Reserve Fund Contributions
$448.93 Monthly - Bedrooms: 2
- Bathrooms: 2
- Square Footage: 878 sqft
- Property Type: Row / Townhouse
- Community Name: Falconridge
- Amenities Near By Park, Playground, Recreation Nearby, Schools, Shopping
- Community Features Pets Allowed With Restrictions
- Features See Remarks, Parking
- Parking Space Total 1
- Plan 8410257
- Structure None
Buildings
| Bathroom Total | 2 | Bedrooms Above Ground | 2 |
| Bedrooms Total | 2 | Appliances | Refrigerator, Dishwasher, Stove, Washer & Dryer |
| Architectural Style | 3 Level | Basement Development | Finished |
| Basement Features | Separate Entrance, Walk-up | Basement Type | Full (finished) |
| Constructed Date | 1982 | Construction Material | Wood Frame |
| Construction Style Attachment | Attached | Cooling Type | None |
| Exterior Finish | Stucco, Wood Siding | Flooring Type | Carpeted, Ceramic Tile, Laminate |
| Foundation Type | Poured Concrete | Heating Type | Forced Air, Other |
| Size Interior | 878 Sqft | Total Finished Area | 877.7 Sqft |
| Type | Row / Townhouse |
Parking
| Other |
Land
| Acreage | No | Fence Type | Fence |
| Land Amenities | Park, Playground, Recreation Nearby, Schools, Shopping | Size Total Text | Unknown |
| Zoning Description | M-c1 D75 |
Rooms
| Level | Type | Length | Width | Dimensions |
|---|---|---|---|---|
| Second Level | Primary Bedroom | 13.33 Ft x 9.75 Ft | ||
| Second Level | Bedroom | 9.08 Ft x 9.58 Ft | ||
| Second Level | 4pc Bathroom | 10.17 Ft x 4.92 Ft | ||
| Basement | 3pc Bathroom | 4.75 Ft x 8.00 Ft | ||
| Basement | Family Room | 15.08 Ft x 12.33 Ft | ||
| Basement | Furnace | 9.25 Ft x 8.50 Ft | ||
| Basement | Storage | 26.58 Ft x 13.83 Ft | ||
| Main Level | Dining Room | 10.83 Ft x 5.58 Ft | ||
| Main Level | Living Room | 13.33 Ft x 11.25 Ft | ||
| Main Level | Kitchen | 10.33 Ft x 9.83 Ft |
Agents and Offices
- Brandon Cabrera
- Mila Cabrera
- Office: Cir Realty
What's Nearby
Similar Properties

328 Northlands Pointe Ne, Medicine Hat, Alberta
- MLS® # A2327711
- AMY TOEWS KLETZEL
- River Street Real Estate