

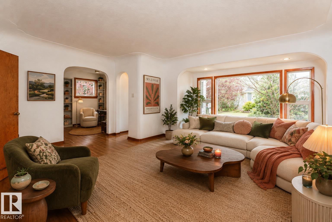
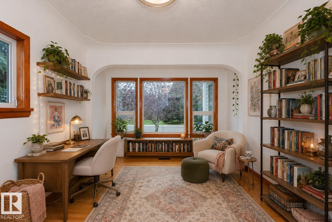
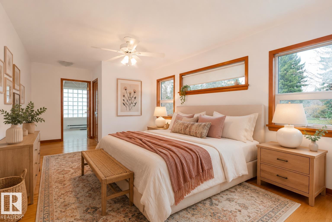
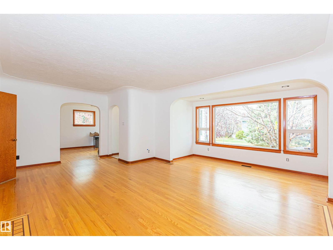
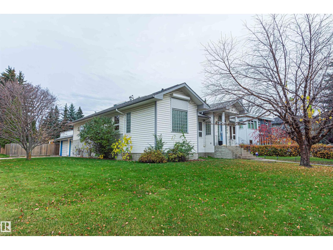
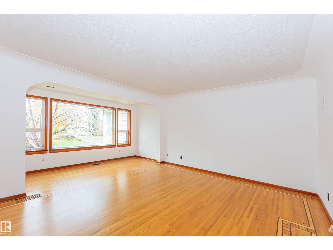
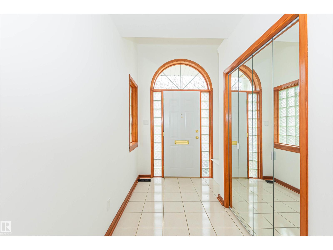
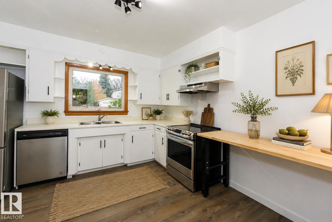
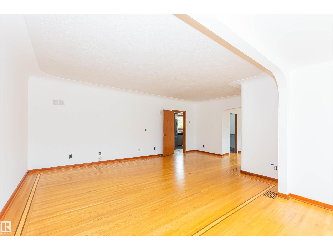
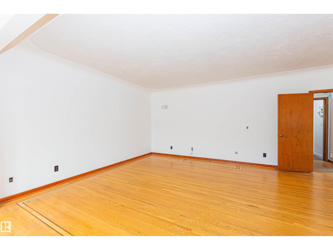
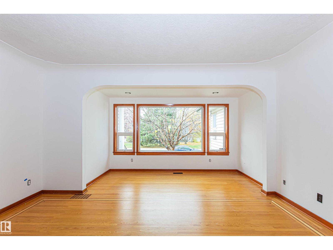
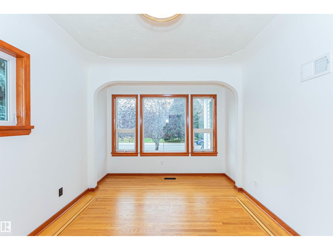
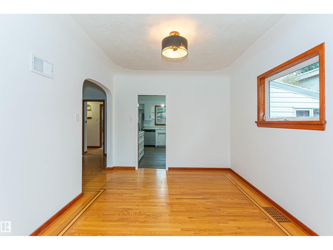
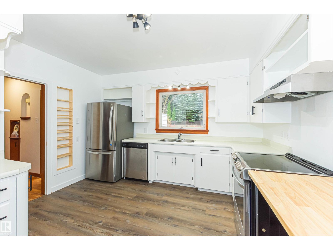
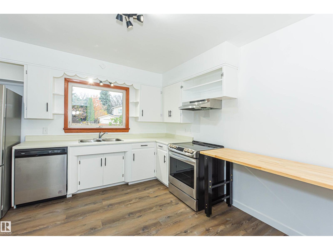
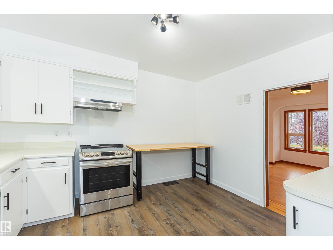
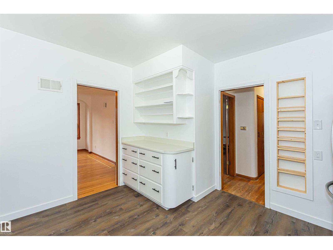
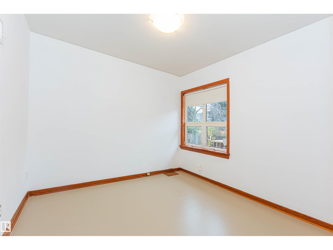
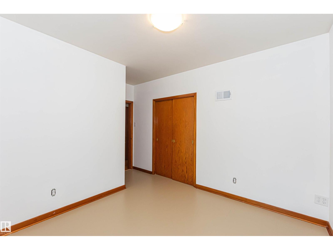
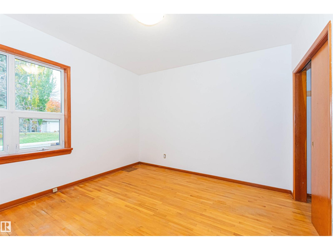
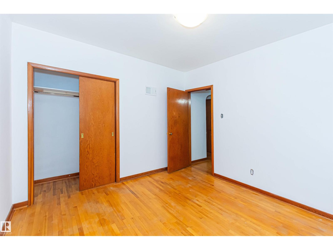
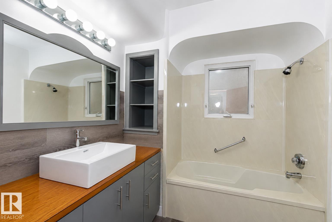
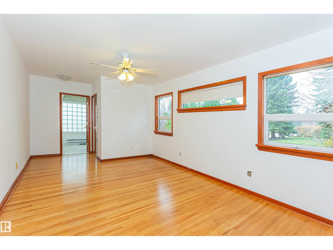
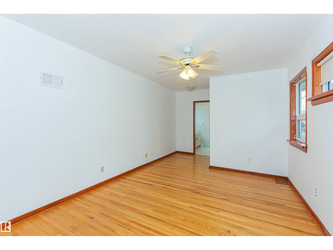
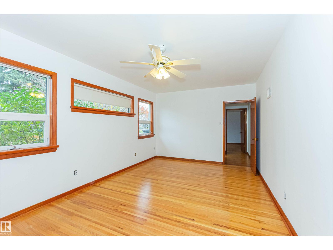
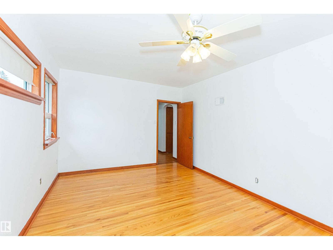
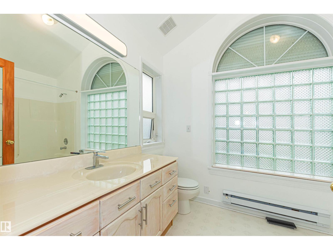
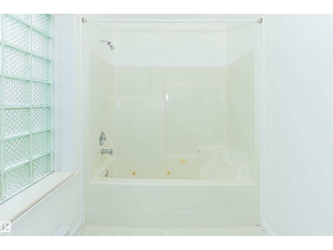
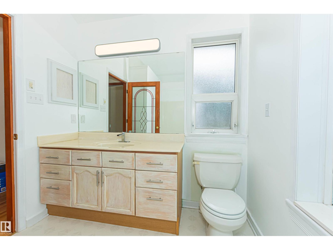
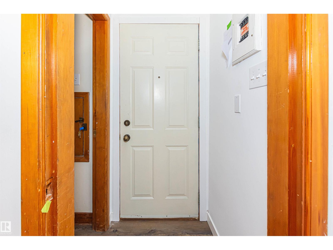
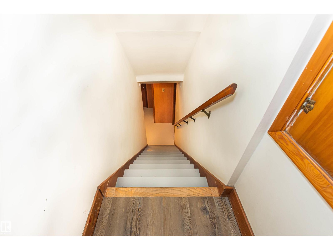
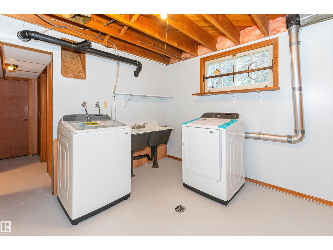
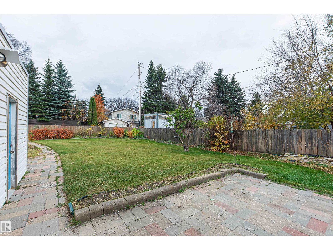
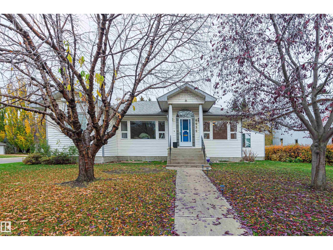
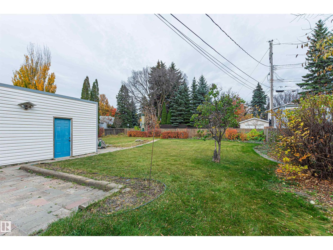
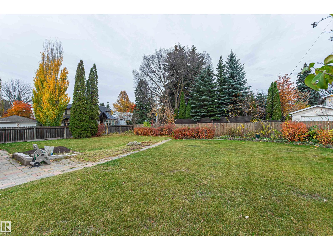
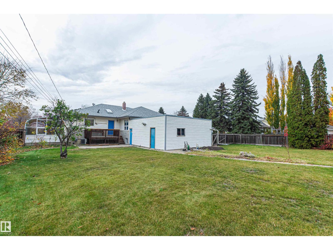
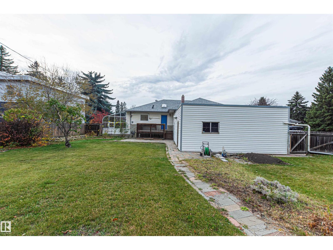
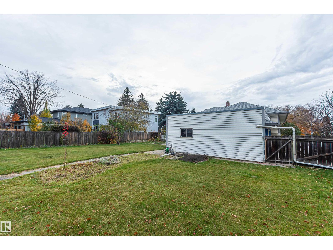
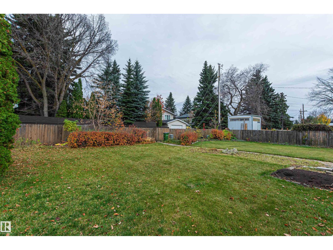
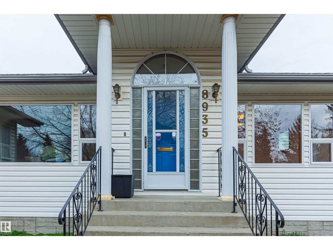
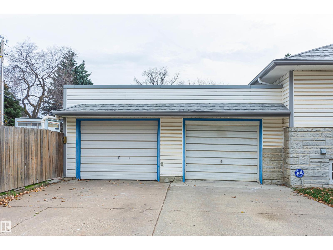
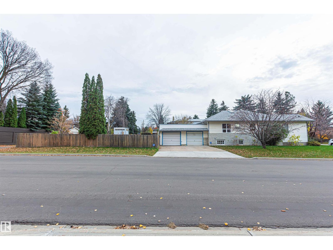
A rare opportunity in prestigious Windsor Park. Situated on a massive 82' x 140' corner lot just one block from Saskatchewan Drive and steps to Edmonton's River Valley trail system, this exceptional property offers endless potential. Surrounded by parks, top-rated schools, the University of Alberta and only minutes to downtown, it's an ideal location to build two luxury infill homes or create a spectacular custom estate. The existing bungalow is well maintained and offers immediate rental potencial or comfortable living while future plans take shape. Inside you'll find spacious living areas, hardwood flooring, five bedrooms, three full bathrooms, and attached double garage. Opportunities to secure a lot of this size in one of Edmonton's most coveted neighbourhoods are incredibly rare. (id:51989)
Features of 8935 120 St Nw
- MLS® Number E4498292
- Price $1,395,000
- Bedrooms: 5
- Bathrooms: 3
- Square Footage: 1569 sqft
- Property Type: House
- Neigbourhood: Windsor Park (Edmonton)
- Features See Remarks
- Parking Space Total 4
Open House
This property has open houses!
July
12
Sunday
Starts at:
4:00 pm
Ends at:5:30 pm
Buildings
| Bathroom Total | 3 | Bedrooms Total | 5 |
| Appliances | Dishwasher, Dryer, Hood Fan, Refrigerator, Stove, Washer | Architectural Style | Bungalow |
| Basement Development | Finished | Basement Type | Full (finished) |
| Constructed Date | 1951 | Construction Style Attachment | Detached |
| Heating Type | Forced Air | Stories Total | 1 |
| Size Interior | 1569 Sqft | Type | House |
Parking
| Attached Garage |
Land
| Acreage | No | Size Irregular | 1041.04 |
| Size Total | 1041.04 M2 | Size Total Text | 1041.04 M2 |
Rooms
| Level | Type | Length | Width | Dimensions |
|---|---|---|---|---|
| Lower Level | Bedroom 4 | Measurements not available | ||
| Lower Level | Bedroom 5 | Measurements not available | ||
| Main Level | Living Room | Measurements not available | ||
| Main Level | Dining Room | Measurements not available | ||
| Main Level | Kitchen | Measurements not available | ||
| Main Level | Family Room | Measurements not available | ||
| Main Level | Primary Bedroom | Measurements not available | ||
| Main Level | Bedroom 2 | Measurements not available | ||
| Main Level | Bedroom 3 | Measurements not available |
Agents and Offices
- Jonathan A. Lusok
- Office: Liv Real Estate