

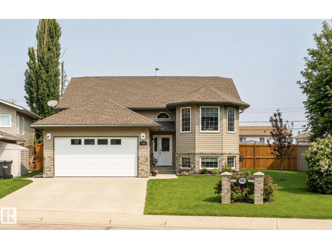
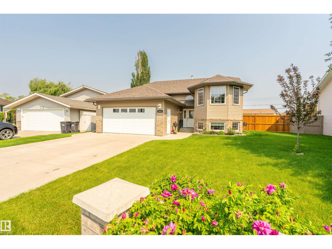
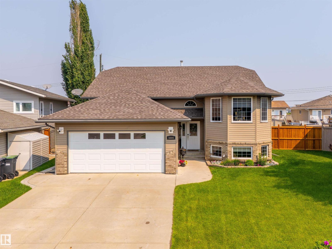
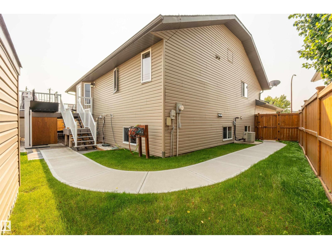
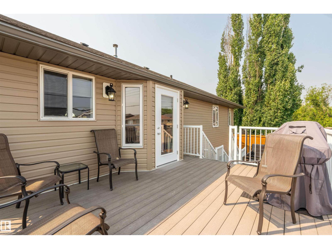
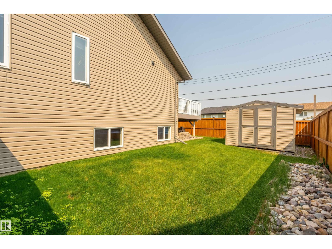
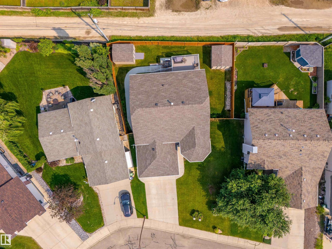
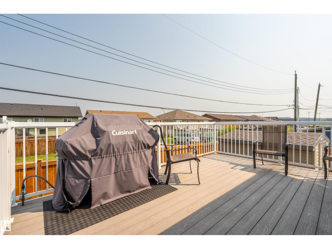
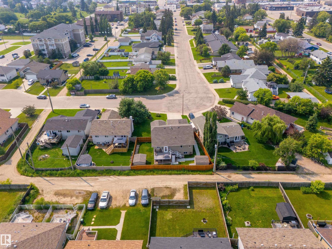
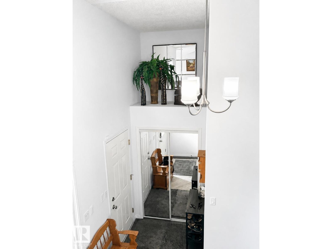
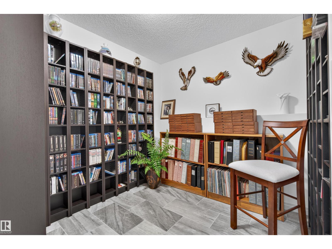
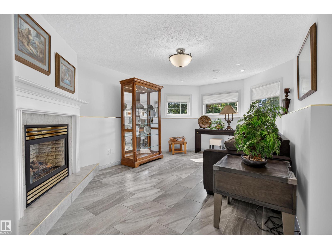
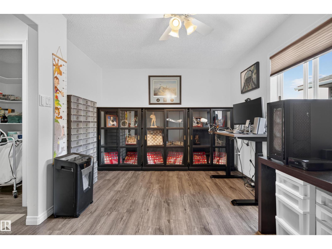
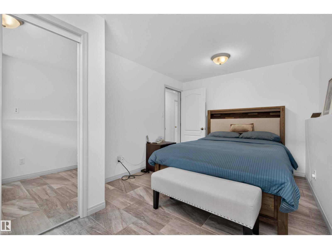
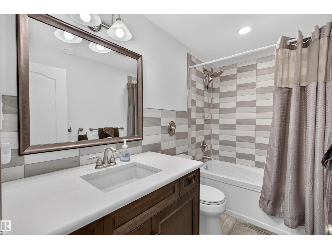
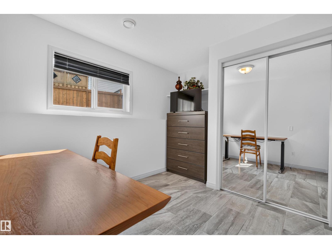
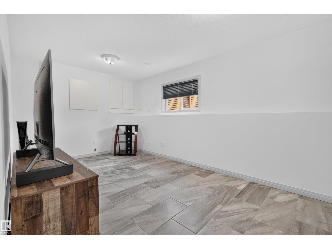
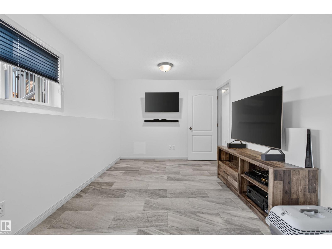
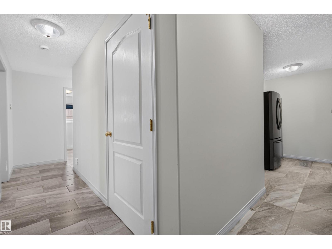
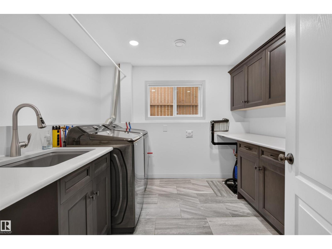
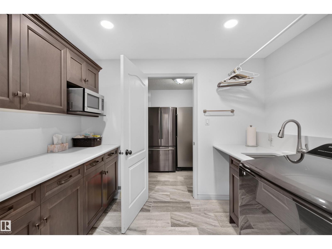
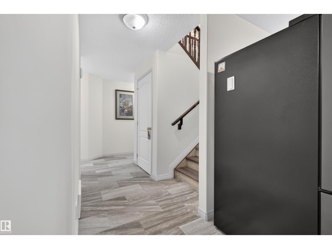
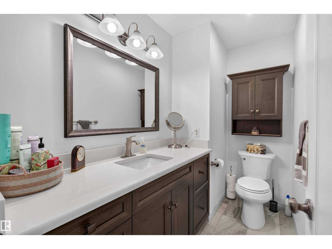
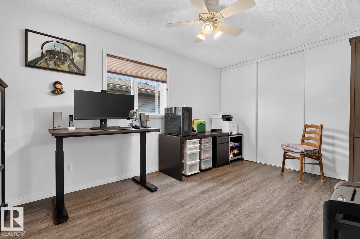
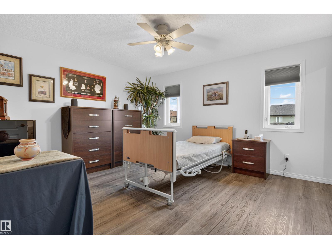
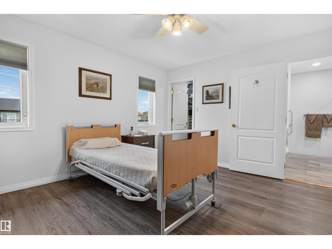
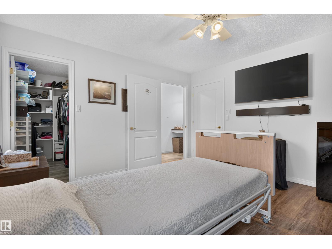
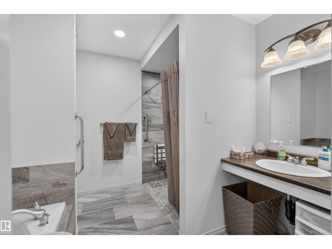
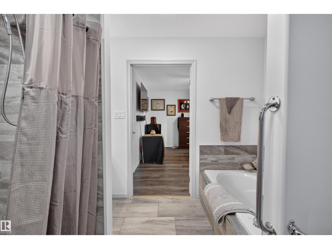
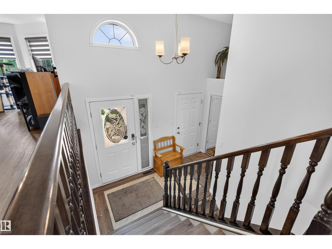
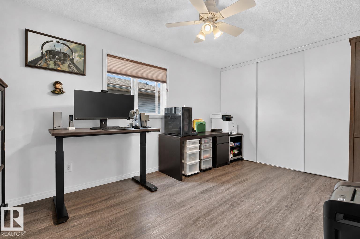
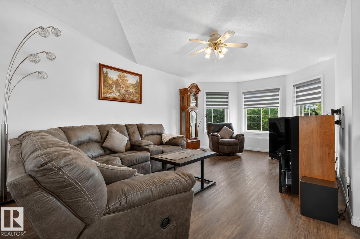
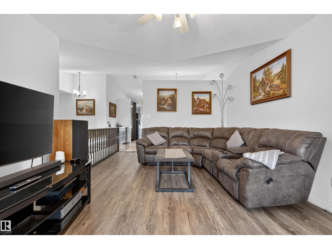
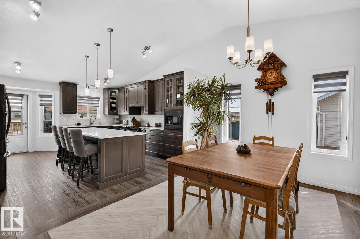
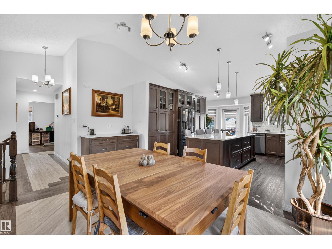
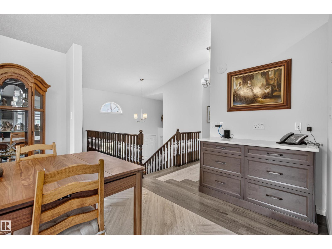
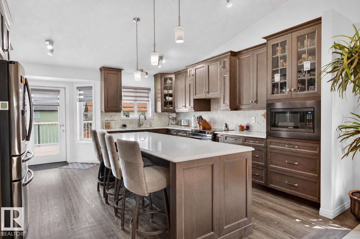
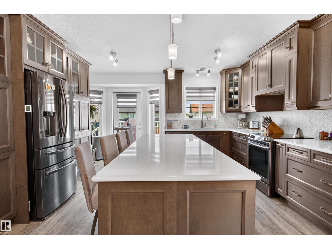
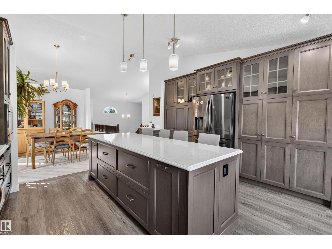
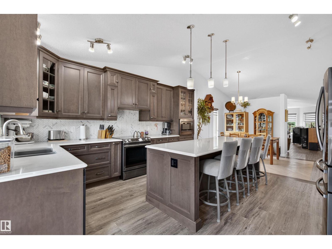
This stunning 6 bedroom, 3 bathroom home has been extensively renovated inside and out. The front/back have underground sprinklers, 16X12 composite deck w/aluminum rails(N/G hook up) & 2 outdoor sheds. Spacious front entrance w/maple railing, vaulted ceiling & deluxe vinyl plank flooring throughout. A/C installed.RENOVATED kitchen w/ custom maple cabinets w/crown molding, quartz counters, under counter lighting, pristine stainless steel appliances, glass cabinets with lights & 9' quartz eat up middle island. Adjacent dining room & livingroom space. 2 bedrooms on this level with the primary housing a walk in closet & 4 piece ensuite with tiled shower, soaker tub & vanity.The lower level has heated tile floors, 4 bedrooms, 4 piece bathroom(bidet) & a family room with gas fireplace.Renovated laundry room with wash sink & custom cabinets.20x20x24 heated garage. 2018,eaves-2020,siding.Excellent location with back alley access, cul de sac out front & close to all amenities. (id:51989)
Features of 5006 53 Av
- MLS® Number E4498409
- Price $489,000
- Bedrooms: 6
- Bathrooms: 3
- Square Footage: 1500 sqft
- Property Type: House
- Neigbourhood: Cold Lake South
Buildings
| Bathroom Total | 3 | Bedrooms Total | 6 |
| Amenities | Vinyl Windows | Appliances | Dishwasher, Dryer, Microwave, Refrigerator, Storage Shed, Stove, Washer |
| Architectural Style | Bi-level | Basement Development | Finished |
| Basement Type | Full (finished) | Constructed Date | 2001 |
| Construction Style Attachment | Detached | Cooling Type | Central Air Conditioning |
| Fireplace Fuel | Gas | Fireplace Present | Yes |
| Fireplace Type | Unknown | Half Bath Total | 1 |
| Heating Type | Forced Air, In Floor Heating | Size Interior | 1500 Sqft |
| Type | House |
Parking
| Attached Garage | |
| Heated Garage |
Land
| Acreage | No | Fence Type | Fence |
Rooms
| Level | Type | Length | Width | Dimensions |
|---|---|---|---|---|
| Lower Level | Bedroom 3 | Measurements not available | ||
| Lower Level | Bedroom 4 | Measurements not available | ||
| Lower Level | Bedroom 5 | Measurements not available | ||
| Lower Level | Bedroom 6 | Measurements not available | ||
| Main Level | Living Room | Measurements not available | ||
| Main Level | Dining Room | Measurements not available | ||
| Main Level | Kitchen | Measurements not available | ||
| Main Level | Primary Bedroom | Measurements not available | ||
| Main Level | Bedroom 2 | Measurements not available |
Agents and Offices
- Tracy D. Doonanco
- Office: Royal LePage Northern Lights Realty