

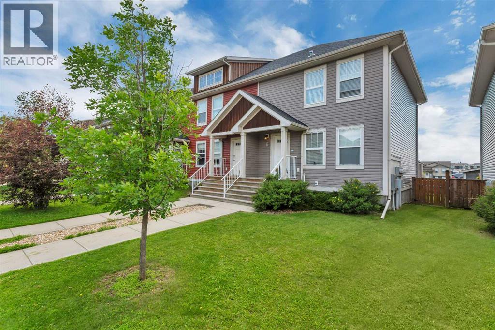
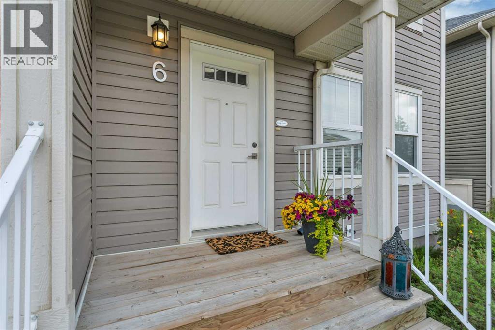
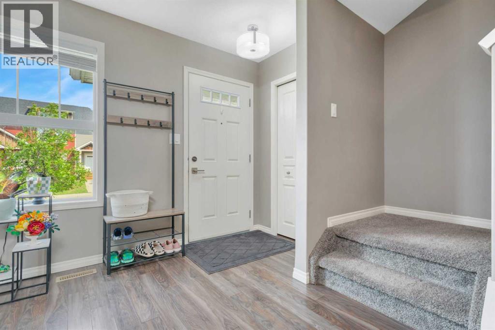
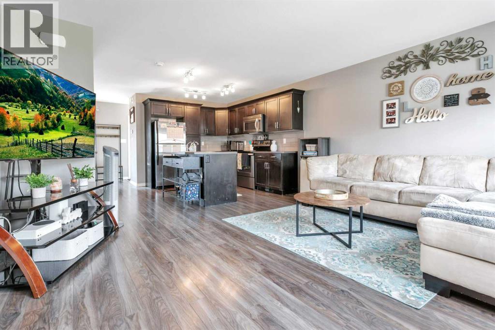
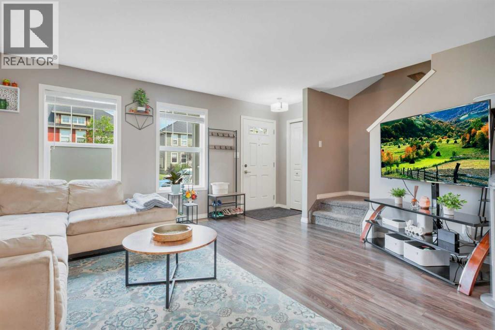
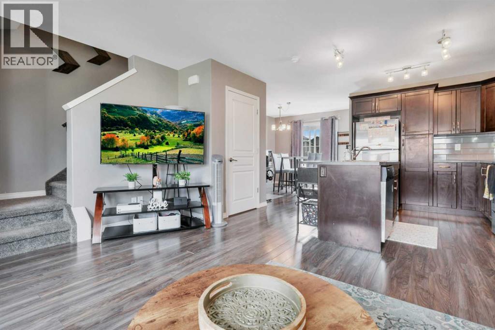
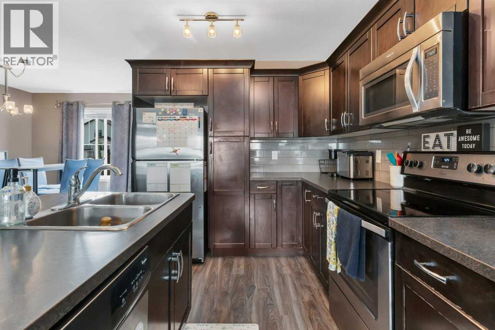
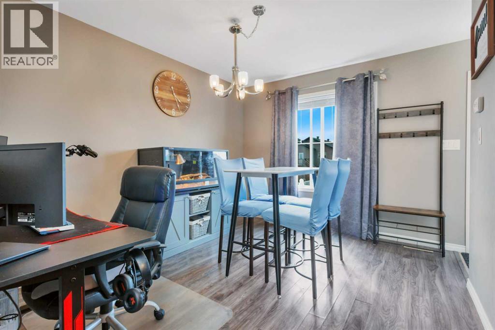
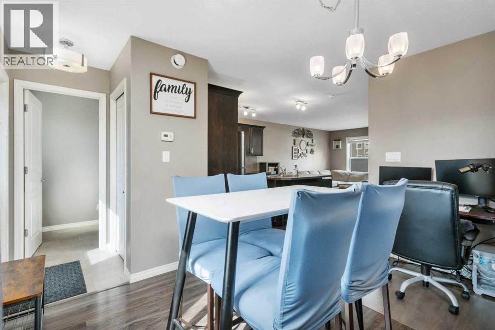
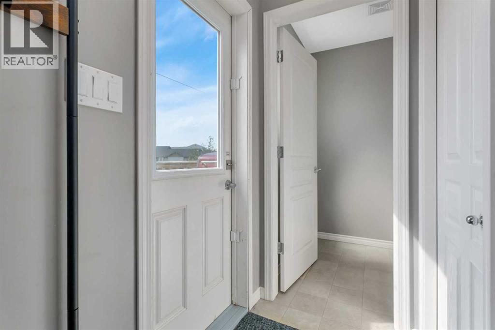
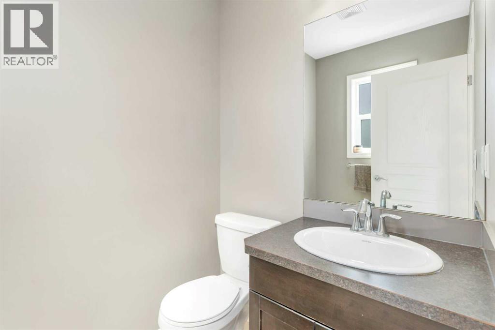
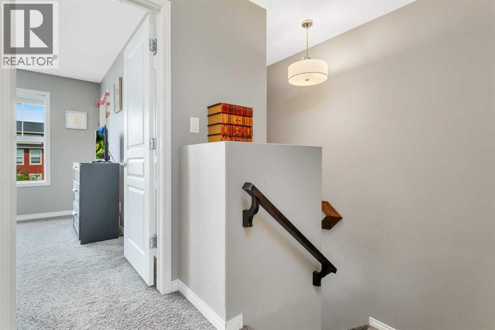
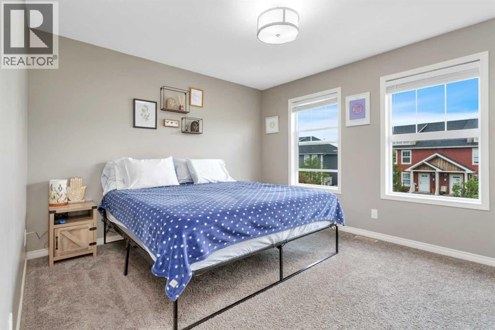
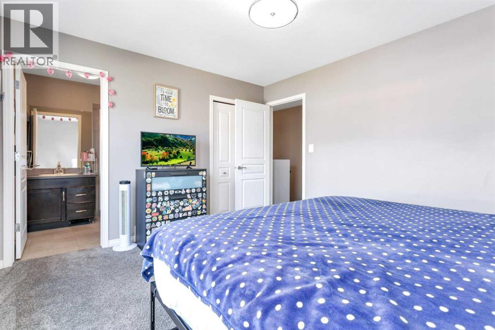
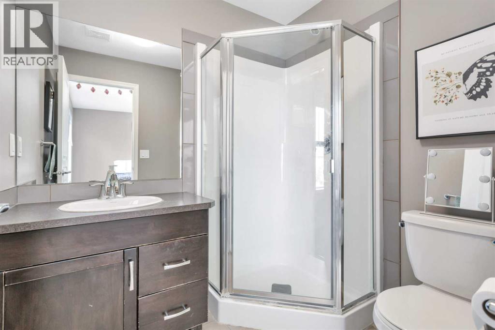
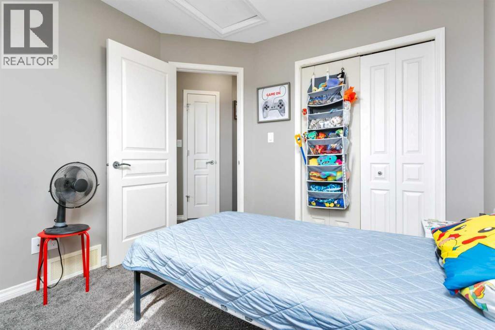
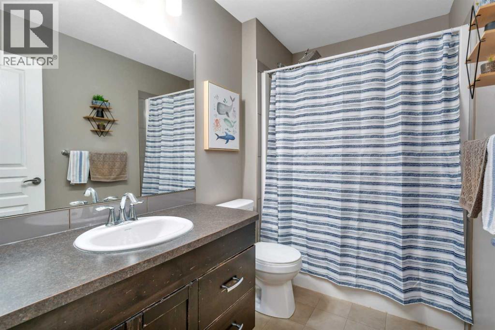
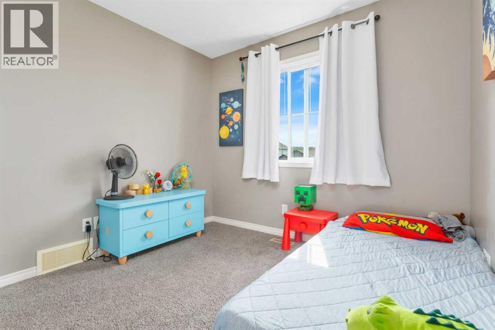
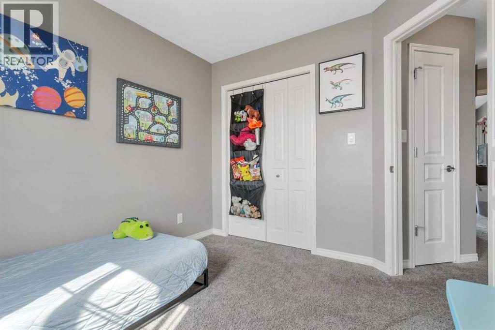
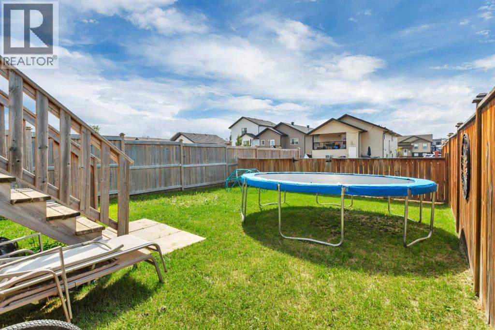
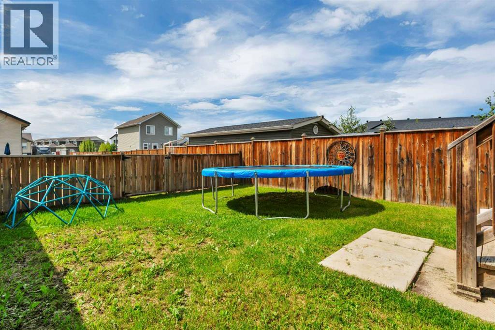
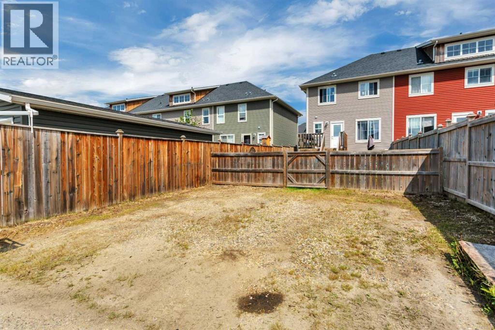
This end unit townhouse offers a functional layout, low-maintenance living, and a location that's hard to beat. Built in 2013, this two storey home features 3 bedrooms, 2.5 bathrooms, and 1,144 square feet of well-designed living space, making it a great fit for first-time buyers, investors, or anyone looking for an easy place to call home. The bright main floor is designed for everyday living. The primary bedroom is complemented by its own private ensuite, a welcome bonus that adds extra convenience to the home. Two additional bedrooms and a full bathroom provide plenty of space for family, guests, or a home office. Outside, you'll find a rear parking pad with room for two vehicles, along with the added natural light and extra separation that comes with being an end unit. Conveniently located close to schools, shopping, parks, and everyday amenities, this home offers a great opportunity to get into the Sylvan Lake market or expand your investment portfolio. (id:51989)
Features of 6 Reid Court
- MLS® Number A2328295
- Price $334,900
- Bedrooms: 3
- Bathrooms: 3
- Square Footage: 1144 sqft
- Property Type: Row / Townhouse
- Community Name: Ryders Ridge
- Amenities Near By Park, Playground, Schools, Shopping
- Features Back Lane
- Parking Space Total 2
- Plan 1323636
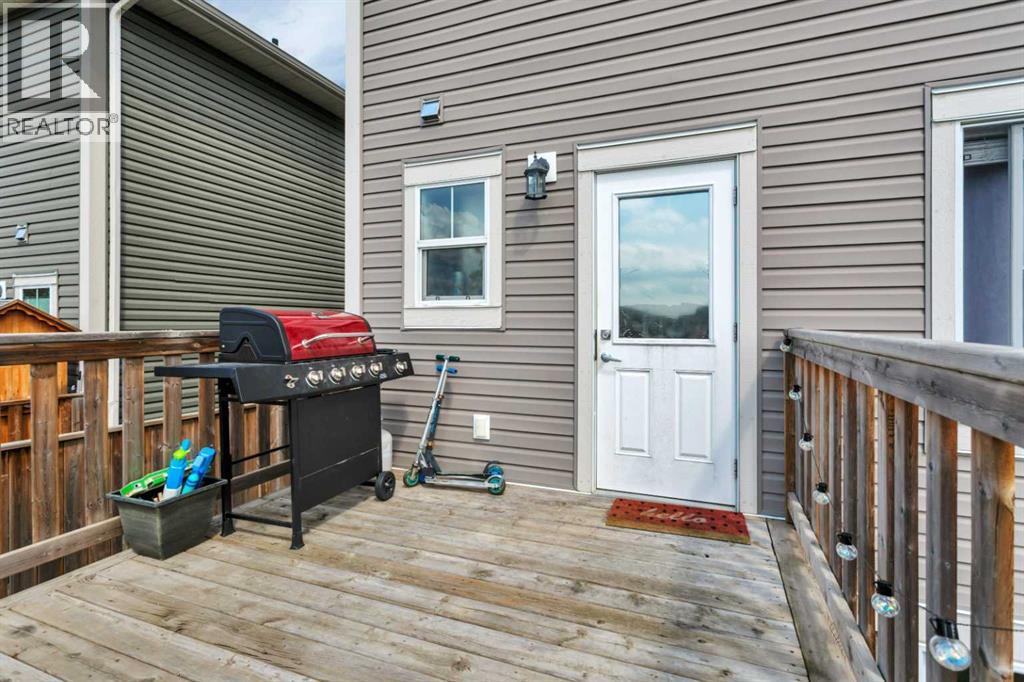
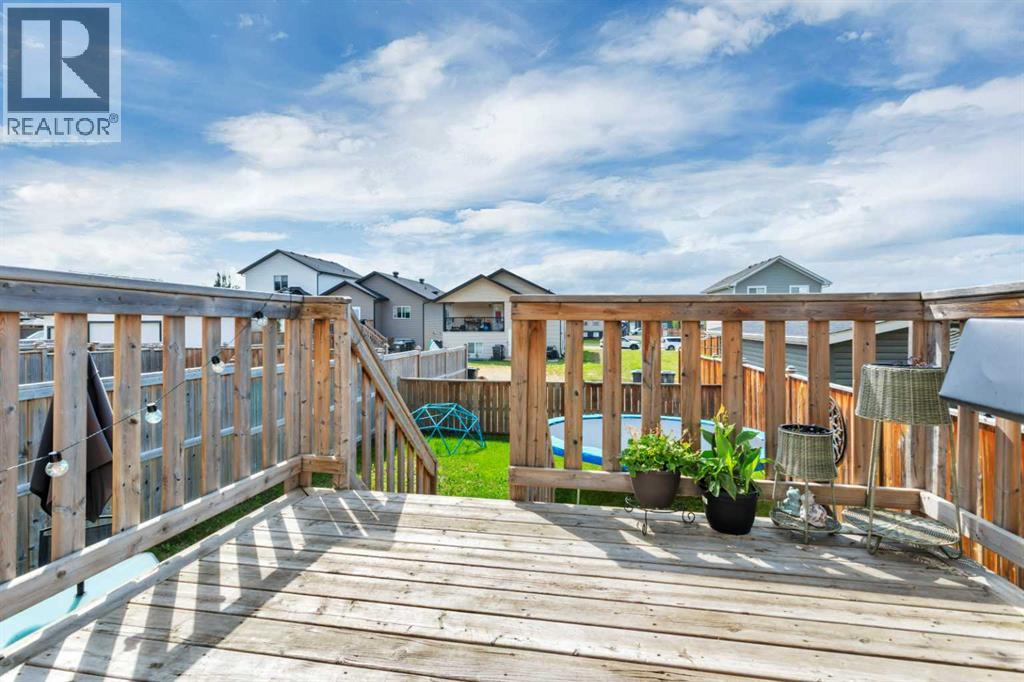
- Structure Deck
Buildings
| Bathroom Total | 3 | Bedrooms Above Ground | 3 |
| Bedrooms Total | 3 | Appliances | See Remarks |
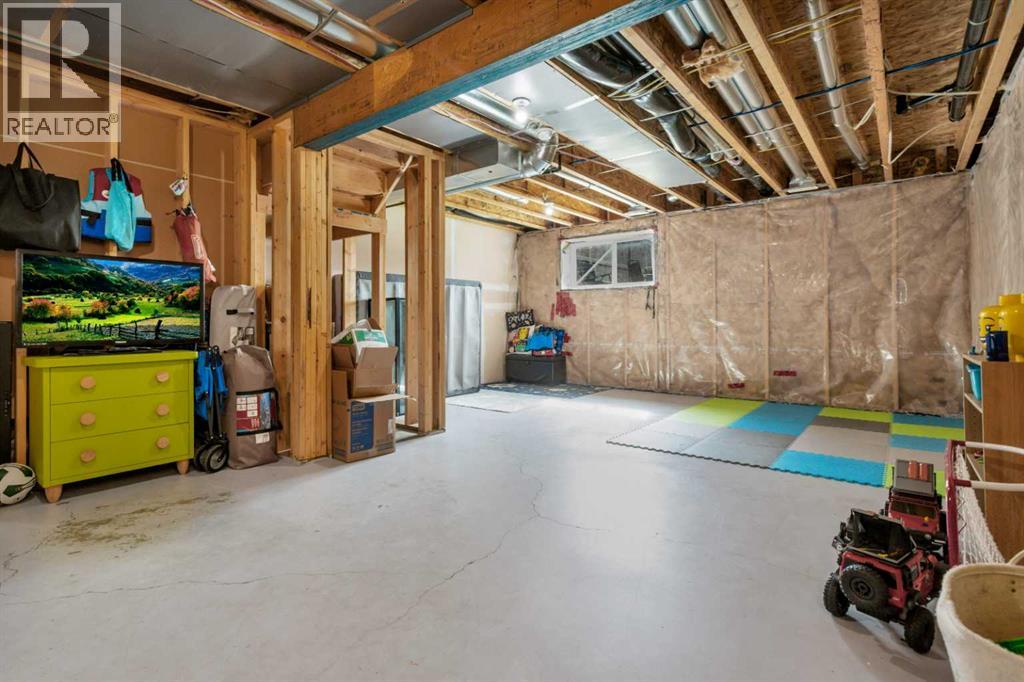
| Basement Development | Unfinished | Basement Type | Full (unfinished) |
| Constructed Date | 2013 | Construction Material | Wood Frame |
| Construction Style Attachment | Attached | Cooling Type | None |
| Exterior Finish | Vinyl Siding | Flooring Type | Carpeted, Tile, Vinyl |
| Foundation Type | Poured Concrete | Half Bath Total | 1 |
| Heating Fuel | Natural Gas | Heating Type | Forced Air |
| Stories Total | 2 | Size Interior | 1144 Sqft |
| Total Finished Area | 1144 Sqft | Type | Row / Townhouse |
Parking
| Parking Pad |
Land
| Acreage | No | Fence Type | Fence, Partially Fenced |
| Land Amenities | Park, Playground, Schools, Shopping | Landscape Features | Lawn |
| Size Depth | 35.05 M | Size Frontage | 7.62 M |
| Size Irregular | 2875.00 | Size Total | 2875 Sqft|0-4,050 Sqft |
| Size Total Text | 2875 Sqft|0-4,050 Sqft | Zoning Description | R3 |
Rooms
| Level | Type | Length | Width | Dimensions |
|---|---|---|---|---|
| Second Level | 3pc Bathroom | 5.83 Ft x 6.75 Ft | ||
| Second Level | 4pc Bathroom | 9.33 Ft x 5.50 Ft | ||
| Second Level | Bedroom | 9.33 Ft x 10.17 Ft | ||
| Second Level | Bedroom | 9.42 Ft x 10.08 Ft | ||
| Second Level | Primary Bedroom | 12.83 Ft x 11.42 Ft | ||
| Basement | Other | 18.67 Ft x 29.08 Ft | ||
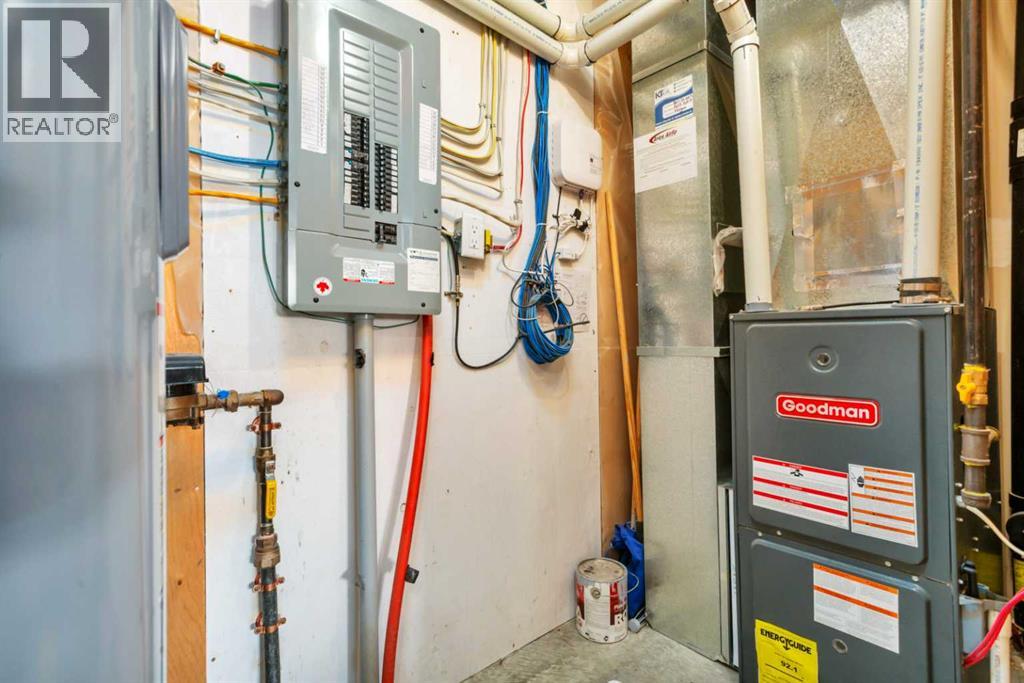
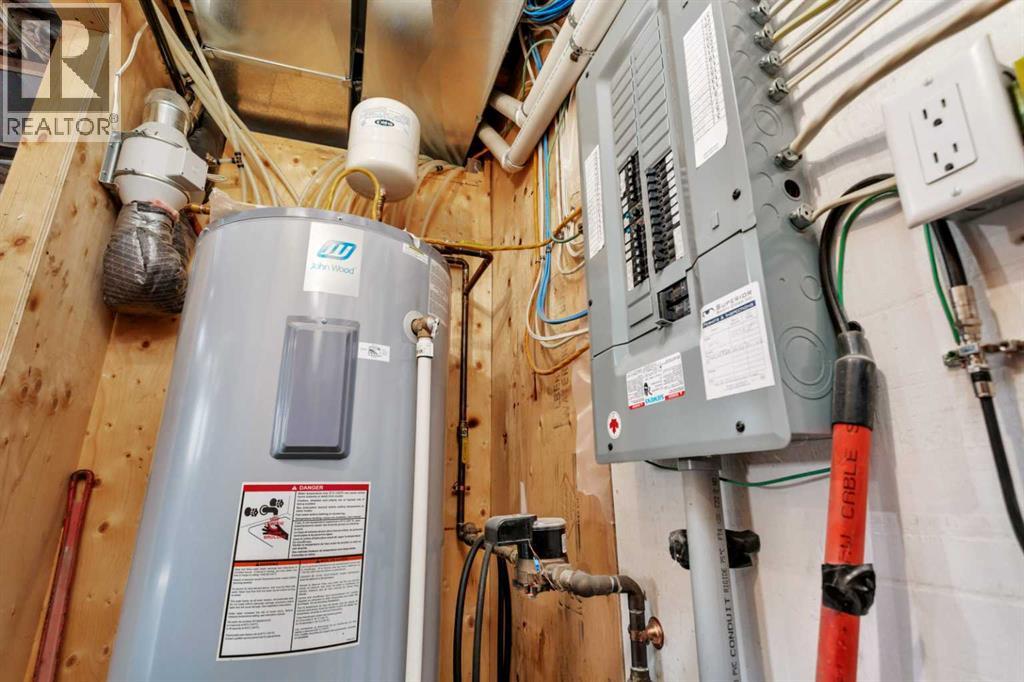
| Basement | Furnace | 9.08 Ft x 3.75 Ft | ||
| Main Level | 2pc Bathroom | 4.83 Ft x 5.50 Ft | ||
| Main Level | Dining Room | 10.08 Ft x 12.08 Ft | ||
| Main Level | Kitchen | 12.67 Ft x 11.00 Ft | ||
| Main Level | Living Room | 15.33 Ft x 13.00 Ft |
Agents and Offices
- Kade Garritty
- Pat Garritty
- Office: Cir Realty