

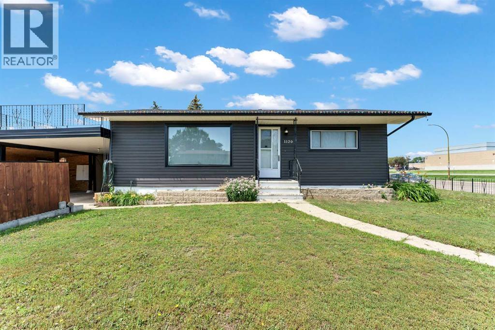
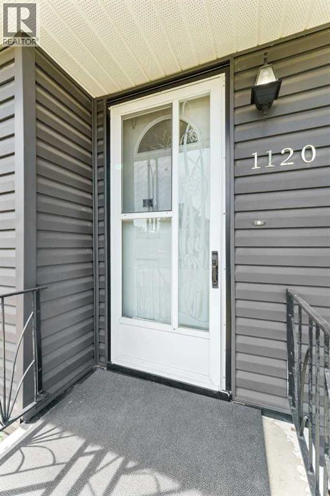
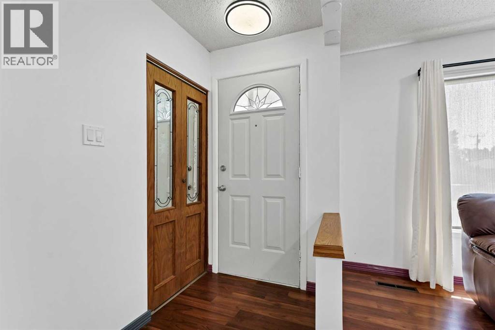
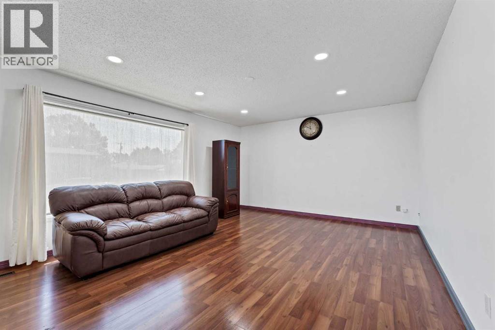
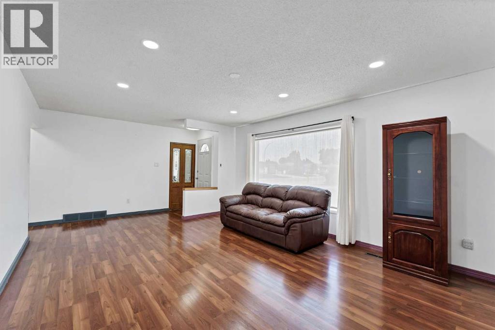
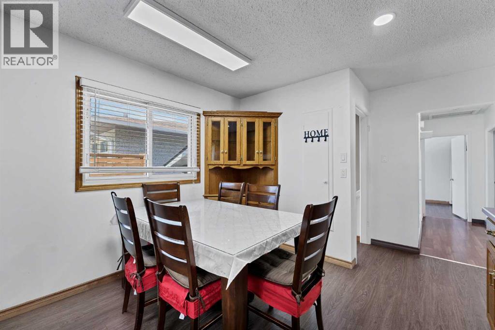
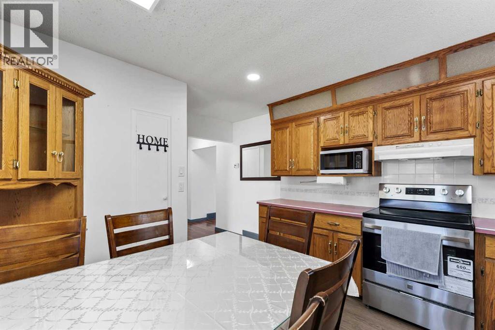
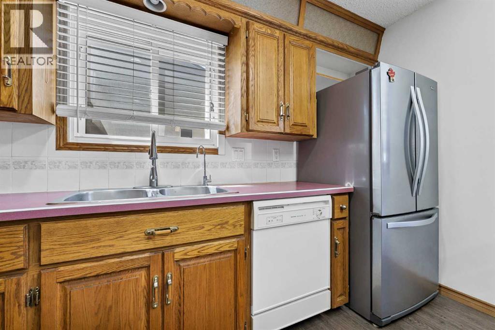
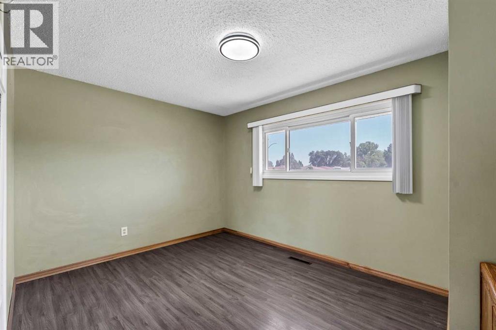
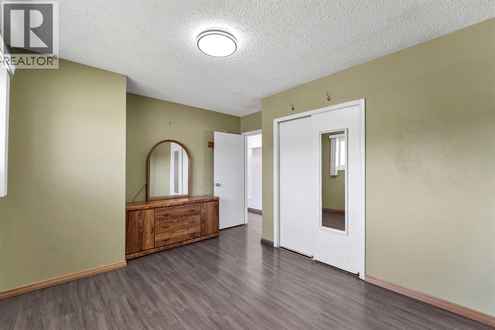
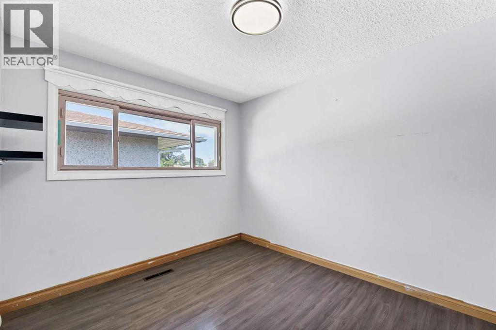
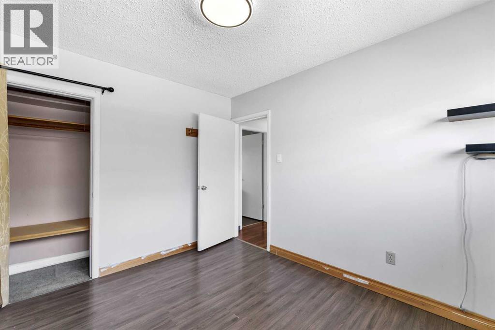
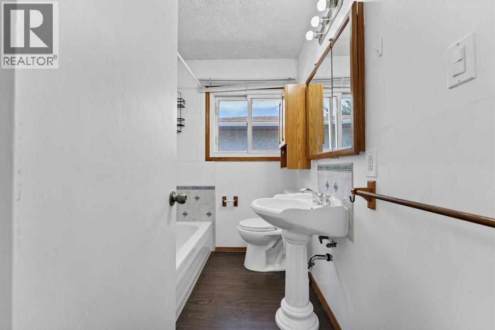
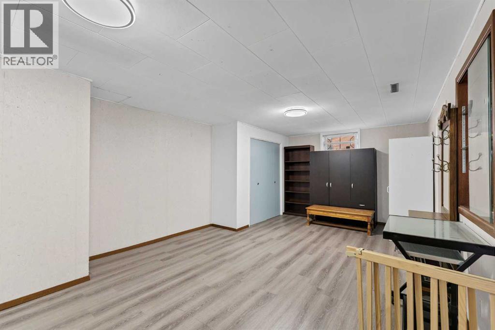
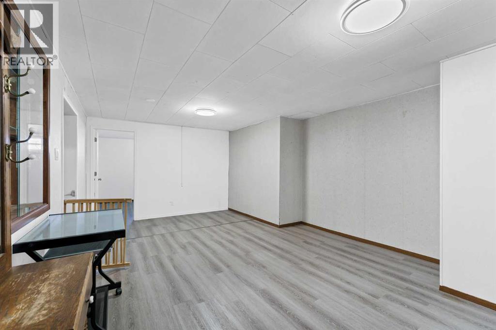
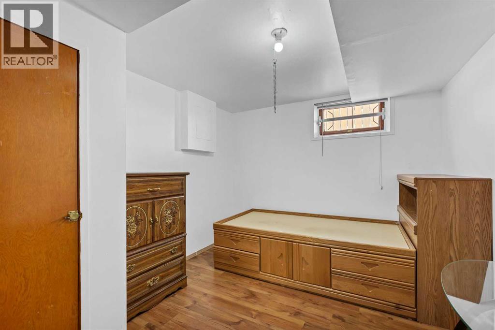
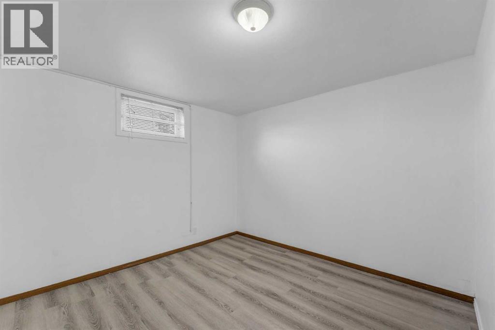
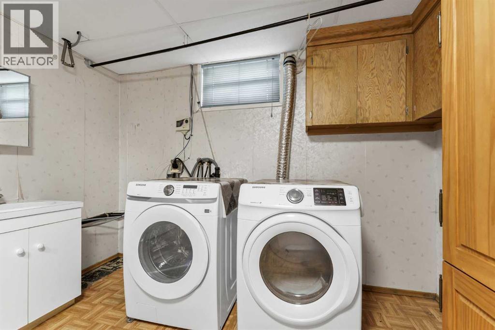
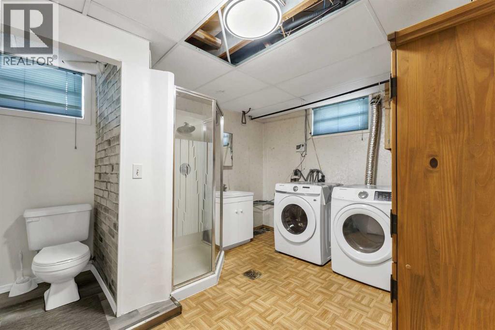
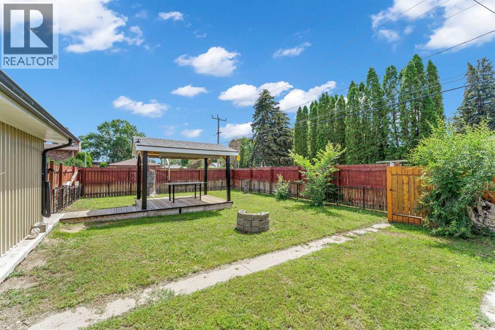
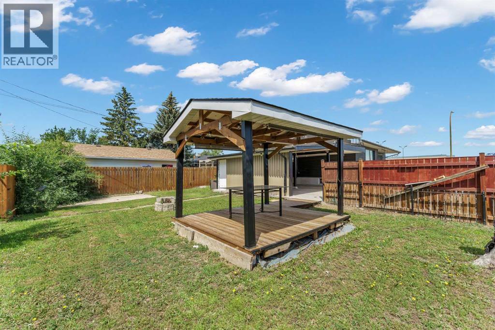
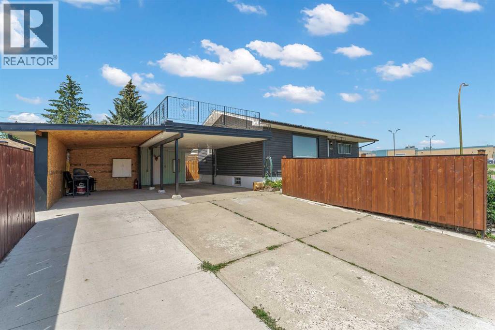
Welcome to this charming bungalow in Medicine Hat's desirable Northeast—a true family-friendly neighbourhood! Enjoy a home just a short walk from the Family Leisure Centre, Crescent Heights High School, the 8 Street NW retail strip, and Northlands Co-op. It's just a 5-minute drive to the Brier Park/Costco area, downtown, and Medicine Hat Regional Hospital.Designed for comfortable family living, this home features a spacious living room, an easy-to-maintain kitchen, 4 bedrooms, and 2 full bathrooms. The covered 4-car carport, concrete driveway, and ample on-street parking provide plenty of room for your vehicles and guests.Step outside to an extra-large, fully fenced backyard complete with a pergola—perfect for summer BBQs, entertaining, or simply relaxing in your own private outdoor retreat.Enjoy peace of mind with major upgrades already completed, including the furnace (2016), central A/C (2025), hot water tank (2022), 100-amp electrical service, roof (2016), exterior siding (2017), flooring (2018), updated window capping, and concrete driveway. (id:51989)
Features of 1120 1 Avenue Ne
- MLS® Number A2326851
- Price $329,500
- Bedrooms: 4
- Bathrooms: 2
- Square Footage: 907 sqft
- Property Type: House
- Community Name: Northeast Crescent Heights
- Amenities Near By Park, Schools, Shopping
- Features See Remarks, No Smoking Home, Gazebo
- Parking Space Total 4
- Plan 4440ah
Buildings
| Bathroom Total | 2 | Bedrooms Above Ground | 2 |
| Bedrooms Below Ground | 2 | Bedrooms Total | 4 |
| Appliances | Washer, Refrigerator, Stove, Dryer, Hood Fan, Window Coverings | Architectural Style | Bungalow |
| Basement Development | Finished | Basement Type | Full (finished) |
| Constructed Date | 1958 | Construction Style Attachment | Detached |
| Cooling Type | Central Air Conditioning | Exterior Finish | Stucco, Vinyl Siding |
| Flooring Type | Laminate, Tile | Foundation Type | Poured Concrete |
| Heating Fuel | Natural Gas | Heating Type | Forced Air |
| Stories Total | 1 | Size Interior | 907 Sqft |
| Total Finished Area | 907 Sqft | Type | House |
Parking
| Carport |
Land
| Acreage | No | Fence Type | Fence |
| Land Amenities | Park, Schools, Shopping | Size Depth | 37.19 M |
| Size Frontage | 15.24 M | Size Irregular | 6100.50 |
| Size Total | 6100.5 Sqft|4,051 - 7,250 Sqft | Size Total Text | 6100.5 Sqft|4,051 - 7,250 Sqft |
| Zoning Description | R-ld |
Rooms
| Level | Type | Length | Width | Dimensions |
|---|---|---|---|---|
| Basement | Family Room | 23.42 Ft x 12.83 Ft | ||
| Basement | Bedroom | 10.17 Ft x 10.92 Ft | ||
| Basement | Bedroom | 9.08 Ft x 11.00 Ft | ||
| Basement | 3pc Bathroom | 12.67 Ft x 11.00 Ft | ||
| Basement | Furnace | 3.83 Ft x 5.00 Ft | ||
| Basement | Storage | 6.00 Ft x 11.00 Ft | ||
| Main Level | Other | 4.50 Ft x 3.33 Ft | ||
| Main Level | Living Room | 17.42 Ft x 13.58 Ft | ||
| Main Level | Other | 16.00 Ft x 11.42 Ft | ||
| Main Level | Bedroom | 9.25 Ft x 10.67 Ft | ||
| Main Level | Bedroom | 13.42 Ft x 10.08 Ft | ||
| Main Level | 4pc Bathroom | 6.00 Ft x 7.58 Ft |
Agents and Offices
- KENYA AWUDI
- Office: RE/MAX Medalta Real Estate
What's Nearby
Similar Properties

130 Hull Crescent Ne, Medicine Hat, Alberta
- MLS® # A2338621
- COLLEEN KELLY
- Royal LePage Community Realty
409 Centre Avenue Ne, Milk River, Alberta
- MLS® # A2309995
- KRISTINA SILLITO
- CHUCK GULYAS
- RE/MAX Real Estate - Lethbridge
90 Coventry Lane Ne, Calgary, Alberta
- MLS® # A2314767
- Andrew Szedlak
- Karen Keveryga
- Royal LePage Benchmark