

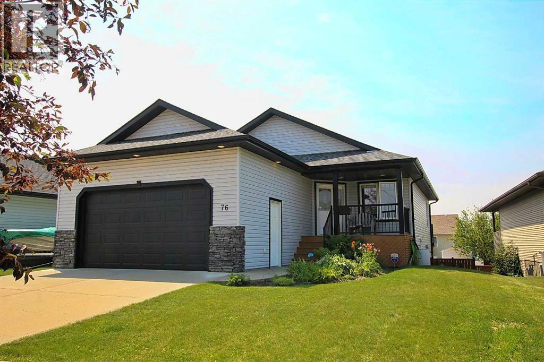
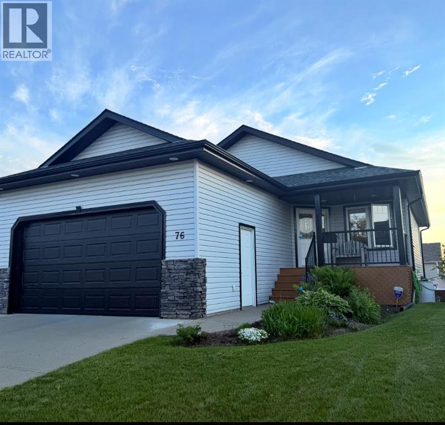
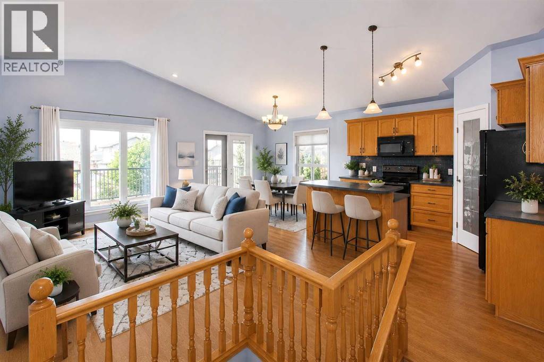
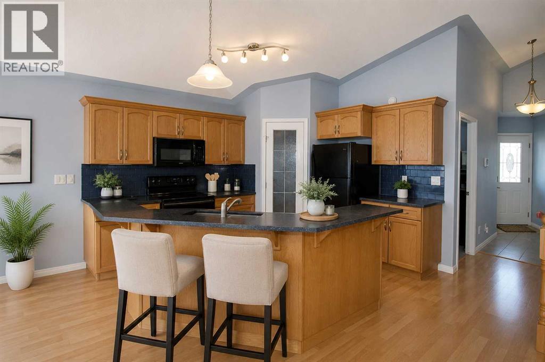
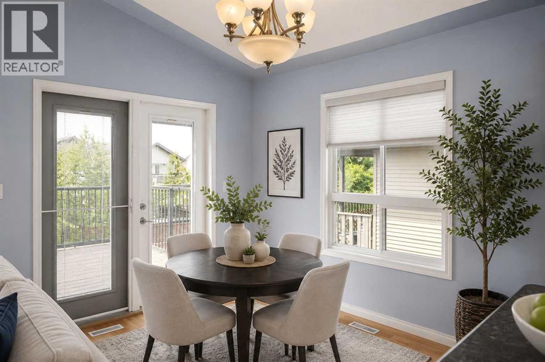
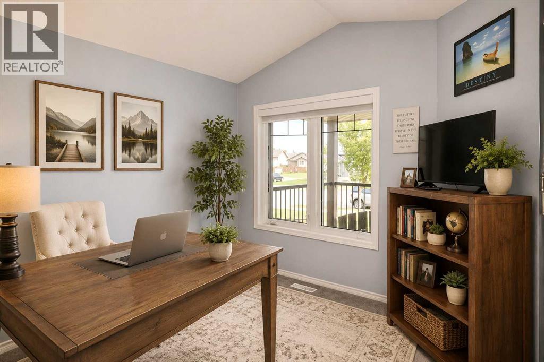
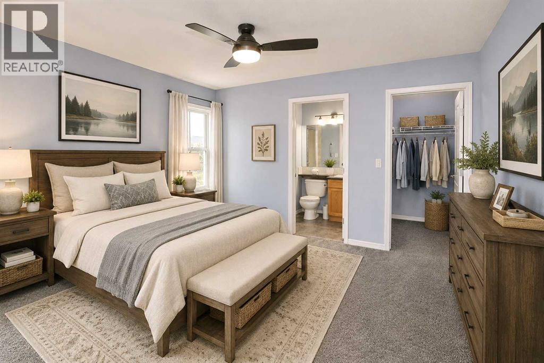
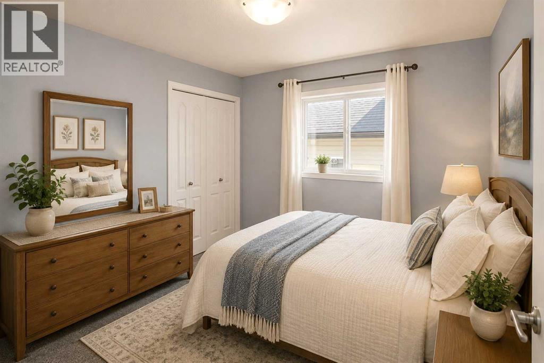
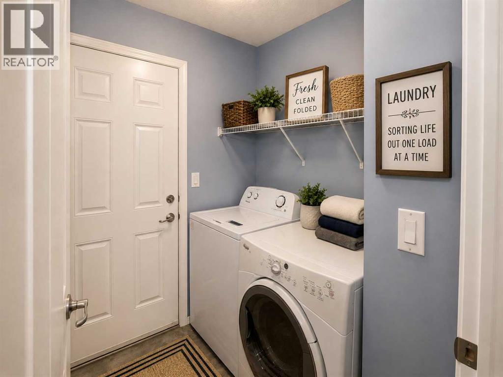
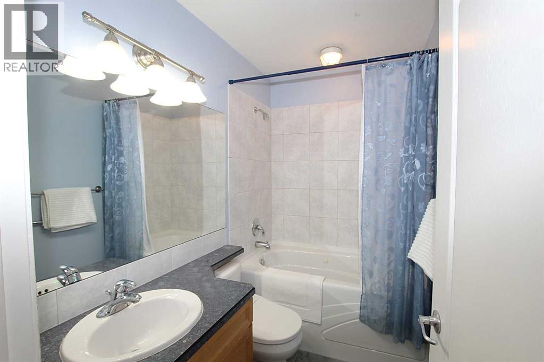
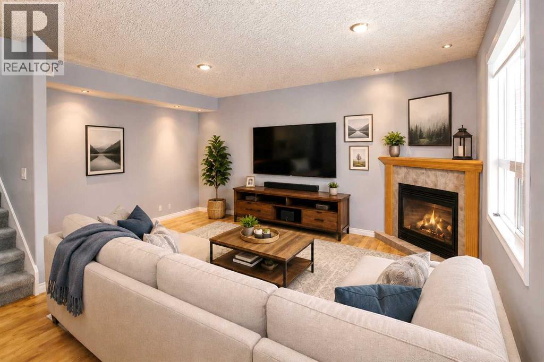
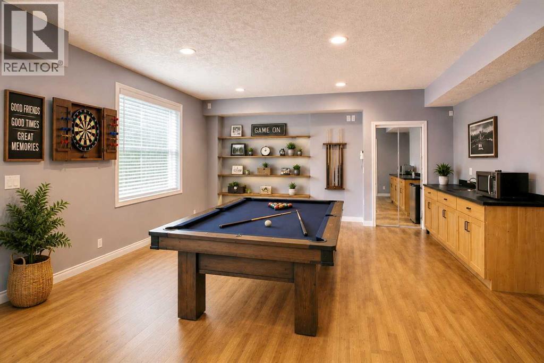
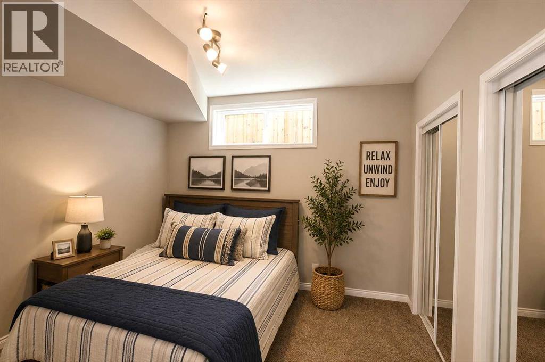
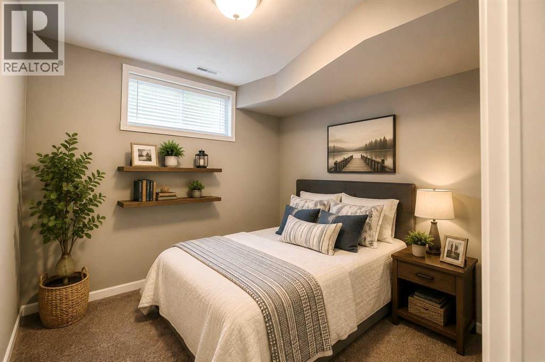
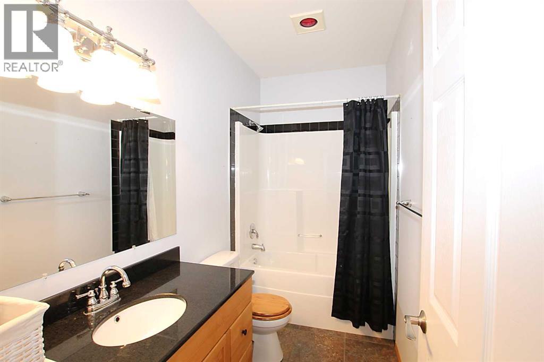
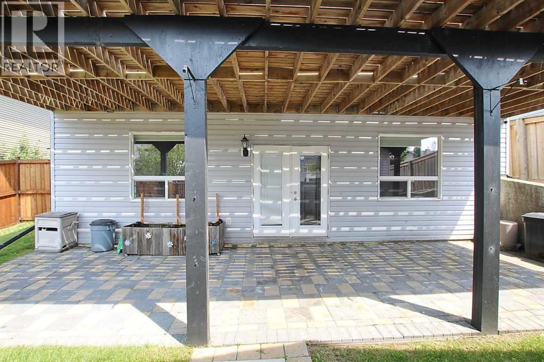
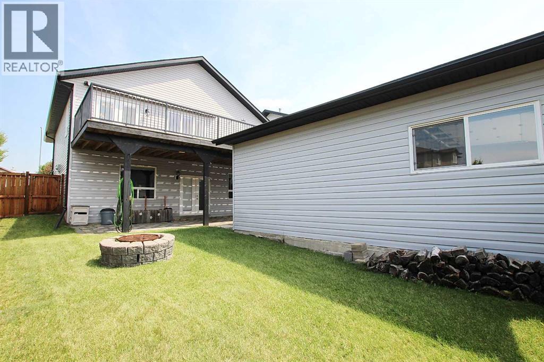
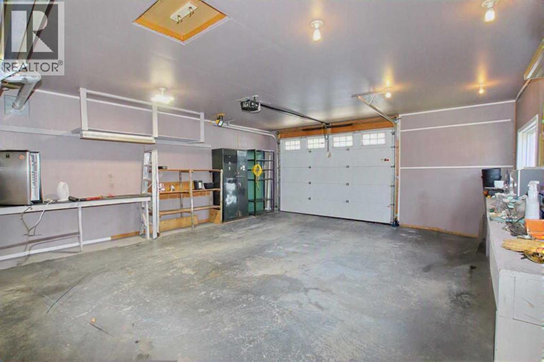
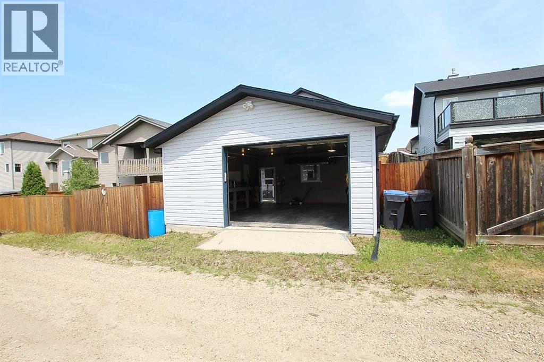
Where thoughtful design meets everyday comfort. This immaculate walkout bungalow in sought-after Lakeway Landing offers the space, flexibility, and quality today's buyers are searching for. The bright, open-concept main living area is designed for gathering, while the front office provides the perfect work-from-home space or quiet retreat.With 4 bedrooms and 3 full bathrooms, there's room for family, guests, and hobbies alike. The fully finished walkout basement expands your living space and opens to the backyard, creating an effortless indoor-outdoor lifestyle. Car enthusiasts, hobbyists, and those needing extra storage will appreciate the rare combination of both an attached garage and a detached garage, along with convenient rear alley access. Meticulously maintained from top to bottom, this home is truly move-in ready and located in one of Sylvan Lake's most desirable neighborhoods, close to parks, walking trails, schools, and all the amenities that make Lakeway Landing such a wonderful place to call home. Some homes simply check the boxes. This one exceeds them. (id:51989)
Features of 76 Lakeway Boulevard
- MLS® Number A2328456
- Price $579,000
- Bedrooms: 4
- Bathrooms: 3
- Square Footage: 1186 sqft
- Property Type: House
- Community Name: Lakeway Landing
- Amenities Near By Park, Schools, Shopping
- Features Back Lane, Closet Organizers
- Parking Space Total 6
- Plan 0423882
- Structure Deck
Buildings
| Bathroom Total | 3 | Bedrooms Above Ground | 2 |
| Bedrooms Below Ground | 2 | Bedrooms Total | 4 |
| Appliances | Refrigerator, Stove, Microwave, Window Coverings, Washer & Dryer | Architectural Style | Bungalow |
| Basement Development | Finished | Basement Features | Separate Entrance, Walk Out |
| Basement Type | Full (finished) | Constructed Date | 2006 |
| Construction Material | Wood Frame | Construction Style Attachment | Detached |
| Cooling Type | None | Fireplace Present | Yes |
| Fireplace Total | 1 | Flooring Type | Carpeted, Laminate, Tile |
| Foundation Type | Poured Concrete | Heating Type | Forced Air, In Floor Heating |
| Stories Total | 1 | Size Interior | 1186 Sqft |
| Total Finished Area | 1186 Sqft | Type | House |
Parking
| Attached Garage | 2 |
| Detached Garage | 2 |
Land
| Acreage | No | Fence Type | Fence |
| Land Amenities | Park, Schools, Shopping | Landscape Features | Landscaped |
| Size Depth | 38.1 M | Size Frontage | 13.41 M |
| Size Irregular | 5824.00 | Size Total | 5824 Sqft|4,051 - 7,250 Sqft |
| Size Total Text | 5824 Sqft|4,051 - 7,250 Sqft | Zoning Description | R1a |
Rooms
| Level | Type | Length | Width | Dimensions |
|---|---|---|---|---|
| Basement | Family Room | 15.42 Ft x 18.25 Ft | ||
| Basement | Recreational, Games Room | 20.00 Ft x 16.00 Ft | ||
| Basement | 4pc Bathroom | .00 Ft x .00 Ft | ||
| Basement | Bedroom | 9.42 Ft x 10.42 Ft | ||
| Basement | Bedroom | 11.25 Ft x 11.33 Ft | ||
| Main Level | Living Room | 11.42 Ft x 13.00 Ft | ||
| Main Level | Dining Room | 8.42 Ft x 10.17 Ft | ||
| Main Level | Kitchen | 12.25 Ft x 10.58 Ft | ||
| Main Level | Office | 10.00 Ft x 10.00 Ft | ||
| Main Level | Laundry Room | 4.75 Ft x 5.58 Ft | ||
| Main Level | Bedroom | 9.75 Ft x 9.75 Ft | ||
| Main Level | 4pc Bathroom | .00 Ft x .00 Ft | ||
| Main Level | Primary Bedroom | 12.00 Ft x 12.00 Ft | ||
| Main Level | 3pc Bathroom | .00 Ft x .00 Ft |
Agents and Offices
- Carl Stepp
- Office: RE/MAX Real Estate Central Alberta