

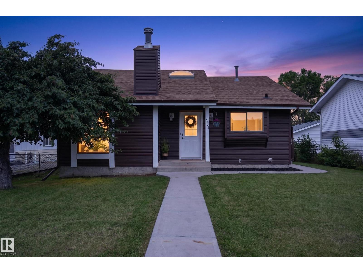
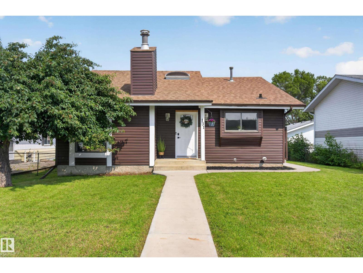
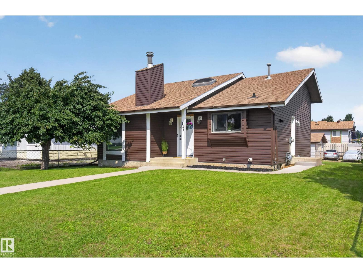
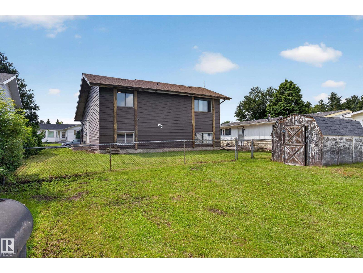
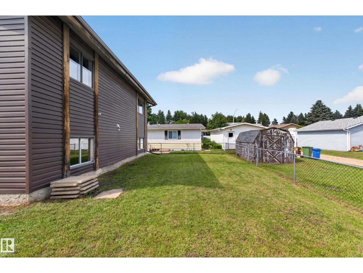
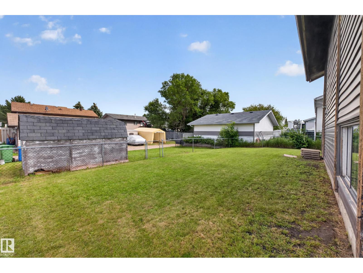
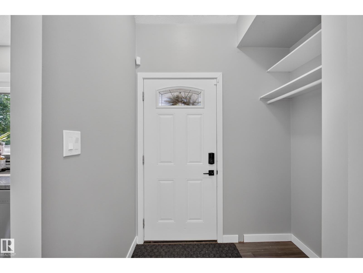
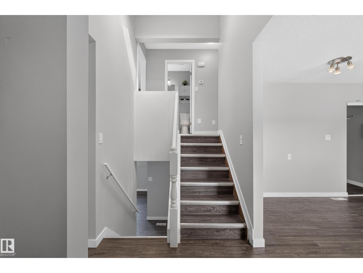
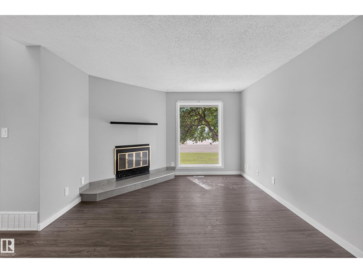
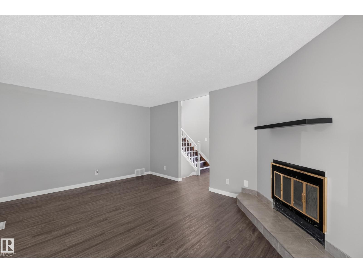
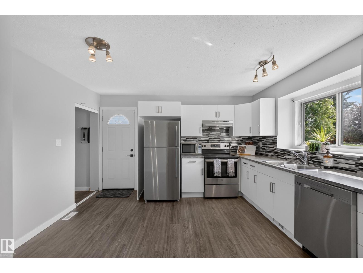
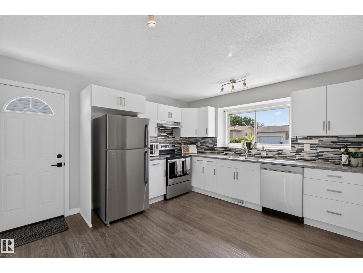
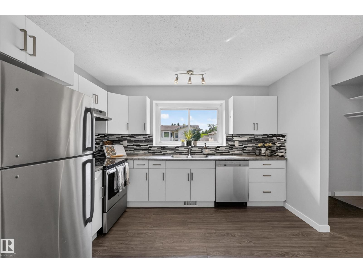
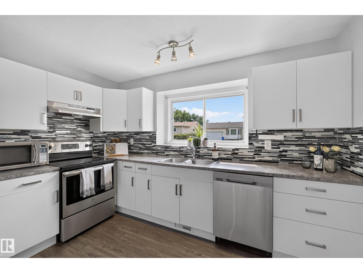
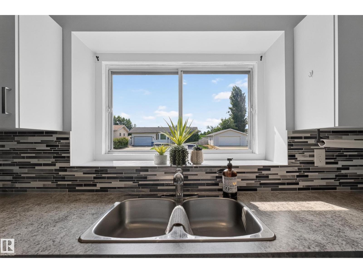
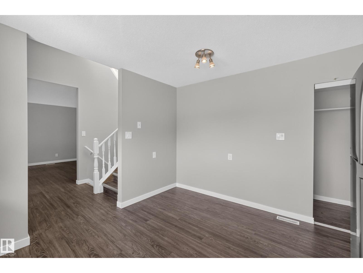
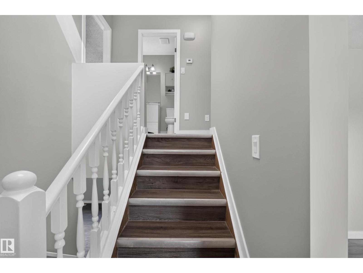
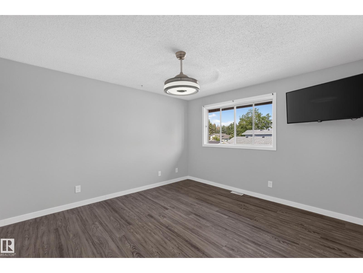
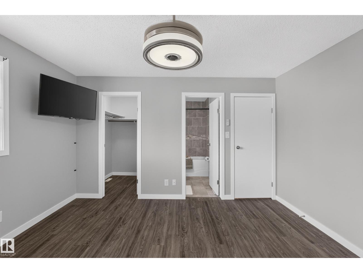
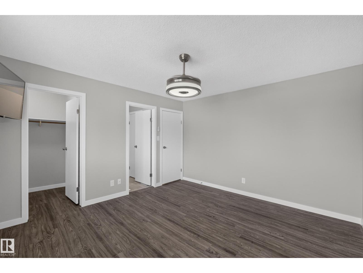
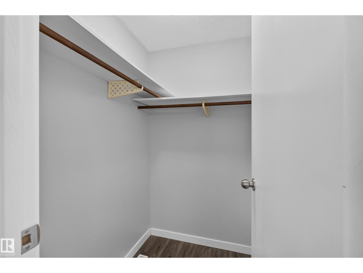
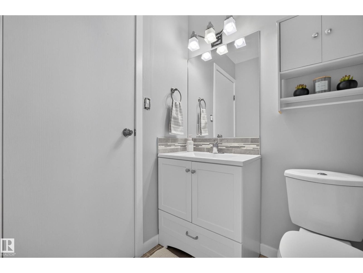
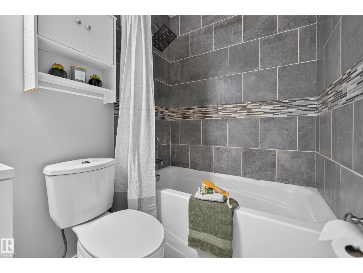
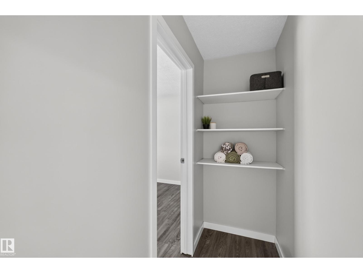
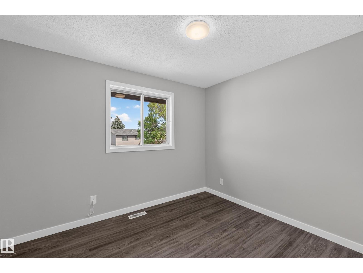
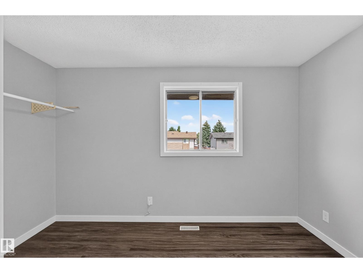
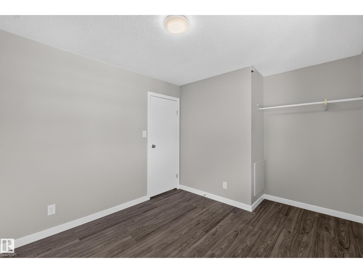
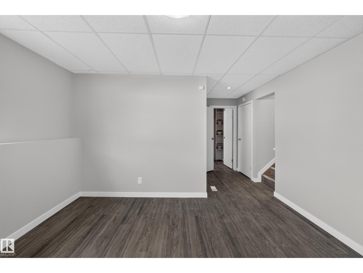
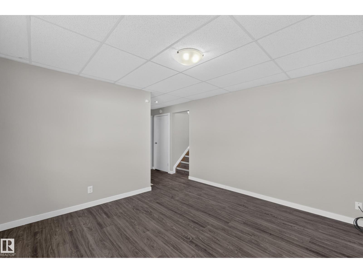
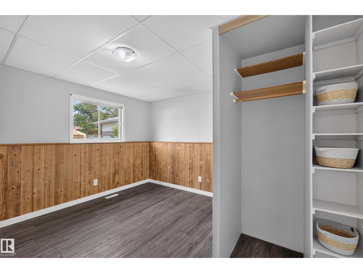
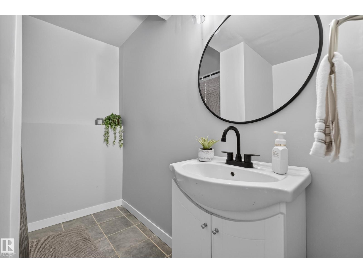
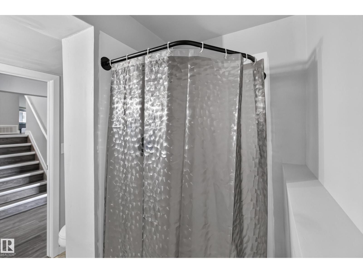
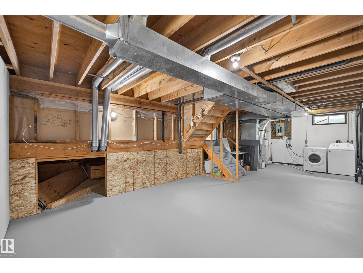
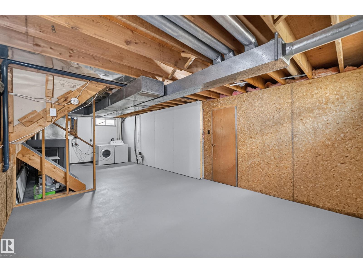
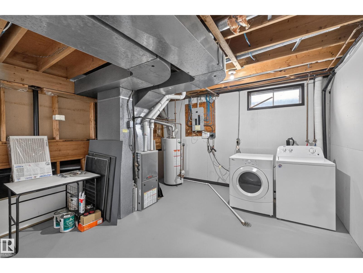
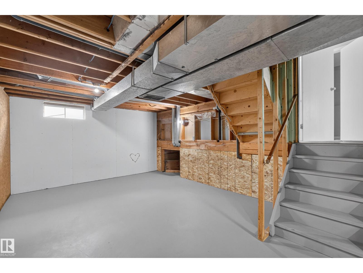
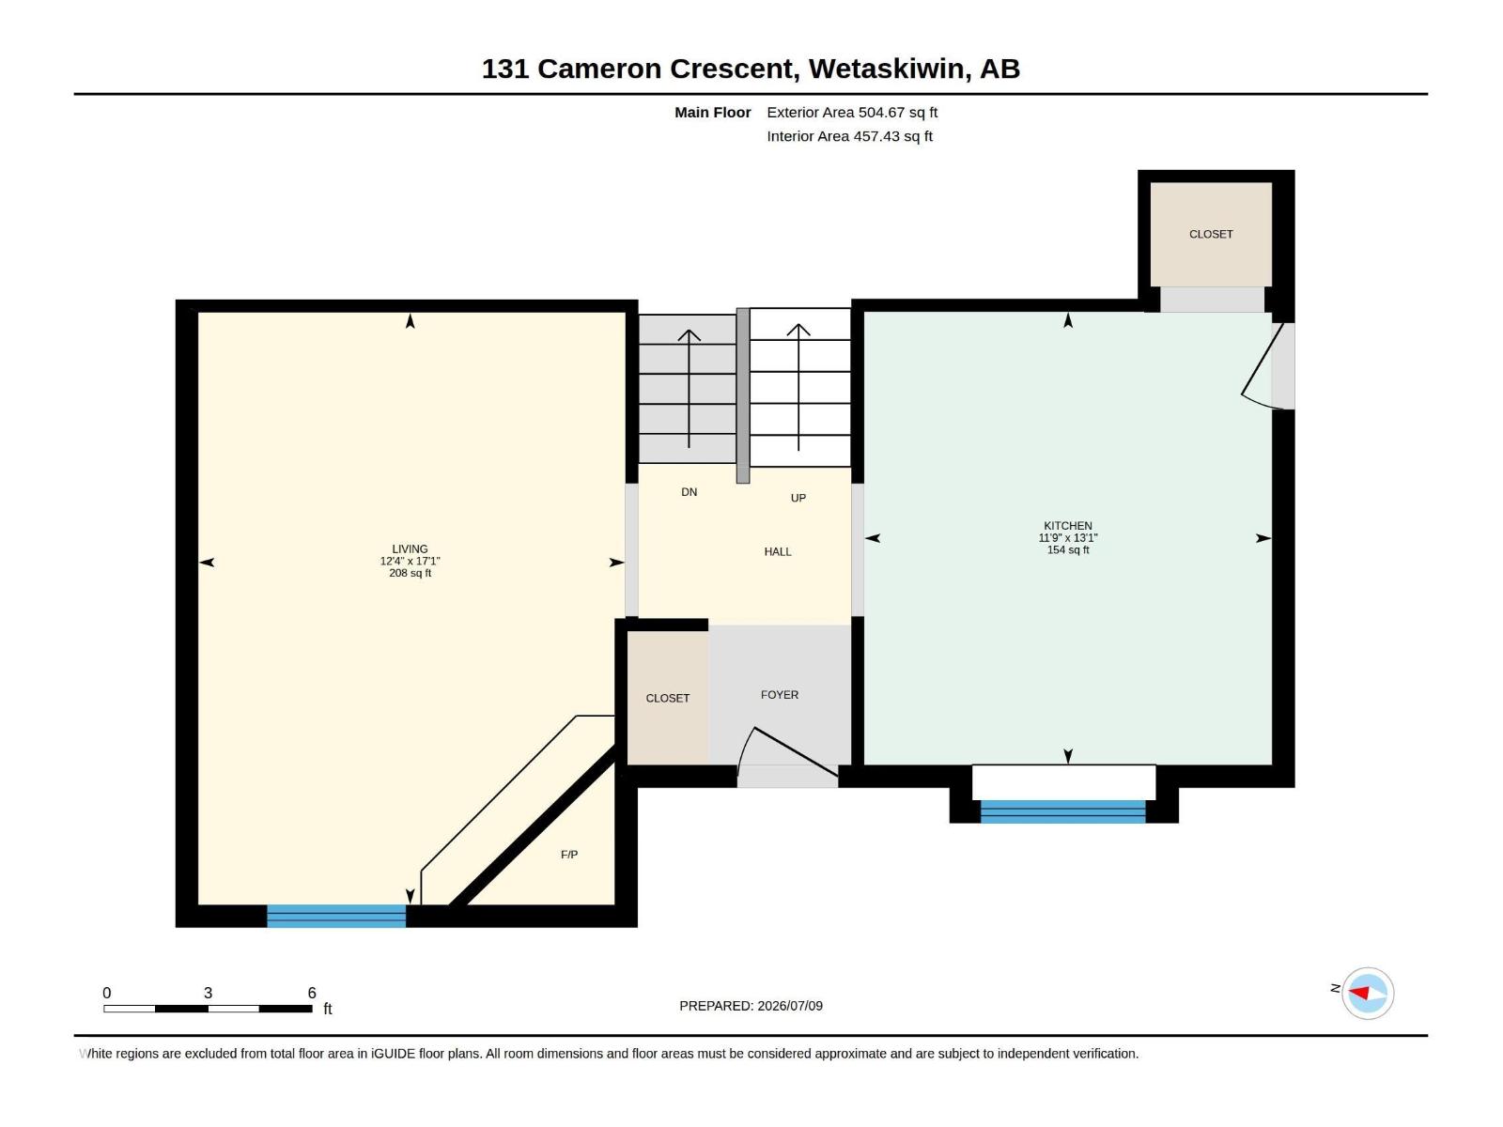
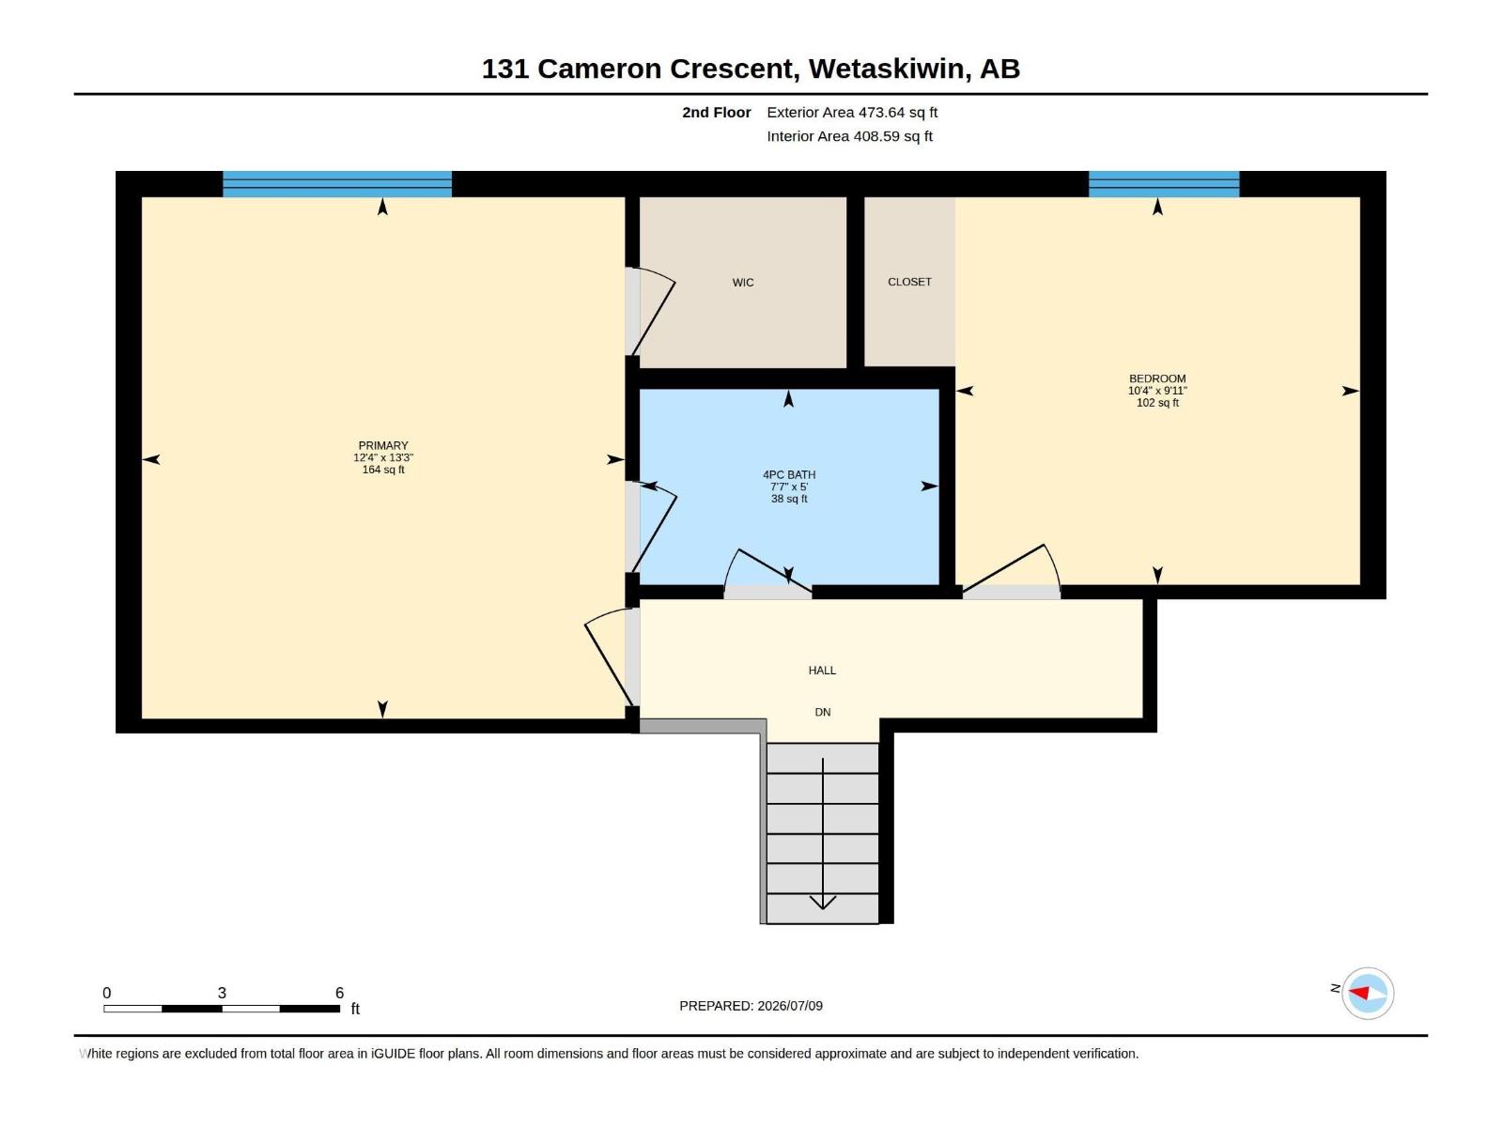
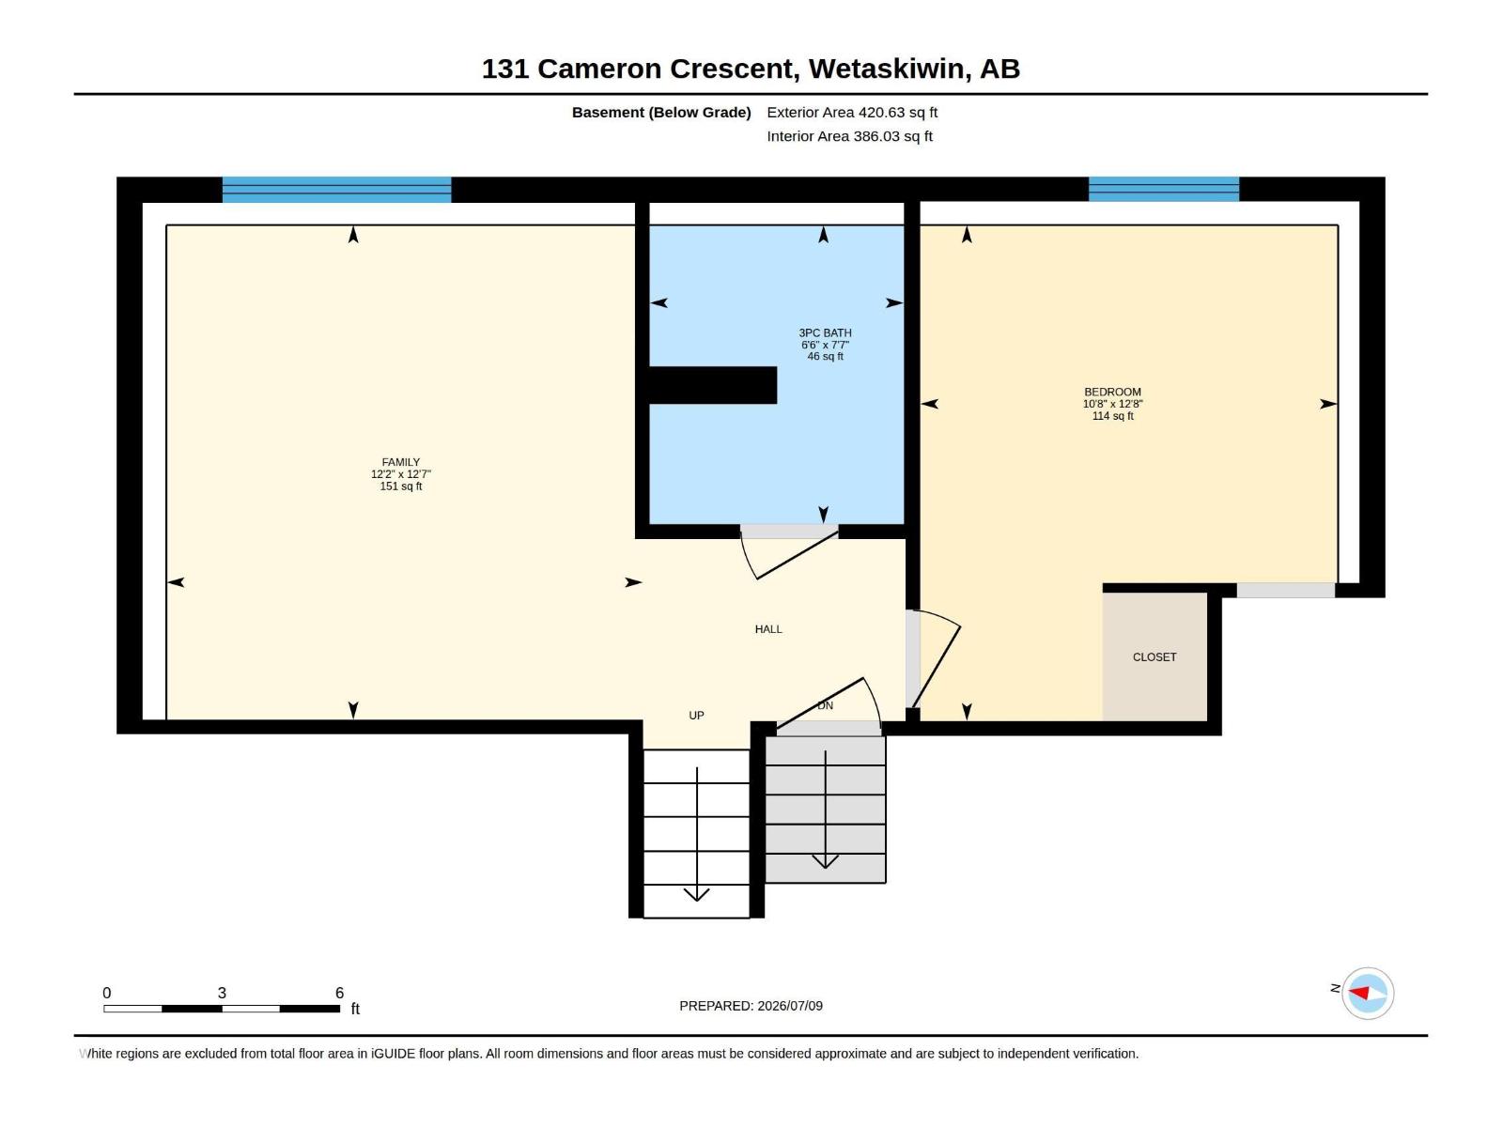
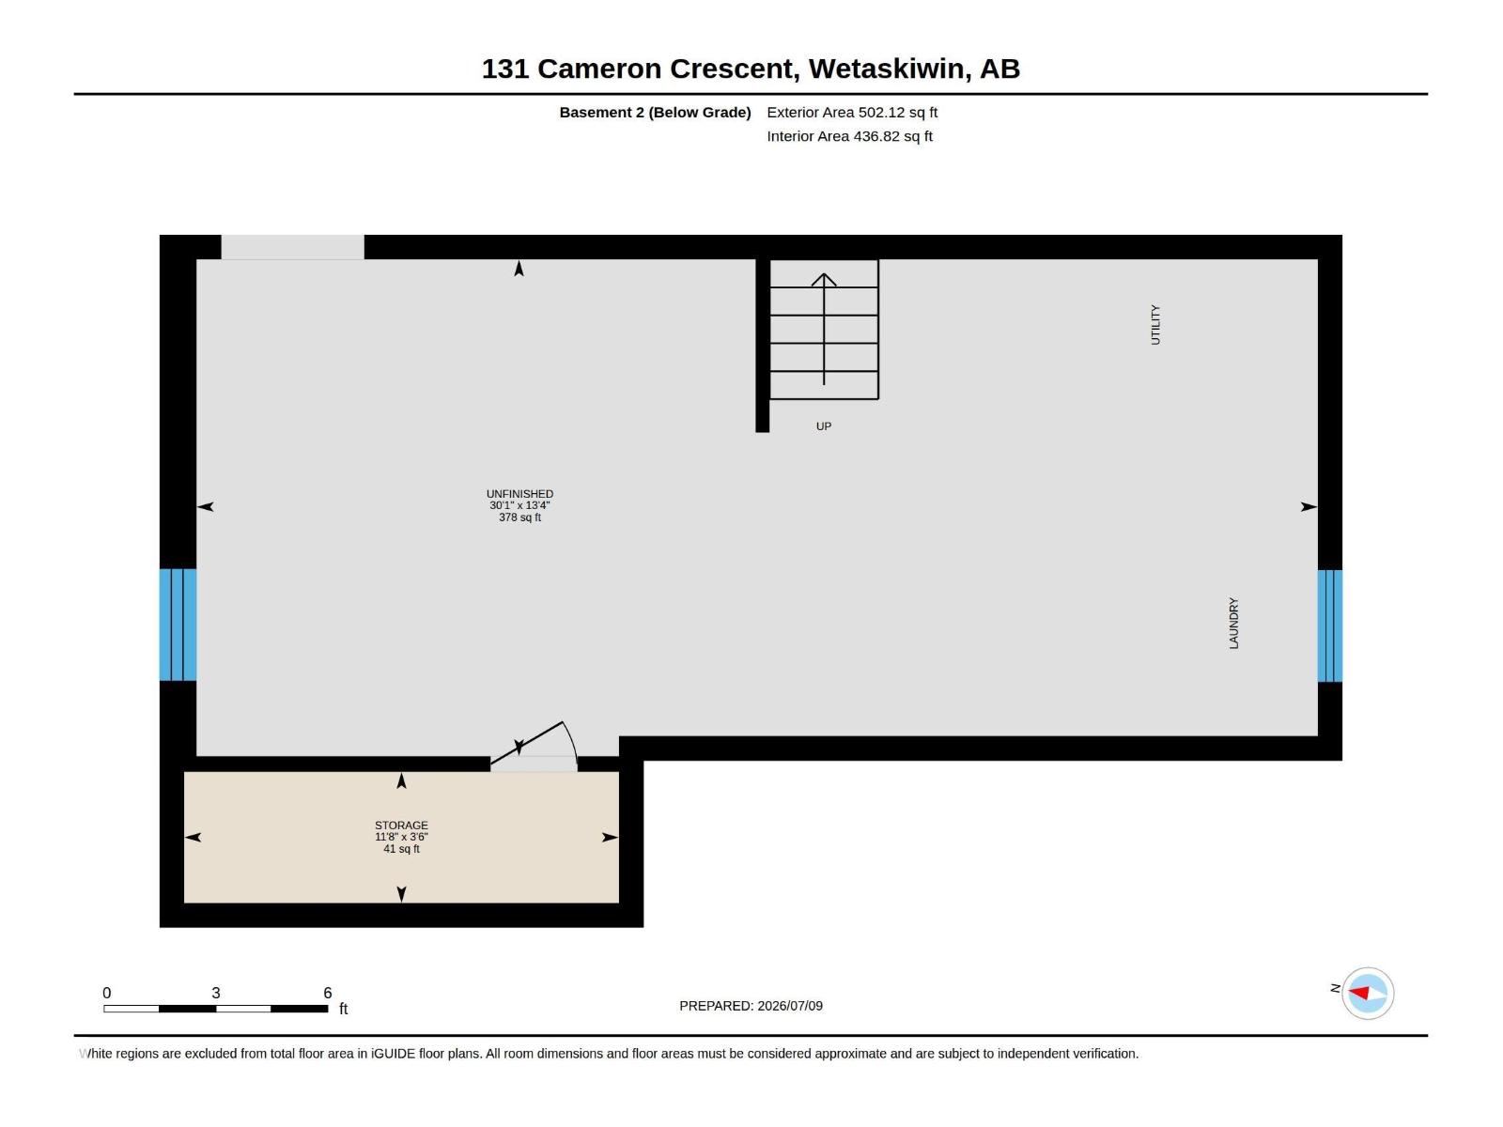
Welcome to this charming 4-level split located in the desirable Aspen Ridge community in northeast Wetaskiwin. Offering a functional layout with plenty of space for both everyday living and entertaining, this home is sure to impress. The main floor features a bright and spacious living room, along with an updated kitchen showcasing newer white cabinetry and stainless steel appliances. Upstairs, you’ll find the primary bedroom, a second generously sized bedroom, and a well-appointed 4-piece bathroom. The lower level offers a comfortable family room, a third bedroom, and a 3-piece bathroom, providing an ideal space for guests or a growing family. The basement includes the laundry area, a convenient crawl space for additional storage, and a cold storage room. With its versatile floor plan and sought-after location, this home is an excellent opportunity for first-time buyers, families, or investors alike. (id:51989)
Features of 131 Cameron Crescent
- MLS® Number E4498103
- Price $239,000
- Bedrooms: 3
- Bathrooms: 2
- Square Footage: 866 sqft
- Property Type: House
- Neigbourhood: Aspen Ridge (Wetaskiwin)
- Amenities Near By Golf Course, Playground
- Features Lane, Skylight
Buildings
| Bathroom Total | 2 | Bedrooms Total | 3 |
| Appliances | Dishwasher, Dryer, Fan, Hood Fan, Microwave, Refrigerator, Storage Shed, Stove, Washer | Basement Development | Unfinished |
| Basement Type | Full (unfinished) | Constructed Date | 1978 |
| Construction Style Attachment | Detached | Heating Type | Forced Air |
| Size Interior | 866 Sqft | Type | House |
Parking
| Stall |
Land
| Acreage | No | Fence Type | Fence |
| Land Amenities | Golf Course, Playground |
Rooms
| Level | Type | Length | Width | Dimensions |
|---|---|---|---|---|
| Lower Level | Family Room | 3.84 m | 3.7 m | 3.84 m x 3.7 m |
| Lower Level | Bedroom 3 | 3.85 m | 3.25 m | 3.85 m x 3.25 m |
| Main Level | Living Room | 5.21 m | 3.76 m | 5.21 m x 3.76 m |
| Main Level | Dining Room | Measurements not available | ||
| Main Level | Kitchen | 3.99 m | 3.59 m | 3.99 m x 3.59 m |
| Upper Level | Primary Bedroom | 4.06 m | 3.75 m | 4.06 m x 3.75 m |
| Upper Level | Bedroom 2 | 3.01 m | 3.14 m | 3.01 m x 3.14 m |
Agents and Offices
- Kristin Te Raa
- Office: Exp Realty